
Property
Beds
3
Full Baths
3
1/2 Baths
1
Year Built
1998
Sq.Footage
2,234
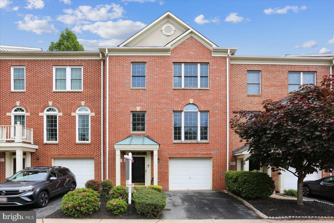
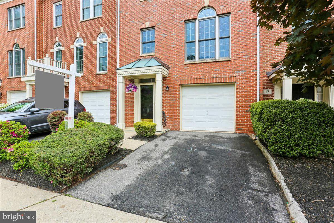
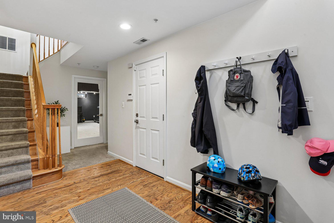
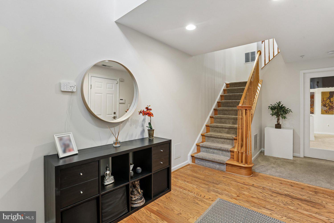
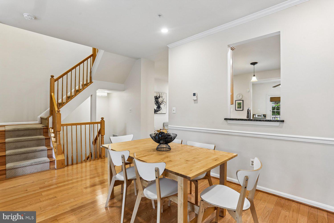
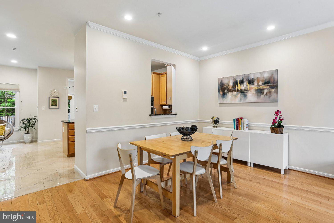
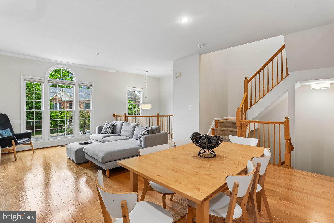
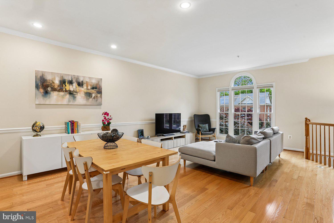
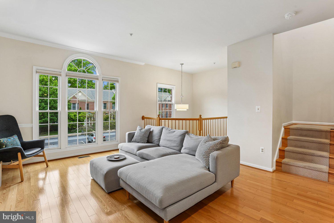
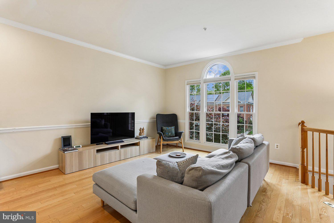
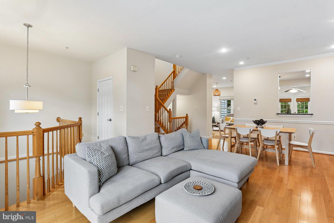
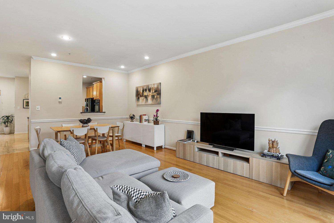
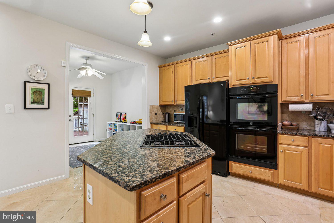
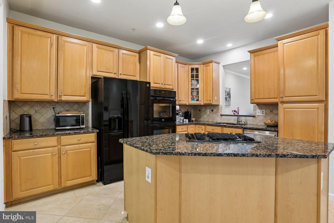
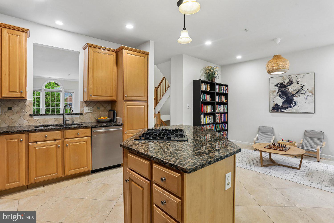
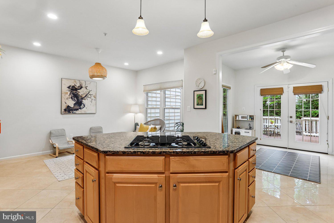
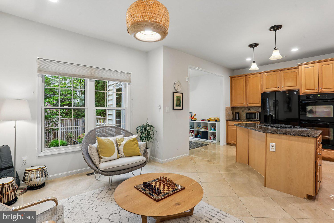
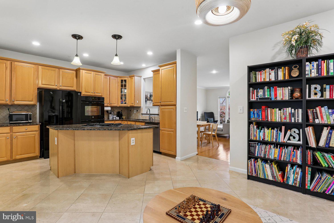
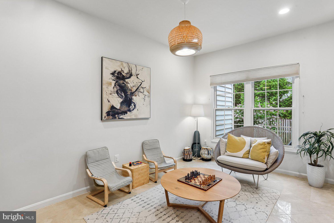
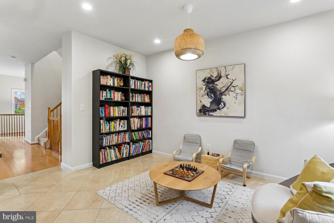
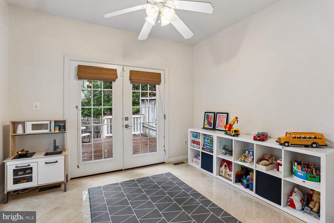
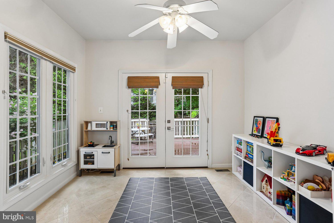
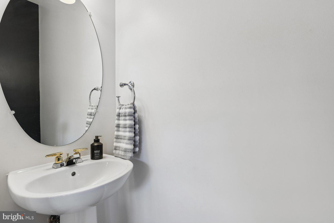
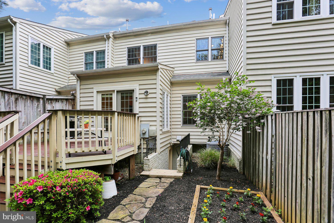
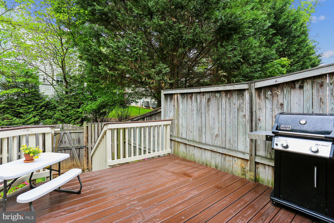
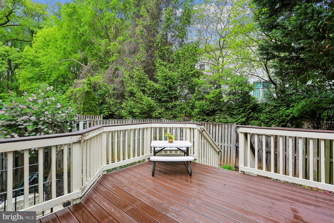
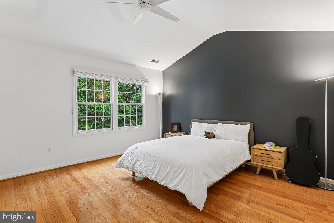
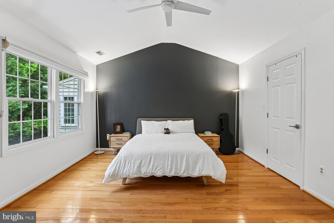
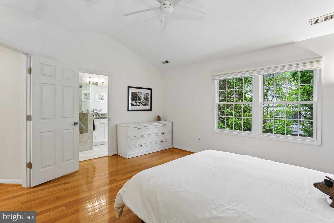
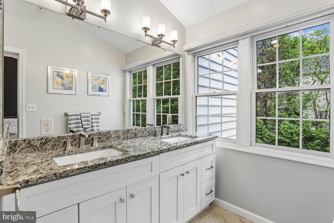
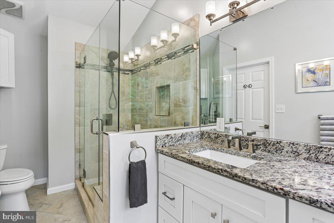
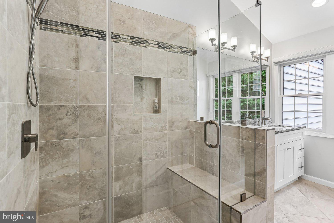
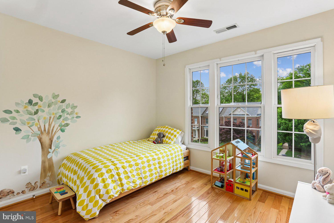
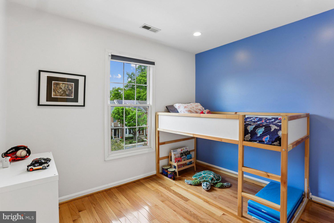
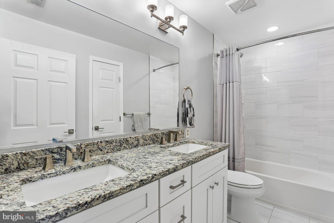
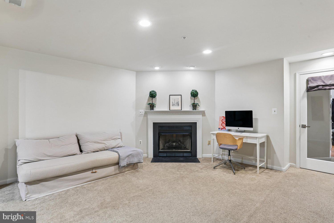
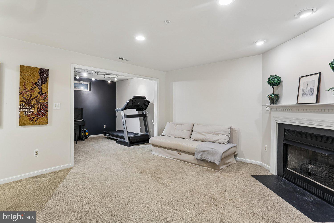
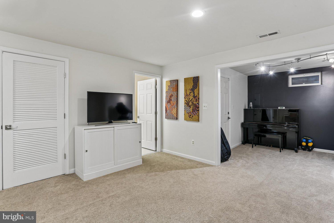
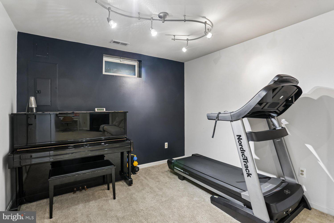
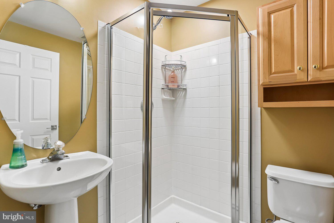
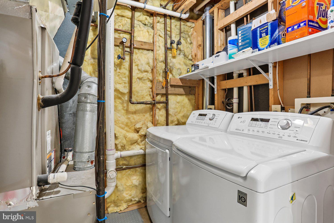
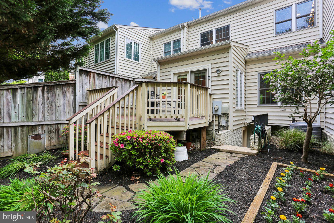
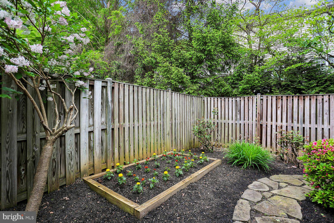
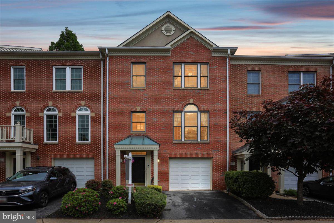
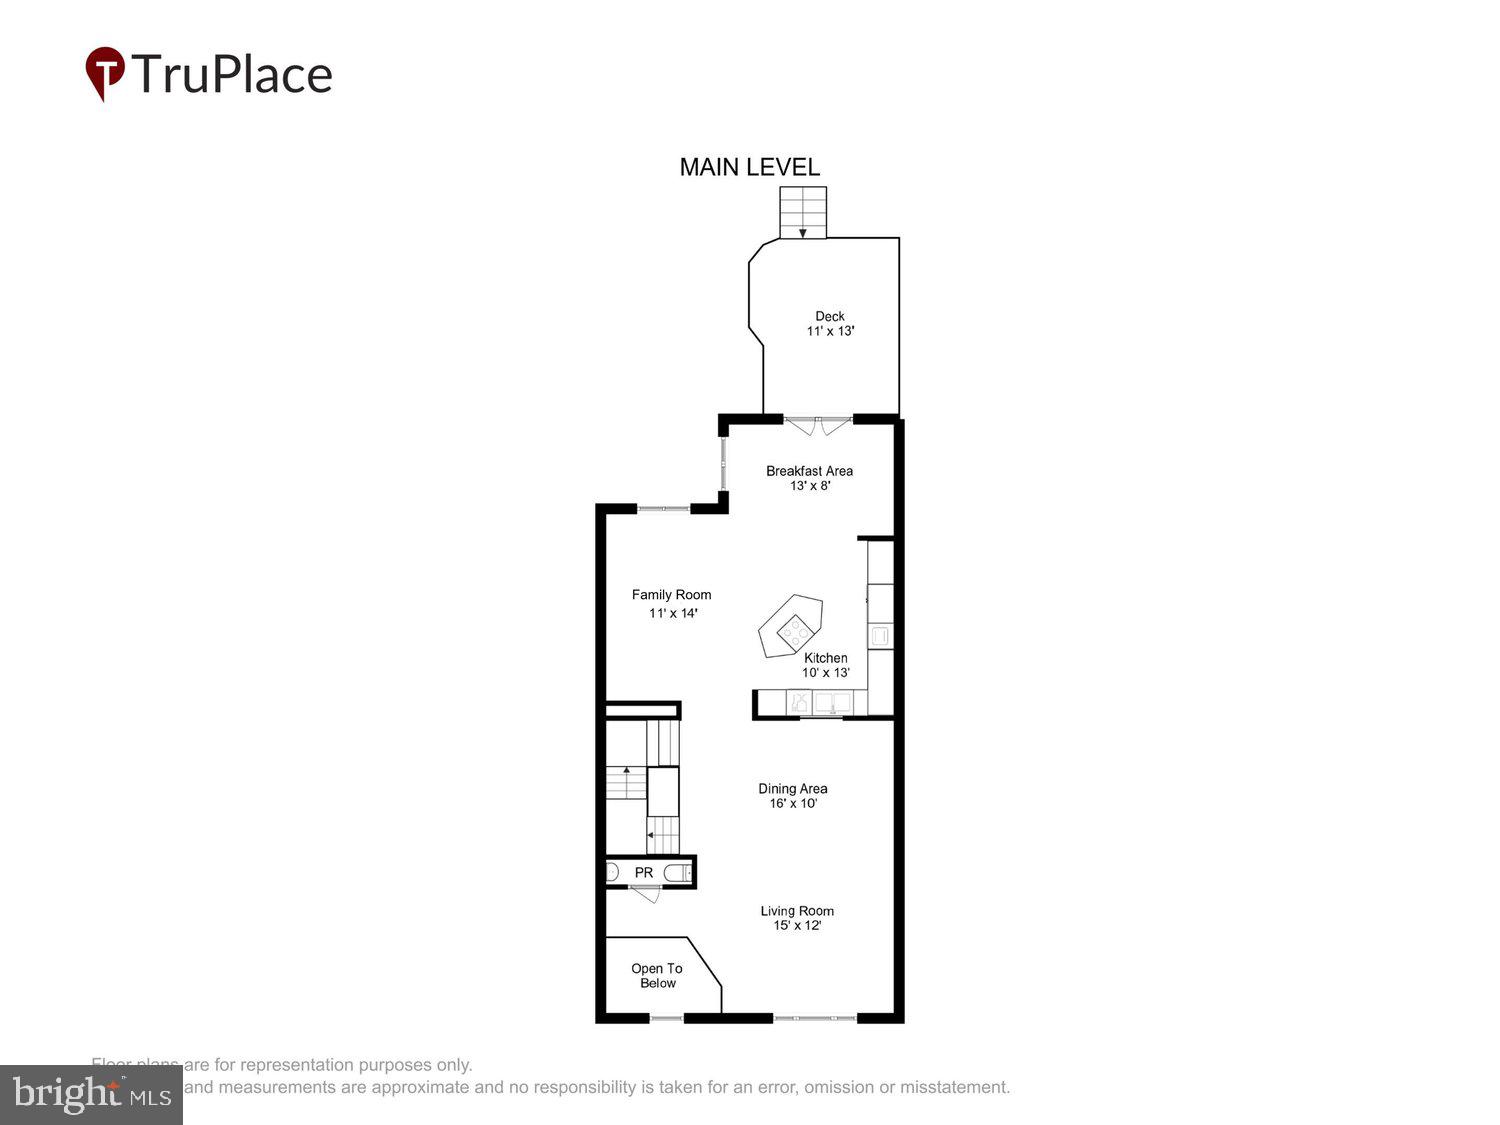
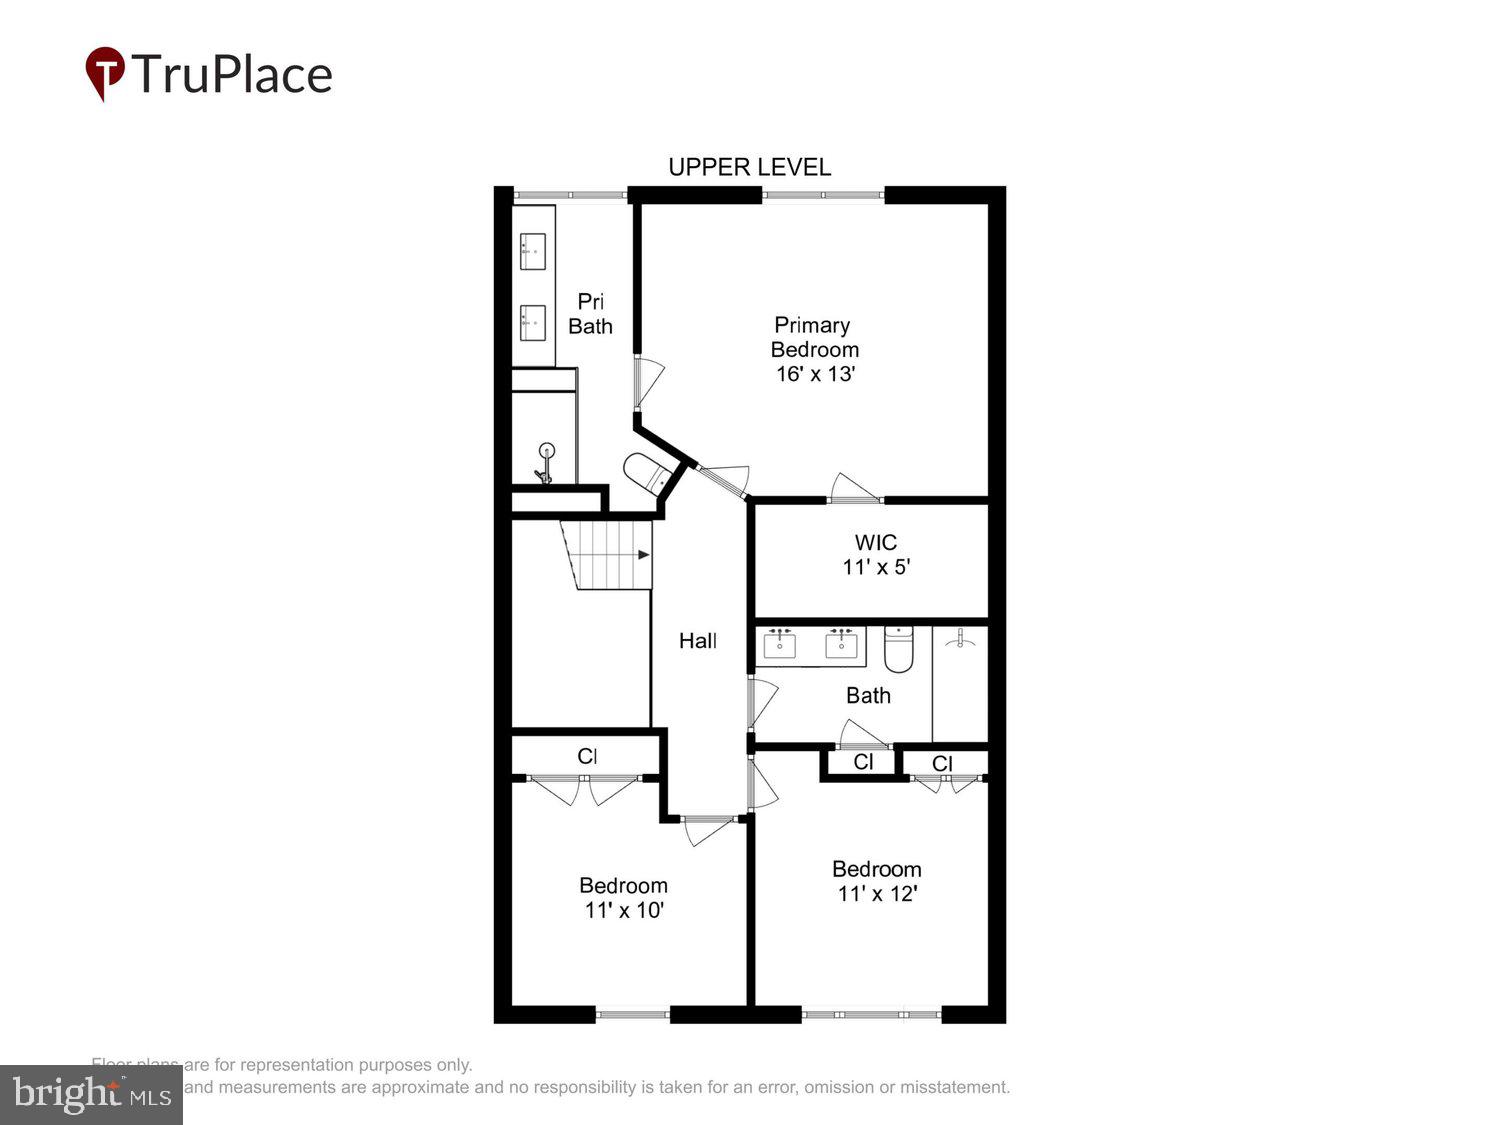
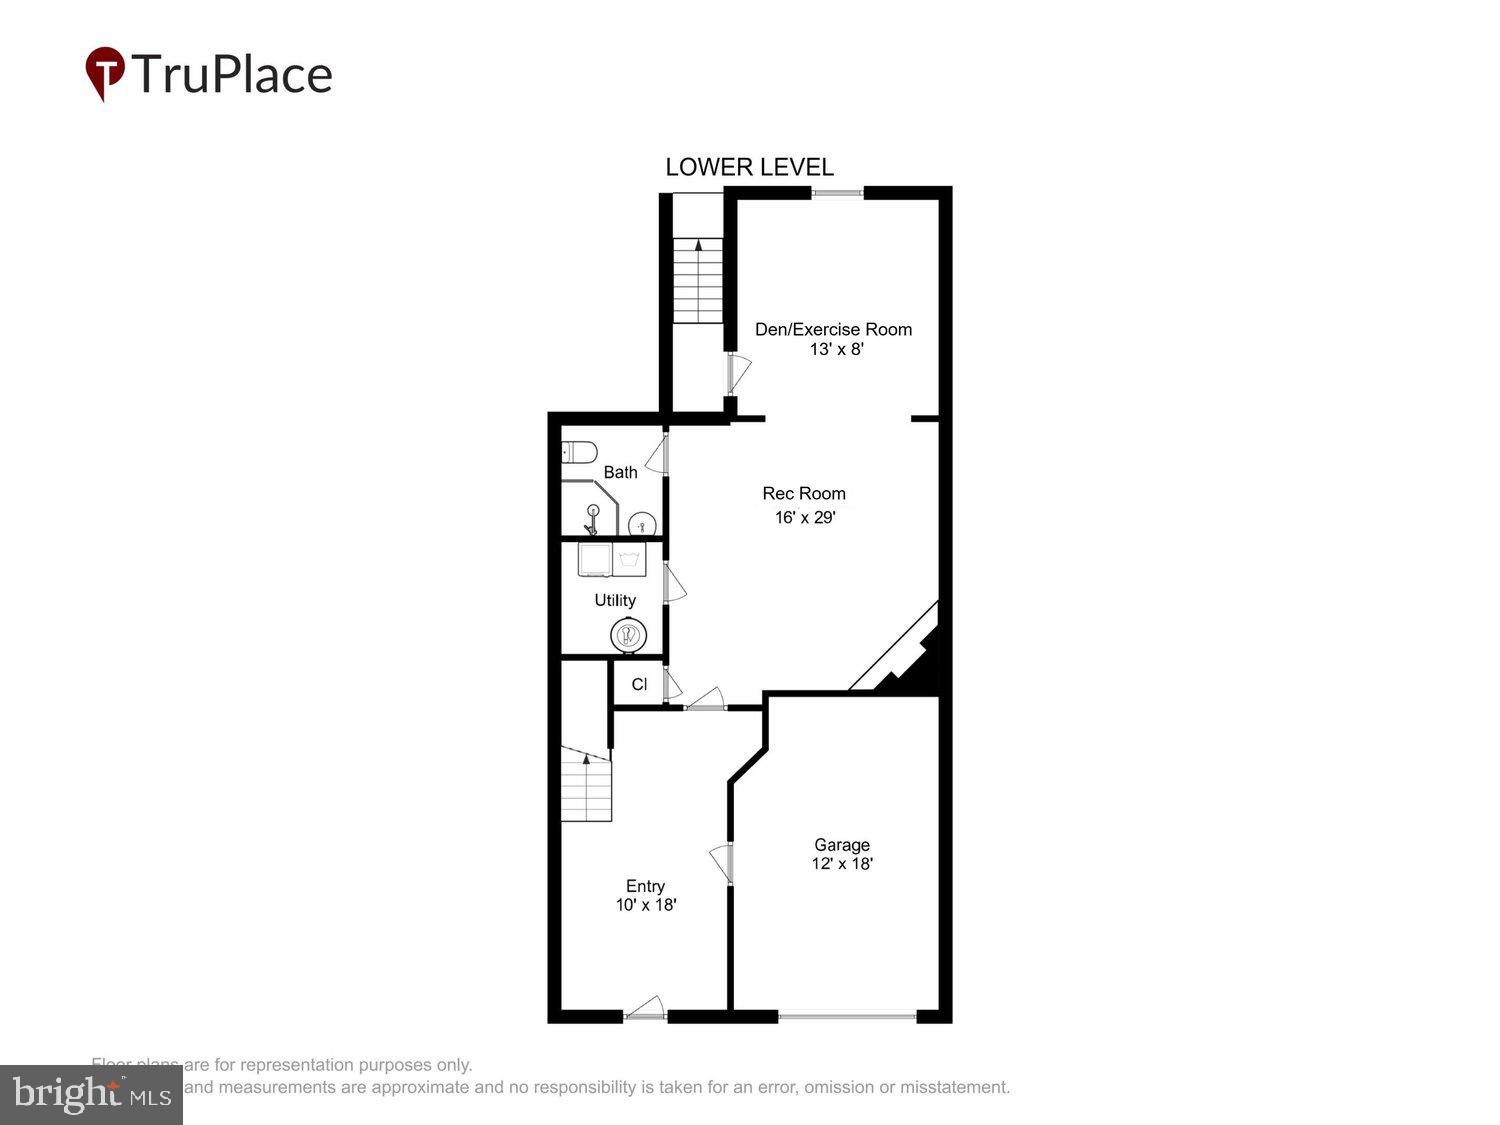
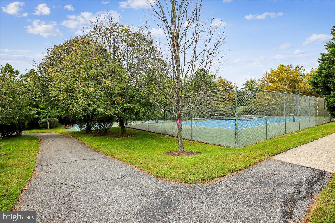
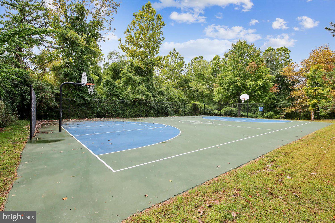
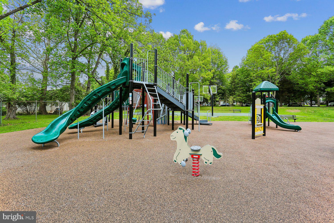
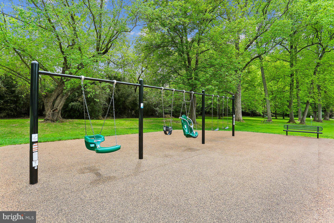
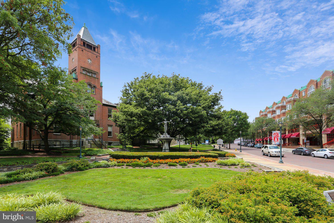
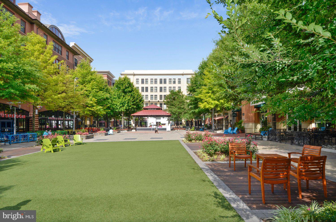
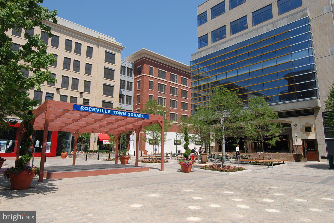
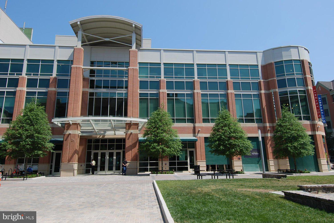
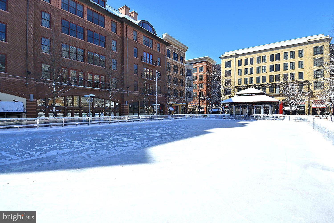
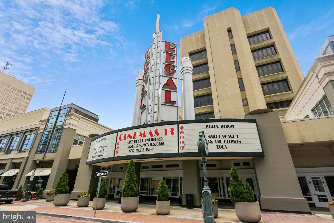
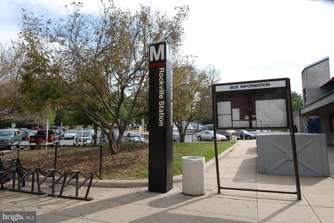
Stunning 3BR/3.5BA brick-front luxury townhouse with covered front portico and bump-outs in the rear built by Winchester Homes. Over 2,350 square feet of living area on three levels plus a one-car garage just minutes from Metro’s Red Line. Special features include wide-plank hardwood flooring throughout most of the main and upper levels, 18-inch diagonally laid ceramic tile flooring in half of the main level, custom painting, 9-foot, cathedral, and vaulted ceilings, remodeled gourmet kitchen, renovated bathrooms, upgraded lighting, and window treatments throughout. Gorgeous private backyard comprised of a composite deck, fenced yard, and professional landscaping backing to common area. Concrete walkway and front stoop; open two-story foyer entrance with recessed lighting, hardwood flooring, and solid oak staircase with designer carpet runner; living room and dining room with recessed lighting, crown molding, chair rail, and floor to ceiling windows with Palladian transom above; overlook to foyer with powder room around corner; open kitchen floorplan with 42-inch maple cabinets, granite countertops, designer ceramic tile backsplash, upgraded appliances, granite center island/breakfast bar with downdraft cooktop, pendant and recessed lighting; family room off of kitchen with recessed lighting and ceiling fan; sunroom with floor-to-ceiling windows, ceiling fan and new double French doors to rear deck; master bedroom suite with cathedral ceiling, ceiling fan, and walk-in closet with custom built-ins; renovated master bathroom with cathedral ceiling, designer 18-inch ceramic tile flooring, double granite vanity with undermount sinks, oversized walk-in shower with bench seat, shelf niches, mosaic borders, and frameless glass enclosure; two additional bedrooms with ceiling fans and closets with custom built-ins; upper hallway landing with hardwood flooring and remodeled hall bath with designer 13-inch ceramic tile flooring, double granite vanity with undermount sinks, two three-light vanity lights, and tub surround with matching designer wall tile; lower level recreation room with designer carpeting, corner gas fireplace and recessed lighting; wide-cased opening to den/exercise room with track lighting and new rear access door to walk-up exit; full ceramic tile bath, laundry room and storage under stairs. Without leaving the neighborhood, there are over a mile of bucolic walking/bike paths, forested conservation areas, sidewalks, two tot lots, a private tennis court, and a basketball court. Adjacent to the development sits the City of Rockville's Bullard Park at one end of the neighborhood and all of the sports fields, track, and tennis courts of Julius West Middle School on the other side. Be part of the vibrant Rockville Town Center featuring shopping, fine restaurants, sidewalk cafes, the Rockville Regional Library, Regal Cinemas, and other entertainment and cultural facilities. Less than a mile from the Rockville Metro (Red Line) for those looking to commute via mass transit.
Features & Amenities
Interior
-
Other Interior Features
Recessed Lighting, Ceiling Fan(s), Kitchen Island, Walk-In Closet(s), Cathedral Ceiling(s), High Ceilings, Crown Molding, Open Floorplan
-
Total Bedrooms
3
-
Bathrooms
3
-
1/2 Bathrooms
1
-
Above Grade Finished Area
1724.0
-
Basement YN
YES
-
Cooling YN
YES
-
Cooling
Ceiling Fan(s), Other, Electric
-
Fireplace YN
YES
-
Heating YN
YES
-
Heating
Exhaust Fan, Natural Gas, Forced Air
-
Pet friendly
N/A
Exterior
-
Garage
Yes
-
Garage spaces
1
-
Construction Materials
Frame
-
Parking
Garage Door Opener, Asphalt, Off Street, On Street, Garage, Attached
-
Patio and Porch Features
Deck, Porch
-
Pool
No
-
Waterfront YN
NO
Area & Lot
-
Lot Size(acres)
0.04
-
Lot Size(square feet)
1,892
-
Property Type
Residential
-
Property Sub Type
Townhouse
-
Architectural Style
Colonial
Price
-
Sales Price
$795,000
-
Tax Amount
$9,560
-
Financing Options
Conventional
-
Sq. Footage
2,234
-
Price/SqFt
$355
HOA
-
Association
YES
-
Association Fee
$89.2
-
Association Fee Frequency
Monthly
-
Association Fee Includes
N/A
School District
-
Elementary School
N/A
-
Middle School
N/A
-
High School
N/A
Property Features
-
New Construction
NO
-
Association Amenities
Tennis Court(s), Basketball Court, Jogging Path, Playground
-
Foundation Details
Concrete Perimeter
-
Senior Community YN
NO
-
Sewer
Public Sewer
-
Tax Lot
73
-
Water Source
Public
Schedule a Showing
Showing scheduled successfully.
Mortgage calculator
Estimate your monthly mortgage payment, including the principal and interest, property taxes, and HOA. Adjust the values to generate a more accurate rate.
Your payment
Principal and Interest:
$
Property taxes:
$
HOA fees:
$
Total loan payment:
$
Total interest amount:
$
Location
County
MONTGOMERY
Elementary School
Middle School
High School
Listing Courtesy of Michael P Rose, Rory S. Coakley Realty, Inc.
RealHub Information is provided exclusively for consumers' personal, non-commercial use, and it may not be used for any purpose other than to identify prospective properties consumers may be interested in purchasing. All information deemed reliable but not guaranteed and should be independently verified. All properties are subject to prior sale, change or withdrawal. RealHub website owner shall not be responsible for any typographical errors, misinformation, misprints and shall be held totally harmless.

AGENT
Jessie Doyle
Call Jessie today to schedule a private showing.

* Listings on this website come from the FMLS IDX Compilation and may be held by brokerage firms other than the owner of this website. The listing brokerage is identified in any listing details. Information is deemed reliable but is not guaranteed. If you believe any FMLS listing contains material that infringes your copyrighted work please click here to review our DMCA policy and learn how to submit a takedown request.© 2024 FMLS.
Related Properties

ROCKVILLE
5014 MACON ROAD
7 Beds
4 Baths
2,080 Sq.Ft.
$765,000
MLS#: MDMC2249004

ROCKVILLE
863 KING FARM BOULEVARD
3 Beds
3 Baths
1,760 Sq.Ft.
$810,000
MLS#: MDMC2251000

ROCKVILLE
5132 RANDOLPH ROAD
3 Beds
3 Baths
1,760 Sq.Ft.
$700,000
MLS#: MDMC2242188

ROCKVILLE
10166 TREBLE COURT
3 Beds
2 Baths
2,160 Sq.Ft.
$709,000
MLS#: MDMC2251110

ROCKVILLE
1009 BRICE ROAD
4 Beds
2 Baths
1,484 Sq.Ft.
$750,000
MLS#: MDMC2249690

ROCKVILLE
17613 KIRK LANE
4 Beds
3 Baths
1,581 Sq.Ft.
$729,000
MLS#: MDMC2242828

ROCKVILLE
4909 ASPEN HILL ROAD
4 Beds
2 Baths
2,430 Sq.Ft.
$650,000
MLS#: MDMC2249116

ROCKVILLE
820 THOMPSON CRESCENT 26
3 Beds
3 Baths
2,554 Sq.Ft.
$839,000
MLS#: MDMC2253590

ROCKVILLE
15401 HANNANS WAY
4 Beds
2 Baths
3,101 Sq.Ft.
$894,440
MLS#: MDMC2254442

ROCKVILLE
11 GROVE RIDGE COURT 70
3 Beds
3 Baths
1,970 Sq.Ft.
$715,000
MLS#: MDMC2248850
.png)