
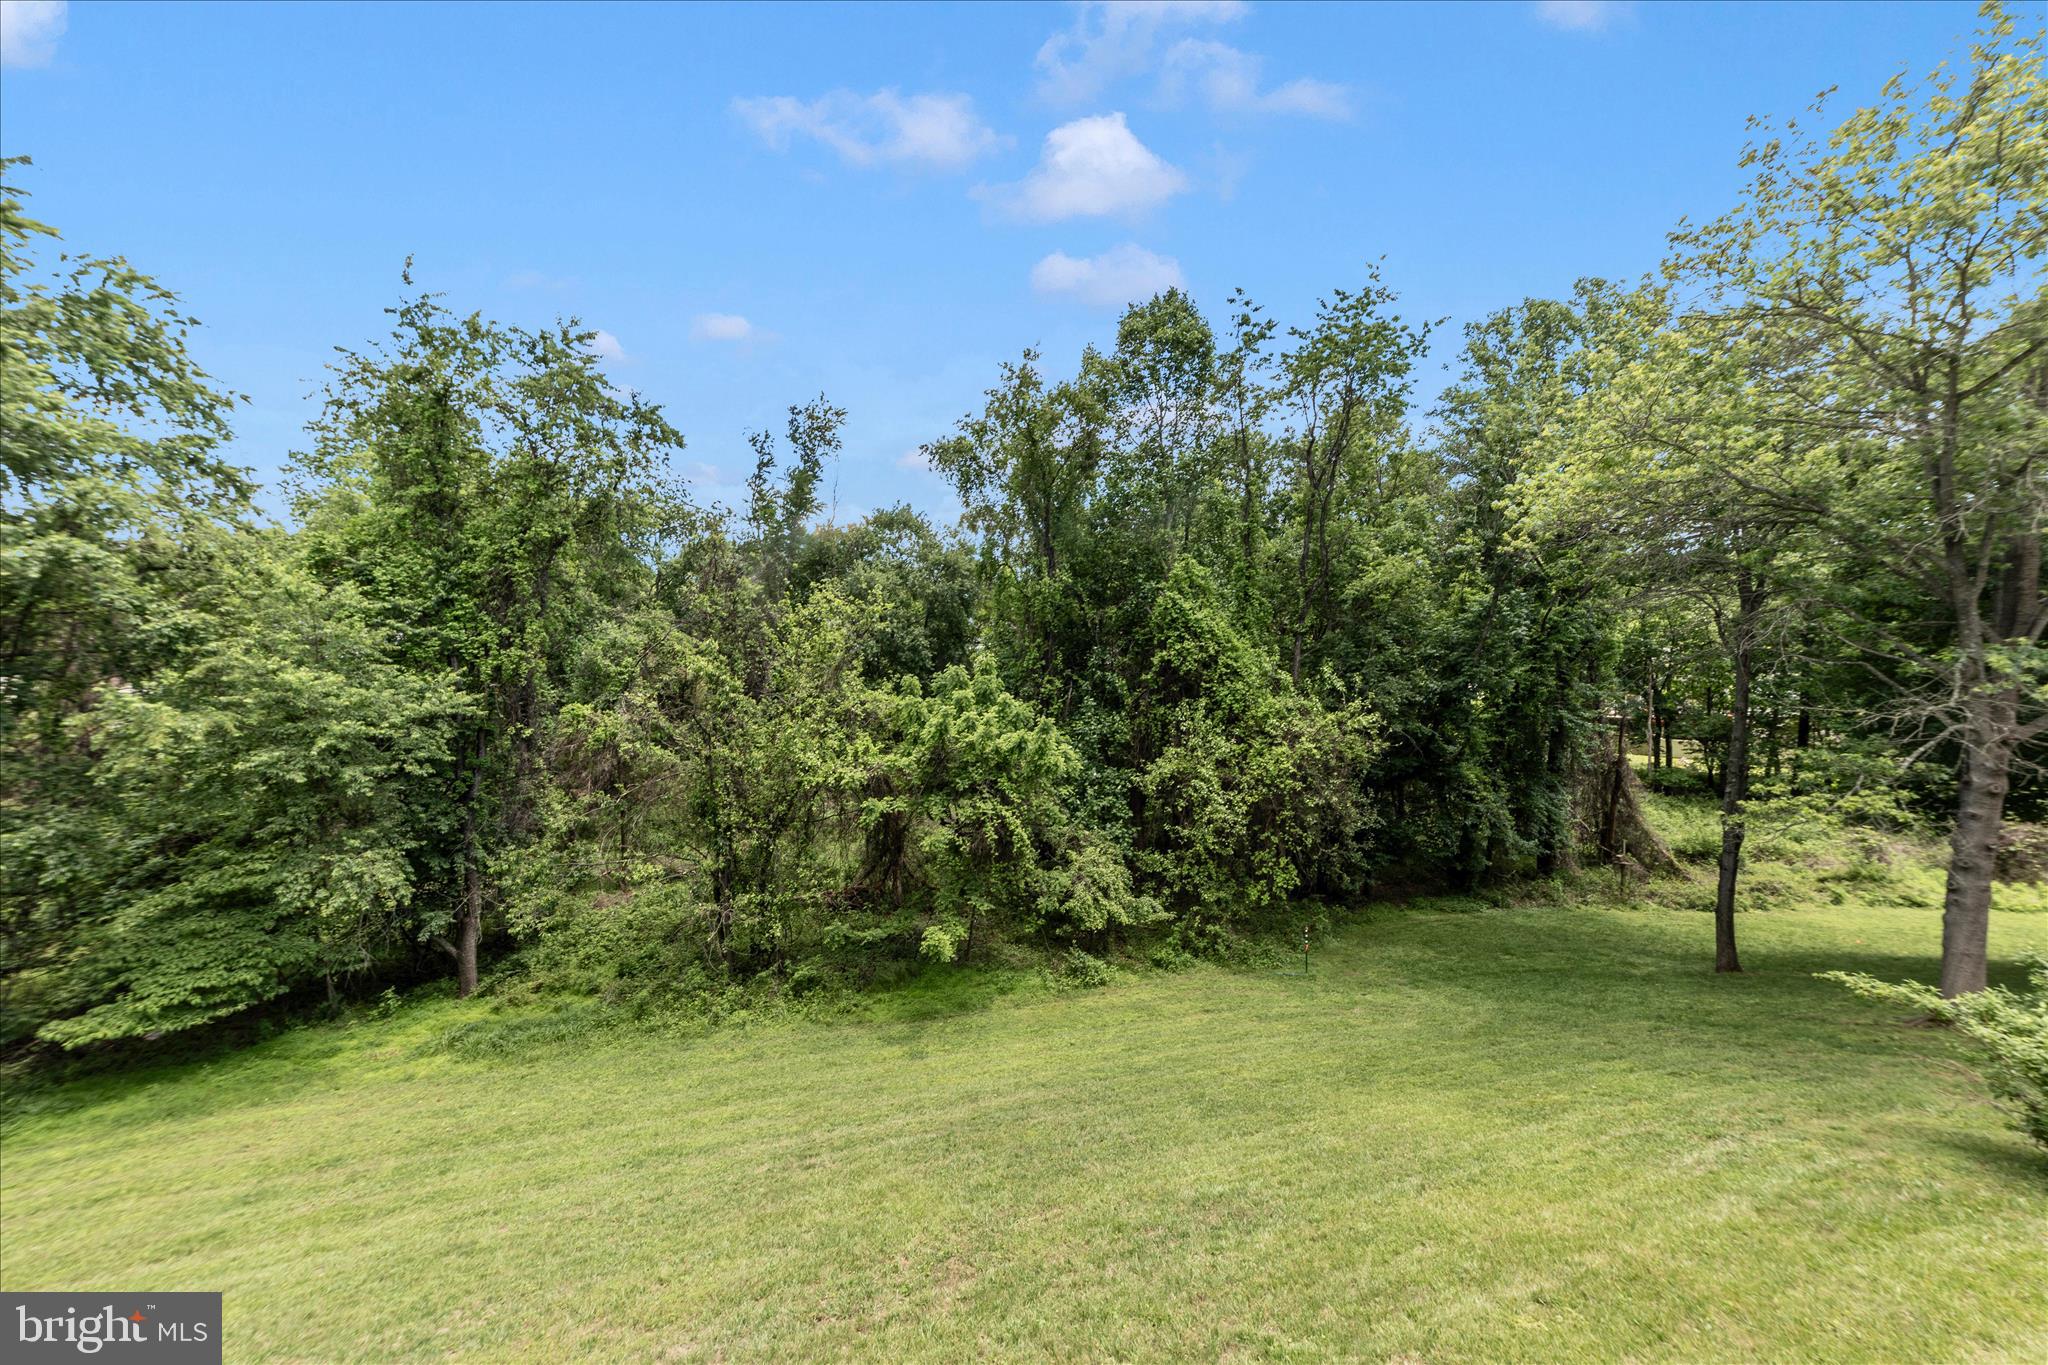
Property
Beds
4
Full Baths
3
1/2 Baths
1
Year Built
1984
Sq.Footage
3,304
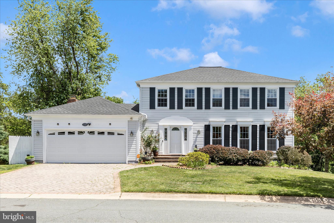
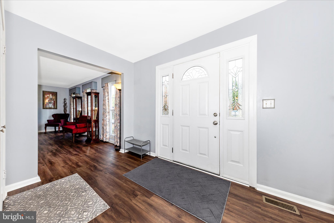
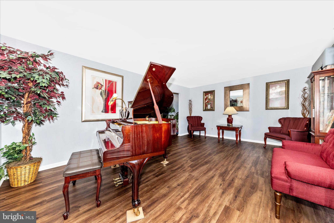
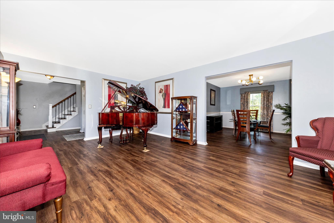
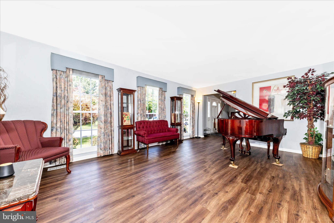
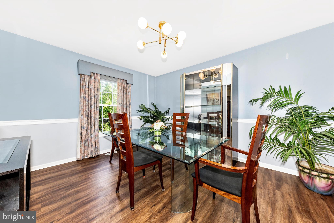
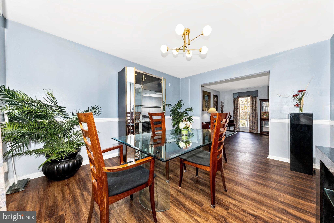
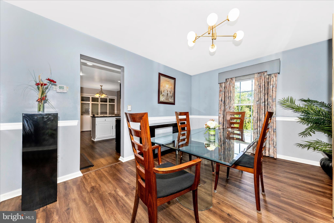
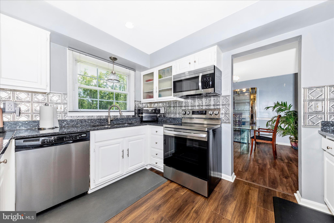
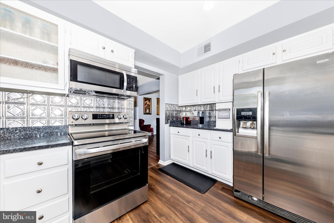
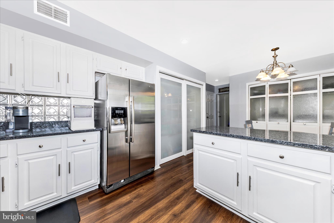
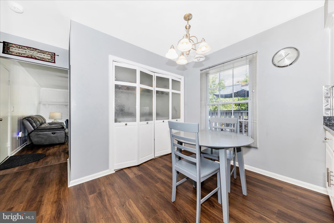
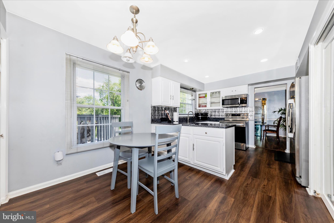
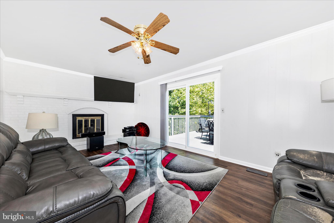
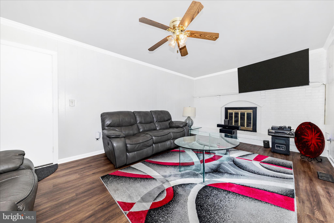
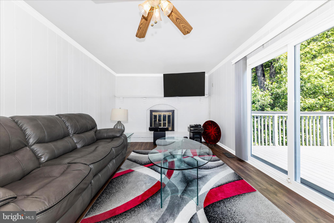
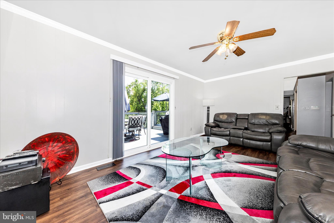
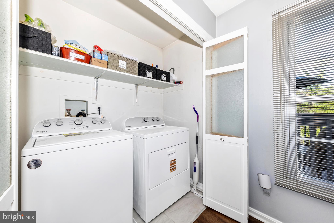
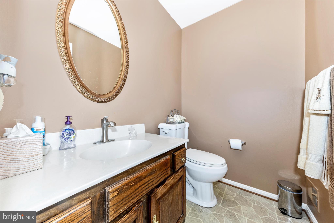
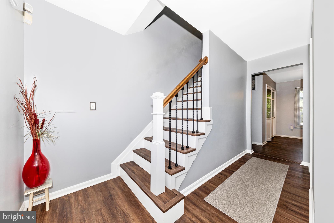
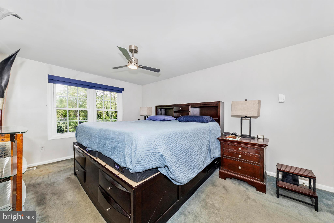
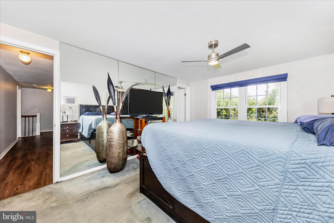
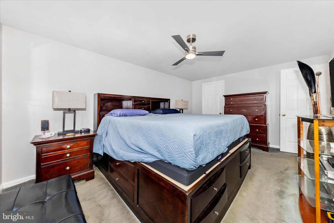
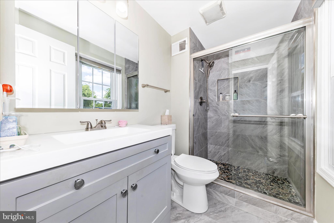
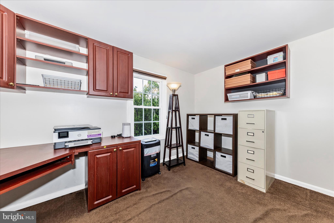
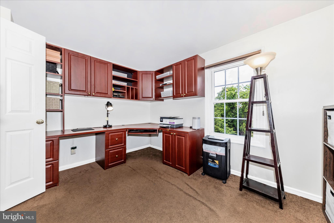
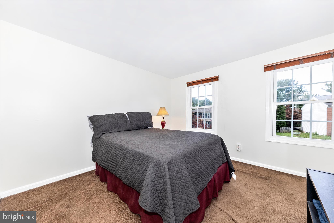
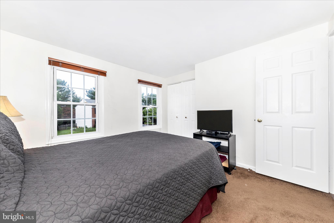
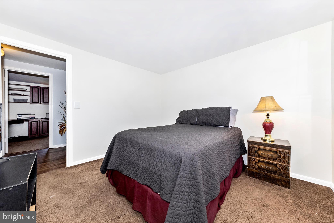
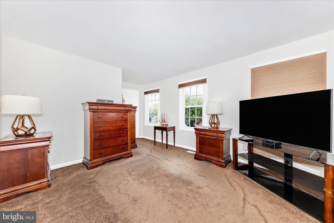
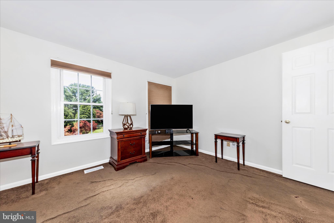
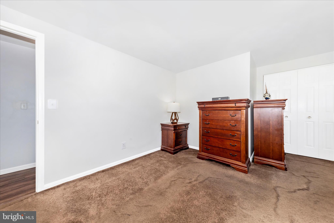
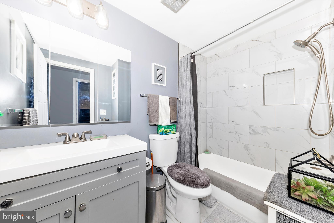
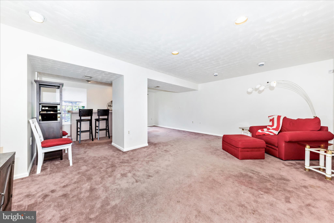
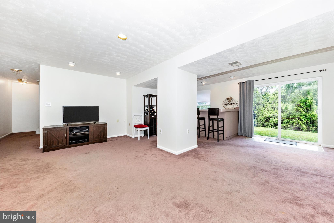
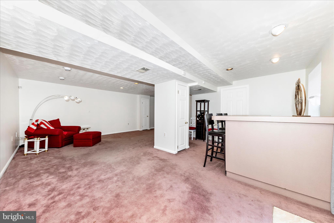
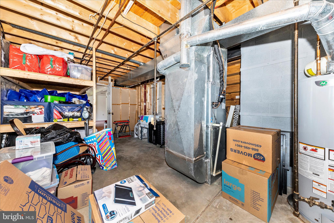
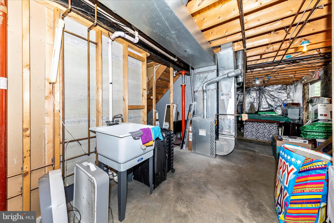
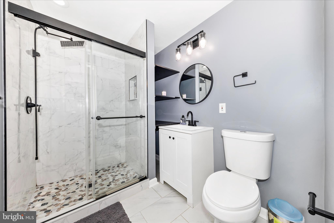
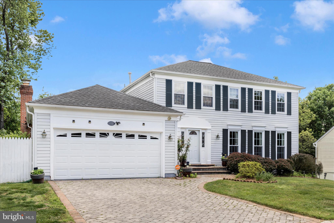
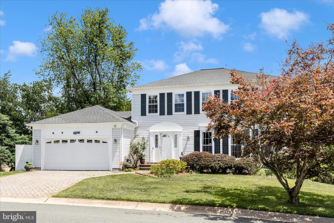
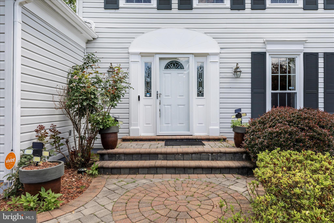
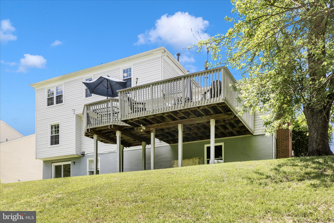
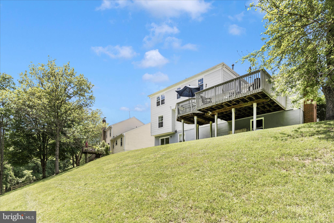
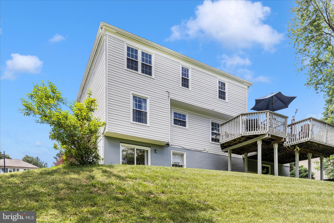
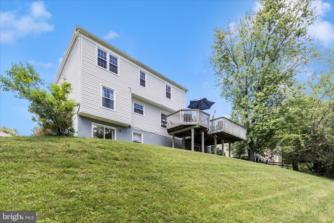
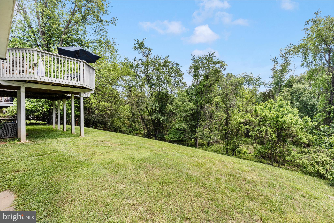
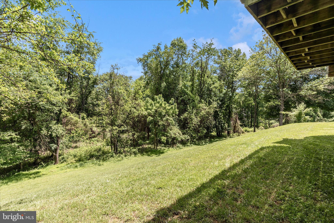
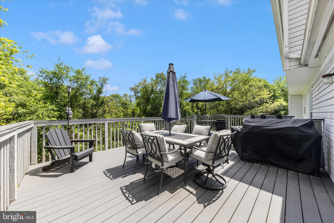
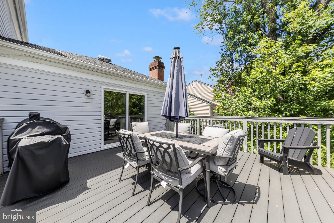
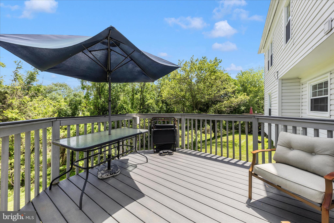
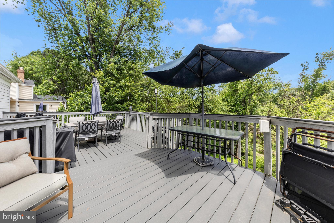
Welcome to this spacious and inviting home located in the highly desirable Mill Creek community, where comfort, charm, and flexibility come together perfectly. From the moment you enter the stone paver driveway, you’ll appreciate the warm and welcoming atmosphere created by the traditional living and dining rooms—ideal for both everyday living and special gatherings. The main level has been updated with beautiful luxury vinyl plank flooring, adding both style and durability throughout the space. The well-appointed eat-in kitchen features stainless steel appliances and offers the perfect setting for casual meals and family conversations. Just off the kitchen, the cozy family room showcases a stunning fireplace, creating a comfortable space to relax and unwind with family and friends. The attached front-entry two-car garage provides both convenience and added security. This generously sized home offers four spacious bedrooms, three full bathrooms, and an additional half bath, ensuring plenty of room for everyone. Three of the bathrooms have been thoughtfully updated with modern finishes, adding style and comfort throughout the home. The fully finished basement expands the living space with a built-in bar, making it an ideal area for entertaining, movie nights, game days, or creating your own private retreat. The lower level also provides direct access to a private backyard surrounded by nature and features an additional Trex deck—perfect for relaxing or enjoying outdoor gatherings. Water heater, HVAC, and roof are all newer. Nestled within the sought-after Mill Creek community, this property combines tranquil surroundings with close proximity to upscale amenities, shopping, dining, and commuter routes. Best of all, there are no association fees or community restrictions, giving you the freedom to truly make this home your own. Please see a more detailed list of enhancements located in the disclosure packet. Carpet allowance negotiable with acceptable offer.
Features & Amenities
Interior
-
Other Interior Features
Ceiling Fan(s)
-
Total Bedrooms
4
-
Bathrooms
3
-
1/2 Bathrooms
1
-
Above Grade Finished Area
2140.0
-
Basement YN
YES
-
Cooling YN
YES
-
Cooling
Central Air, Ceiling Fan(s), Electric
-
Fireplace YN
YES
-
Heating YN
YES
-
Heating
Exhaust Fan, Natural Gas, Hot Water
-
Pet friendly
N/A
Exterior
-
Garage
Yes
-
Garage spaces
2
-
Construction Materials
Frame
-
Parking
Garage, Driveway, Attached
-
Pool
No
-
Waterfront YN
NO
-
View
Trees/Woods
Area & Lot
-
Lot Size(acres)
0.26
-
Lot Size(square feet)
11325.6
-
Property Type
Residential
-
Property Sub Type
Single Family Residence
-
Architectural Style
Colonial
Price
-
Sales Price
$710,000
-
Tax Amount
$7,098
-
Sq. Footage
3, 304
-
Price/SqFt
$214
HOA
-
Association
No
School District
-
Elementary School
N/A
-
Middle School
SHADY GROVE
-
High School
COL. ZADOK MAGRUDER
Property Features
-
New Construction
NO
-
Association Amenities
None
-
Foundation Details
Other
-
Senior Community YN
NO
-
Sewer
Public Sewer
-
Tax Lot
69
-
Water Source
Public
Schedule a Showing
Showing scheduled successfully.
Mortgage calculator
Estimate your monthly mortgage payment, including the principal and interest, property taxes, and HOA. Adjust the values to generate a more accurate rate.
Your payment
Principal and Interest:
$
Property taxes:
$
HOA fees:
$
Total loan payment:
$
Total interest amount:
$
Location
County
MONTGOMERY
Elementary School
Middle School
SHADY GROVE
High School
COL. ZADOK MAGRUDER
Listing Courtesy of Richard E Ropp , Real Estate Teams, LLC
RealHub Information is provided exclusively for consumers' personal, non-commercial use, and it may not be used for any purpose other than to identify prospective properties consumers may be interested in purchasing. All information deemed reliable but not guaranteed and should be independently verified. All properties are subject to prior sale, change or withdrawal. RealHub website owner shall not be responsible for any typographical errors, misinformation, misprints and shall be held totally harmless.

AGENT
Jessie Doyle
Call Jessie today to schedule a private showing.

* Listings on this website come from the FMLS IDX Compilation and may be held by brokerage firms other than the owner of this website. The listing brokerage is identified in any listing details. Information is deemed reliable but is not guaranteed. If you believe any FMLS listing contains material that infringes your copyrighted work please click here to review our DMCA policy and learn how to submit a takedown request.© 2024 FMLS.
Related Properties
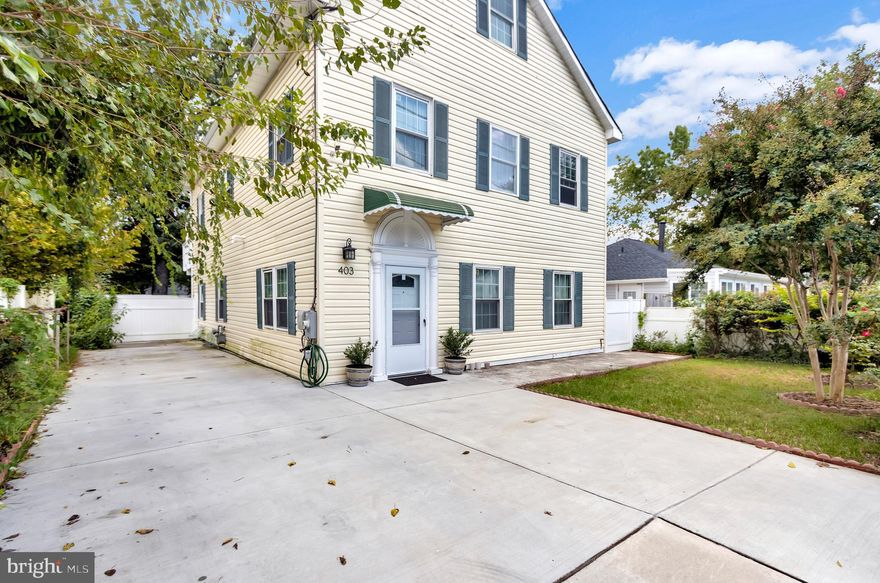
ROCKVILLE
403 N HORNERS LANE
8 Beds
7 Baths
2,610 Sq.Ft.
$800,000
MLS#: MDMC2223350

ROCKVILLE
4718 BOILING BROOK PARKWAY
5 Beds
3 Baths
2,080 Sq.Ft.
$699,999
MLS#: MDMC2221826

ROCKVILLE
748 BEALL AVENUE
4 Beds
2 Baths
1,928 Sq.Ft.
$750,000
MLS#: MDMC2223906
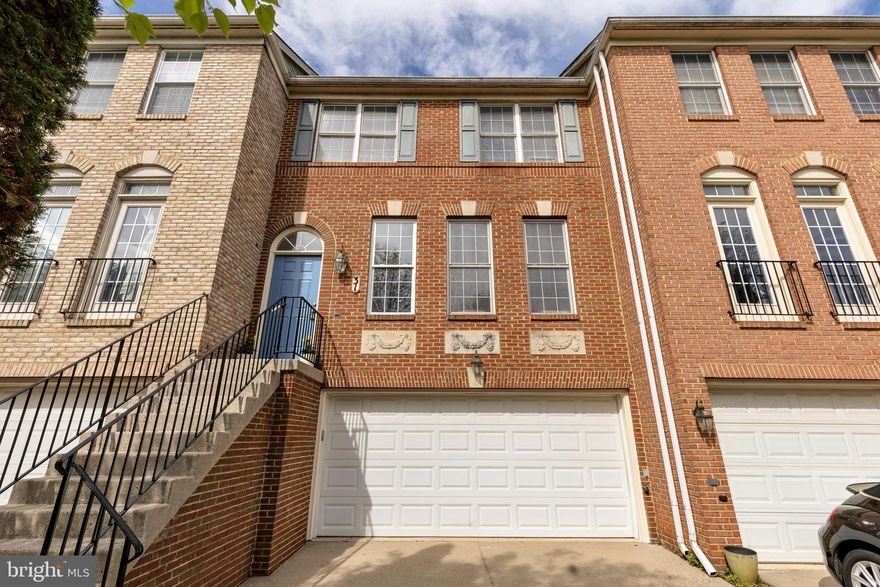
ROCKVILLE
31 CALABASH COURT
3 Beds
2 Baths
2,300 Sq.Ft.
$765,000
MLS#: MDMC2219448
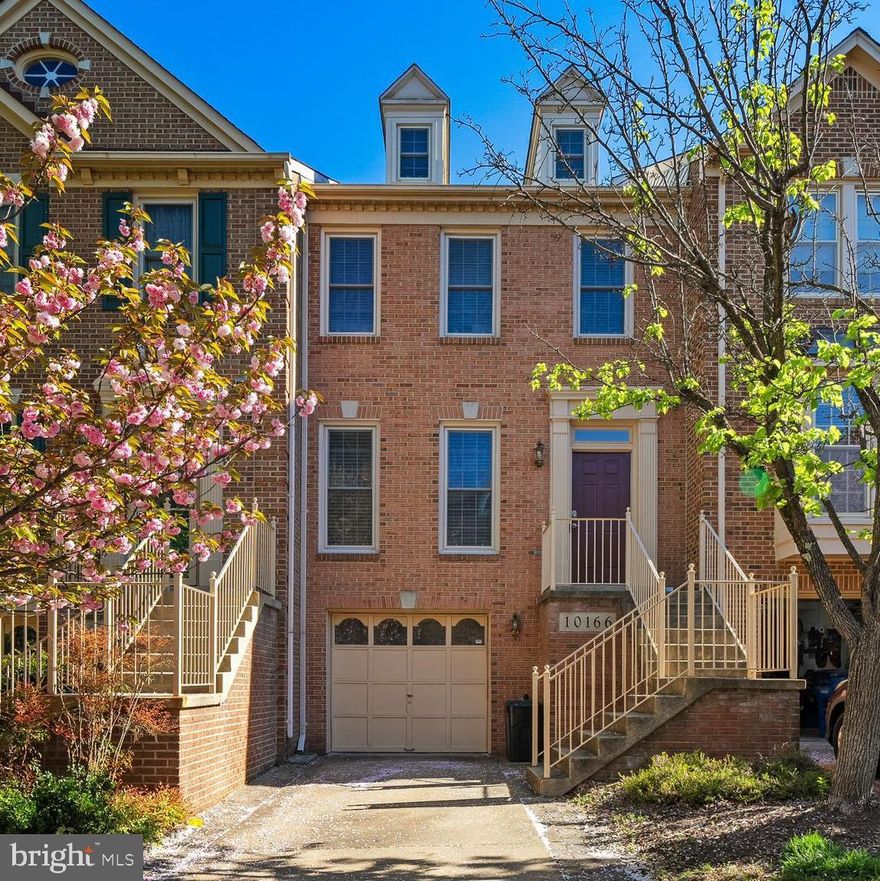
ROCKVILLE
10166 TREBLE COURT
3 Beds
2 Baths
2,160 Sq.Ft.
$738,000
MLS#: MDMC2226572
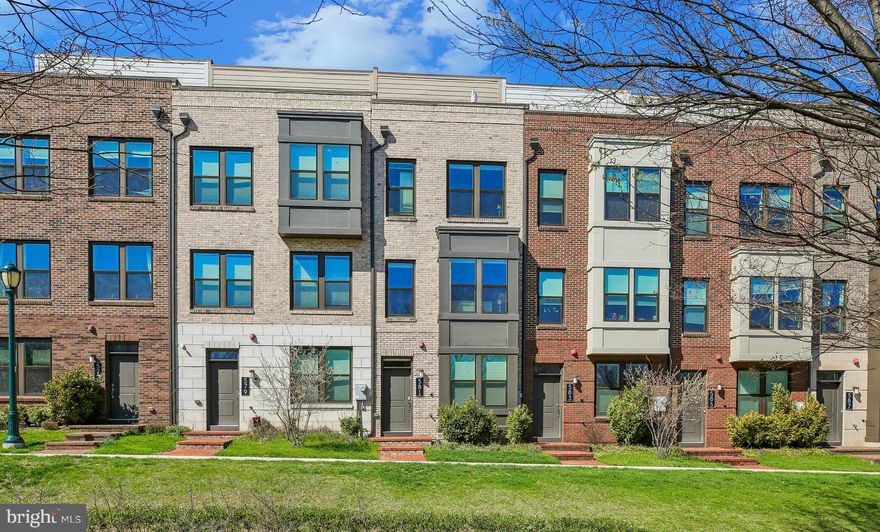
ROCKVILLE
581 SHORTHORN WAY
3 Beds
3 Baths
1,888 Sq.Ft.
$774,555
MLS#: MDMC2226322
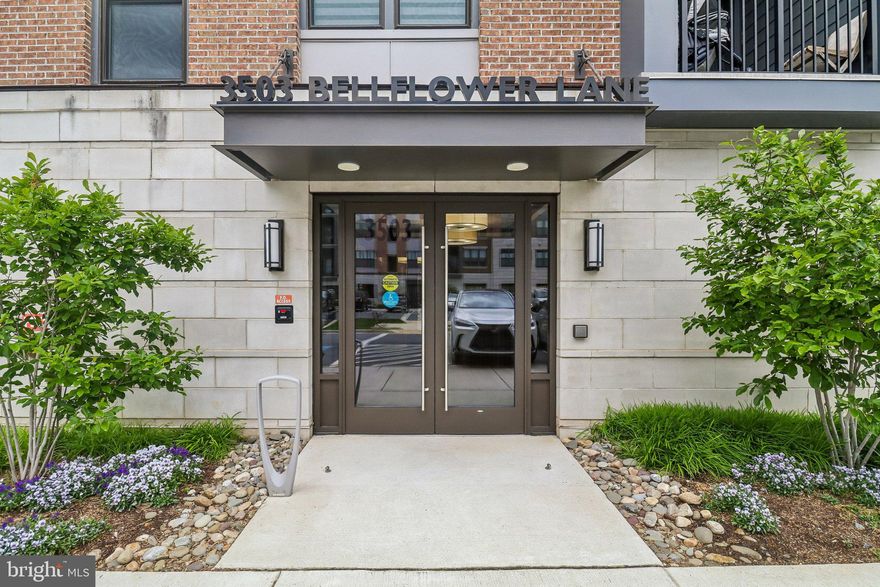
ROCKVILLE
3503 BELLFLOWER LANE 406
2 Beds
2 Baths
1,514 Sq.Ft.
$695,000
MLS#: MDMC2235642

ROCKVILLE
210 HARDY PLACE
3 Beds
2 Baths
1,918 Sq.Ft.
$679,900
MLS#: MDMC2226550

ROCKVILLE
8279 FRONT LOOP
3 Beds
3 Baths
2,503 Sq.Ft.
$739,000
MLS#: MDMC2230858

ROCKVILLE
1910 CHAPMAN AVENUE
3 Beds
3 Baths
2,554 Sq.Ft.
$837,000
MLS#: MDMC2218792
.png)