
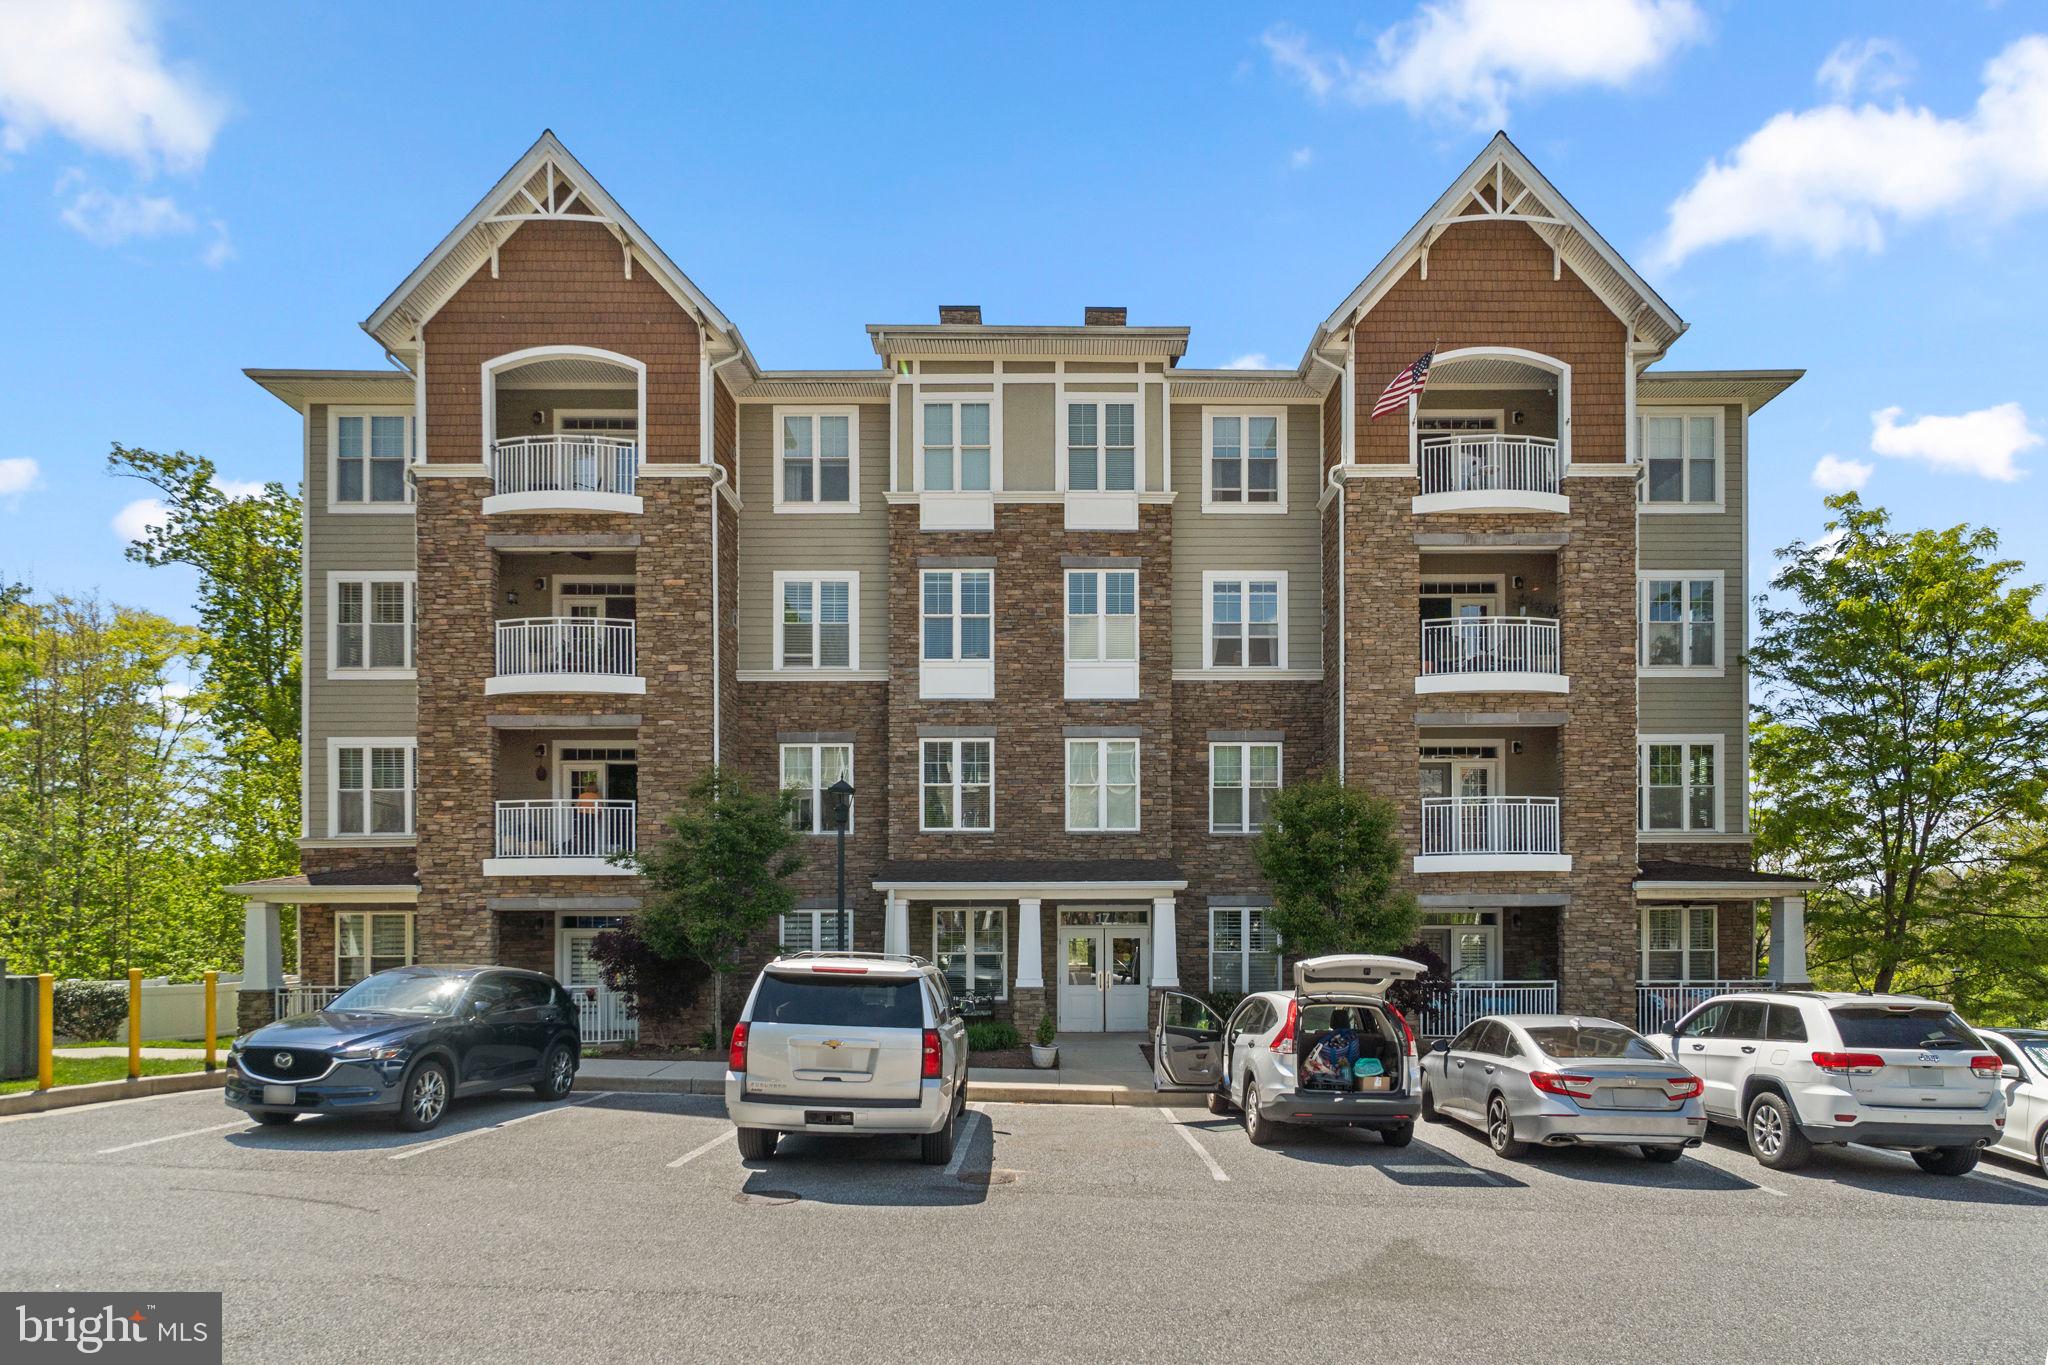
Property
Beds
2
Full Baths
2
1/2 Baths
None
Year Built
2012
Sq.Footage
1,422
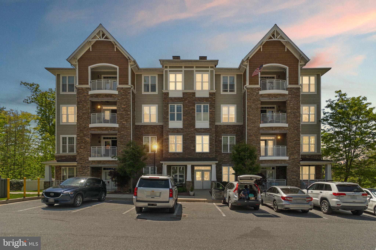
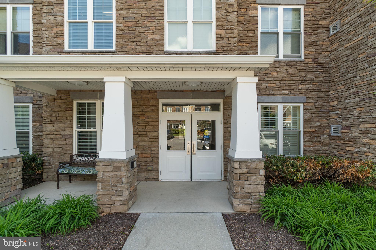
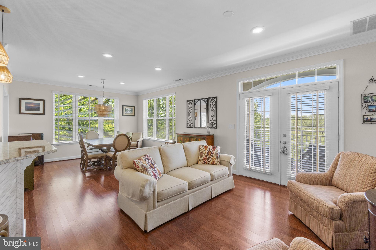
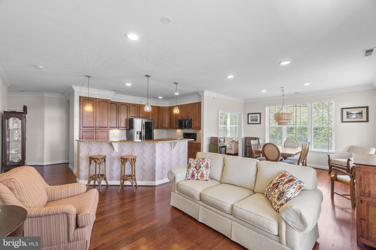
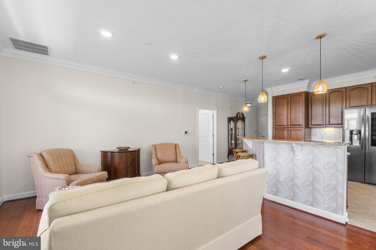
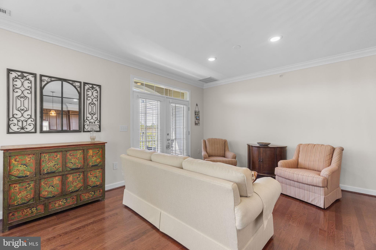
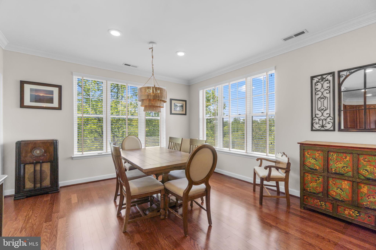
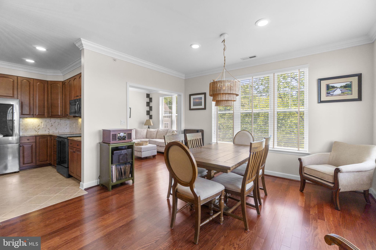
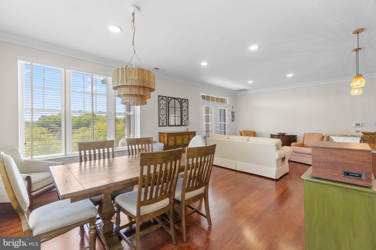
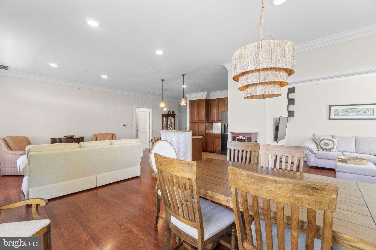
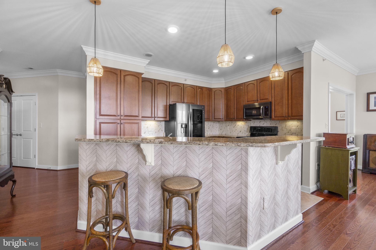
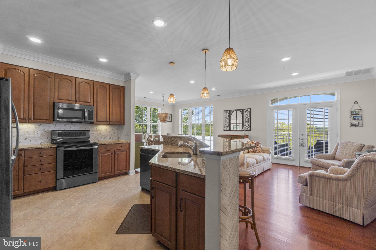
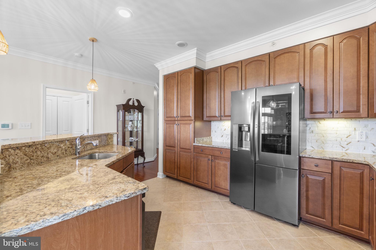
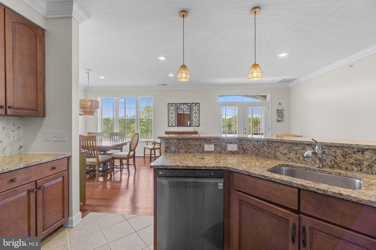
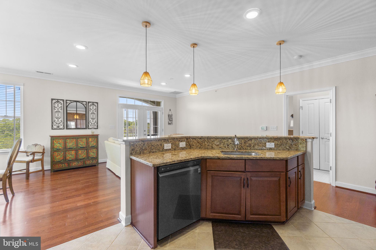
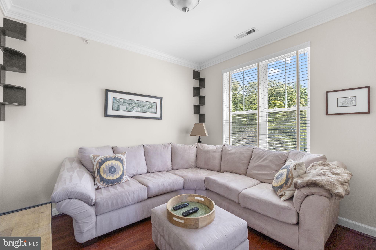
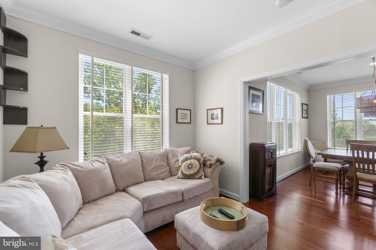
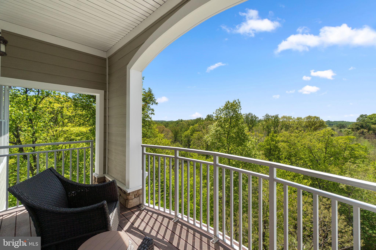
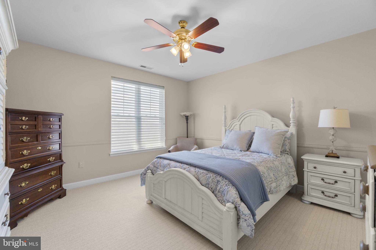
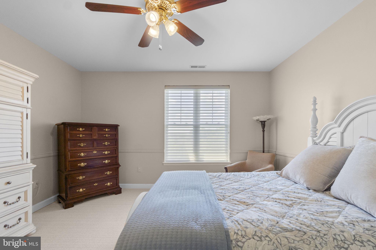
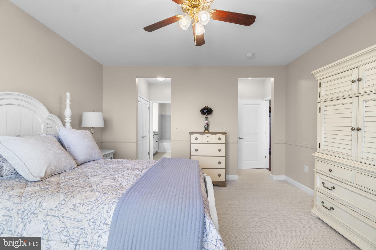
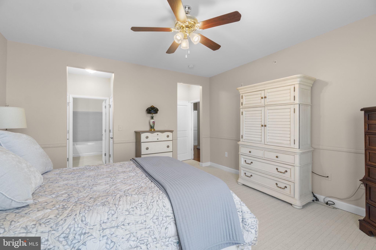
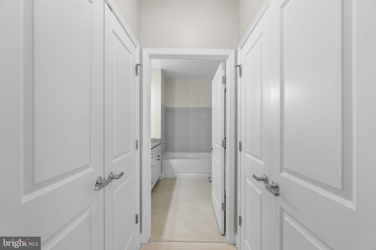
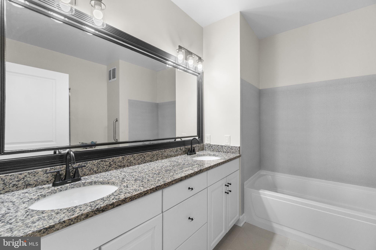
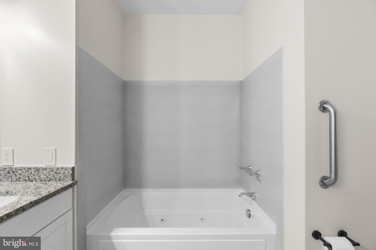
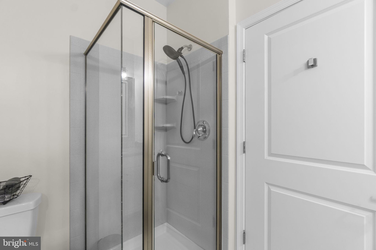
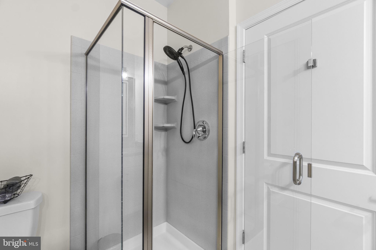
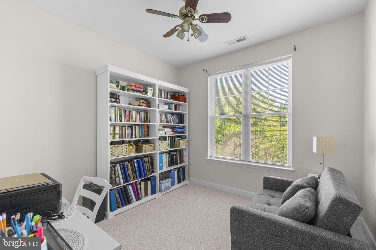
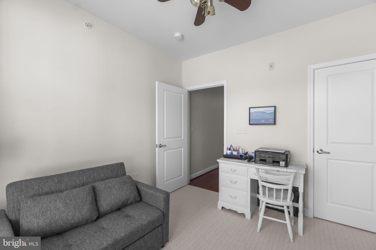
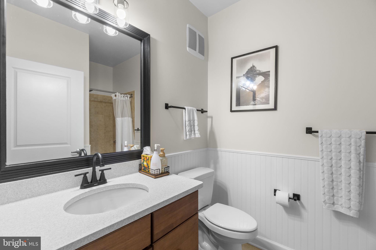
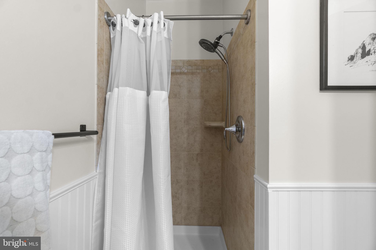
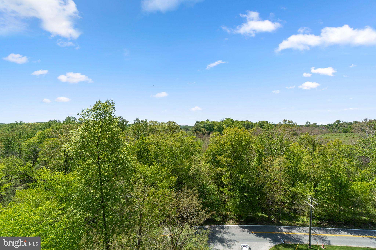
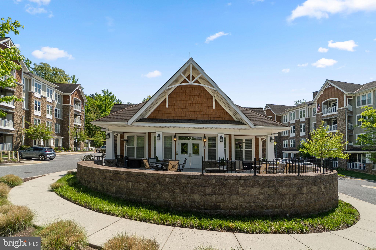
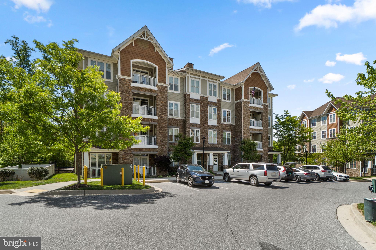
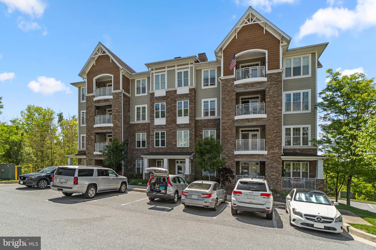
Welcome to 17 Clay Lodge Lane #404, a beautifully maintained penthouse condo in the sought-after 55+ community of Patapsco Overlook in Catonsville. With serene views, this home offers the perfect blend of comfort, style, and low-maintenance living. This spacious one-level layout features 2 bedrooms, 2 full baths, and a versatile den—ideal for a home office or guest space. The open-concept design flows seamlessly, highlighted by a well-appointed kitchen with stainless steel appliances, granite countertops, mosaic backsplash, and ample cabinetry. Enjoy hardwood flooring, recessed lighting, and crown molding throughout the main living areas, plus a private balcony perfect for relaxing and taking in peaceful sunset views. The primary suite offers a true retreat with a walk-in closet, additional storage, and a spa-like bath with dual vanity, soaking tub, and separate shower. A second bedroom and full bath provide great flexibility for guests. Complete with in-unit laundry, garage parking, and extra storage, this move-in ready home delivers easy living in a vibrant community.
Features & Amenities
Interior
-
Other Interior Features
Elevator, Kitchen Island, Recessed Lighting, Walk-In Closet(s), Vaulted Ceiling(s), Crown Molding, Soaking Tub
-
Total Bedrooms
2
-
Bathrooms
2
-
Above Grade Finished Area
1422.0
-
Basement YN
NO
-
Cooling YN
YES
-
Cooling
Central Air, Electric
-
Fireplace YN
NO
-
Heating YN
YES
-
Heating
Exhaust Fan, Electric, Heat Pump
-
Main Level Bedrooms
2
-
Pet friendly
Number Limit, Yes
Exterior
-
Garage
Yes
-
Garage spaces
1
-
Construction Materials
Stone, HardiPlank Type
-
Other Exterior Features
Balcony, Lighting, Storage
-
Parking
Assigned, Garage, Basement, Attached
-
Pool
No
-
Waterfront YN
NO
-
View
Trees/Woods, Scenic
Area & Lot
-
Lot Features
Cul-De-Sac
-
Property Type
Residential
-
Property Sub Type
Condominium
Price
-
Sales Price
$450,000
-
Tax Amount
$4,312.3
-
Sq. Footage
1, 422
-
Price/SqFt
$316
HOA
-
Association
Yes
-
Association Fee 2
$615
-
Association Fee 2 Frequency
Monthly
-
Association Fee Includes
N/A
School District
-
Elementary School
N/A
-
Middle School
N/A
-
High School
N/A
Property Features
-
New Construction
NO
-
Accessibility Features
Accessible Doors, Accessible Hallway(s), Accessible Elevator Installed
-
Association Amenities
Clubhouse, Picnic Area, Elevator(s), Fitness Center
-
Senior Community YN
YES
-
Sewer
Public Sewer
-
Water Source
Public
Schedule a Showing
Showing scheduled successfully.
Mortgage calculator
Estimate your monthly mortgage payment, including the principal and interest, property taxes, and HOA. Adjust the values to generate a more accurate rate.
Your payment
Principal and Interest:
$
Property taxes:
$
HOA fees:
$
Total loan payment:
$
Total interest amount:
$
Location
County
BALTIMORE
Elementary School
Middle School
High School
Listing Courtesy of Charlotte Savoy , The KW Collective
RealHub Information is provided exclusively for consumers' personal, non-commercial use, and it may not be used for any purpose other than to identify prospective properties consumers may be interested in purchasing. All information deemed reliable but not guaranteed and should be independently verified. All properties are subject to prior sale, change or withdrawal. RealHub website owner shall not be responsible for any typographical errors, misinformation, misprints and shall be held totally harmless.

AGENT
Jessie Doyle
Call Jessie today to schedule a private showing.

* Listings on this website come from the FMLS IDX Compilation and may be held by brokerage firms other than the owner of this website. The listing brokerage is identified in any listing details. Information is deemed reliable but is not guaranteed. If you believe any FMLS listing contains material that infringes your copyrighted work please click here to review our DMCA policy and learn how to submit a takedown request.© 2024 FMLS.
Related Properties

CATONSVILLE
1408 GIBSONWOOD ROAD
4 Beds
3 Baths
1,890 Sq.Ft.
$499,900
MLS#: MDBC2160610
CATONSVILLE
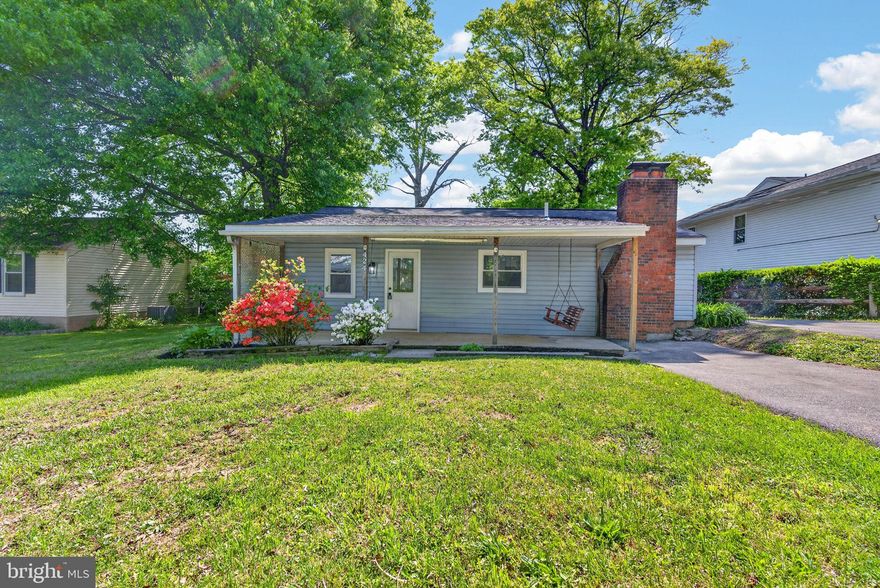
424 MARYLAND AVENUE
3 Beds
1 Baths
1,240 Sq.Ft.
$385,000
MLS#: MDBC2161084
CATONSVILLE
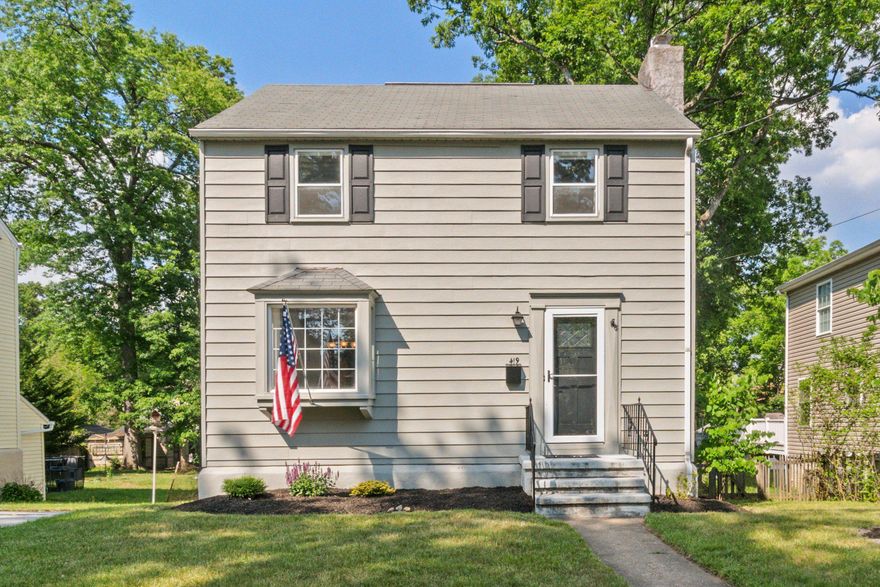
419 LOCUST DRIVE
3 Beds
1 Baths
1,386 Sq.Ft.
$495,000
MLS#: MDBC2163580

CATONSVILLE
26 GOLDEN HILL CT
4 Beds
3 Baths
1,980 Sq.Ft.
$399,900
MLS#: MDBC2163944
CATONSVILLE
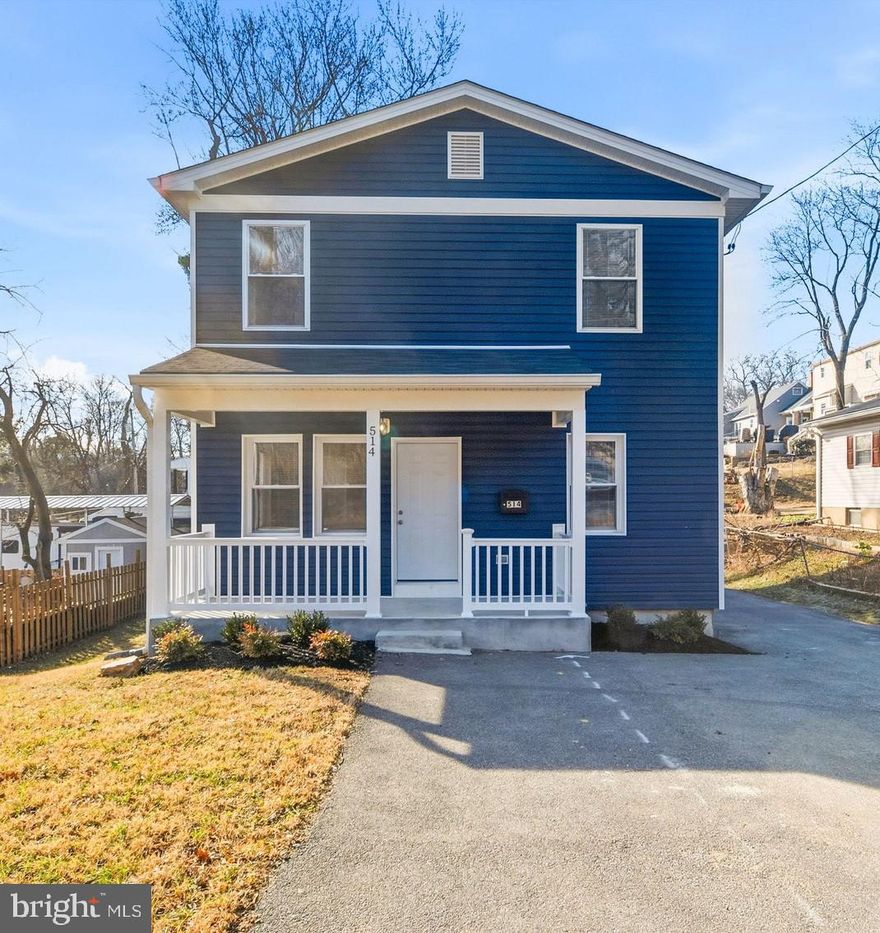
514 MAIDEN CHOICE LANE
3 Beds
2 Baths
2,051 Sq.Ft.
$514,999
MLS#: MDBC2150626

CATONSVILLE
11 CLAY LODGE LANE 403
2 Beds
2 Baths
1,422 Sq.Ft.
$435,000
MLS#: MDBC2160658

CATONSVILLE
1324 DENBRIGHT ROAD
6 Beds
3 Baths
2,400 Sq.Ft.
$499,000
MLS#: MDBC2158662
CATONSVILLE
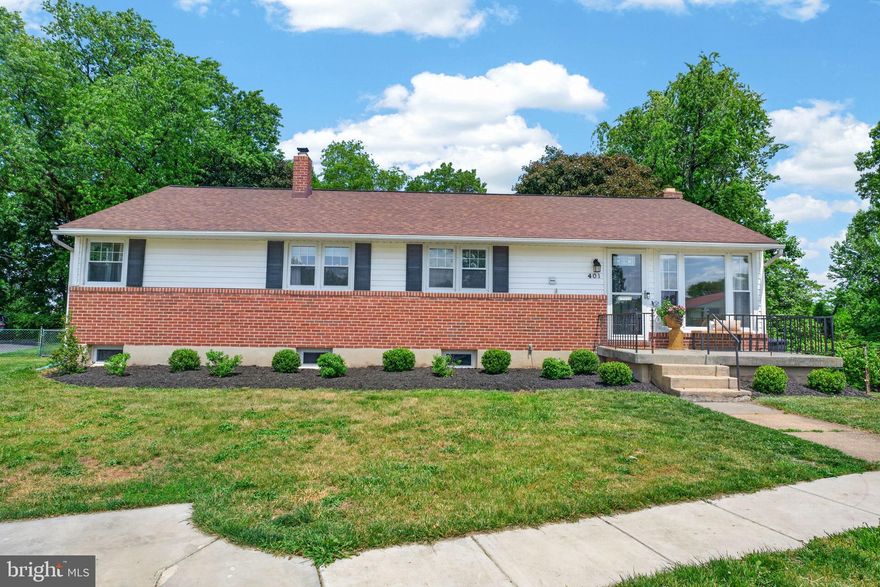
401 ALLVIEW COURT
3 Beds
2 Baths
3,001 Sq.Ft.
$525,000
MLS#: MDBC2163674
CATONSVILLE
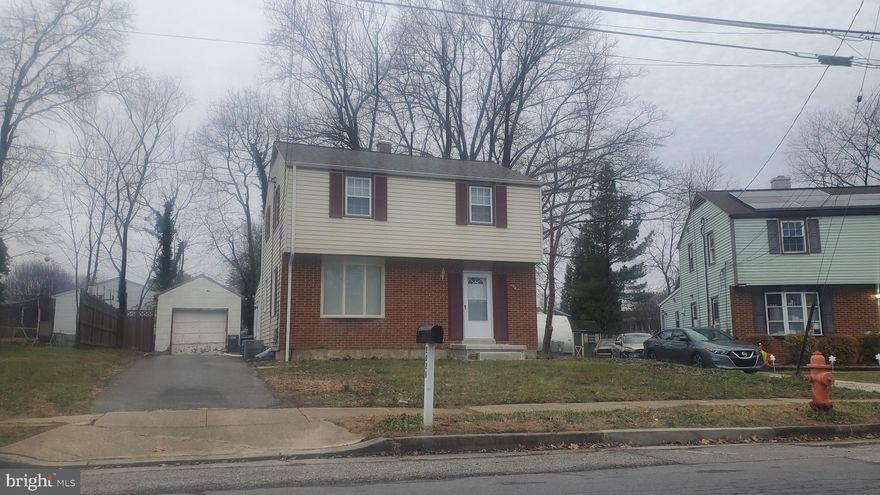
2029 NORHURST WAY S
3 Beds
2 Baths
1,794 Sq.Ft.
$499,000
MLS#: MDBC2148938
.png)