
Traditional, Unit/Flat, Bi-level
1699 YALE PLACE 3B-1693
ROCKVILLE, MD 20850
MLS#: MDMC2228446
$3,077
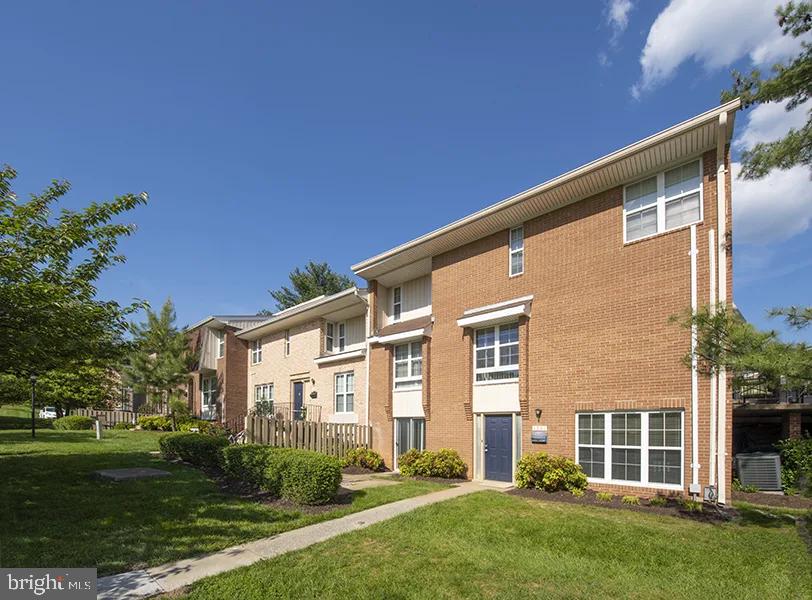
Property
Beds
3
Full Baths
2
1/2 Baths
1
Year Built
1980
Sq.Footage
2,242
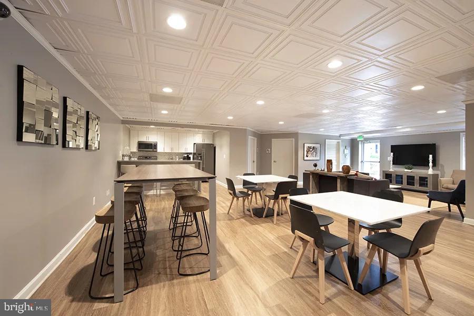
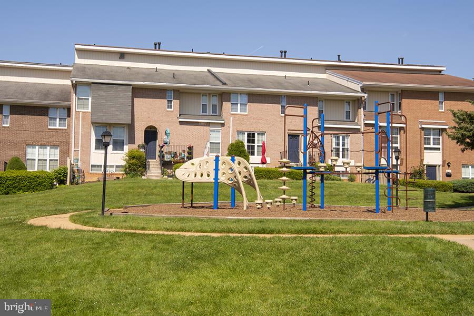
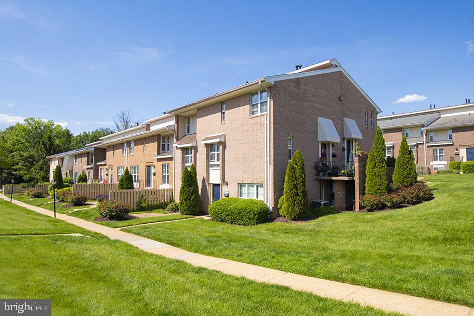
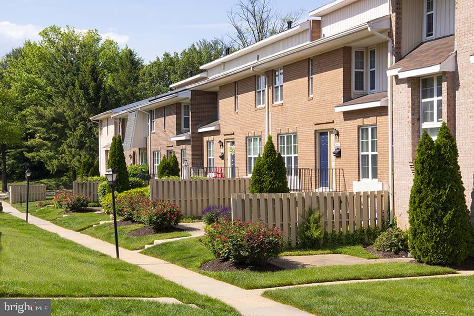
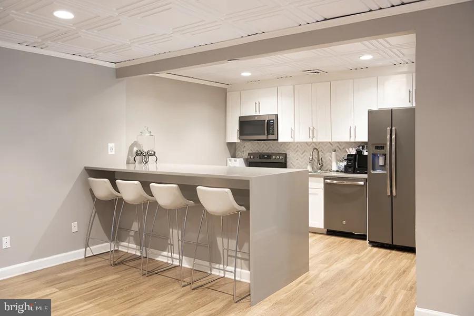
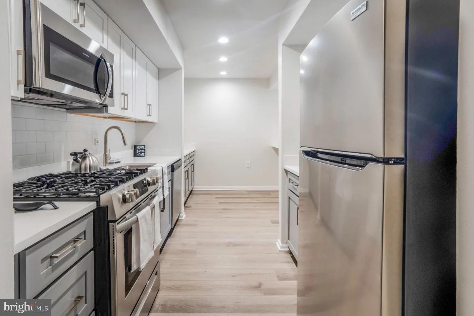
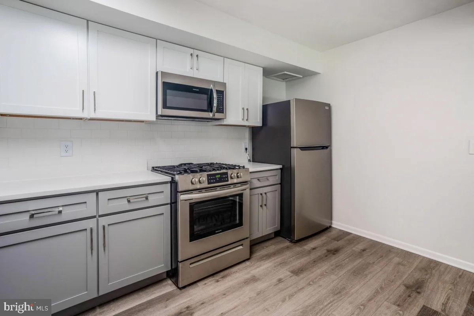
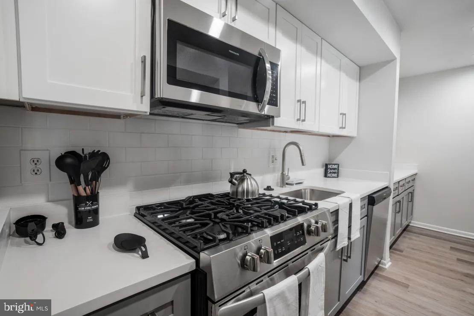
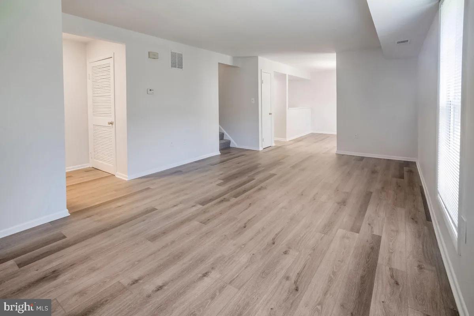
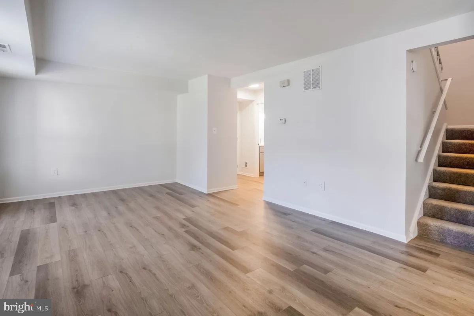
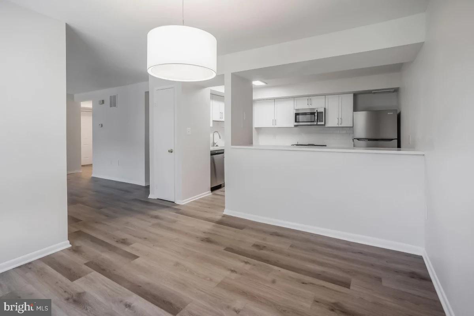
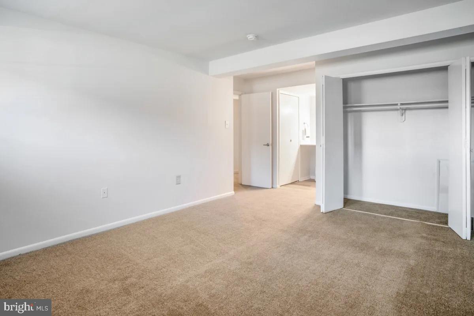
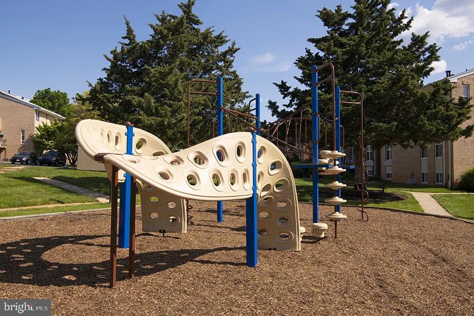
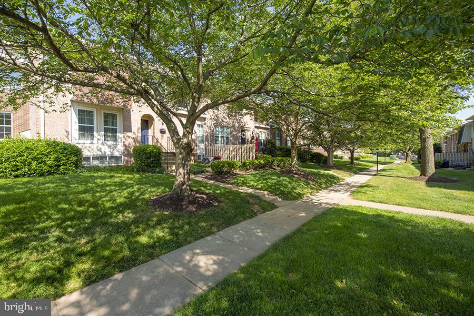
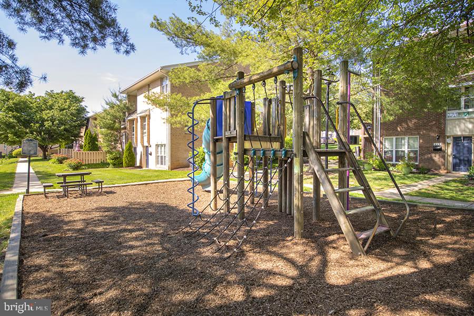
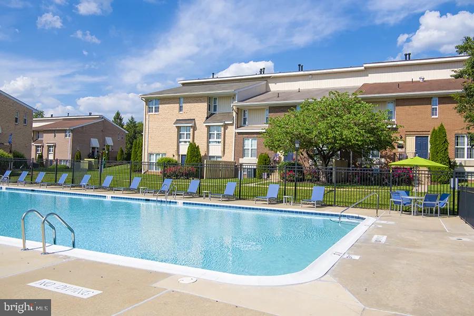
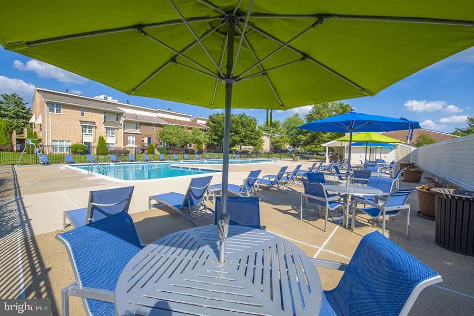
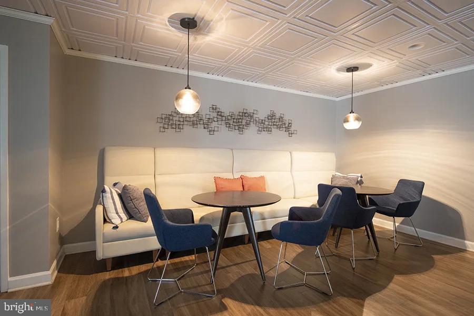
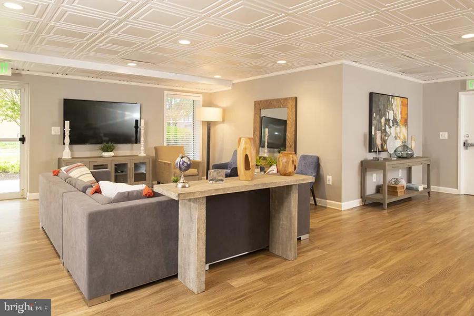
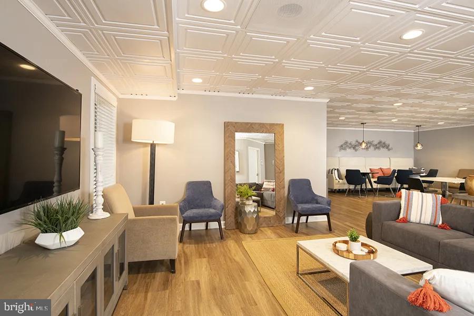
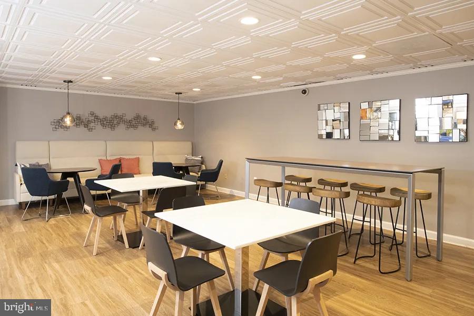
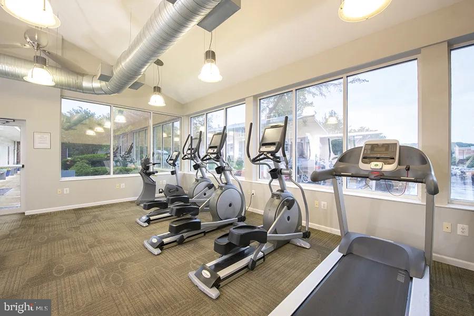
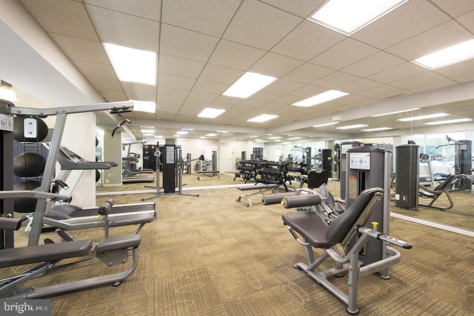
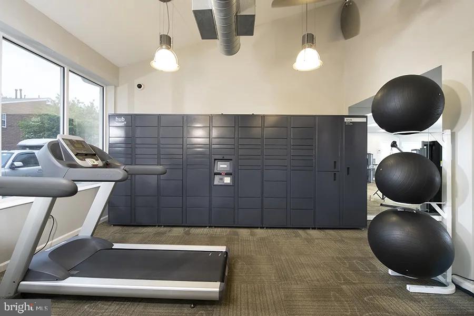
Welcome to your new home at The Ivy Rockville, where contemporary living meets everyday comfort in this thoughtfully designed studio residence. Step inside unit 3B-1693 and discover a space that maximizes every square foot while delivering the amenities and features that make daily life effortless. The heart of your home showcases an impressive kitchen where upgraded countertops provide both beauty and functionality for your culinary adventures. Picture yourself preparing your morning coffee surrounded by stainless steel appliances that bring a sleek, modern aesthetic to the space. The full-size refrigerator offers ample storage for your favorite ingredients, while the dishwasher makes cleanup a breeze after hosting friends or enjoying a quiet dinner at home. The disposal and stove complete this well-appointed cooking space, ensuring you have everything needed to create memorable meals. Your mornings begin with the convenience of in-unit laundry, where your own washer and dryer eliminate trips to shared facilities or laundromats. The spacious walk-in closet provides generous storage for your wardrobe and belongings, keeping your living space organized and clutter-free. Thoughtful window treatments frame your views while providing privacy and light control throughout the day. Beyond your front door, The Ivy Rockville offers an impressive array of community amenities that extend your living experience. Start your day with an energizing workout in the fitness center, equipped to help you maintain your wellness routine without leaving home. When friends visit, gather in the game room for entertainment or utilize the meeting room for work or study sessions. The sparkling pool beckons during warmer months, providing a refreshing escape just steps from your door. The picnic area creates the perfect setting for outdoor dining and socializing, whether you are grilling weekend favorites or enjoying a peaceful lunch surrounded by the community's landscaping. Parking is conveniently located on-site, eliminating the stress of searching for street parking and keeping your vehicle secure. Your location in Rockville places you within walking distance of an exciting dining and shopping scene. Explore the eclectic mix of established favorites and new culinary discoveries that line the nearby corridors. From cozy cafes perfect for weekend mornings to diverse eateries offering everything from casual bites to elevated dining experiences, your neighborhood provides endless options for every craving and occasion. The pet-friendly community welcomes both cats and dogs with reasonable restrictions, so your furry companions can enjoy this comfortable lifestyle alongside you. The building's 1980 construction provides solid bones and character, while modern updates ensure contemporary comfort and convenience. Your evenings wind down in a space designed for relaxation and rejuvenation, where every detail has been considered to create a true retreat from the day. This is more than just a place to live, it is a foundation for the life you want to build in one of Rockville's most convenient and connected neighborhoods. Pricing and availability subject to change on a daily basis. Photos are of model units. Parking may be available subject to availability and may be an additional fee.
Features & Amenities
Interior
-
Other Interior Features
Eat-in Kitchen, Kitchen Island, Walk-In Closet(s), Built-in Features, Open Floorplan, Soaking Tub, Pantry
-
Total Bedrooms
3
-
Bathrooms
2
-
1/2 Bathrooms
1
-
Above Grade Finished Area
2242.0
-
Basement YN
NO
-
Cooling YN
YES
-
Cooling
Other
-
Fireplace YN
NO
-
Heating YN
YES
-
Heating
Other
-
Main Level Bedrooms
3
-
Pet friendly
Cats OK, Dogs OK, Number Limit, Yes
Exterior
-
Garage
No
-
Construction Materials
Other
-
Other Exterior Features
Barbecue, Lighting
-
Parking
Off Site
-
Pool
Yes
-
Pool Features
Community, Lap
-
Waterfront YN
NO
Area & Lot
-
Property Type
Residential Lease
-
Property Sub Type
Condominium
-
Architectural Style
Traditional, Unit/Flat, Bi-level
Price
-
Sales Price
$3,077
-
Sq. Footage
2,242
-
Price/SqFt
$1
HOA
-
Association
No
School District
-
Elementary School
N/A
-
Middle School
N/A
-
High School
N/A
Property Features
-
New Construction
NO
-
Association Amenities
Playground
-
Senior Community YN
NO
-
Sewer
Public Sewer
-
Water Source
Public
Schedule a Showing
Showing scheduled successfully.
Mortgage calculator
Estimate your monthly mortgage payment, including the principal and interest, property taxes, and HOA. Adjust the values to generate a more accurate rate.
Your payment
Principal and Interest:
$
Property taxes:
$
HOA fees:
$
Total loan payment:
$
Total interest amount:
$
Location
County
MONTGOMERY
Elementary School
Middle School
High School
Listing Courtesy of Brad R Levinson, KW Empower
RealHub Information is provided exclusively for consumers' personal, non-commercial use, and it may not be used for any purpose other than to identify prospective properties consumers may be interested in purchasing. All information deemed reliable but not guaranteed and should be independently verified. All properties are subject to prior sale, change or withdrawal. RealHub website owner shall not be responsible for any typographical errors, misinformation, misprints and shall be held totally harmless.

Salesperson, Realtor
Jessie Doyle
Call Jessie today to schedule a private showing.

* Listings on this website come from the FMLS IDX Compilation and may be held by brokerage firms other than the owner of this website. The listing brokerage is identified in any listing details. Information is deemed reliable but is not guaranteed. If you believe any FMLS listing contains material that infringes your copyrighted work please click here to review our DMCA policy and learn how to submit a takedown request.© 2024 FMLS.
.png)