
Federal
1652 KIRKWOOD ROAD
BALTIMORE, MD 21207
MLS#: MDBC2119718
$315,000


Property
Beds
4
Full Baths
2
1/2 Baths
None
Year Built
1954
Sq.Footage
1,596
***OFFER DEADLINE : PLEASE SUBMIT BEST & FINAL BY 3/19/2025 AT 11:59 PM. *** From its charming front porch to its exceptional covered back deck, as well as potential for private rear parking, 1652 Kirkwood Rd’s exterior attributes are as desirable as its meticulously remodeled interior! With more than 1,500 square feet of beautifully finished living space, this home dazzles from the moment you cross the threshold. Sunlight pours through every room, accentuating the fresh paint and new LVP flooring. The spacious living room is perfect for hosting or unwinding, while the showstopping kitchen takes center stage with its chic two-tone cabinetry, modern backsplash, sprawling granite counters, and upscale stainless steel appliances—including a sleek French-door fridge! Dine at the breakfast bar, in the elegant adjacent formal dining room, or al fresco on your expansive covered deck—an idyllic spot for enjoying a cup of morning coffee or a sip of evening wine. Upstairs, three generous bedrooms offer serene retreats and are complemented by a stylish full bath with a linen closet, tub/shower combination, and a trendy vanity. The fully finished basement adds countless opportunities with a large fourth bedroom, additional living space, laundry facilities, and a contemporary full bath with stunning tilework. Whether you need a private guest suite, in-law quarters, or space for a roommate, this area—with direct backyard access—adapts to your needs! Parking is easy on this quiet, well-maintained block, but if private parking is a must, simply remove the back panel of the rear fence—your future parking spot awaits, just off the wide alley! Many recent improvements include a new front door, new microwave, new utility sink, new LVP flooring throughout, newly installed recessed lighting, new dining room chandelier, remodeled lower level bathroom, some new windows, exterior improvements, and fresh paint throughout! This home has an ultra convenient location! 3 minute drive to I-70, 6 minute drive to I-695, the Social Security Administration, Sam’s Club, Safeway Grocery Store, Lowe’s Home Improvement Store, Planet Fitness, and countless dining establishments, 9 minute drive to I-95, 10 minute drive to I-95 and the MARC Train, 15 minute drive to BWI Airport! What are you waiting for? Schedule a showing today! Seller's preferred title company is King Title.
Features & Amenities
Interior
-
Other Interior Features
Recessed Lighting
-
Total Bedrooms
4
-
Bathrooms
2
-
Above Grade Finished Area
1064.0
-
Basement YN
YES
-
Cooling YN
YES
-
Cooling
Central Air, Electric
-
Fireplace YN
NO
-
Heating YN
YES
-
Heating
Natural Gas, Forced Air
-
Pet friendly
N/A
Exterior
-
Garage
No
-
Construction Materials
Brick Veneer, Concrete
-
Other Exterior Features
Lighting, Rain Gutters
-
Parking
On Street
-
Patio and Porch Features
Deck
-
Pool
No
-
Waterfront YN
NO
-
View
Street
Area & Lot
-
Lot Features
Front Yard, Back Yard
-
Lot Size(acres)
0.05
-
Lot Size(square feet)
2,090
-
Property Type
Residential
-
Property Sub Type
Townhouse
-
Architectural Style
Federal
Price
-
Sales Price
$315,000
-
Tax Amount
$3,320.27
-
Sq. Footage
1,596
-
Price/SqFt
$197
HOA
-
Association
YES
-
Association Fee
$20
-
Association Fee Frequency
Annually
-
Association Fee Includes
N/A
School District
-
Elementary School
N/A
-
Middle School
N/A
-
High School
N/A
Property Features
-
New Construction
NO
-
Foundation Details
Block
-
Senior Community YN
NO
-
Sewer
Public Sewer
-
Tax Lot
55
-
Water Source
Public
Schedule a Showing
Showing scheduled successfully.
Mortgage calculator
Estimate your monthly mortgage payment, including the principal and interest, property taxes, and HOA. Adjust the values to generate a more accurate rate.
Your payment
Principal and Interest:
$
Property taxes:
$
HOA fees:
$
Total loan payment:
$
Total interest amount:
$
Location
County
BALTIMORE
Elementary School
Middle School
High School
Listing Courtesy of Jamie L Koehler, Cummings & Co. Realtors
RealHub Information is provided exclusively for consumers' personal, non-commercial use, and it may not be used for any purpose other than to identify prospective properties consumers may be interested in purchasing. All information deemed reliable but not guaranteed and should be independently verified. All properties are subject to prior sale, change or withdrawal. RealHub website owner shall not be responsible for any typographical errors, misinformation, misprints and shall be held totally harmless.

Salesperson, Realtor
Jessie Doyle
Call Jessie today to schedule a private showing.

* Listings on this website come from the FMLS IDX Compilation and may be held by brokerage firms other than the owner of this website. The listing brokerage is identified in any listing details. Information is deemed reliable but is not guaranteed. If you believe any FMLS listing contains material that infringes your copyrighted work please review our DMCA policy and learn how to submit a takedown request.© 2024 FMLS.
Related Properties
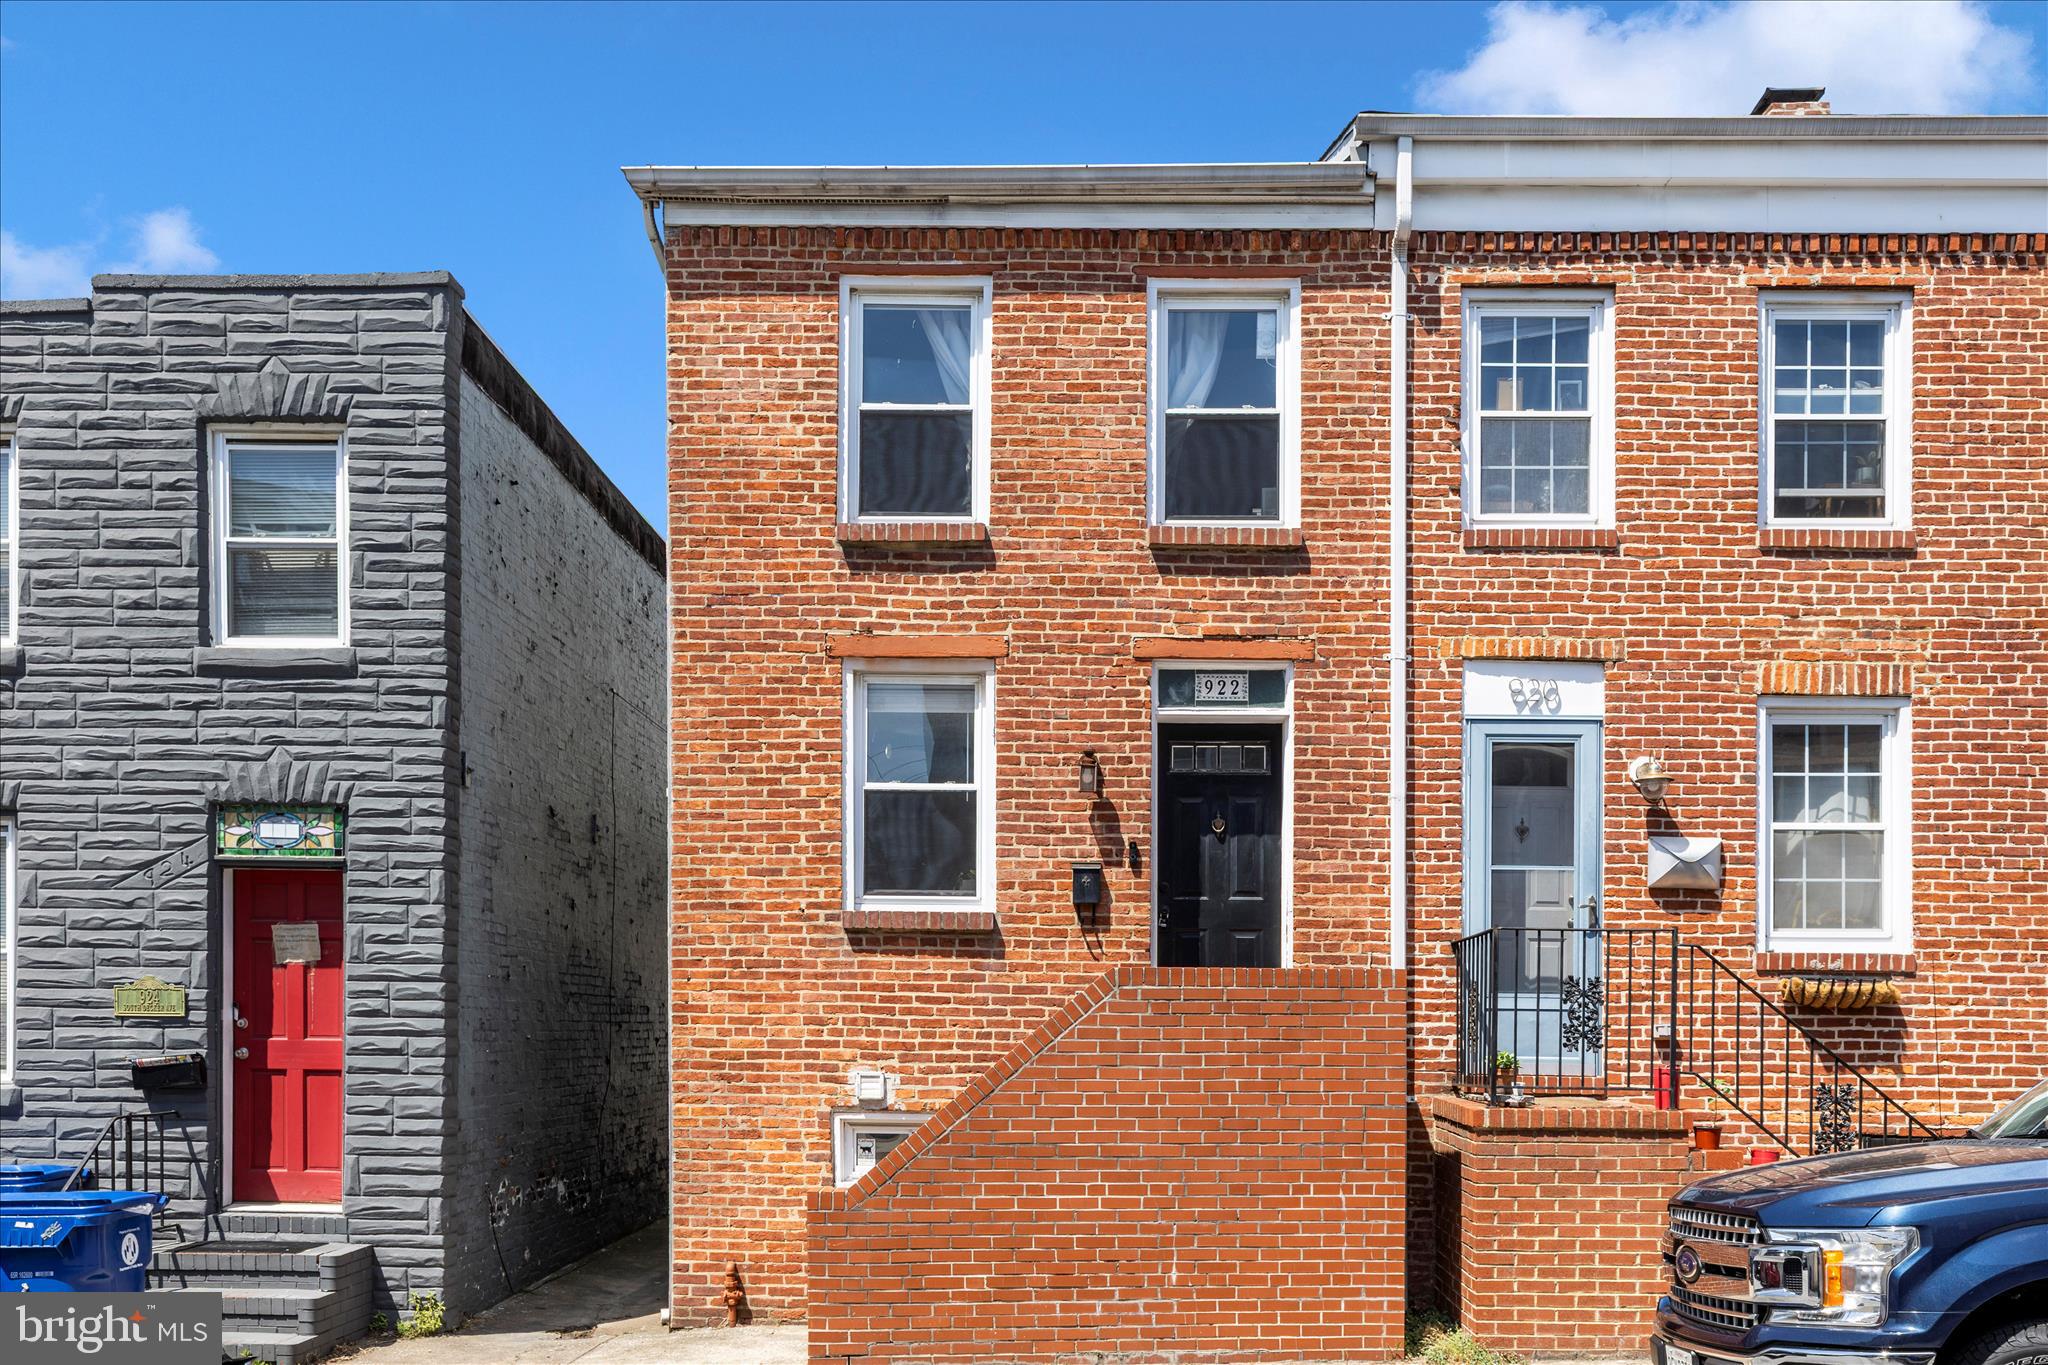
BALTIMORE
922 S DECKER AVENUE
2 Beds
1 Baths
1,144 Sq.Ft.
$324,900
MLS#: MDBA2220658
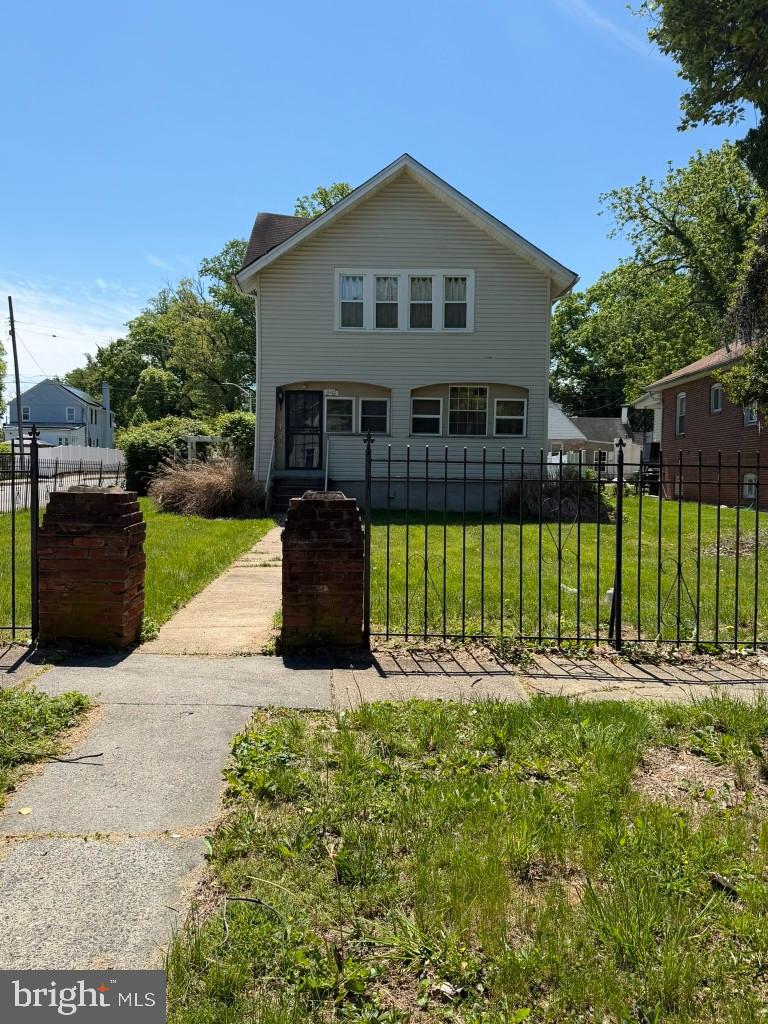
BALTIMORE
4301 RIDGEWOOD AVENUE
3 Beds
2 Baths
1,296 Sq.Ft.
$257,000
MLS#: MDBA2220264
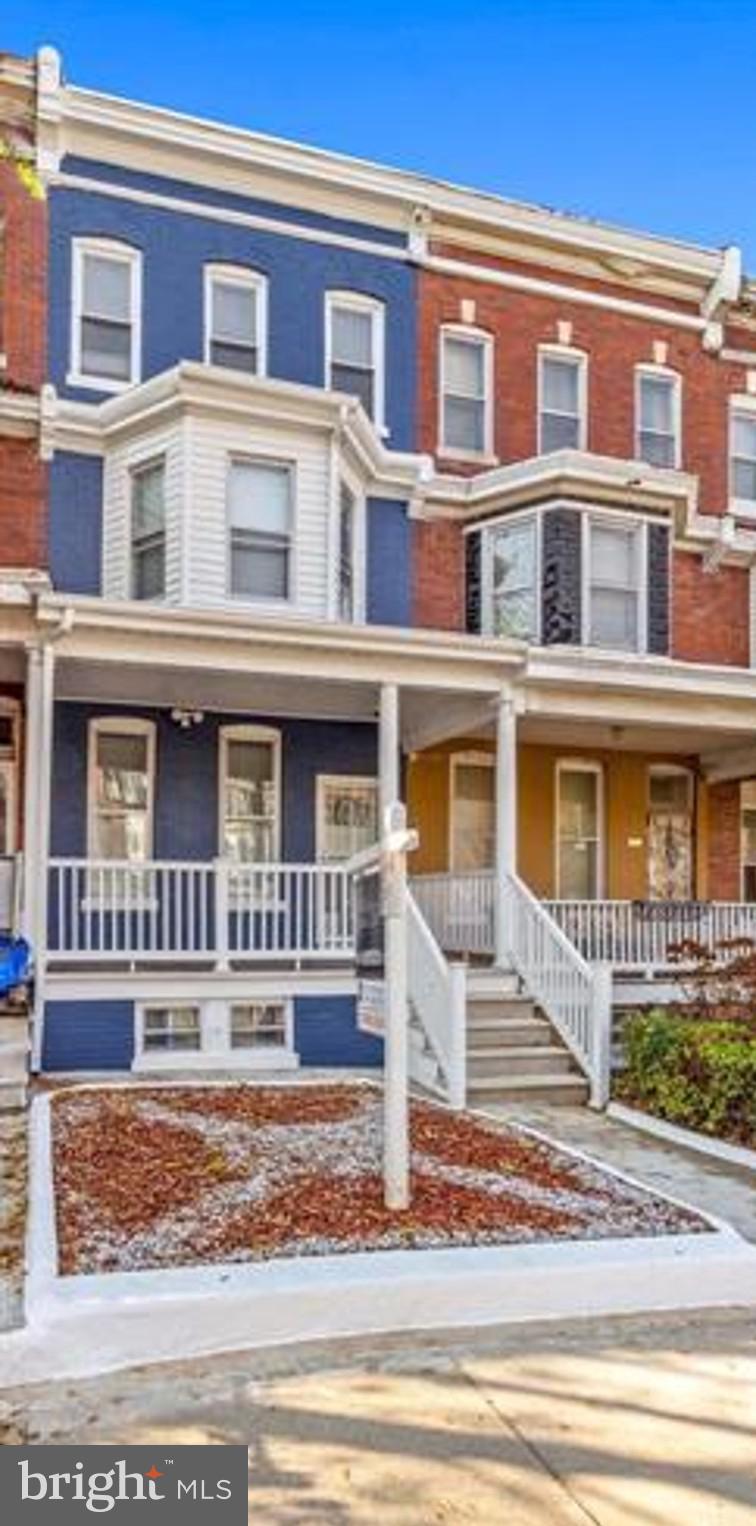
BALTIMORE
1818 N ASHBURTON STREET
5 Beds
4 Baths
N/A
$267,000
MLS#: MDBA2219414
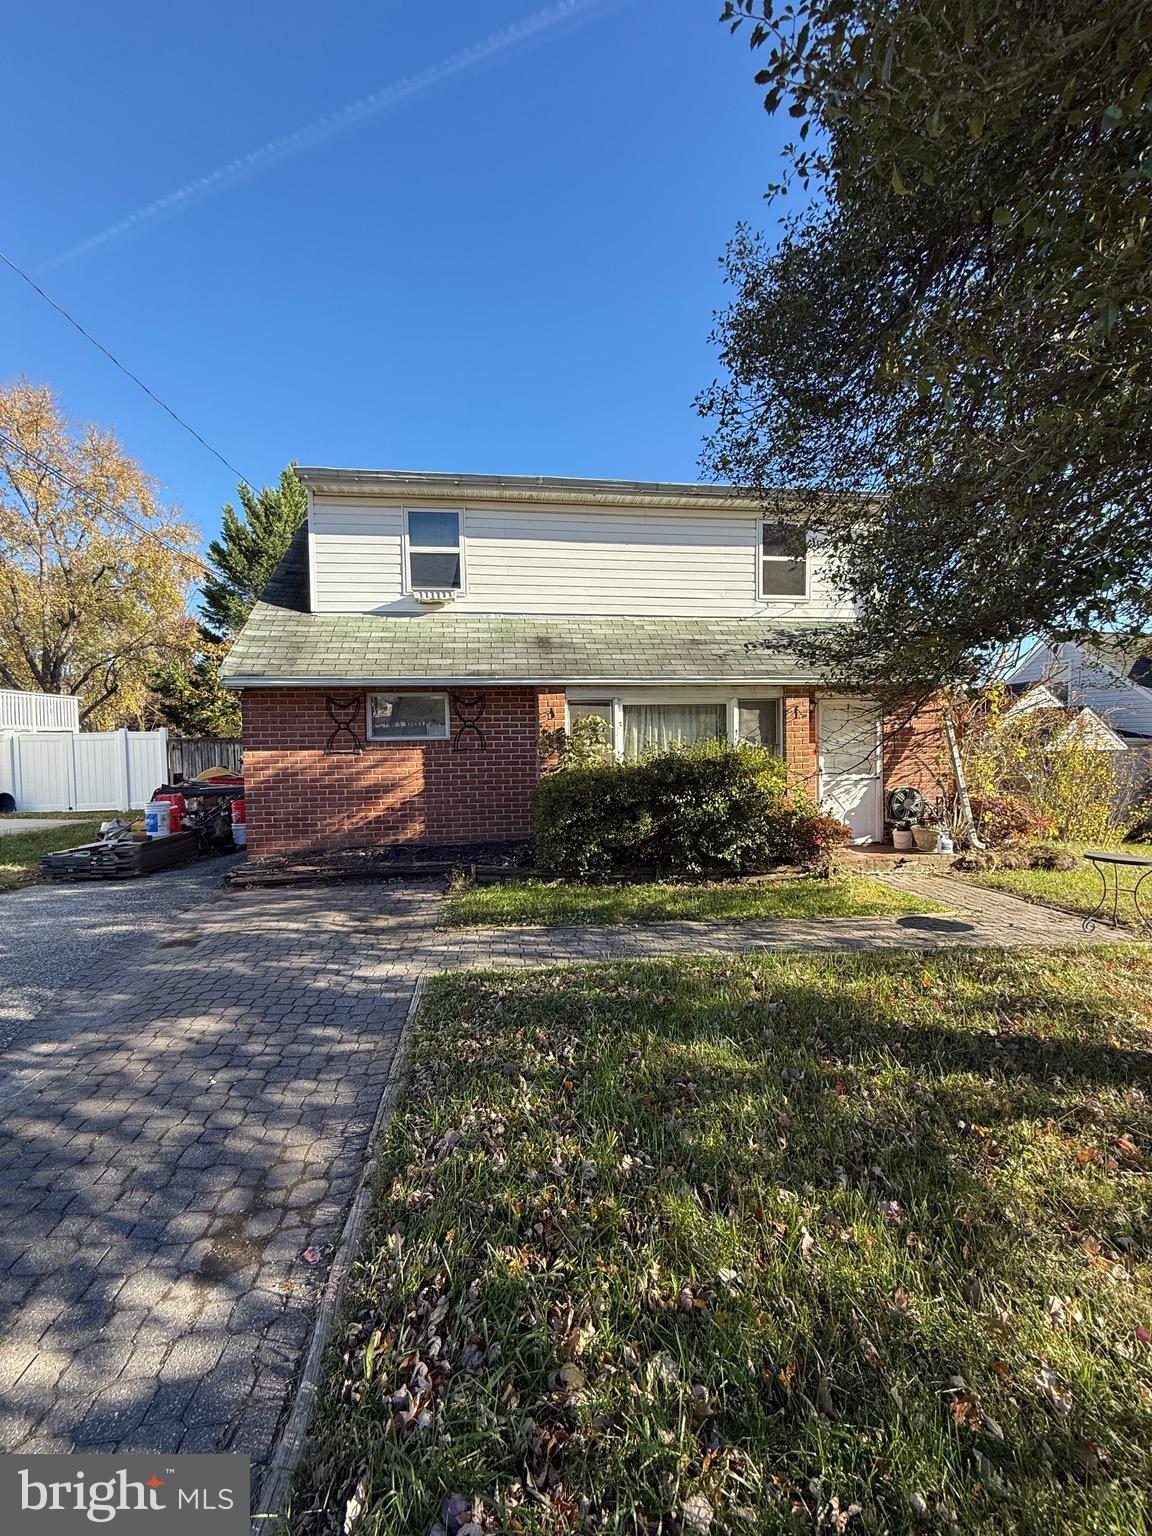
BALTIMORE
8715 OLD HARFORD ROAD
3 Beds
2 Baths
1,584 Sq.Ft.
$295,000
MLS#: MDBC2164898

BALTIMORE
1626 HOLLINS STREET
4 Beds
3 Baths
2,176 Sq.Ft.
$299,900
MLS#: MDBA2221306

BALTIMORE
112 N DECKER AVENUE
2 Beds
2 Baths
960 Sq.Ft.
$269,000
MLS#: MDBA2199744

BALTIMORE
5205 PEMBROKE AVENUE
None Beds
1 Baths
1,585 Sq.Ft.
$256,000
MLS#: MDBA2226910

BALTIMORE
7406 POPLAR AVENUE
2 Beds
2 Baths
1,979 Sq.Ft.
$333,000
MLS#: MDBC2147826
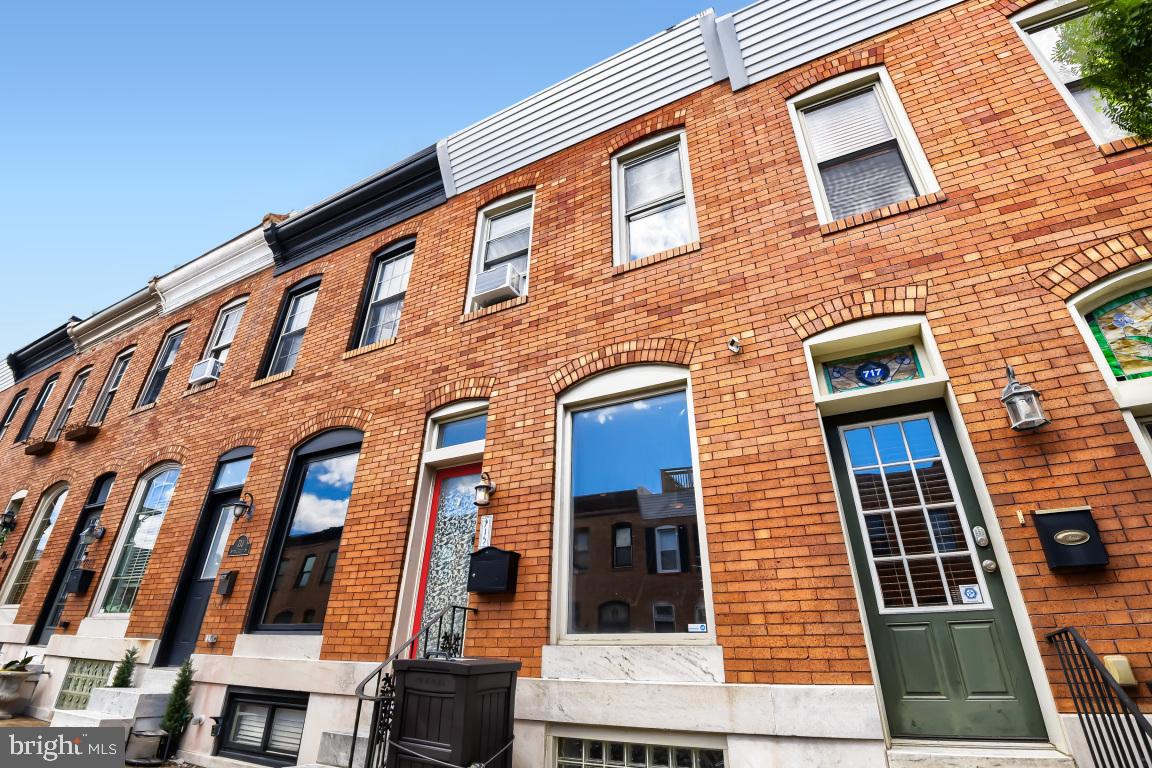
BALTIMORE
715 S CURLEY STREET
3 Beds
2 Baths
1,476 Sq.Ft.
$375,000
MLS#: MDBA2216996

BALTIMORE
3307 WALBROOK AVENUE
5 Beds
3 Baths
2,000 Sq.Ft.
$329,900
MLS#: MDBA2220682
