Features & Amenities

Interior

  • Total Bedrooms

    3

  • Bathrooms

    2

  • Above Grade Finished Area

    1108.0

  • Basement YN

    YES

  • Cooling YN

    YES

  • Cooling

    Central Air, Electric

  • Fireplace YN

    NO

  • Heating YN

    YES

  • Heating

    Electric, Heat Pump

  • Main Level Bedrooms

    3

  • Pet friendly

    N/A

Exterior

  • Garage

    No

  • Construction Materials

    Vinyl Siding

  • Parking

    Driveway

  • Pool

    No

  • Waterfront YN

    NO

Area & Lot

  • Lot Size(acres)

    0.21

  • Lot Size(square feet)

    9,343

  • Property Type

    Residential

  • Property Sub Type

    Single Family Residence

  • Architectural Style

    Split Foyer

Price

  • Sales Price

    $299,999

  • Tax Amount

    $3,741

  • Sq. Footage

    1,108

  • Price/SqFt

    $270

HOA

  • Association

    No

School District

  • Elementary School

    N/A

  • Middle School

    N/A

  • High School

    N/A

Property Features

  • New Construction

    NO

  • Foundation Details

    Block

  • Senior Community YN

    NO

  • Sewer

    Public Sewer

  • Tax Lot

    50

  • Water Source

    Public

Schedule a Showing

Showing scheduled successfully.

<
>
IN PERSON
VIA CHAT

What is 3 + 4 ?


Change time

Mortgage calculator

Estimate your monthly mortgage payment, including the principal and interest, property taxes, and HOA. Adjust the values to generate a more accurate rate.

Your payment

Principal and Interest:

$

Property taxes:

$

HOA fees:

$

Total loan payment:

$

Total interest amount:

$

Location

County

CARROLL

Elementary School

Middle School

High School

Listing Courtesy of Ronald E Wolfe , Charis Realty Group

RealHub Information is provided exclusively for consumers' personal, non-commercial use, and it may not be used for any purpose other than to identify prospective properties consumers may be interested in purchasing. All information deemed reliable but not guaranteed and should be independently verified. All properties are subject to prior sale, change or withdrawal. RealHub website owner shall not be responsible for any typographical errors, misinformation, misprints and shall be held totally harmless.

Agent Jessie Doyle

AGENT

Jessie Doyle

Call Jessie today to schedule a private showing.


* Listings on this website come from the FMLS IDX Compilation and may be held by brokerage firms other than the owner of this website. The listing brokerage is identified in any listing details. Information is deemed reliable but is not guaranteed. If you believe any FMLS listing contains material that infringes your copyrighted work please click here to review our DMCA policy and learn how to submit a takedown request.© 2024 FMLS.
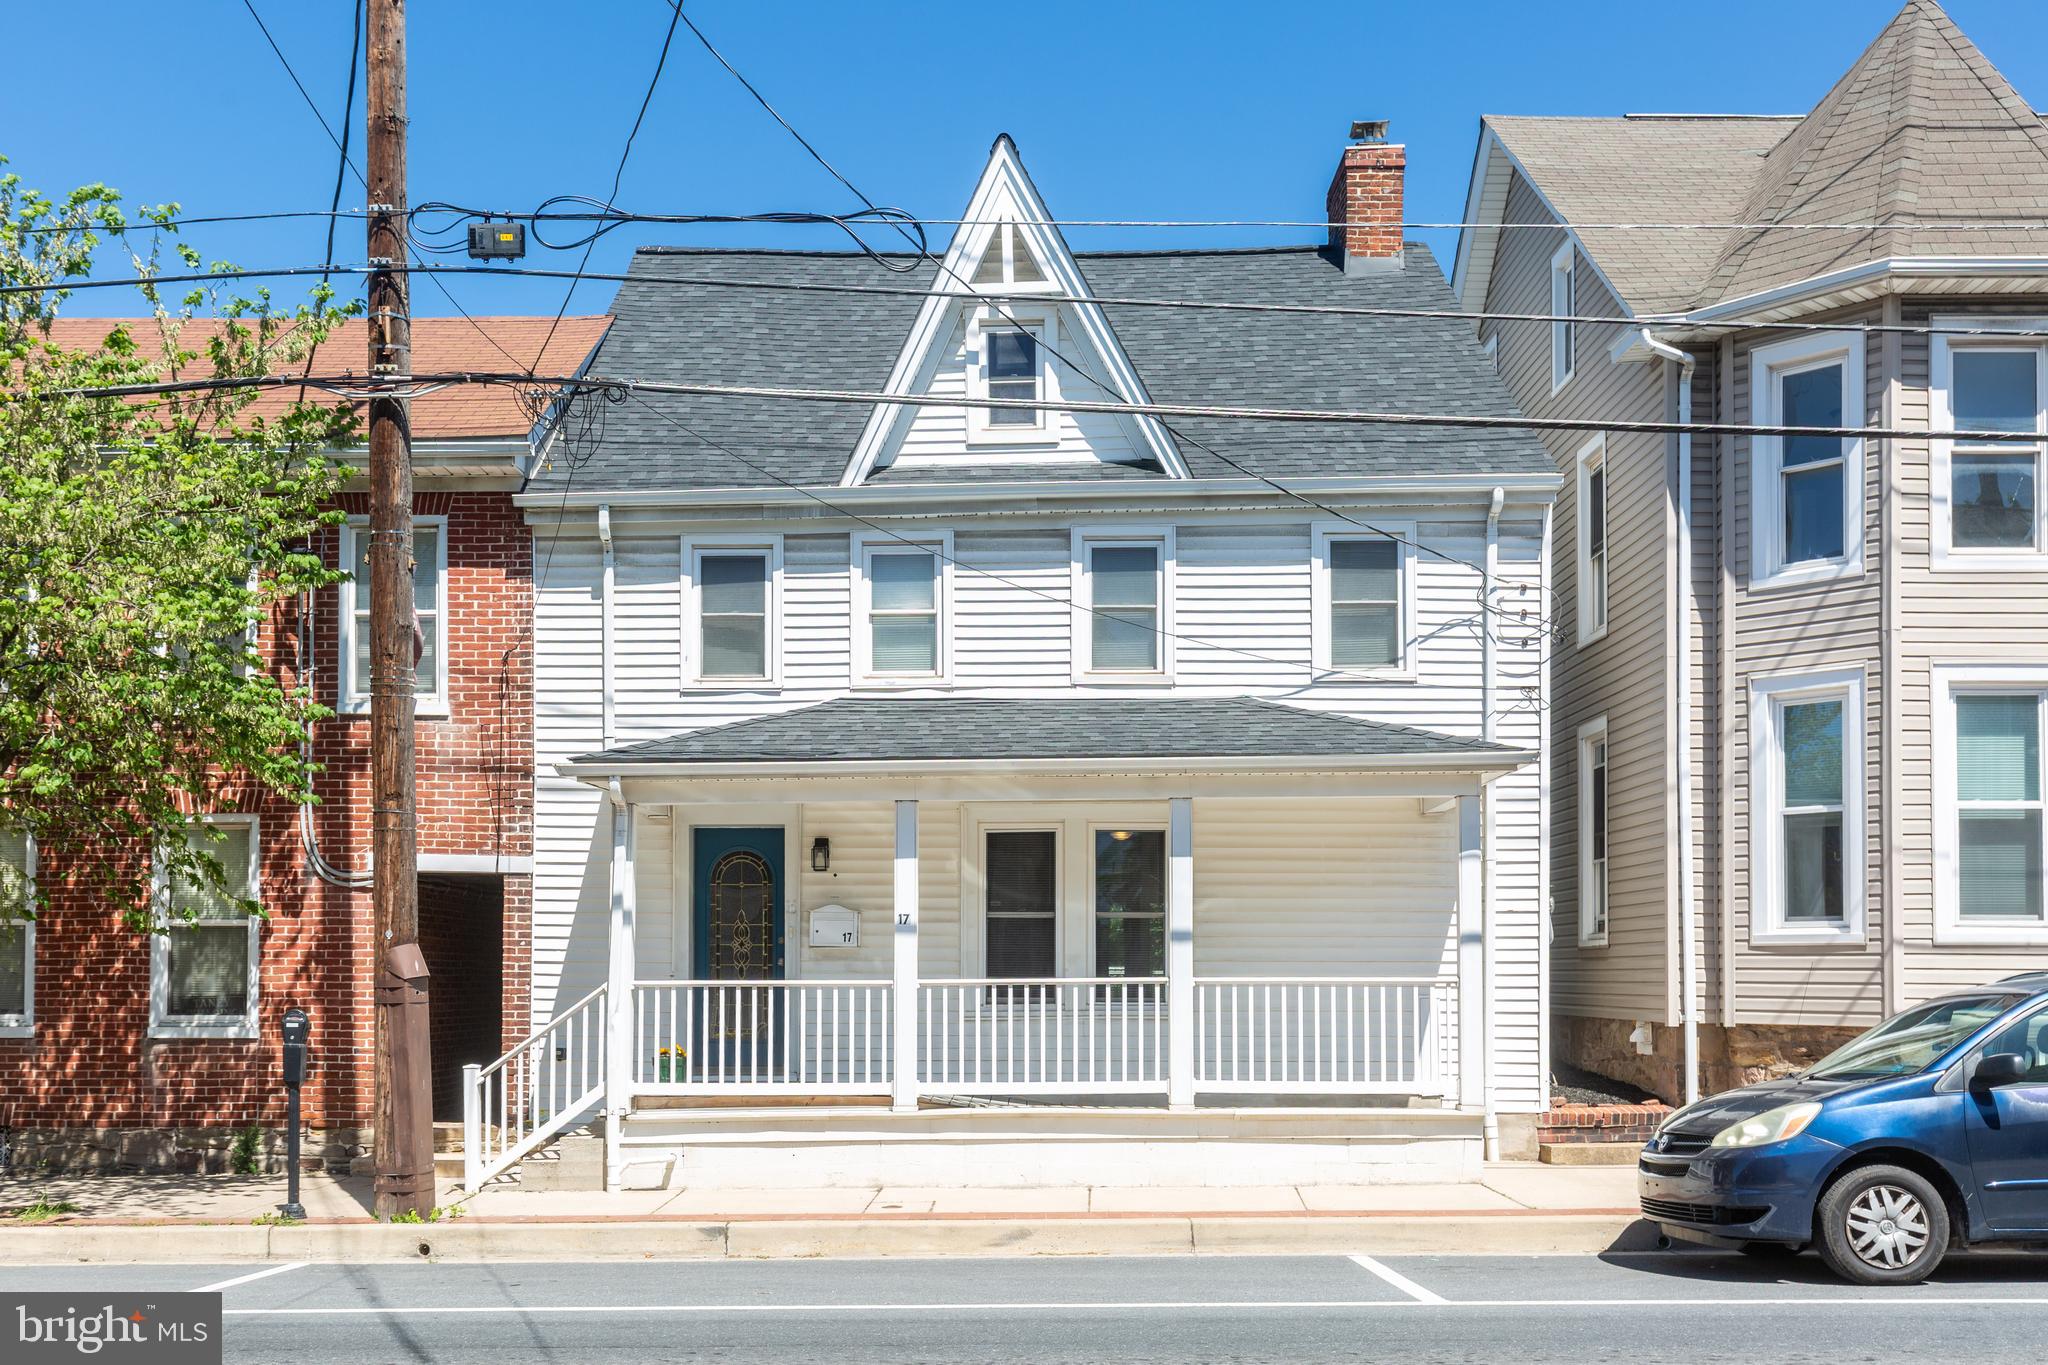
Three bedroom two bath home located in Forest Glen. Great investment opportunity or House hack/ flip!

163 GRAND DRIVE

Message successfully sent.

What would you like to know?

What is 3 + 4 ?

I agree to receive email communication and understand I can unsubscribe at any time.

I agree to be contacted by Charis Realty Group via call, email, and text for real estate services. To opt out, you can reply 'stop' at any time or reply 'help' for assistance. You can also click the unsubscribe link in the emails. Message and data rates may apply. Message frequency may vary. Privacy Policy

Related Properties

Charming historic-style home seamlessly blending timeless character with modern updates! A welcoming covered front porch sets the tone as you enter the spacious foyer, featuring beautiful hardwood floors that extend throughout much of the home. The fully updated kitchen (2023) is designed for today's lifestyle with granite countertops, stainless steel appliances, soft-close cabinetry and drawers, and an open flow to the breakfast room. The main level also offers a formal dining room, inviting family room with a cozy pellet stove, and a convenient half bath. French doors lead to the backyard featuring an updated Trex deck, patio, fenced yard, and storage shed—perfect for outdoor entertaining and everyday enjoyment. Upstairs, you'll find four comfortable bedrooms, an updated full bath, and abundant storage, including a large walk-in hallway closet and a floored attic. Major improvements provide peace of mind, including a new roof and gutters (2022), waterproofed basement foundation, and water softener. This well-maintained home offers the perfect combination of historic charm, modern conveniences, and functional living spaces both inside and out.
#MDCR2035354

TANEYTOWN

17 YORK STREET

4 Beds

2 Baths

2,464 Sq.Ft.

$325,000

MLS#: MDCR2035354

LOOKING FOR MORE SPACE? This home offers nearly 3,000 SQFT of total living space, MAJOR SYSTEM updates already completed, a large fenced backyard, and NO HOA—all at an approachable price point! Welcome to 48 Fairground Ave, a charming 3-bedroom rancher offering comfortable main-level living plus a finished basement with even more room to spread out, laundry, french drain system and a HUGE storage area.

Inside, you’ll find hardwood floors, generously sized bedrooms, fresh paint throughout much of the home, and a refreshed kitchen with colorful cabinetry that opens to a versatile seasonal/flex room (previous carport). Could be ideal as a sunroom, office, playroom, gym or additional entertaining space. The spacious upper-level third bedroom offers even more flexibility and natural light.

Even better, many of the big-ticket improvements have already been completed, offering added peace of mind and fewer major projects to worry about! Major 2023 updates include a new HVAC system with added upper-level ductwork, conversion from oil to electric heat, updated electrical panel and wiring, full water main replacement, new PVC interior plumbing lines, and a radon mitigation system. More recent improvements include a new water heater, oven, washing machine, utility sink, refinished tub surround, and replacement storm door to the deck. (Roof replaced around 2013)

Outside, enjoy a large 12x27 deck overlooking the flat, fully fenced backyard, storage shed, raised garden beds, and a producing fig tree. The driveway and ample street parking add to the convenience and enjoy the beautiful perennial landscaping as you approach the front of the home.

Located in a quiet neighborhood yet within walking distance of groceries, shopping, dining, a park, and an elementary school, with easy access to Westminster, Frederick, and Pennsylvania. If you're looking for space, one-level living, a great yard, no HOA, and peace of mind knowing many costly improvements are already behind you, 48 Fairground Ave is one you'll want to see!

Seller is offering a $2,500 buyer credit with an acceptable offer! Be sure to ask your lender about available down payment and closing cost assistance programs that could make purchasing this home even more affordable. THIS HOME OFFERS SO MUCH SPACE AND VALUE FOR JUST UNDER $330K!
#MDCR2035894

TANEYTOWN

48 FAIRGROUND AVENUE

3 Beds

1 Baths

2,236 Sq.Ft.

$329,900

MLS#: MDCR2035894

NEW PRICE! The seller is relocating, and their move is your opportunity to own this barely lived-in, move-in-ready home in Meade’s Crossing. Built in 2021, this beautifully maintained end-of-row townhome offers the feel of new construction without the wait.
The home features three finished levels, three spacious bedrooms, two full baths, one half bath and an attached one-car garage. The versatile entry level is ideal for a family room, home office, gym or playroom. The bright and open main level provides plenty of space for everyday living and entertaining, while the upper level includes a comfortable primary suite, two additional bedrooms and a full hall bath.
Enjoy the additional natural light and privacy of an end-unit location, along with community amenities including a swimming pool, fitness center, community center, dog park, volleyball courts and walking paths. With its reduced price, modern finishes and barely lived-in condition, 300 Carbine Street is ready for its next owner. Schedule your showing today!
#MDCR2036854

TANEYTOWN

300 CARBINE STREET

3 Beds

2 Baths

1,680 Sq.Ft.

$329,900

MLS#: MDCR2036854

Investor Special with over 10 acres of land! Welcome to 3901 Bullfrog Rd. This 2 BR 1 BA house is in need of some TLC. Its on 10.18 Acres and Appx 9.5 Acres is currently being farmed. Due to the interior condition, it will need to go Cash or Rehab Loan. Property being sold As-Is.
#MDCR2036844

TANEYTOWN

3901 BULLFROG ROAD

2 Beds

1 Baths

1,040 Sq.Ft.

$350,000

MLS#: MDCR2036844

 - property

Send a message

Message successfully sent.

Your message

What is 3 + 4 ?

Reason for contacting?

I agree to receive email communication and understand I can unsubscribe at any time.

I agree to be contacted by Charis Realty Group via call, email, and text for real estate services. To opt out, you can reply 'stop' at any time or reply 'help' for assistance. You can also click the unsubscribe link in the emails. Message and data rates may apply. Message frequency may vary. Privacy Policy

Sign Out

Virtual Assistant

Would you like to take the next step with this property? We can help you schedule a showing or virtual tour, or send you more details.

Yes, I would like more information.

Thank You for Your Reply, One of Our Agents will contact you as soon as possible

No, maybe later.

Thank you, you can always contact me via email, phone number or through the contact form.

Realhub AI

Lucy - Your AI-Powered Realtor

Update Your Temporary Password

Personalize your search

Enter your email and we'll notify you immediately when new listings match what you're looking for.

or enter email address

Already have an account ? Login here

Continue your home search

I agree to receive communications and understand I can unsubscribe at any time.

I agree to be contacted by Charis Realty Group via call, email, and text for real estate services. To opt out, you can reply 'stop' at any time or reply 'help' for assistance. You can also click the unsubscribe link in the emails. Message and data rates may apply. Message frequency may vary. Privacy Policy

Already have an account ? Login here

We use cookies

We use cookies primarily for analytics to enhance your experience. By accepting, you agree to our use of these cookies. You can manage your preferences or learn more about our cookies policy.