Features & Amenities

Interior

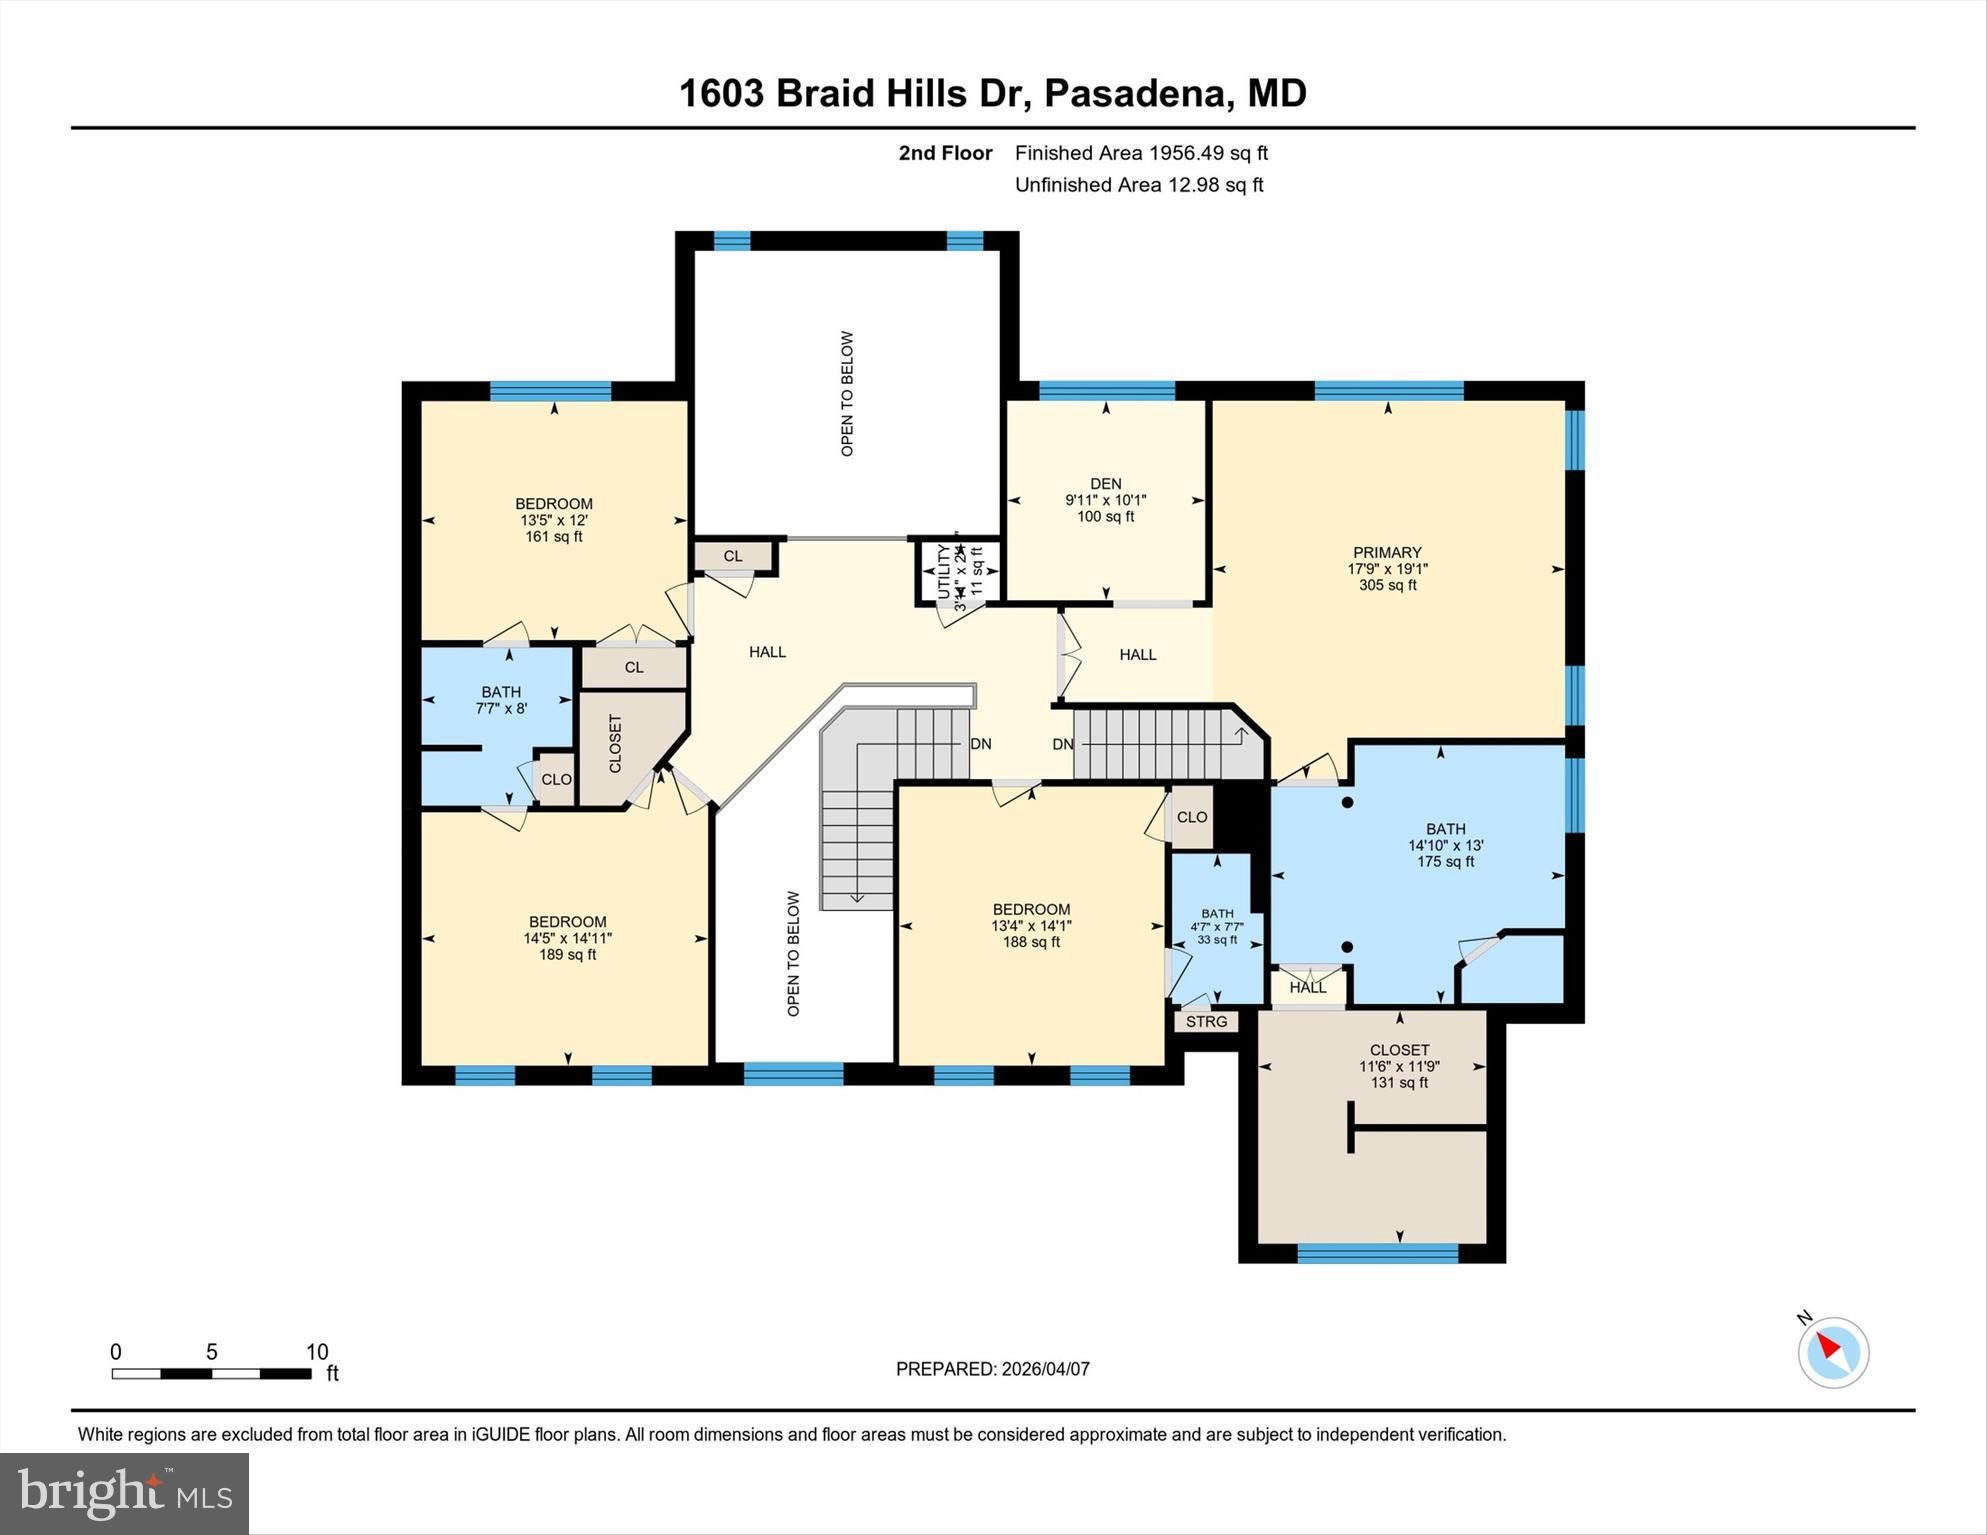
  • Other Interior Features

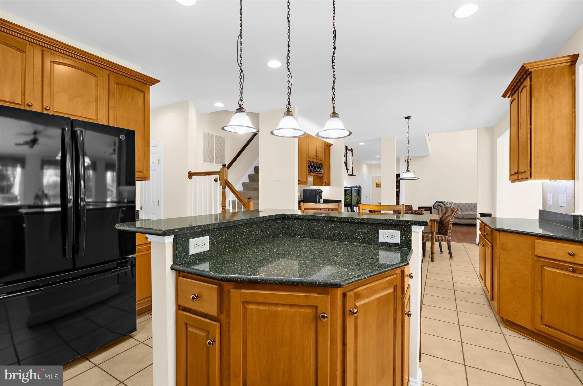
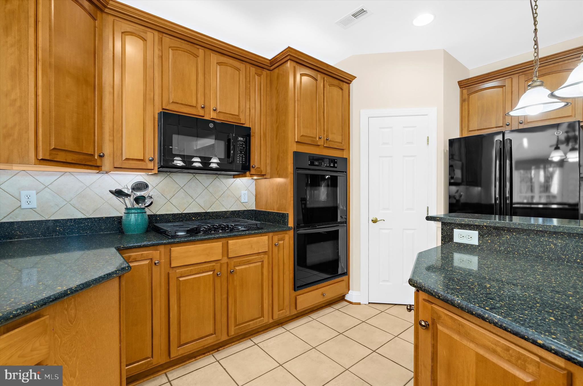
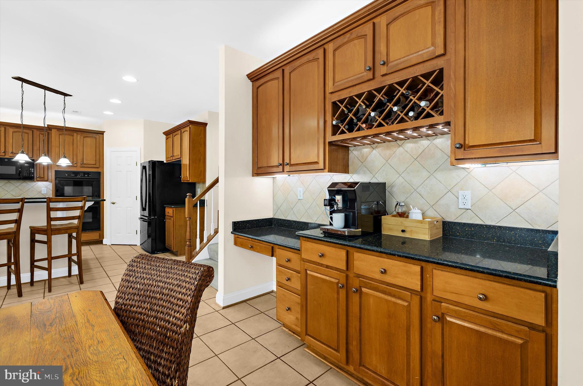
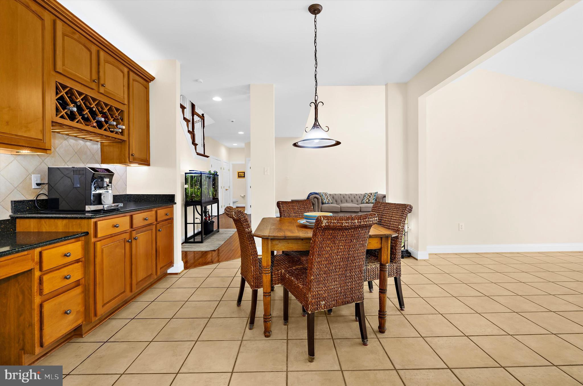
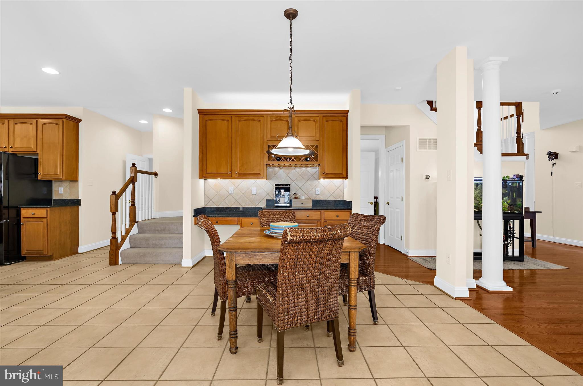
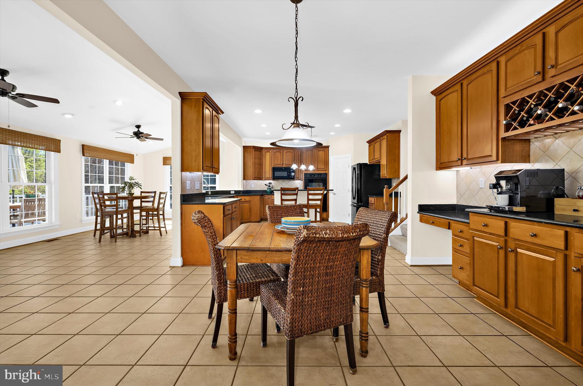
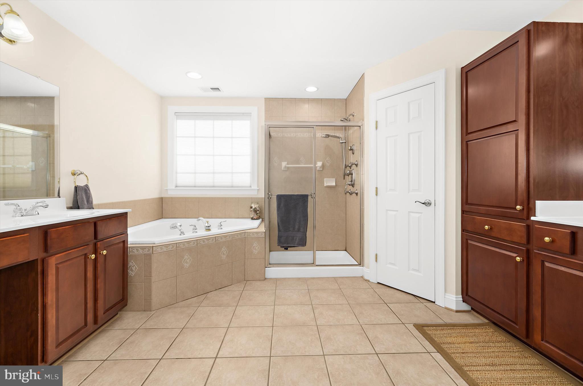
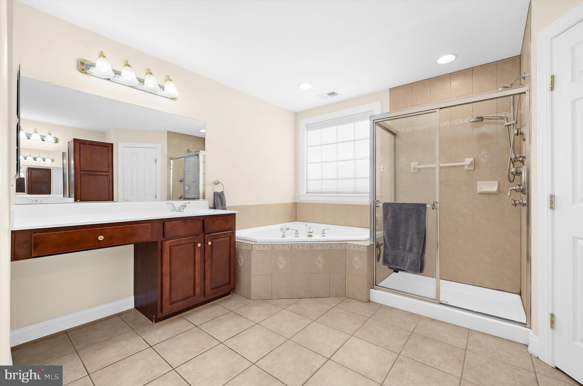
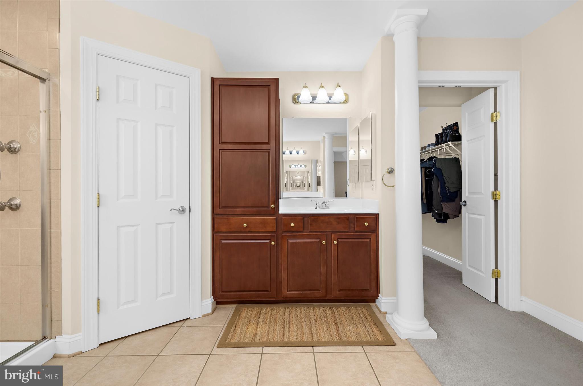
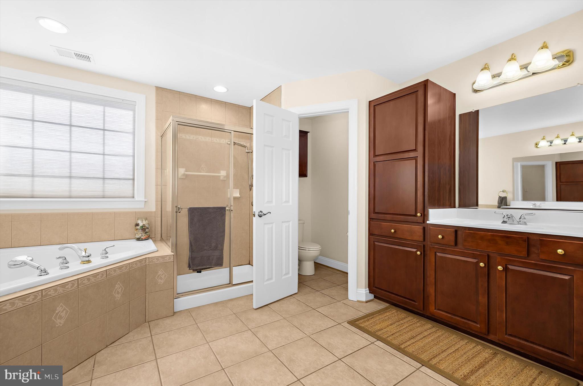
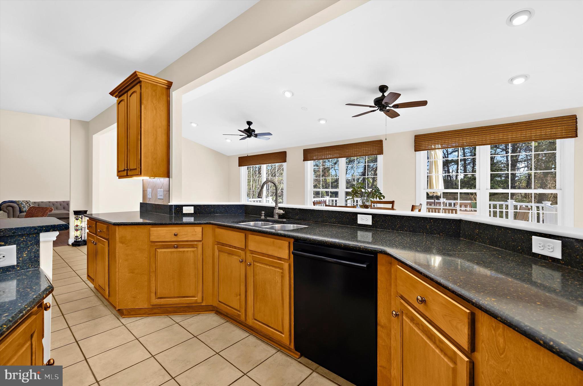
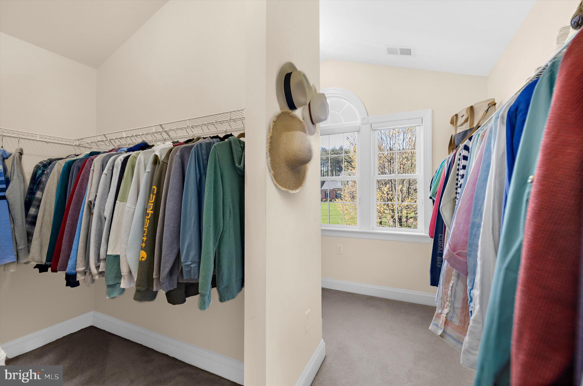
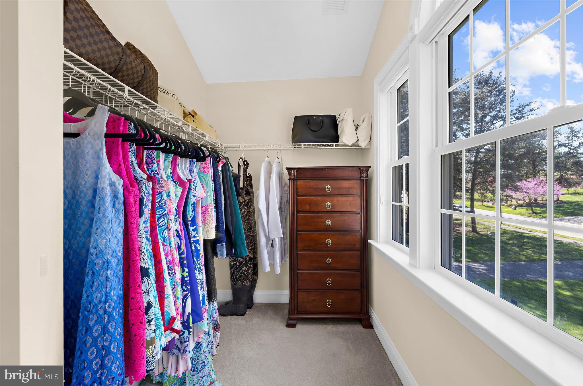
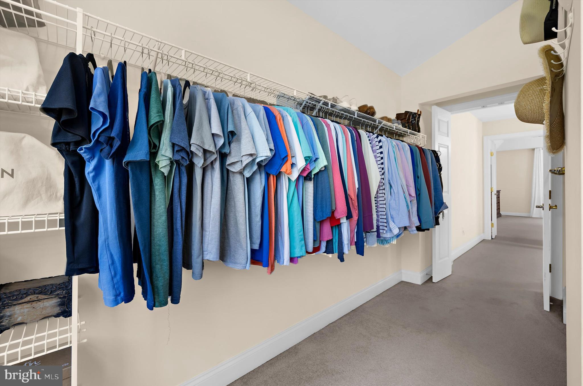
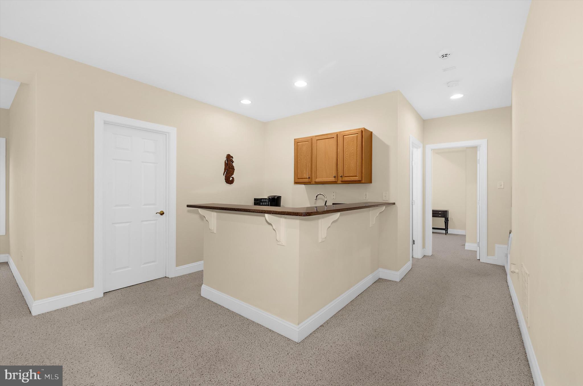
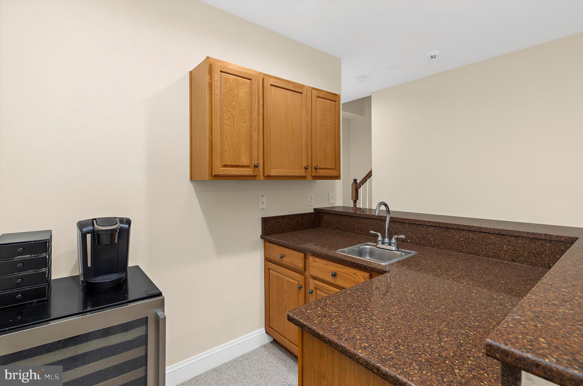
    Bar, Ceiling Fan(s), Kitchen Island, Pantry, Recessed Lighting, Walk-In Closet(s), Crown Molding, Soaking Tub

  • Total Bedrooms

    5

  • Bathrooms

    4

  • 1/2 Bathrooms

    1

  • Above Grade Finished Area

    4527.0

  • Basement YN

    YES

  • Cooling YN

    YES

  • Cooling

    Central Air, Ceiling Fan(s), Electric

  • Fireplace YN

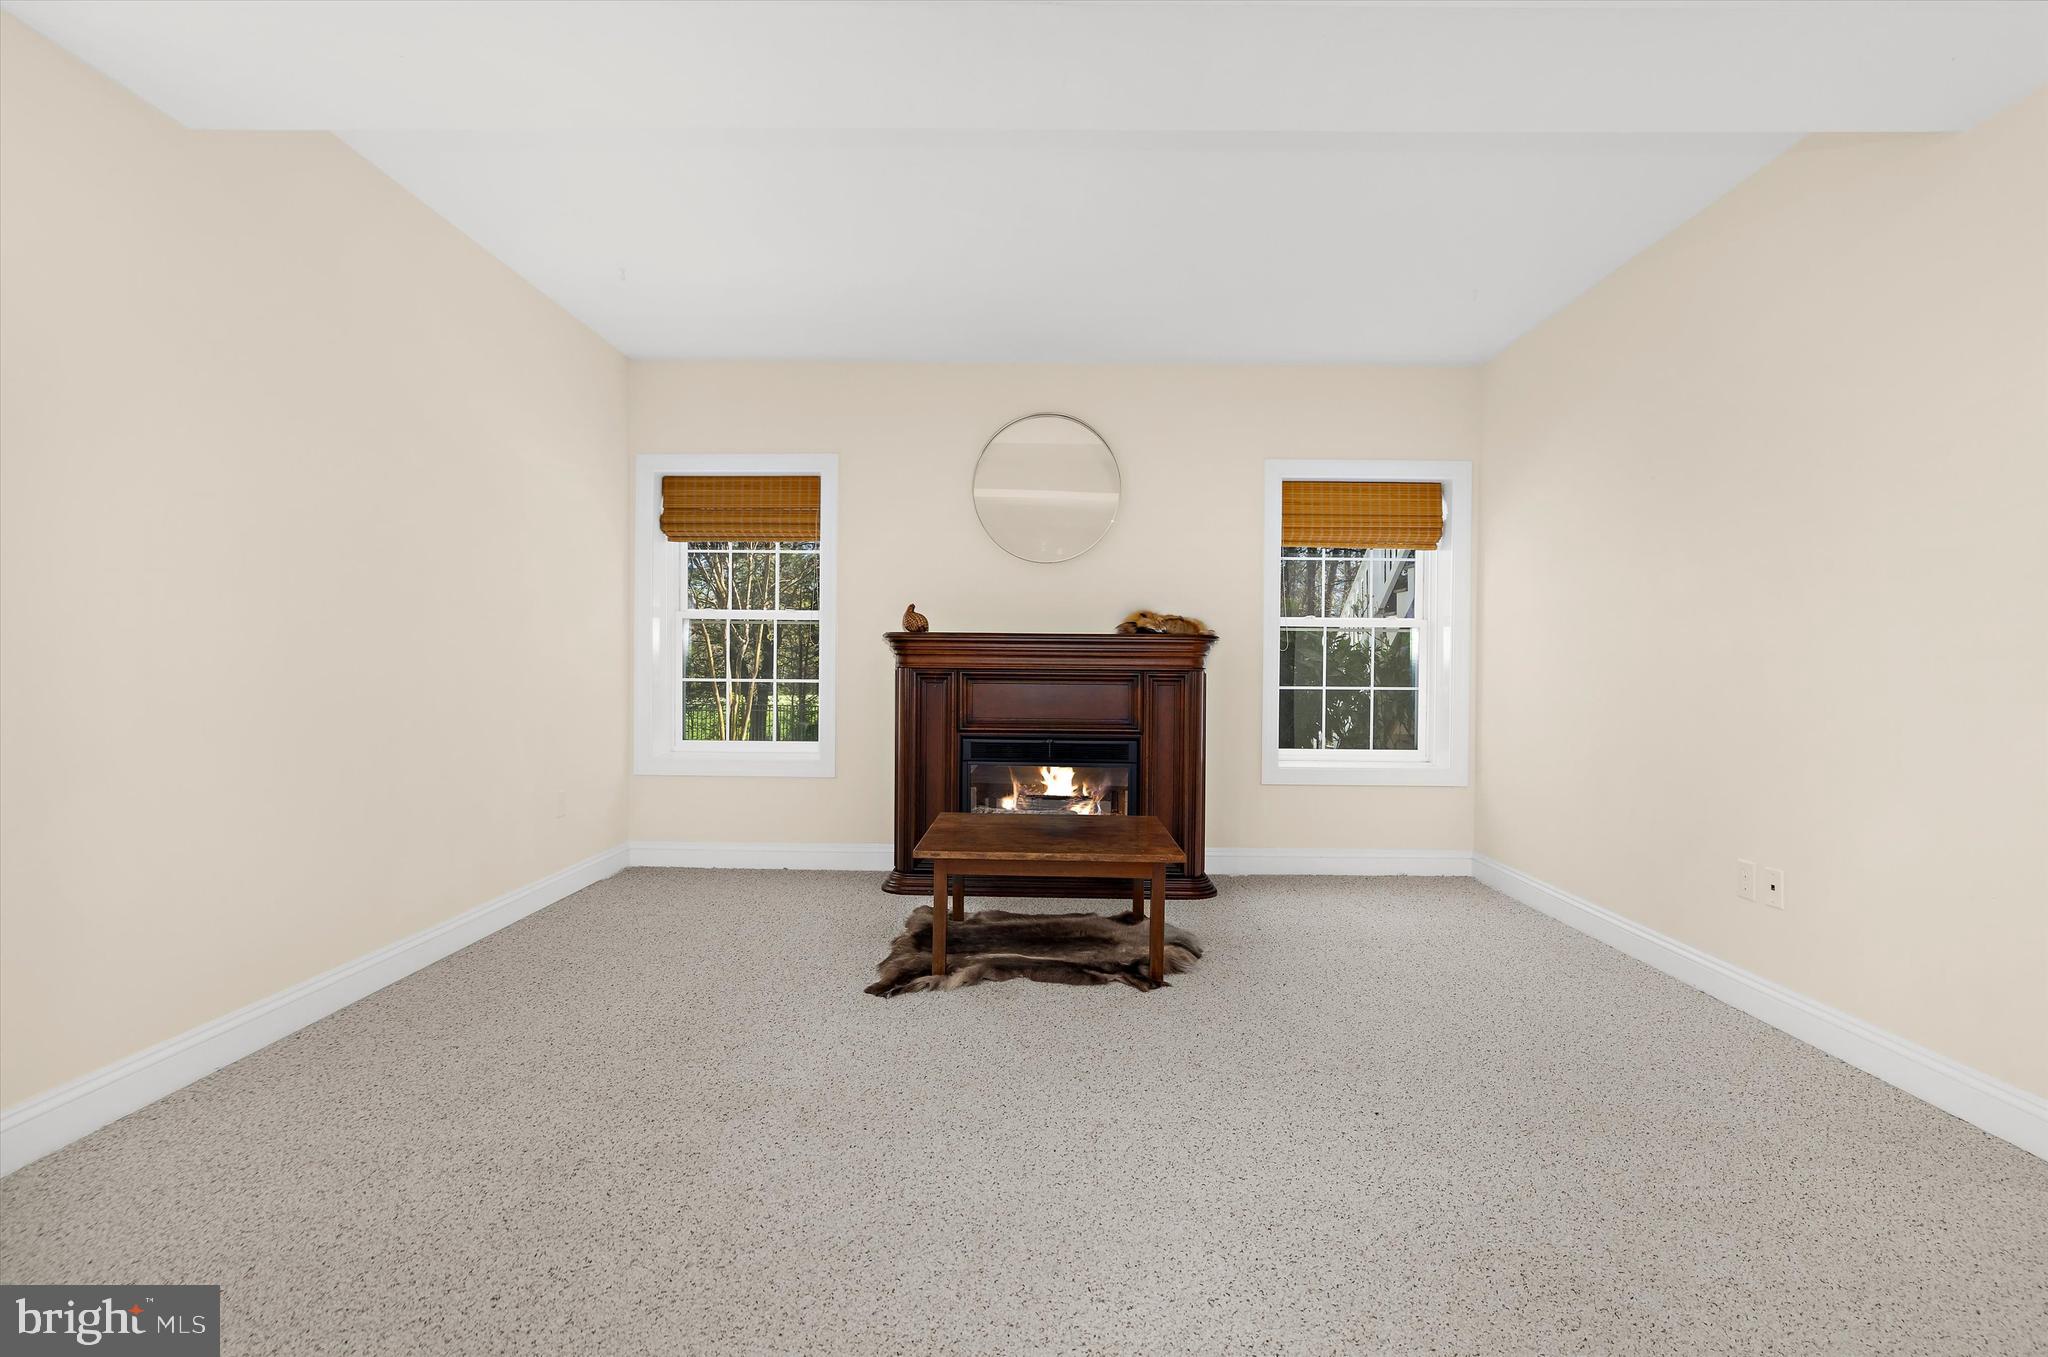
    YES

  • Heating YN

    YES

  • Heating

    Electric, Natural Gas, Heat Pump

  • Pet friendly

    N/A

Exterior

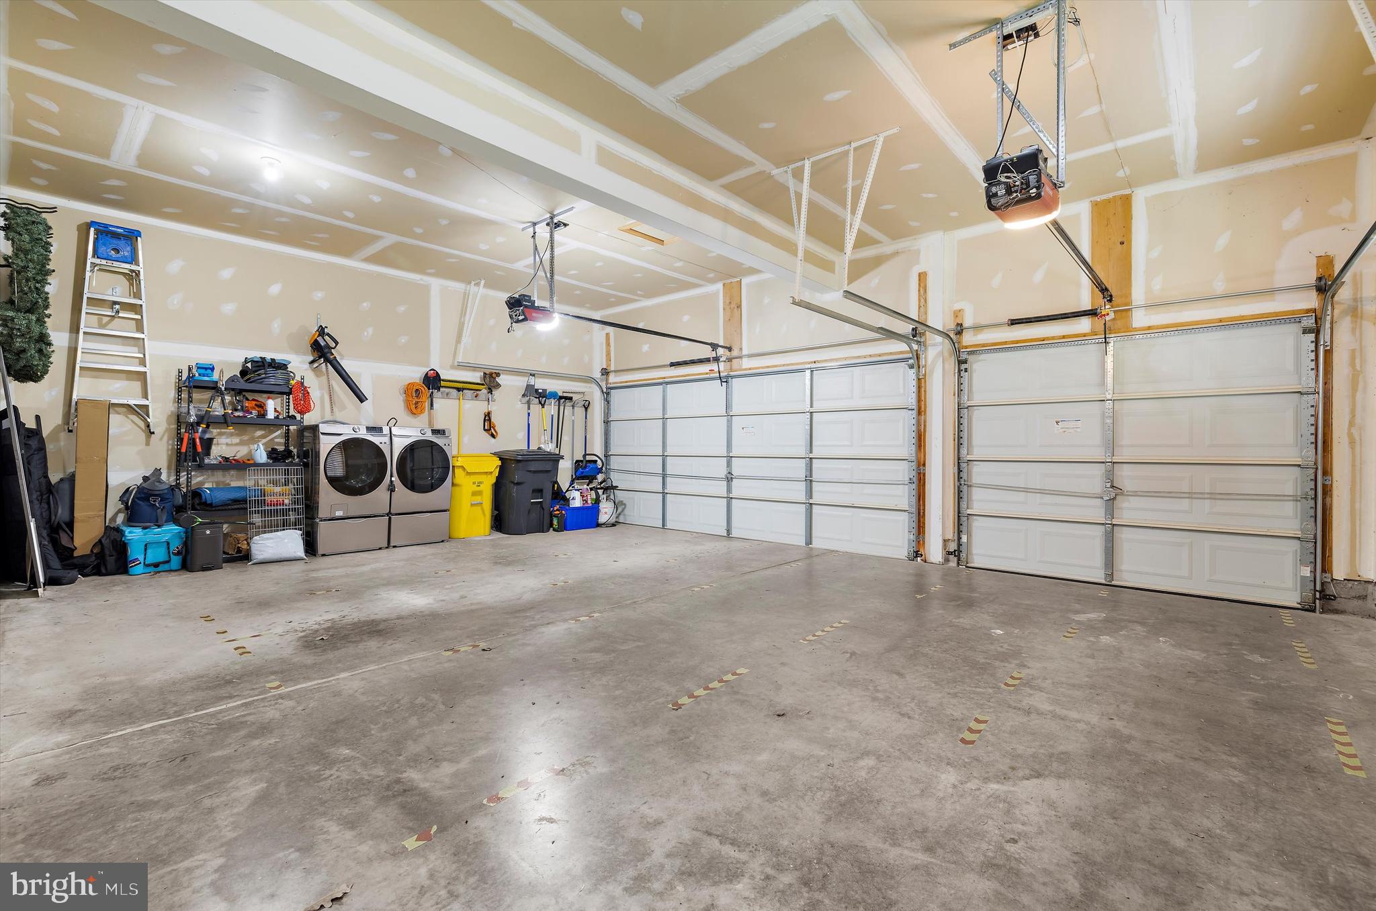
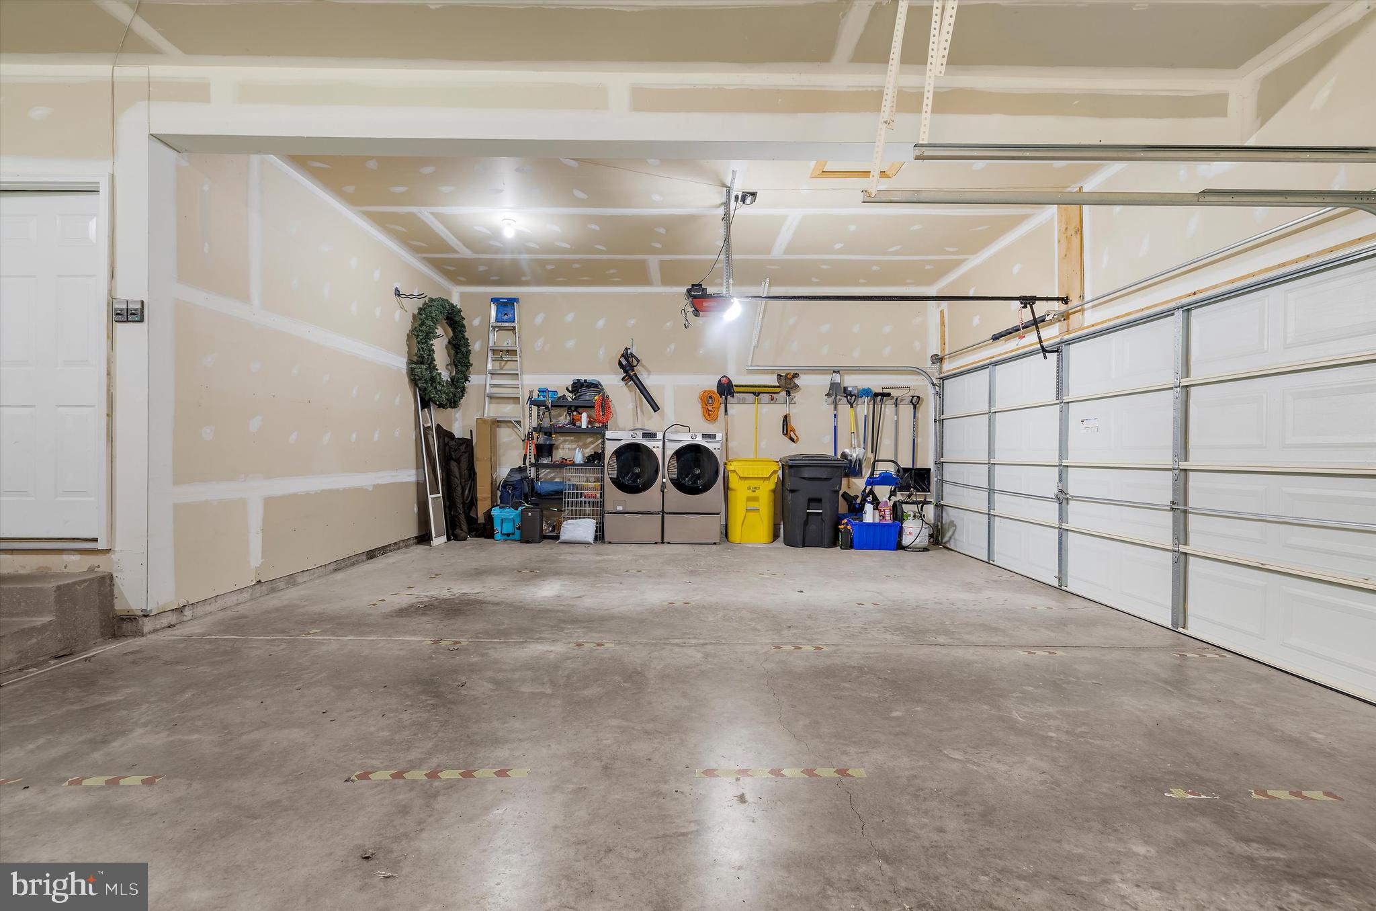
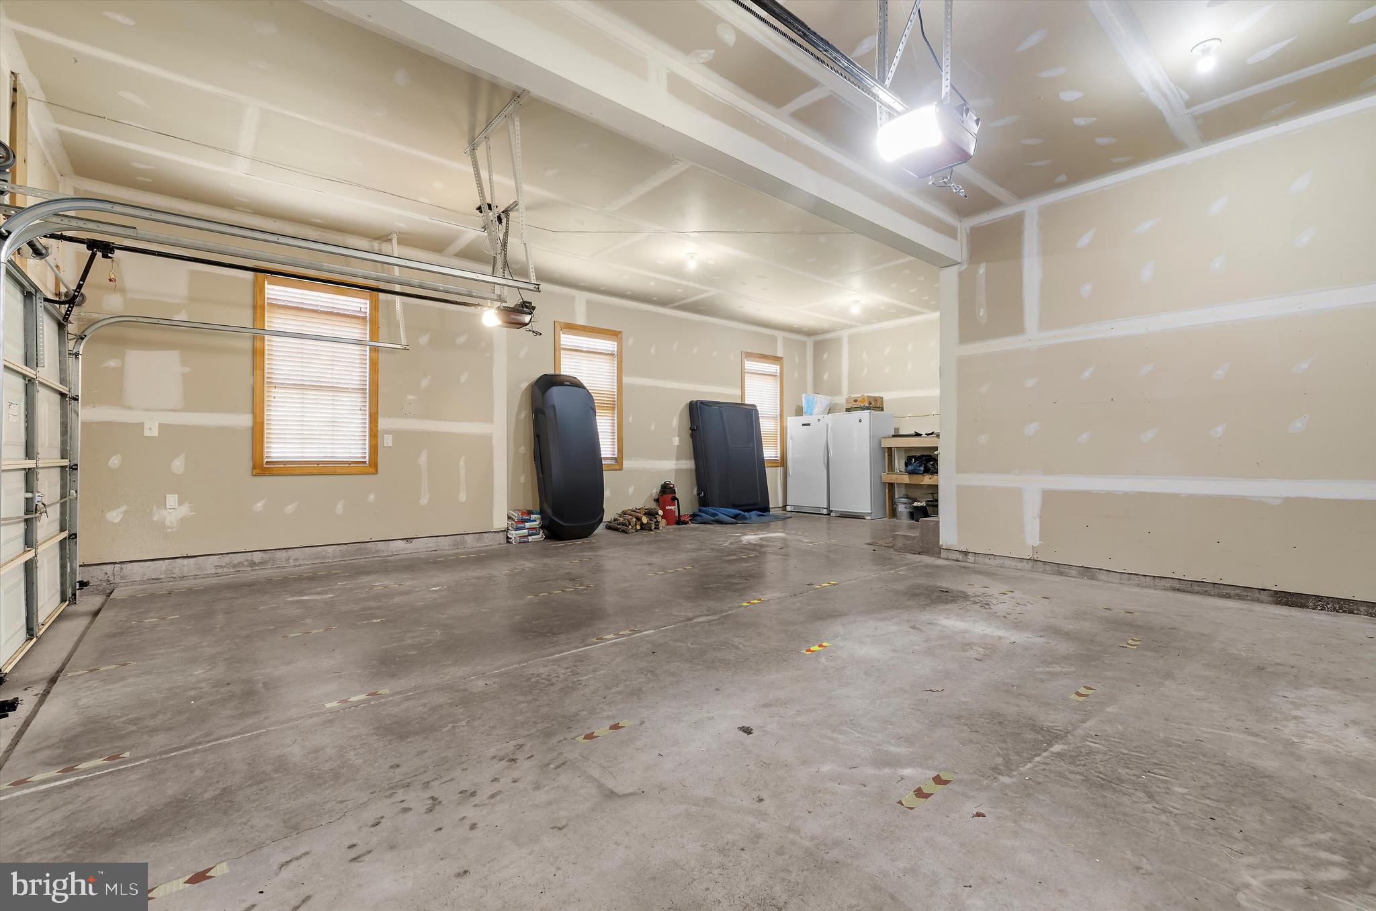
  • Garage

    Yes

  • Garage spaces

    3

  • Construction Materials

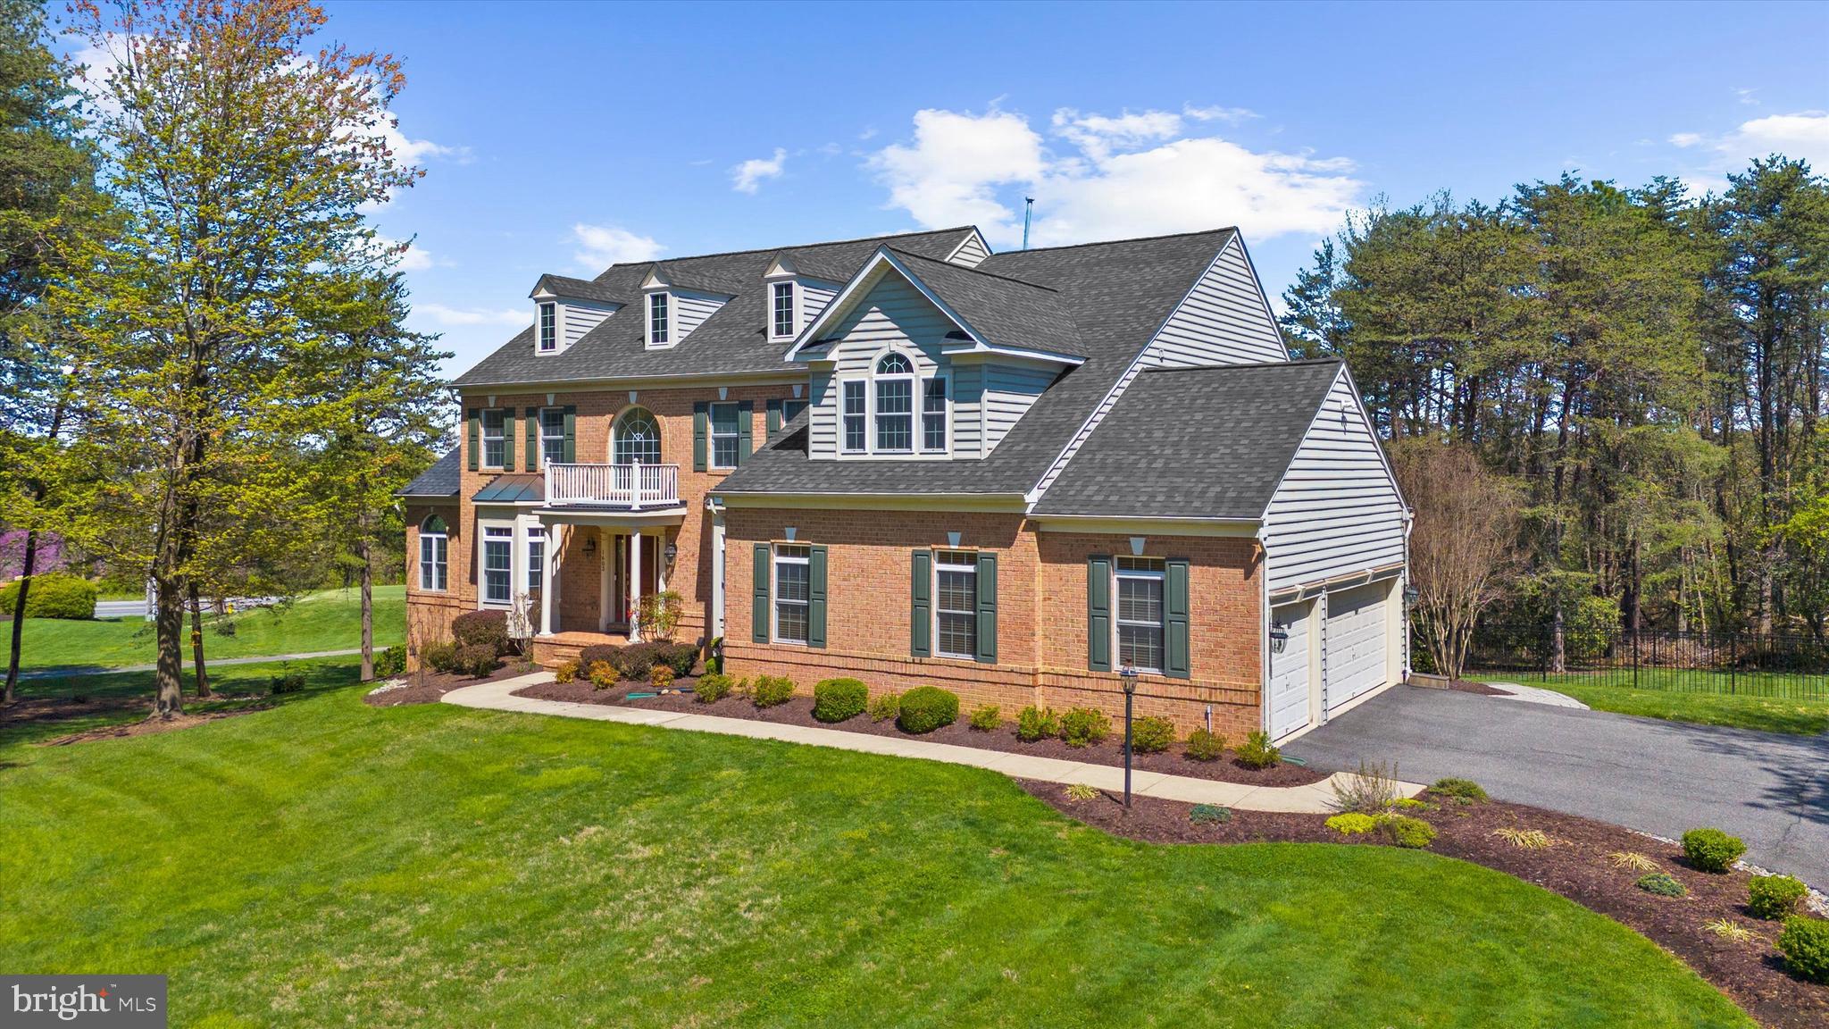
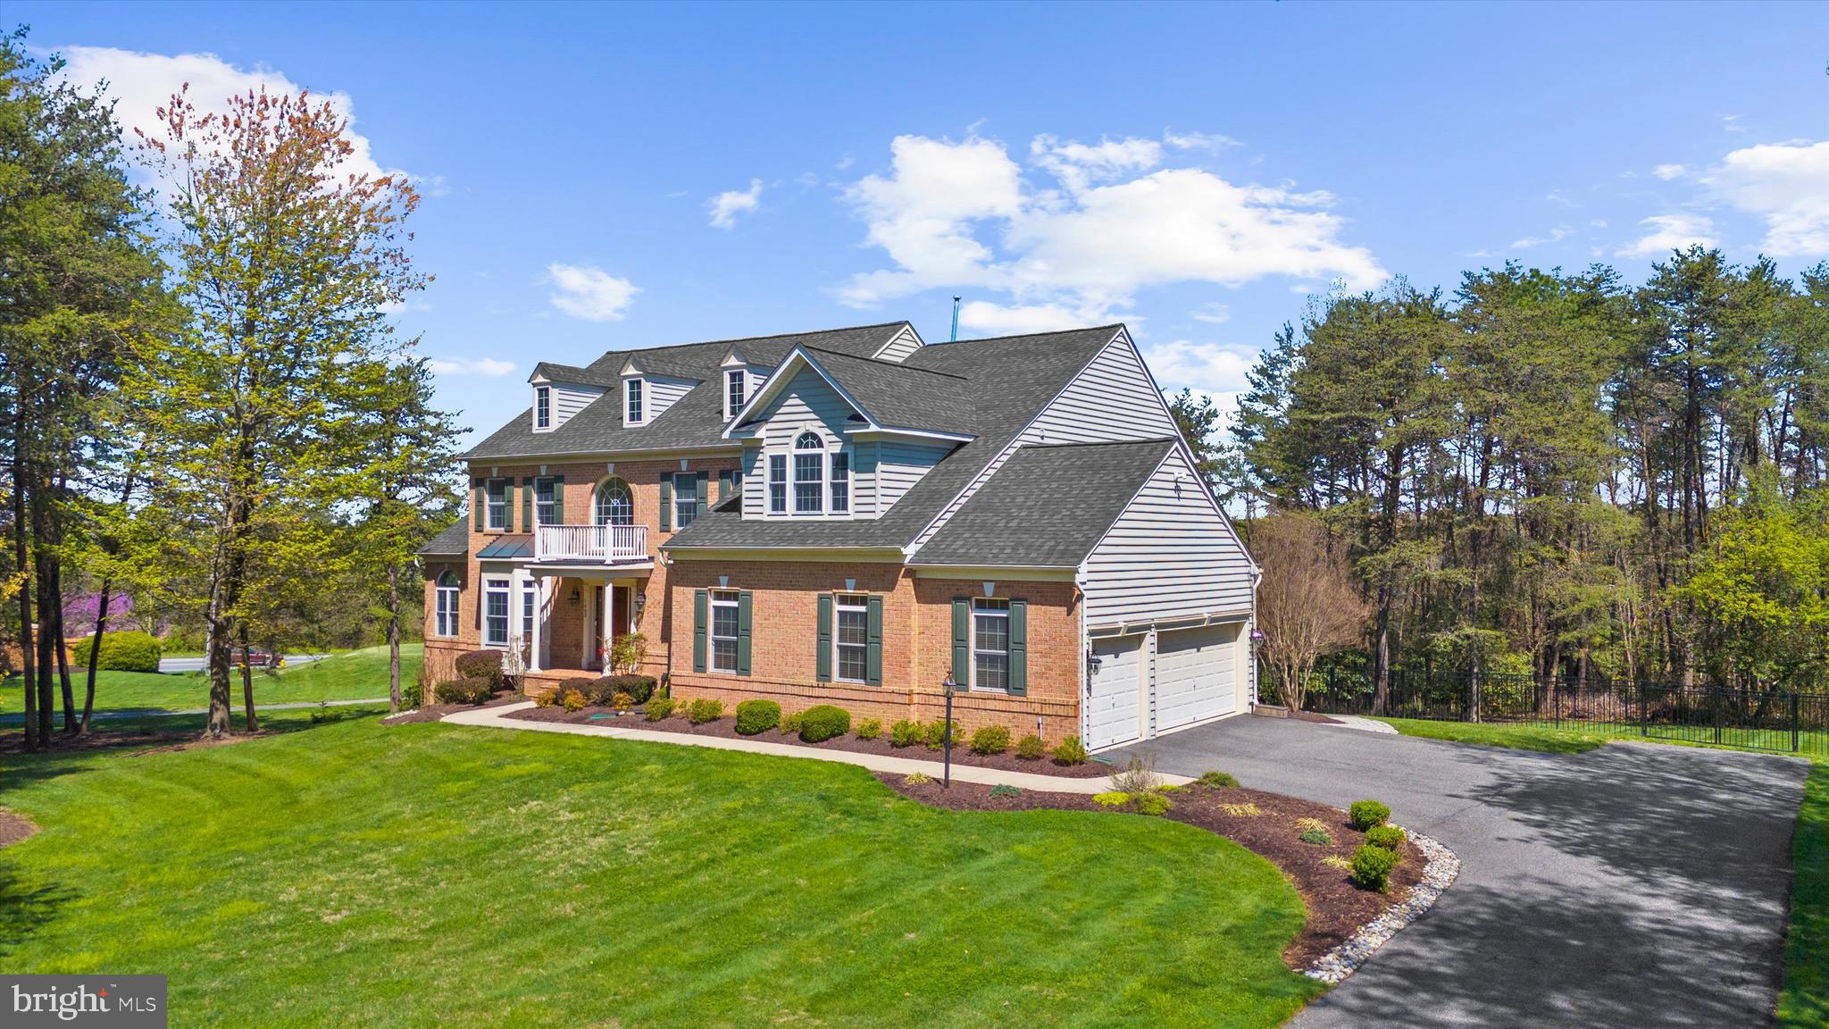
    Brick

  • Parking

    Garage Door Opener, Garage, Driveway, Inside Entrance, Attached

  • Pool

    No

  • Waterfront YN

    NO

Area & Lot

  • Lot Size(acres)

    1.0

  • Lot Size(square feet)

    43,560

  • Property Type

    Residential

  • Property Sub Type

    Single Family Residence

  • Architectural Style

    Colonial

Price

  • Sales Price

    $1,100,000

  • Tax Amount

    $9,604

  • Financing Options

    Conventional, Cash, VA, FHA

  • Sq. Footage

    5,889

  • Price/SqFt

    $186

HOA

  • Association

    YES

  • Association Fee

    $850

  • Association Fee Frequency

    Annually

  • Association Fee Includes

    N/A

School District

  • Elementary School

    N/A

  • Middle School

    N/A

  • High School

    N/A

Property Features

  • New Construction

    NO

  • Foundation Details

    Concrete Perimeter

  • Senior Community YN

    NO

  • Sewer

    Septic Tank

  • Tax Lot

    23

  • Water Source

    Public

Schedule a Showing

Showing scheduled successfully.

<
>
IN PERSON
VIA CHAT

What is 3 + 4 ?


Change time

Mortgage calculator

Estimate your monthly mortgage payment, including the principal and interest, property taxes, and HOA. Adjust the values to generate a more accurate rate.

Your payment

Principal and Interest:

$

Property taxes:

$

HOA fees:

$

Total loan payment:

$

Total interest amount:

$

Location

County

ANNE ARUNDEL

Elementary School

Middle School

High School

Listing Courtesy of Adam Chubbuck , Douglas Realty LLC

RealHub Information is provided exclusively for consumers' personal, non-commercial use, and it may not be used for any purpose other than to identify prospective properties consumers may be interested in purchasing. All information deemed reliable but not guaranteed and should be independently verified. All properties are subject to prior sale, change or withdrawal. RealHub website owner shall not be responsible for any typographical errors, misinformation, misprints and shall be held totally harmless.

Agent Jessie Doyle

AGENT

Jessie Doyle

Call Jessie today to schedule a private showing.


* Listings on this website come from the FMLS IDX Compilation and may be held by brokerage firms other than the owner of this website. The listing brokerage is identified in any listing details. Information is deemed reliable but is not guaranteed. If you believe any FMLS listing contains material that infringes your copyrighted work please click here to review our DMCA policy and learn how to submit a takedown request.© 2024 FMLS.
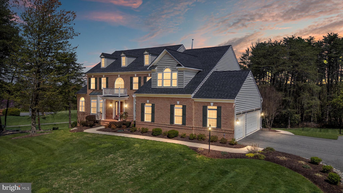
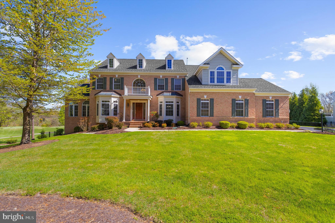
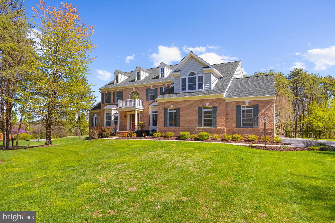
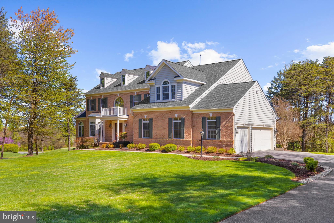
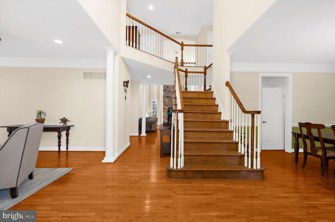
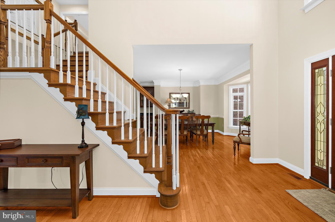
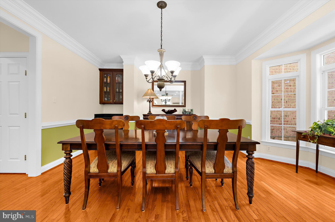
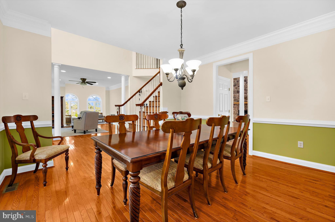
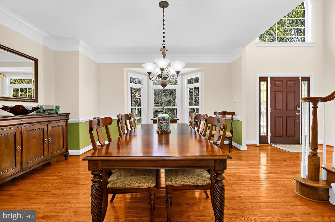
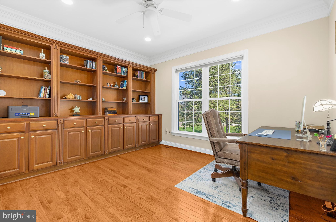
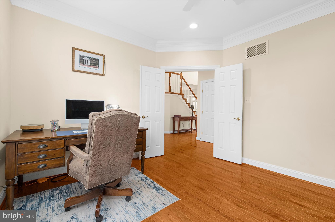
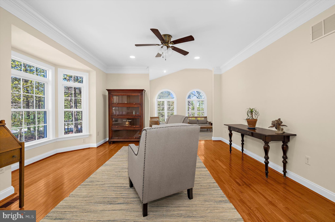
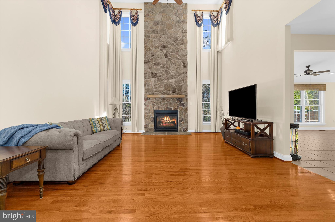
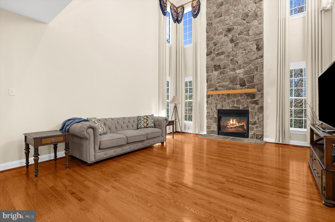
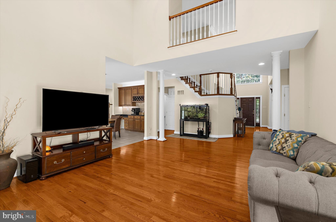
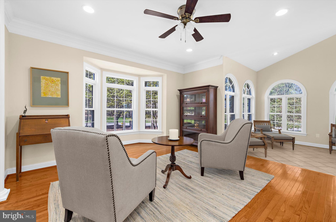
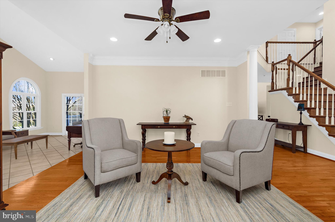
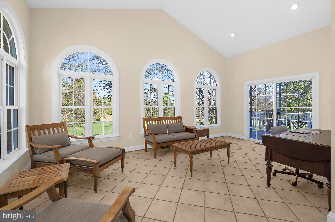
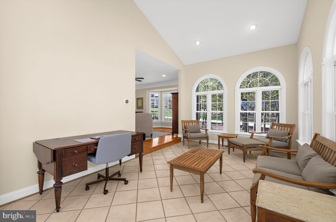
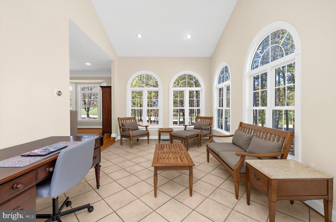
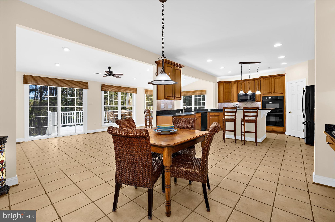
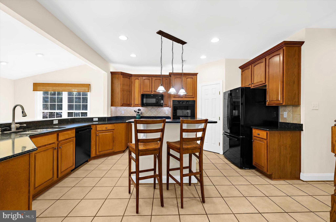
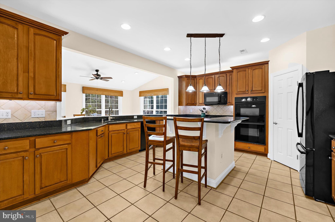
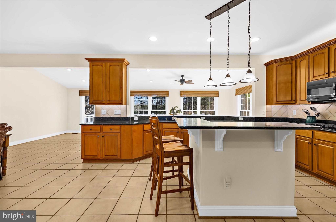
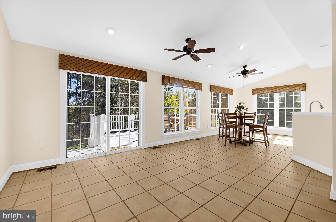
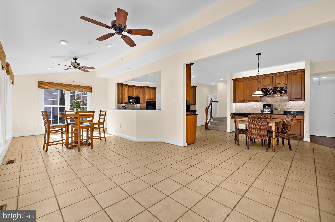
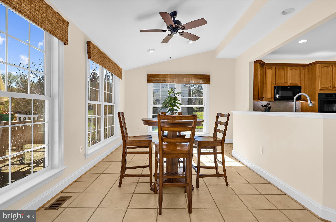
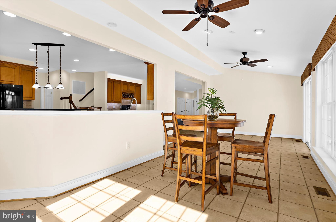
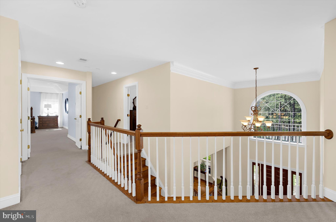
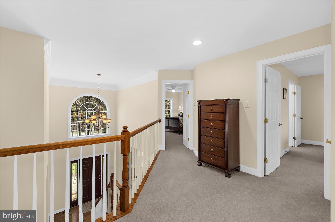
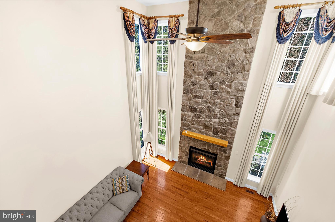
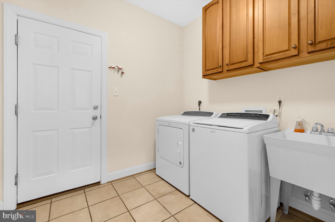
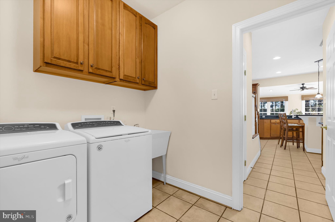
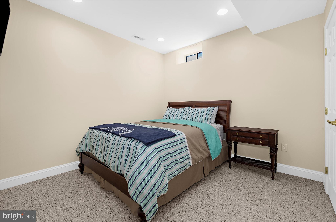
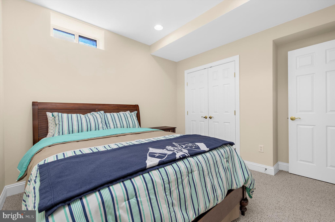
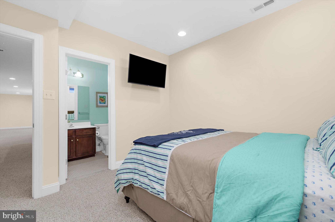
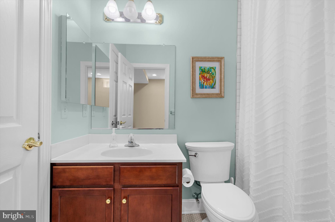
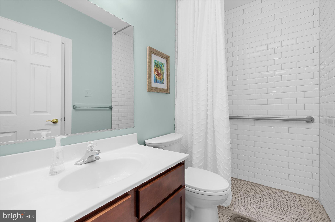
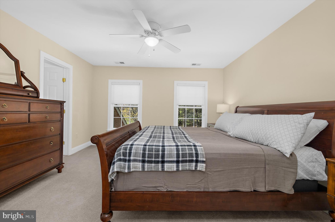
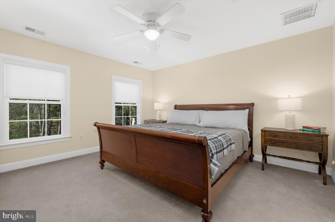
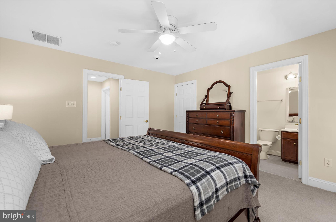
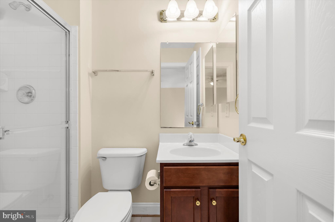
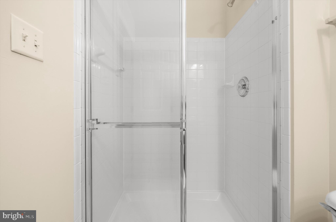
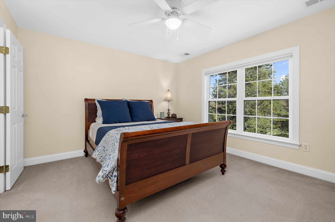
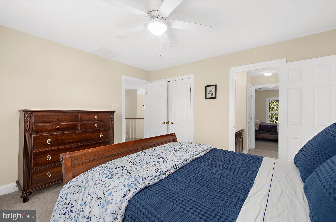
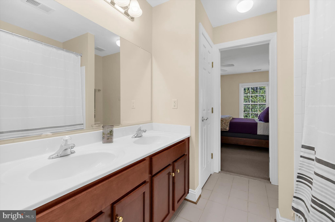
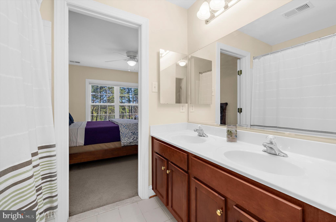
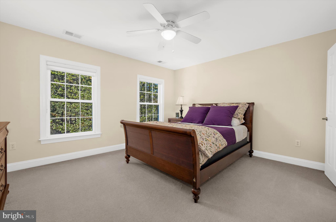
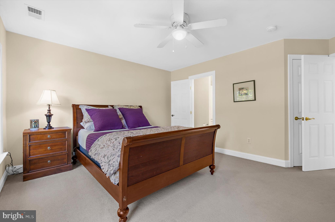
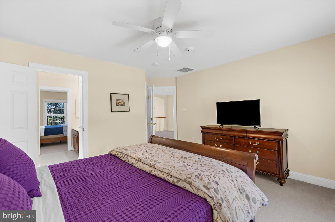
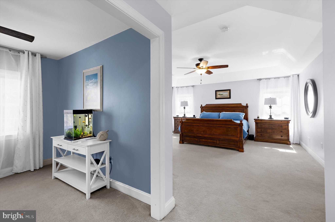
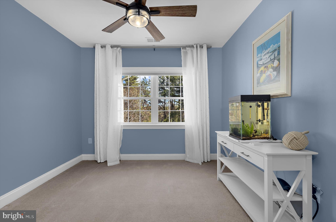
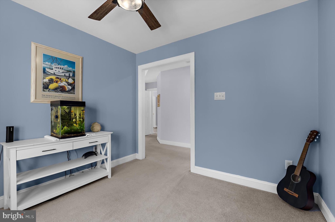
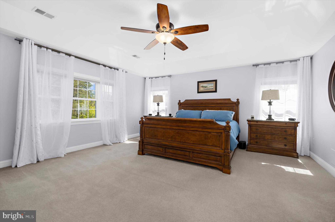
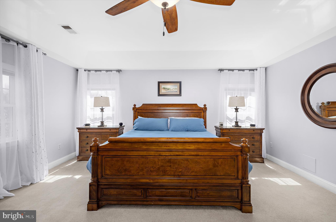
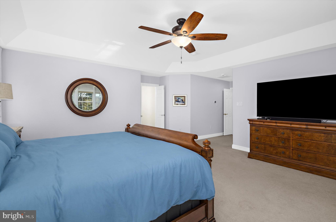
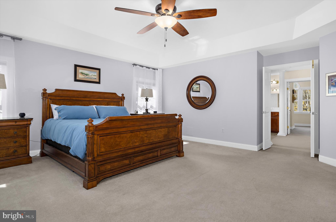
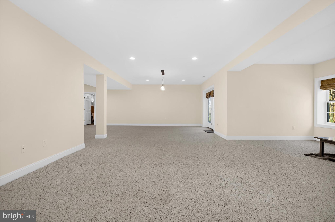
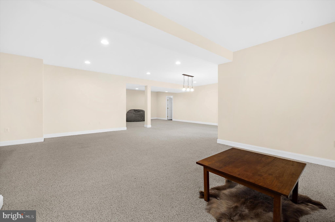
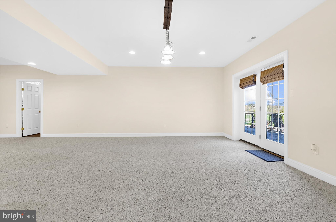
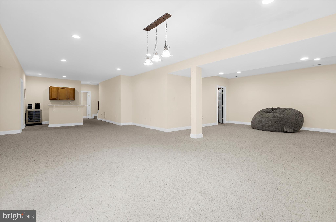
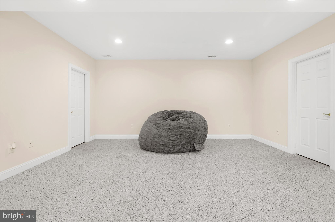
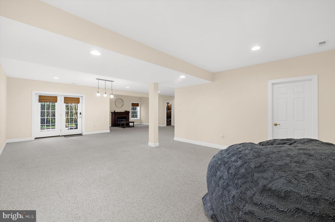
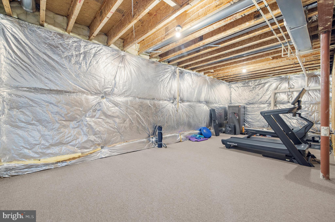
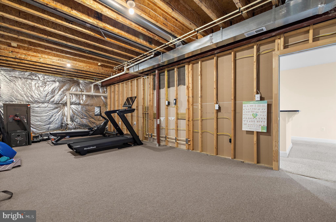
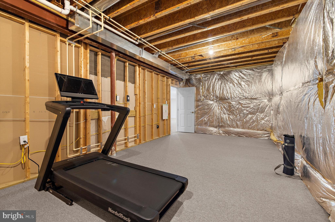
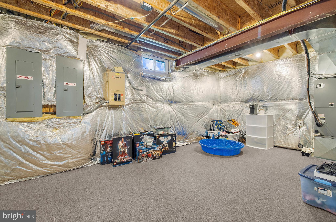
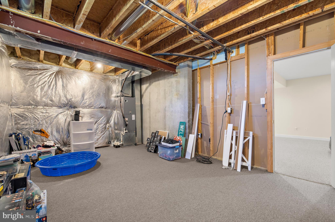
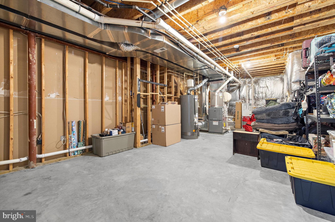
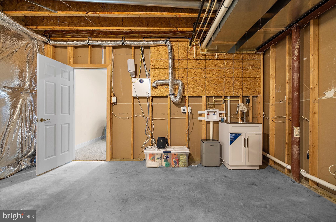
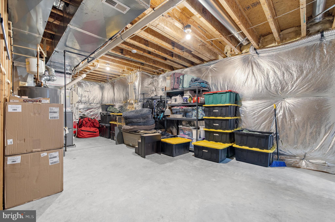
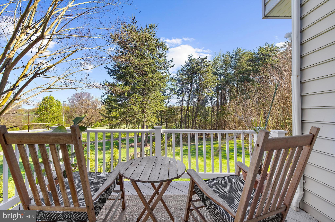
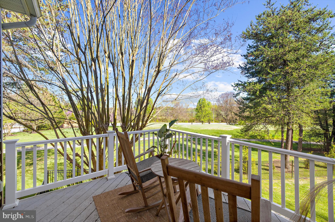
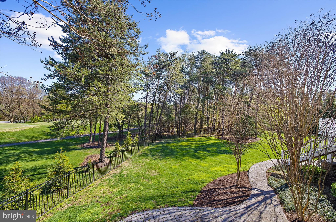
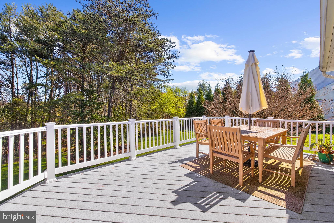
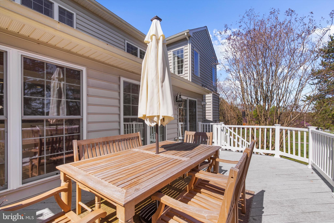
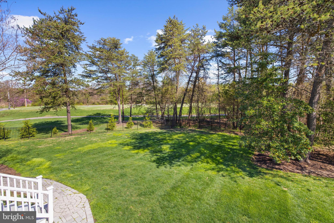
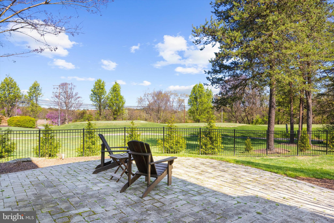
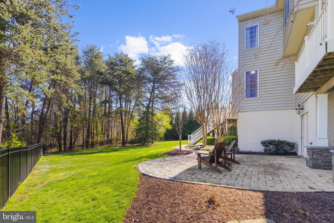
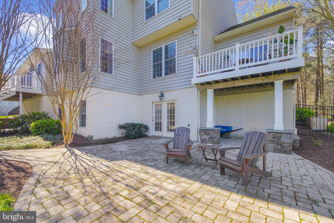
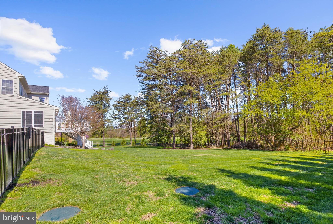
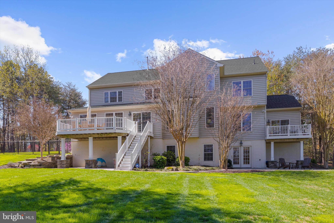
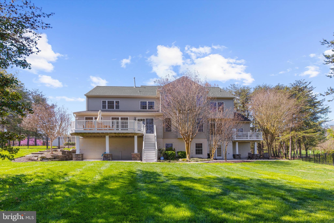
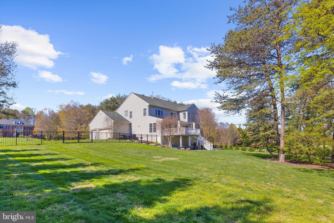
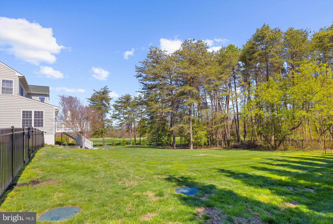
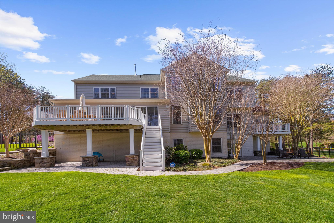
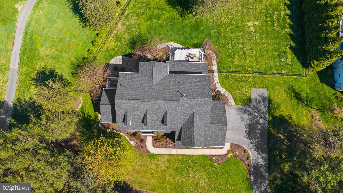
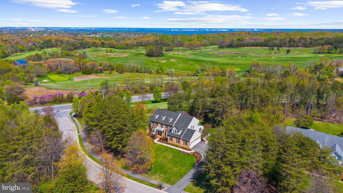
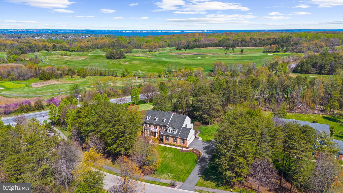
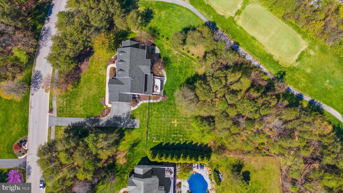
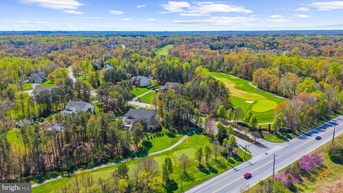
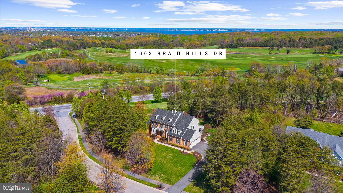
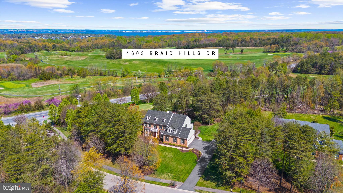
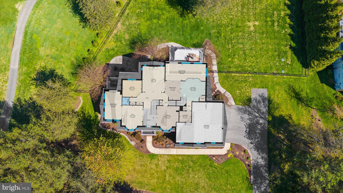
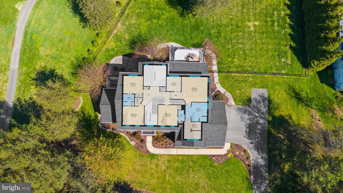
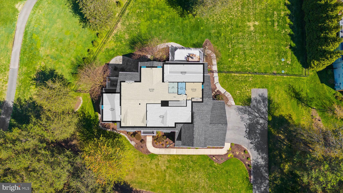
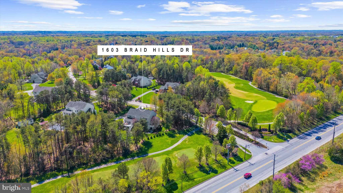
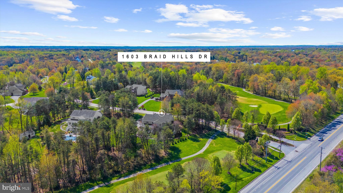
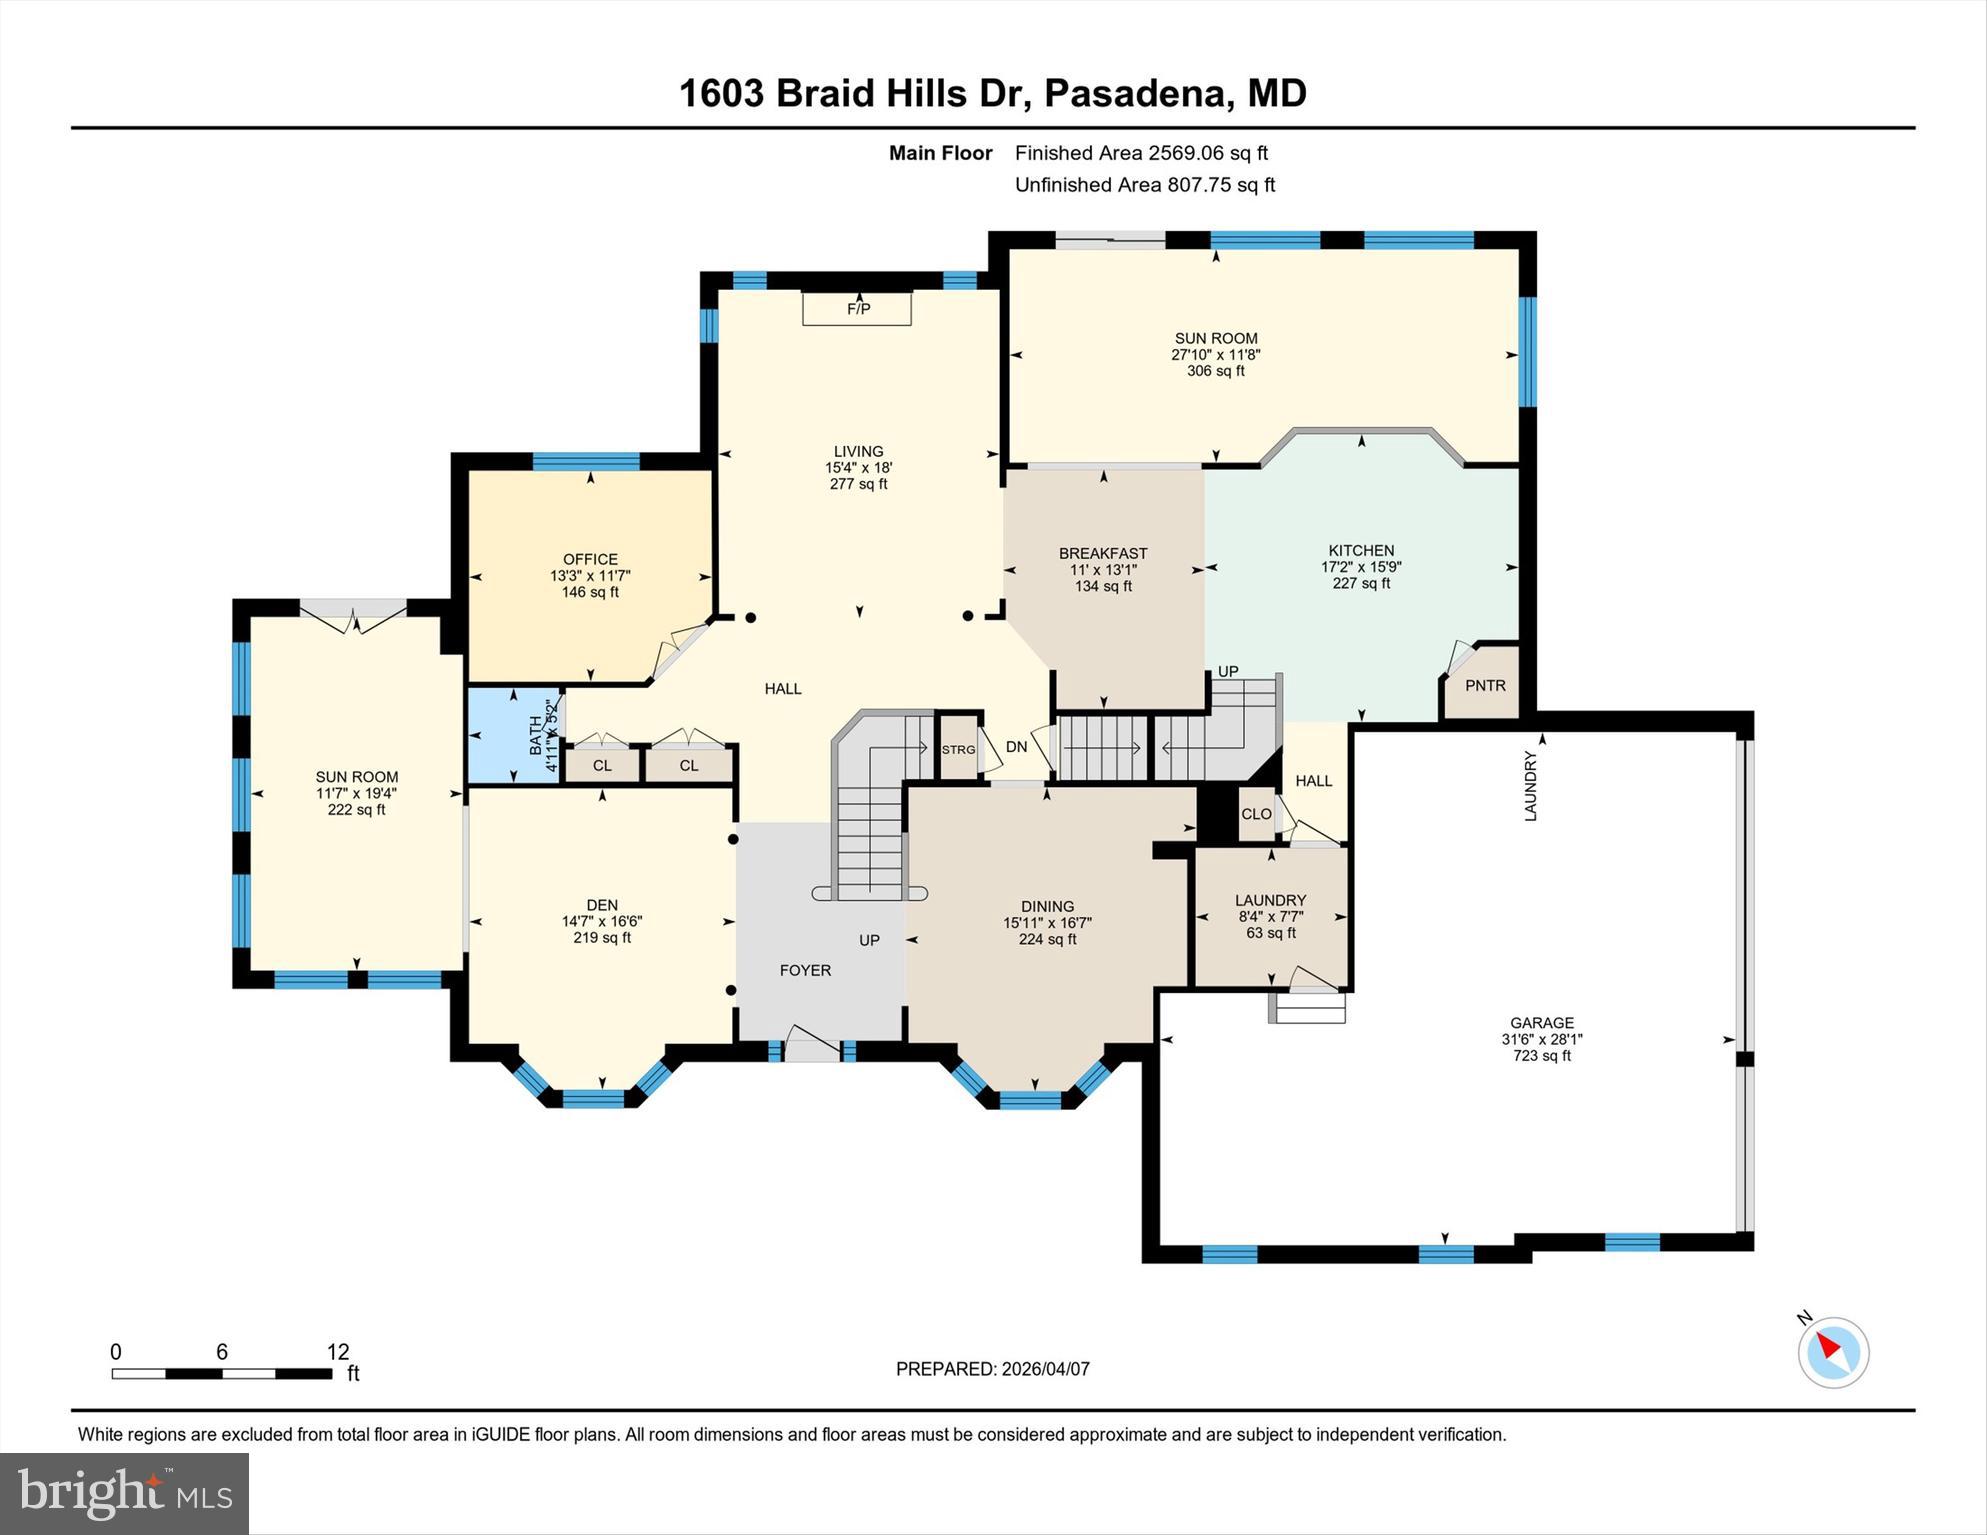
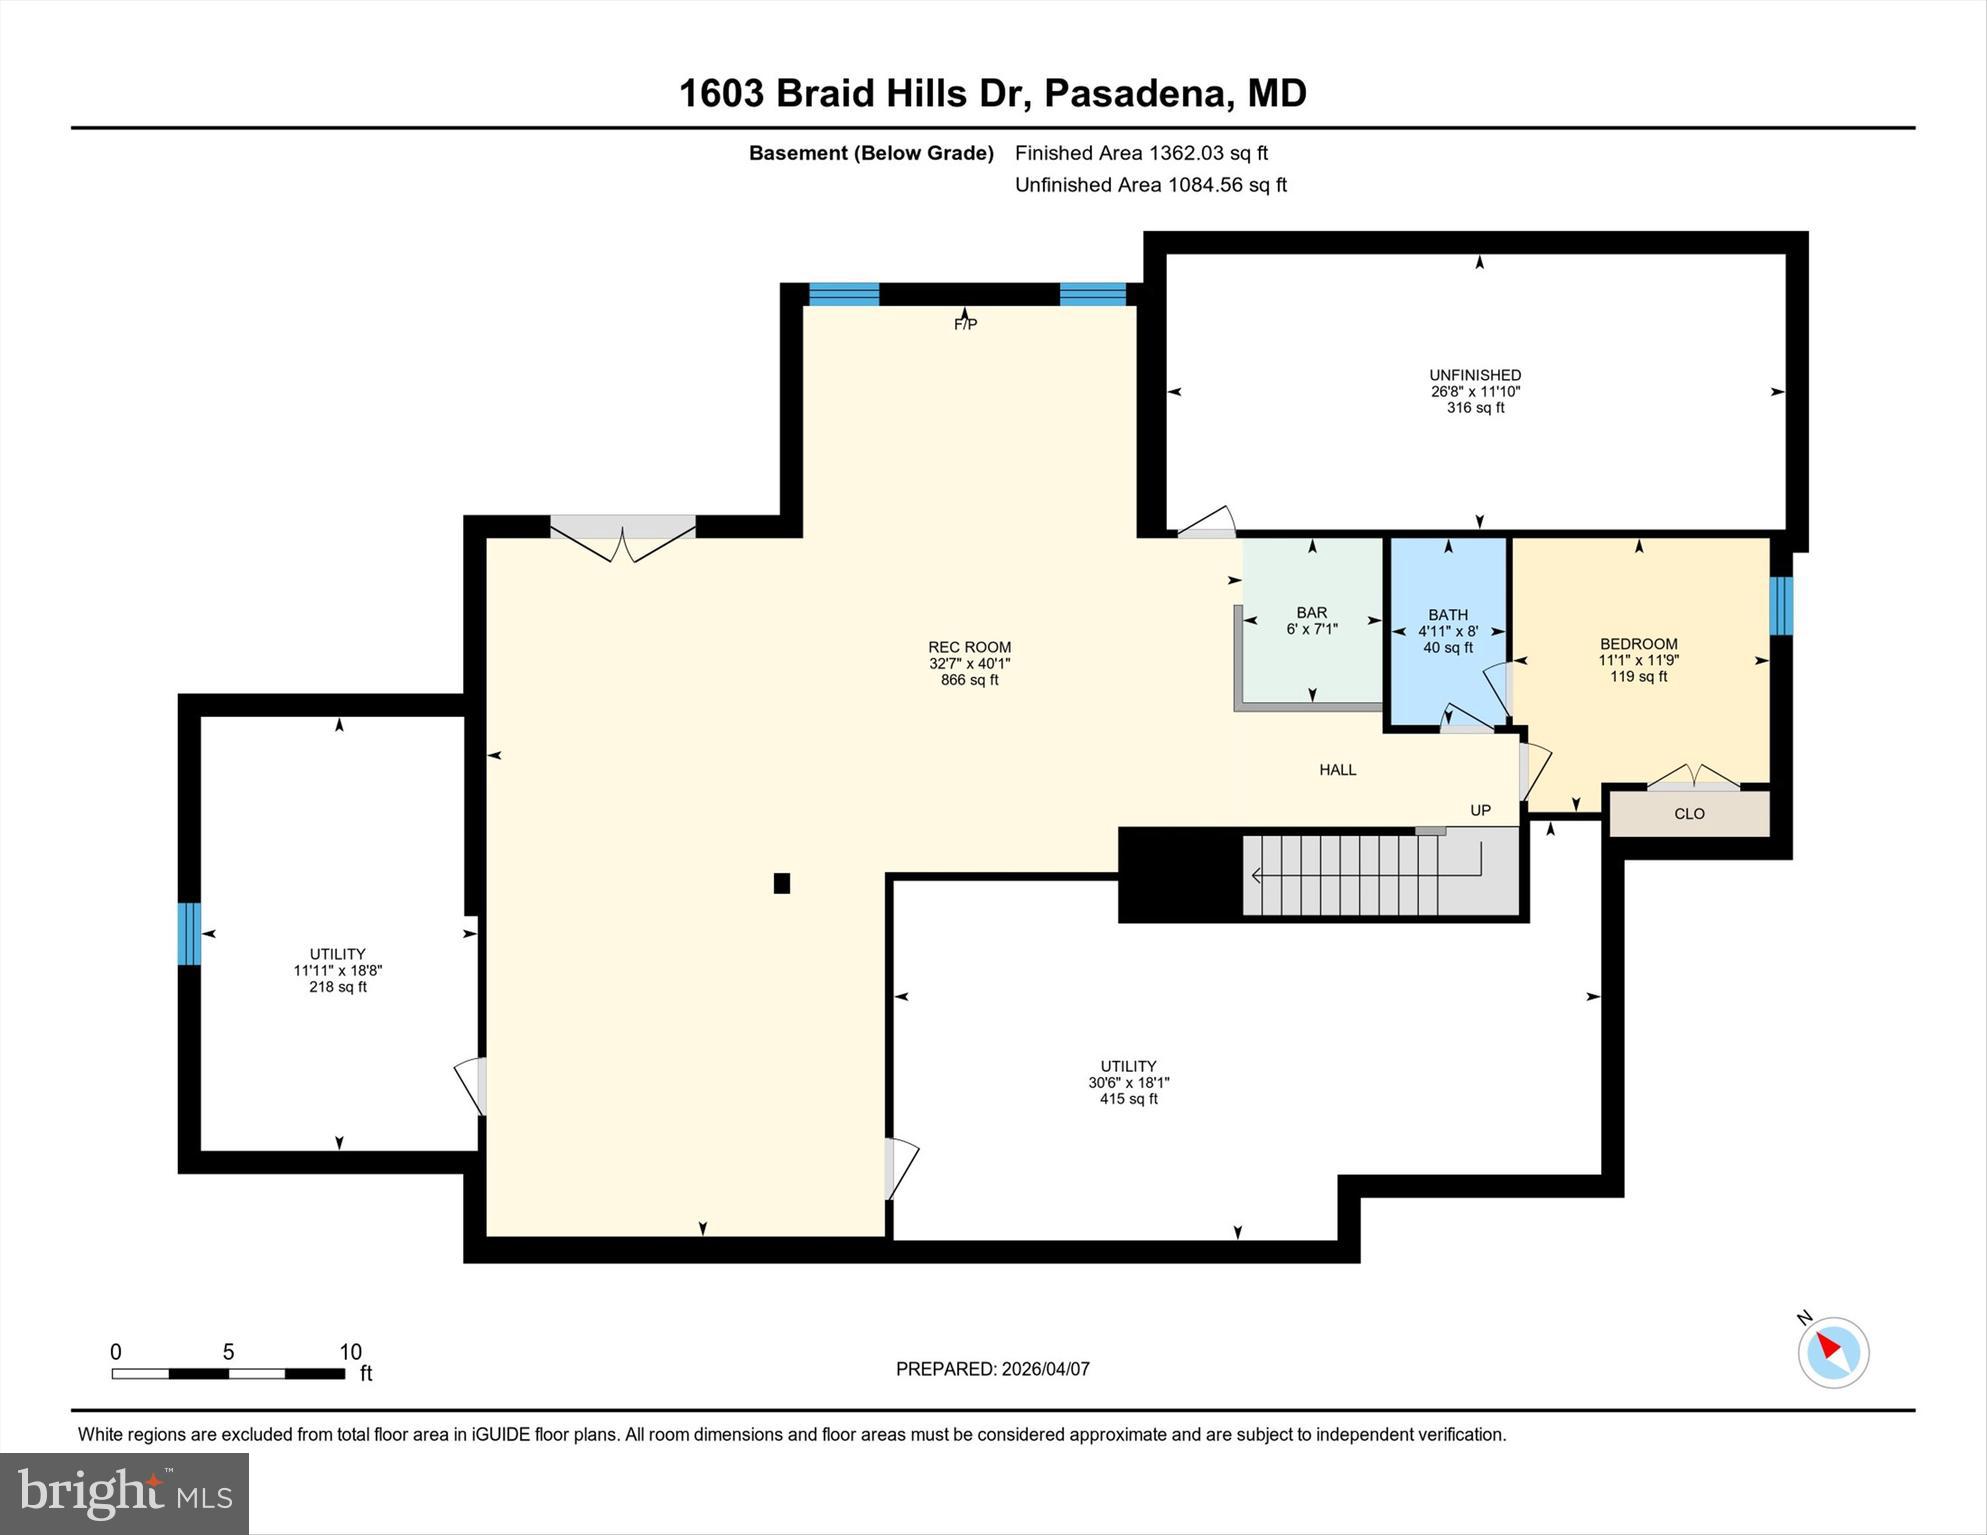
Nestled within the desirable community of Compass Pointe, 1603 Braid Hills Drive presents a beautifully curated living experience where comfort meets timeless style. From its welcoming presence to its thoughtfully designed interior, this home offers an elevated take on everyday living—enhanced by the peace of mind that comes with a brand-new roof installed in 2025.   Inside, you’re greeted by a light-filled layout enhanced by expansive windows and a seamless flow between living spaces. The main level is designed with both sophistication and functionality in mind—ideal for intimate gatherings or larger-scale entertaining. The kitchen serves as a central focal point, featuring generous workspace, abundant cabinetry, and effortless connection to the dining and living areas.   With five spacious bedrooms, this home offers exceptional flexibility to accommodate a variety of living needs. Upstairs, the primary suite provides a peaceful retreat, complete with ample space and a calming atmosphere to unwind at the end of the day. Additional bedrooms are well-appointed and versatile, perfectly suited for guests, a private office, or multi-generational living.   The fully finished basement expands the home’s livable footprint, offering endless possibilities—from a media room or home gym to a recreation space or guest suite—tailored to fit your lifestyle.   Step outside to a private outdoor setting that invites both relaxation and entertaining. Whether hosting summer evenings or enjoying a quiet morning coffee, the backyard provides a serene extension of the home.   Positioned in a well-established neighborhood just moments from local amenities, dining, and commuter routes, this residence delivers the perfect balance of privacy and convenience.   A refined offering in one of Pasadena’s most established communities—experience the space, upgrades, and lifestyle that await at 1603 Braid Hills Drive.

1603 BRAID HILLS DRIVE

Message successfully sent.

What would you like to know?

What is 3 + 4 ?

I agree to receive email communication and understand I can unsubscribe at any time.

I agree to be contacted by Charis Realty Group via call, email, and text for real estate services. To opt out, you can reply 'stop' at any time or reply 'help' for assistance. You can also click the unsubscribe link in the emails. Message and data rates may apply. Message frequency may vary. Privacy Policy

Related Properties

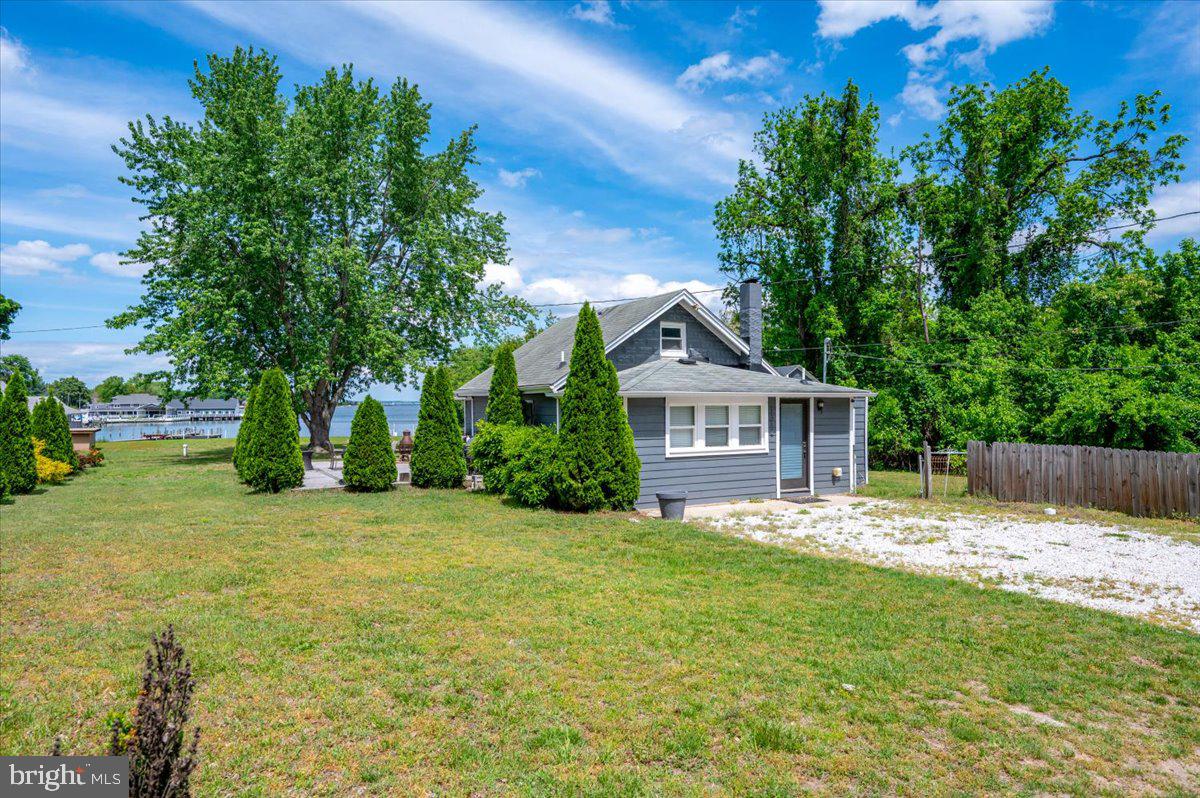
Refurbished, unique waterfront offering and opportunity!  The opportunity to own a unique waterfront investment with two refurbished cottages with all the comforts of home.  Large, level, waterfront parcel with huge ground decks for entertaining.  Dock with boatlift and 200 linear feet of beautiful shoreline. 
Seller Financing Available!
#MDAA2117516

PASADENA

1312 TUGGIES ROAD

2 Beds

1 Baths

1,548 Sq.Ft.

$970,000

MLS#: MDAA2117516

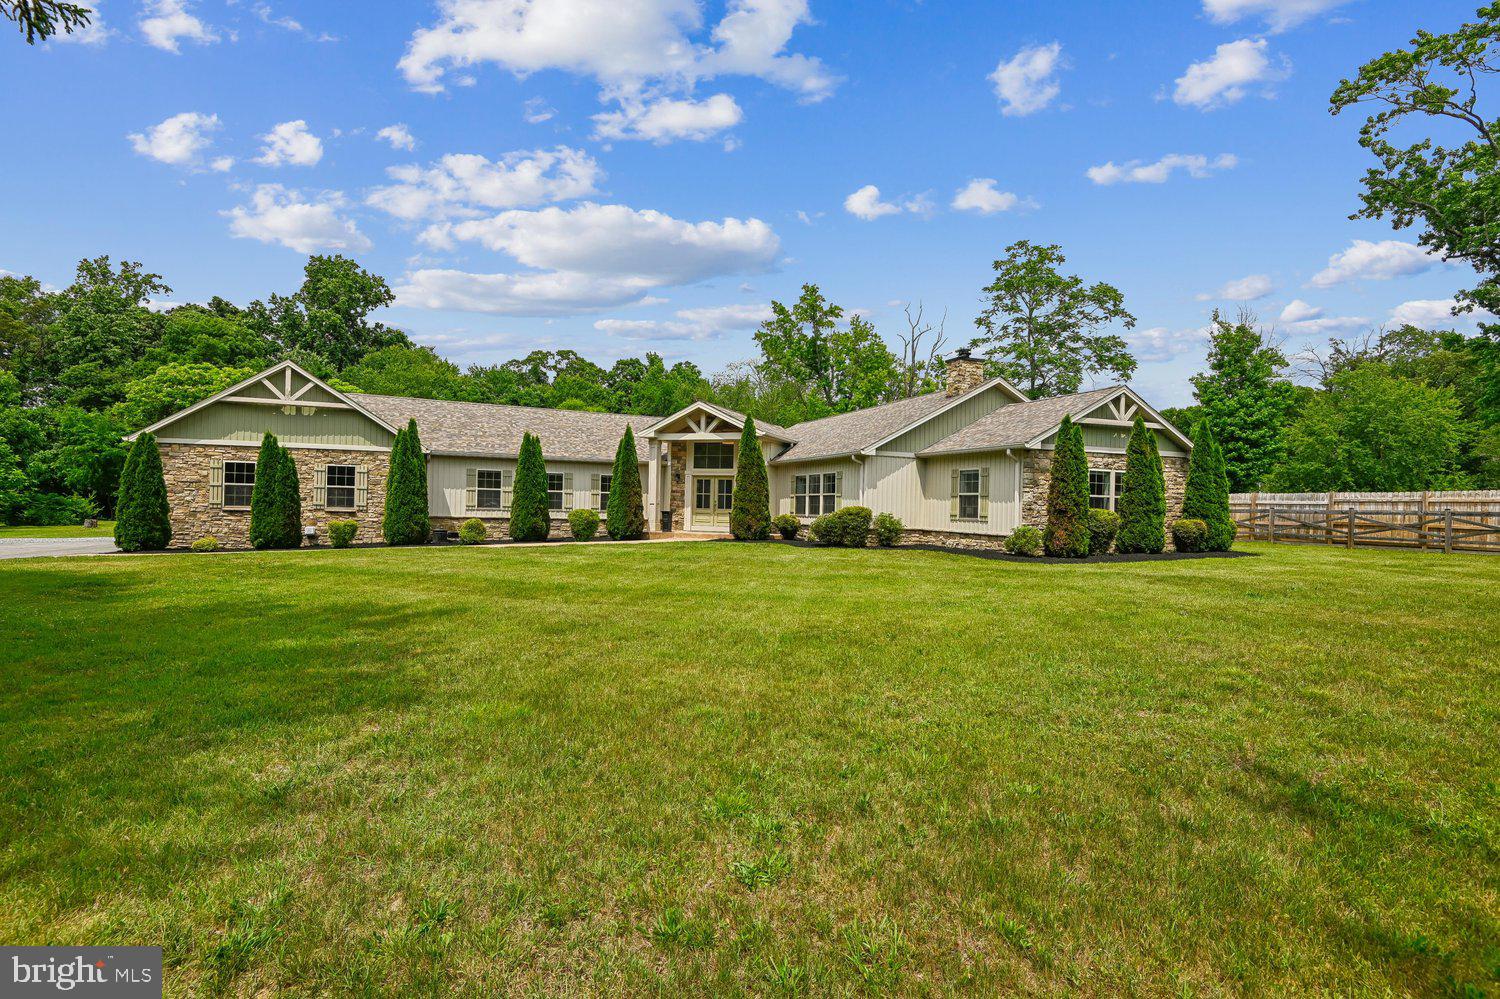
Rebuilt in 2019, this gorgeous 3,204 sq. ft. rancher perfectly blends modern luxury with rustic charm.  As you step inside, you  will be greeted by an expansive, open-concept living space boasting dramatic vaulted ceilings, exposed beams, and stylish modern farmhouse doors.  The kitchen features sprawling countertops, premium stainless steel appliances, a classic farmhouse sink, and a pantry hidden behind a custom farm door.  Entertaining is effortless as the kitchen flows into the dining area-complete with custom cabinetry and a built-in wine refrigerator.  The dining area opens directly into the massive family room, which features elegant built-in shelving and a cozy wood burning fireplace.  The primary bedroom is situated on the other wing of the home, featuring a spa-like ensuite bath with a soaking tub, a separate shower, and dual vanities.  A second bedroom features it own private bathroom.  Set on nearly 2 acres of level land, the backyard is best enjoyed from the comfort of your large covered patio.  For car enthusiasts, or those needing extra space, the property boasts 5 car garages.  Two car attached and 3 car detached equipped with a huge bonus storage area above.   Don't miss the chance to own this rare, turnkey home!
#MDAA2148704

PASADENA

1438 BREWER NECK ROAD

4 Beds

3 Baths

3,204 Sq.Ft.

$1,050,000

MLS#: MDAA2148704

Welcome to 1499 Westcliff Drive, an extraordinary custom residence privately nestled on 1.59 beautifully wooded acres in the heart of sought-after Windermere Estates, where over 5000 finished square feet of exceptional living space creates the perfect balance of luxury, comfort, and everyday living. From the moment you enter, soaring cathedral ceilings, dramatic skylights, and walls of windows bathe the home in natural light, creating an open, airy atmosphere that is both impressive and inviting. Designed for the way families truly live, this remarkable home offers elegant formal living and dining rooms, a welcoming family room with fireplace, and a beautifully remodeled gourmet kitchen that naturally becomes the heart of every gathering, where conversations begin, meals are shared, and lifelong memories are made. Whether you're hosting Thanksgiving for the entire family, holiday celebrations, birthday parties, elegant dinner gatherings, or casual weekends with friends, this home was built for entertaining. Step outside onto the expansive deck where guests can dine al fresco, dance beneath the stars, enjoy summer evenings overlooking the private grounds, or simply relax with a morning cup of coffee surrounded by the peaceful sounds of nature. The beautifully landscaped grounds offer endless opportunities to garden, play, explore, or simply enjoy the privacy that only a setting like this can provide, while the fenced yard gives children and pets room to run and play freely. A tremendous asset is the spacious main-level bedroom and adjoining full bath, currently used as a private home office, offering the perfect solution for buyers seeking one-level living, a luxurious guest suite, accommodations for extended family, or a quiet executive workspace. The fully finished lower level expands the possibilities even further with its own private entrance,  kitchen, generous living space, and exceptional flexibility for multi-generational living, an au pair suite, long-term guests, home business, or private retreat. Thoughtful improvements including a remodeled kitchen (2020), new roof (2021), HVAC (2018), repaved driveway (2015), and new well (2009) provide peace of mind and lasting value. Completing this exceptional property is an oversized two-car garage and an unbeatable location just minutes from Downs Park, marinas, shopping, waterfront dining, Annapolis, Baltimore, BWI Airport, Fort Meade, Johns Hopkins, and major commuter routes, all within the highly regarded Chesapeake school district. Homes of this caliber rarely become available, offering an unmatched combination of privacy, space, flexibility, and convenience. More than simply a beautiful residence, 1499 Westcliff Drive is a home where generations gather, lifelong friendships are built, holidays become traditions, and every day feels like a getaway.
Professional photography is underway—stay tuned for the full reveal. This one is worth the wait.
#MDAA2150744

PASADENA

1499 WESTCLIFF DRIVE

5 Beds

5 Baths

4,763 Sq.Ft.

$975,000

MLS#: MDAA2150744

New on site 1 day ago
Like-new 2024 construction elevated with premium upgrades — including a car enthusiast's dream garage!
Built in 2024, this stunning 5-bedroom, 3.5-bath home on a full acre backing to trees already checked every box: soaring open floor plan, LVP floors throughout the entire home, gourmet kitchen with custom granite counters and 9-foot ceilings, a cozy fireplace, and a gorgeous owner's suite with luxury bath walk-in closet and EV Charger in the attached garage. Since completion, the owners have invested heavily in making this one of the most enjoyable properties.
The centerpiece is the 30x40 detached garage - a fully standalone structure with a car lift, designed for the serious hobbyist, auto enthusiast, contractor, or anyone who needs serious workspace. Paired with a 400-amp electrical service upgrade, this property can power whatever you bring to it. Whether it's a classic car collection, a full workshop, or heavy equipment - this setup is truly rare.
Step outside and enjoy a private backyard retreat: take a dip in the above-ground pool with surrounding deck, relax on the extended rear porch deck, and enjoy the security of a vinyl-fenced yard - perfect for kids, pets, and entertaining all summer long. 
Inside, 3,400 square feet of thoughtfully designed living space offers room for everyone - including an unfinished basement with egress windows ready for your vision, a sun-drenched upper-level loft/kids' nook, and an oversized mudroom and pantry that make daily life easy.
Built new, upgraded better - this is the one you've been waiting for.
#MDAA2144256

PASADENA

8331 WOODLAND ROAD

5 Beds

3 Baths

3,442 Sq.Ft.

$1,175,000

MLS#: MDAA2144256

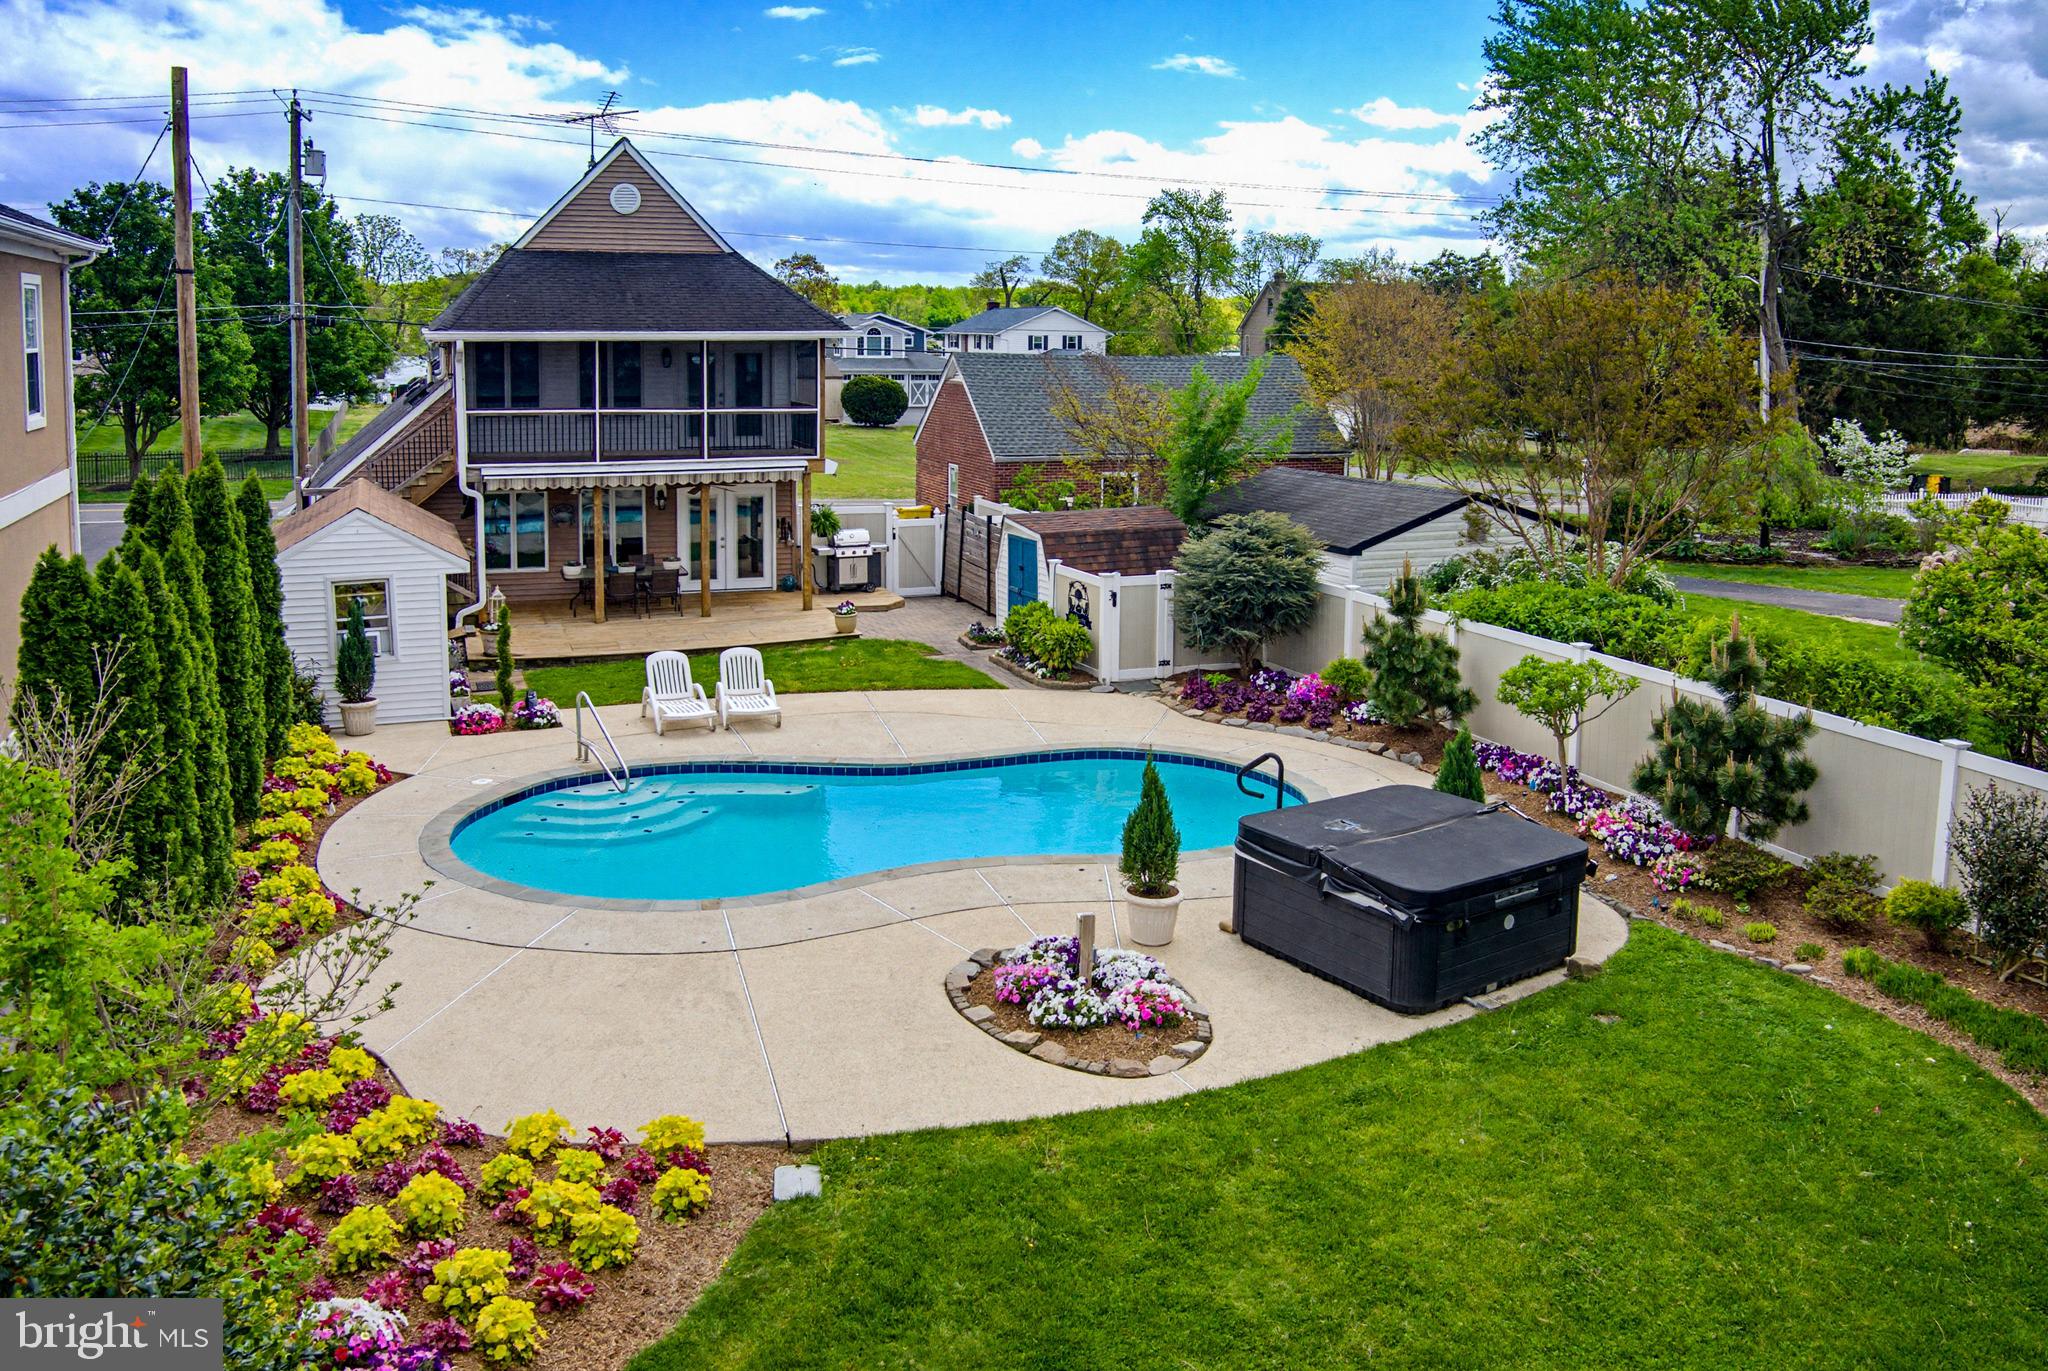
Deep water pier with boat and jetski lifts, AND a saltwater, heated pool?  Yes, indeed!  Absolutely stunning waterfront living with designer upgrades throughout home.  Kitchen boasts granite, stainless steel appliances, over-sized island with seating, pendant lighting and life-proof manufactured  Mountain Brook marble flooring.   All bathrooms newly renovated to include custom tile  and high-end fixtures and vanities.  Family room boasts beautiful crown molding.  Barn doors to main level bedroom. Primary bedroom has private, screened deck with vaulted tongue-in-groove wood paneled ceiling and ceiling fan. Primary bath has dual vanities, spacious designer shower with waterfall showerhead, over-sized jetted soaking tub with ambient heat, and enormous walk-in closet.  Custom blinds throughout. Professionally designed landscaping with underground irrigation.  Heated saltwater pool -- completely refinished and retiled with new LED lighting (2024) 8 person hot tub.  And of course, the stunning and tranquil beauty of the Back/Bodkin Creek.  Sun-drenched backyard is perfect for entertaining. Main level  deck has awning, outdoor TV, and 2 ceiling fans.  New deep water 108' private pier with 10,000 lb boat lift,  2 jet ski lifts and electric power.  Private sandy beach with stone retaining wall.  Three storage sheds. HVAC - 2023; HWH - 2024; Well Pump - 2023; Well water filtration system and water softener - 2024.  2-500G Propane tanks -- one heats pool; 2nd directly connected to new Weber grill (conveys).  All TVs convey.  All outdoor planters convey. Furniture negotiable. Electric panel is wired for exterior generator hook-up.  Conveniently located near fine restaurants, shops, and golf courses.  Commuter routes to Annapolis, Baltimore and DC.  Vacation home or permanent residence -- your choice.  Sit on the look -out deck and enjoy the most glorious sunsets you've ever seen while communing with the numerous species of waterfowl, and accumulating famous MD crabs in your pots -- but be sure to keep an eye on that fishing rod -- just might be a big Rock Fish on the line!
#MDAA2142872

PASADENA

2006 POPLAR RIDGE ROAD

3 Beds

3 Baths

1,780 Sq.Ft.

$999,900

MLS#: MDAA2142872

Completely rebuilt in the late 1990s, this waterfront home features striking curb appeal and an open floor plan on a picturesque 0.53-acre lot. Enter through a dramatic two-story foyer into the entry level which includes a formal dining area, two generously sized bedrooms and a full bath. A half flight of stairs leads to the lofted great room with an open plan that integrates the kitchen with center island (cooktop & wall oven), granite countertops, black French-door refrigerator, dining area and living room beneath soaring cathedral ceilings. The great room's living area features a stacked-stone fireplace with a gas (LP) insert—ideal for Maryland’s cooler months. Sliding doors from the great room open to a large composite deck with vinyl rails overlooking the scenic tributary where waterfowl thrive and owners have enjoyed years of crabbing. The primary suite, positioned for water views, includes a private full bath and cathedral ceilings. The fully finished lower level offers a second living space with an accent wall of stacked stone, stacked stone dry bar, a generous laundry/work room, and walkout access to the waterfront patio, hot tub, yard and private pier. The property features approximately 150' of water frontage on Wharf Creek of the Bodkin, a private pier with a 15,000 lb boat lift, PWC lift (set up for 1 with weight capacity for 2), and average water depth of 4'.  Additional amenities include an attached two-car garage, with a private, conditioned room perfect for a home office, a separate workshop/she-shed with A/C unit, an additional storage shed, and a concrete driveway. Located near the mouth of the Bodkin and just minutes from the Chesapeake Bay, this home provides convenient access to open water, making it an appealing choice for boating enthusiasts .  In 30-50 minutes, boat to Annapolis, Rock Hall, Kent Island, the Magothy River and Baltimore. Enjoy sunrise and sunset anchoring in the basin where Main Creek and Back Creek converge near the mouth of Bodkin Creek. Walk or bike to scenic Downs Park via Green Gables pedestrian access just a few feet from your front door.  Downs Park offers trails, picnic pavilions and summer concerts. Convenient to Baltimore, Annapolis and DC, this property is ideal for full-time living or a second home. Make an appointment today and experience the Bay Life!
#MDAA2149692

PASADENA

1876 POTOMAC ROAD

3 Beds

3 Baths

2,842 Sq.Ft.

$935,000

MLS#: MDAA2149692

Spectacularly positioned between two serene bodies of water, this exceptional residence in the Bayside Beach community captures sweeping views of the Chesapeake Bay in the front and Boyd’s Pond to the rear, offering a rare dual-waterfront lifestyle. A private pier across the street extends into the Bay and invites endless days on the water, while expansive windows throughout the home frame breathtaking views from nearly every room.
Inside, a freshly painted interior enhances this custom home’s light-filled ambiance, complementing the warmth of hardwood flooring that flows seamlessly across the main level. The spacious living room is both inviting and refined, featuring a cozy stone-accented fireplace and tall windows that showcase the ever-changing water views. Just beyond, a combined dining area creates a natural transition into the heart of the home, the kitchen.
Designed for both everyday living and entertaining, the gourmet kitchen is a standout with its 6-burner Viking range and hood, wall ovens including a warming oven, dual islands including one with a prep sink and butcher block top, granite countertops, and a full suite of high-end appliances. These include a custom cabinet-panel SubZero refrigerator and freezer, two Fisher and Paykel cabinet-panel dishwashers that blend seamlessly with the cabinetry, an ice maker, and a SubZero wine cooler. There is also a toe-kick outlet for the Central Vacuum system. Positioned at the rear, the kitchen opens to a wall of glass doors and windows overlooking the landscaped backyard and Boyd’s Pond, with direct access to a covered Trex deck that invites effortless indoor-outdoor living. A stylish powder room with a striking blue glass vessel sink completes the main level, while the tandem garage, accessible from both front, rear, and kitchen, offers space for up to three vehicles or a boat with trailer, enhanced by its high ceiling.
The first upper level is dedicated to the luxurious primary suite, where a private sitting room with a wet bar creates the perfect retreat, ideal for morning coffee or unwinding beside the multi-sided fireplace, which can also be enjoyed from the spa-inspired bath. Here, a multi-jet soaking tub, dual vanities, tiled shower with custom glass door, and dual walk-in closets provide comfort and convenience, while the bedroom itself features a cathedral ceiling and a stunning wall of windows overlooking the Bay. A second bedroom with Bay views and a walk-in closet is served by a full bath with a custom marble counter vanity and tranquil pond views, while a spacious laundry room with sink and cabinetry adds everyday ease.
A spiral staircase leads to the third bedroom, highlighted by a 5-foot round window framing picturesque pond views. Outdoors, the landscaped backyard is enhanced with a sprinkler system in both the front and rear yards, perennial garden beds, and a curated collection of trees including weeping willow, Magnolia, Japanese maple, and crepe myrtle. The space is further complemented by a covered deck and a custom tiki hut with power and a built-in bar tap, along with wired speakers that enhance the outdoor setting, while the home itself is also equipped with wired speakers for integrated sound throughout.
Additional updates include recently replaced windows, new carpeting throughout, and a new pier installed in 2022. Residents enjoy access to Bayside Beach community amenities, including beaches, marina, boat ramps, playground, basketball court, and pavilion, enhancing the appeal of this truly remarkable waterfront retreat.  Canoe included in the sale! Please note: photos depicting furniture have utilized virtual staging.
#MDAA2130882

PASADENA

2113 LAKE DRIVE

3 Beds

2 Baths

2,550 Sq.Ft.

$950,000

MLS#: MDAA2130882

New on site 1 day ago
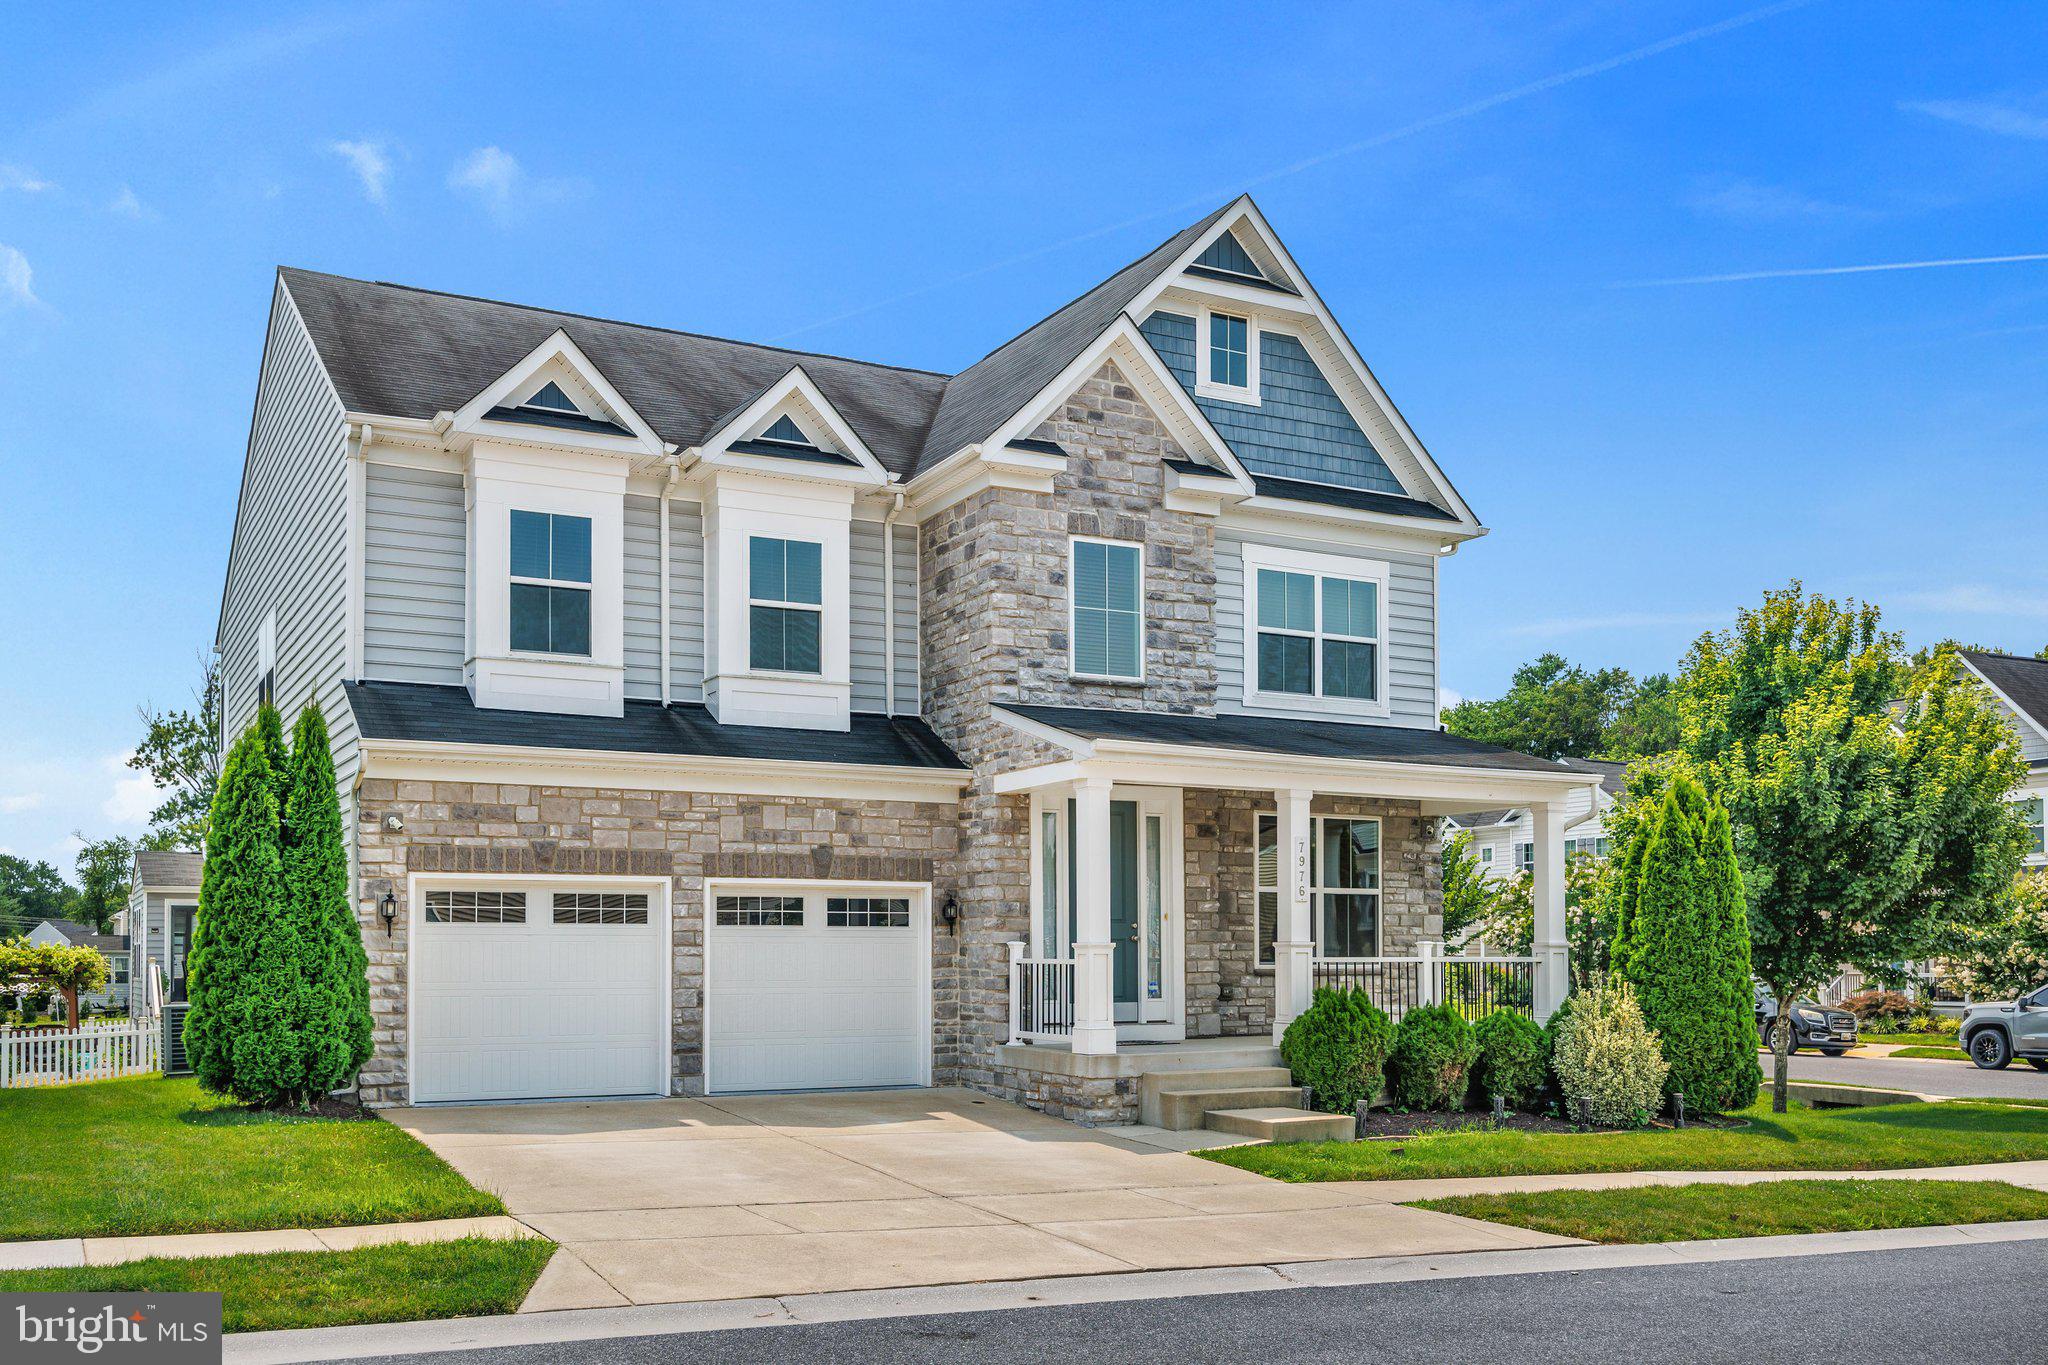
WOW! You will fall in love with of this stunning, over 5300 square foot, corner lot home in coveted Stone Mill! With 6 bedrooms and even a possible 7th/office to the 3 family rooms, gorgeous hardwood floors through the main level, granite counters, custom tiled baths, stainless appliances, 42-inch cabinets, enormous island, brand new carpet upstairs, 2 owners suites with ensuite bathrooms, 2- 50 gallon hot water heaters and even a custom patio with stone seating! Garage even has the wiring for a 60AMP car charger for those electric enthusiast.   There is so much to love in this stunner! 
Let's talk Solar! The Solar system is owned outright, and the BGE bills are less than 50.00 a month!
#MDAA2151526

PASADENA

7976 MERIDIAN DRIVE

6 Beds

4 Baths

3,626 Sq.Ft.

$924,900

MLS#: MDAA2151526
 - property

Send a message

Message successfully sent.

Your message

What is 3 + 4 ?

Reason for contacting?

I agree to receive email communication and understand I can unsubscribe at any time.

I agree to be contacted by Charis Realty Group via call, email, and text for real estate services. To opt out, you can reply 'stop' at any time or reply 'help' for assistance. You can also click the unsubscribe link in the emails. Message and data rates may apply. Message frequency may vary. Privacy Policy

Sign Out

Virtual Assistant

Would you like to take the next step with this property? We can help you schedule a showing or virtual tour, or send you more details.

Yes, I would like more information.

Thank You for Your Reply, One of Our Agents will contact you as soon as possible

No, maybe later.

Thank you, you can always contact me via email, phone number or through the contact form.

Realhub AI

Lucy - Your AI-Powered Realtor

Update Your Temporary Password

Personalize your search

Enter your email and we'll notify you immediately when new listings match what you're looking for.

or enter email address

Already have an account ? Login here

Continue your home search

I agree to receive communications and understand I can unsubscribe at any time.

I agree to be contacted by Charis Realty Group via call, email, and text for real estate services. To opt out, you can reply 'stop' at any time or reply 'help' for assistance. You can also click the unsubscribe link in the emails. Message and data rates may apply. Message frequency may vary. Privacy Policy

Already have an account ? Login here

We use cookies

We use cookies primarily for analytics to enhance your experience. By accepting, you agree to our use of these cookies. You can manage your preferences or learn more about our cookies policy.