
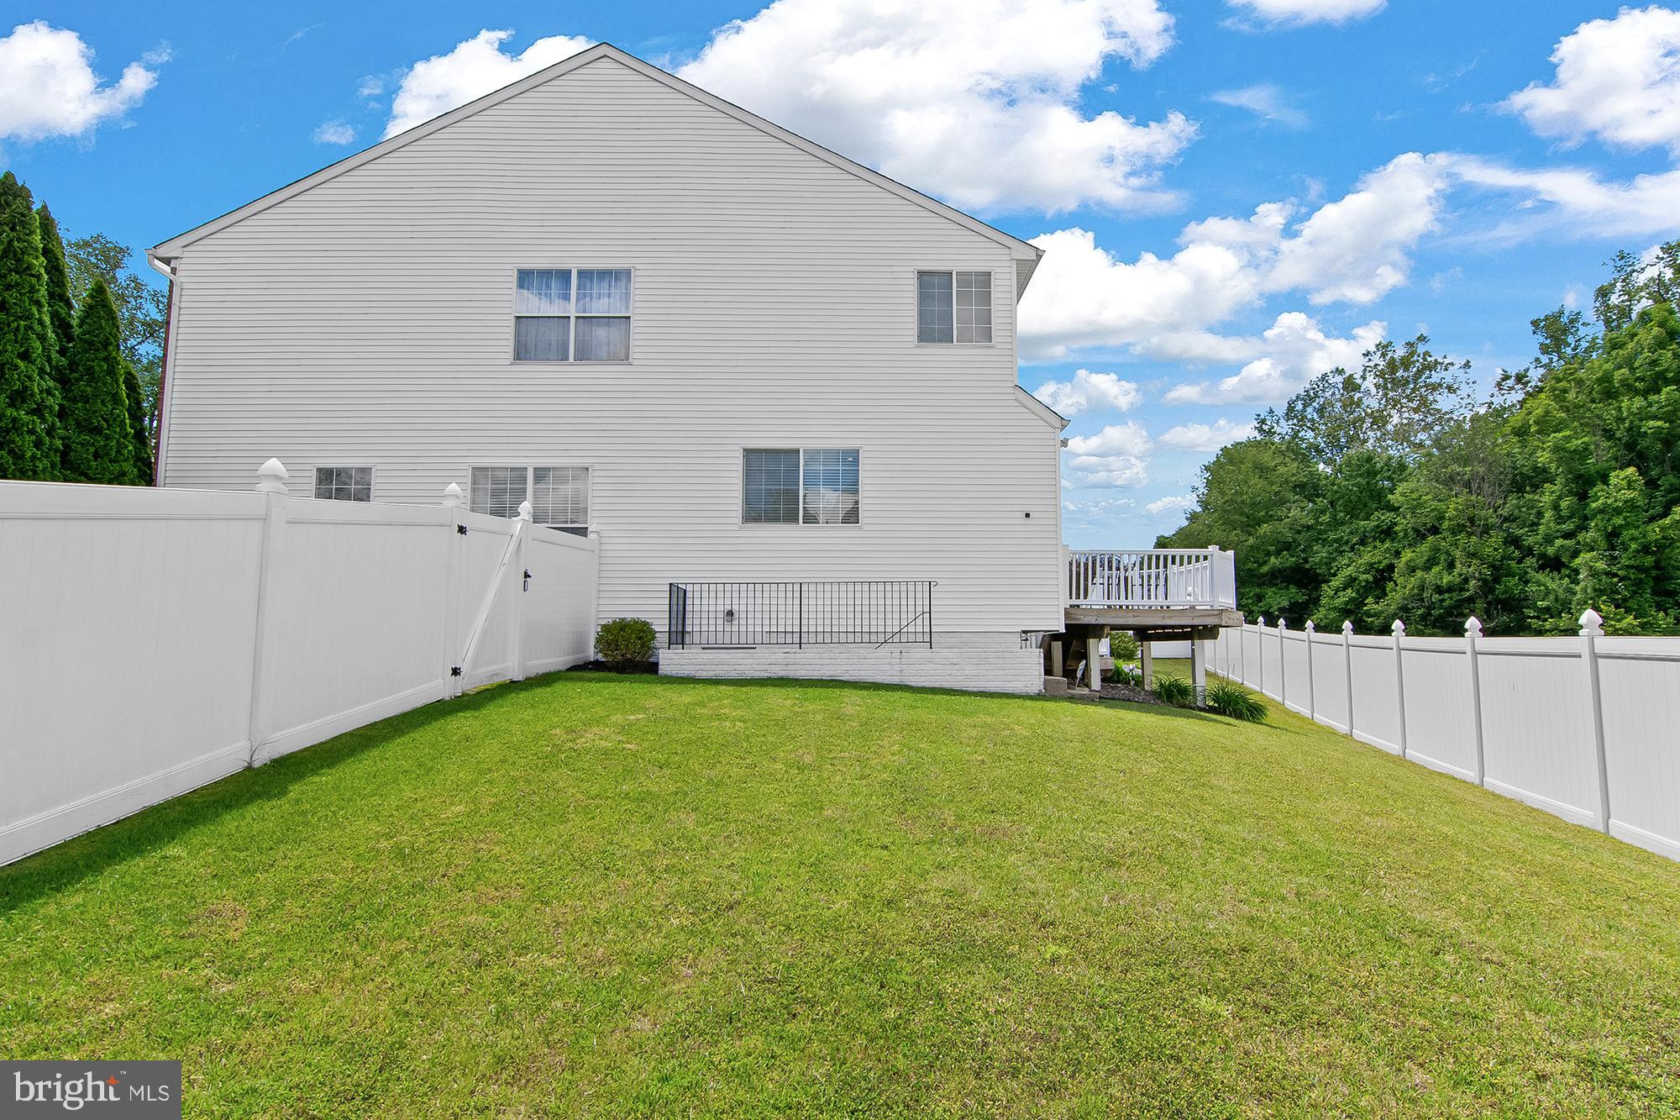
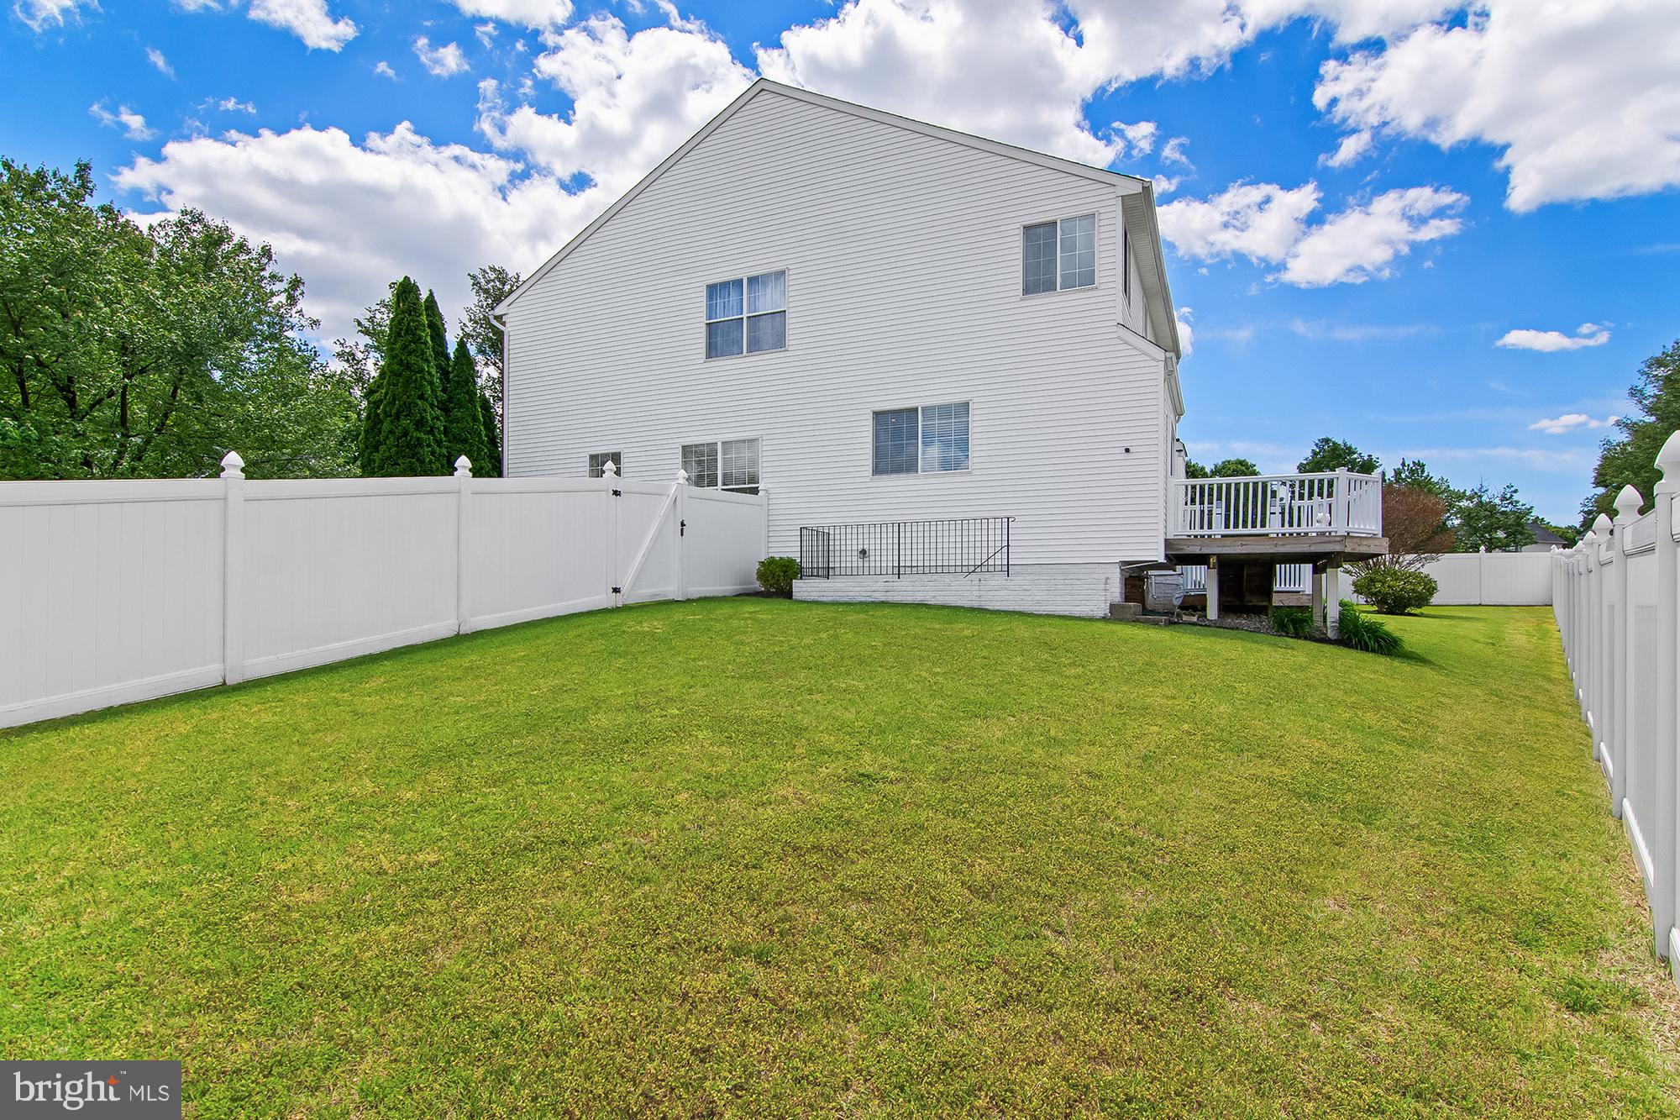
Property
Beds
5
Full Baths
4
1/2 Baths
1
Year Built
1999
Sq.Footage
4,846
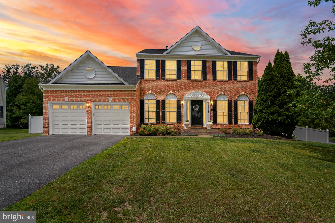
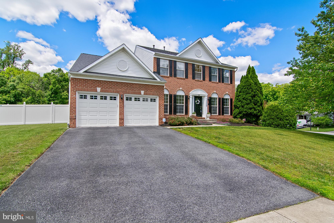
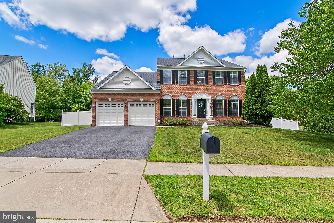
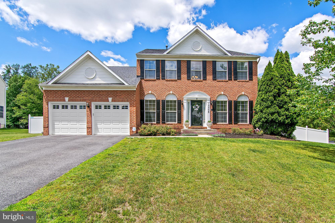
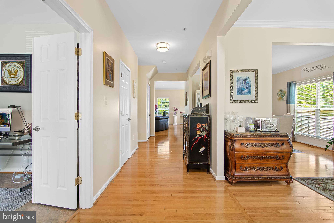
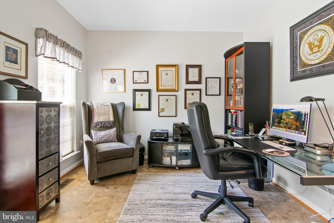
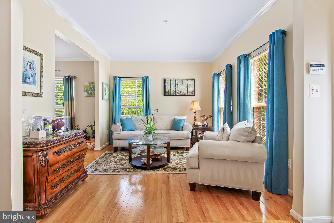
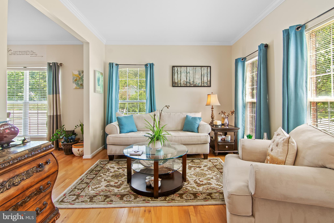
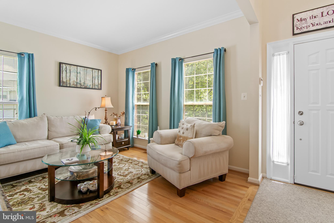
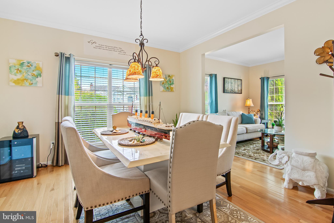
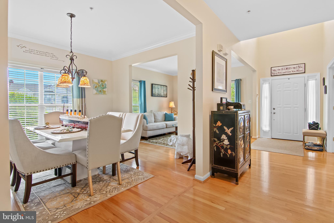
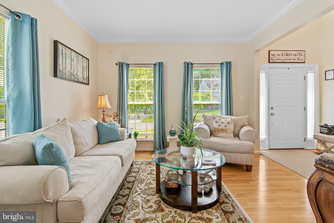
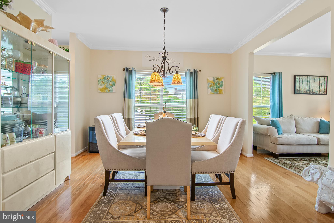
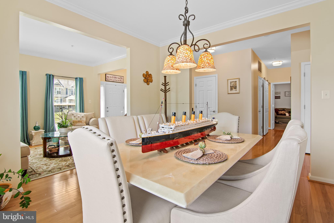
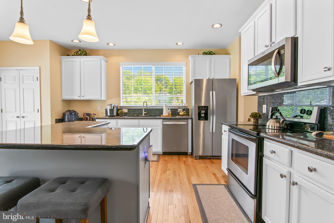
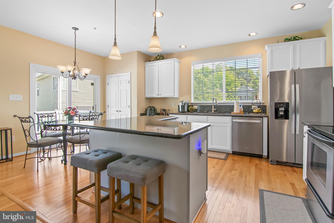
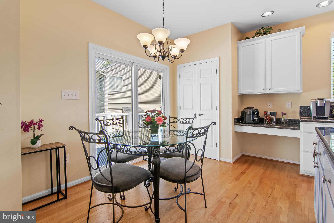
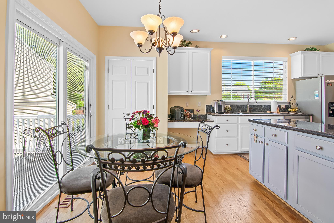
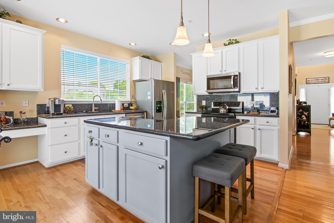
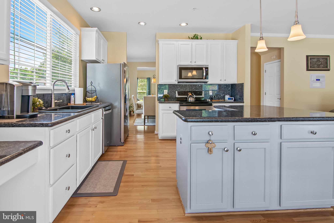
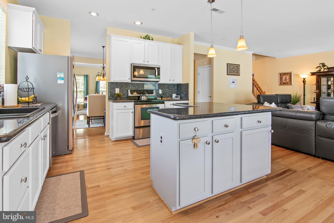
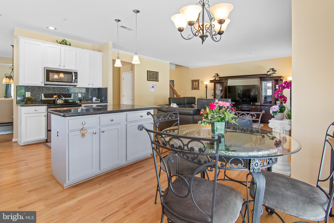
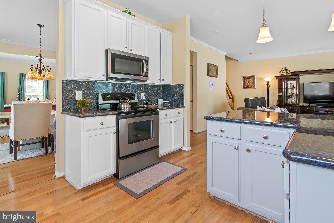
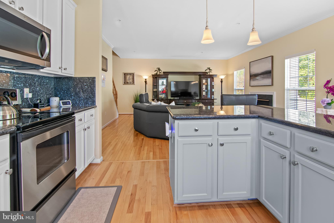
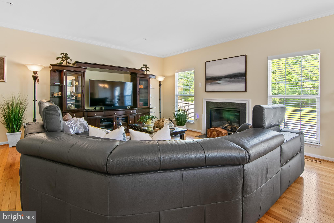
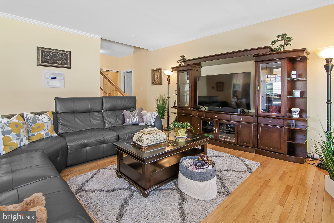
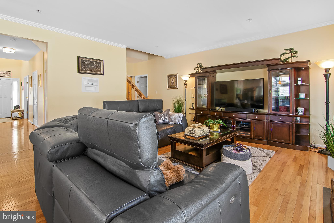
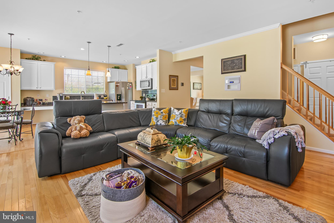
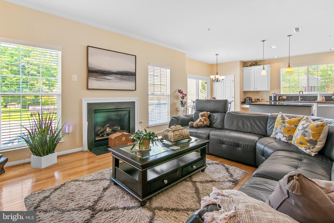
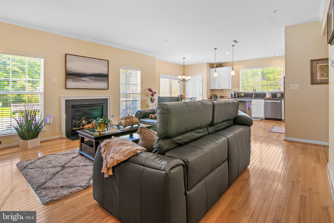
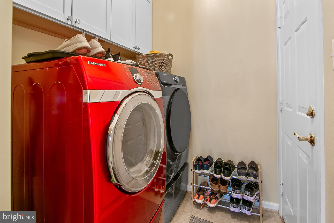
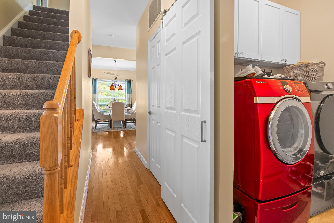
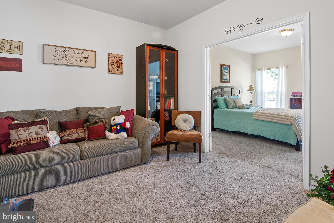
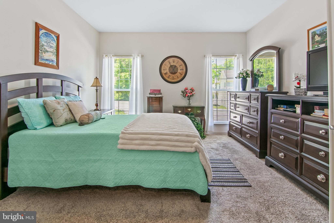
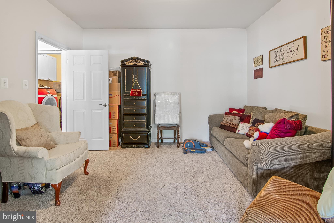
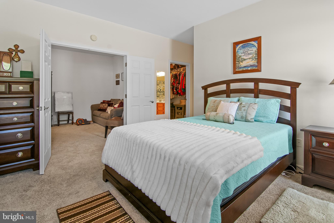
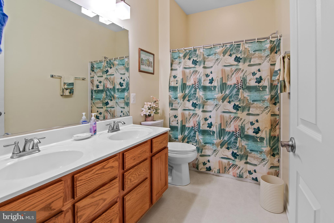
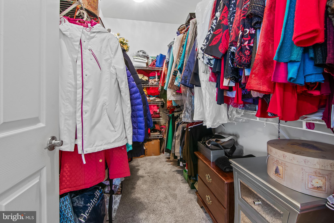
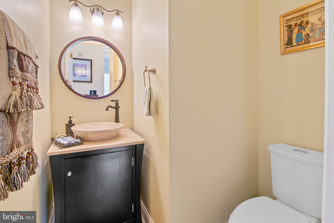
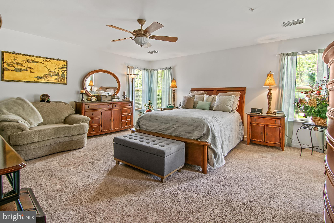
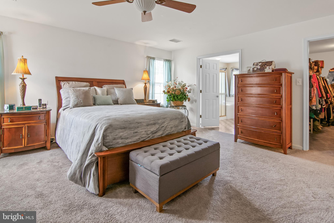
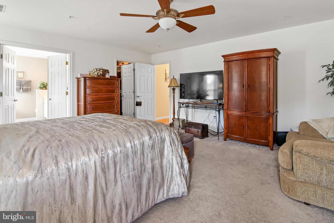
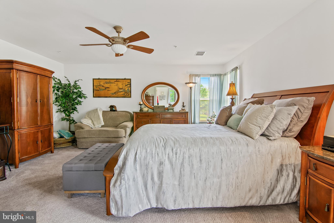
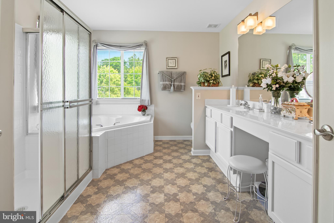
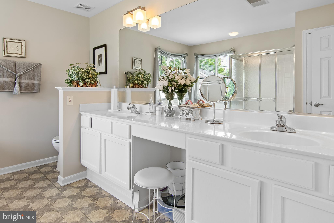
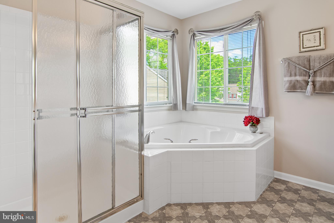
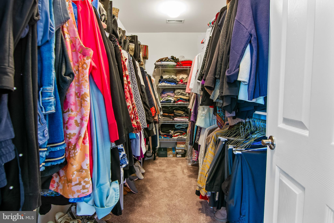
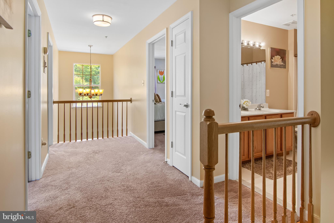
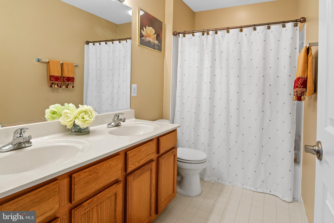
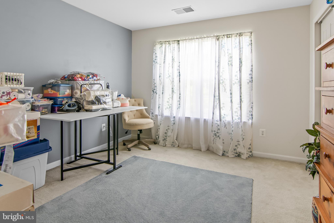
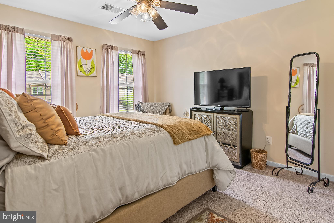
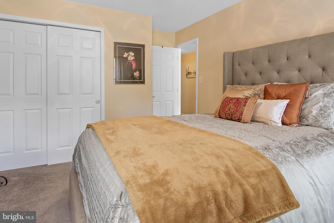
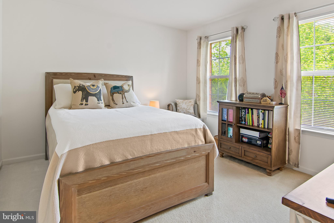
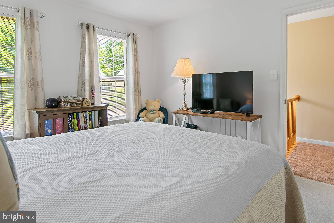
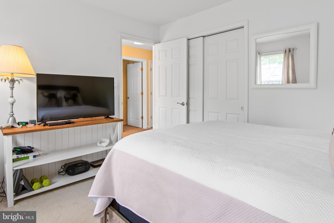
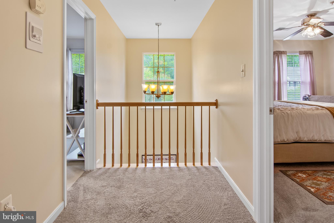
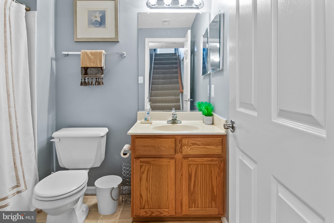
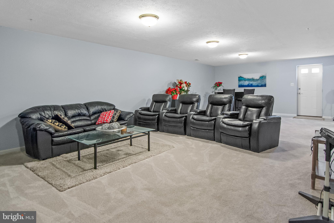
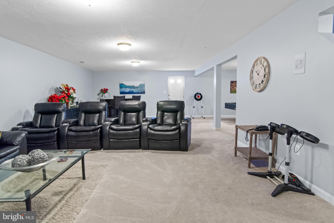
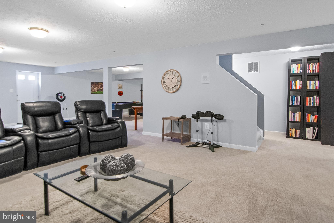
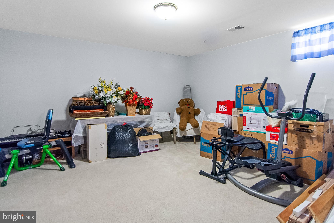
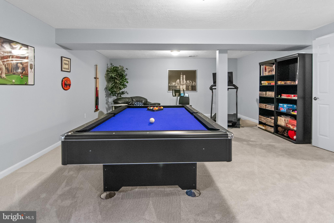
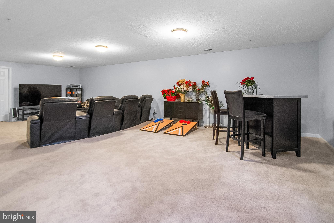
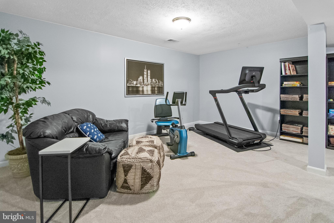
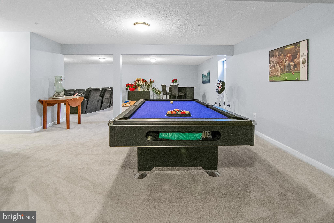
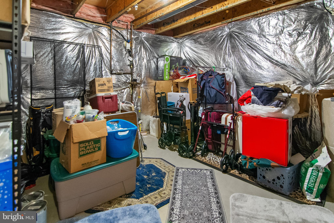
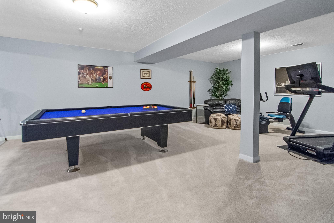
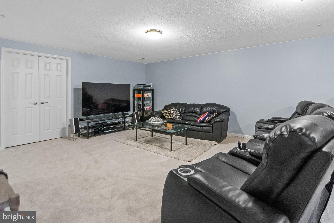
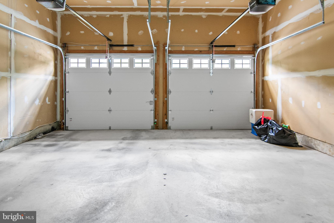
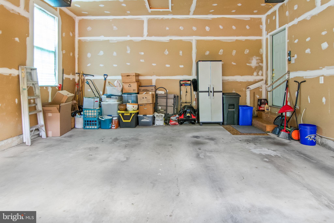
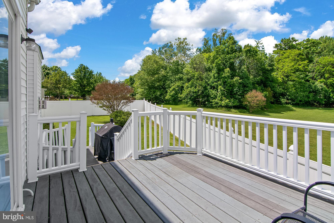
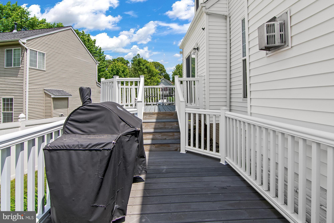
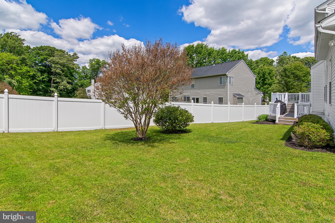
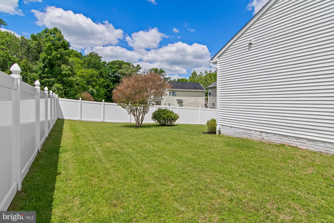
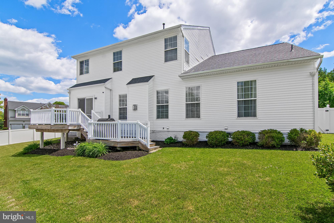
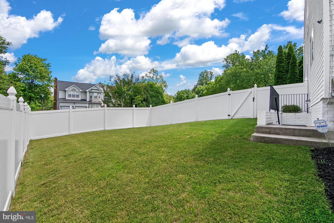
This is the one you’ve been waiting for! Rarely available and thoughtfully designed for multigenerational living, this spacious 5-bedroom, 4.5-bath home in the highly desirable Saddlebrook community offers both a main-level primary suite and an additional upper-level primary suite — a layout that is incredibly hard to find. Step inside to discover a welcoming and functional floor plan featuring a formal sitting room to the right of the entry and a private home office to the left. Continue through to the elegant formal dining room, perfectly positioned adjacent to the spacious chef’s kitchen complete with granite countertops, stainless steel appliances, center island, abundant cabinetry, and a bright breakfast area. Just off the kitchen is the inviting family room, creating the perfect setup for both everyday living and entertaining. Step outside to the back deck overlooking the beautifully manicured, fully fenced corner lot — offering both privacy and plenty of outdoor enjoyment space. The main-level primary suite is a true retreat featuring a sitting area, spacious bedroom, walk-in closet, and private en suite bath with dual vanities. Conveniently located nearby is the laundry room and interior access to the oversized 2-car garage with recently installed insulated garage doors. Upstairs, you’ll find four additional bedrooms including an expansive second primary suite featuring a large walk-in closet and luxurious en suite bath with dual vanities, a jacuzzi tub, and a walk-in shower. Three additional generously sized bedrooms and a well-appointed hallway bath complete the upper level. The finished walkout basement offers incredible flexibility with a large rec room, additional living area, full bath, abundant storage, and a bonus room that could easily function as a sixth bedroom, gym, hobby room, or guest space. Major updates provide peace of mind, including: new washer (2026), dishwasher (2024), upgraded whole-house intercom system (2022), refrigerator (2022), hot water heater (2021), HVAC system (2019), roof (2018), and water filtration system (2013). Offering an exceptional layout, generous living space, and numerous updates throughout, this home combines comfort, functionality, and versatility in one of Bowie’s most sought-after communities. The community has a playground and tot lot, walking trail throughout the community, access to pool, tennis court and picnic area in adjacent community (Saddlebrook West). It won't last long!
Features & Amenities
Interior
-
Other Interior Features
Eat-in Kitchen, Ceiling Fan(s), Kitchen Island, Recessed Lighting, Walk-In Closet(s), Crown Molding, Soaking Tub
-
Total Bedrooms
5
-
Bathrooms
4
-
1/2 Bathrooms
1
-
Above Grade Finished Area
3066.0
-
Basement YN
YES
-
Cooling YN
YES
-
Cooling
Central Air, Ceiling Fan(s), Electric
-
Fireplace YN
YES
-
Heating YN
YES
-
Heating
Natural Gas, Forced Air
-
Main Level Bedrooms
1
-
Pet friendly
N/A
Exterior
-
Garage
Yes
-
Garage spaces
2
-
Construction Materials
Brick
-
Parking
Garage Door Opener, Asphalt, Garage, Driveway, Attached
-
Patio and Porch Features
Deck
-
Pool
No
-
Waterfront YN
NO
Area & Lot
-
Lot Size(acres)
0.29
-
Lot Size(square feet)
12,640
-
Property Type
Residential
-
Property Sub Type
Single Family Residence
-
Architectural Style
Colonial
Price
-
Sales Price
$775,000
-
Tax Amount
$11,134
-
Sq. Footage
4,846
-
Price/SqFt
$159
HOA
-
Association
YES
-
Association Fee
$280
-
Association Fee Frequency
Quarterly
-
Association Fee Includes
N/A
School District
-
Elementary School
YORKTOWN
-
Middle School
SAMUEL OGLE
-
High School
BOWIE
Property Features
-
New Construction
NO
-
Foundation Details
Concrete Perimeter
-
Senior Community YN
NO
-
Sewer
Public Sewer
-
Tax Lot
5
-
Water Source
Public
Schedule a Showing
Showing scheduled successfully.
Mortgage calculator
Estimate your monthly mortgage payment, including the principal and interest, property taxes, and HOA. Adjust the values to generate a more accurate rate.
Your payment
Principal and Interest:
$
Property taxes:
$
HOA fees:
$
Total loan payment:
$
Total interest amount:
$
Location
County
PRINCE GEORGES
Elementary School
YORKTOWN
Middle School
SAMUEL OGLE
High School
BOWIE
Listing Courtesy of James P Schaecher , Keller Williams Flagship
RealHub Information is provided exclusively for consumers' personal, non-commercial use, and it may not be used for any purpose other than to identify prospective properties consumers may be interested in purchasing. All information deemed reliable but not guaranteed and should be independently verified. All properties are subject to prior sale, change or withdrawal. RealHub website owner shall not be responsible for any typographical errors, misinformation, misprints and shall be held totally harmless.

AGENT
Jessie Doyle
Call Jessie today to schedule a private showing.

* Listings on this website come from the FMLS IDX Compilation and may be held by brokerage firms other than the owner of this website. The listing brokerage is identified in any listing details. Information is deemed reliable but is not guaranteed. If you believe any FMLS listing contains material that infringes your copyrighted work please click here to review our DMCA policy and learn how to submit a takedown request.© 2024 FMLS.
Related Properties
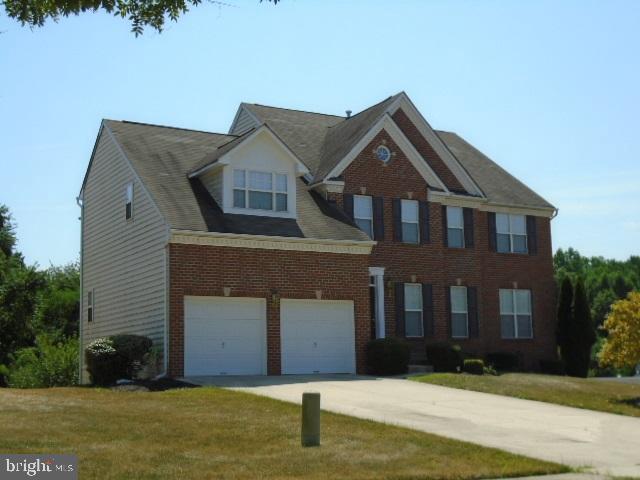
BOWIE
15310 DOVEHEART LANE
4 Beds
2 Baths
3,684 Sq.Ft.
$820,000
MLS#: MDPG2200666
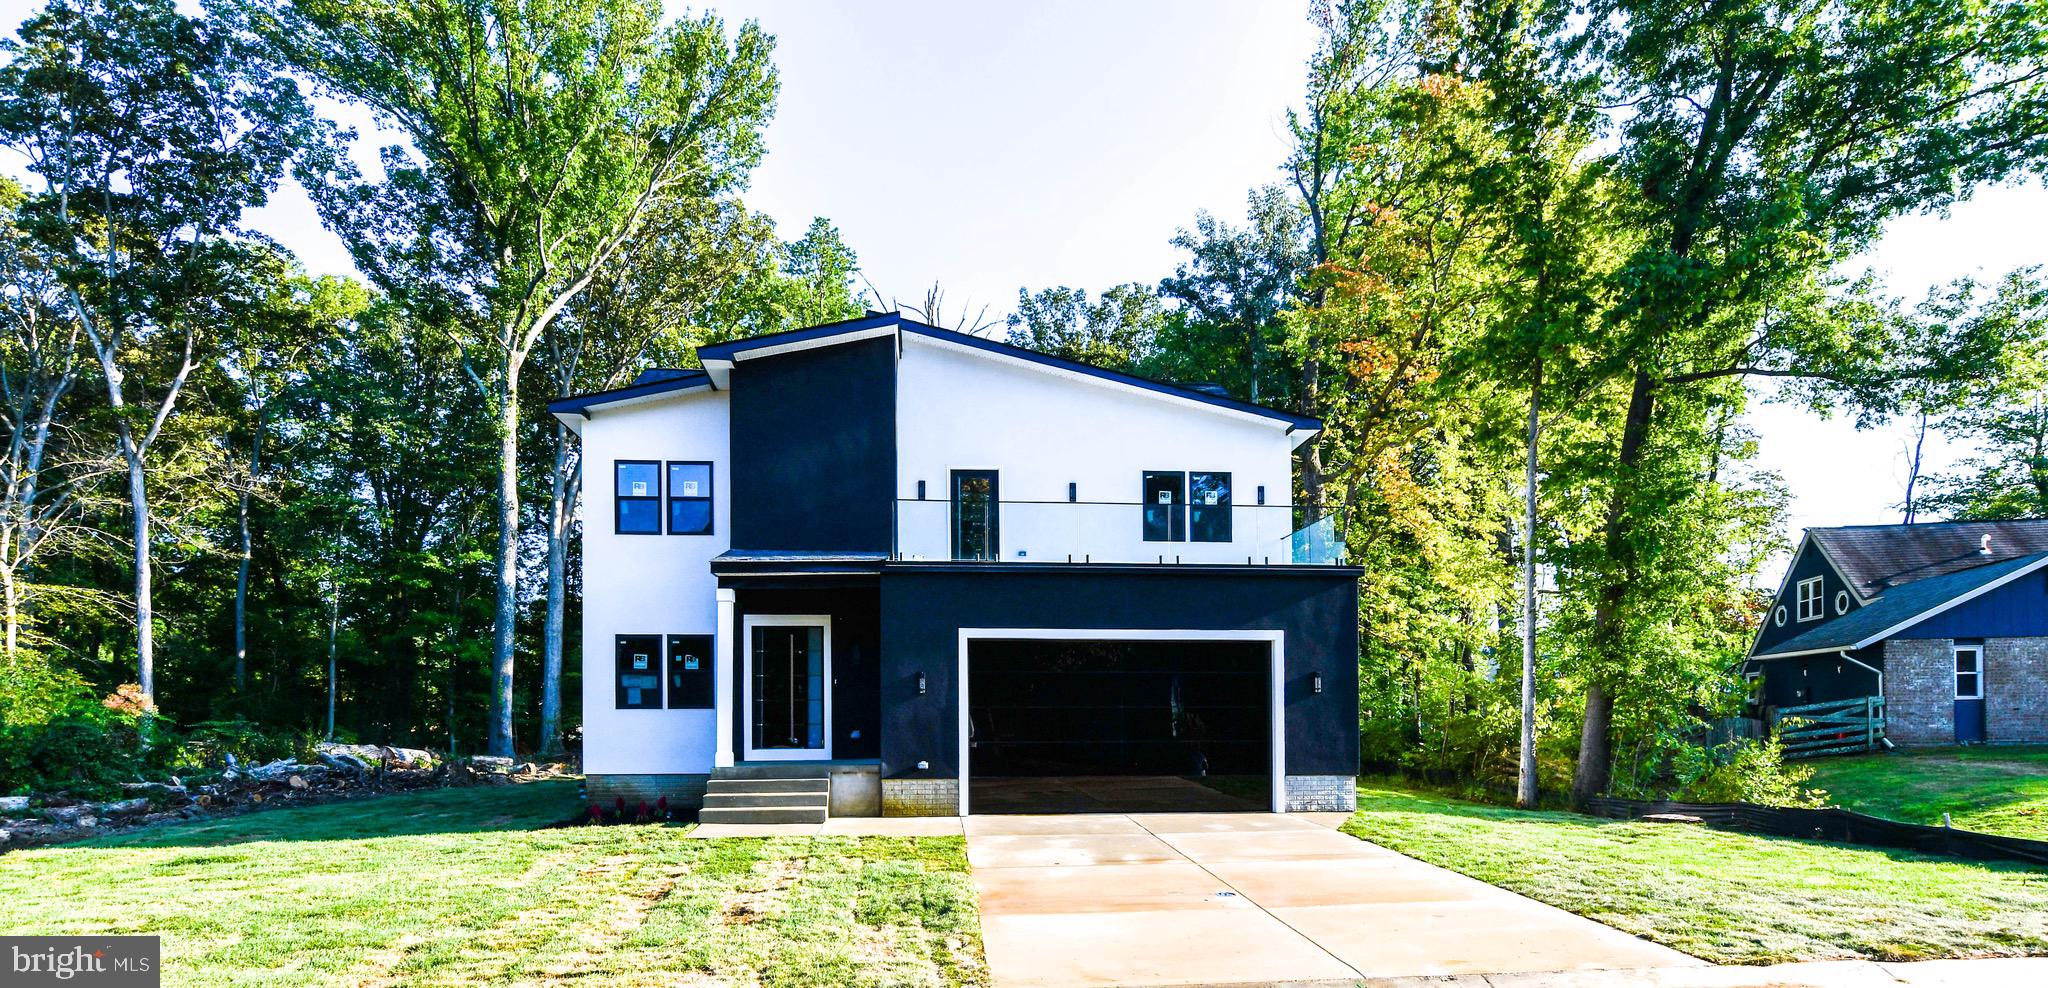
BOWIE
16305 AYRWOOD LANE
5 Beds
4 Baths
4,000 Sq.Ft.
$825,000
MLS#: MDPG2145974
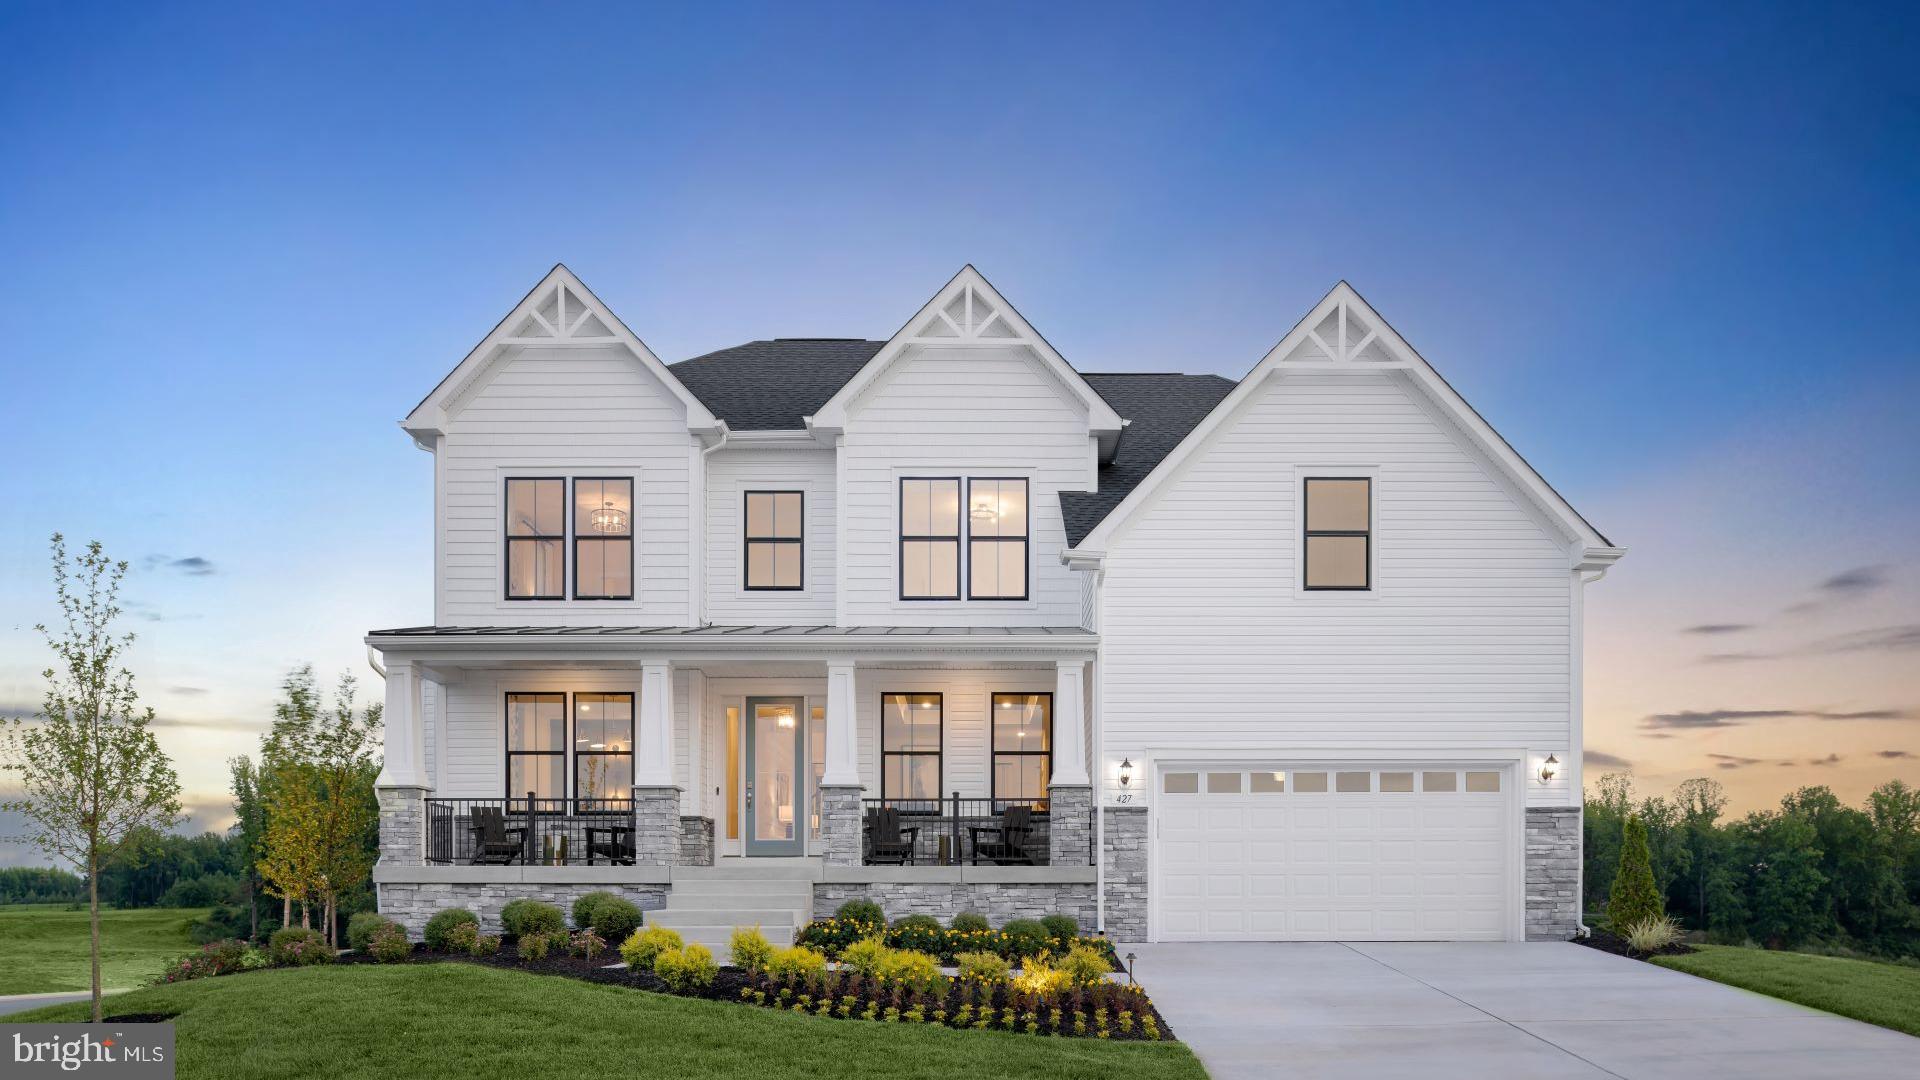
BOWIE
TBB WHILE AWAY DRIVE ALBEMARLE
4 Beds
2 Baths
3,809 Sq.Ft.
$844,990
MLS#: MDPG2205234
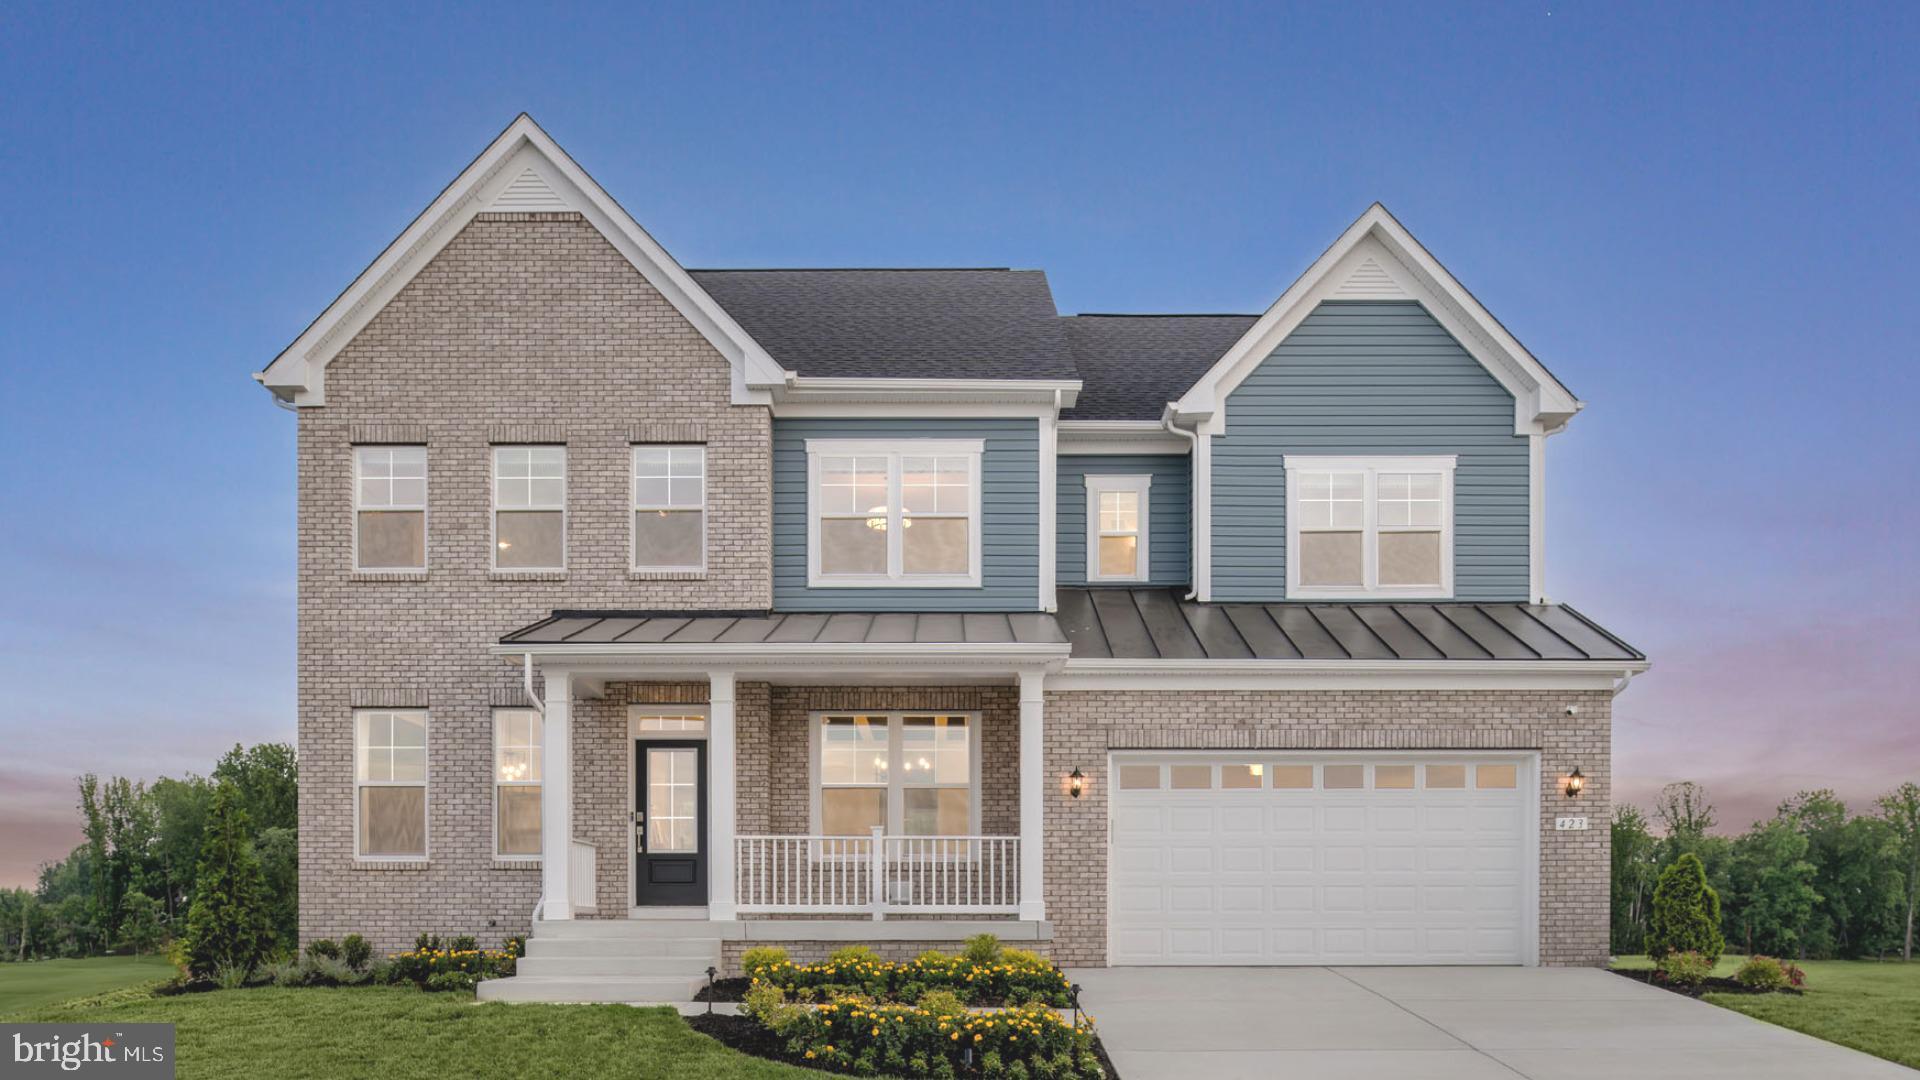
BOWIE
TBB HYDE PARK WAY EMORY
4 Beds
2 Baths
4,205 Sq.Ft.
$839,990
MLS#: MDPG2187052
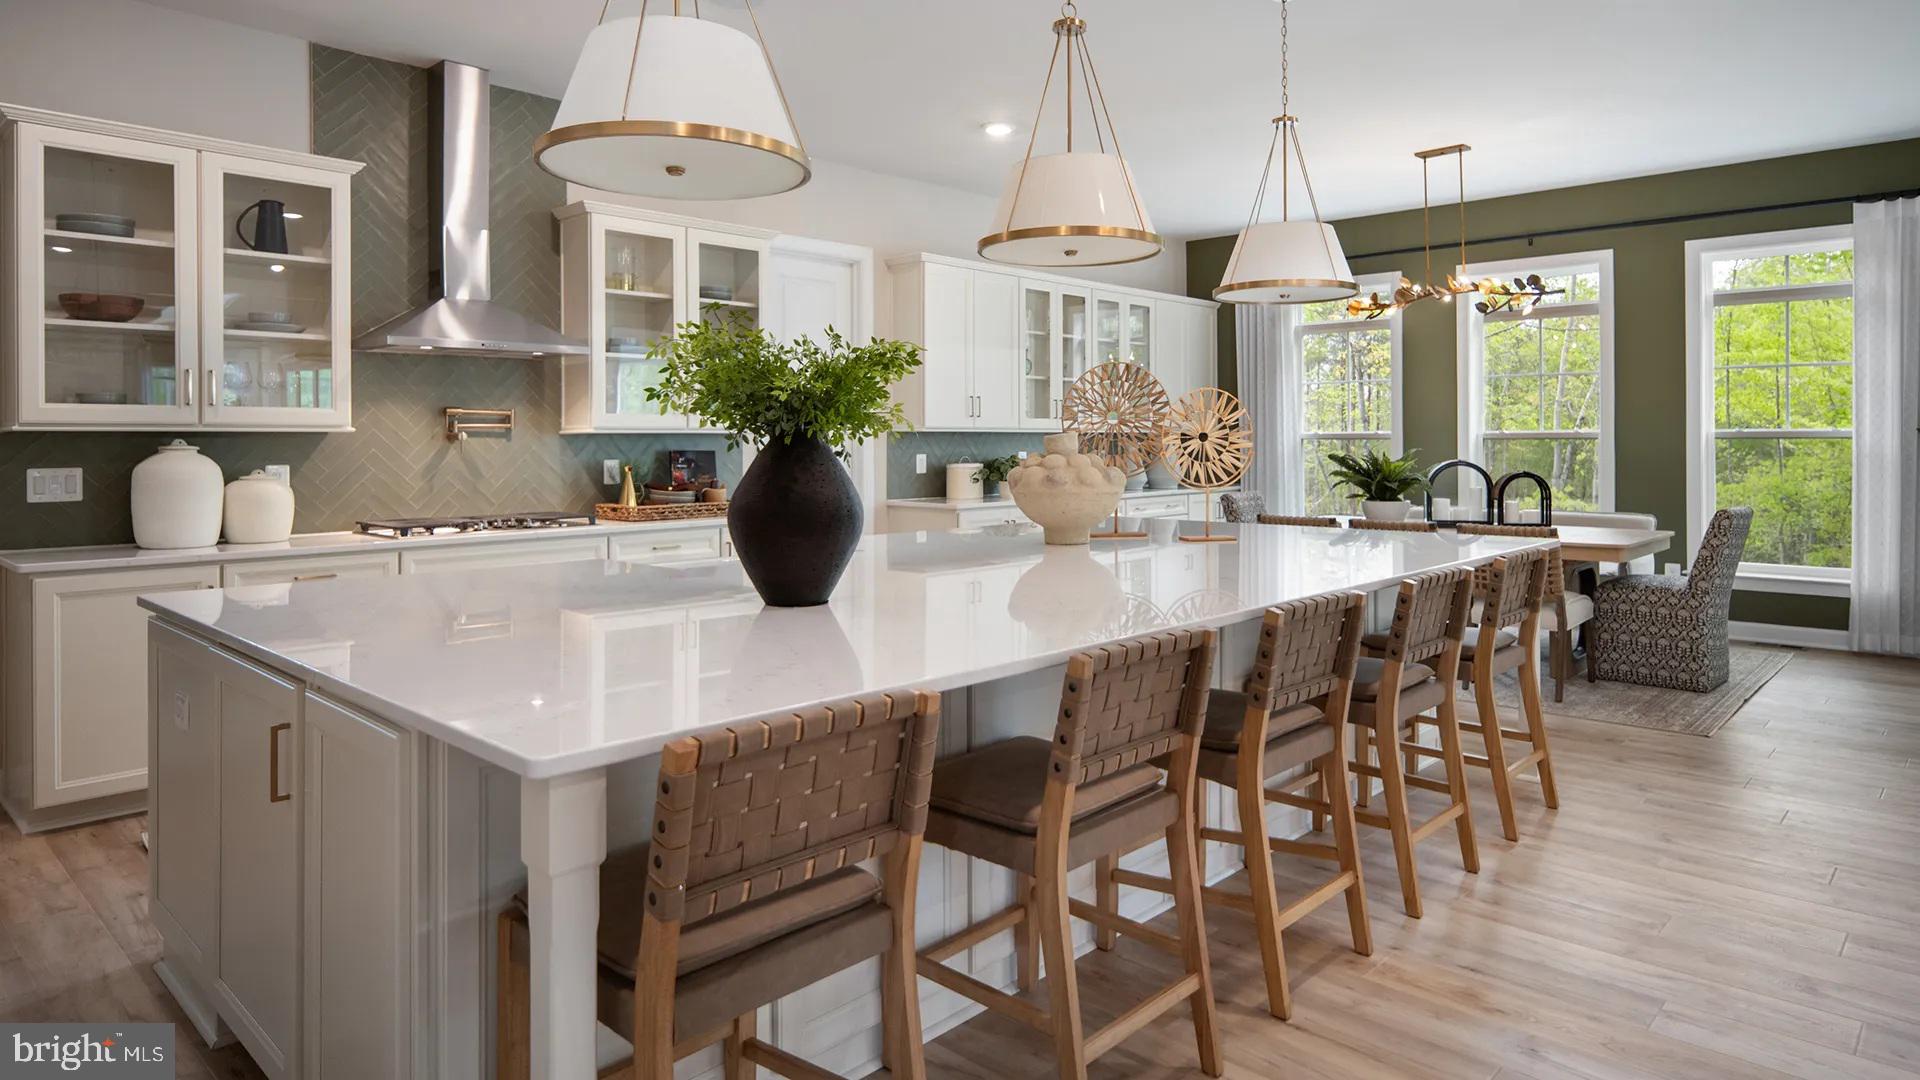
BOWIE
TBB WHILE AWAY DRIVE RICHMOND
4 Beds
3 Baths
4,478 Sq.Ft.
$849,990
MLS#: MDPG2187064
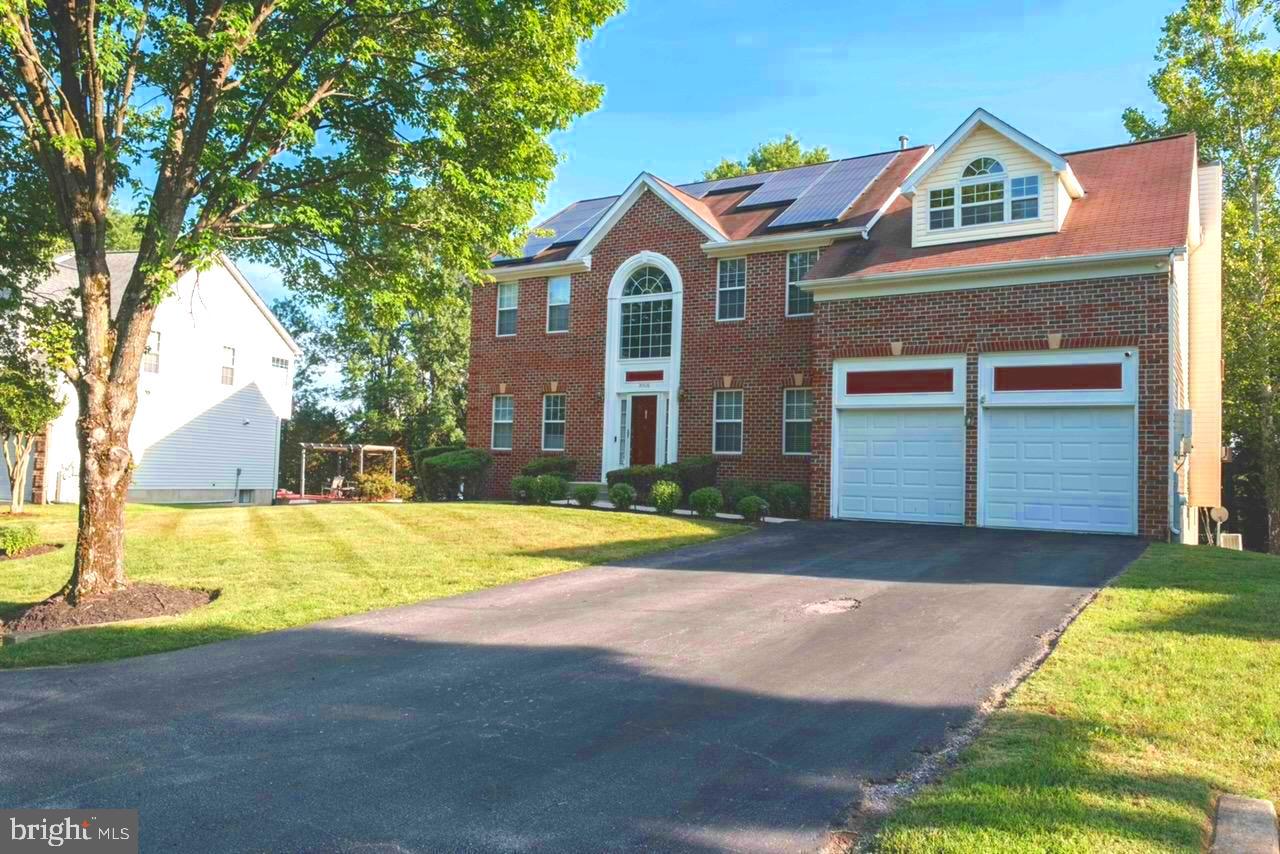
BOWIE
14508 DELCASTLE DRIVE
6 Beds
3 Baths
3,450 Sq.Ft.
$715,000
MLS#: MDPG2204482
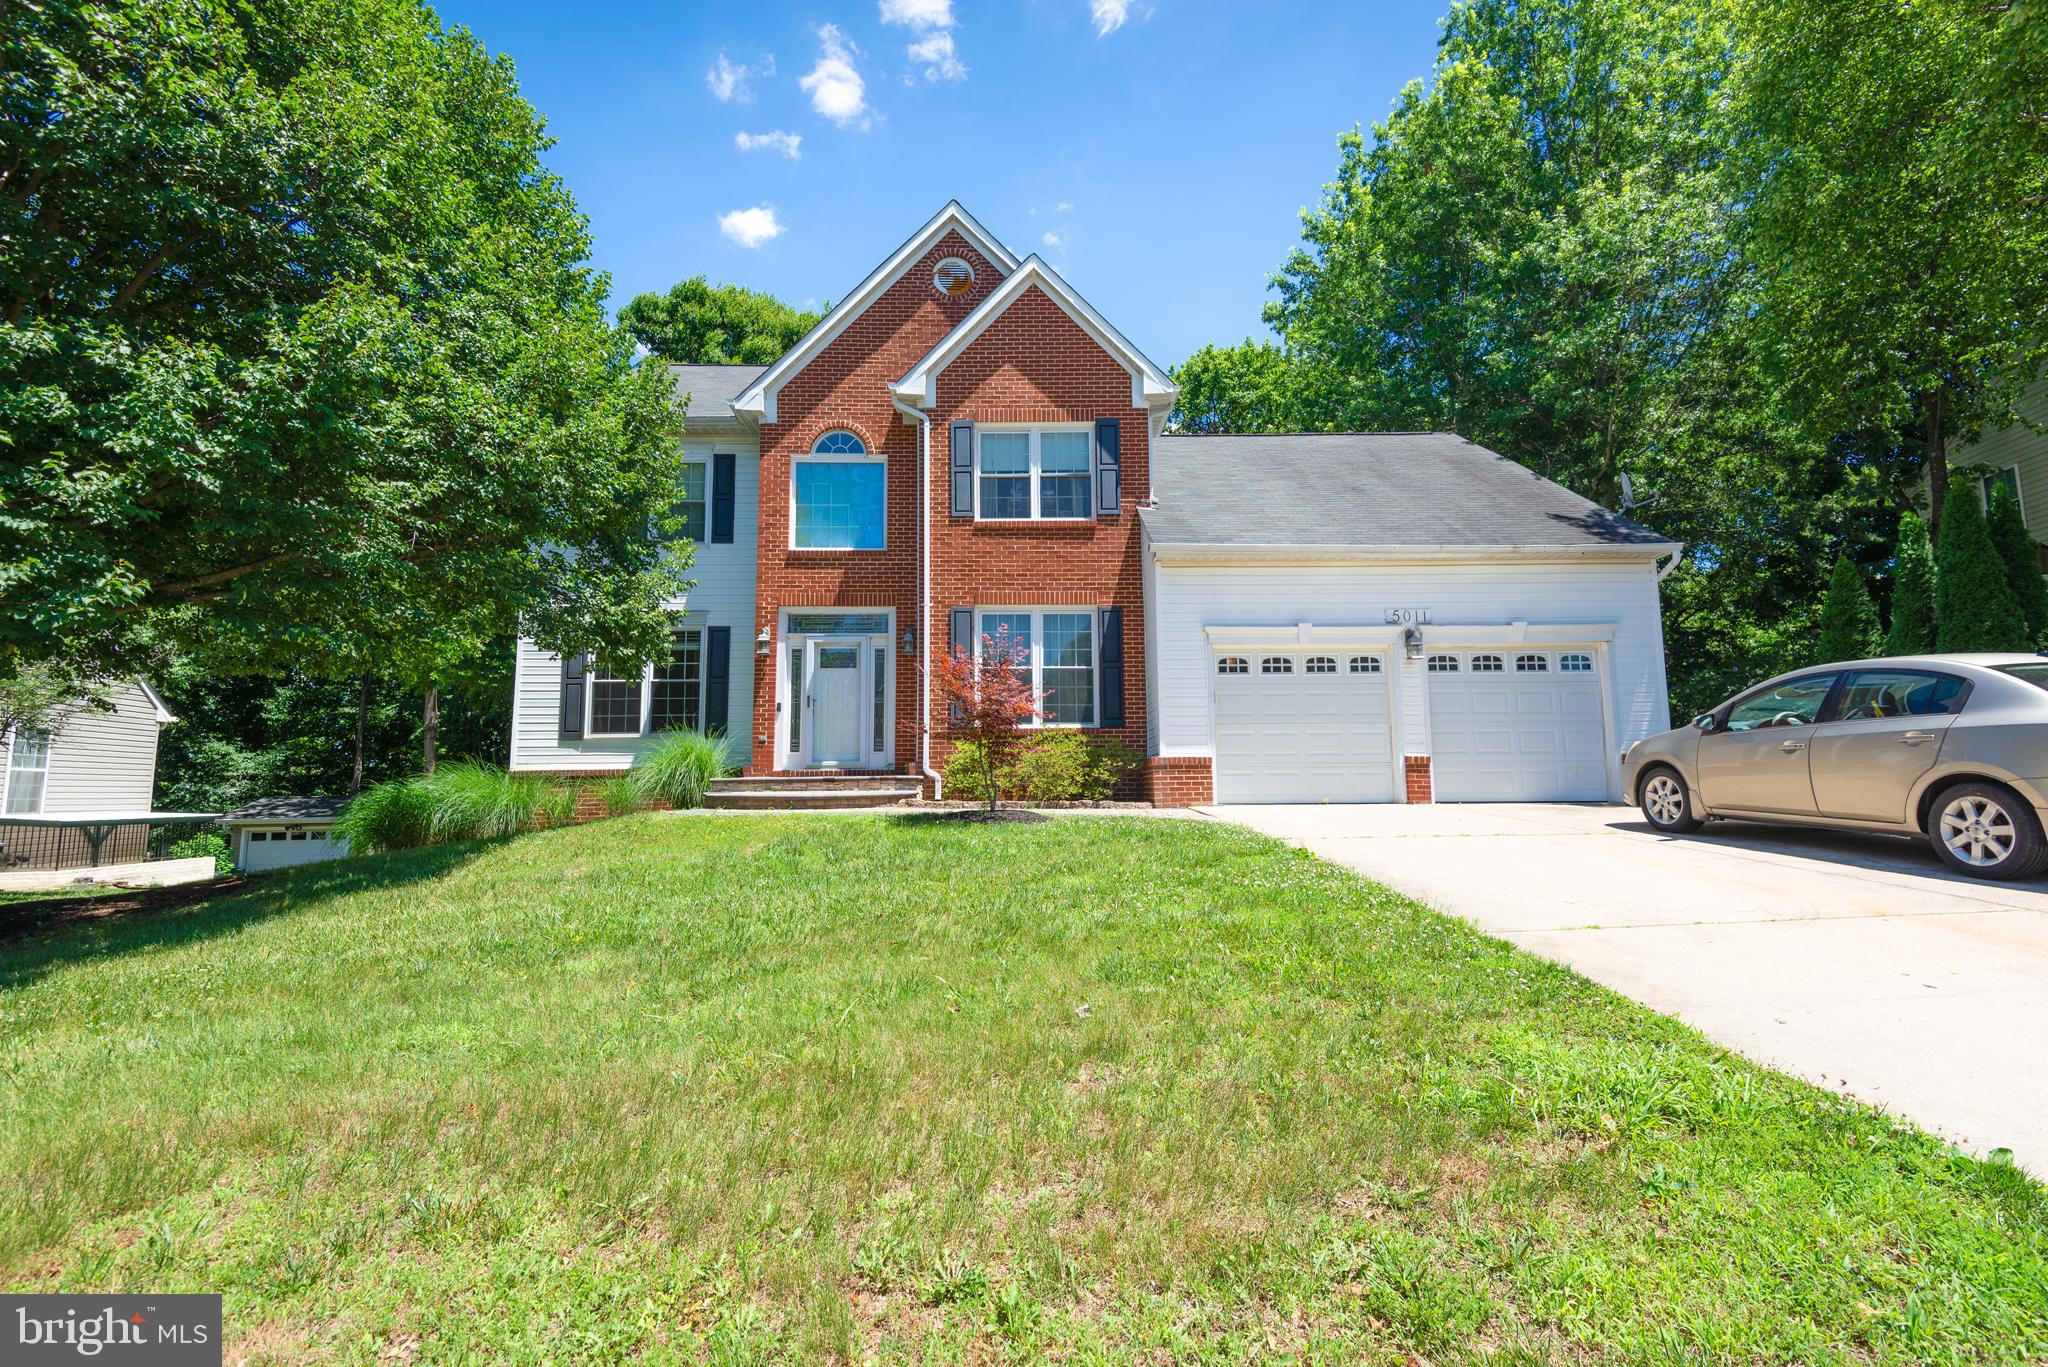
BOWIE
5011 PATUXENT RIDING LANE
4 Beds
3 Baths
2,500 Sq.Ft.
$699,000
MLS#: MDPG2208782
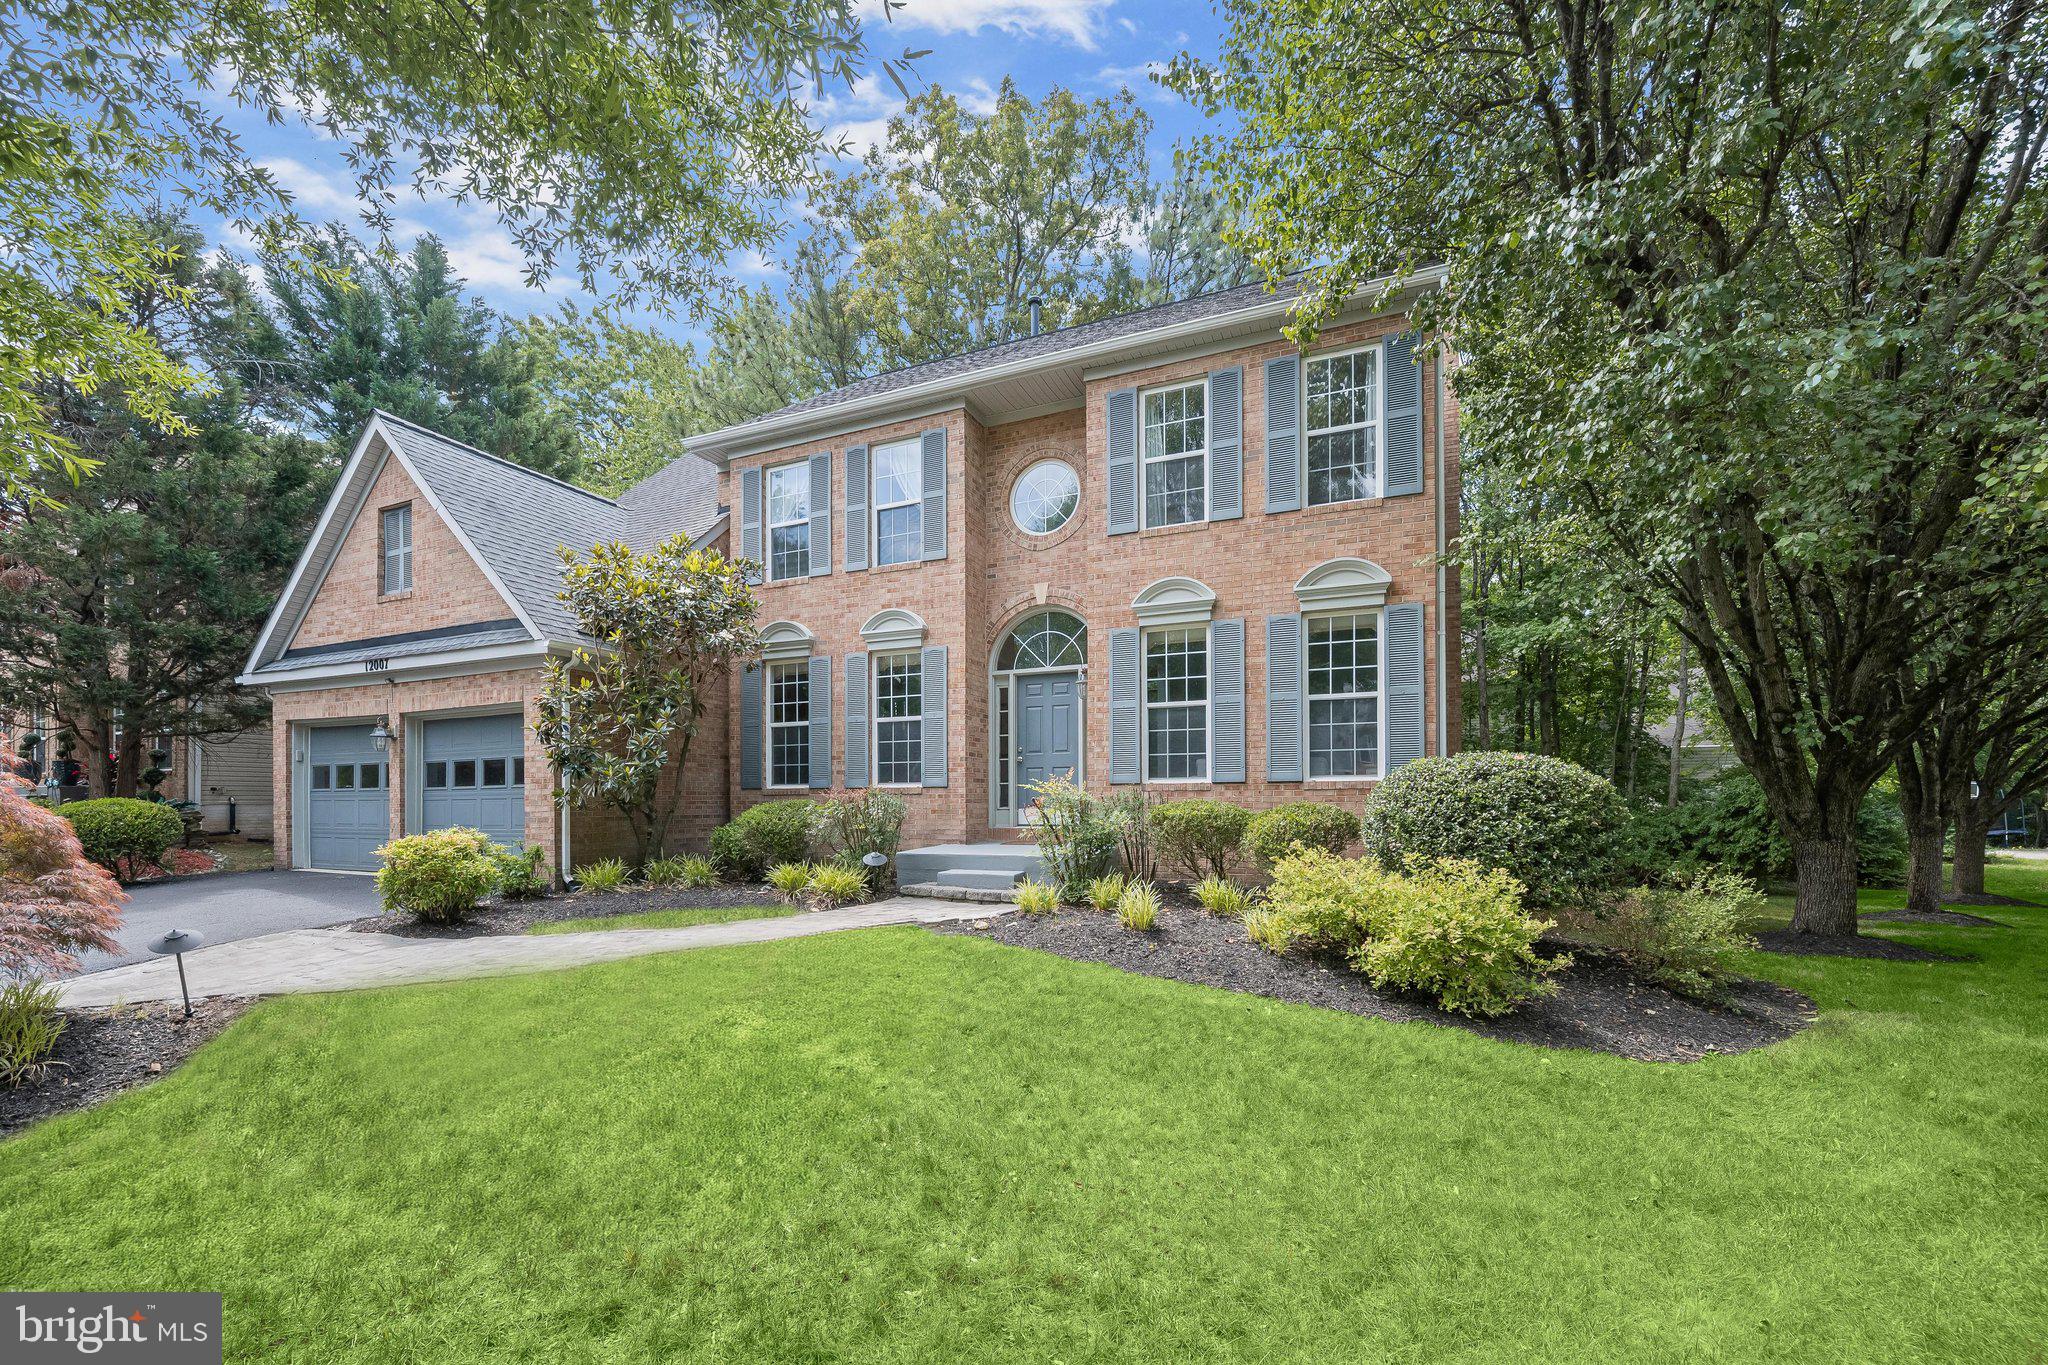
BOWIE
12007 QUARUM PLACE
4 Beds
3 Baths
2,726 Sq.Ft.
$675,000
MLS#: MDPG2205568
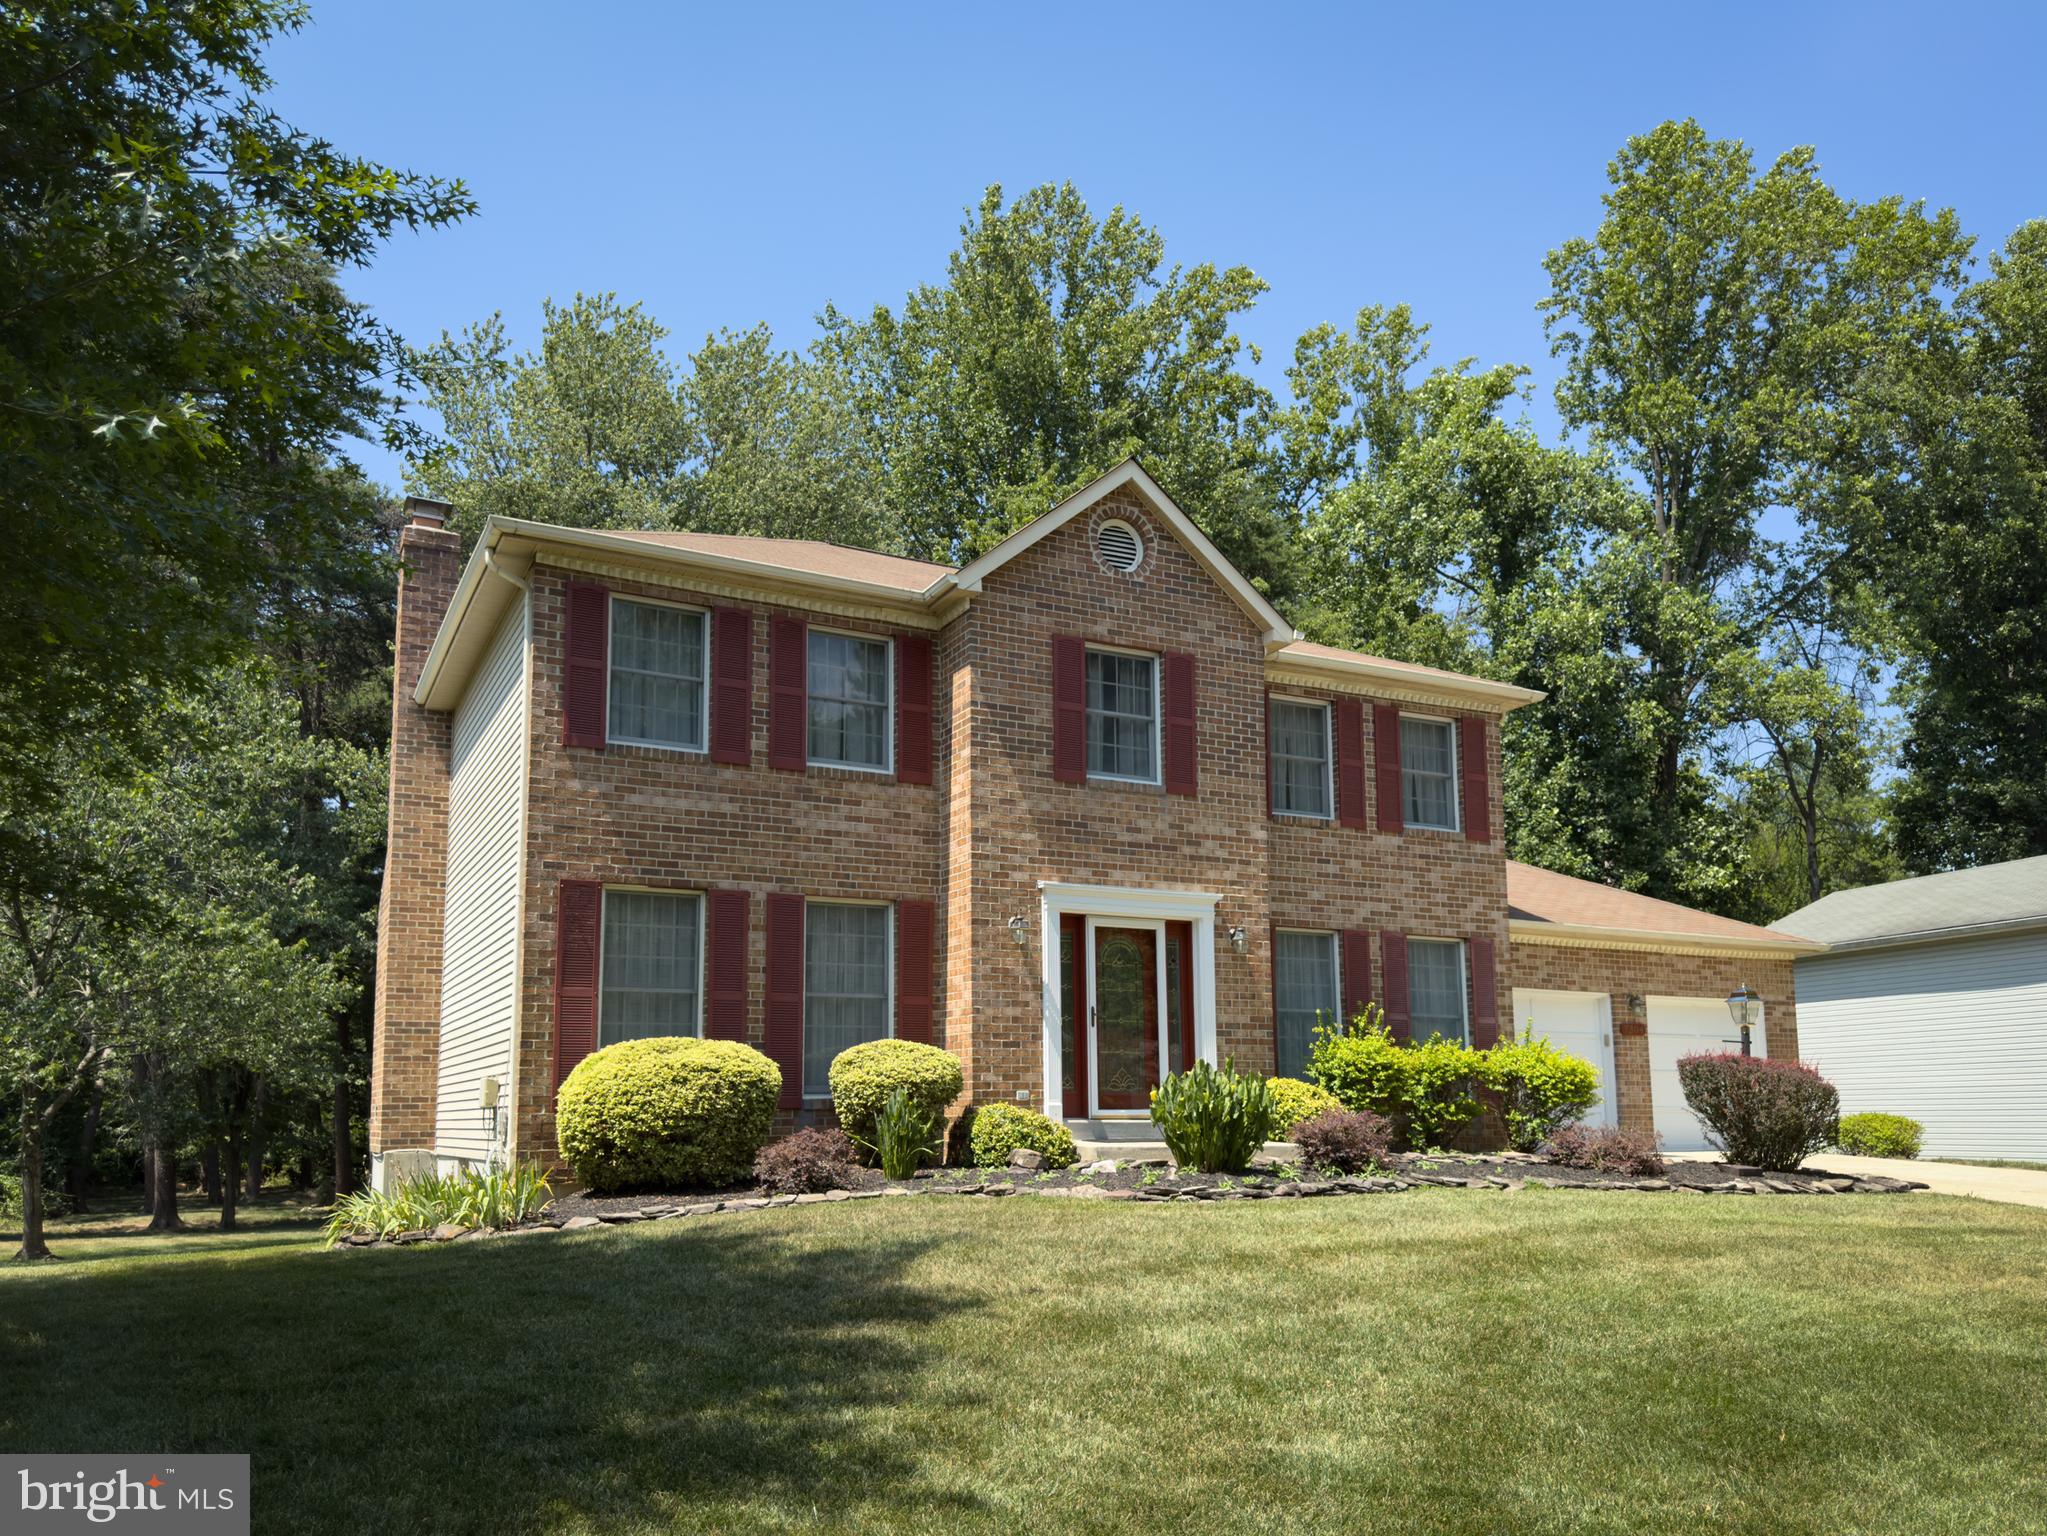
BOWIE
7304 WESTWIND DRIVE
4 Beds
2 Baths
2,248 Sq.Ft.
$649,999
MLS#: MDPG2205050
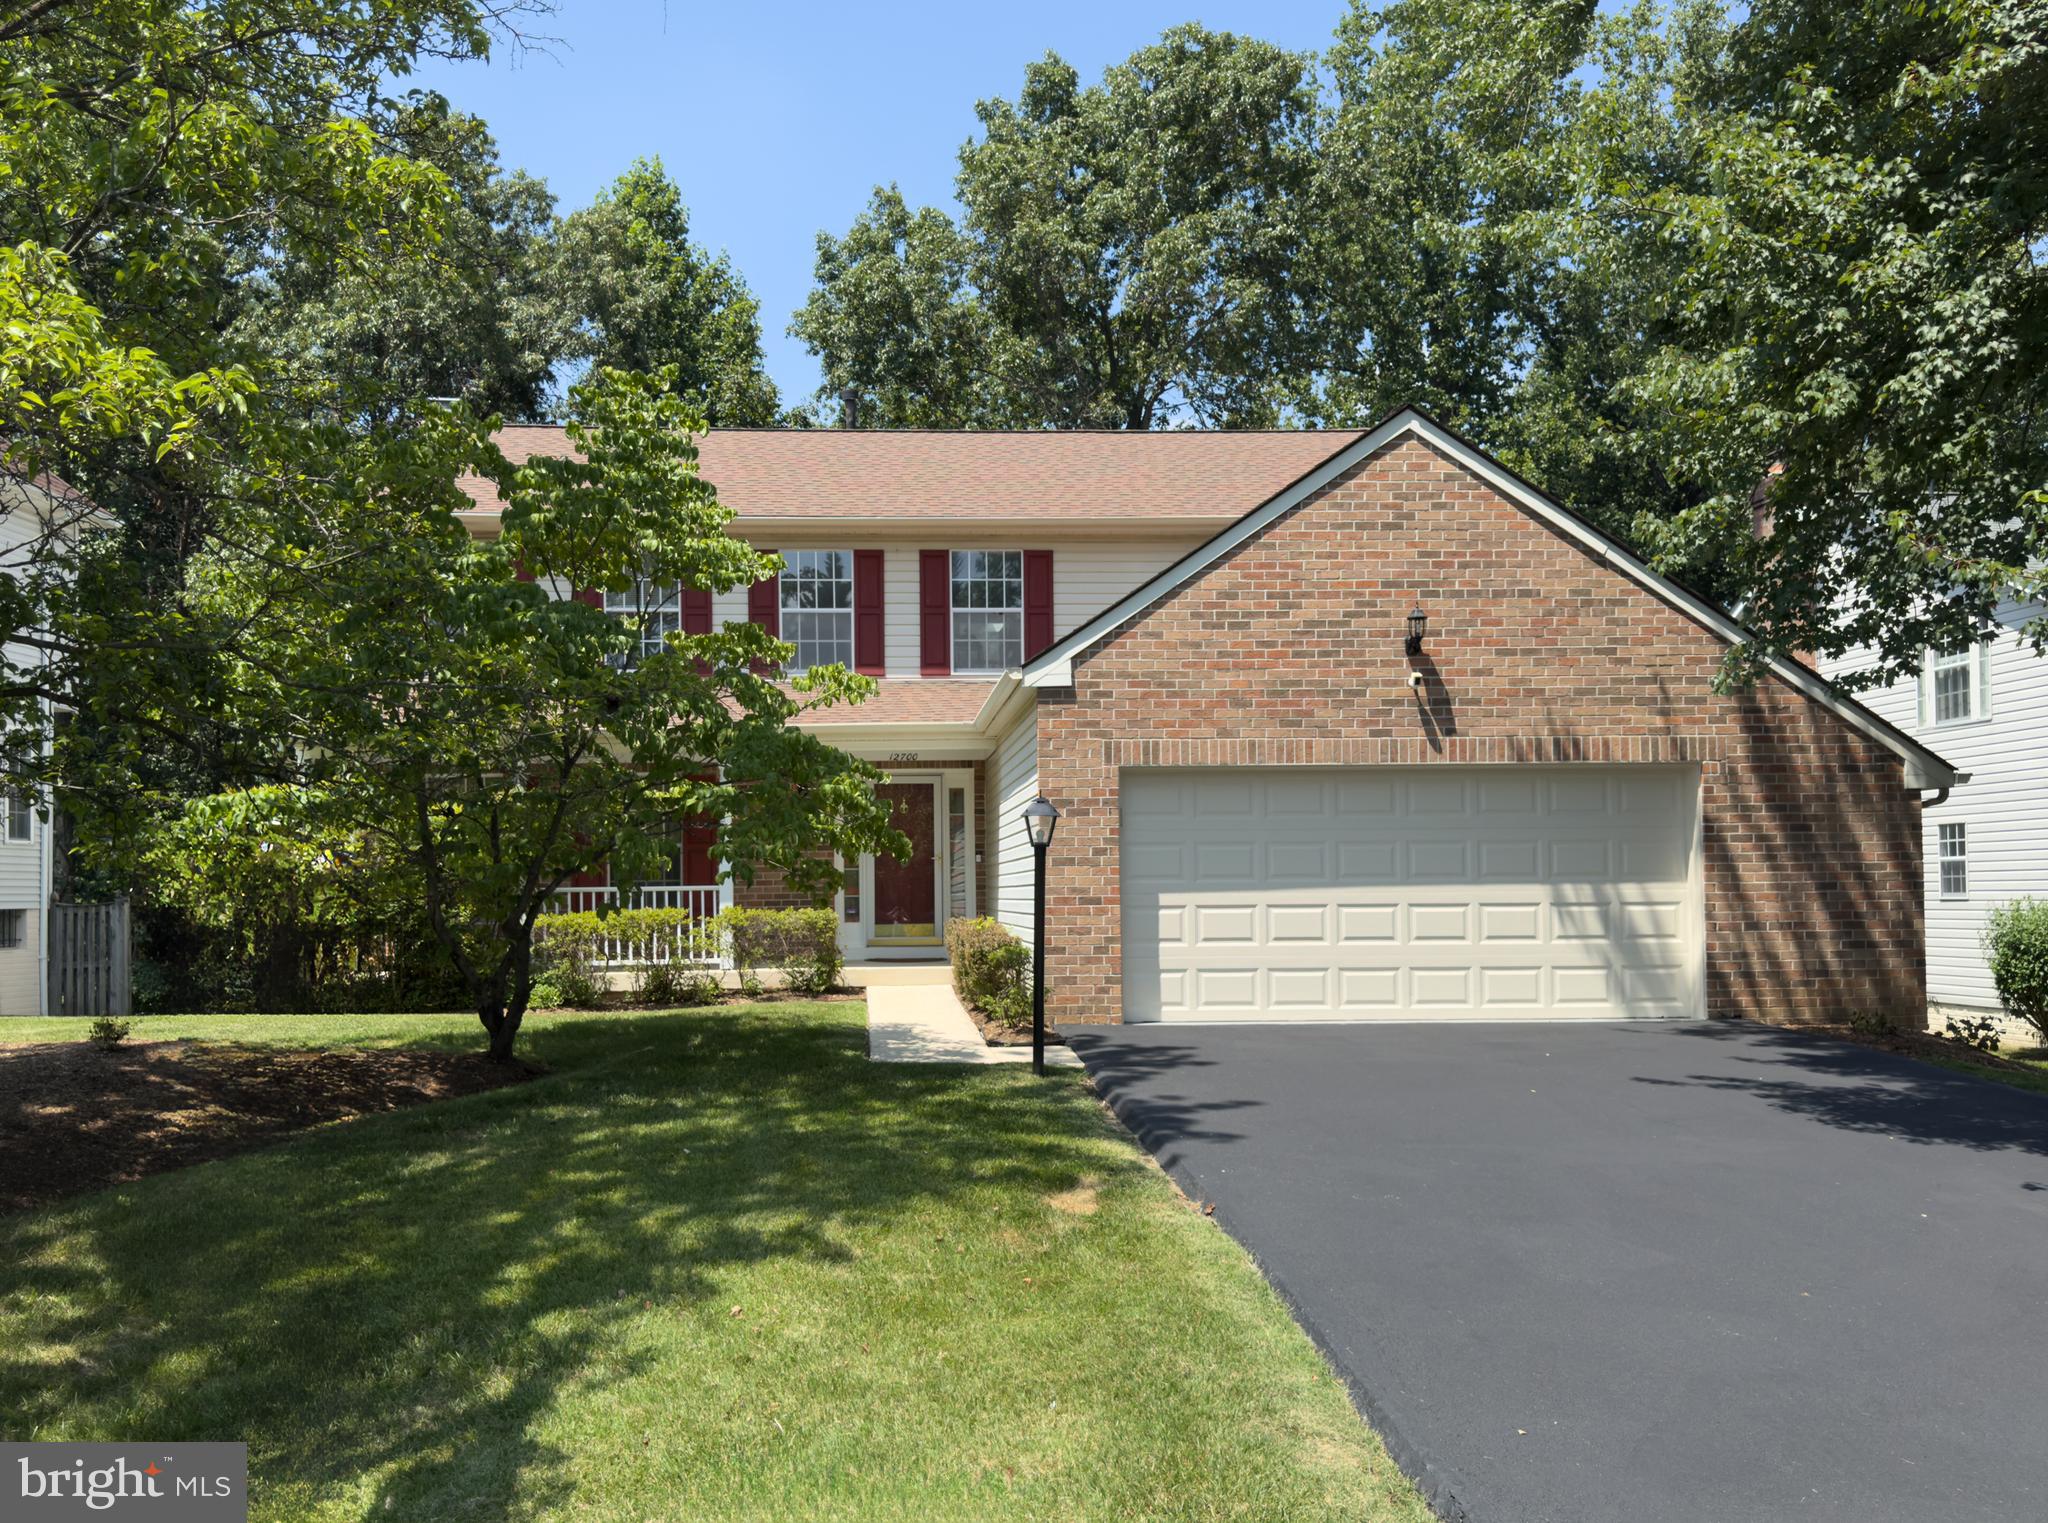
BOWIE
12700 QUARTERHORSE DRIVE
5 Beds
3 Baths
2,476 Sq.Ft.
$659,900
MLS#: MDPG2204198
.png)