
Property
Beds
3
Full Baths
3
1/2 Baths
1
Year Built
2016
Sq.Footage
1,230
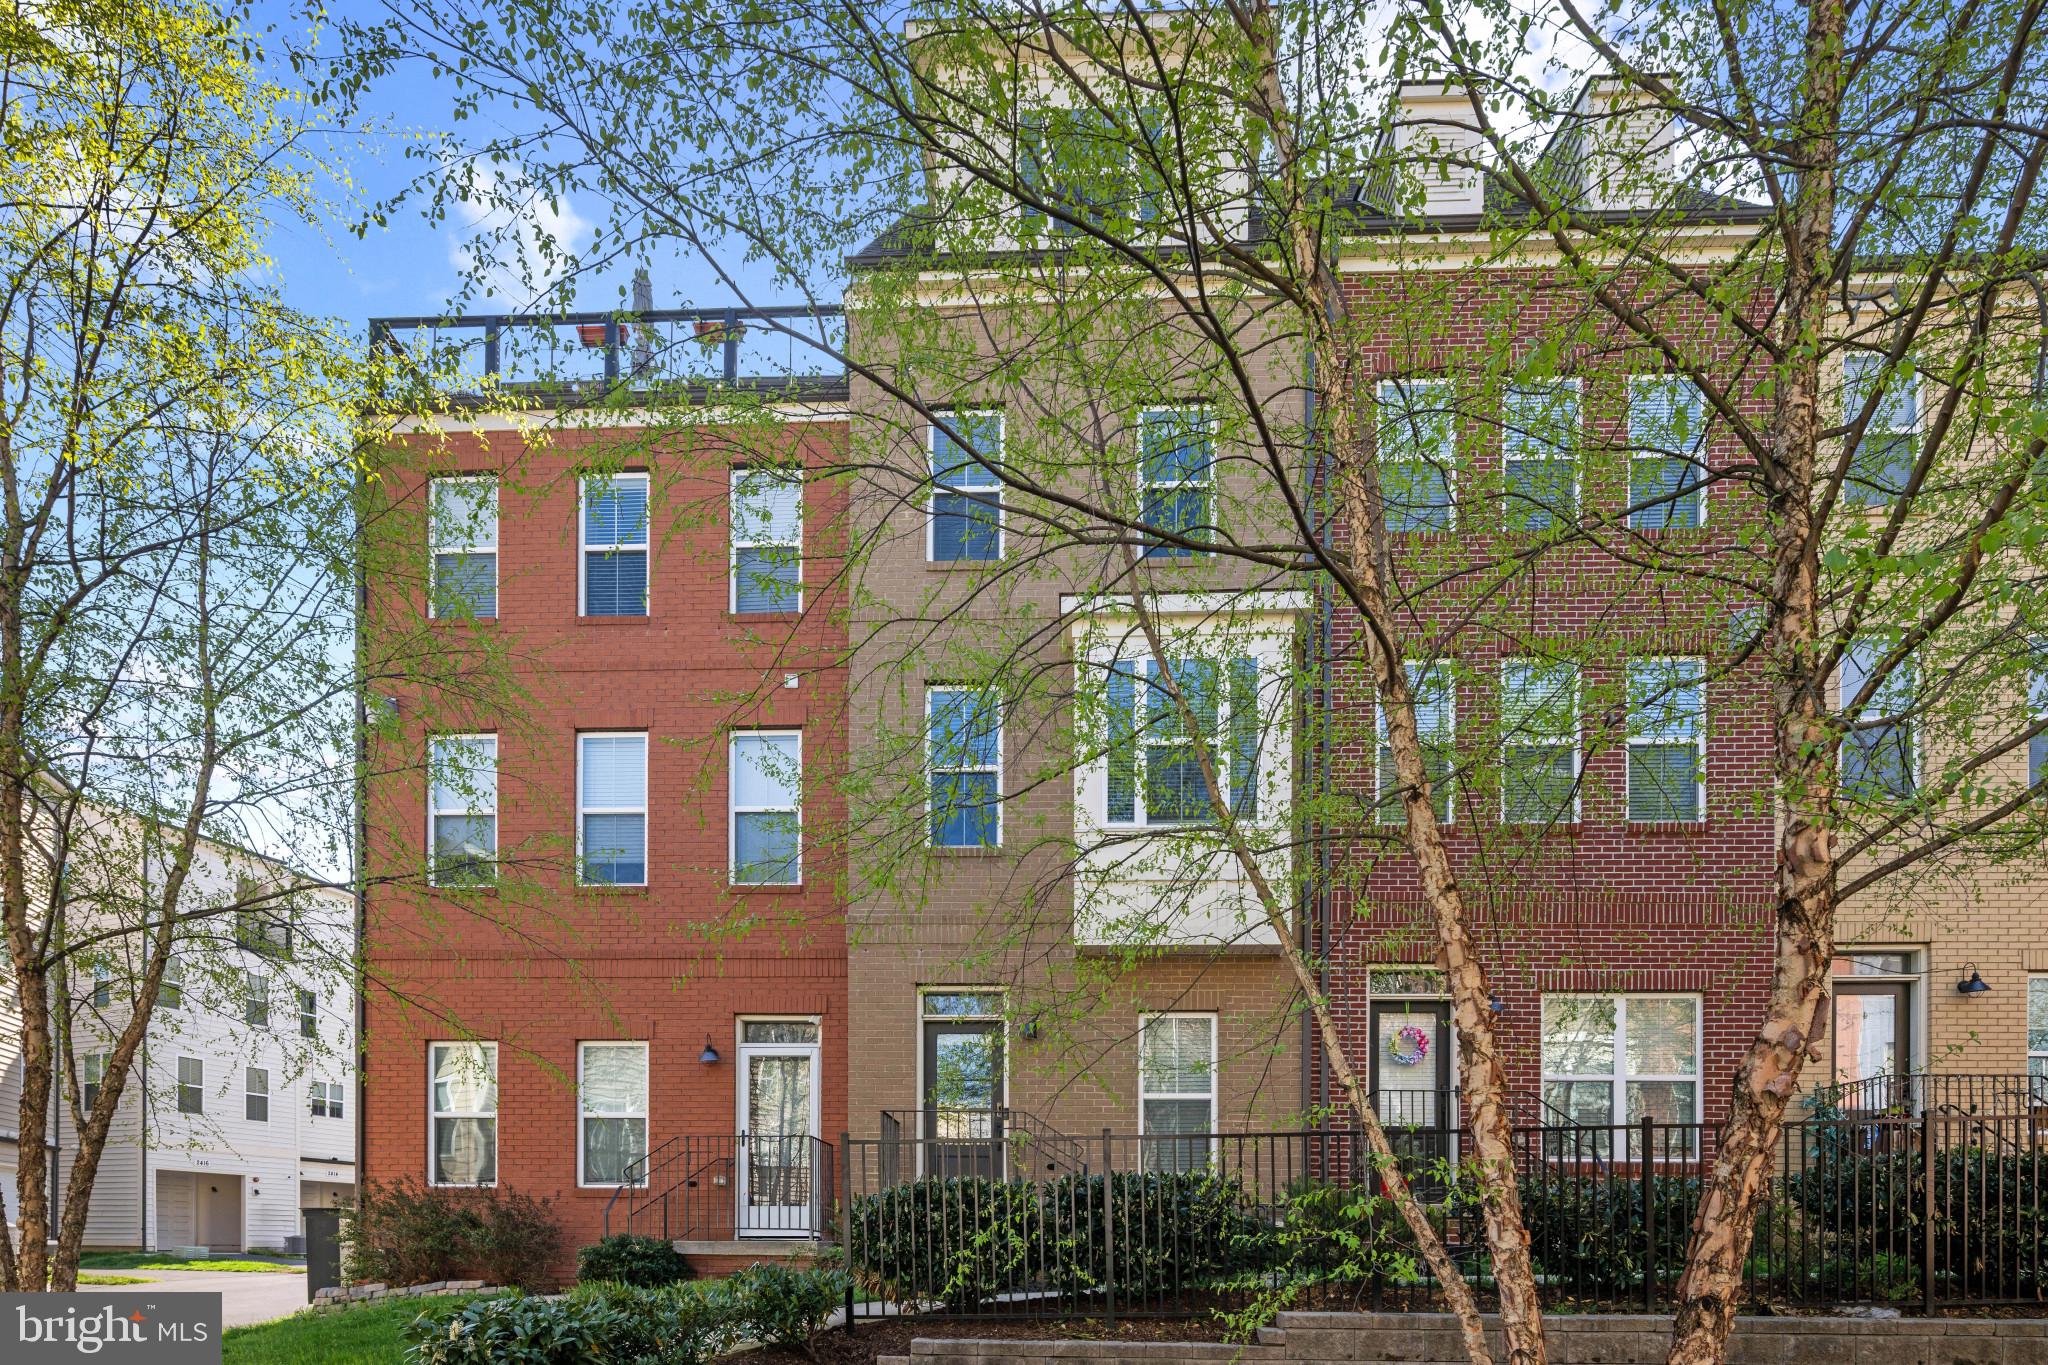
Just a stone’s throw from the Glenmont Metro Station, offering unbeatable convenience for commuters! Stylish and light-filled contemporary townhouse built by Denton Homes, offering 3 bedrooms, 3.5 bathrooms, 1,230 finished square feet, and an attached garage in the vibrant Glenmont Metrocentre community. A welcoming foyer leads to the open-concept main level, where recessed lighting highlights the spacious living room featuring a modern accent wall and built-in stereo system, flowing seamlessly into the dining area and a conveniently located powder room. The eat-in kitchen is both functional and inviting, showcasing crisp white cabinetry, stainless steel appliances, a classic subway tile backsplash, and a center island with bar seating and pendant lighting, along with access to a private balcony, perfect for everyday living and entertaining. Upstairs, the primary suite offers dual walk-in closets and a private ensuite bath complete with a double vanity, soaking tub, and separate shower. An additional bedroom, full bathroom, and stacked laundry add convenience to this level. The top floor features a versatile loft ideal for a home office or lounge, opening to a rooftop balcony, along with a third bedroom and a dual-entry full bath, creating a flexible and thoughtfully designed living space.
Features & Amenities
Interior
-
Other Interior Features
Eat-in Kitchen, Ceiling Fan(s), Kitchen Island, Recessed Lighting, Walk-In Closet(s), High Ceilings, Open Floorplan
-
Total Bedrooms
3
-
Bathrooms
3
-
1/2 Bathrooms
1
-
Above Grade Finished Area
1230.0
-
Basement YN
YES
-
Cooling YN
YES
-
Cooling
Central Air, Ceiling Fan(s), Electric
-
Fireplace YN
NO
-
Heating YN
YES
-
Heating
Natural Gas, Forced Air
-
Pet friendly
Cats OK, Dogs OK, Yes
Exterior
-
Garage
Yes
-
Garage spaces
2
-
Construction Materials
Brick Veneer, Brick, Vinyl Siding
-
Other Exterior Features
Balcony
-
Parking
Garage, Driveway, Attached
-
Patio and Porch Features
Deck
-
Pool
No
-
Waterfront YN
NO
Area & Lot
-
Lot Size(acres)
0.02
-
Lot Size(square feet)
904
-
Property Type
Residential
-
Property Sub Type
Townhouse
-
Architectural Style
Colonial
Price
-
Sales Price
$620,000
-
Tax Amount
$6,858
-
Financing Options
Conventional
-
Sq. Footage
1,230
-
Price/SqFt
$504
HOA
-
Association
YES
-
Association Fee
$80
-
Association Fee Frequency
Monthly
-
Association Fee Includes
N/A
School District
-
Elementary School
N/A
-
Middle School
N/A
-
High School
JOHN F. KENNEDY
Property Features
-
New Construction
NO
-
Association Amenities
None
-
Foundation Details
Slab
-
Senior Community YN
NO
-
Sewer
Public Sewer
-
Tax Lot
65
-
Water Source
Public
Schedule a Showing
Showing scheduled successfully.
Mortgage calculator
Estimate your monthly mortgage payment, including the principal and interest, property taxes, and HOA. Adjust the values to generate a more accurate rate.
Your payment
Principal and Interest:
$
Property taxes:
$
HOA fees:
$
Total loan payment:
$
Total interest amount:
$
Location
County
MONTGOMERY
Elementary School
Middle School
High School
JOHN F. KENNEDY
Listing Courtesy of Robert J Lucido, Keller Williams Lucido Agency
RealHub Information is provided exclusively for consumers' personal, non-commercial use, and it may not be used for any purpose other than to identify prospective properties consumers may be interested in purchasing. All information deemed reliable but not guaranteed and should be independently verified. All properties are subject to prior sale, change or withdrawal. RealHub website owner shall not be responsible for any typographical errors, misinformation, misprints and shall be held totally harmless.

AGENT
Jessie Doyle
Call Jessie today to schedule a private showing.

* Listings on this website come from the FMLS IDX Compilation and may be held by brokerage firms other than the owner of this website. The listing brokerage is identified in any listing details. Information is deemed reliable but is not guaranteed. If you believe any FMLS listing contains material that infringes your copyrighted work please click here to review our DMCA policy and learn how to submit a takedown request.© 2024 FMLS.
Related Properties

SILVER SPRING
8712 GEREN ROAD
4 Beds
2 Baths
1,800 Sq.Ft.
$660,000
MLS#: MDMC2238266

SILVER SPRING
10405 GEORGIA AVENUE
3 Beds
1 Baths
2,236 Sq.Ft.
$500,000
MLS#: MDMC2220132

SILVER SPRING
671 CONCERTO LANE
3 Beds
3 Baths
2,310 Sq.Ft.
$559,000
MLS#: MDMC2242652

SILVER SPRING
11718 LEESBOROUGH CIRCLE
4 Beds
4 Baths
1,912 Sq.Ft.
$639,900
MLS#: MDMC2244896
SILVER SPRING
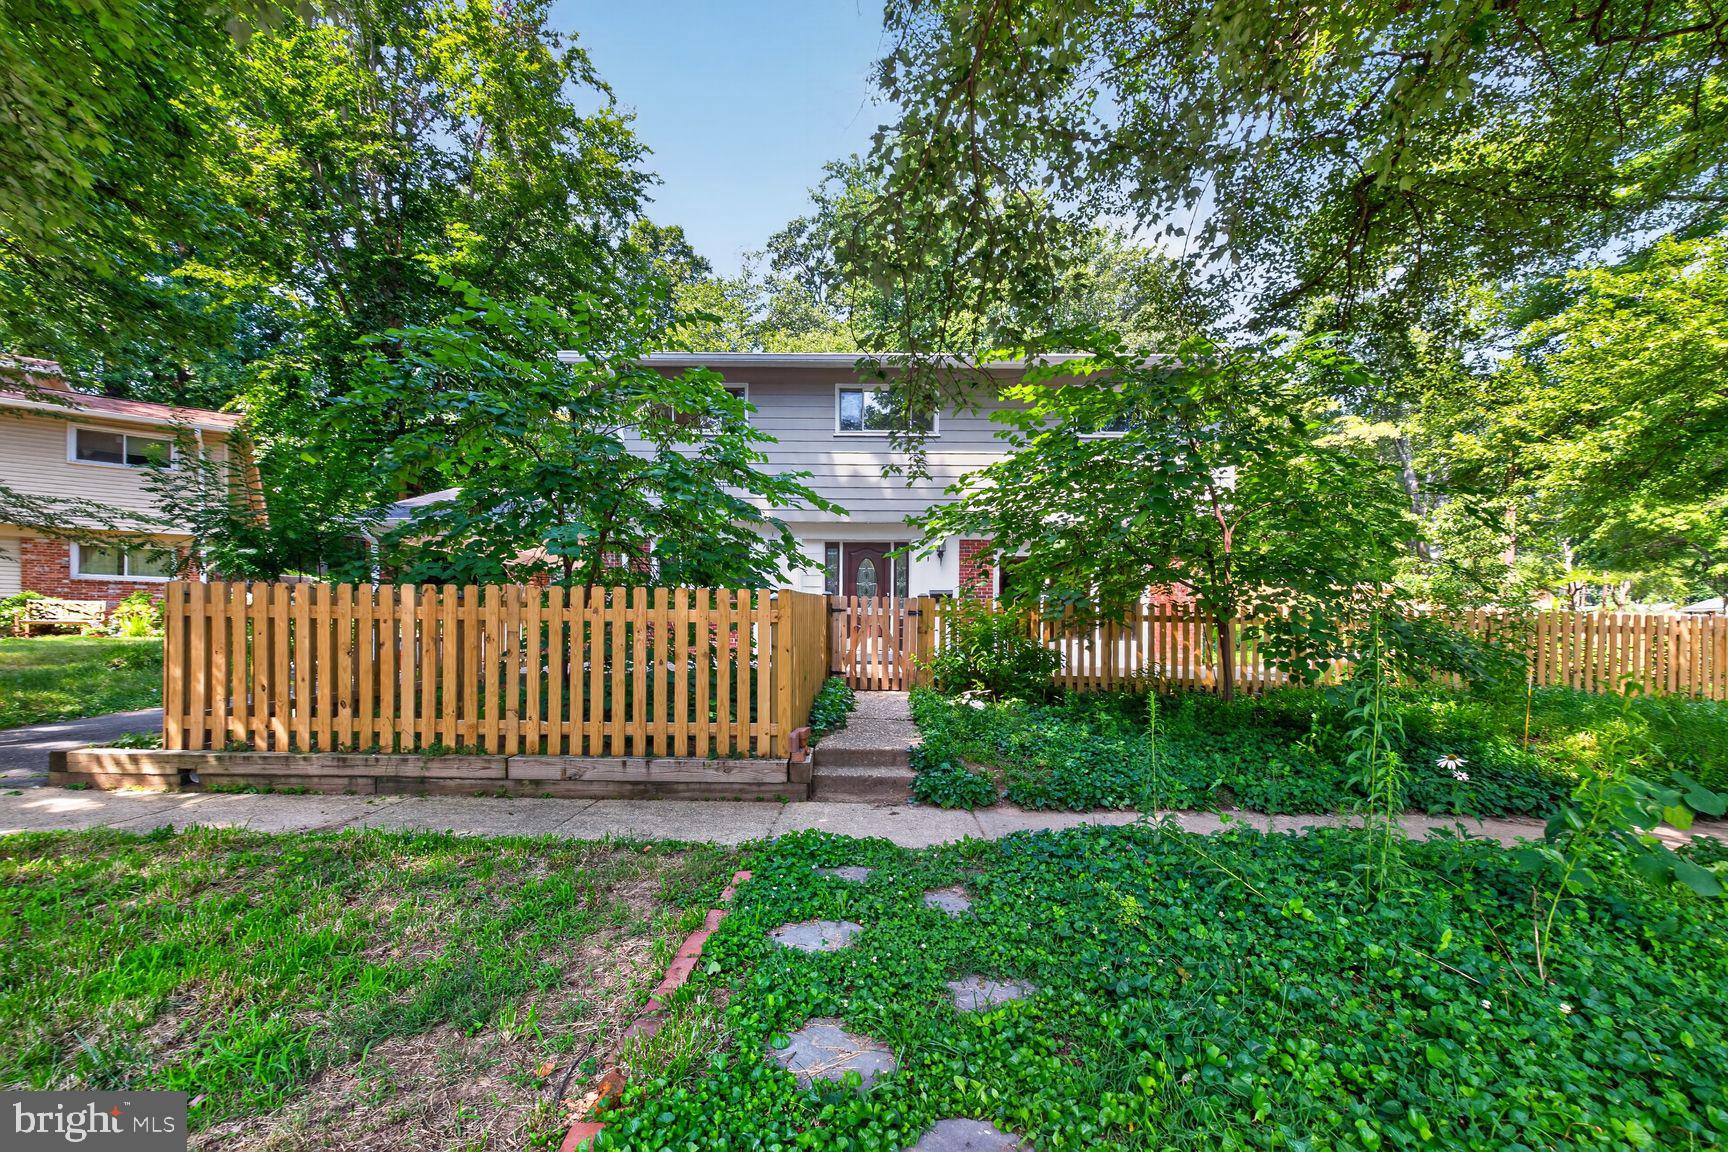
220 THISTLE DRIVE
4 Beds
2 Baths
1,735 Sq.Ft.
$575,000
MLS#: MDMC2245986
SILVER SPRING
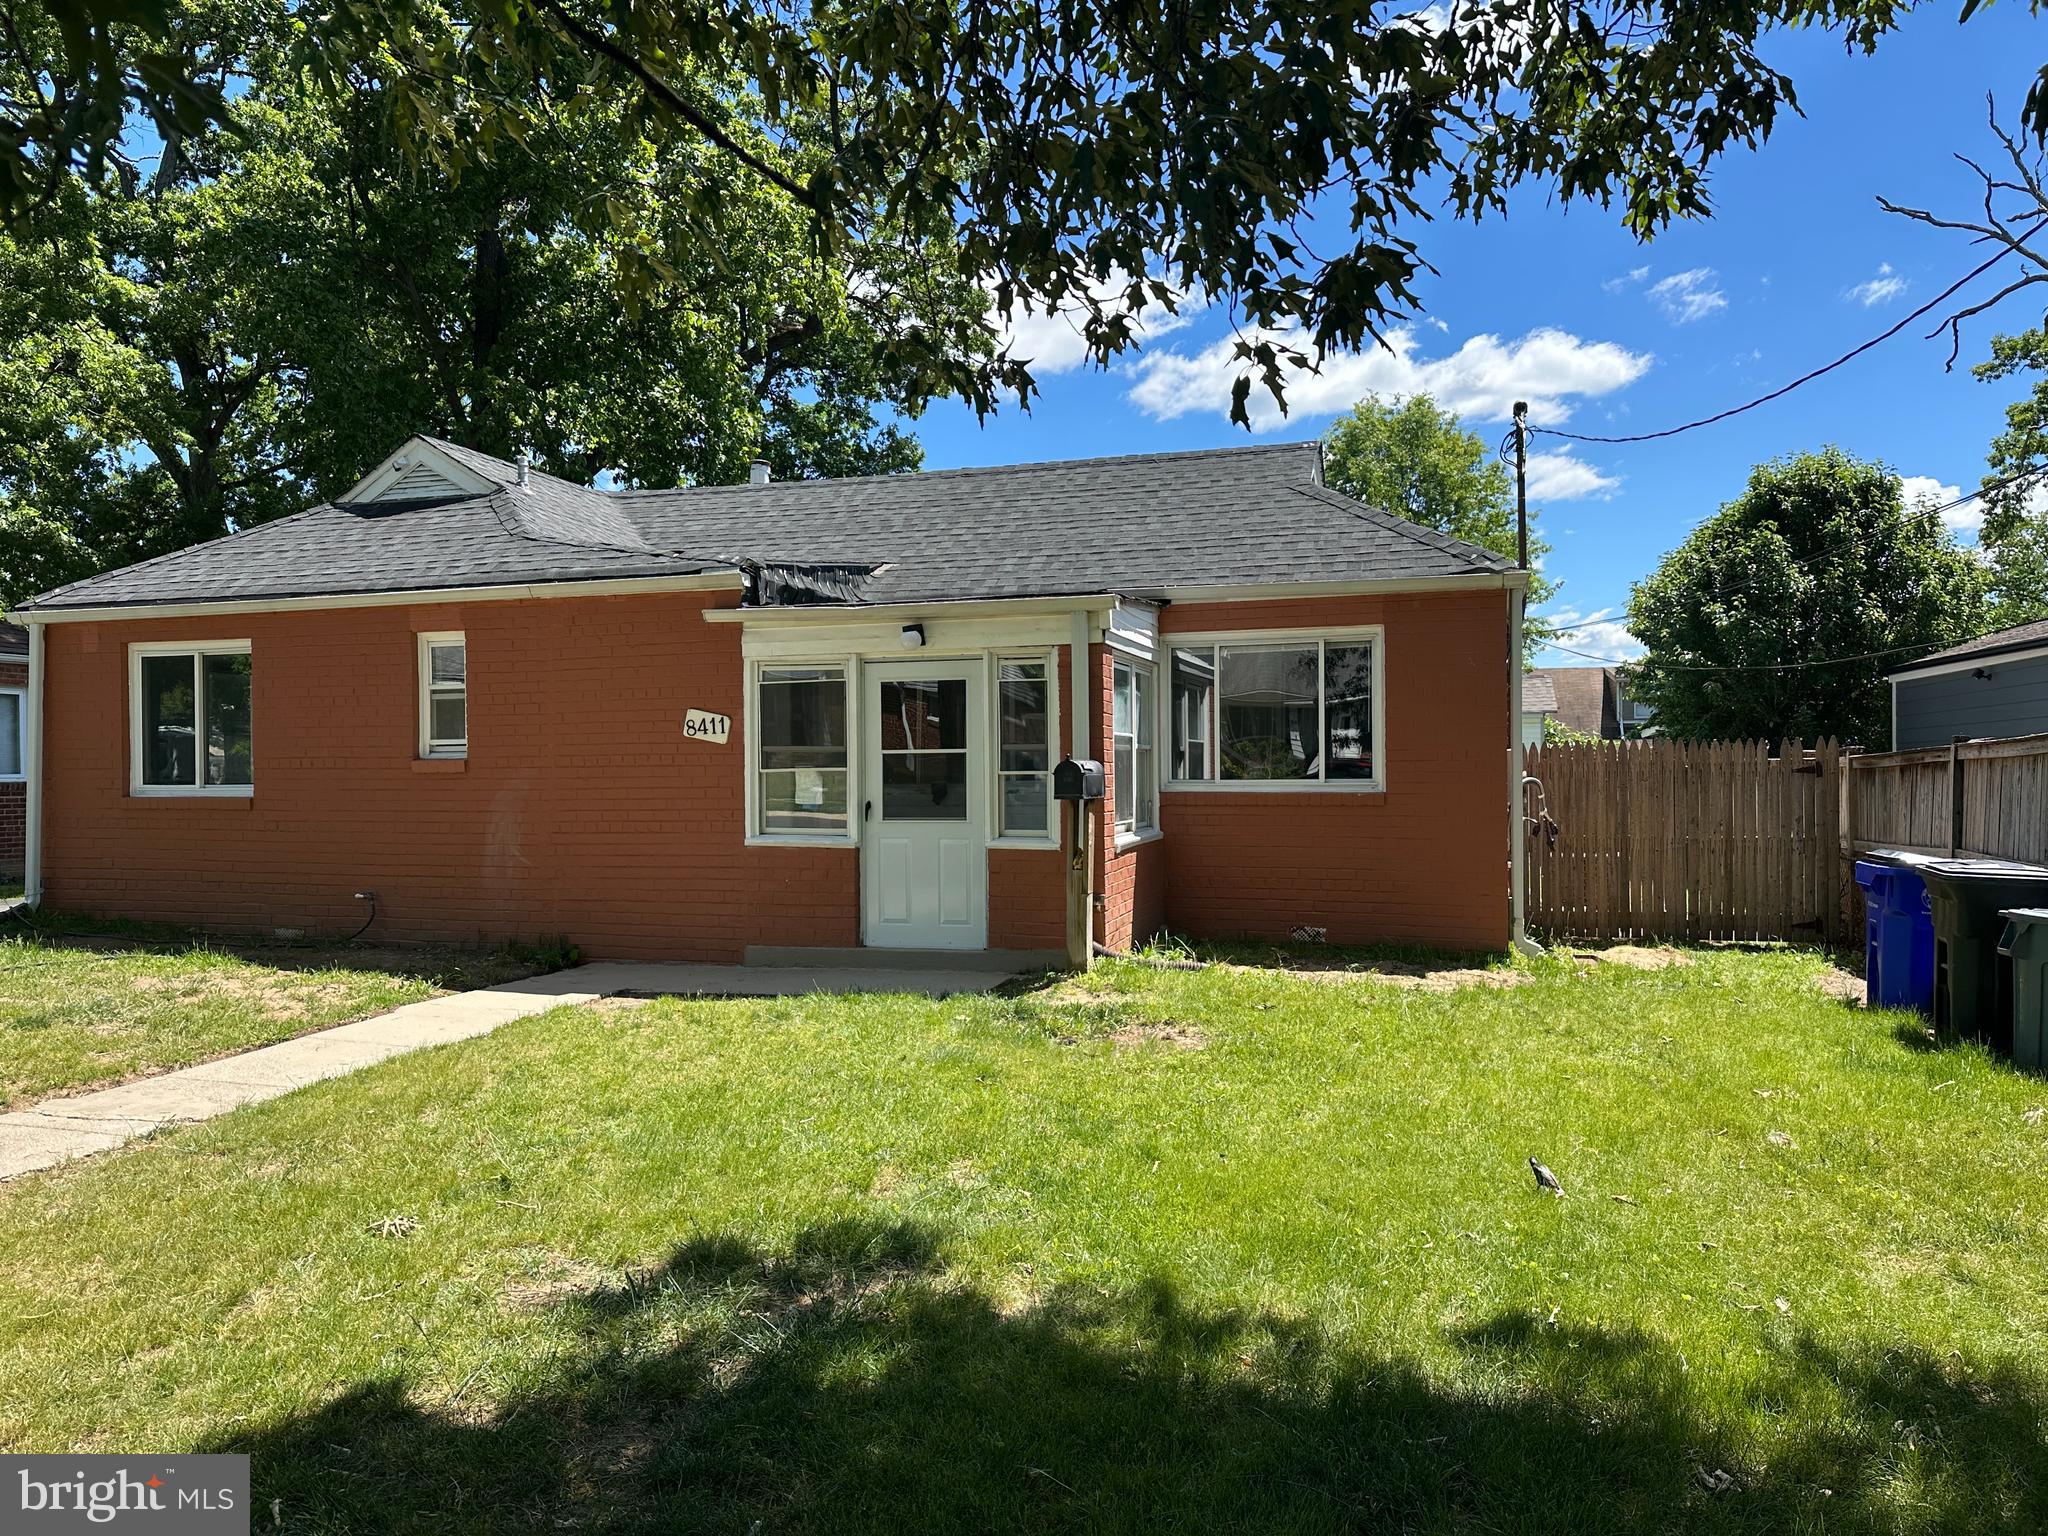
8411 11TH AVENUE
6 Beds
3 Baths
1,703 Sq.Ft.
$501,000
MLS#: MDMC2230570

SILVER SPRING
2604 PLYERS MILL ROAD
4 Beds
3 Baths
2,406 Sq.Ft.
$719,000
MLS#: MDMC2244432

SILVER SPRING
14216 CATAMOUNT COURT
4 Beds
3 Baths
1,984 Sq.Ft.
$499,900
MLS#: MDMC2242128

SILVER SPRING
12622 EASTBOURNE DRIVE
5 Beds
2 Baths
2,272 Sq.Ft.
$609,000
MLS#: MDMC2238246

SILVER SPRING
9403 NEW HAMPSHIRE AVENUE
7 Beds
3 Baths
2,112 Sq.Ft.
$629,900
MLS#: MDMC2252416
.png)