Features & Amenities

Interior

  • Total Bedrooms

    5

  • Bathrooms

    5

  • Above Grade Finished Area

    5125.0

  • Basement YN

    YES

  • Cooling YN

    YES

  • Cooling

    Central Air

  • Fireplace YN

    YES

  • Heating YN

    YES

  • Heating

    Natural Gas, Forced Air

  • Pet friendly

    N/A

Exterior

  • Garage

    Yes

  • Garage spaces

    3

  • Construction Materials

    Brick

  • Parking

    Garage Door Opener, Attached

  • Pool

    No

  • Waterfront YN

    NO

Area & Lot

  • Lot Size(acres)

    1.0

  • Lot Size(square feet)

    43560.0

  • Property Type

    Residential

  • Property Sub Type

    Single Family Residence

  • Architectural Style

    Colonial

Price

  • Sales Price

    $924,900

  • Tax Amount

    $8,874

  • Sq. Footage

    7, 520

  • Price/SqFt

    $122

HOA

  • Association

    Yes

  • Association Fee

    $500

  • Association Fee Frequency

    Annually

  • Association Fee Includes

    N/A

School District

  • Elementary School

    N/A

  • Middle School

    N/A

  • High School

    N/A

Property Features

  • Senior Community YN

    NO

  • Tax Lot

    54C

  • Water Source

    Public

Schedule a Showing

Showing scheduled successfully.

<
>
IN PERSON
VIA CHAT

What is 3 + 4 ?


Change time

Mortgage calculator

Estimate your monthly mortgage payment, including the principal and interest, property taxes, and HOA. Adjust the values to generate a more accurate rate.

Your payment

Principal and Interest:

$

Property taxes:

$

HOA fees:

$

Total loan payment:

$

Total interest amount:

$

Location

County

ANNE ARUNDEL

Elementary School

Middle School

High School

Listing Courtesy of Suzanne Peters , CENTURY 21 New Millennium

RealHub Information is provided exclusively for consumers' personal, non-commercial use, and it may not be used for any purpose other than to identify prospective properties consumers may be interested in purchasing. All information deemed reliable but not guaranteed and should be independently verified. All properties are subject to prior sale, change or withdrawal. RealHub website owner shall not be responsible for any typographical errors, misinformation, misprints and shall be held totally harmless.

Agent Jessie Doyle

AGENT

Jessie Doyle

Call Jessie today to schedule a private showing.


* Listings on this website come from the FMLS IDX Compilation and may be held by brokerage firms other than the owner of this website. The listing brokerage is identified in any listing details. Information is deemed reliable but is not guaranteed. If you believe any FMLS listing contains material that infringes your copyrighted work please click here to review our DMCA policy and learn how to submit a takedown request.© 2024 FMLS.
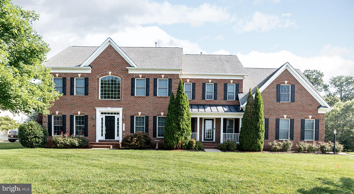
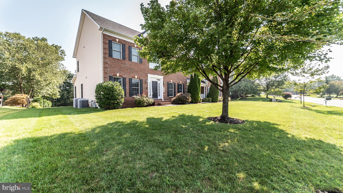
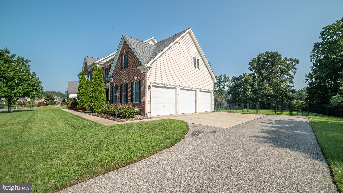
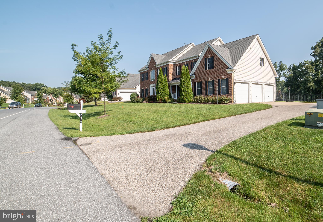
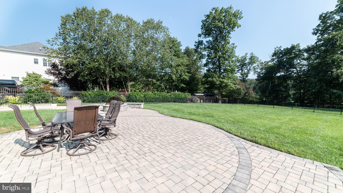
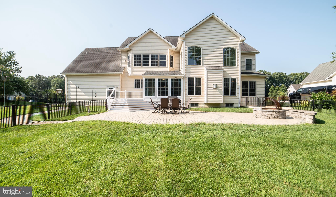
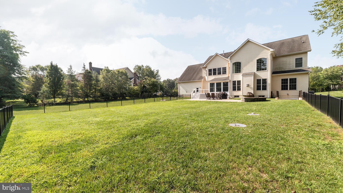
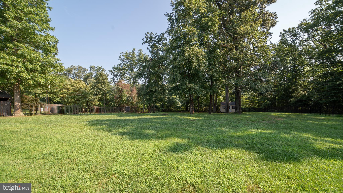
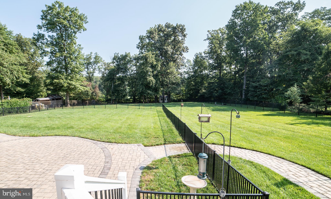
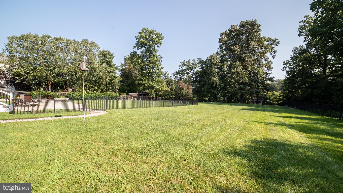
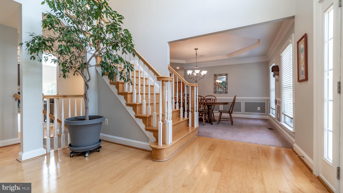
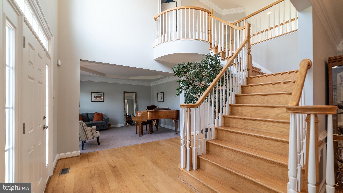
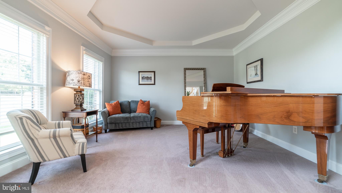
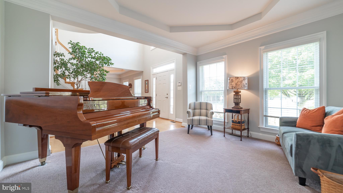
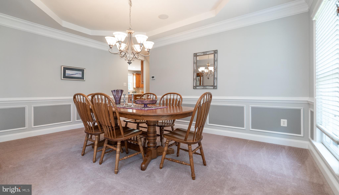
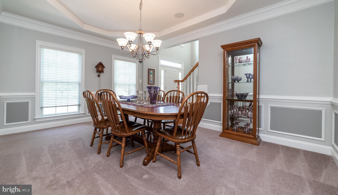
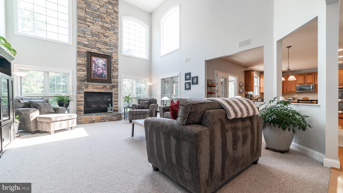
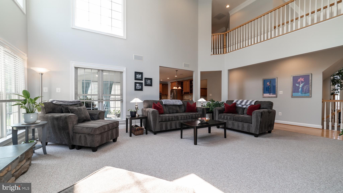
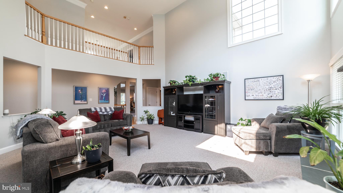
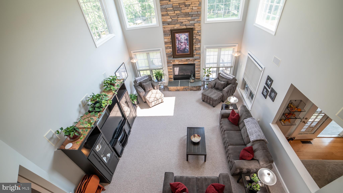
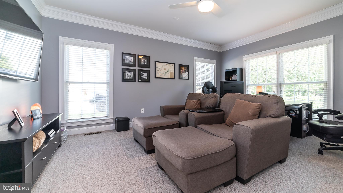
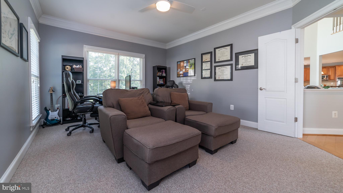
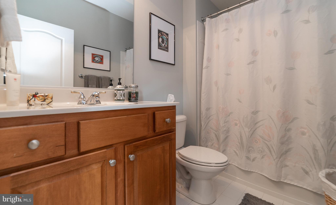
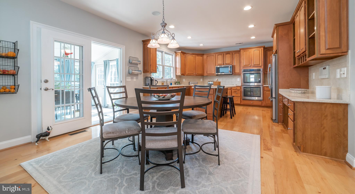
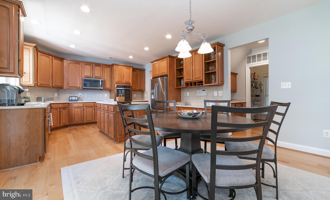
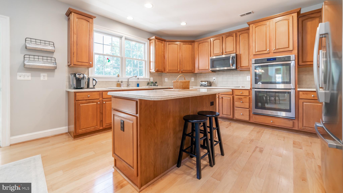
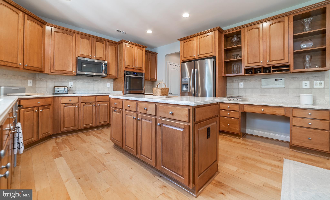
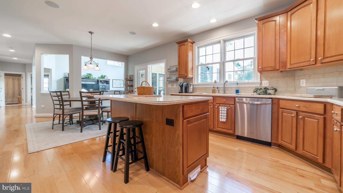
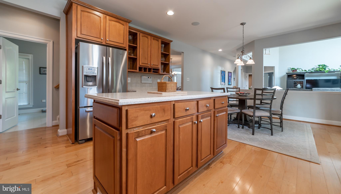
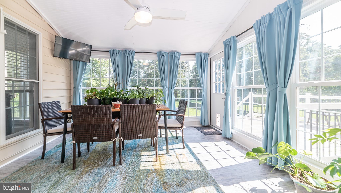
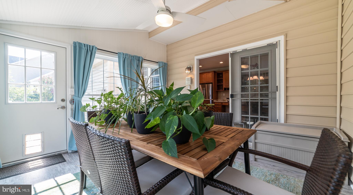
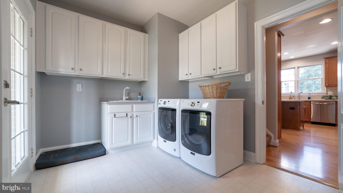
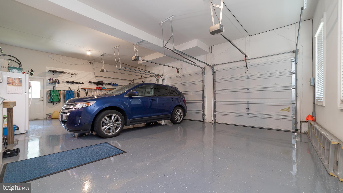
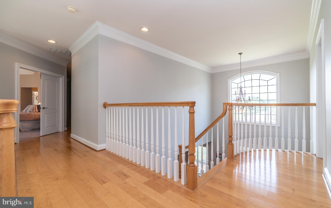
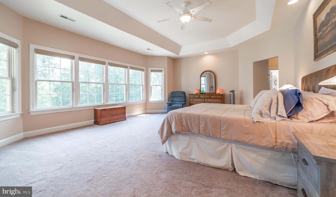
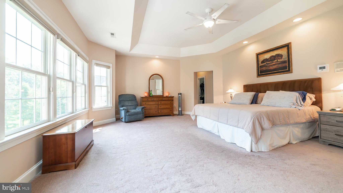
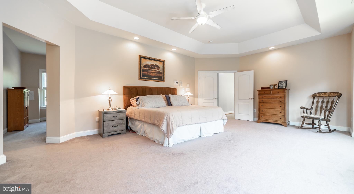
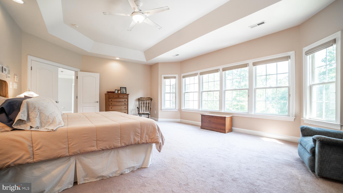
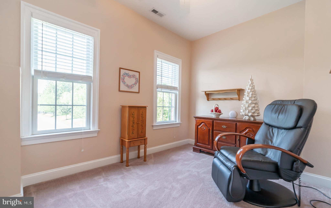
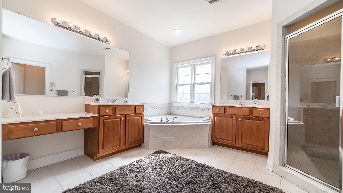
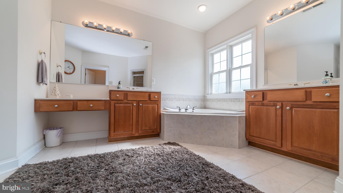
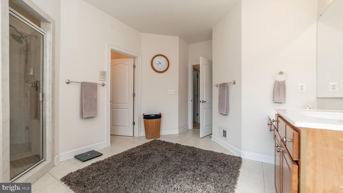
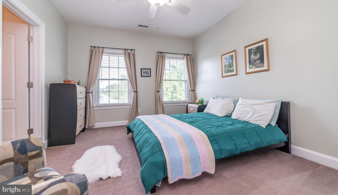
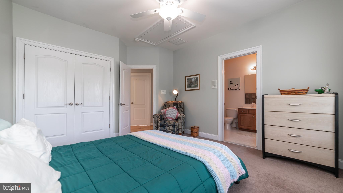
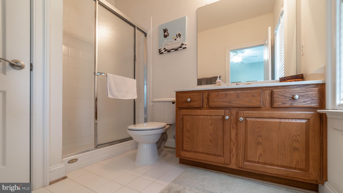
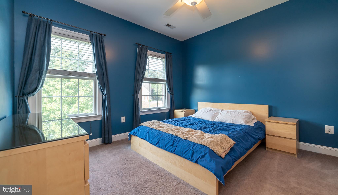
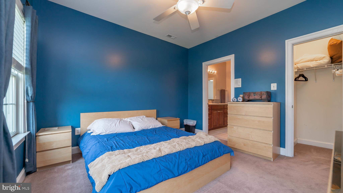
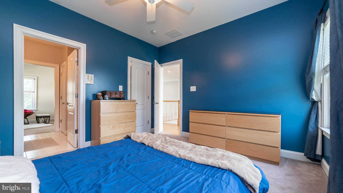
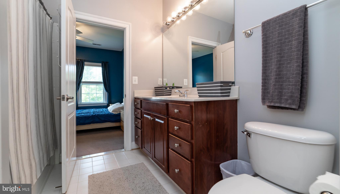
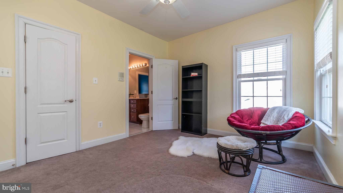
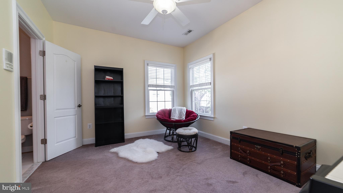
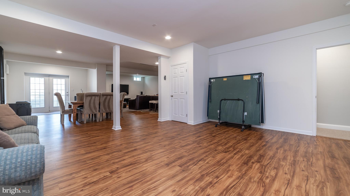
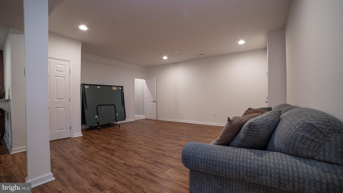
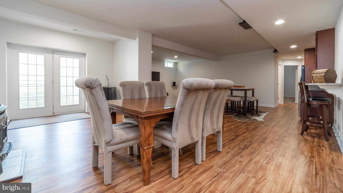
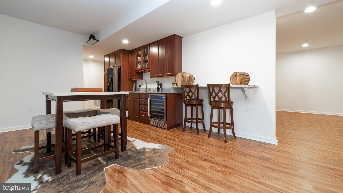
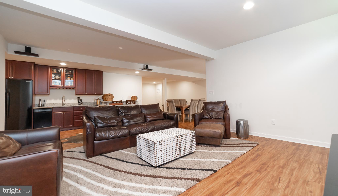
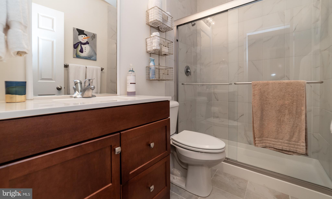
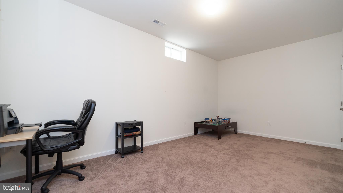
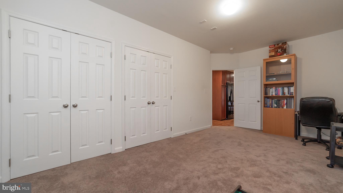
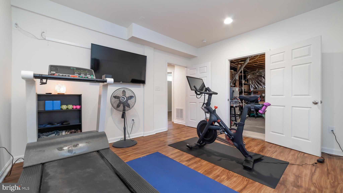
This spectacular home located in the lovely community of Greenspring at Compass Pointe is an absolute must see! It sits on 1 acre nestled close to the golf course, community pond, and is an easy drive to the water front, local marinas, and restaurants. This home has everything you need! It's open and modern floor plan is breath taking! The family room boasts grand 20 foot ceilings, gorgeous stone fireplace and surround sound system. In addition the main floor has a formal living room, dining room, office/den, full bath, eat-in kitchen, and mud/laundry room. The kitchen is fabulous with newer appliances, double oven, cooktop, beautiful island, fabulous walk-in Butler's pantry and desk area. The mud/laundry room is located off the kitchen with entry from the front of the house and garage. There's an extra large 3 car garage with gleaming epoxy floors and plenty of off floor storage. Off the kitchen you'll find a beautiful four season room that leads out to a maintenance free deck and stone patio with built in fire pit. The luxurious master suite on the top floor has a master bath, sitting room, and 2 walk in closets. The master bedroom has a gorgeous wall of windows looking out over the wonderfully maintained fenced in backyard with automated irrigation system and Amish built 10'x14' shed. In addition to the master suite, the top floor has a guest room with private full bath and a Jack and Jill bathroom with adjoining bedrooms. The basement is fully finished with 1 bedroom, full bath, utility room, wet bar, pellet stove, and bonus exercise/storage room. There are French doors that allow walk out to the backyard and provide lots of natural light. This lower level is great for entertaining! Or could be used as an in-law suite! There are true hardwood floors throughout, central vacuum throughout, and dual zoned Carrier HVAC for heating and cooling. On top of all this, it's the driest house in the neighborhood thanks to a foundation drainage system. This house has so much to offer! Many items convey! Definitely a must see!

1524 DEVERE DRIVE

Message successfully sent.

What would you like to know?

What is 3 + 4 ?

I agree to receive email communication and understand I can unsubscribe at any time.

I agree to be contacted by Charis Realty Group via call, email, and text for real estate services. To opt out, you can reply 'stop' at any time or reply 'help' for assistance. You can also click the unsubscribe link in the emails. Message and data rates may apply. Message frequency may vary. Privacy Policy

Related Properties

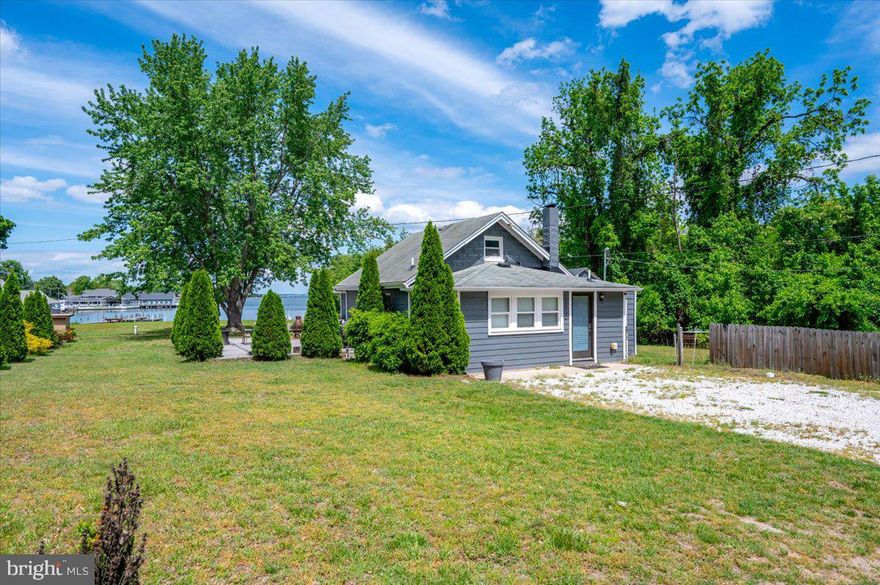
Refurbished, unique waterfront offering and opportunity!  The opportunity to own a unique waterfront investment with two refurbished cottages with all the comforts of home.  Large, level, waterfront parcel with huge ground decks for entertaining.  Dock with boatlift and 200 linear feet of beautiful shoreline.
#MDAA2117516

PASADENA

1312 TUGGIES ROAD

2 Beds

1 Baths

1,548 Sq.Ft.

$970,000

MLS#: MDAA2117516

Set along the sheltered banks of Stony Creek, this nearly one-acre waterfront retreat offers a rare opportunity to enjoy Chesapeake Bay living with approximately 198 feet of riparian waterfront, a 135-foot dock with sailboat slip, and two boat lifts rated for 12,000 and 16,000 pounds. Save the ongoing expense of hauling and storing your sailboat by lifting her directly from your own dock after a day on the water. A covered 16 x 12 pavilion extends the shoreline experience, creating a welcoming setting for relaxing, entertaining, or simply enjoying the peaceful waterfront surroundings. Positioned approximately 48 feet above mean high water, the property captures sweeping views while offering a sense of privacy and elevation above the creek.

Designed for easy one-level living, the ranch-style residence blends everyday comfort with a deeply connected, water-oriented lifestyle filled with kayaking, canoeing, wildlife watching, and endless sunsets reflected through expansive windows overlooking the water. Inside, the living room is framed by captivating waterfront views and anchored by a large red brick wood-burning fireplace with a variable speed blower insert that creates warmth and character throughout the adjoining living and dining spaces.

A 2019 renovation thoughtfully updated the kitchen, living room, and dining room with insulation added to exterior walls, new windows including a bay window in the kitchen and a box window in the dining room, new front and rear doors, and movie accent lighting. The renovated kitchen features sparkling quartz counters, stainless steel appliances including a range and wall oven, a pantry, and a convenient pass-through to the dining room that keeps the layout open and connected.

The home offers three bedrooms and three full baths, with two bedrooms featuring ensuite baths. New sliding glass doors in all three bedrooms create seamless indoor and outdoor flow to the surrounding decks. The expansive 20 x 20 primary suite includes private deck access and a remodeled ensuite bath completed in 2025, while new baseboard heaters installed in 2026 add comfort. Energy-efficient split units installed in 2019 provide heating and cooling throughout much of the home, complemented by an oversized efficient water heater for long, relaxing baths.

Outdoor living is woven throughout the property. A custom paver patio topped by a pergola creates an inviting gathering space, while the grounds showcase easy-care landscaping filled with native plantings, pollinator gardens, spring blooming bulbs, and host plants that attract butterflies and birds alike. A lovely 5,000-gallon koi pond with a stone waterfall adds to the tranquil atmosphere, joined by terraced natural stone gardens, a freshwater bog near the shoreline, a sturdy handmade wisteria arbor with a wooden lawn swing, and fenced areas for both privacy and pets.

The partially finished lower level adds flexible usable space currently serving as a studio, along with extensive shelving, a large wine rack, and a resurfaced cement laundry sink completed in 2026. Additional storage is found throughout the property, including attic storage in both the home and the detached two-car garage, which also features new electric garage doors installed in 2024. An Amish-built 12 x 24 shed with two lofts, circular driveway, and ample off-street parking further enhance the property’s functionality.

Ideally located, the home offers convenient access to waterfront recreation at Downs Park and Fort Smallwood Park, along with nearby dining at Mike's Crab House North, Bahama Mike's, and Kent Island Crab Co.. Boating access is nearby at Atlantic Marina on the Patapsco, while shopping, everyday conveniences, and commuter routes to Baltimore and Annapolis remain within easy reach. Please note: some photos have utilized virtual staging.
#MDAA2144302

PASADENA

7720 W SHORE ROAD

3 Beds

3 Baths

1,660 Sq.Ft.

$1,000,000

MLS#: MDAA2144302
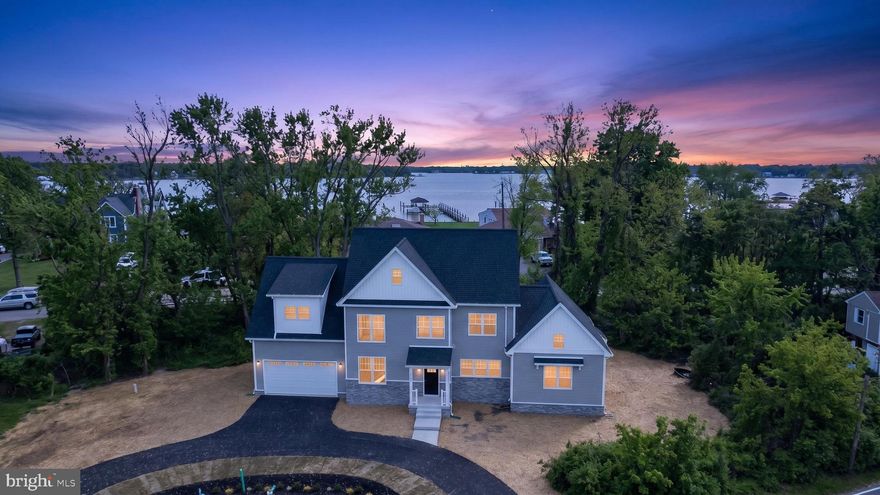
Beautiful new construction home located in the heart of the Poplar Ridge Peninsula.  Enjoy breathtaking water views from every angle.

The kitchen features beautiful quartz countertops, an island with seating, an abundance of cabinetry and counter space, and a spacious walk‑in pantry. Thoughtful upgrades throughout the home include a pot filler (convenience at its best!) and many additional extras.

This exceptional property offers dual primary bedrooms, each with a private ensuite bath—one on each level—both providing private outdoor access to relax and enjoy the peaceful sounds of the water.  The brick fireplace serves as a striking focal point in the main living area, perfect for cozy evenings.
The upper level boasts a spacious bonus room, and laundry access is available on both floors for added convenience. Take in the spectacular water views from the upper‑level balcony or the main‑level deck. 
A circular driveway adds ease and convenience for guest parking.   Even added a car charging outlet in the  oversized 2 car garage. 
This truly is a must‑see home, offering countless upgrades and special features you need to experience in person.

Poplar Ridge Community Association
#MDAA2143158

PASADENA

2001 POPLAR RIDGE ROAD

4 Beds

3 Baths

3,000 Sq.Ft.

$875,000

MLS#: MDAA2143158
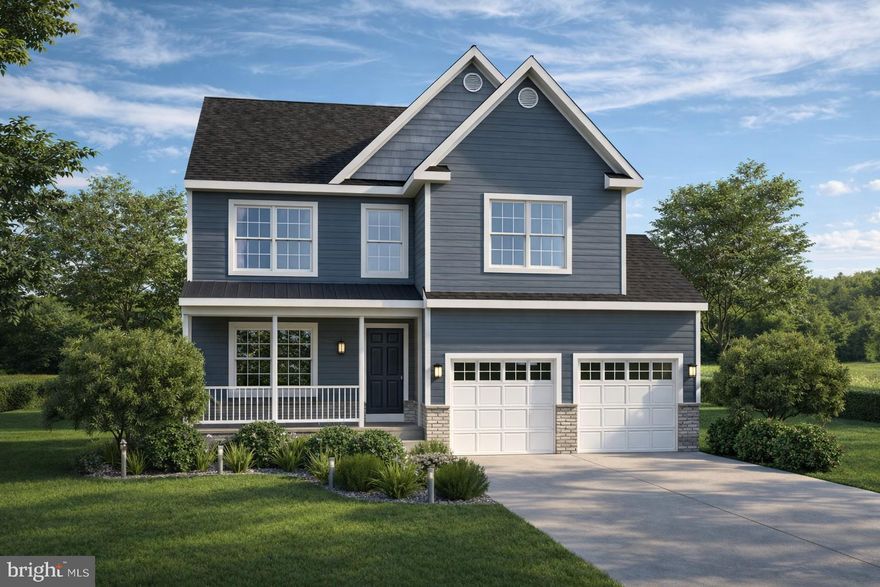
Under Construction! Approximately 45 Days to Completion! We have a Staged Model to View Nearby!   Where comfort meets style. With up to 3300 square feet, this spacious home offers everything you need for a modern, luxurious lifestyle. This Home will Be Fully Finished in our Platinum Series Package. 
5 Bedrooms: Plenty of space for family, guests, and even a home office.
3.5 Bathrooms: Enjoy the convenience of three full bathrooms and a powder room, perfect for busy mornings and evening relaxation. Open-Concept Living: The Magnolia Model features a seamless flow between the kitchen, dining, and living areas, ideal for entertaining and everyday living. Gourmet Kitchen: Equipped with modern appliances and ample Quartz counter space, this kitchen is a chef's dream. Primary Suite: A private retreat with a primary bathroom and walk-in closet.
Fully Finished Basement to include Recreation Room, Bedroom / Bathroom. and Wet Bar.  Photos Shown of Previously Built Home and may show additional options and Virtual Staging.
#MDAA2134814

PASADENA

7970 MARION AVENUE

5 Beds

3 Baths

3,376 Sq.Ft.

$749,900

MLS#: MDAA2134814
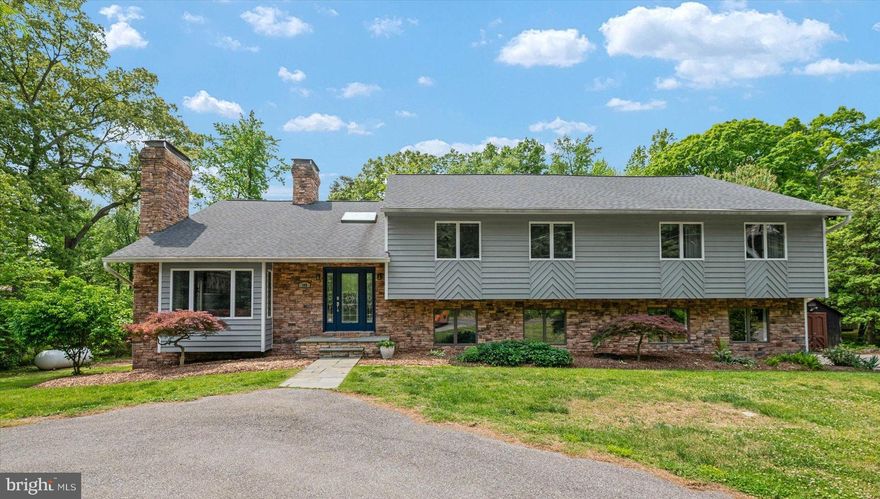
Welcome to your ultimate private retreat at 148 Waldo Road. Nestled on a tree-lined, 1-acre lot in Pasadena’s Lake Shore community, this beautifully renovated custom home blends everyday luxury, flexible living space, and an entertainer’s dream setting.

Step inside to a sun-drenched open floor plan with gleaming hardwood floors, soaring ceilings, and inviting spaces designed for both everyday living and gathering. The spacious main living area is anchored by a stunning stone fireplace, creating the perfect setting for cozy evenings at home. The custom chef’s kitchen features premium granite countertops, a peninsula with bar seating, high-quality stainless steel appliances, and abundant cabinetry.

The expansive primary suite is a true sanctuary, complete with vaulted ceilings, a generous walk-in closet, and a spa-like en suite bath featuring an oversized soaking tub. On the lower level, a large recreation room/suite offers incredible flexibility, with a living area, bedroom, full bath, small kitchen, and a private, separate entrance. Whether used for guests, multi-generational living, an au pair, movie nights, or game days, this level provides comfort, privacy, and endless possibilities.

Step out into a completely secluded, tree-lined backyard oasis offering total tranquility. Spend your summer days lounging by the sparkling in-ground pool, complete with a dedicated pool bath so guests never have to track water inside. Whether hosting a lively poolside gathering, enjoying a quiet evening on your private acre, or launching a kayak from the Lake Shore community water access, this custom Pasadena home is designed for the very best of summer living. With access for kayaks, canoes, and small boats, plus seamless convenience to nearby shopping, dining, and major commuter routes, 148 Waldo Road offers the perfect blend of privacy, recreation, and everyday ease. Welcome home!
#MDAA2145378

PASADENA

148 WALDO ROAD

5 Beds

3 Baths

3,722 Sq.Ft.

$825,000

MLS#: MDAA2145378
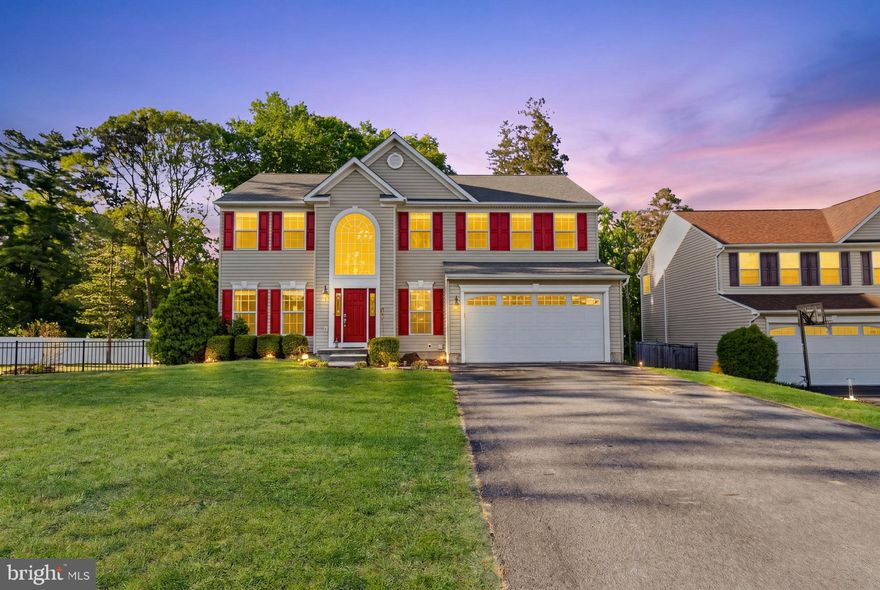
2nd Opportunity! Property back to market @ no fault of seller! No inspection issues. Previously received multiple strong offers at 765K.

Welcome to 208 Long Hill Court, a beautiful single family home where you can live in your forever home.  OVER 3500 sq ft and 1 acre lot, TRULY one of an KIND!!! Enjoy the large fenced back yard where you can really host family functions for years to come. This home has it all, ample parking, family room floor plan that makes sense including a chef kitchen that has double oven, convention electric stove, 12 ft island that is truly a bakers dream. Upstairs there's 4 spacious rooms, including the masters bedroom with his and hers closet, deluxe bathroom with jacuzzi tub and shower, his and hers vanity & sink and seperate water closet.  Three other spacious bedrooms share hall bathroom. Basement features two full bedrooms with bathroom, wet bar and living room suitable for entertaining or to retain as seperate in law suite that can be rented for additional income. Because you can’t forget over an 1 acre lot size with well and septic system. Come visit today!
#MDAA2143766

PASADENA

208 LONG HILL COURT 4

6 Beds

3 Baths

3,612 Sq.Ft.

$765,000

MLS#: MDAA2143766
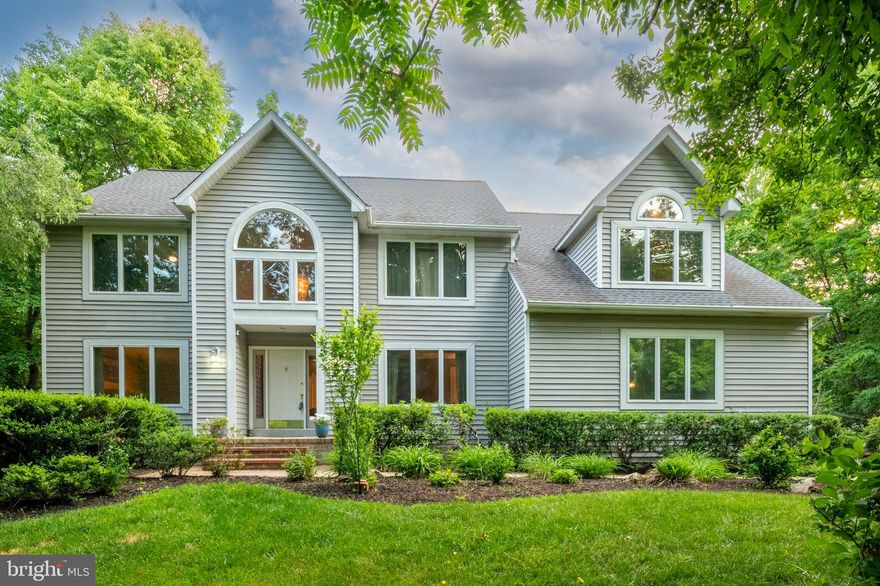
New on site 4 days ago
Welcome to this impressive home in Windermere Estates offering over 5,000 square feet of finished living space on 1.59 acres, much of it wooded for added privacy and a peaceful setting. The fenced backyard is ideal for outdoor enjoyment with a spacious deck and screened patio overlooking the natural surroundings. Inside, you will find 5 bedrooms, 5 bathrooms, and generously sized living areas designed for everyday comfort and larger gatherings. The family room features a fireplace, while the remodeled kitchen completed in 2020 provides updated style and functionality. The lower level offers excellent flexibility with a private entrance, kitchenette, bedroom, exercise room, and living space suited for an in law suite or guest retreat. Additional updates include the well replaced in 2009, HVAC in 2018, and roof in 2021. Conveniently located near the Patapsco River, Bodkin Creek, Fort Smallwood Park, waterfront dining, marinas, and popular local seafood restaurants.
#MDAA2144340

PASADENA

1499 WESTCLIFF DRIVE

5 Beds

5 Baths

4,768 Sq.Ft.

$975,000

MLS#: MDAA2144340

OPEN HOUSE SATURDAY MAY 16 1-3PM*Welcome home to this charming home in an idyllic setting; a nature lover's paradise on just over an acre of land that abuts Hines Pond; one of largest lots in the neighborhood*Remodeled in 2014, it's a great year-round home or vacation home not more than 60 mins. from Baltimore and not more than 90 mins. from Washington, DC; not too far from Ft. Meade or the Naval Academy either*One-level living inside and out is what so many want today*Open floor plan with remodeled baths and kitchen including stainless appliances, granite counters, and an island large enough for bar seating*Huge primary bedroom with built-in king-size bed and headboard plus built-in entertainment center; walk-in closet; double-sink vanity in ensuite primary bath*Long driveway, garage, carport, and extra parking are perfect for multiple vehicles, family and friends*Bonus "she shed" with electricity!*Magical sunsets from the edge of the pond*1/2 block to private, community beach and tot lot*About 10 min. drive to Ft. Smallwood Park; a little longer to Crosspointe golf and several marinas*Extra bonus is delicious food from local restaurants*Lots of photos because of this amazing home and location!*Please note:  water frontage is estimated and Venice on the Bay is a civic association.
#MDAA2140854

PASADENA

7654 BAY STREET

3 Beds

2 Baths

1,900 Sq.Ft.

$750,000

MLS#: MDAA2140854
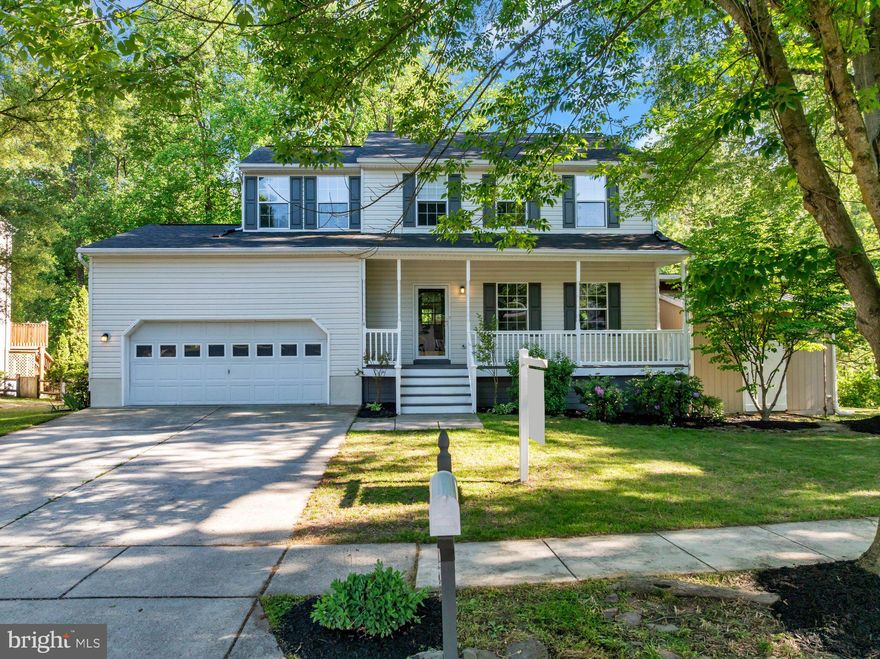
Welcome to 8121 Sagamore Way, located in the desirable Sagamore Run community. Situated on a cul de sac lot backing to trees, this move in ready home offers just under 3,000 square feet of living space, a two car garage, and a well positioned lot on nearly a quarter acre.

The main level features a functional, open layout with luxury vinyl plank flooring throughout. A front sitting area and formal dining space lead into a large kitchen with granite countertops, stainless steel appliances, and a tile backsplash. The kitchen opens directly to the living room, where a pellet stove adds warmth and comfort. A half bathroom is also located on the main level, and sliding glass doors lead to a spacious rear deck.

Upstairs offers four generously sized bedrooms and two full bathrooms, all with brand new carpet. The primary suite includes a walk in closet and an en suite bathroom with a dual vanity, soaking tub, and separate shower. The additional bedrooms are well sized and share a hall bathroom.

The finished walkout basement provides flexible space for entertaining, recreation, or additional living use, along with a large laundry and storage area.

The backyard is designed for enjoyment, featuring a large deck with a pergola, an above ground pool with the liner and pump replaced in 2024, and a fully conditioned detached shed with its own ductless heating and cooling system. Currently set up as a gym, this space can also serve as a private home office or studio.

The home has been freshly painted, features brand new carpet, and includes an updated roof, making it truly move in ready.

Homes like this don’t come up often—don’t miss your opportunity to make 8121 Sagamore Way yours.
#MDAA2143562

PASADENA

8121 SAGAMORE WAY

4 Beds

2 Baths

2,755 Sq.Ft.

$750,000

MLS#: MDAA2143562
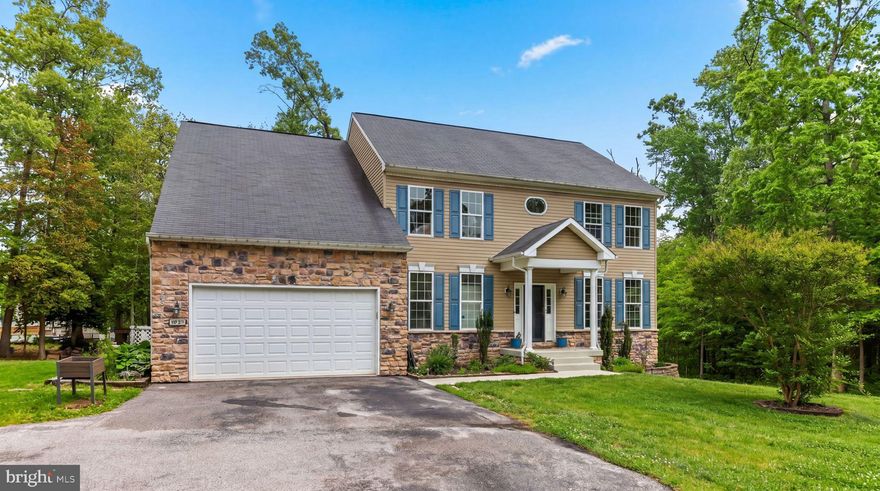
If you're looking for lots of personal space and water privileges in Anne Arundel County, look no further. This 7 bedroom, 4.5 bathroom home in the sought after Chelsea Beach community, is situated on 1.07 acres, complete with a chicken coop and is ready for you to call it home. 
The first floor layout flows beautifully with plenty of flex space to suite your needs- playroom, homework room, home office or 2? The options are endless. The gourmet kitchen features granite counters, stainless steel appliances, and an island with seating, plus space for a kitchen table.  Off the kitchen are separate dining and living rooms, a mudroom leading to the 2 car garage, and access to the expansive deck and backyard. There's even a leveled out and rubber mulched space, ready for a playground.
Upstairs each of the 5 bedrooms are spacious and 3 full bathrooms give everyone plenty of space to breathe. Enjoy your own private oasis, because the large primary suite includes a 2 sided walk in closet, a soaking tub, stand alone shower, 2 sinks, and a separate toilet room. There are laundry hookups on each level, so pick your favorite spot or have multiple! 
But wait there's more! The finished basement includes 2 bedrooms and full bathroom, with plenty of extra space to relax, play, and/or exercise.  And your Chelsea Beach neighborhood has boat ramps, a fishing hole, playground, and nature trail! Association fee is optional.
Book your showing today and see all this beautiful and well maintained home has to offer.
#MDAA2144292

PASADENA

141 NORTH DRIVE

7 Beds

4 Baths

4,574 Sq.Ft.

$930,000

MLS#: MDAA2144292

 - property

Send a message

Message successfully sent.

Your message

What is 3 + 4 ?

Reason for contacting?

I agree to receive email communication and understand I can unsubscribe at any time.

I agree to be contacted by Charis Realty Group via call, email, and text for real estate services. To opt out, you can reply 'stop' at any time or reply 'help' for assistance. You can also click the unsubscribe link in the emails. Message and data rates may apply. Message frequency may vary. Privacy Policy

Sign Out

Virtual Assistant

Would you like to take the next step with this property? We can help you schedule a showing or virtual tour, or send you more details.

Yes, I would like more information.

Thank You for Your Reply, One of Our Agents will contact you as soon as possible

No, maybe later.

Thank you, you can always contact me via email, phone number or through the contact form.

Realhub AI

Lucy - Your AI-Powered Realtor

Update Your Temporary Password

Personalize your search

Enter your email and we'll notify you immediately when new listings match what you're looking for.

or enter email address

Already have an account ? Login here

Continue your home search

I agree to receive communications and understand I can unsubscribe at any time.

I agree to be contacted by Charis Realty Group via call, email, and text for real estate services. To opt out, you can reply 'stop' at any time or reply 'help' for assistance. You can also click the unsubscribe link in the emails. Message and data rates may apply. Message frequency may vary. Privacy Policy

Already have an account ? Login here

We use cookies

We use cookies primarily for analytics to enhance your experience. By accepting, you agree to our use of these cookies. You can manage your preferences or learn more about our cookies policy.