Features & Amenities

Interior

  • Other Interior Features

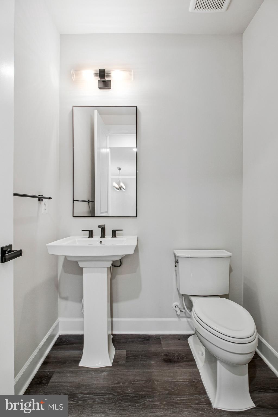
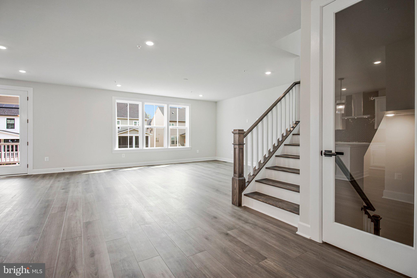
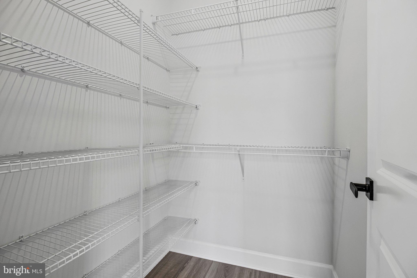
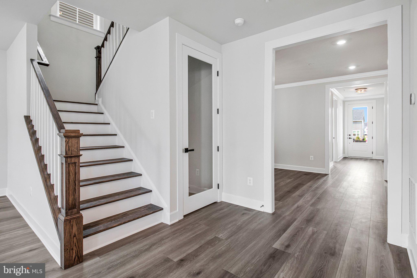
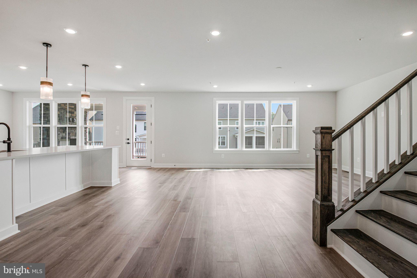
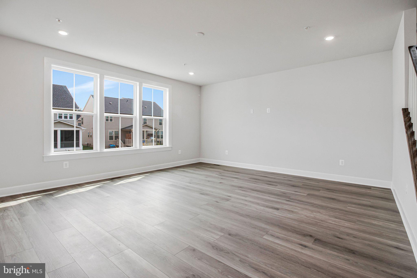
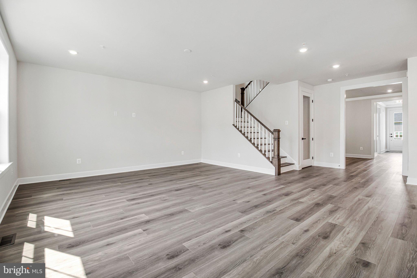
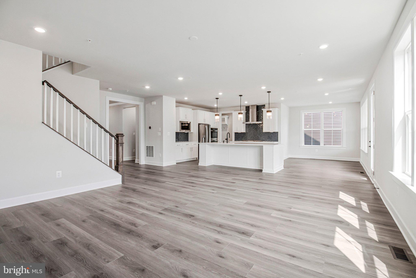
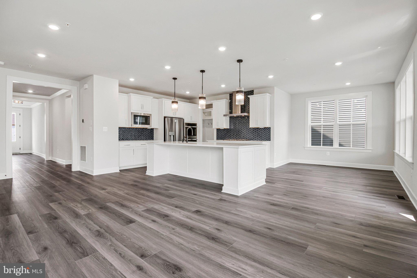
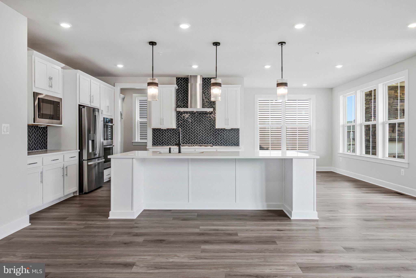
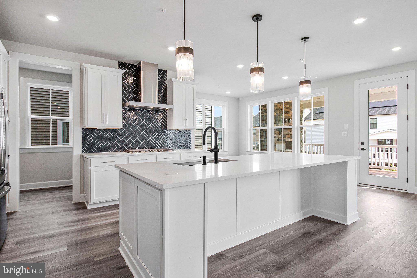
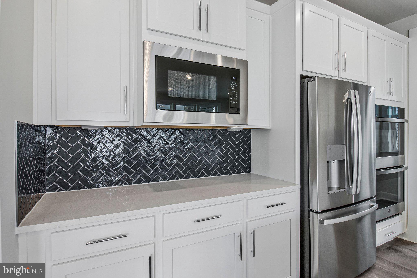
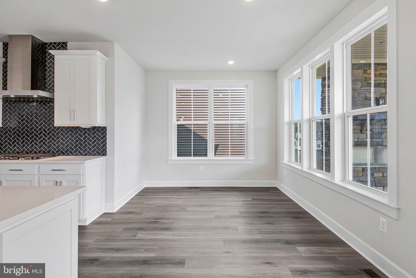
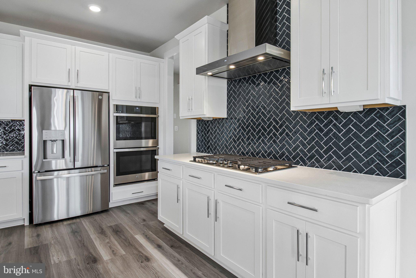
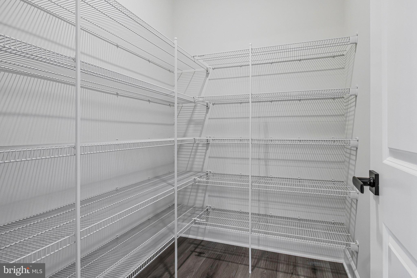
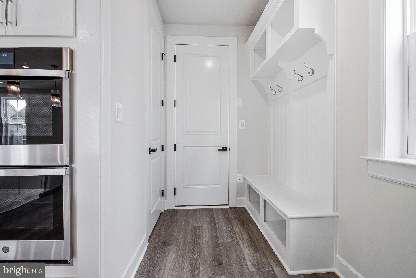
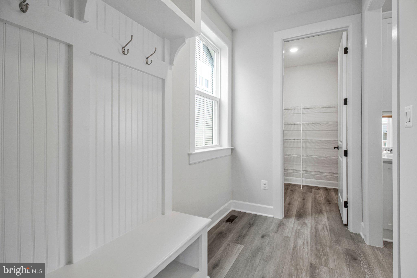
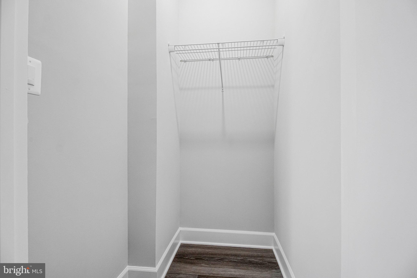
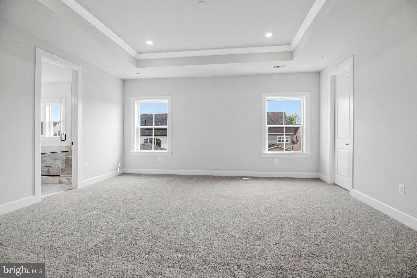
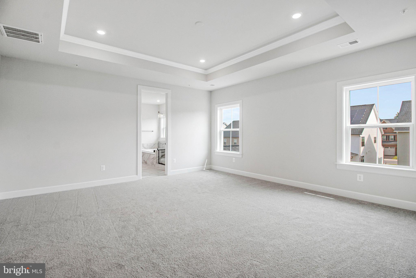
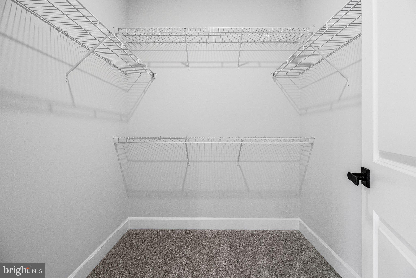
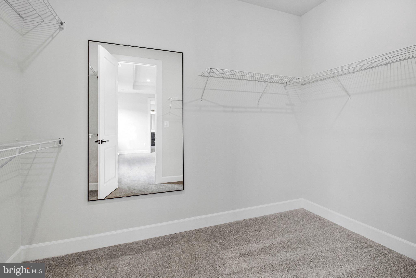
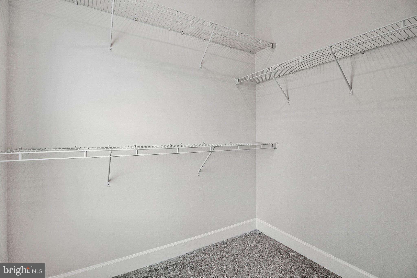
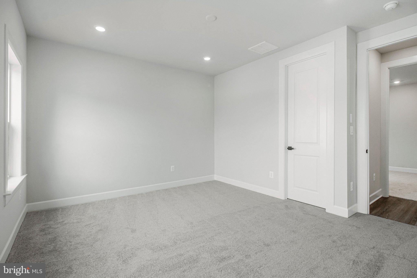
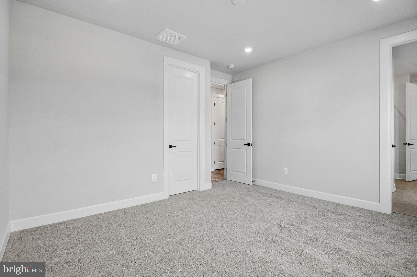
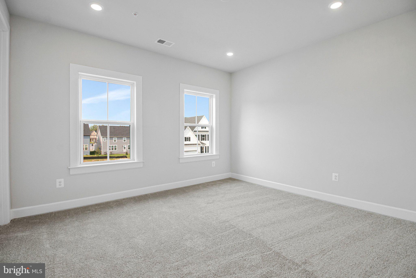
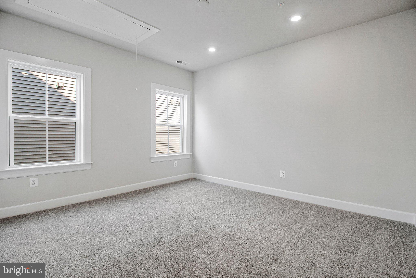
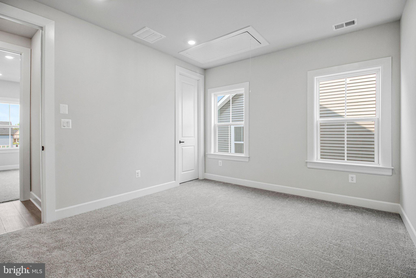
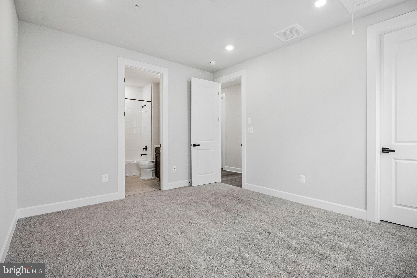
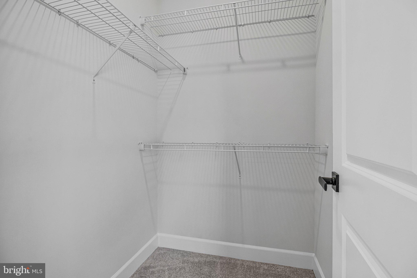
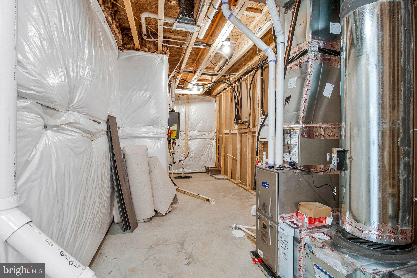
    Eat-in Kitchen, Kitchen Island, Pantry, Walk-In Closet(s), High Ceilings, Open Floorplan

  • Total Bedrooms

    5

  • Bathrooms

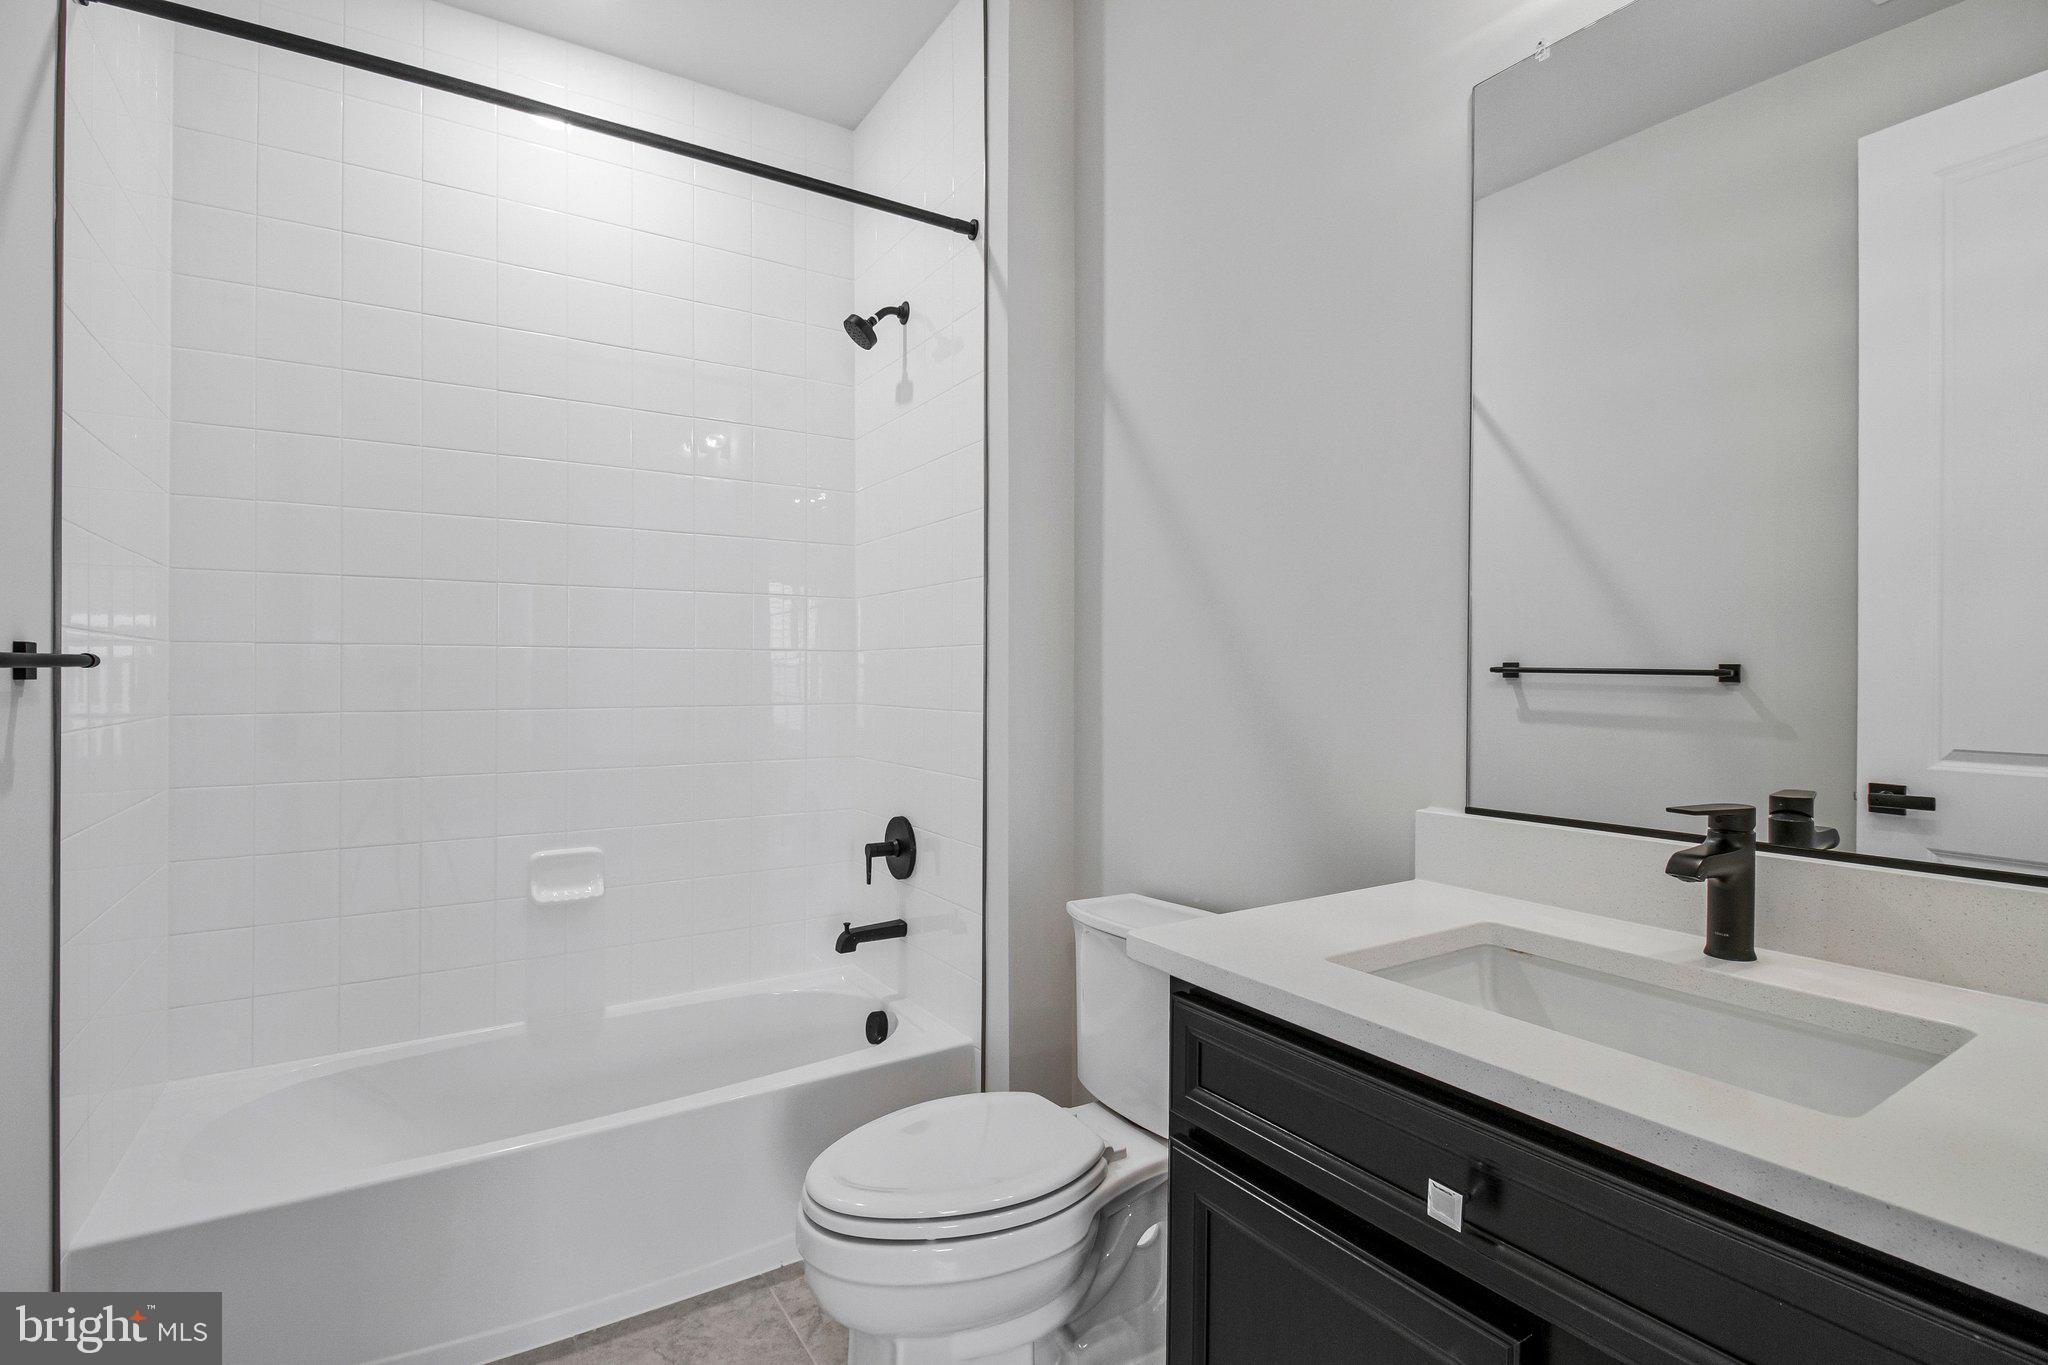
    4

  • 1/2 Bathrooms

    1

  • Above Grade Finished Area

    3642.0

  • Basement YN

    YES

  • Cooling YN

    YES

  • Cooling

    Central Air, Zoned, Gas, Electric

  • Heating YN

    YES

  • Heating

    Exhaust Fan, Natural Gas, Zoned, Forced Air

  • Main Level Bedrooms

    1

  • Pet friendly

    N/A

Exterior

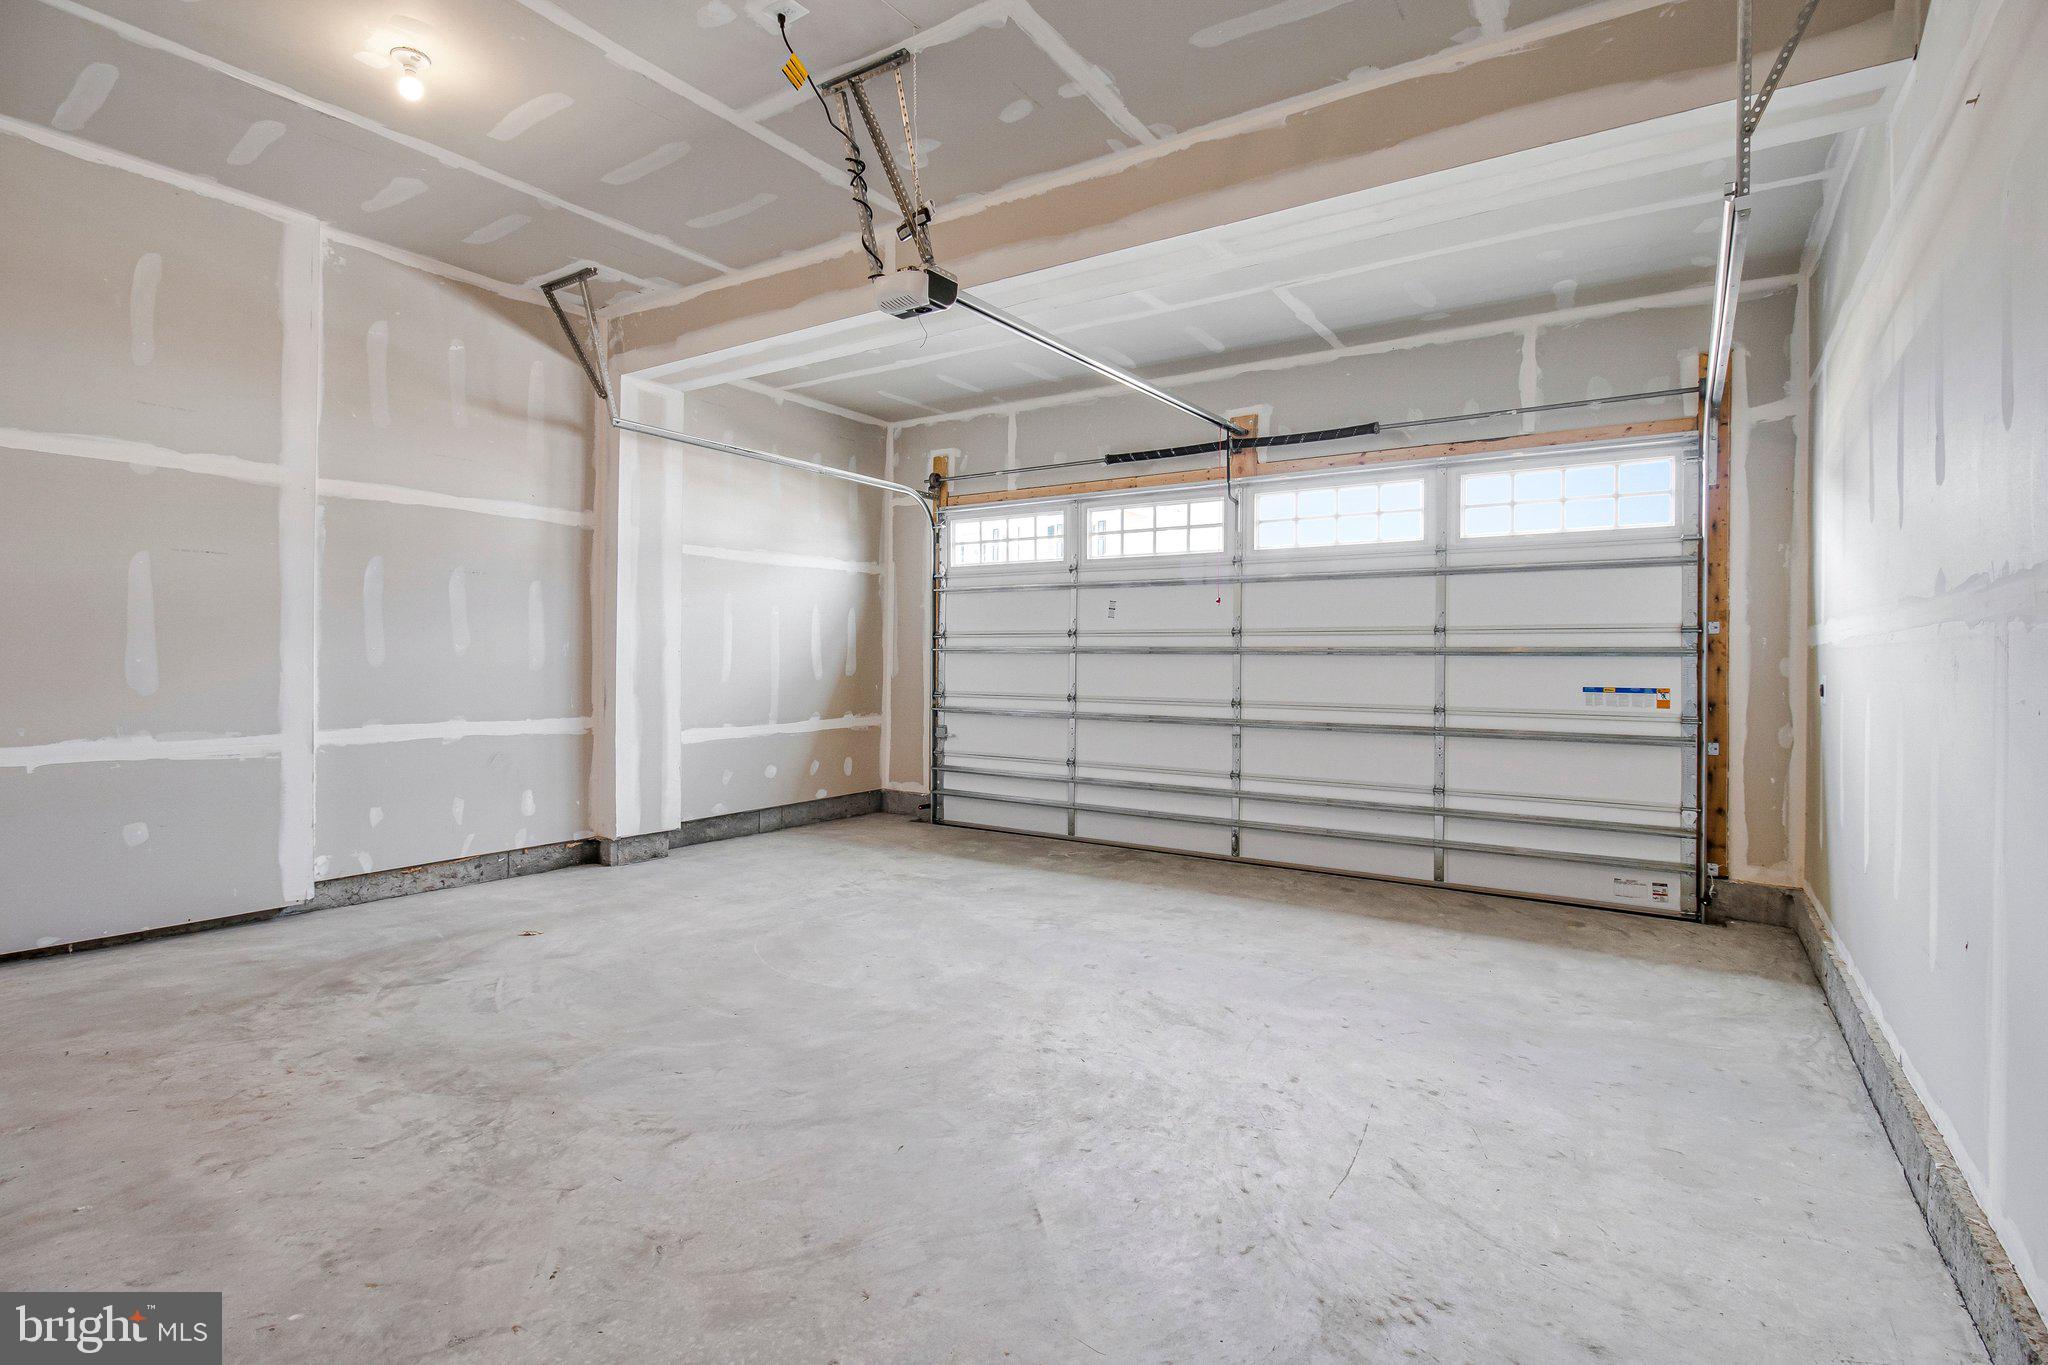
  • Garage

    Yes

  • Garage spaces

    2

  • Construction Materials

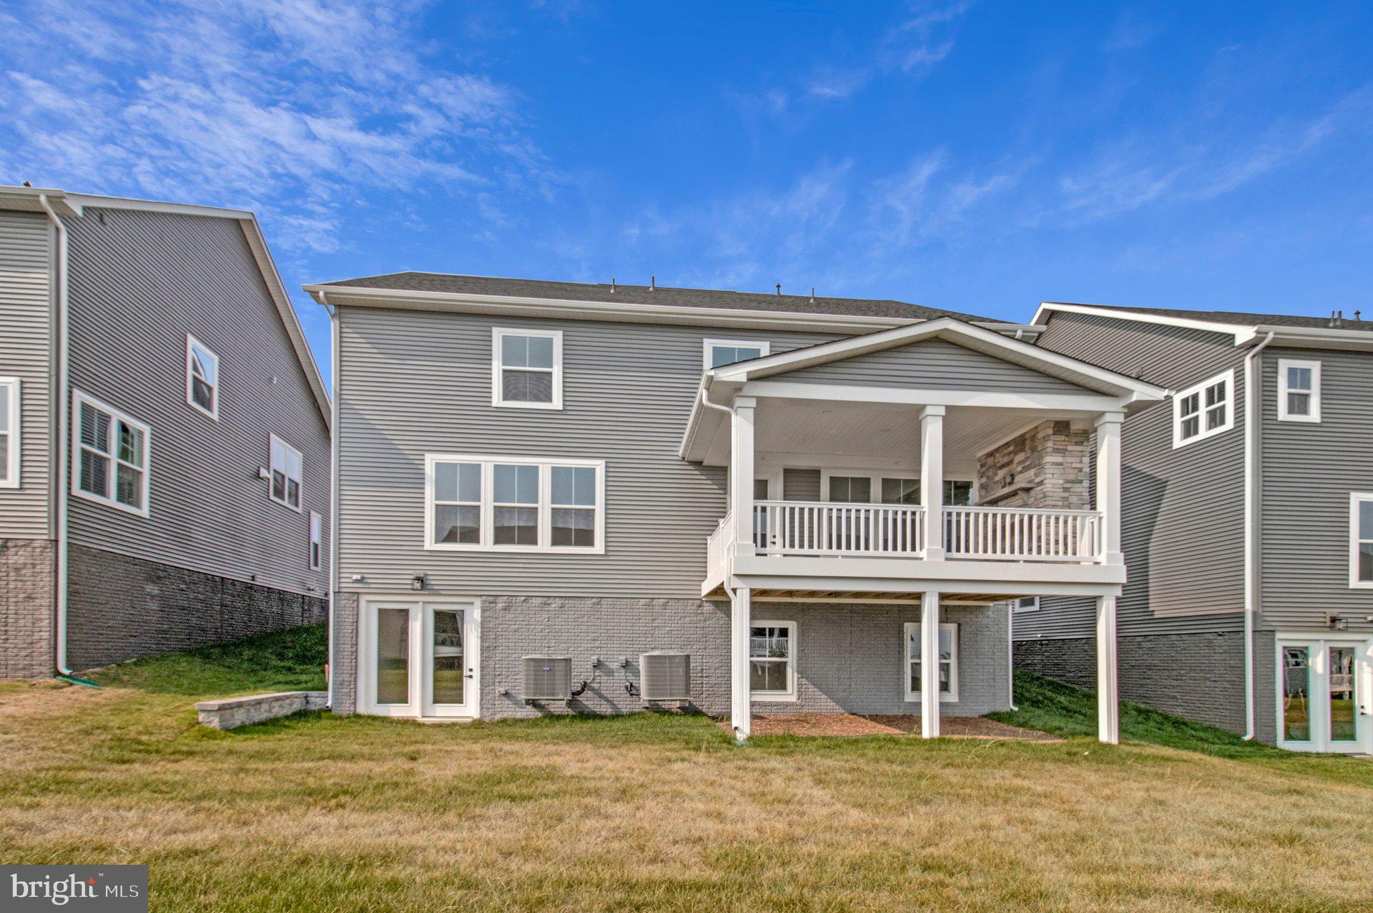
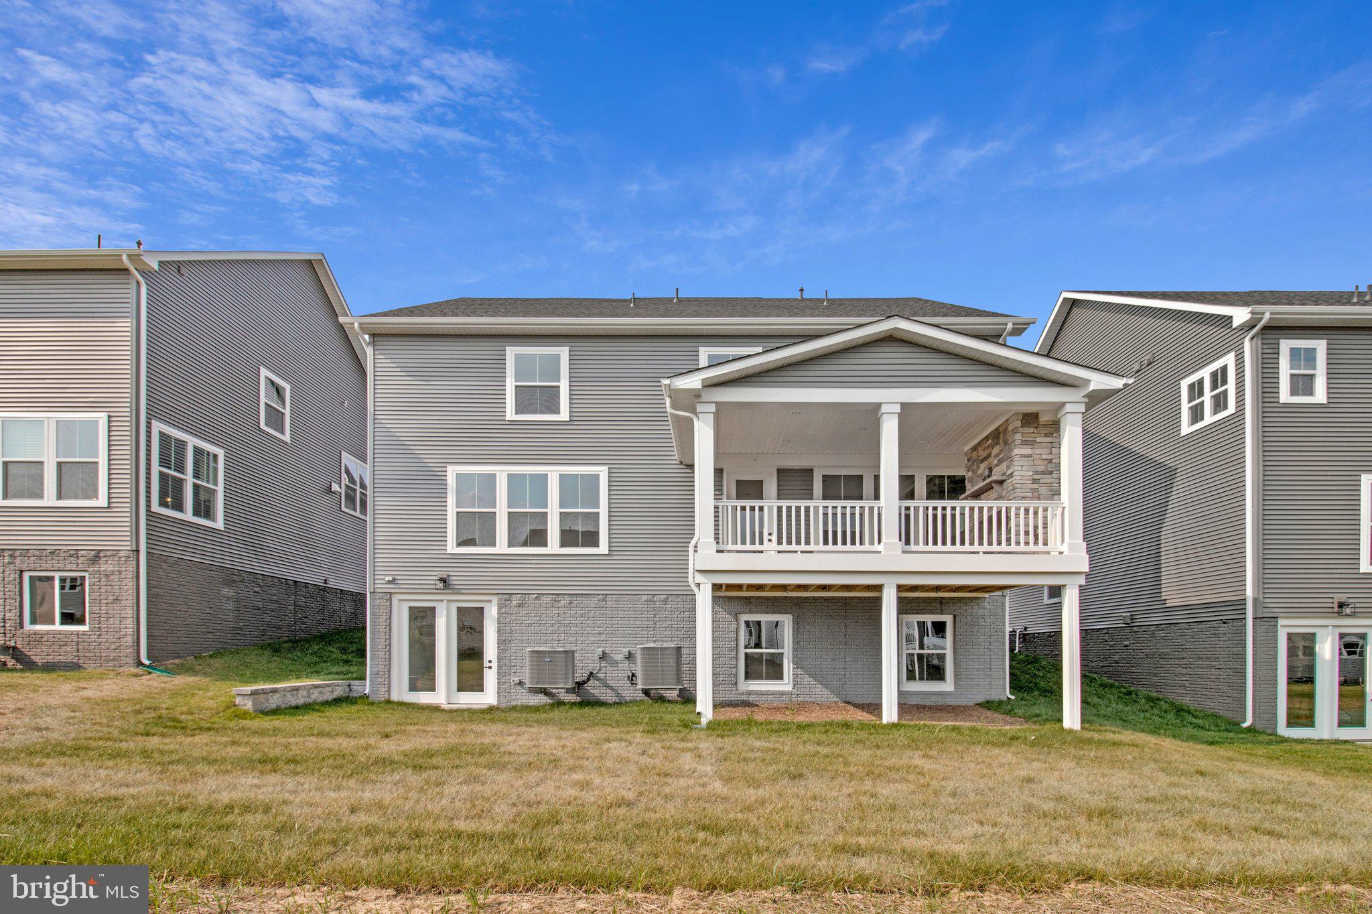
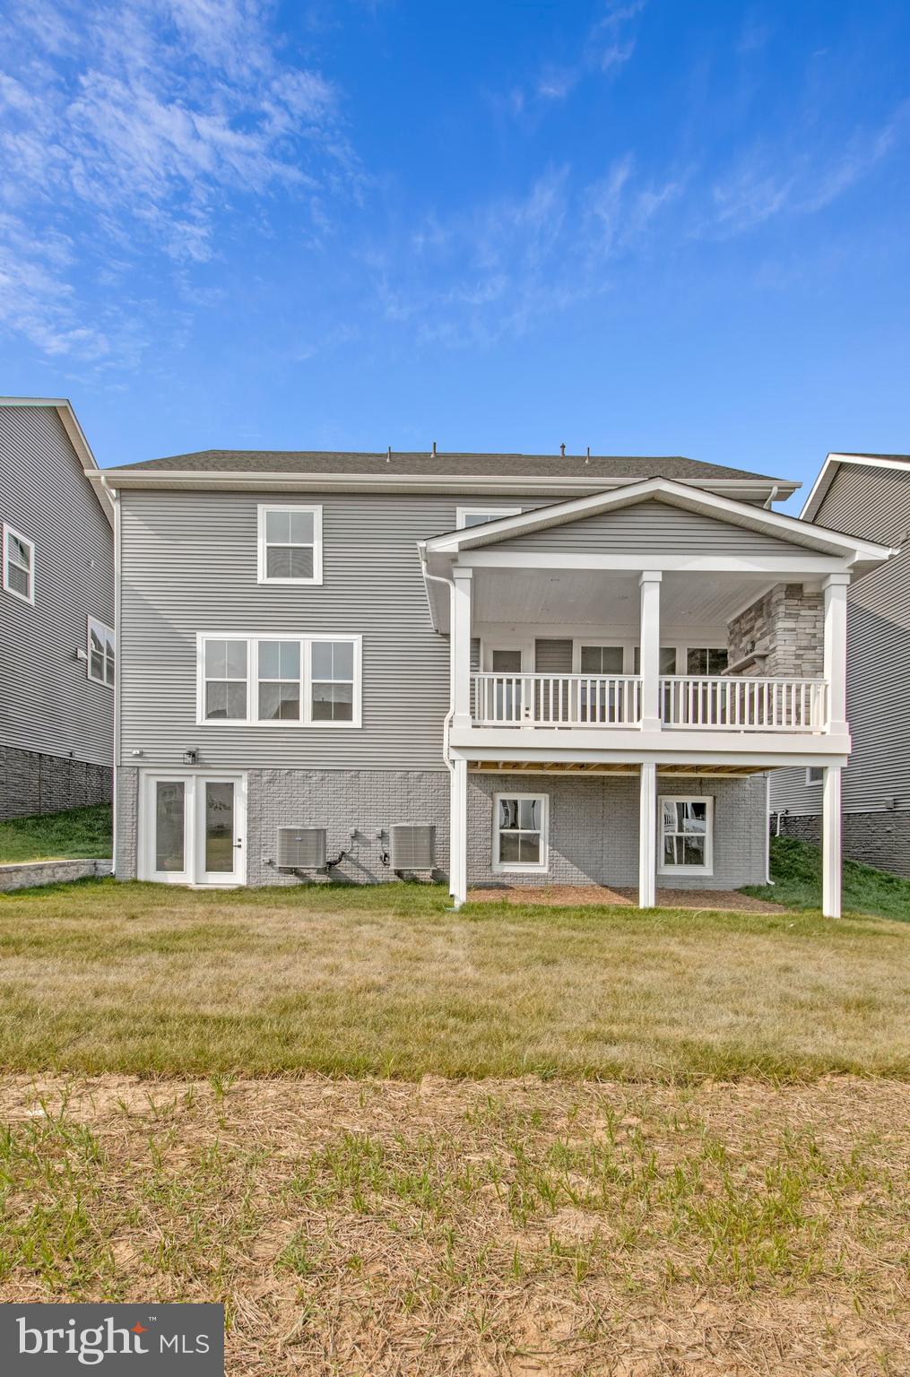
    Asphalt, Blown-In Insulation, Concrete, Frame, Vinyl Siding, Stone

  • Parking

    Asphalt, Garage, Driveway, Attached

  • Patio and Porch Features

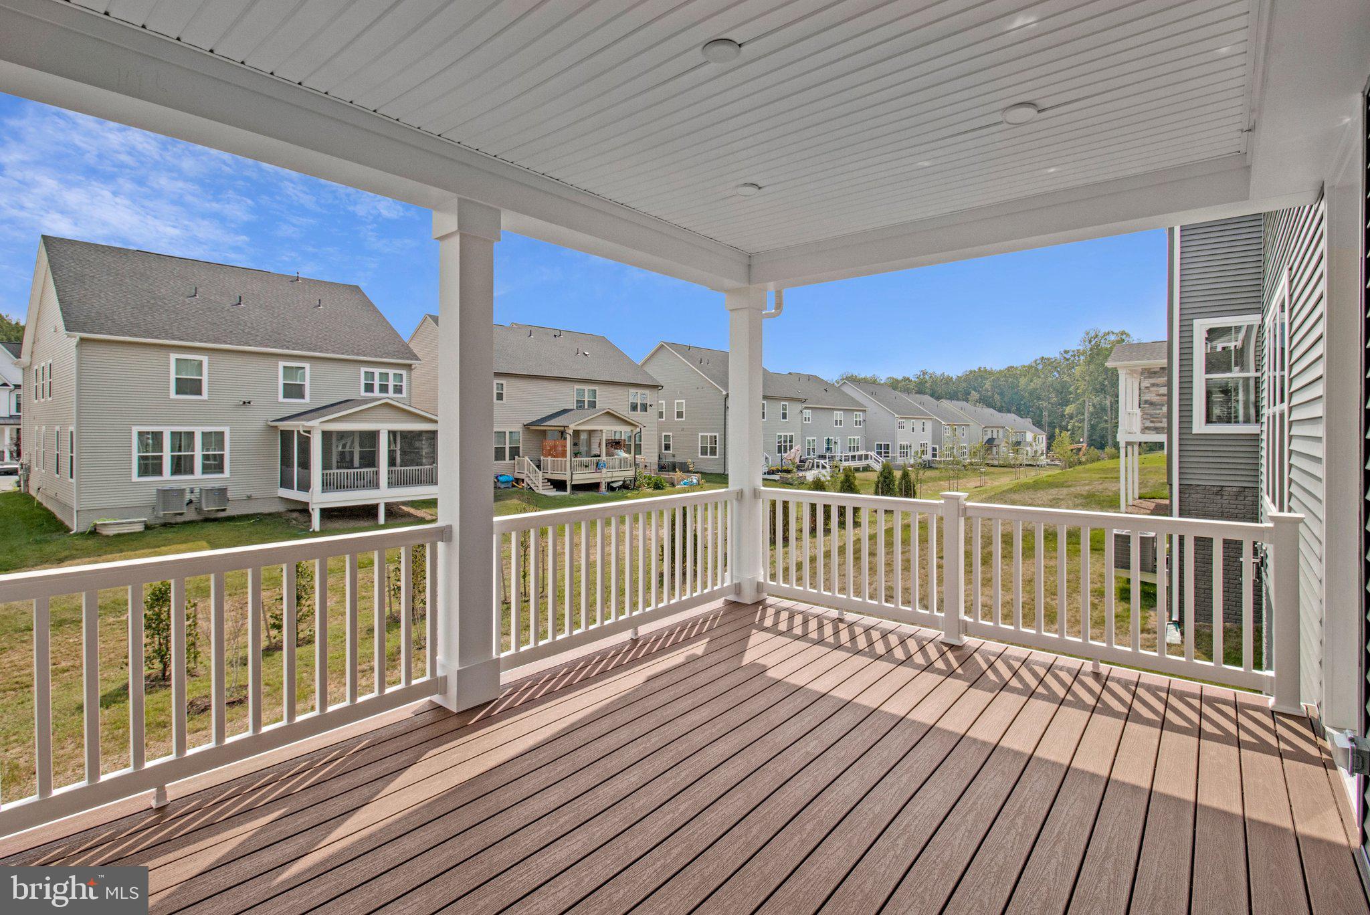
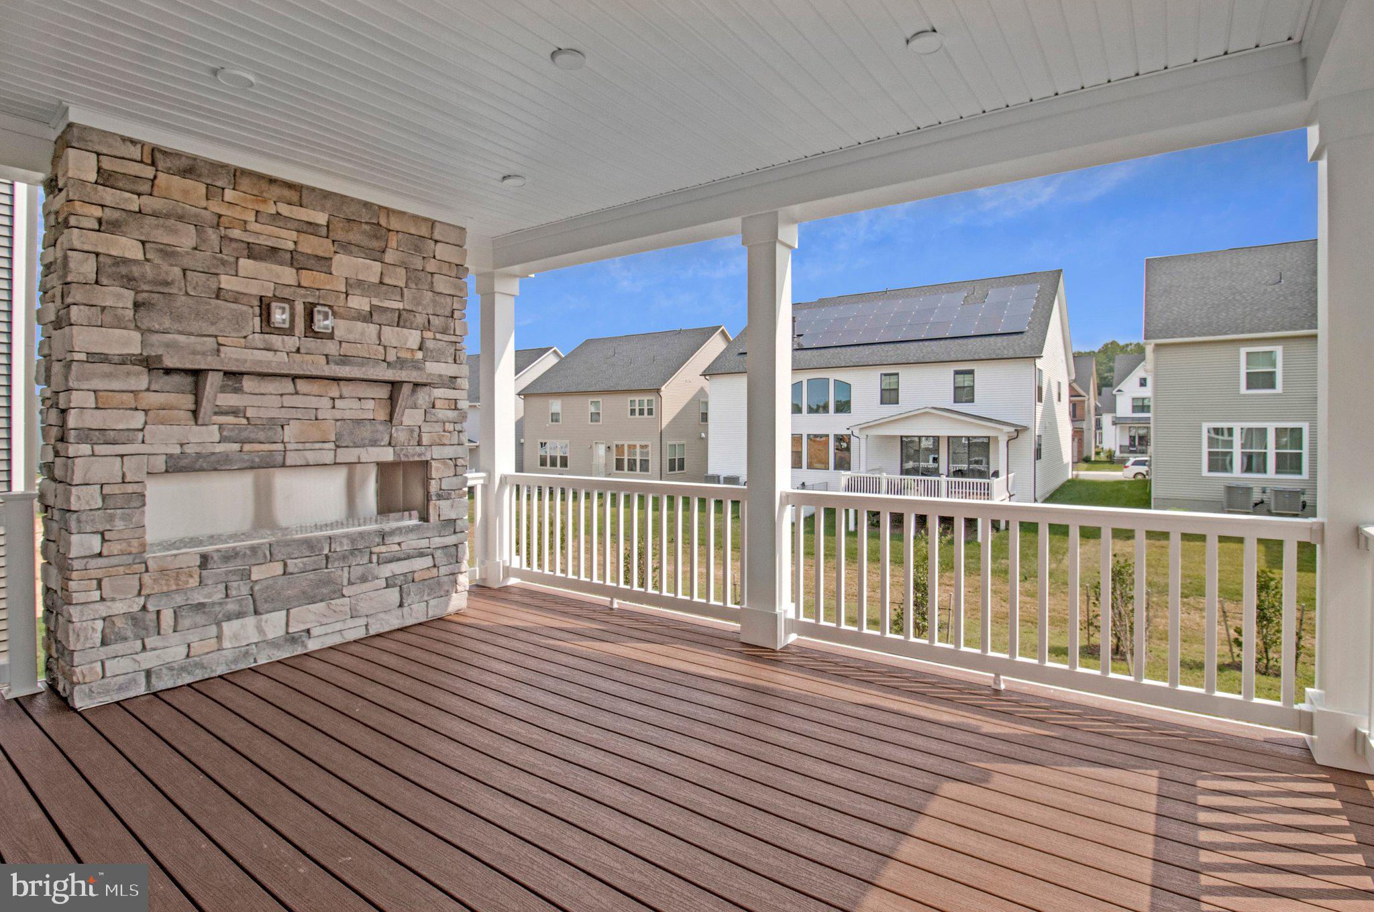
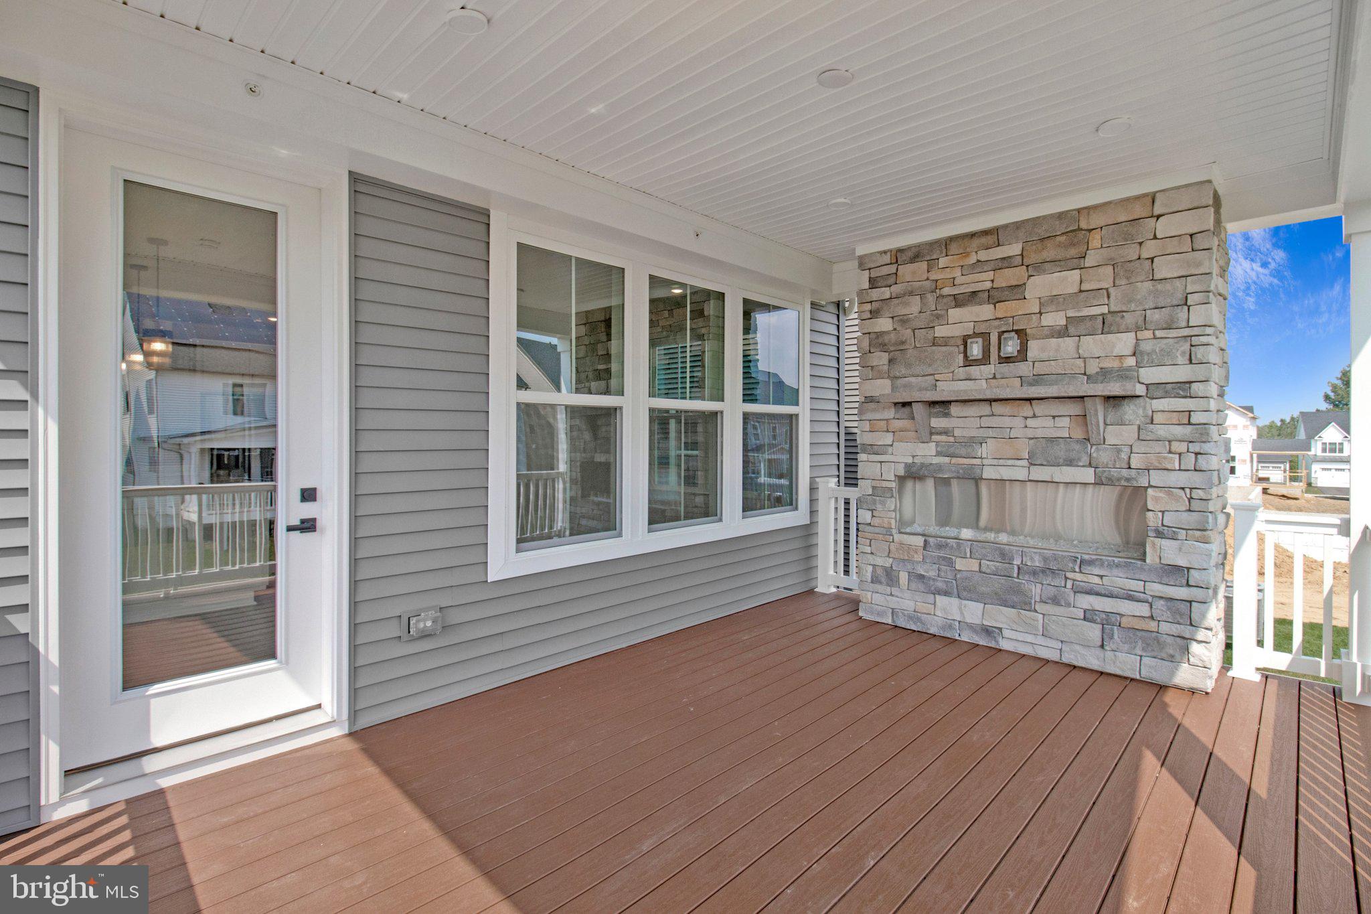
    Porch

  • Pool

    Yes

  • Pool Features

    Community

  • Waterfront YN

    NO

Area & Lot

  • Lot Size(acres)

    0.14

  • Lot Size(square feet)

    6,000

  • Property Type

    Residential

  • Property Sub Type

    Single Family Residence

  • Architectural Style

    Traditional

Price

  • Sales Price

    $1,049,990

  • Financing Options

    Cash, Conventional, FHA, VA

  • Sq. Footage

    4,611

  • Price/SqFt

    $227

HOA

  • Association

    YES

  • Association Fee

    $205

  • Association Fee Frequency

    Monthly

  • Association Fee Includes

    N/A

School District

  • Elementary School

    TWO RIVERS

  • Middle School

    ARUNDEL

  • High School

    ARUNDEL

Property Features

  • New Construction

    YES

  • Association Amenities

    Clubhouse, Playground

  • Foundation Details

    Concrete Perimeter

  • Senior Community YN

    NO

  • Sewer

    Septic Tank

  • Tax Lot

    E101

  • Water Source

    Public

Schedule a Showing

Showing scheduled successfully.

<
>
IN PERSON
VIA CHAT

What is 3 + 4 ?


Change time

Mortgage calculator

Estimate your monthly mortgage payment, including the principal and interest, property taxes, and HOA. Adjust the values to generate a more accurate rate.

Your payment

Principal and Interest:

$

Property taxes:

$

HOA fees:

$

Total loan payment:

$

Total interest amount:

$

Location

County

ANNE ARUNDEL

Elementary School

TWO RIVERS

Middle School

ARUNDEL

High School

ARUNDEL

Listing Courtesy of Robert J Lucido , Keller Williams Lucido Agency

RealHub Information is provided exclusively for consumers' personal, non-commercial use, and it may not be used for any purpose other than to identify prospective properties consumers may be interested in purchasing. All information deemed reliable but not guaranteed and should be independently verified. All properties are subject to prior sale, change or withdrawal. RealHub website owner shall not be responsible for any typographical errors, misinformation, misprints and shall be held totally harmless.

Agent Jessie Doyle

AGENT

Jessie Doyle

Call Jessie today to schedule a private showing.


* Listings on this website come from the FMLS IDX Compilation and may be held by brokerage firms other than the owner of this website. The listing brokerage is identified in any listing details. Information is deemed reliable but is not guaranteed. If you believe any FMLS listing contains material that infringes your copyrighted work please click here to review our DMCA policy and learn how to submit a takedown request.© 2024 FMLS.
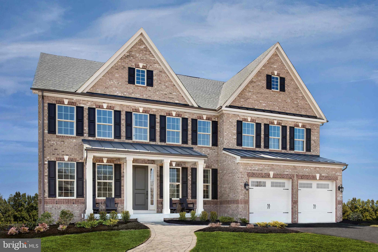
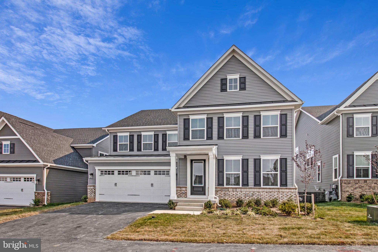
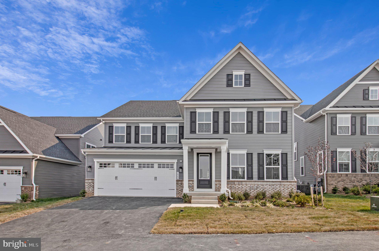
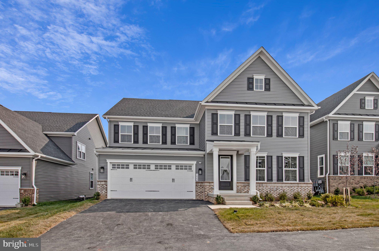
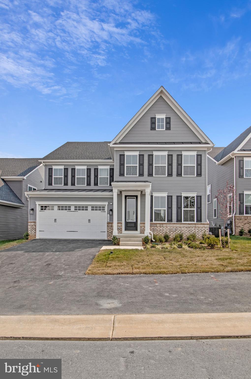
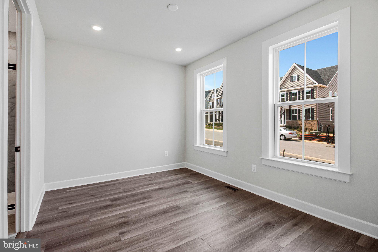
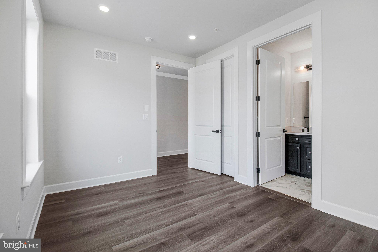
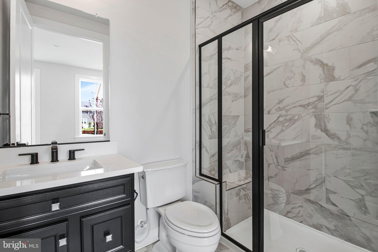
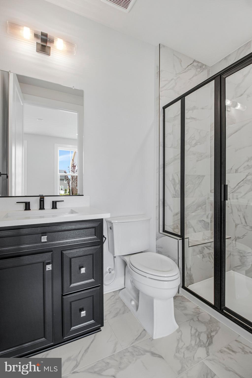
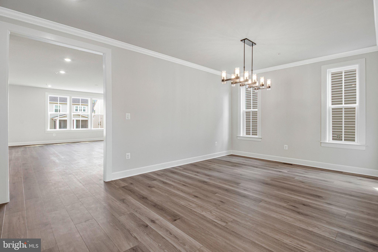
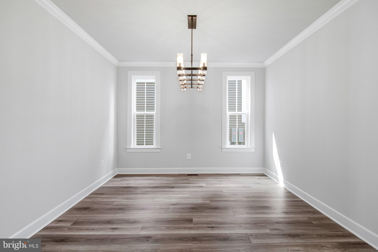
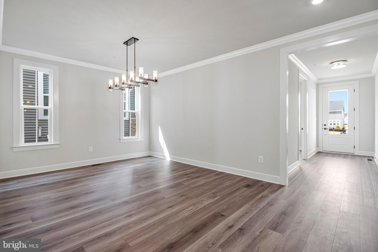
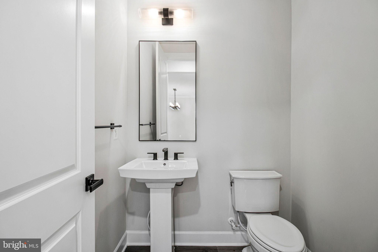
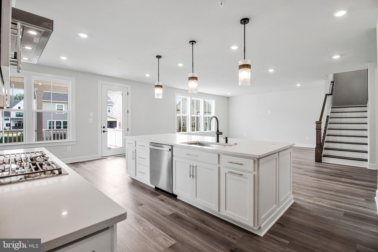
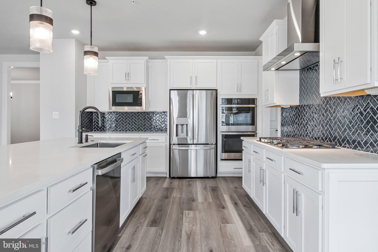
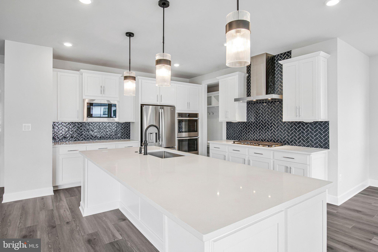
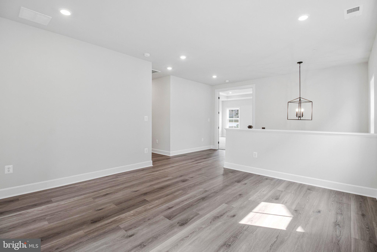
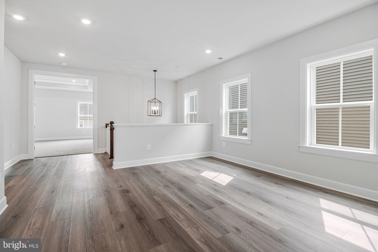
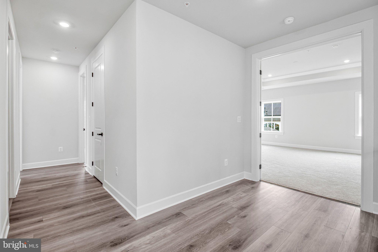
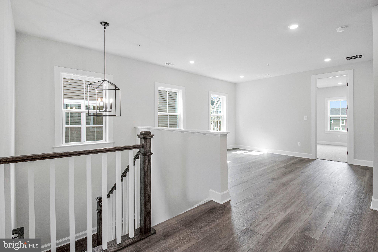
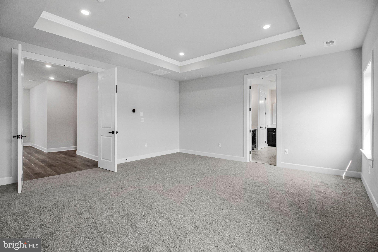
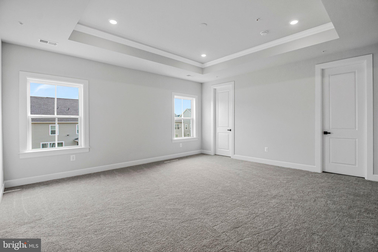
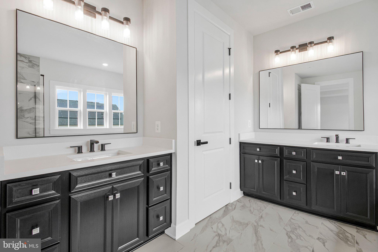
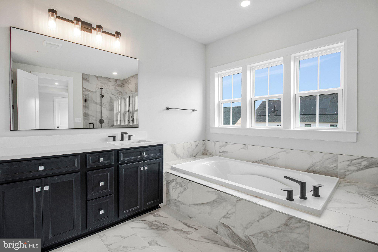
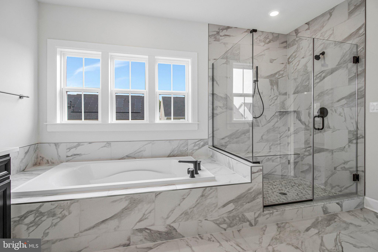
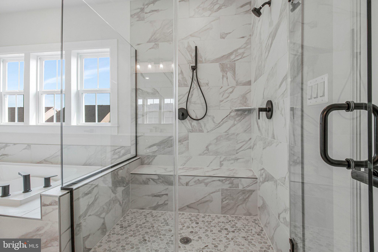
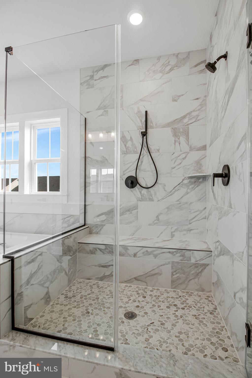
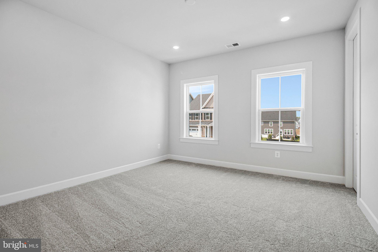
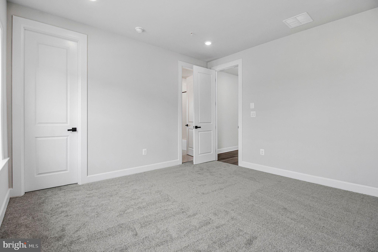
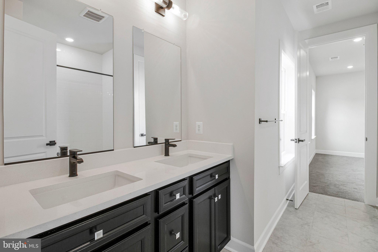
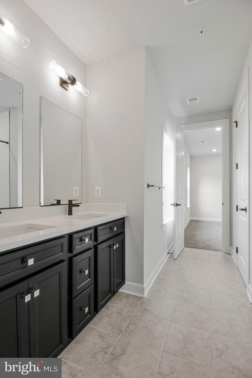
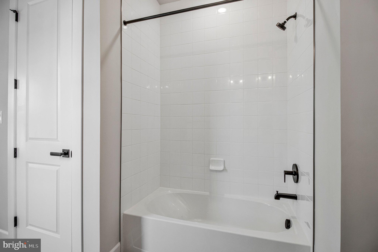
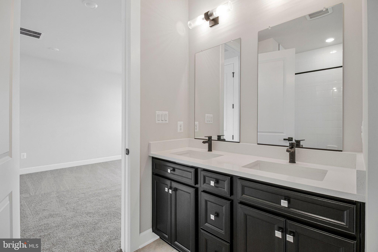
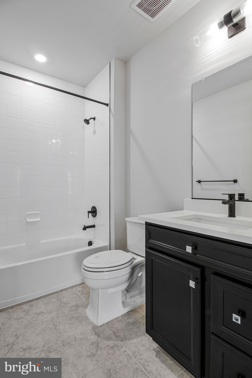
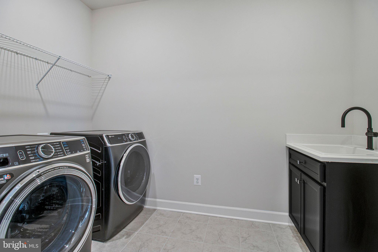
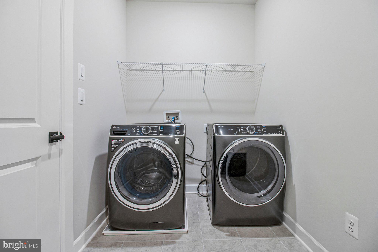
Quick Move-In Opportunity in the desirable Two Rivers community! This stunning Treviso floorplan offers over 5,000 square feet of thoughtfully designed living space featuring 5 bedrooms and 4.5 baths. The main level includes a highly desirable guest suite with full bath, perfect for visitors or multigenerational living.
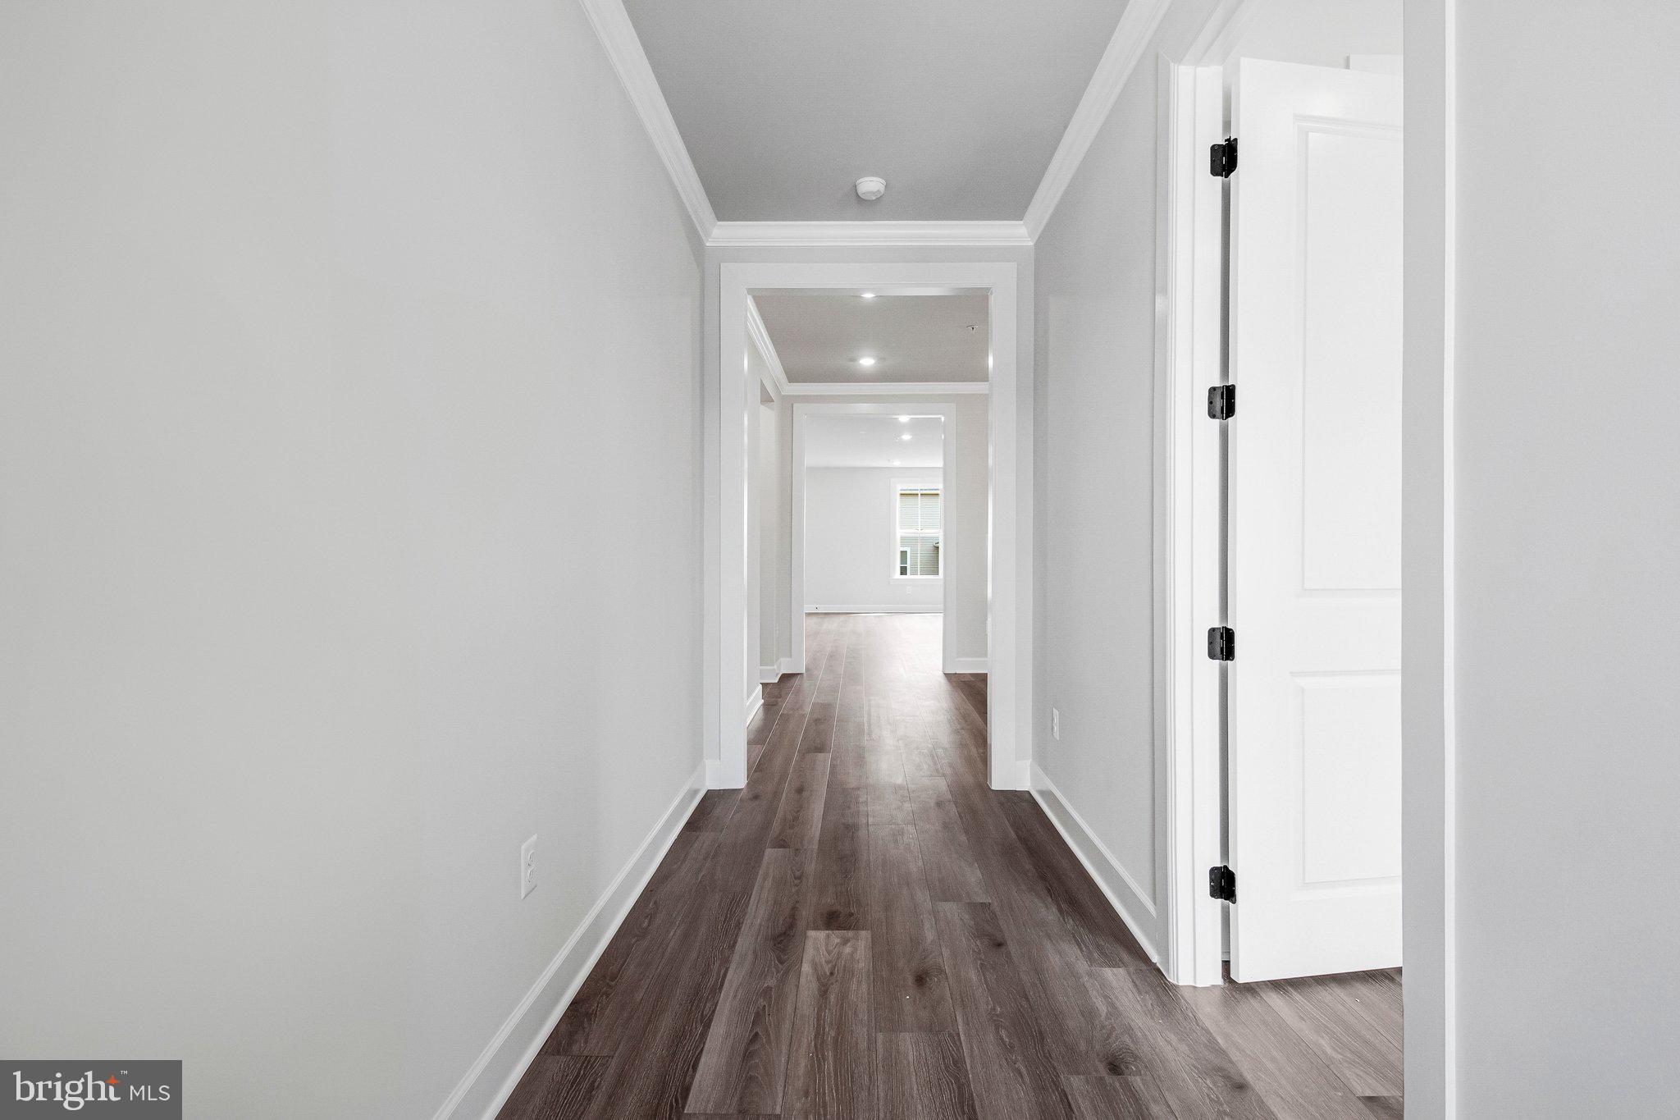
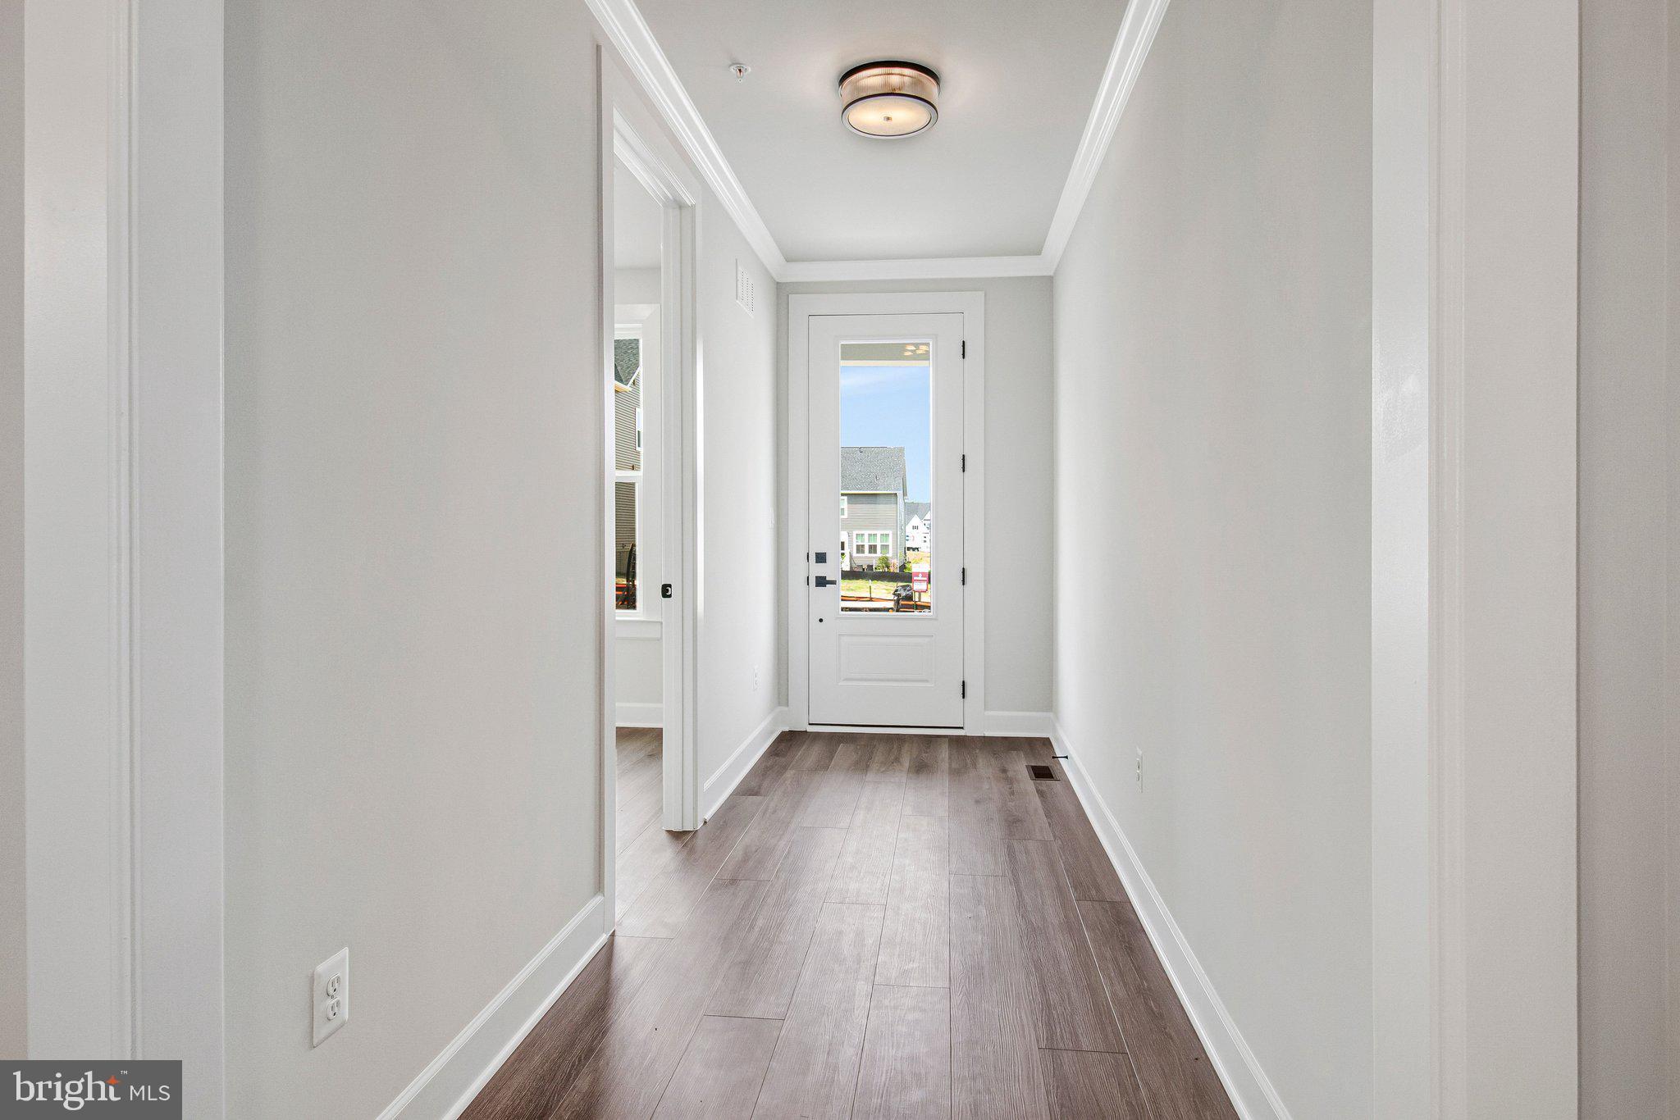
Designed for both everyday comfort and entertaining, the open-concept layout flows seamlessly to a covered rear porch complete with a cozy fireplace, creating the ideal indoor-outdoor living experience.
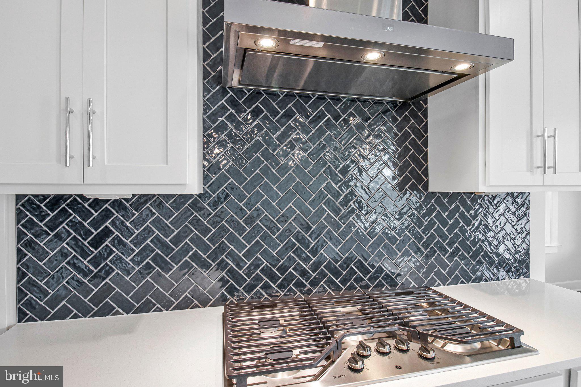
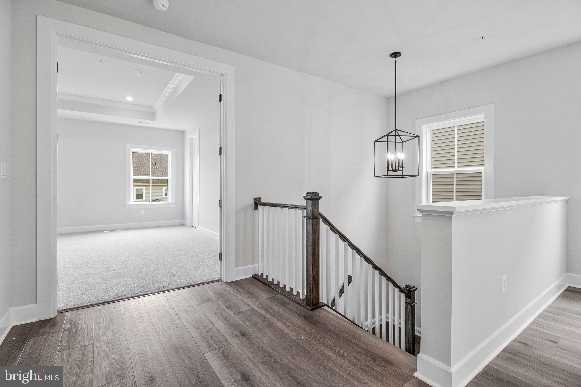
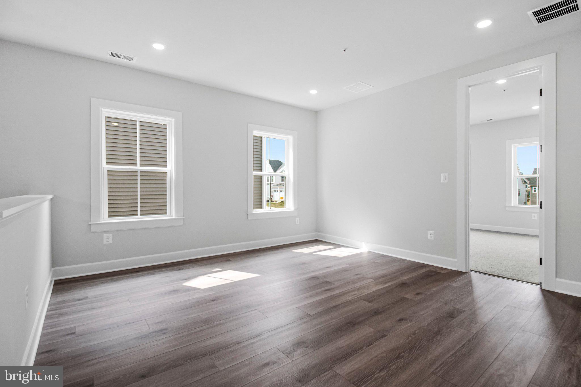
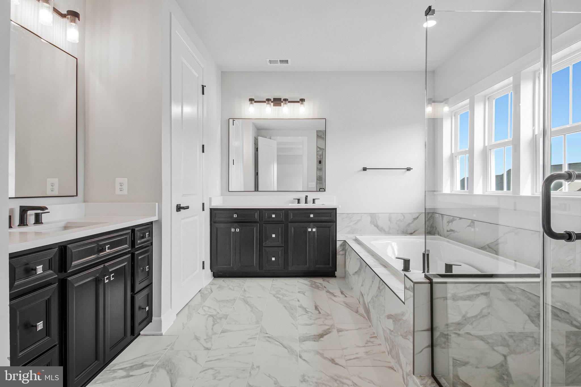
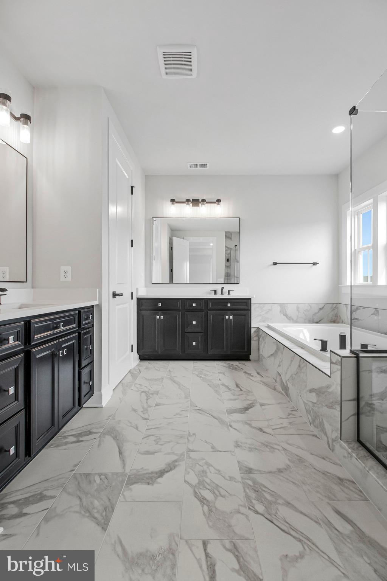
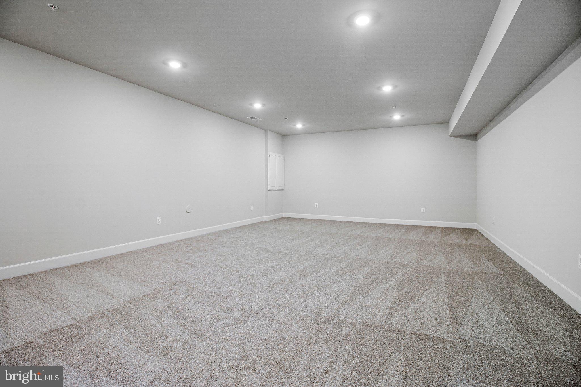
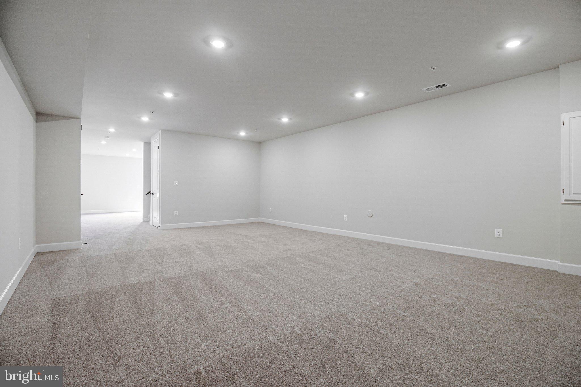
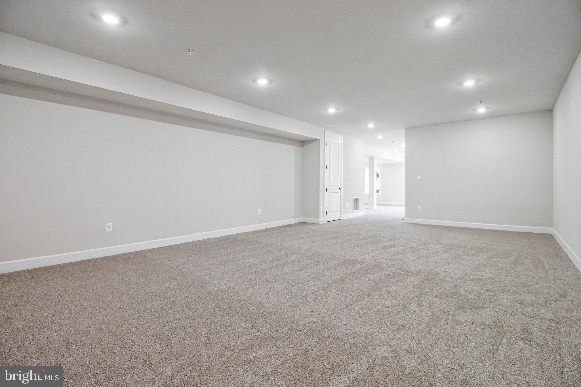
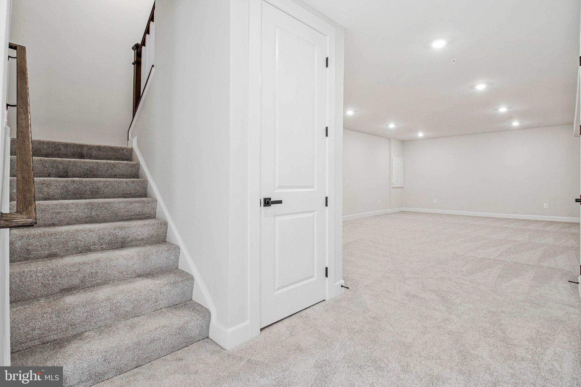
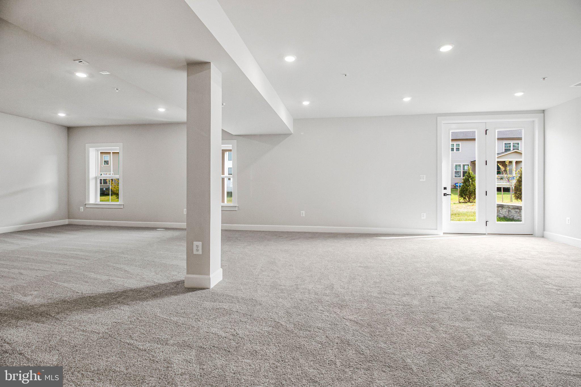
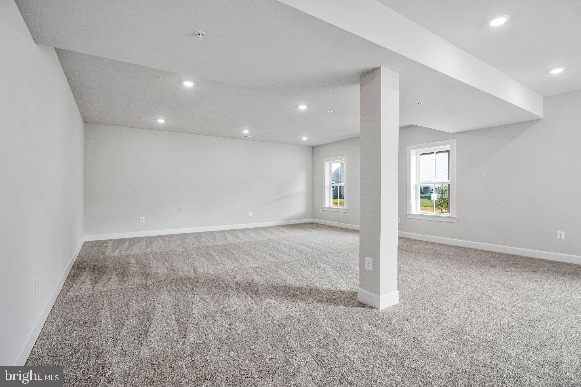
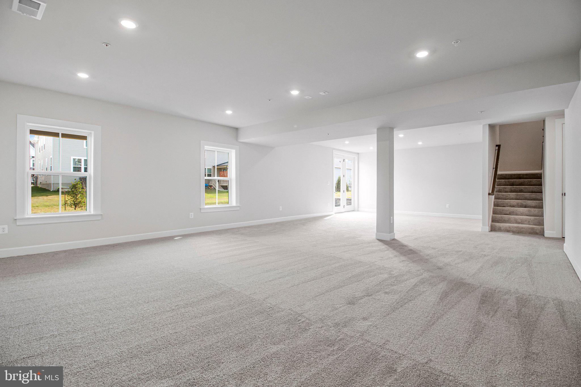
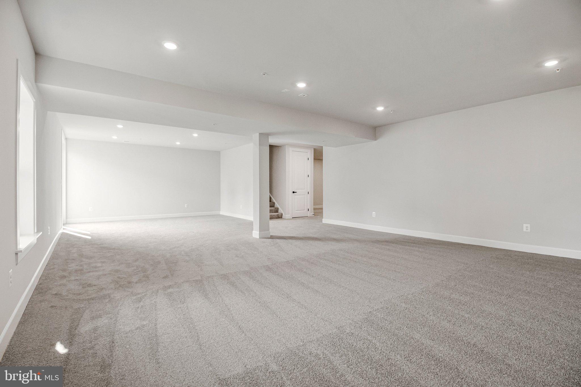
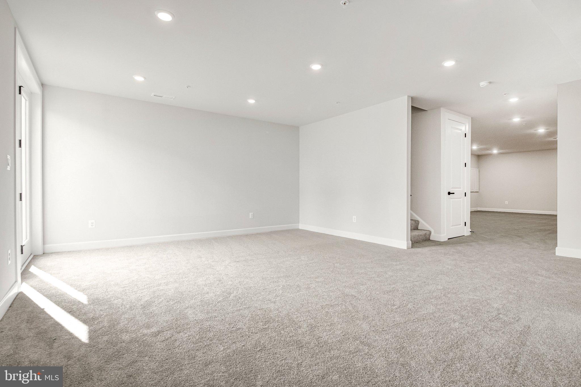
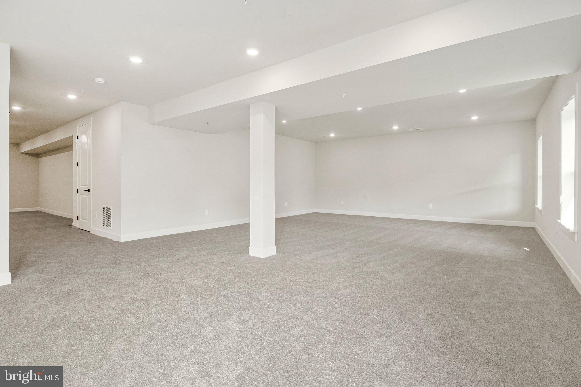
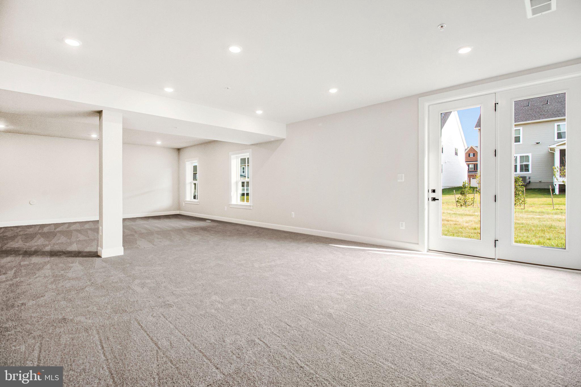
Upstairs, spacious secondary bedrooms accompany a luxurious owner's suite retreat and a loft area. The fully finished walkout basement provides exceptional additional living space with endless possibilities for recreation, fitness, media, or entertaining.Don't miss this rare opportunity to own a brand-new home with premium finishes and abundant space in one of the area's most sought-after resort-style communities. Move in now and start enjoying all that Two Rivers has to offer!

1423 CRANESBILL LANE

Message successfully sent.

What would you like to know?

What is 3 + 4 ?

I agree to receive email communication and understand I can unsubscribe at any time.

I agree to be contacted by Charis Realty Group via call, email, and text for real estate services. To opt out, you can reply 'stop' at any time or reply 'help' for assistance. You can also click the unsubscribe link in the emails. Message and data rates may apply. Message frequency may vary. Privacy Policy

Related Properties

NVHomes at Two Rivers for ALL AGES. The Santorini design is a stunning 2-car garage single-family home defined by luxury design. The grand foyer is framed on either side by a formal dining room and versatile flex space. A tucked away study makes working from home easy. The gourmet kitchen includes an island and overlooks the 2-story family room and dining area. Enjoy outdoor living on the optional covered porch. Upstairs, 3 bedrooms include en-suite baths and walk-in closets. The luxury owner’s suite features 2 enormous walk-in closets and a spa-like dual vanity bath. Delivery for Fall. Photos are for viewing only - taken at a model.  Contact Sales Office for more information.
#MDAA2148806

ODENTON

2653 BROADHORN DRIVE

4 Beds

4 Baths

5,846 Sq.Ft.

$1,149,990

MLS#: MDAA2148806
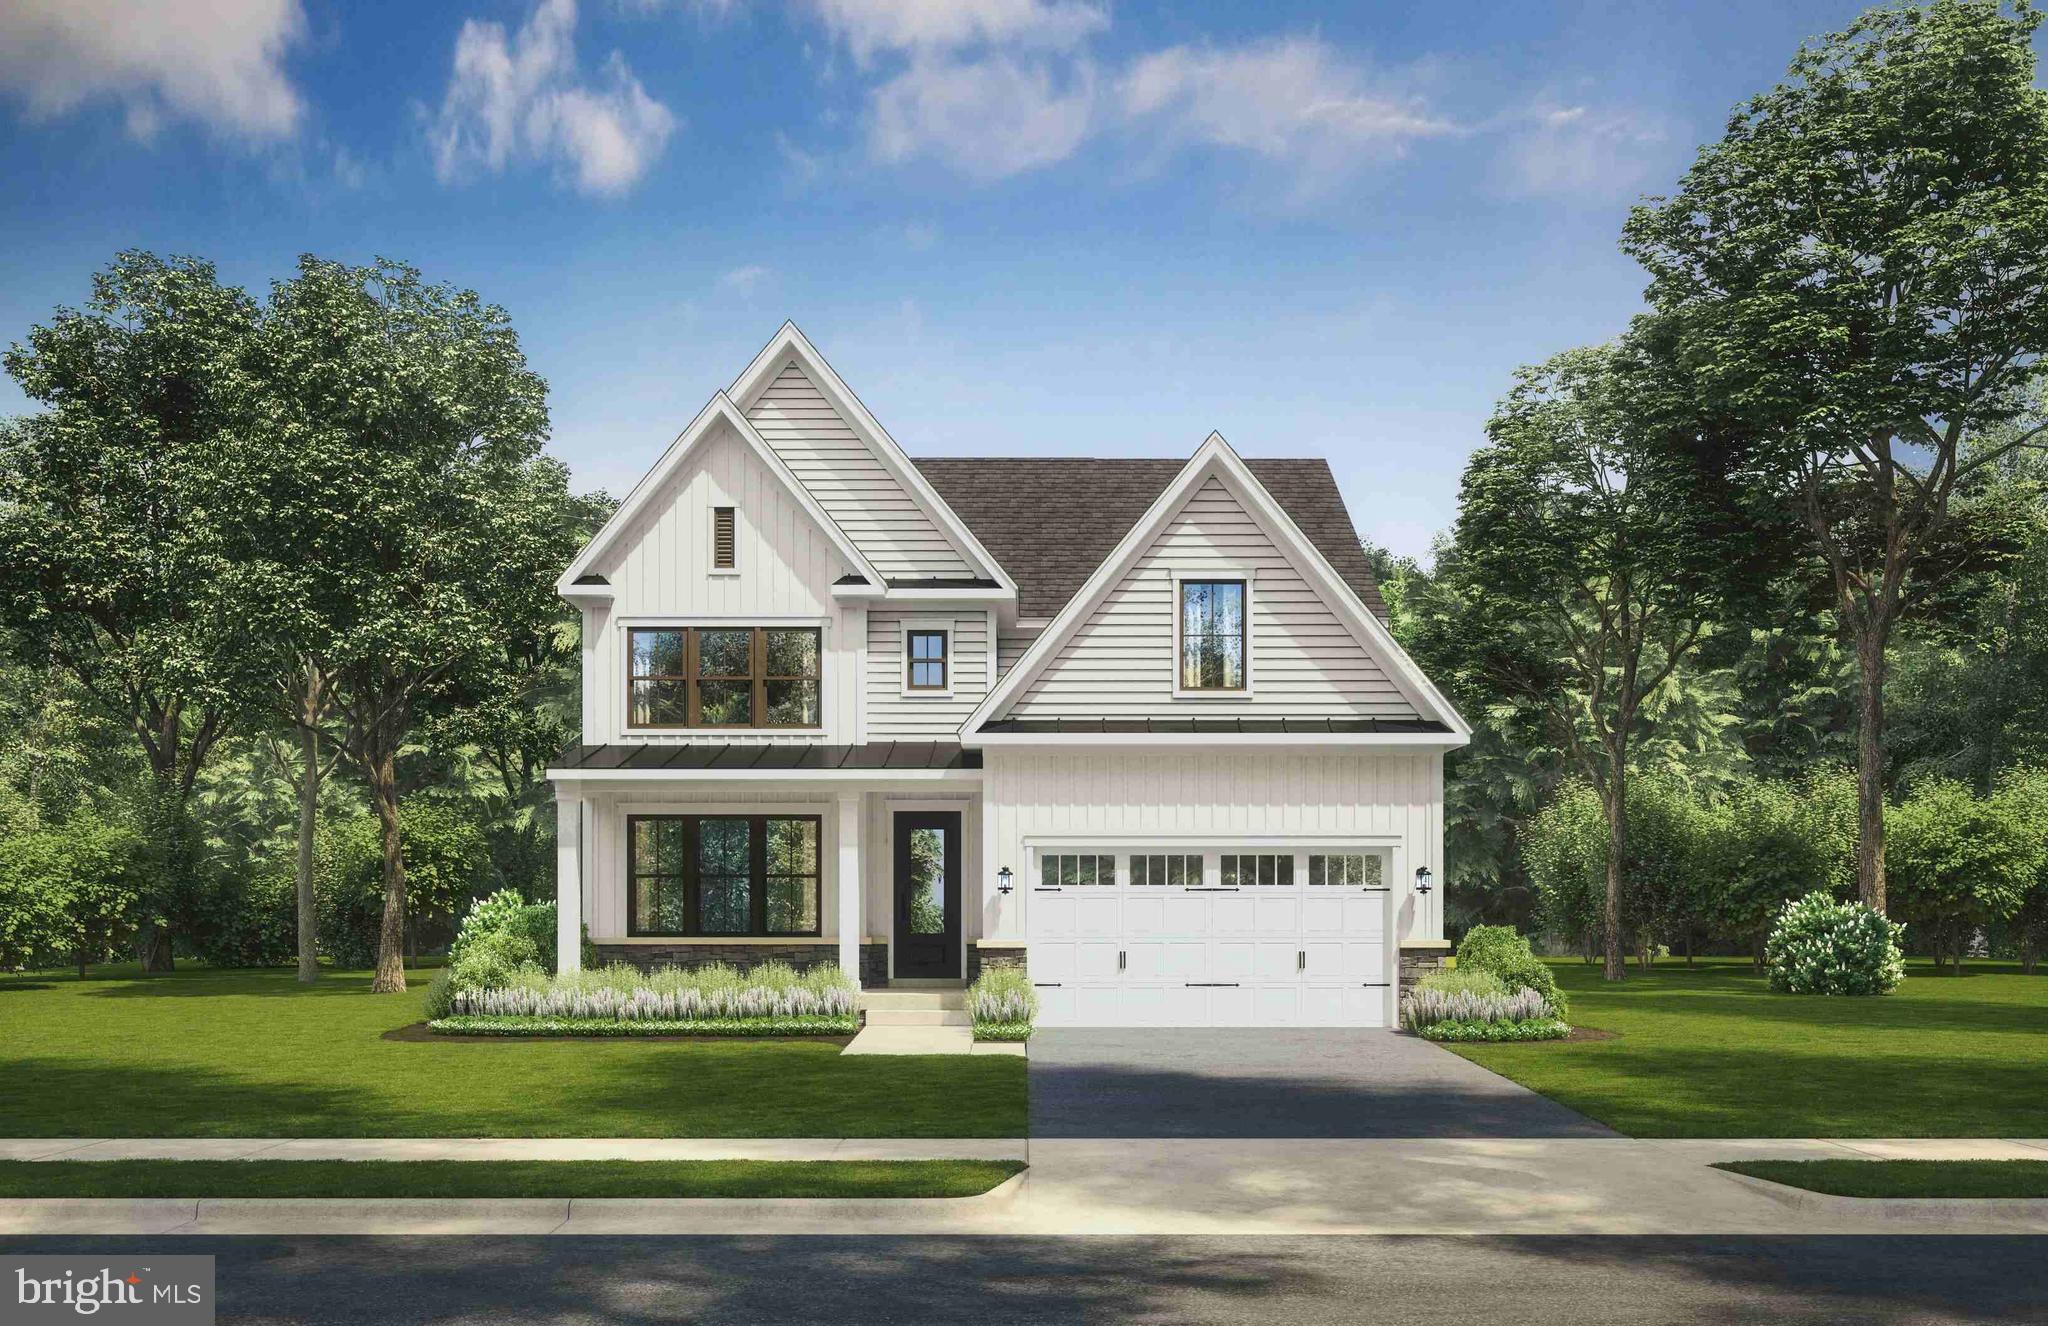
NV Homes at Two Rivers for ALL AGES is offering the new Dresden single-family home showing a craftsman's eye for detail that never fails to delight. Enter the welcoming foyer and be greeted by a formal dining area. A tucked away study near the 2-car garage makes working from home easy. The gourmet kitchen includes a huge pantry and a gorgeous island. Upstairs, a foyer leads to a dramatic double entry into the luxury owner's suite, with its tray ceiling, dual walk-in closets and a spa-like bath. Three more bedrooms with walk-in closets and access to a bath complete the floor. Finished Rec Room on lower level.
#MDAA2148802

ODENTON

1431 CRANESBILL LANE

4 Beds

3 Baths

4,466 Sq.Ft.

$949,990

MLS#: MDAA2148802
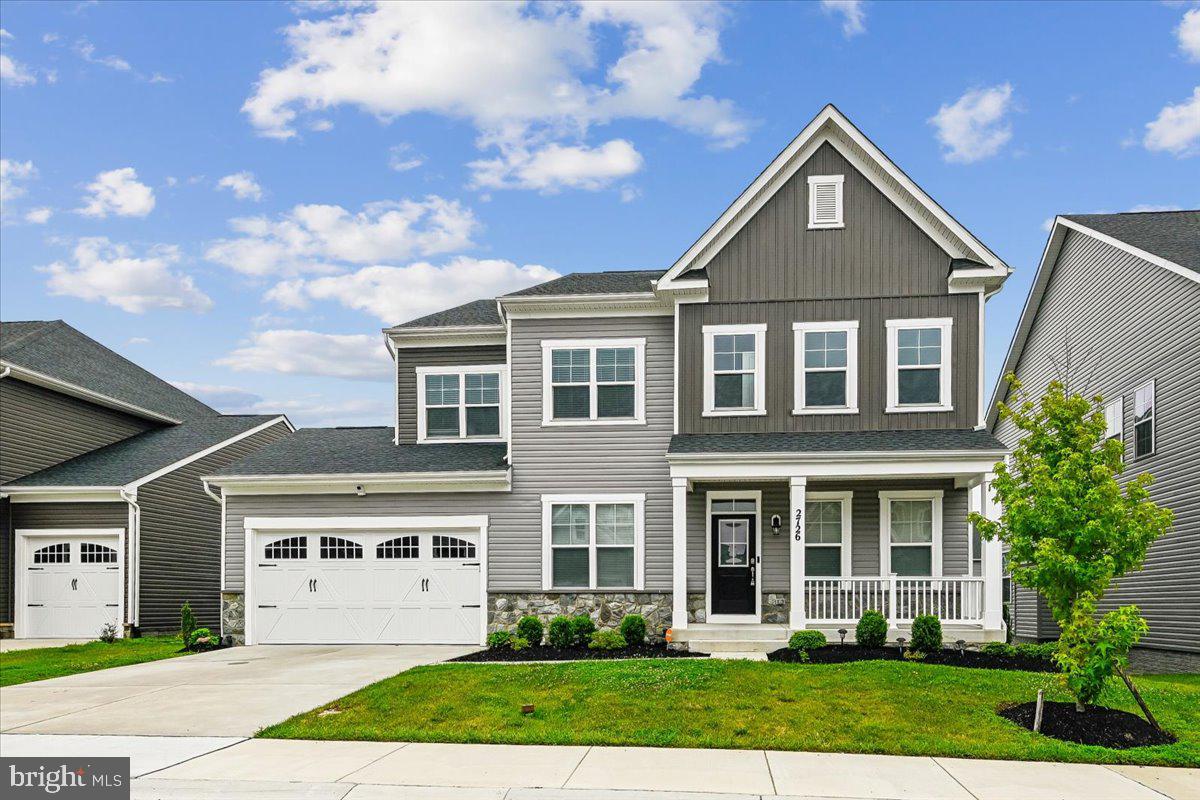
This home is it! In beautiful Two Rivers neighborhood. Beautifully upgraded 6 bedroom and 4.5 bath this has all the space you could possibly want. With 6 spacious bedrooms and 4 full and 1 half bathroom there’s plenty of space. When you walk into this beauty you are greeted with a completely open foyer with your cozy living room to the right and dining room to the left it’s an impressive sight. As you pass your foyer you are greeted by your spacious family room. The focal point of your main level is the spacious kitchen with granite countertops and upgraded stainless steel appliances. You also have a bedroom and a full bath on your main level. 

On your top level you have 4 spacious bedrooms and 2 full baths! Your primary suite is a dream with a generous sitting area with plenty of space to lounge and two large closets. Into your primary bathroom with huge shower and soaking tub you’ll never want to leave. This primary suite isn’t lacking anything. 

The basement is very generous with a large rec room, bedroom and full bath.

The backyard is an entertainer’s dream equipped with a large deck that steps down onto your patio and fenced in back yard. There's plenty of yard space to entertain! This home is everything you’re looking for, come see it and fall in love!
#MDAA2150950

ODENTON

2726 SAND LENS DRIVE

6 Beds

4 Baths

6,364 Sq.Ft.

$1,199,990

MLS#: MDAA2150950
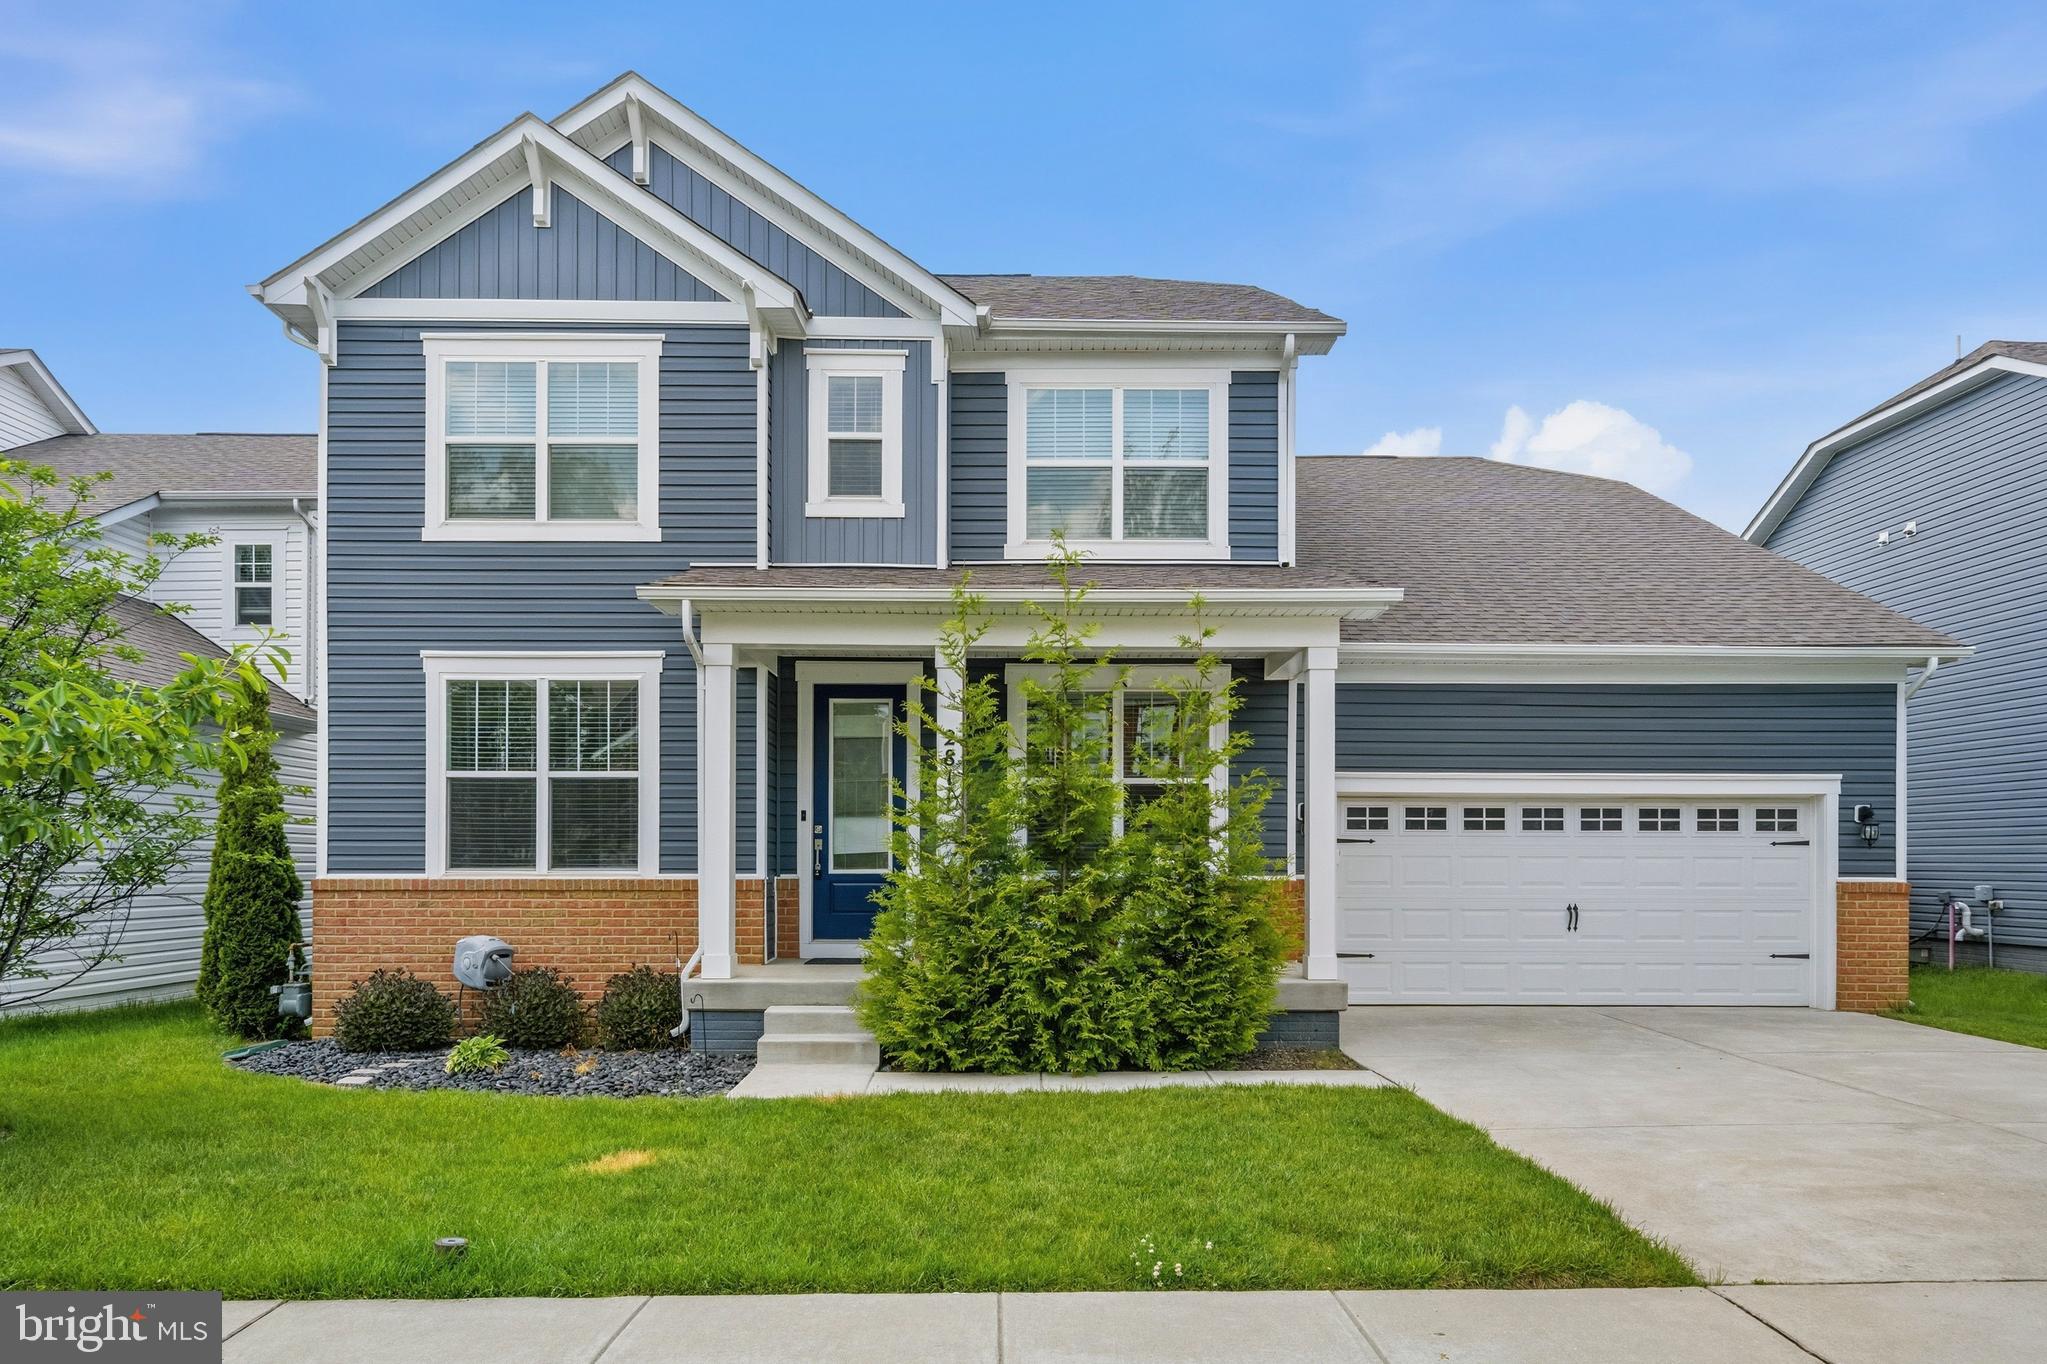
Move-in ready and filled with natural light, this gorgeous single-family home in the sought-after Cascades at Two Rivers community offers the perfect blend of space, style, and functionality with 6 spacious bedrooms and 4 full bathrooms across three fully finished levels. Designed for today’s lifestyle, the open-concept main level creates an inviting space for everyday living and entertaining, featuring a gourmet kitchen with espresso cabinets, granite countertops, stainless steel appliances, luxury vinyl plank flooring, a butler’s pantry, and abundant prep and gathering space that flows seamlessly into the spacious family room with an electric fireplace. A convenient main-level bedroom and full bath provide flexibility for guests, multigenerational living, or a private home office. Upstairs, the expansive primary suite serves as a relaxing retreat complete with a walk-in closet, double vanity, separate shower, and a spacious en-suite bath, while additional generously sized bedrooms provide comfort and versatility. The fully finished lower level expands the living space even further, offering endless possibilities for recreation, movie nights, hobbies, fitness, or hosting guests. Outside, enjoy a fully fenced level yard with Trex stairs leading to a beautiful paver patio, creating an ideal setting for outdoor gatherings and relaxation. Additional highlights include a two-car garage with a dedicated workshop area, a Level 2 EV charger, and two 60-inch LED TVs with top frames included by the seller. Residents of Two Rivers enjoy resort-style amenities and convenient access to Routes 32, 295, and I-97, with easy commuting to Baltimore, Annapolis, Fort Meade, and Washington, DC, plus nearby MARC train access. Shopping, dining, and entertainment at Waugh Chapel Towne Centre and Arundel Mills, along with nearby parks, trails, and recreation, complete the lifestyle this exceptional home offers.
#MDAA2146070

ODENTON

2811 BROAD WING DRIVE

6 Beds

4 Baths

4,660 Sq.Ft.

$919,999

MLS#: MDAA2146070

Welcome to 1316 Heron Rookery Way, a beautiful home located in the sought-after Two Rivers community in Odenton, MD!

Built by Michael Harris Homes, this spacious residence offers 5 bedrooms, 3.5 bathrooms, a dedicated home office, and a versatile floor plan designed for modern living. Floor-to-ceiling windows fill the home with natural light, creating a bright and inviting atmosphere throughout.

The gourmet kitchen features stainless steel appliances, a gas stove, a center island and space for gathering, entertaining and everyday living. Recessed lighting, generous living areas, and stylish finishes add to the home’s appeal.

Upstairs, you’ll find spacious bedrooms, a convenient second-floor laundry room, and a primary suite designed for comfort and relaxation. A custom closet system provides additional organization and storage.

The finished lower level adds even more living space with a renovated basement featuring a bedroom, full bathroom, and plenty of room to entertain, host guests, or enjoy movie nights.

Life in Two Rivers is what truly sets this property apart. Residents enjoy resort-style amenities, community events, walking trails, pools, fitness facilities, playgrounds, and more—all conveniently located near Baltimore, Annapolis, Fort Meade and Washington, DC.

If you’re looking for a home that offers space, modern convenience and an exceptional community lifestyle, 1316 Heron Rookery Way is ready to welcome you home.
#MDAA2149446

ODENTON

1316 HERON ROOKERY WAY

5 Beds

3 Baths

3,645 Sq.Ft.

$879,990

MLS#: MDAA2149446
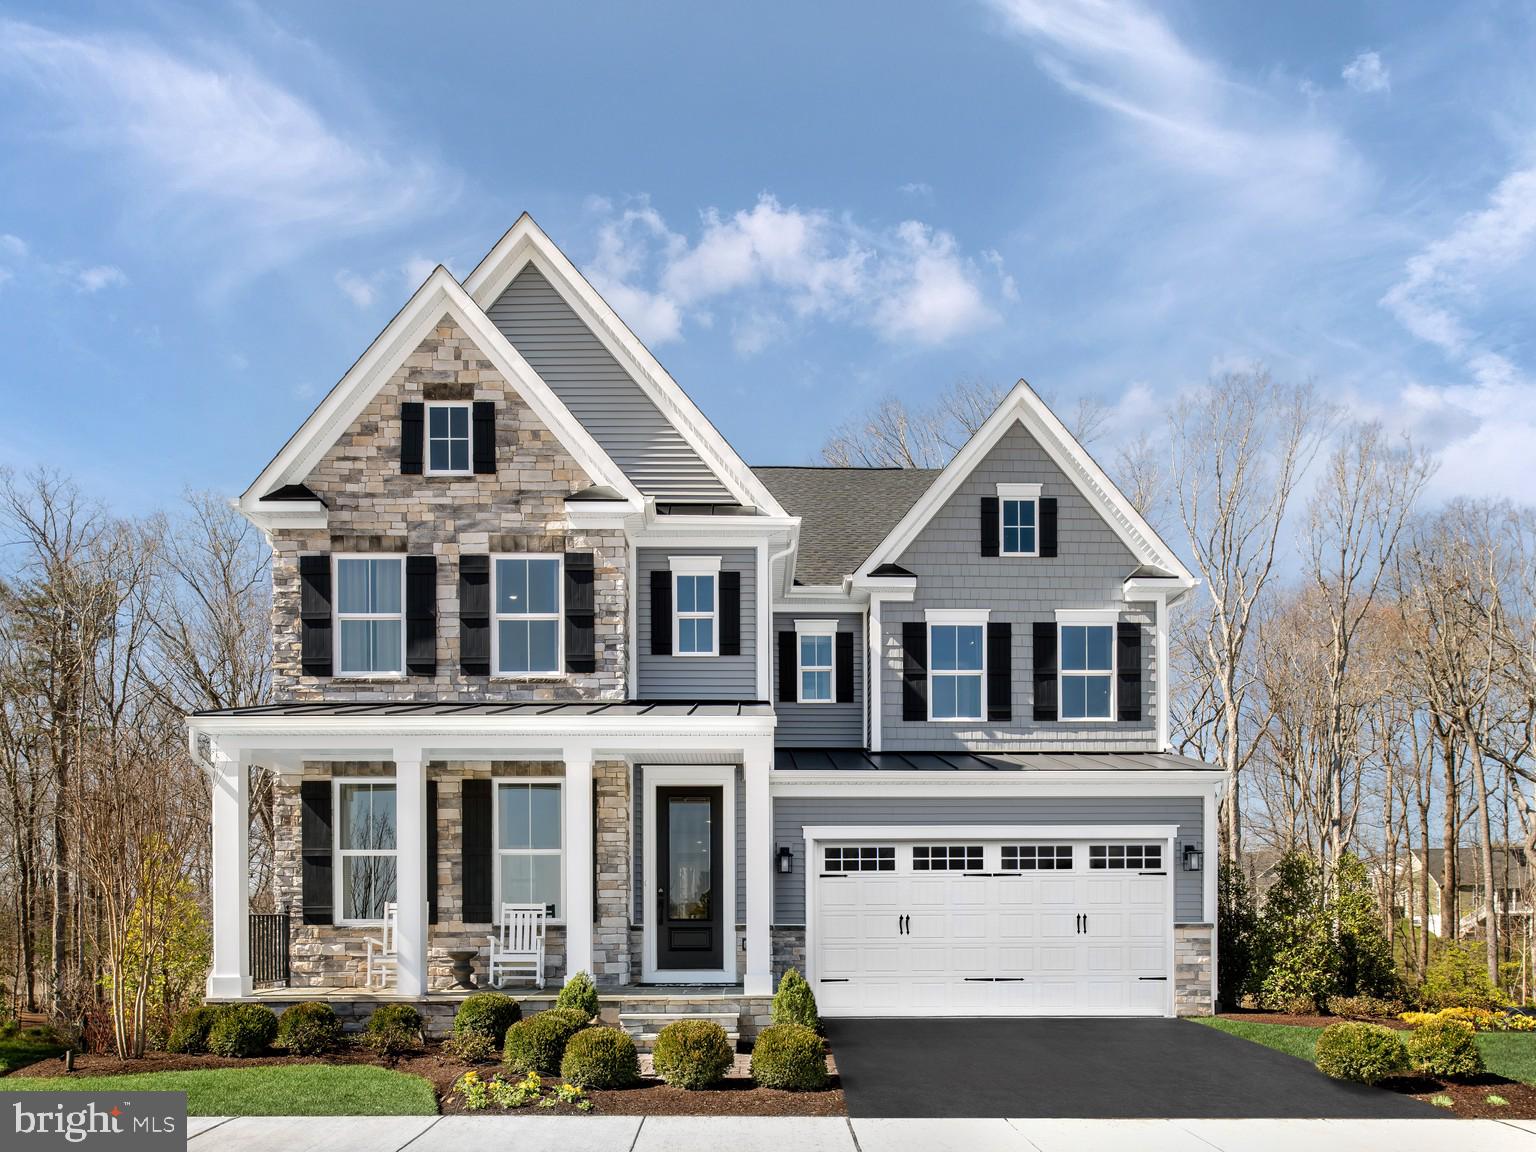
NVHomes at Two Rivers for ALL Ages. The Treviso floorplan is a luxury single-family home that offers an entry foyer with adjoining private study and formal dining room. Off the 3-car garage, a family entry with a walk-in pantry and built-in arrival center leads you to an open layout where the gourmet kitchen overlooks the family room and breakfast area. Then head outside to a stunning rear covered porch that boast an outdoor fireplace where you can enjoy mature trees and wooded views. .A 2nd floor loft leads to 3 secondary bedrooms with walk-in closets and en-suite baths. Your opulent owner’s suite is highlighted by 2 spacious walk-in closets and a spa-like owner's bath. Contact NVHomes Sales Team for more information!
#MDAA2134052

ODENTON

1432 CRANESBILL LANE

4 Beds

3 Baths

4,611 Sq.Ft.

$969,990

MLS#: MDAA2134052

 - property

Send a message

Message successfully sent.

Your message

What is 3 + 4 ?

Reason for contacting?

I agree to receive email communication and understand I can unsubscribe at any time.

I agree to be contacted by Charis Realty Group via call, email, and text for real estate services. To opt out, you can reply 'stop' at any time or reply 'help' for assistance. You can also click the unsubscribe link in the emails. Message and data rates may apply. Message frequency may vary. Privacy Policy

Sign Out

Virtual Assistant

Would you like to take the next step with this property? We can help you schedule a showing or virtual tour, or send you more details.

Yes, I would like more information.

Thank You for Your Reply, One of Our Agents will contact you as soon as possible

No, maybe later.

Thank you, you can always contact me via email, phone number or through the contact form.

Realhub AI

Lucy - Your AI-Powered Realtor

Update Your Temporary Password

Personalize your search

Enter your email and we'll notify you immediately when new listings match what you're looking for.

or enter email address

Already have an account ? Login here

Continue your home search

I agree to receive communications and understand I can unsubscribe at any time.

I agree to be contacted by Charis Realty Group via call, email, and text for real estate services. To opt out, you can reply 'stop' at any time or reply 'help' for assistance. You can also click the unsubscribe link in the emails. Message and data rates may apply. Message frequency may vary. Privacy Policy

Already have an account ? Login here

We use cookies

We use cookies primarily for analytics to enhance your experience. By accepting, you agree to our use of these cookies. You can manage your preferences or learn more about our cookies policy.