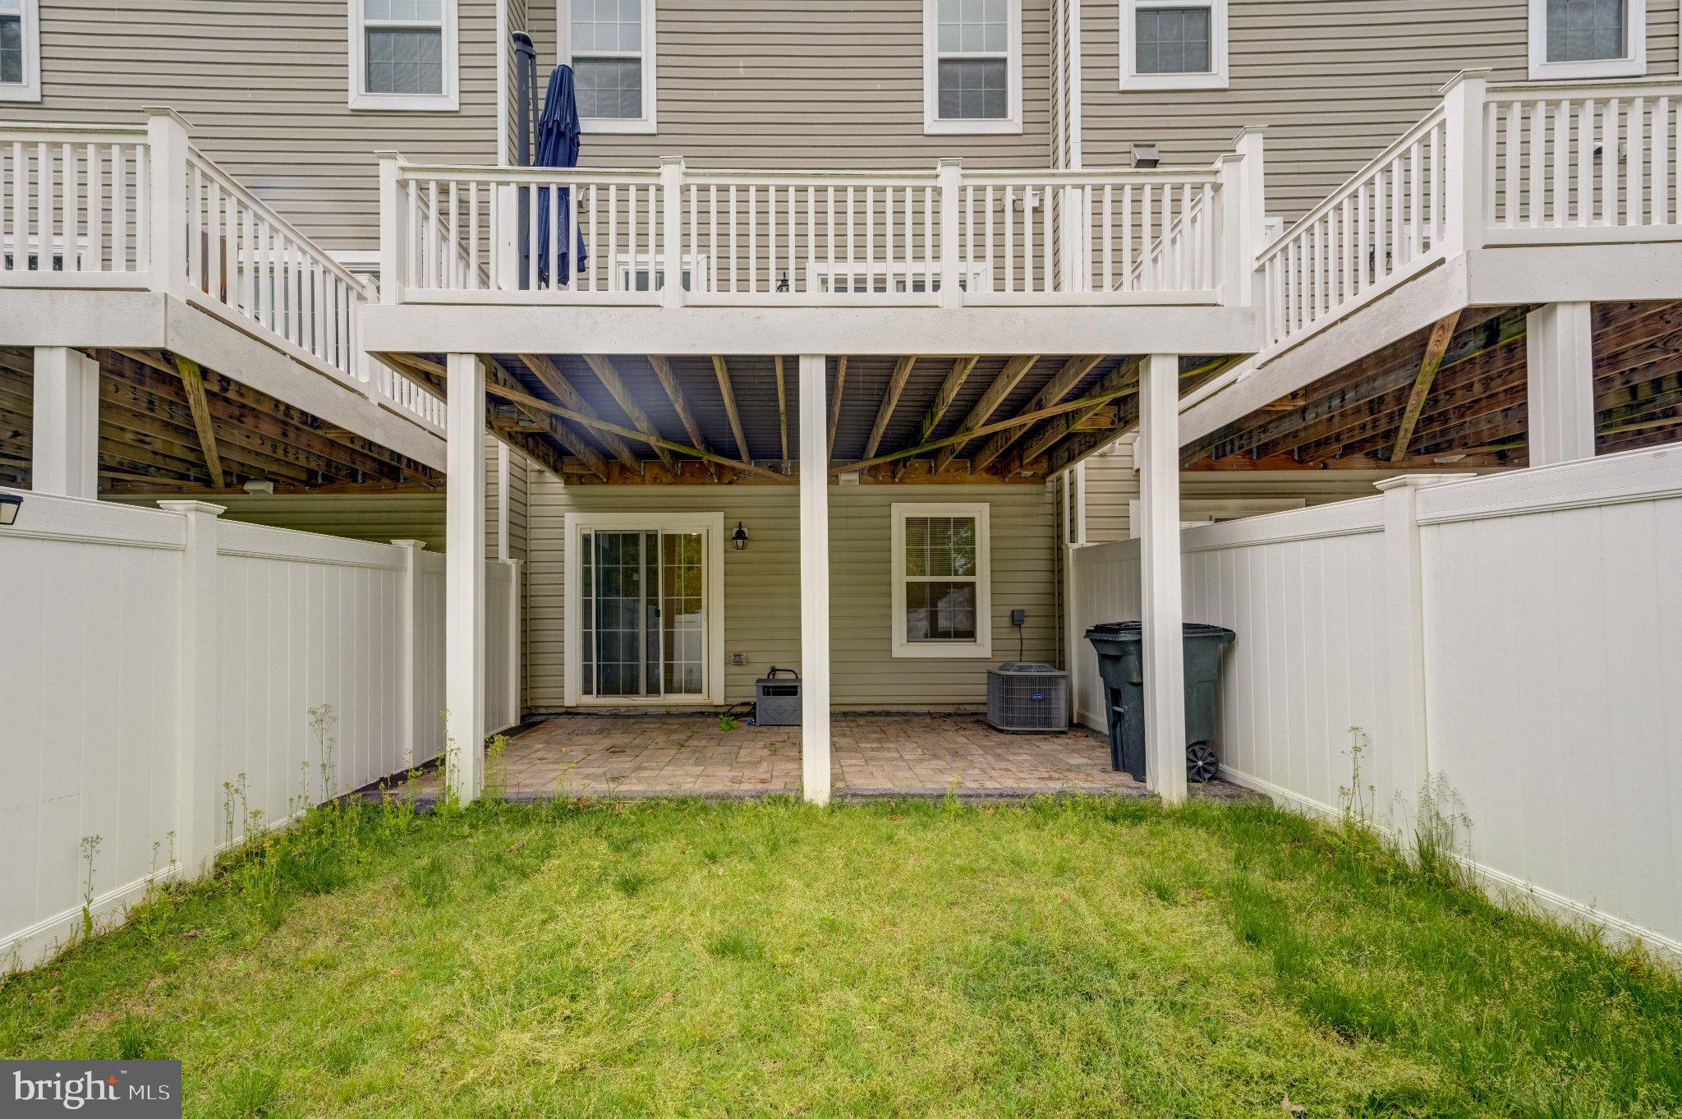
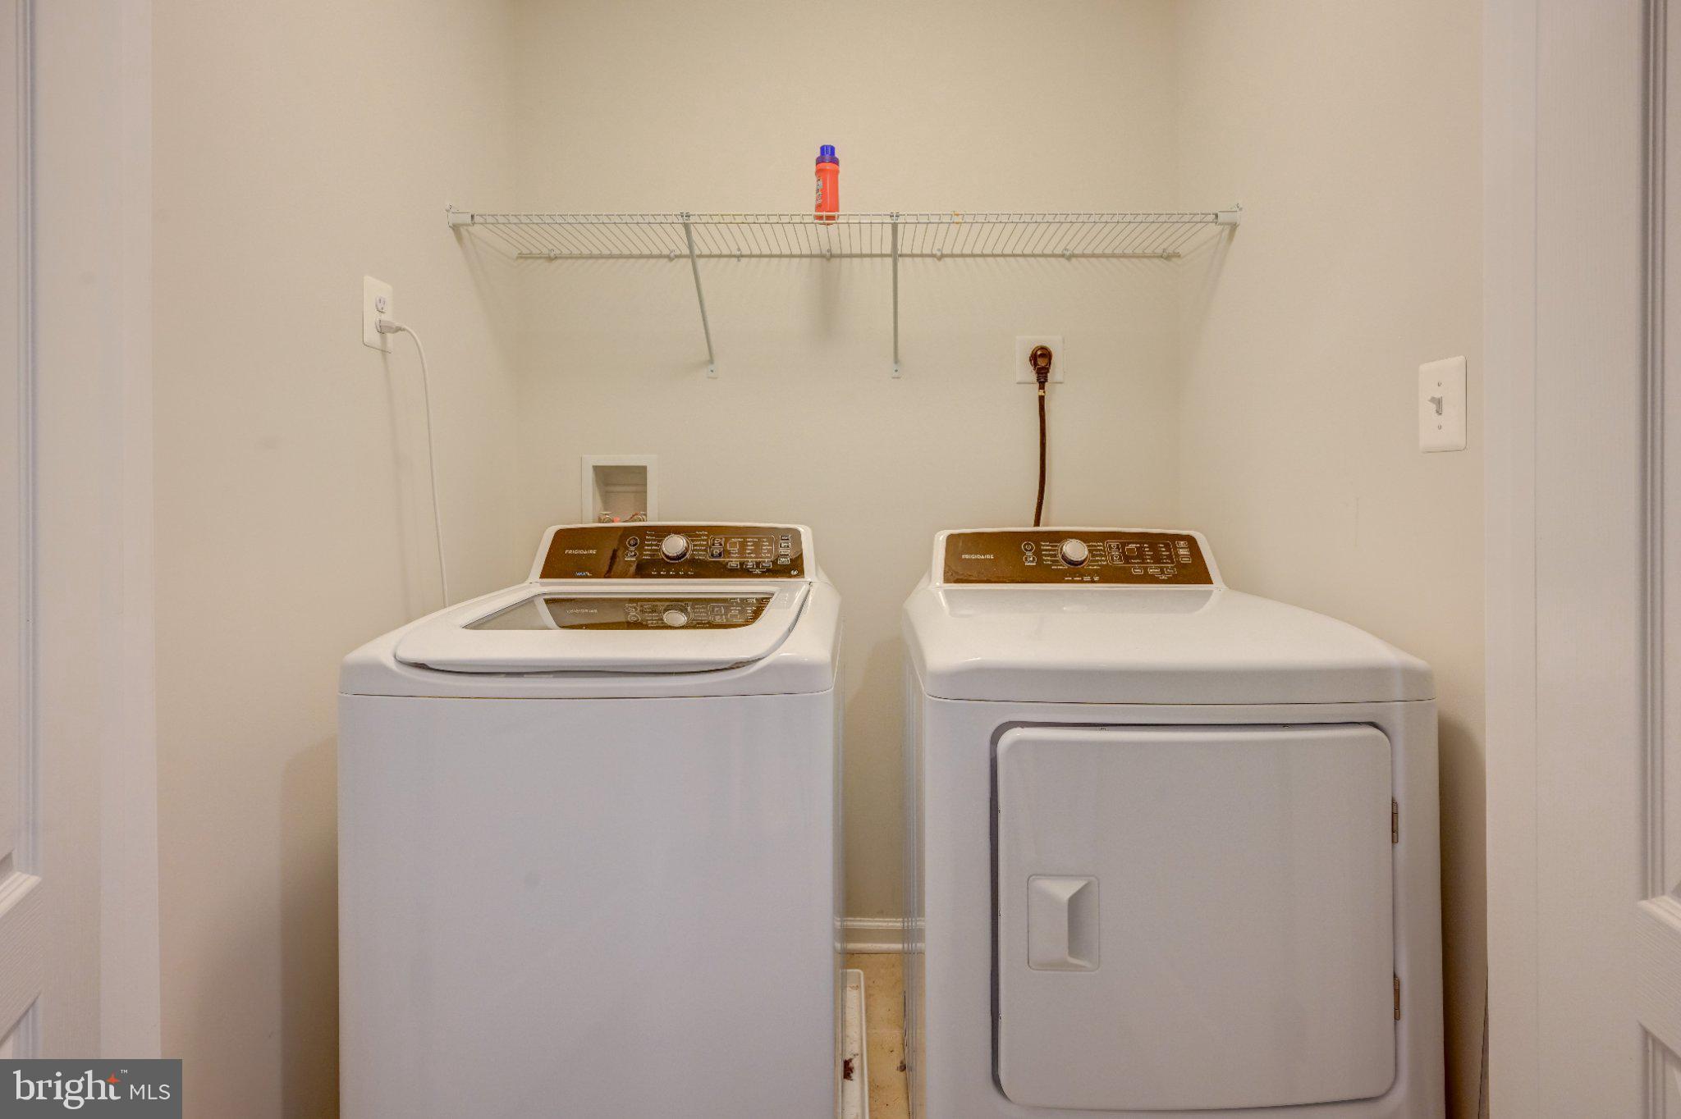
Features & Amenities

Interior

  • Other Interior Features

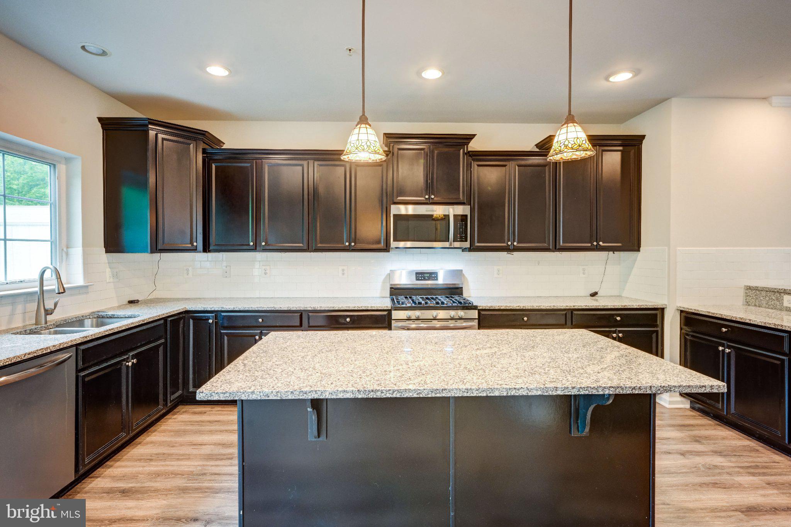
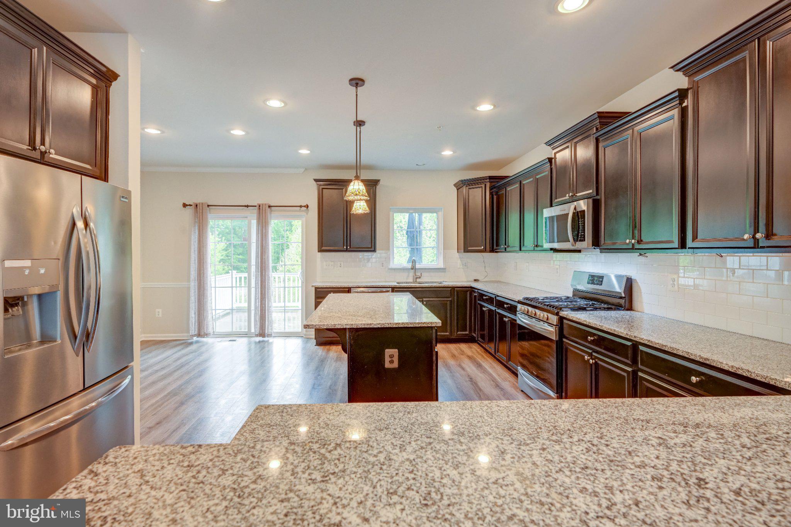
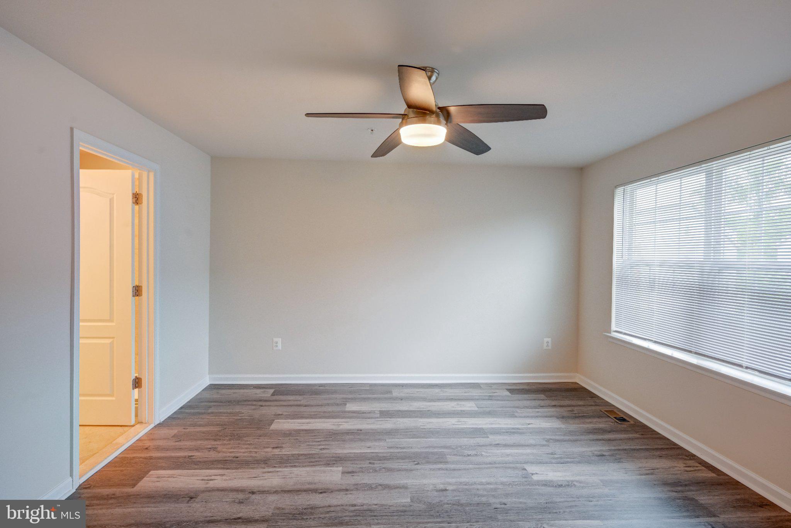
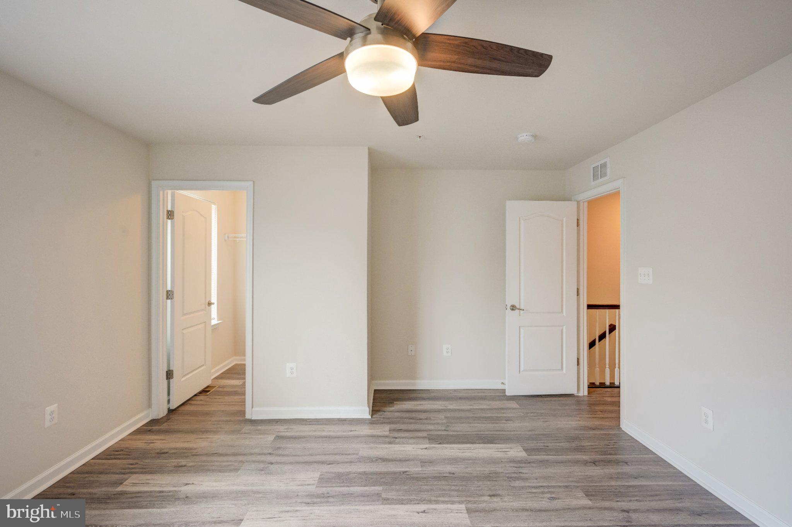
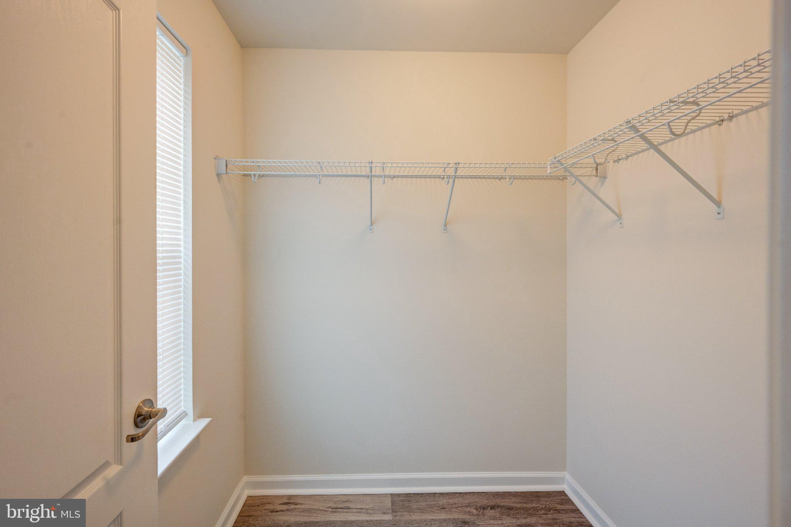
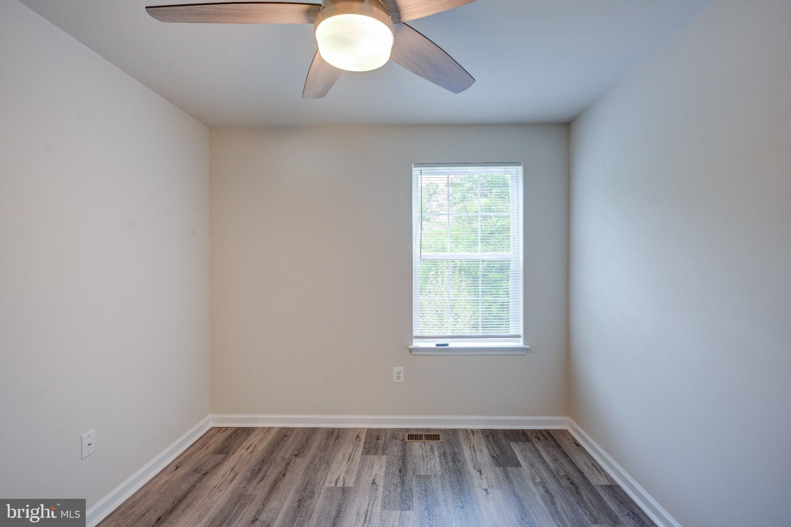
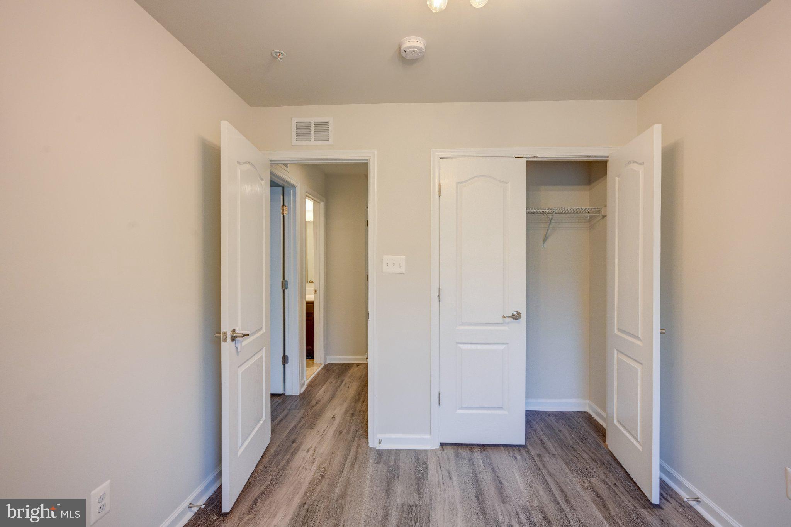
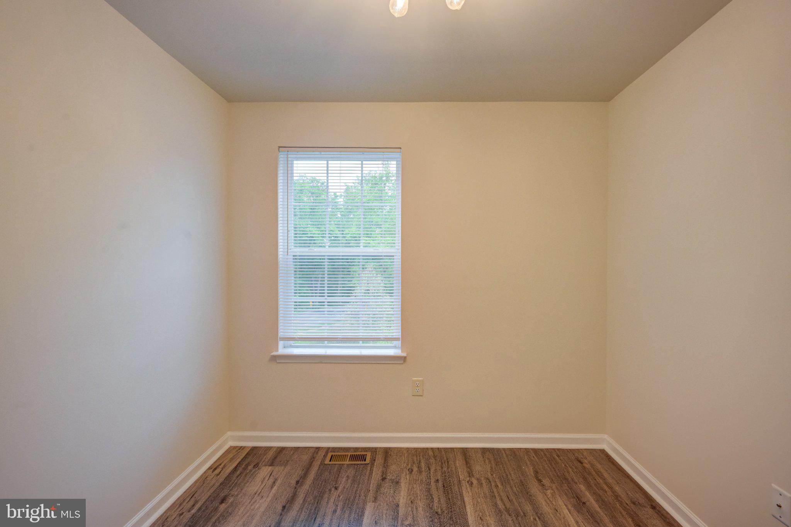
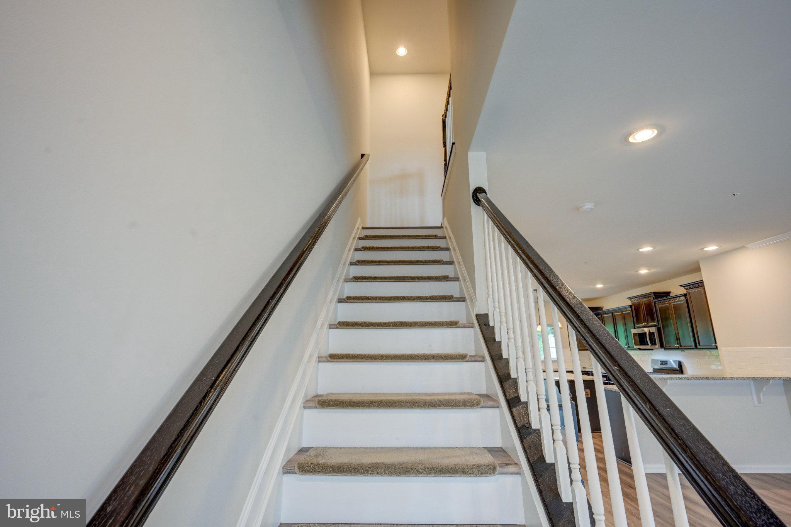
    Ceiling Fan(s), Kitchen Island, Recessed Lighting, Walk-In Closet(s), Other, Open Floorplan

  • Total Bedrooms

    3

  • Bathrooms

    2

  • 1/2 Bathrooms

    1

  • Above Grade Finished Area

    2184.0

  • Basement YN

    YES

  • Cooling YN

    YES

  • Cooling

    Central Air, Ceiling Fan(s), Electric

  • Heating YN

    YES

  • Heating

    Natural Gas, Heat Pump

  • Main Level Bedrooms

    3

  • Pet friendly

    Yes

Exterior

  • Garage

    Yes

  • Garage spaces

    1

  • Construction Materials

    Brick

  • Parking

    Garage, Basement, Attached

  • Pool

    No

  • Waterfront YN

    NO

Area & Lot

  • Lot Size(acres)

    0.04

  • Lot Size(square feet)

    1,760

  • Property Type

    Residential

  • Property Sub Type

    Townhouse

  • Architectural Style

    Traditional

Price

  • Sales Price

    $535,000

  • Tax Amount

    $5,369

  • Sq. Footage

    2,184

  • Price/SqFt

    $244

HOA

  • Association

    YES

  • Association Fee

    $275

  • Association Fee Frequency

    Quarterly

  • Association Fee Includes

    N/A

School District

  • Elementary School

    N/A

  • Middle School

    N/A

  • High School

    N/A

Property Features

  • New Construction

    NO

  • Foundation Details

    Permanent

  • Senior Community YN

    NO

  • Sewer

    Public Sewer

  • Tax Lot

    3

  • Water Source

    Public

Schedule a Showing

Showing scheduled successfully.

<
>
IN PERSON
VIA CHAT

What is 3 + 4 ?


Change time

Mortgage calculator

Estimate your monthly mortgage payment, including the principal and interest, property taxes, and HOA. Adjust the values to generate a more accurate rate.

Your payment

Principal and Interest:

$

Property taxes:

$

HOA fees:

$

Total loan payment:

$

Total interest amount:

$

Location

County

ANNE ARUNDEL

Elementary School

Middle School

High School

Listing Courtesy of SELVA MANI , Samson Properties

RealHub Information is provided exclusively for consumers' personal, non-commercial use, and it may not be used for any purpose other than to identify prospective properties consumers may be interested in purchasing. All information deemed reliable but not guaranteed and should be independently verified. All properties are subject to prior sale, change or withdrawal. RealHub website owner shall not be responsible for any typographical errors, misinformation, misprints and shall be held totally harmless.

Agent Jessie Doyle

AGENT

Jessie Doyle

Call Jessie today to schedule a private showing.


* Listings on this website come from the FMLS IDX Compilation and may be held by brokerage firms other than the owner of this website. The listing brokerage is identified in any listing details. Information is deemed reliable but is not guaranteed. If you believe any FMLS listing contains material that infringes your copyrighted work please click here to review our DMCA policy and learn how to submit a takedown request.© 2024 FMLS.
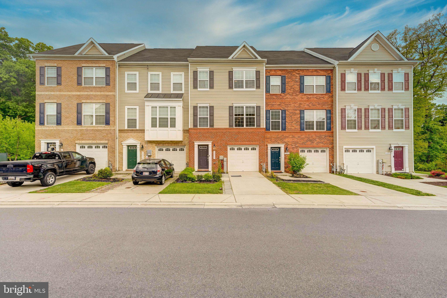
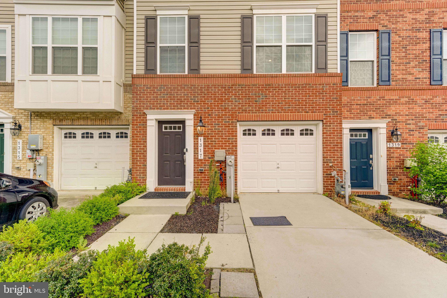
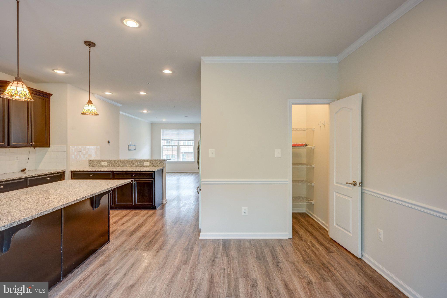
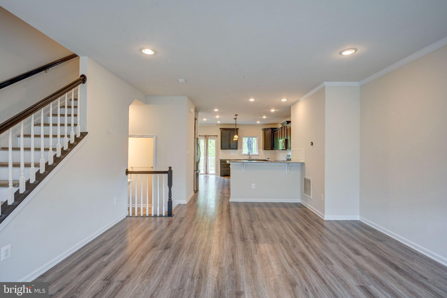
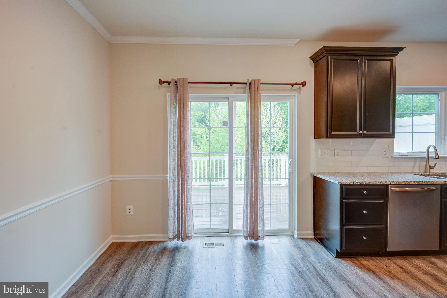
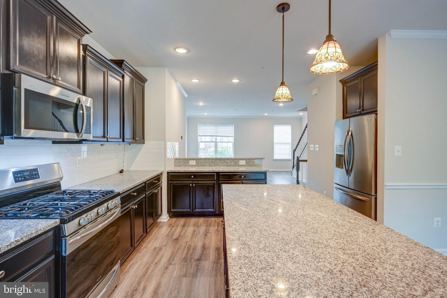
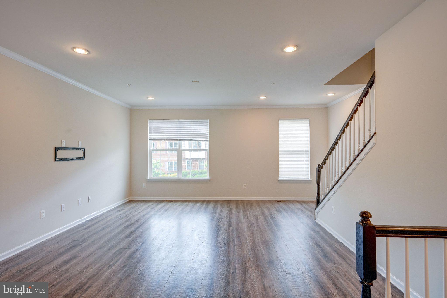
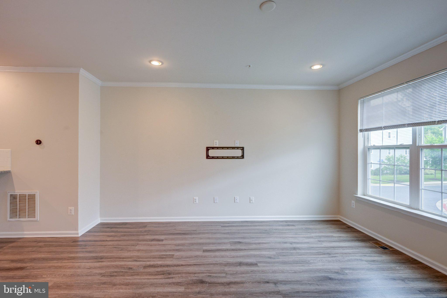
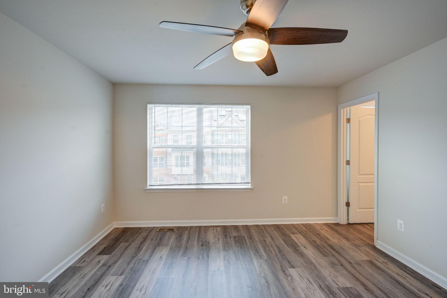
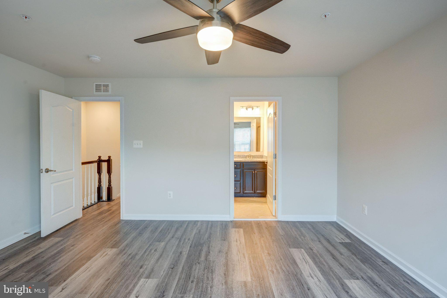
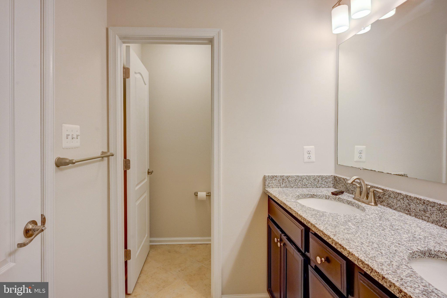
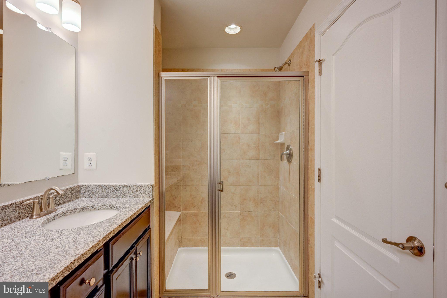
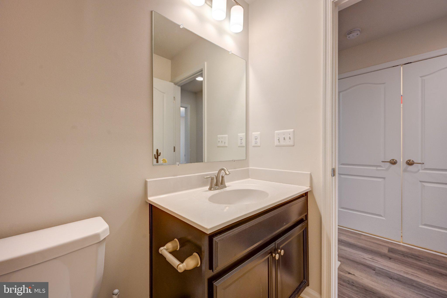
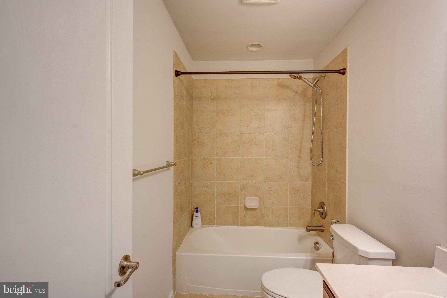
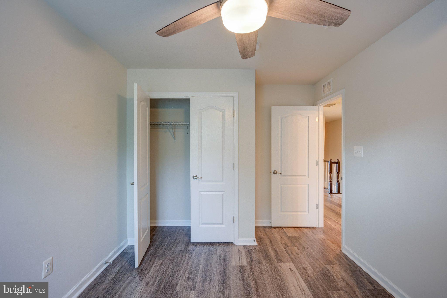
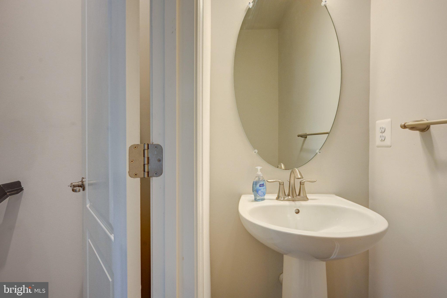
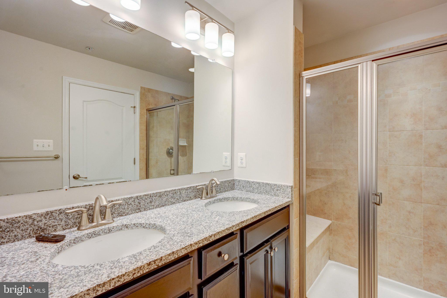
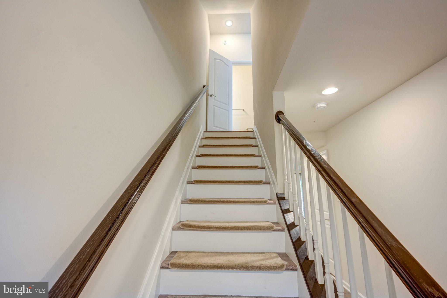
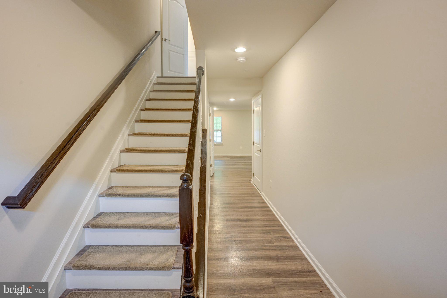
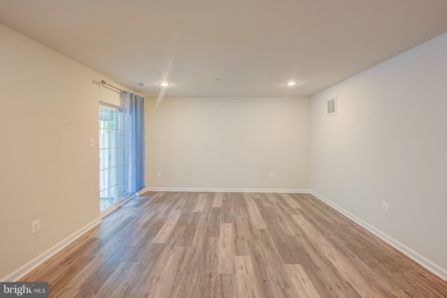
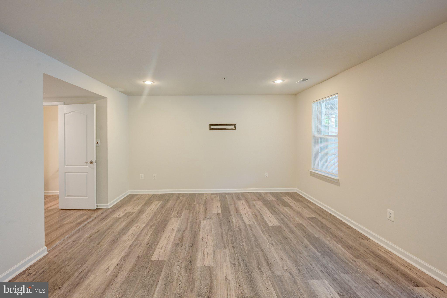
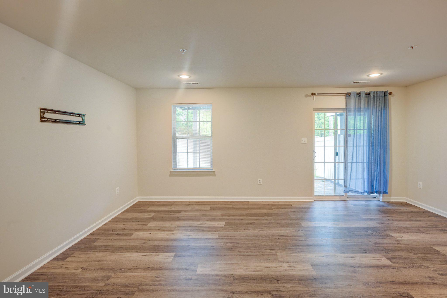
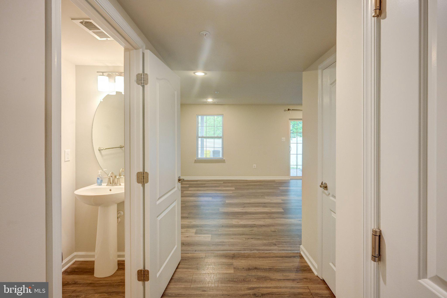
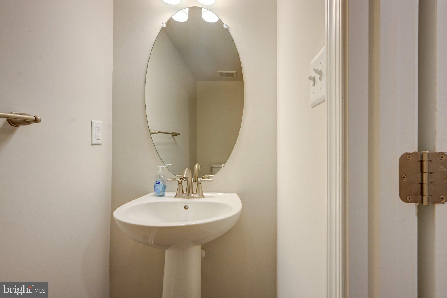
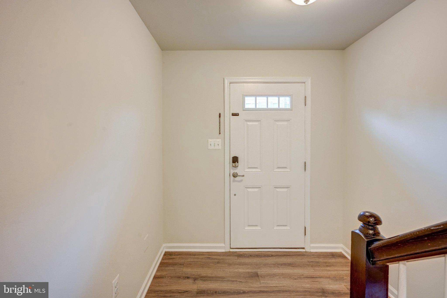
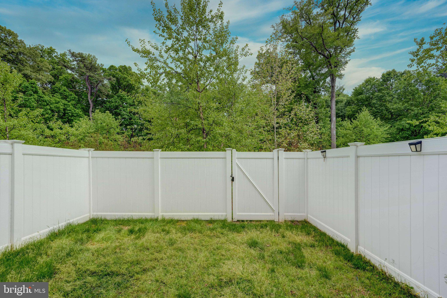
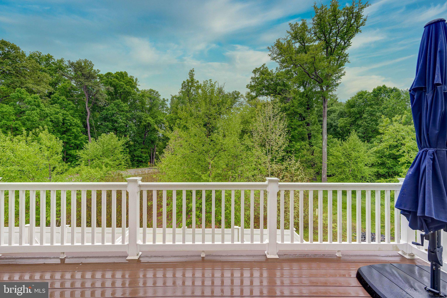
Welcome to this beautifully updated 3-bedroom, 2.5-bath townhouse.Nestled in the prestigious Dorchester View community, this exquisite townhouse embodies the perfect blend of modern luxury and timeless elegance. Built in 2019, this stunning residence offers 2,184 square feet of thoughtfully designed living space, where every detail has been meticulously curated to create an inviting atmosphere that feels like home. As you step inside, you are greeted by a warm and welcoming ambiance, enhanced by the traditional architectural style that exudes charm and sophistication. The open-concept layout seamlessly connects the living, dining, and kitchen areas, making it ideal for both entertaining and everyday living. Large windows bathe the interior in natural light, creating a bright and airy environment that invites relaxation. The gourmet kitchen is a chef's dream, featuring high-end appliances and ample counter space, perfect for culinary creations and gatherings with loved ones. The adjoining dining area provides a picturesque setting for memorable meals, while the cozy living room offers a tranquil retreat for unwinding after a long day. This home boasts three spacious bedrooms, each designed with comfort in mind. The primary suite is a true sanctuary, complete with an en-suite bathroom that features luxurious finishes and a serene atmosphere. Two additional bedrooms provide versatility for guests, a home office, or a personal gym, ensuring that this residence meets all your lifestyle needs. Step outside to discover a charming front entrance that welcomes you home each day. The attached garage offers convenience and security, while the low-maintenance lot allows you to spend more time enjoying the finer things in life rather than yard work. Located in a vibrant community, this property offers easy access to local amenities, parks, and recreational opportunities, making it an ideal choice for those seeking an active lifestyle. Experience the luxury of modern living in a home that combines comfort, style, and convenience. This is more than just a residence; it's a lifestyle waiting to be embraced. Don't miss the opportunity to make this exceptional townhouse your own and enjoy the unparalleled charm of Dorchester View.Enjoy quick access to Route 100, I-295, I-95, BWI Airport, Fort Meade, Baltimore, and Washington, D.C., making this an ideal location for commuters.Move-in ready and located in one of Hanover’s most convenient and rapidly growing communities — this is one you don’t want to miss!

1317 HAWTHORN DRIVE

Message successfully sent.

What would you like to know?

What is 3 + 4 ?

I agree to receive email communication and understand I can unsubscribe at any time.

I agree to be contacted by Charis Realty Group via call, email, and text for real estate services. To opt out, you can reply 'stop' at any time or reply 'help' for assistance. You can also click the unsubscribe link in the emails. Message and data rates may apply. Message frequency may vary. Privacy Policy

Related Properties

Discover the perfect blend of modern style and expansive living at 78 Vintage Lane. This 2021-built residence features five bedrooms and 2.5 baths across nearly 2,900 square feet of space. The heart of the home is an open-concept chef’s kitchen boasting granite countertops, which flows seamlessly into a bright living area anchored by contemporary flooring. The main-level primary suite offers a private retreat, while the upstairs loft provides a versatile second living area for media, a home office, or whatever you can imagine! For added convenience, the second floor features a dedicated laundry area complete with a Samsung washer and dryer. Set on a 0.86-acre lot within the peaceful Quarry Oaks community, this home also includes a finished two-car garage. Don't miss the chance to make this home yours!
#PAAD2022814

HANOVER

78 VINTAGE LANE

5 Beds

2 Baths

2,829 Sq.Ft.

$430,000

MLS#: PAAD2022814
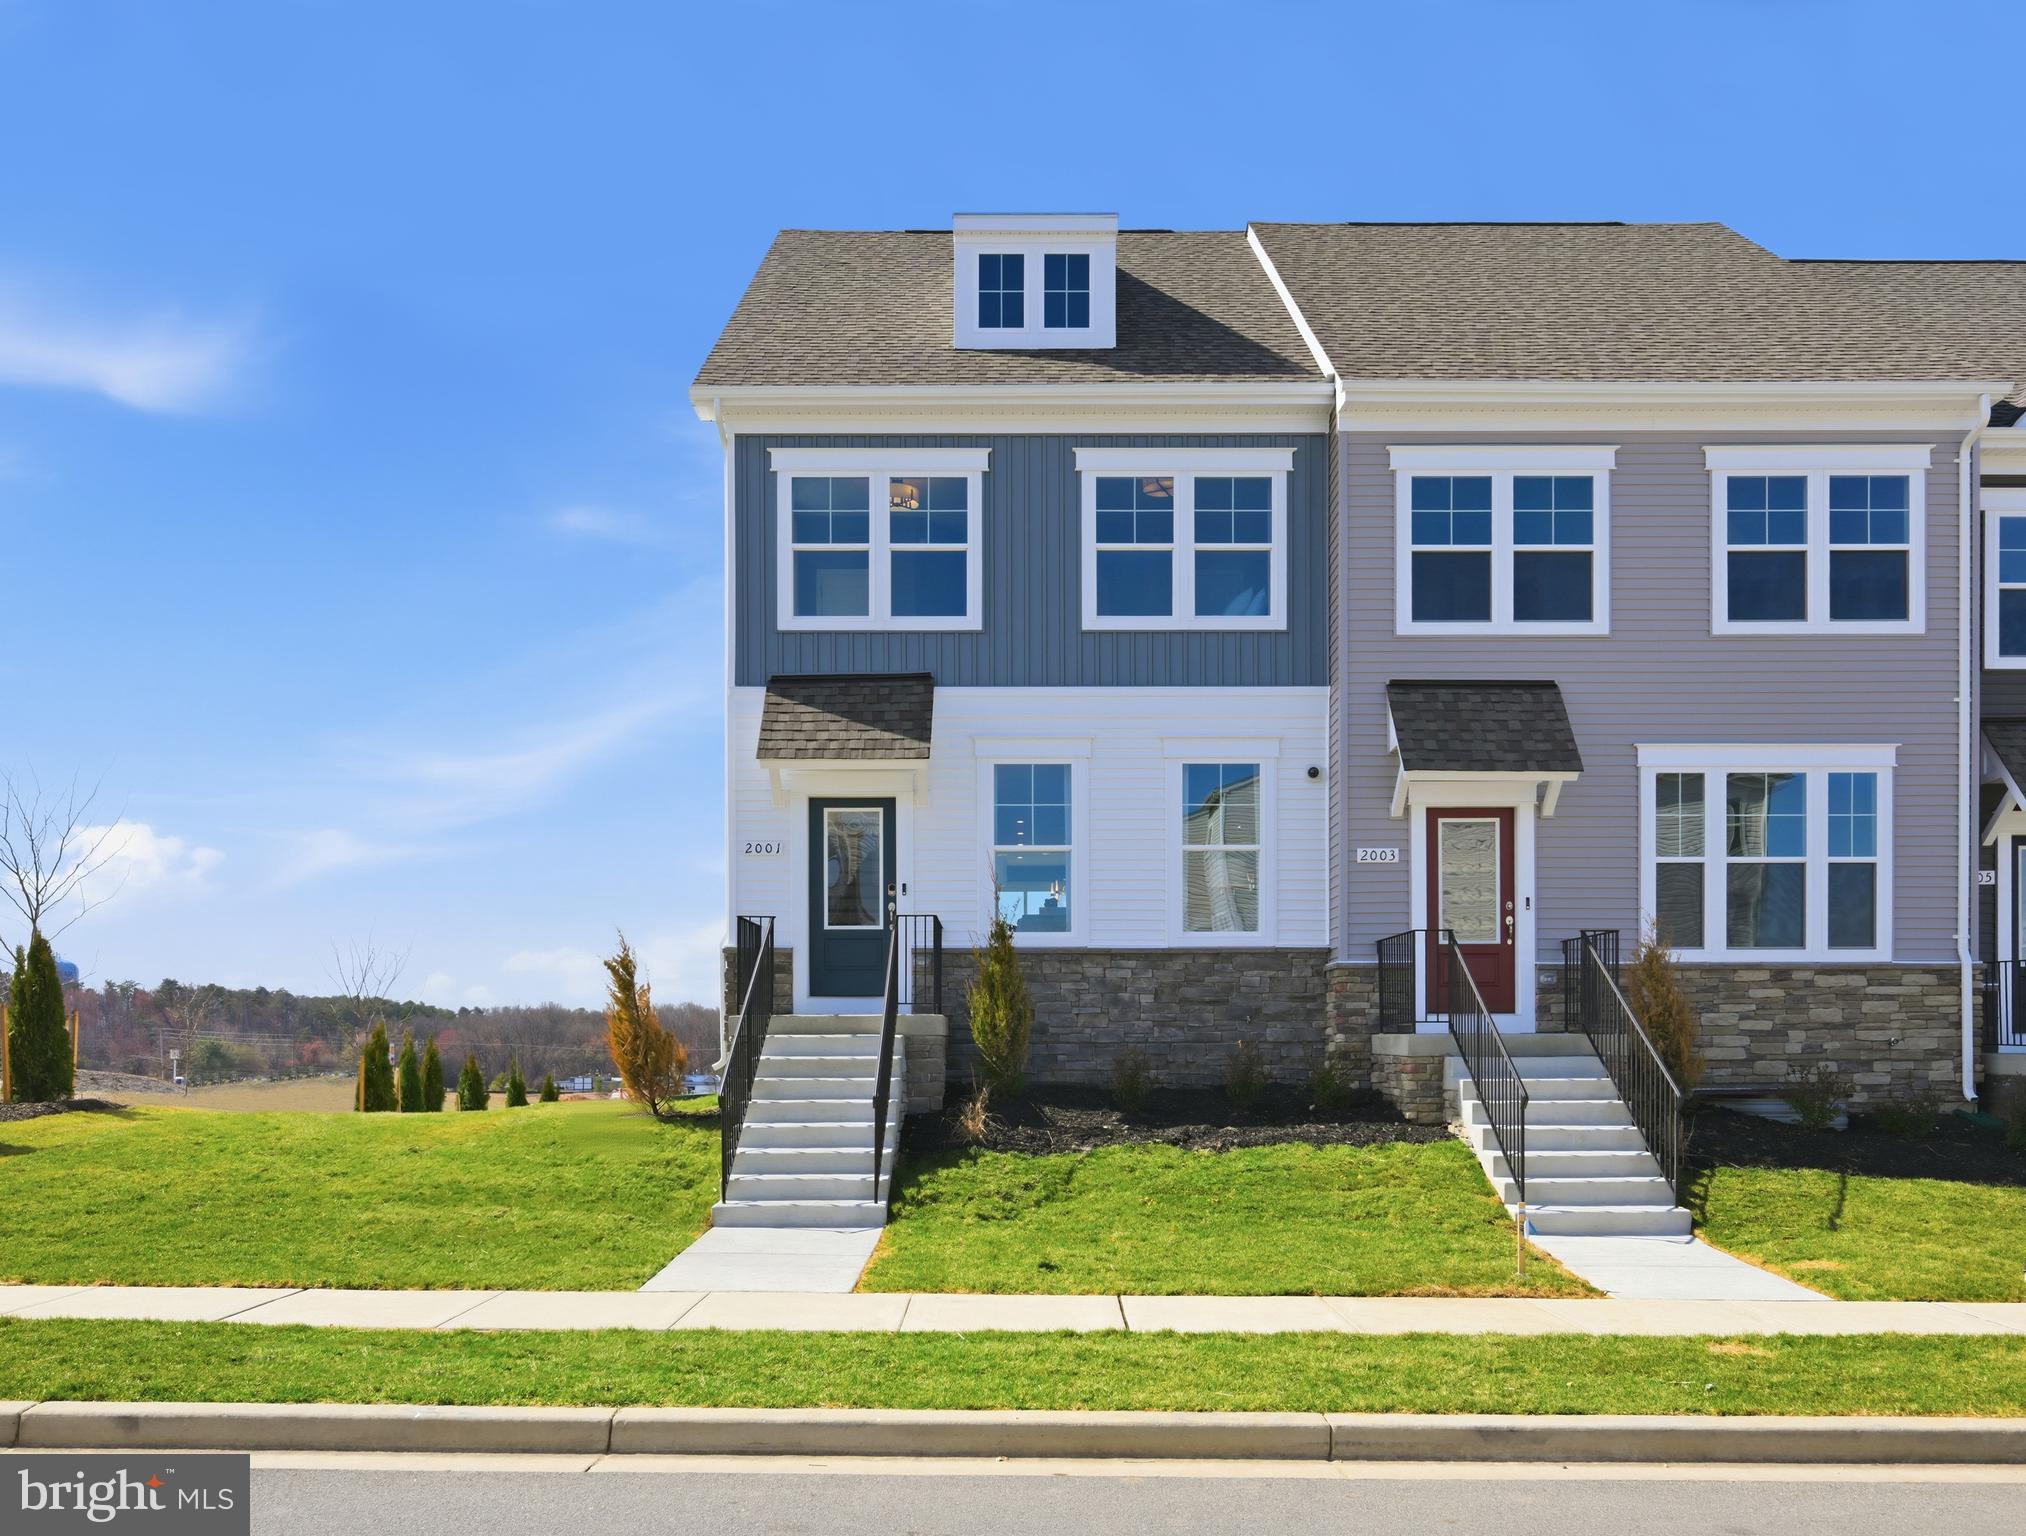
Welcome to this beautifully designed Stanley Martin Maguire floorplan.  A spacious 3 level end unit townhome that combines modern comfort with stylish functionality. This thoughtfully crafted home offers 3 bedrooms, 2 full baths and 2 1/2 bathrooms across a bright and open layout designed for both everyday living and entertaining.  The main level features an open concept design with gourmet kitchen that flows seamlessly into the dining and living areas.  An upgraded fireplace creates a warm and inviting focal point, perfect for cozy evenings or gathering with family and friends.  As an end unit, this home benefits from additional natural light and enhanced privacy - giving it a more open and airy feel throughout.  The home also includes a 2 car garage, generous living spaces and outdoor areas for relaxing and entertaining.  Located in the sought after Shipley Homestead community!  Residents enjoy convenient access to major commuter routes, Fort Meade, shopping, dining and community amentias.  Making this home an exceptional blend of comfort, style and convenience.
#MDAA2143228

HANOVER

2031 TWISTED OAK PLACE

3 Beds

2 Baths

1,911 Sq.Ft.

$608,270

MLS#: MDAA2143228
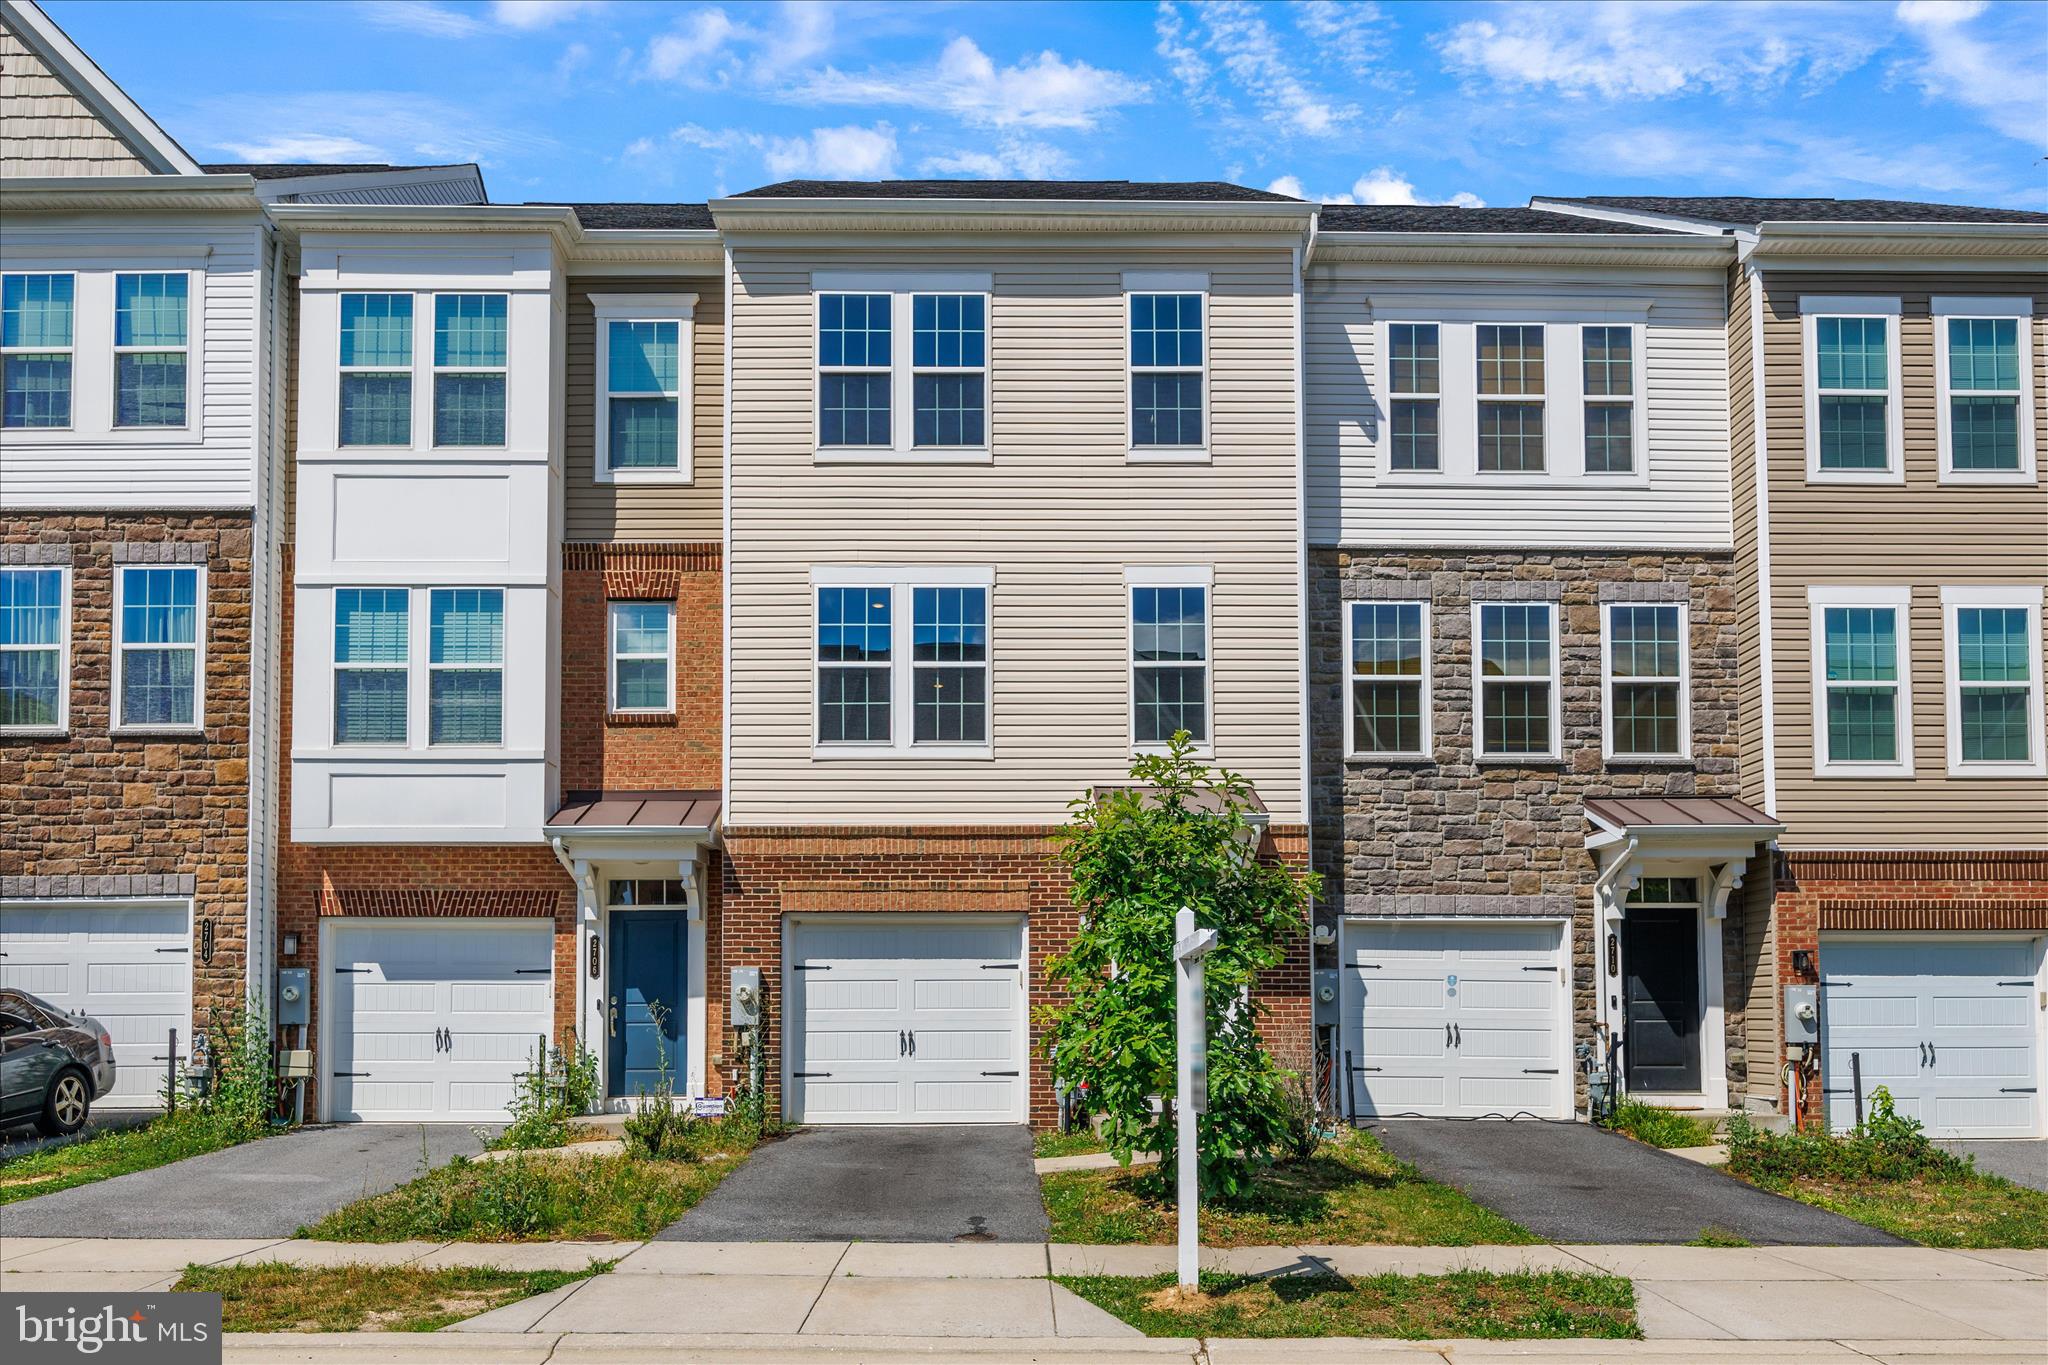
Skip the construction delays, the endless waiting, and the stress of building—your dream home is completely finished, beautifully upgraded, and ready for you to turn the key right now! Welcome to this spectacular, sun-drenched 3-bedroom, 2-full, and 2-half bath luxury townhome that truly has it all.

This incredible community boasts an unparalleled amenity package that you get to enjoy on day one: outdoor pool, fitness center, exercise room, & jog/walk paths to crush your wellness goals, clubhouse & party room ready to host your next big milestone celebration, tot lots, playgrounds for endless outdoor fun!

From the moment you step inside, you will fall in love with the seamless blend of modern elegance and everyday functionality. The spacious layout is perfect for both entertaining and busy daily life, featuring a coveted attached garage to keep your vehicle protected from the elements and a fully fenced-in backyard—your own private oasis for summer BBQs, pets, or relaxing under the stars!
#MDAA2139970

HANOVER

2708 WESSEX CIRCLE

3 Beds

2 Baths

2,200 Sq.Ft.

$580,000

MLS#: MDAA2139970
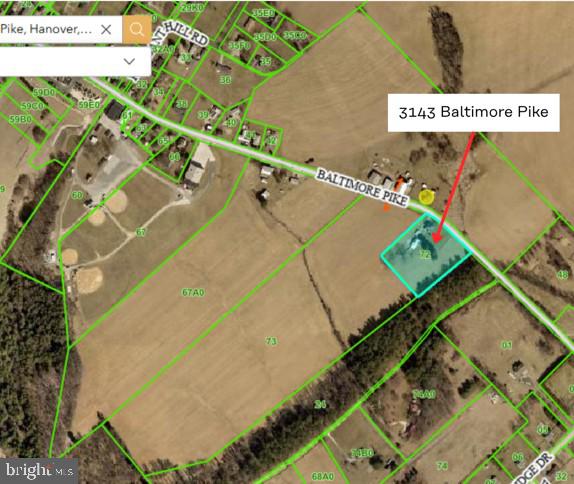
COMMERCIAL ZONING! 4 bed, 2 bath farmhouse with 3 acres active in south Hanover! This property has big potential as it can be used for residential use or can be used as a commercial property for your business with the commercial/industrial zoning! There are a variety of outbuildings and barns on this parcel, with a few of them being used as garage space for the current owners. This could be an excellent location for a commercial property with high traffic volume passing daily. It is also great for someone who wants some space around them and enjoys older farmhouse architecture, quality, and/or homesteading.
See other listings for remainder of farmland for sale: 3140 Baltimore Pike (55 acres) & 3055 Baltimore Pike (20 acres)
#PAYK2101414

HANOVER

3143 BALTIMORE PIKE

4 Beds

2 Baths

2,064 Sq.Ft.

$499,900

MLS#: PAYK2101414
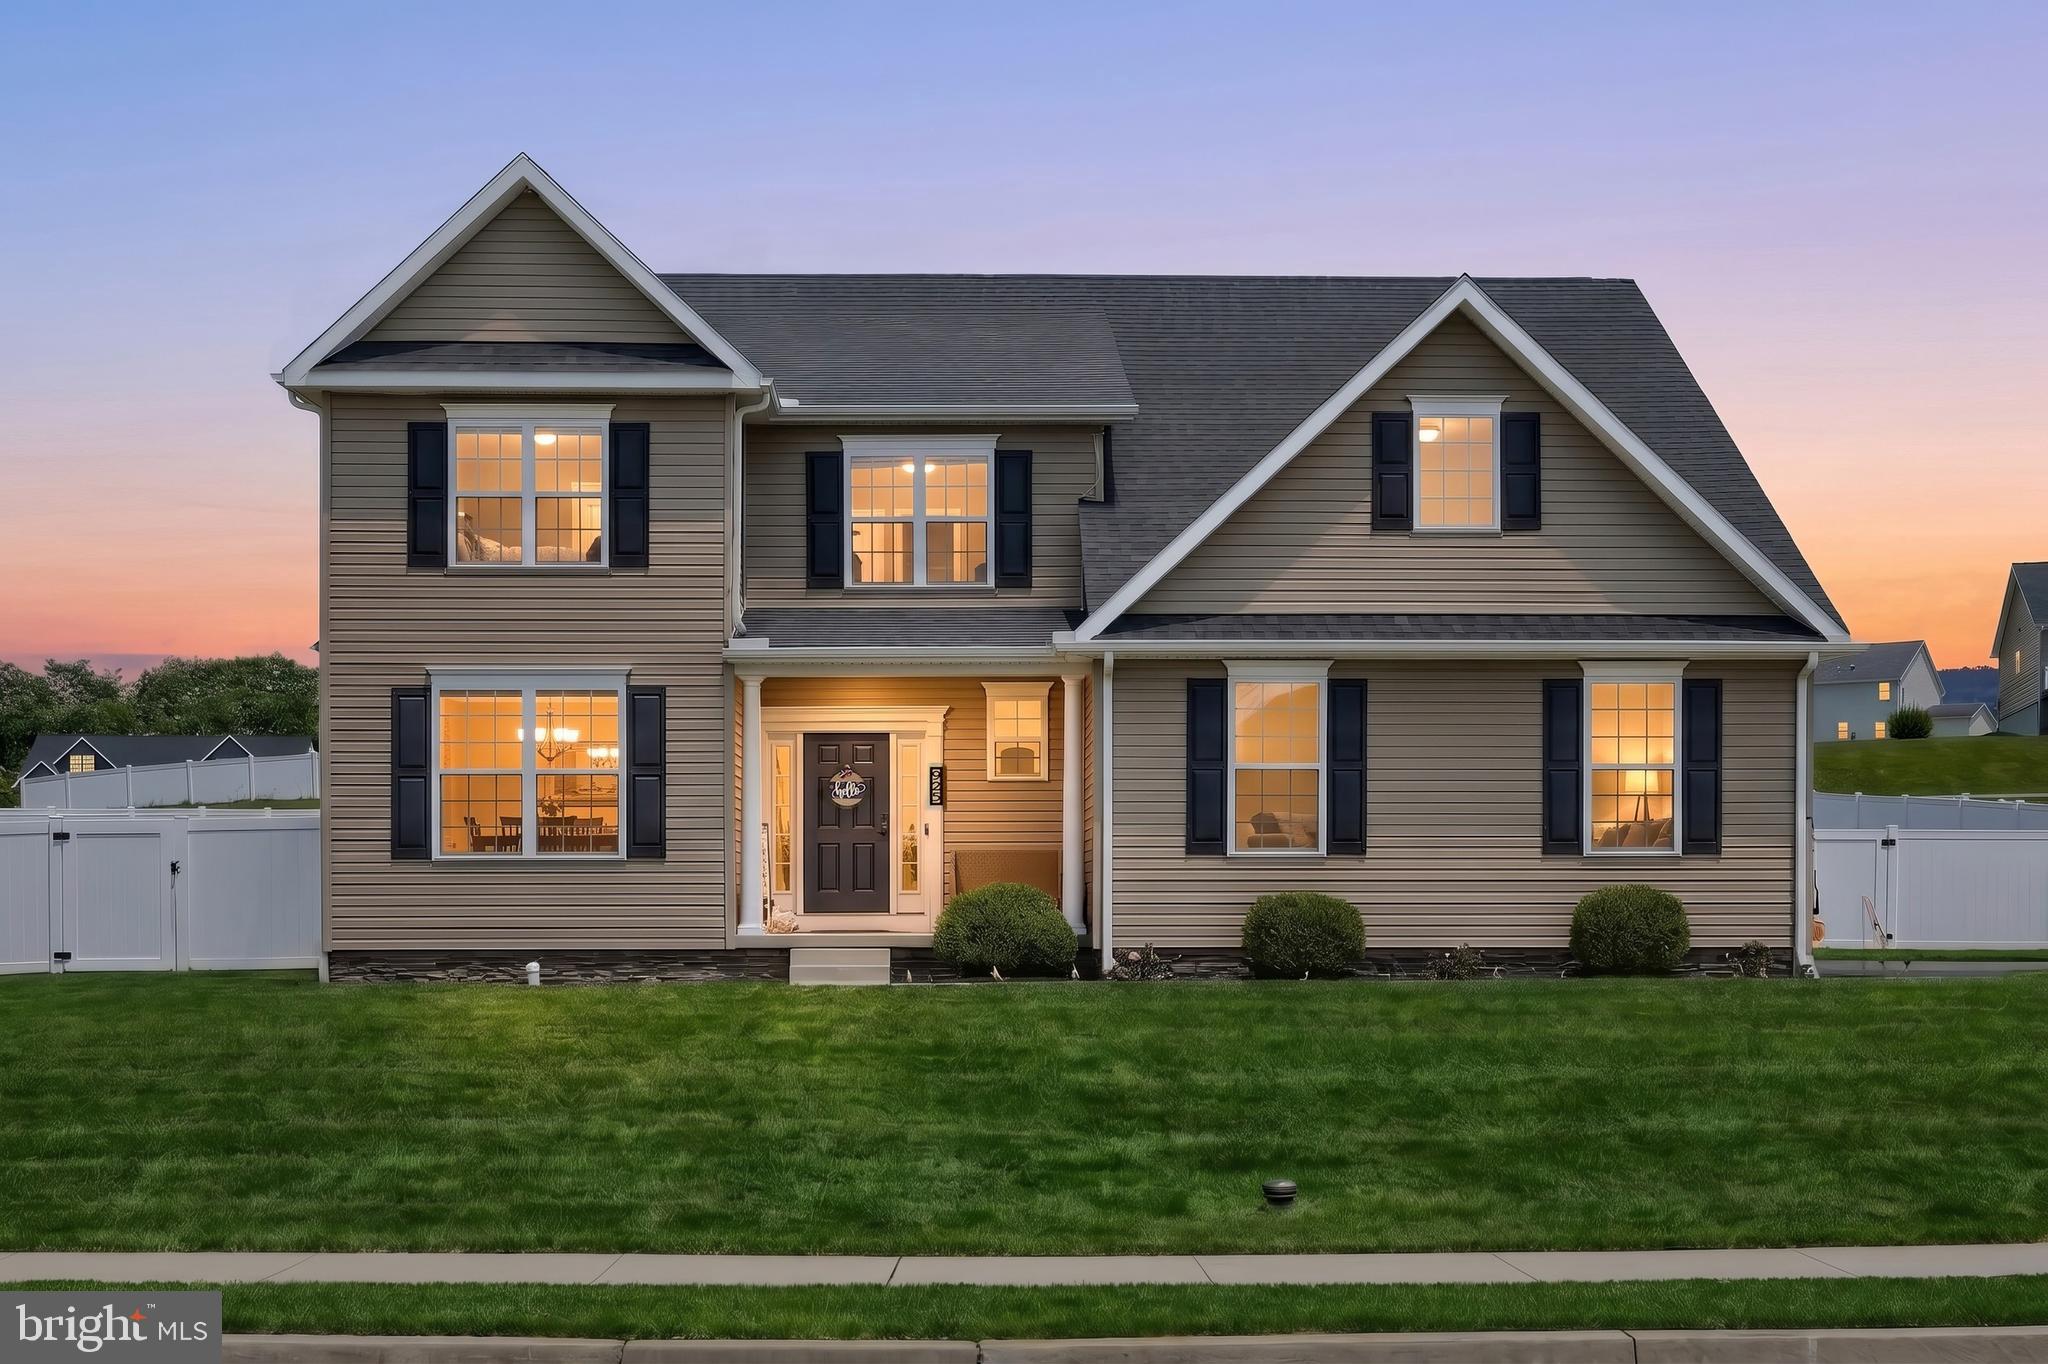
New and Improved Price! This is a must-see! Why wait for new construction when you can move right into a home that is better than brand new? Situated on a rare, sprawling lot of just over half an acre (with one of the most level yards in the neighborhood!), this stunning 4-bedroom, 2.5-bathroom colonial redefines turnkey luxury. Step inside to discover an interior designed to impress, where every detail has been thoughtfully elevated. Forget predictable builder-grade components—this property is packed with premium, custom, and stylish upgrades that truly set it apart. The open layout flows seamlessly, showcasing premium granite countertops and a huge pantry in the kitchen. In the living room, relax by an updated electric fireplace that provides actual heat, complemented by a seamless hidden media storage system tucked discreetly behind the TV. Perfect for remote work or homeschooling, the main-floor office features built-in custom double desks and automated, remote-controlled shades. Comfort extends to every room with modern ceiling fans and brand-new blackout shades installed on every single window. Upstairs, the massive primary suite boasts his-and-hers closets alongside a luxury en-suite bathroom with a separate soaking tub. The remaining three spacious bedrooms all feature double-door, oversized closets. Modern conveniences abound, including a second-floor laundry room with plenty of storage, a new tankless water heater, a radon mitigation system, and a fully operational Vivint Security System that transfers to the new owners. Even the garage has been upgraded with a brand-new insulated door featuring higher tracks to allow full clearance for opening full-size SUV trunks.The luxury extends outdoors to a private backyard oasis. Enjoy entertaining on the stamped-concrete covered patio equipped with an outdoor fan, overlooking your massive, level lot entirely enclosed by a premium white vinyl privacy fence. This home is the very definition of move-in ready. Reach out to schedule your showing today!
#PAYK2105610

HANOVER

925 RIPPLE DRIVE

4 Beds

2 Baths

2,450 Sq.Ft.

$514,000

MLS#: PAYK2105610
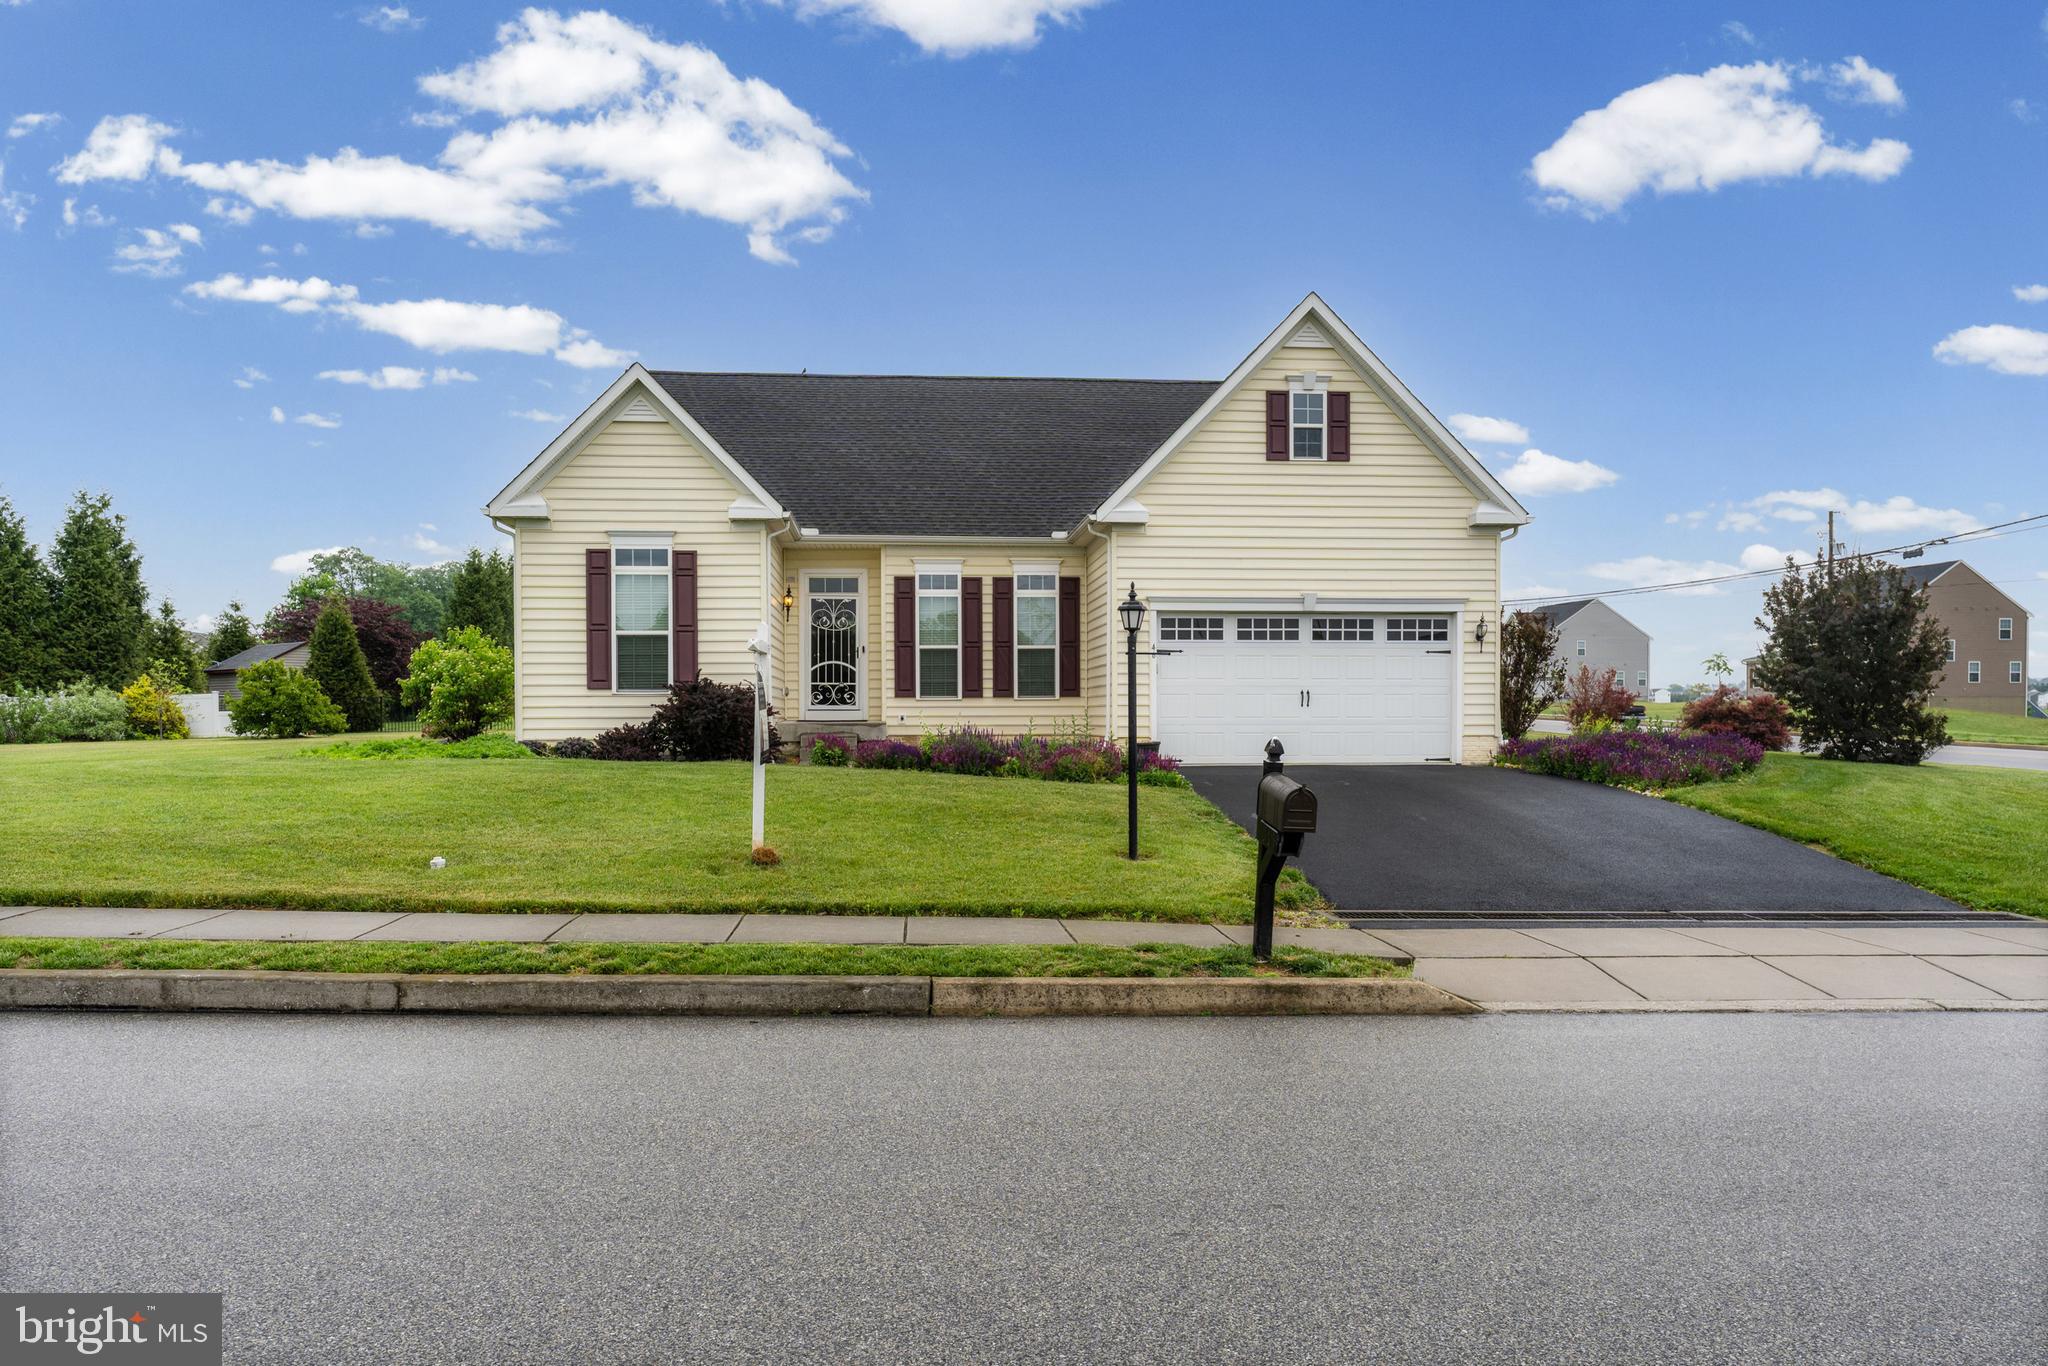
Welcome home to 46 Tyler Drive — where single-level living meets timeless style in the heart of Hanover, PA!
This beautifully maintained 3-bedroom, 2 full bath rancher offers over 2,000 square feet of thoughtfully designed one-floor living, all nestled on a gorgeous 0.53-acre lot with open views and a lush, manicured lawn.
Step inside and you'll immediately notice the warm, rich hardwood floors that flow through the main living areas, complemented by soaring ceilings, abundant natural light, and elegant arched doorways that give this home its unmistakable character. The open-concept living room connects seamlessly to a chef-inspired kitchen featuring rich cabinetry with glass-front uppers, dark granite countertops, a built-in wine rack, stainless steel appliances including a side-by-side refrigerator, double wall ovens, and a built-in microwave — plus a breakfast bar perfect for casual dining and entertaining.

The sun-drenched morning room with vaulted ceilings and oversized windows is truly a showstopper — whether you use it as a dining space, a reading nook, or a bright flex room, it's a feature you won't find everywhere.

Retreat to the spacious owner's suite, complete with a generous walk-in closet and a luxurious en-suite bath featuring dual vanities with dark cabinetry, a soaking tub with tile surround, a separate glass-enclosed shower, and elegant oil-rubbed bronze fixtures throughout. The secondary full bath is equally well-appointed with classic white tile and matching finishes.

Need convenience? The dedicated laundry/mud room off the 2-car garage with front-load Whirlpool washer and dryer makes everyday living effortless.

And the best is still to come — the full unfinished basement offers incredible potential to nearly double your living space, already equipped with a rough-in for an additional bathroom. Whether you're envisioning a home theater, recreation room, in-law suite, or extra bedrooms — the foundation is already set for you to make it exactly what you want. The possibilities are truly endless. 🔑

Outside, enjoy a beautifully landscaped yard with a charming detached shed — perfect for extra storage or a weekend workshop — all set against peaceful open surroundings that make you feel like you can breathe.
Built in 2014 and truly move-in ready — this one checks every box. Schedule your private tour today before it's gone! 🏡
#PAYK2103562

HANOVER

46 TYLER DRIVE

3 Beds

2 Baths

2,026 Sq.Ft.

$449,900

MLS#: PAYK2103562
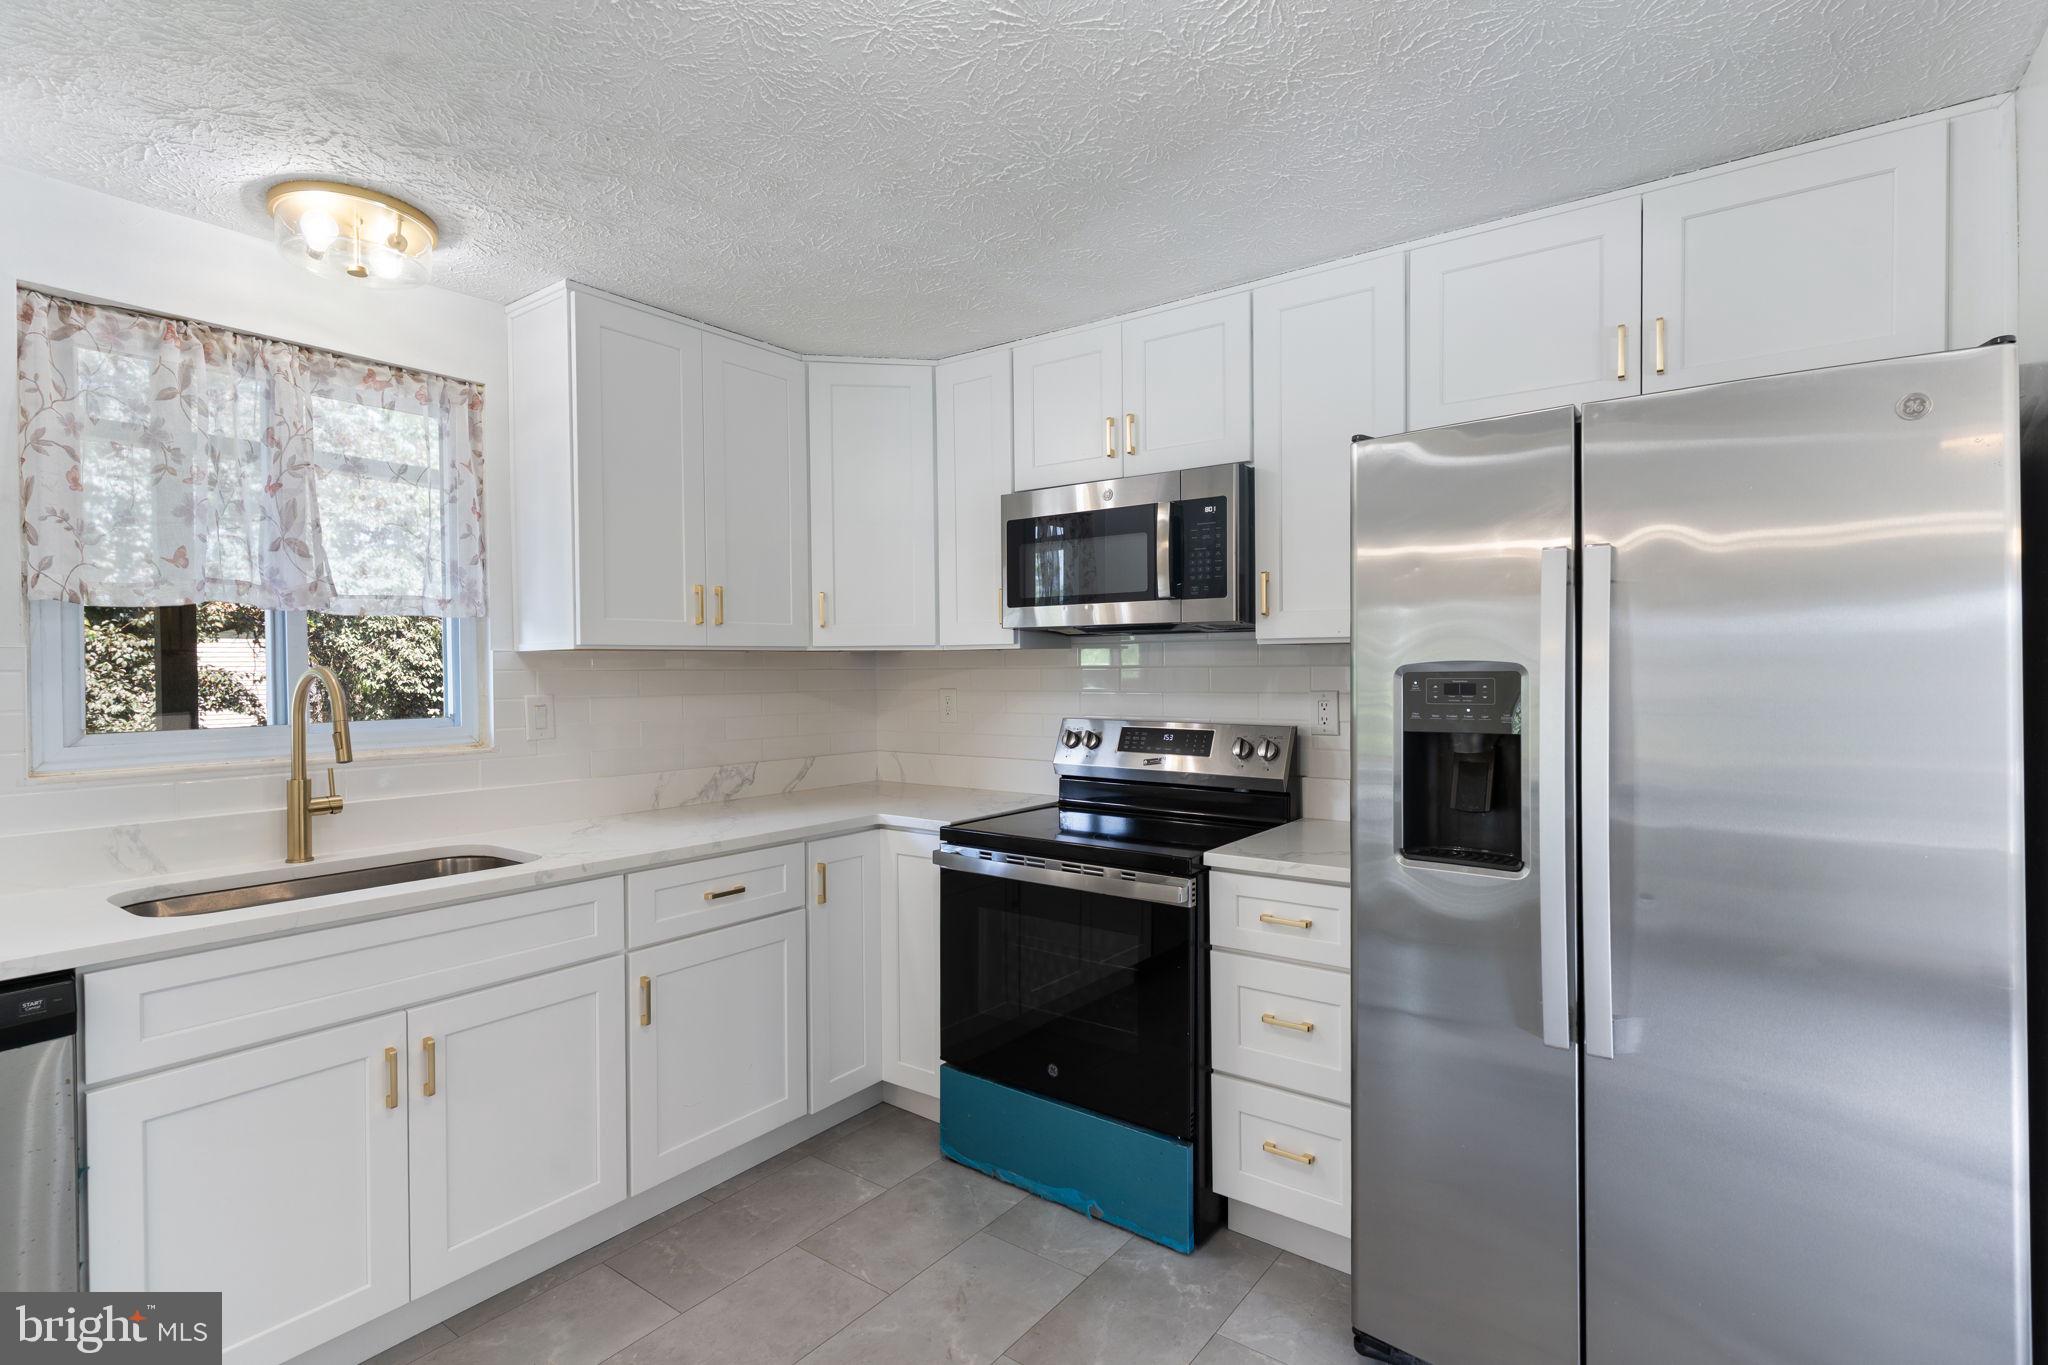
Welcome to this beautifully updated 4-bedroom, 2-bath home in the desirable Harmans Woods community! Move right in and enjoy the extensive recent improvements throughout. The renovated kitchen features elegant quartz countertops, stylish shaker cabinetry with updated hardware, a classic subway tile backsplash, and durable luxury vinyl tile flooring. Both full bathrooms have been tastefully updated, while fresh paint throughout the entire home—including walls, trim, and ceilings—creates a bright, modern feel. Additional upgrades include new closet doors, a new front door, and a new screen door. Step outside to the renovated deck, the perfect place to relax, entertain, or enjoy the privacy of the spacious backyard. With thoughtful updates inside and out, this home is truly move-in ready. Enjoy the convenience of being within walking distance of Misty Lake, known for excellent fishing opportunities including largemouth bass, bluegill, and black crappie. Launch your kayak, explore the walking trails, or simply relax and take in the beauty of this recreational gem just steps from your door. Redistricted to the new Severn Run High School.  Conveniently located near Arundel Mills and major commuter routes including Route 100, I-295, and I-95, this home offers easy access to shopping, dining, entertainment, and employment centers. Don't miss the opportunity to make this beautiful home your own!
#MDAA2148886

HANOVER

1424 BOULDER LANE

4 Beds

2 Baths

1,542 Sq.Ft.

$485,000

MLS#: MDAA2148886

PACKAGE DEAL – Anne Arundel County

Rare opportunity to own two parcels under one address. Features a move-in ready home with major 2025 renovations, Tax ID 04-000-02867700, in a prime Anne Arundel County location, plus an estimated11,762 sq ft vacant adjoining lot, Tax ID 04-000-90087939.

The home is fully updated for immediate occupancy. The standout value is in the estimated11,762 sq ft vacant lot — offering space for yard expansion, garage, ADU, or future development, subject to county approval.

Buyer to verify all zoning, permitted uses, and building potential with the Anne Arundel County Office of Planning & Zoning.

Schedule your private tour today.
#MDAA2147280

HANOVER

1528 MATTHEWS TOWN ROAD

3 Beds

2 Baths

2,108 Sq.Ft.

$499,000

MLS#: MDAA2147280
**TO BE BUILT**YOUR DREAM , YOUR WAY- CUSTOMIZE AND TAILOR OUR PLAN TODAY ****$10,000 Closing Assist AND $5,000 in options- PHASE 1 ONLY **must use preferred title and lender*****

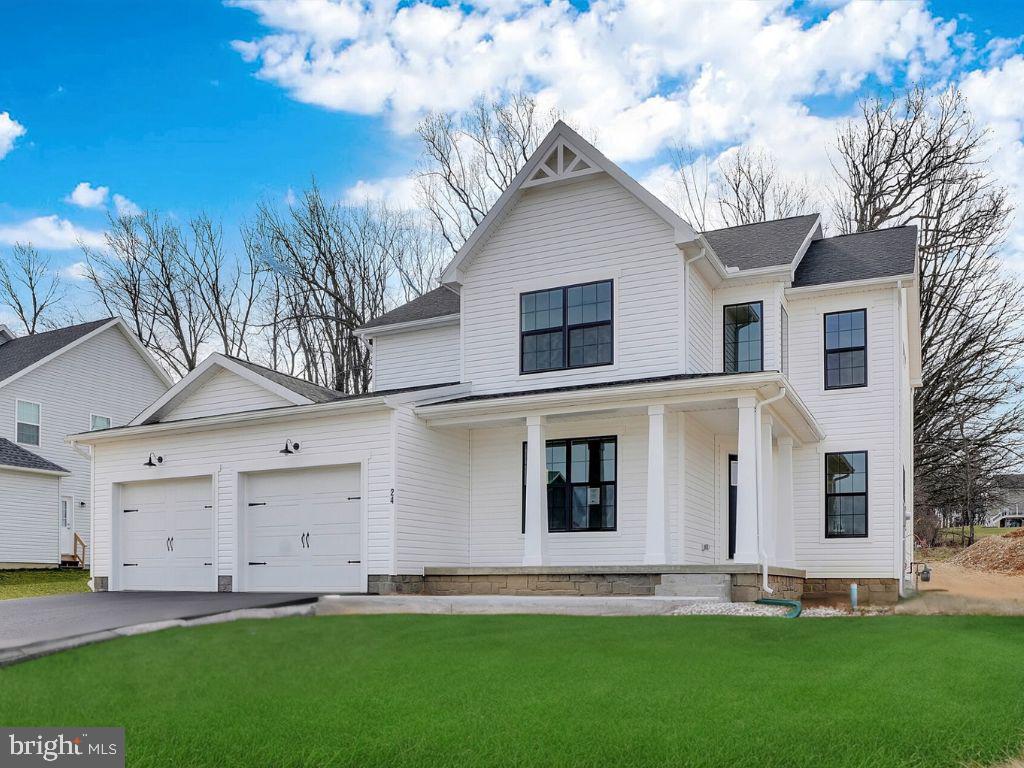
A two-story, angled foyer is the focal point of the Brandywine. Its formal living room and dining room flank the entry, and a turned stairway with balcony overlook further enhances its charm and appeal. The rear half of the first floor provides a casual family area, reminiscent of an old farm kitchen. Note the handy powder room and laundry, tucked away in the hall that leads to a rooms two-car garage. Four spacious second floor bedrooms adapt well to various furniture arrangements. The divided bath was specially designed for this home, and in the amply-closeted master suite, a spectacular super bath is another pleasant amenity. The Brandywine is a sophisticated, yet cozy blend of turn-of -the-century styling and modern convenience.
Please note listing price is base price and may not be representative of additional options shown.** Various additional plans available including ranchers, traditional 2-stories, and 2- stories with first floor primary suites and more ! Please stop by the sales center for details at 11 Flint Drive Hanover, PA 17331
#PAAD2022806

HANOVER

73 FLINT DRIVE 55

4 Beds

2 Baths

2,201 Sq.Ft.

$455,900

MLS#: PAAD2022806
*PHASE 2  IS NOW RELEASED **—presenting the community’s most coveted homesites with exceptional views.**
** Please stop by the sales center for details at 11 Flint Drive Hanover, PA 17331 **

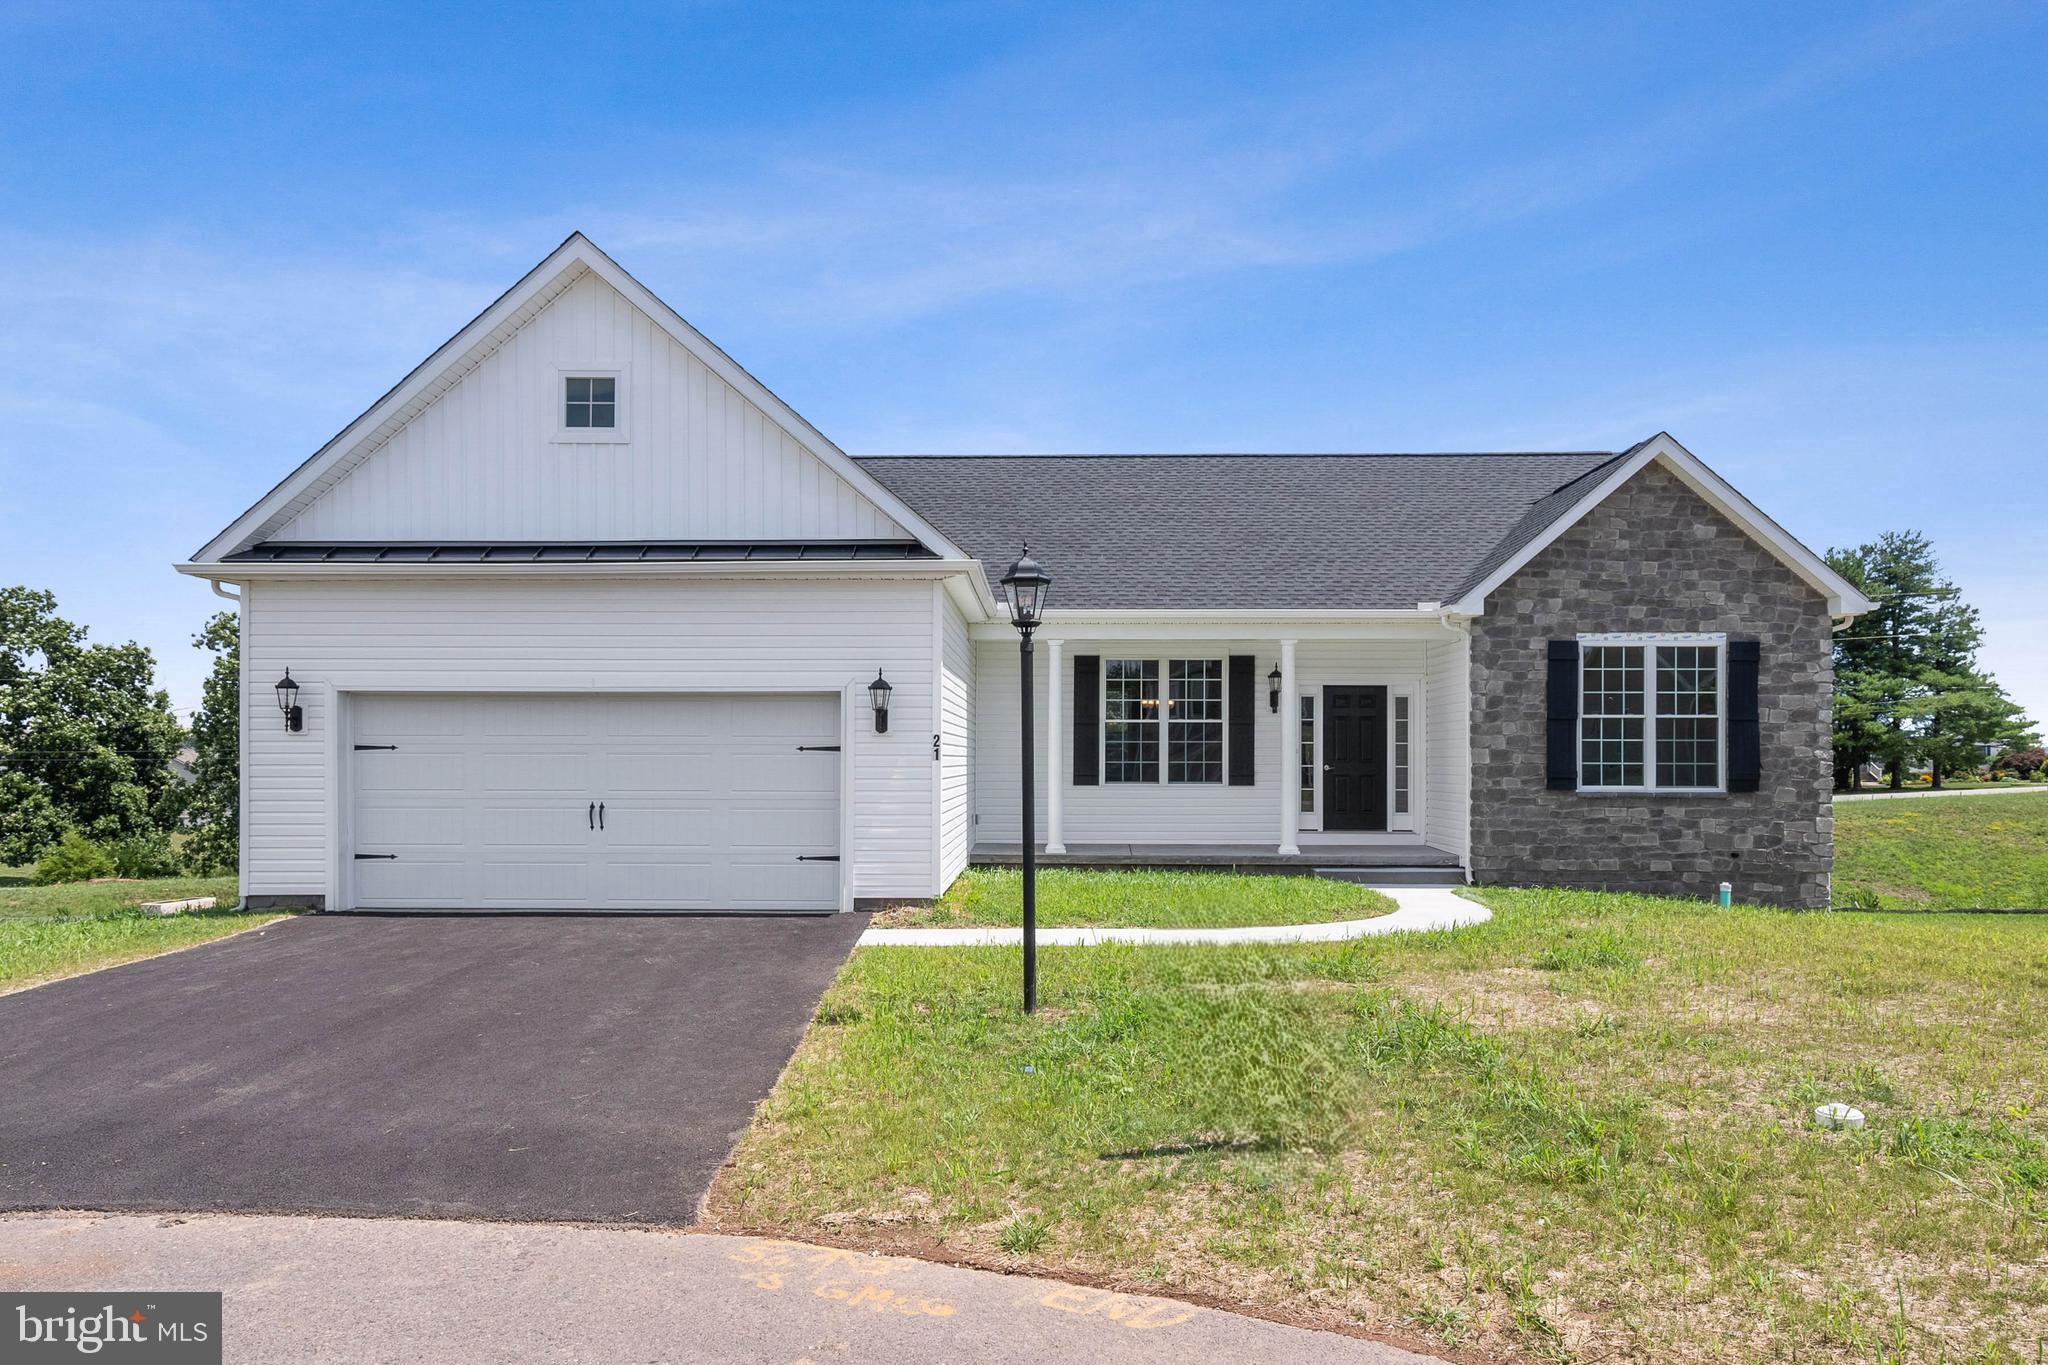
This Northwood rancher features 3 bedrooms, 2 full baths, 2 car garage , front porch, and open floor plan Family room/ dining room combo and kitchen all open concept with cathedral ceiling . Kitchen is standard 30' cabinets, granite countertop  and an island perfect for entertaining. The primary  suite showcases a  large walk-in closet & an attached bath with double bowl vanity & walk-in shower. Please note listing price is the base price and may not be representative of additional options shown .Model Home is open daily from 11:00 AM to 6:00 PM . Must use builders preferred lender & title company to receive builder incentive. Please contact us today for more details.
#PAAD2023078

HANOVER

87 EAGLE LANE LOT 5

3 Beds

2 Baths

1,616 Sq.Ft.

$432,900

MLS#: PAAD2023078

 - property

Send a message

Message successfully sent.

Your message

What is 3 + 4 ?

Reason for contacting?

I agree to receive email communication and understand I can unsubscribe at any time.

I agree to be contacted by Charis Realty Group via call, email, and text for real estate services. To opt out, you can reply 'stop' at any time or reply 'help' for assistance. You can also click the unsubscribe link in the emails. Message and data rates may apply. Message frequency may vary. Privacy Policy

Sign Out

Virtual Assistant

Would you like to take the next step with this property? We can help you schedule a showing or virtual tour, or send you more details.

Yes, I would like more information.

Thank You for Your Reply, One of Our Agents will contact you as soon as possible

No, maybe later.

Thank you, you can always contact me via email, phone number or through the contact form.

Realhub AI

Lucy - Your AI-Powered Realtor

Update Your Temporary Password

Personalize your search

Enter your email and we'll notify you immediately when new listings match what you're looking for.

or enter email address

Already have an account ? Login here

Continue your home search

I agree to receive communications and understand I can unsubscribe at any time.

I agree to be contacted by Charis Realty Group via call, email, and text for real estate services. To opt out, you can reply 'stop' at any time or reply 'help' for assistance. You can also click the unsubscribe link in the emails. Message and data rates may apply. Message frequency may vary. Privacy Policy

Already have an account ? Login here

We use cookies

We use cookies primarily for analytics to enhance your experience. By accepting, you agree to our use of these cookies. You can manage your preferences or learn more about our cookies policy.
