

Property
Beds
5
Full Baths
3
1/2 Baths
1
Year Built
1987
Sq.Footage
2,028
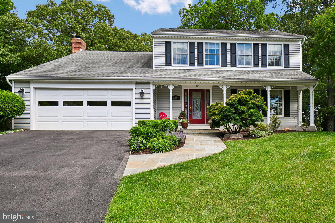
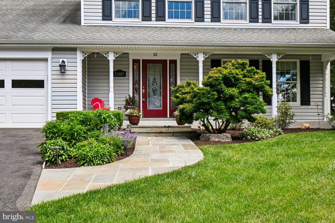
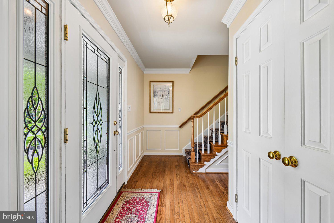
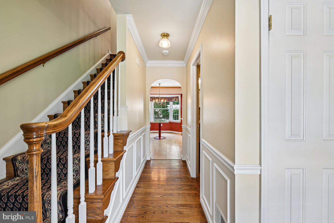
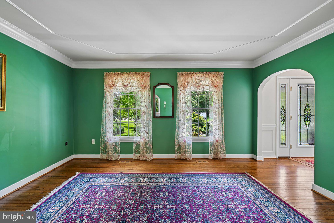
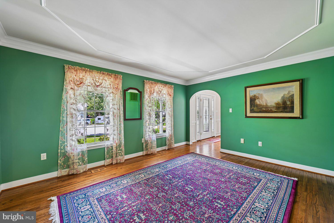
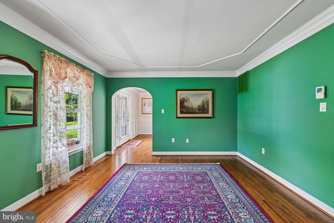
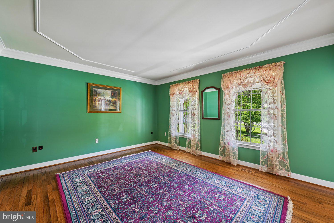
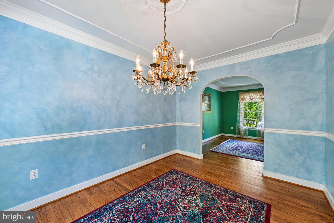
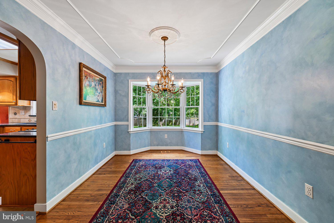
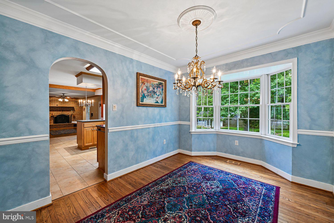
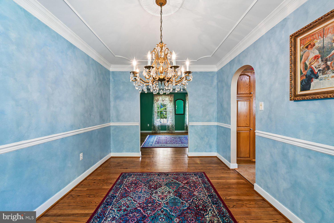
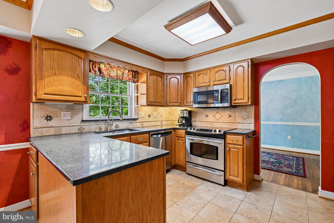
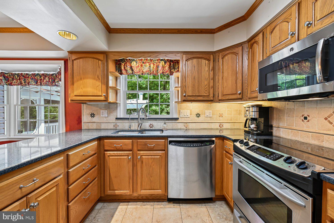
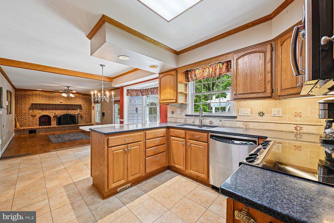
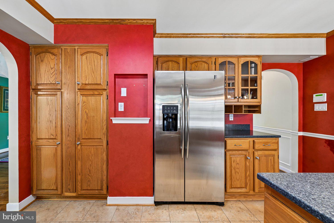
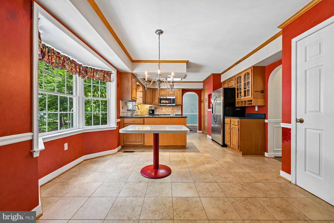
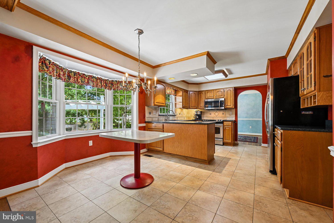
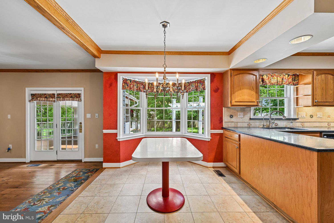
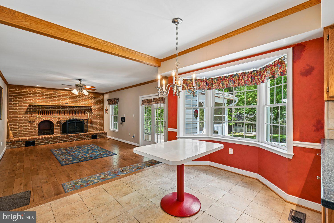
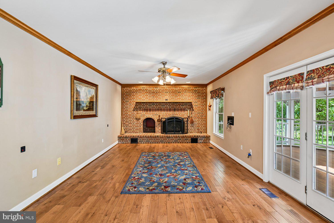
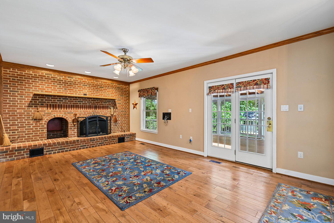
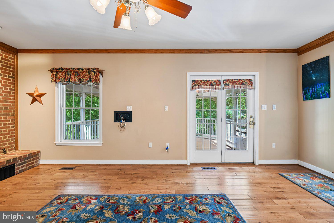
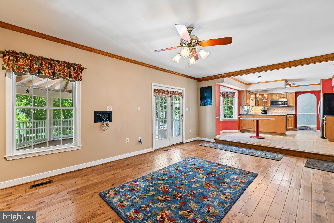
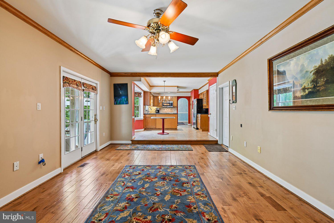
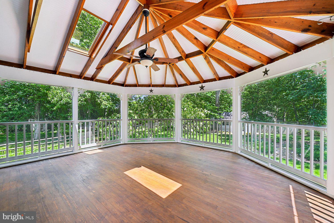
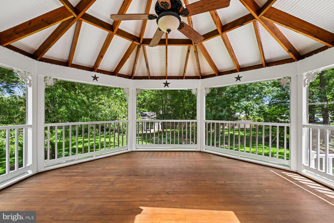
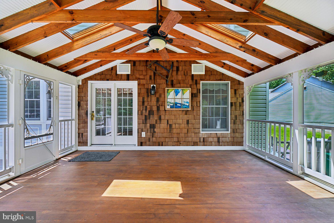
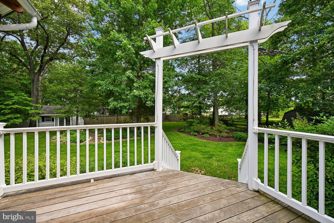
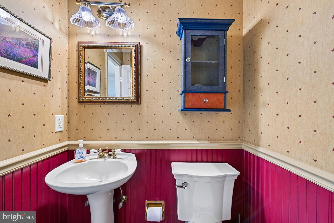
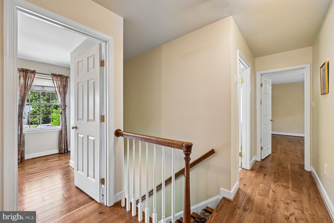
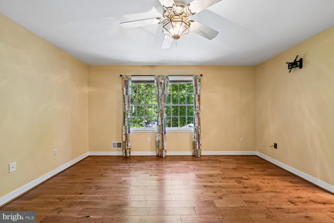
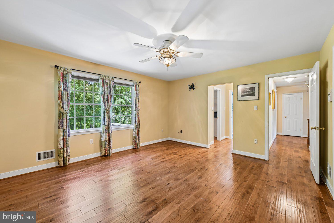
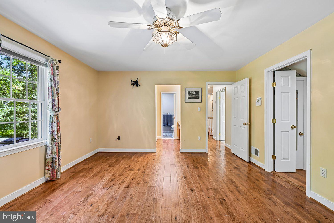
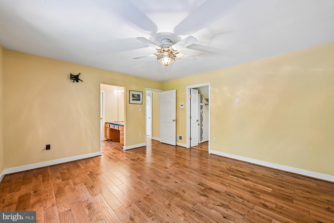
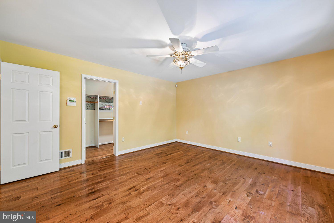
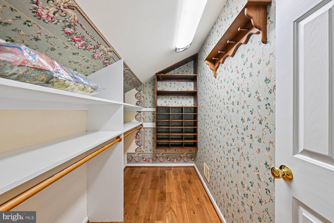
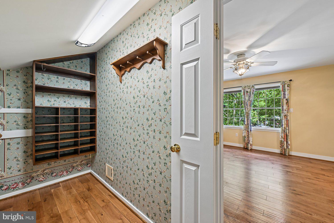
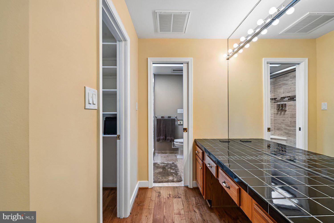
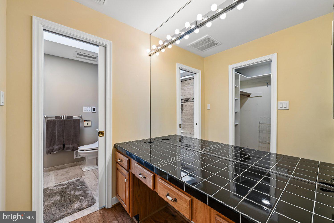
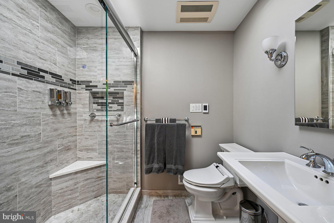
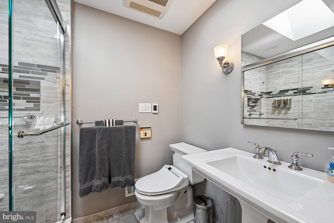
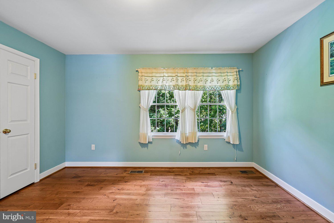
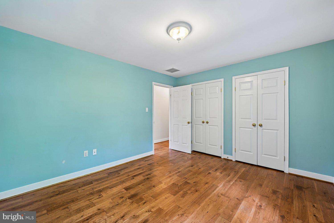
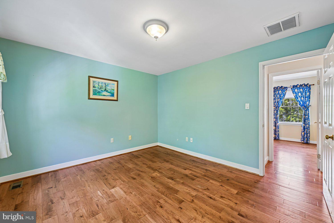
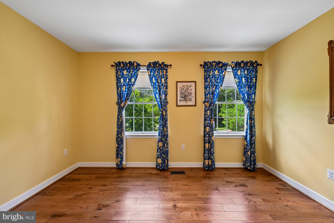
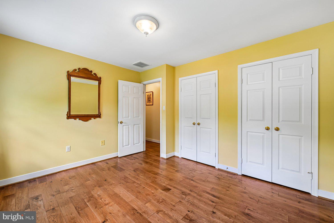
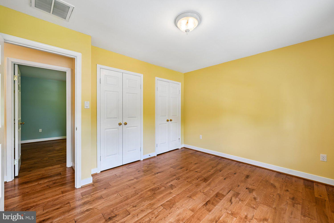
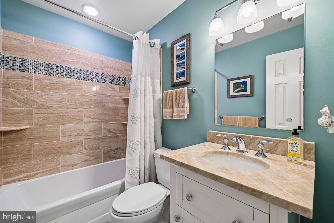
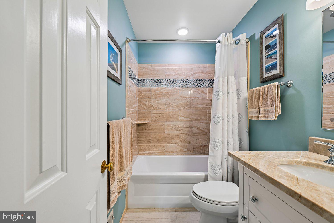
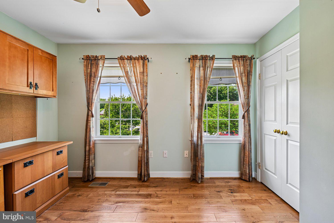
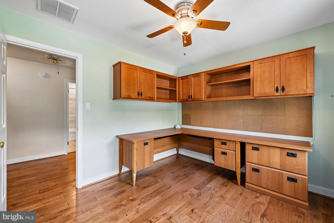
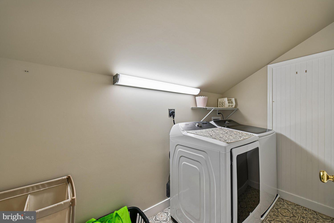
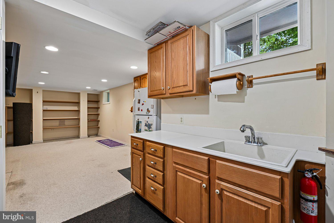
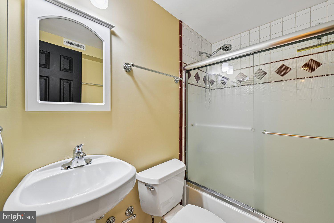
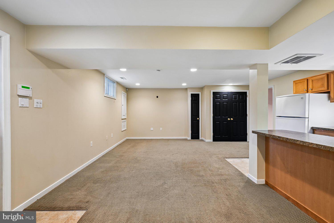
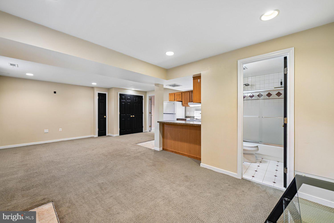
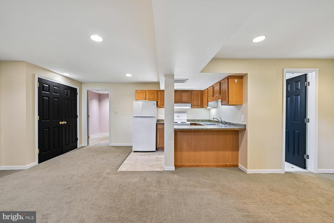
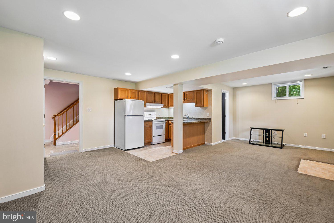
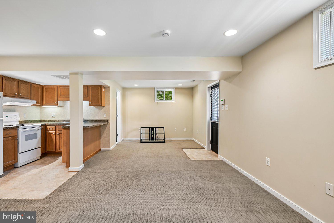
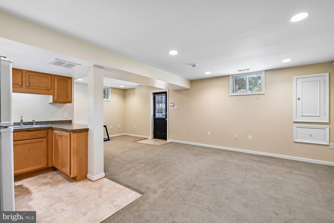
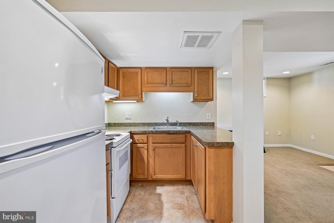
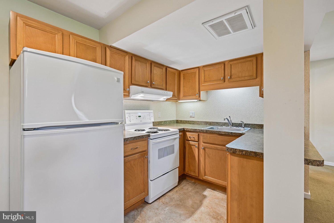
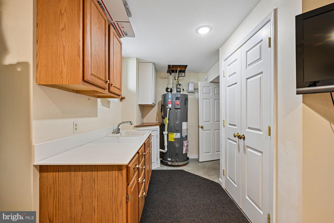
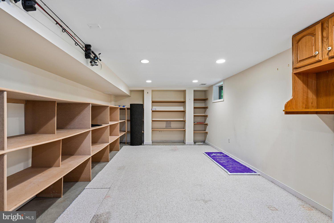
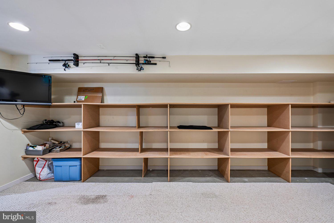
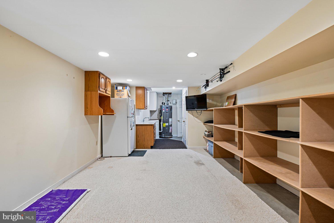
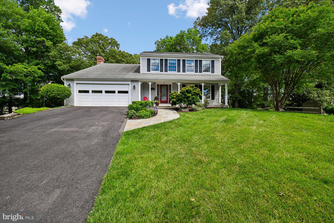
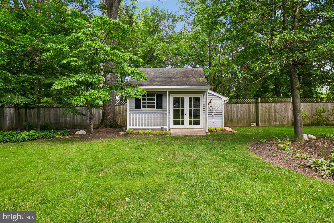
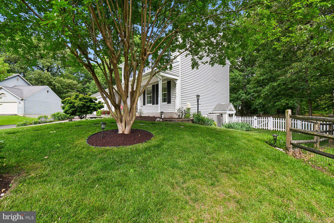
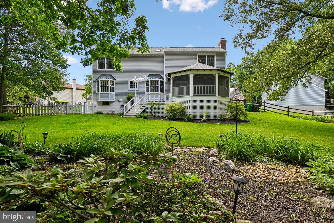
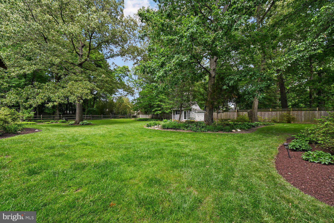
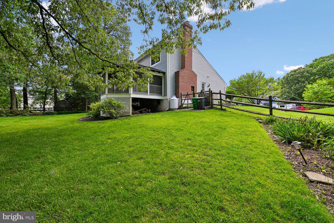
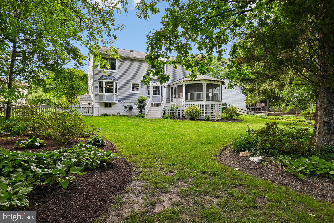
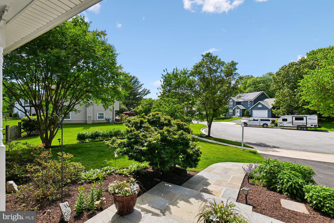
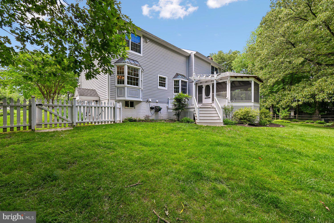
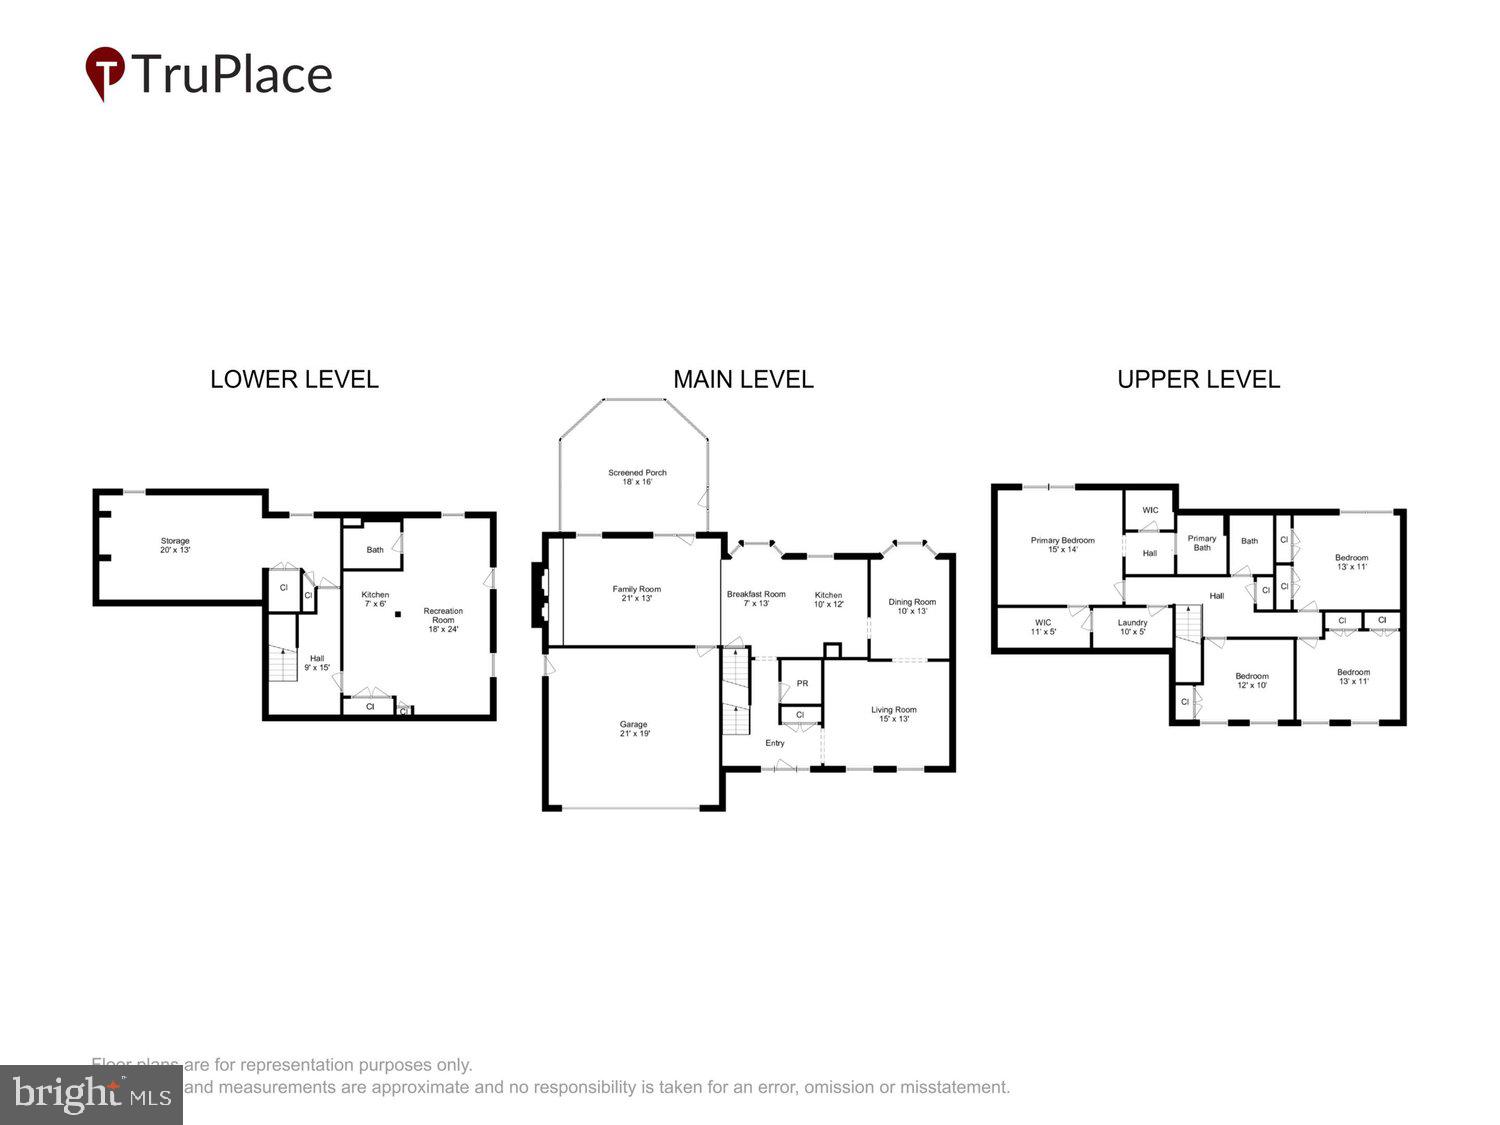
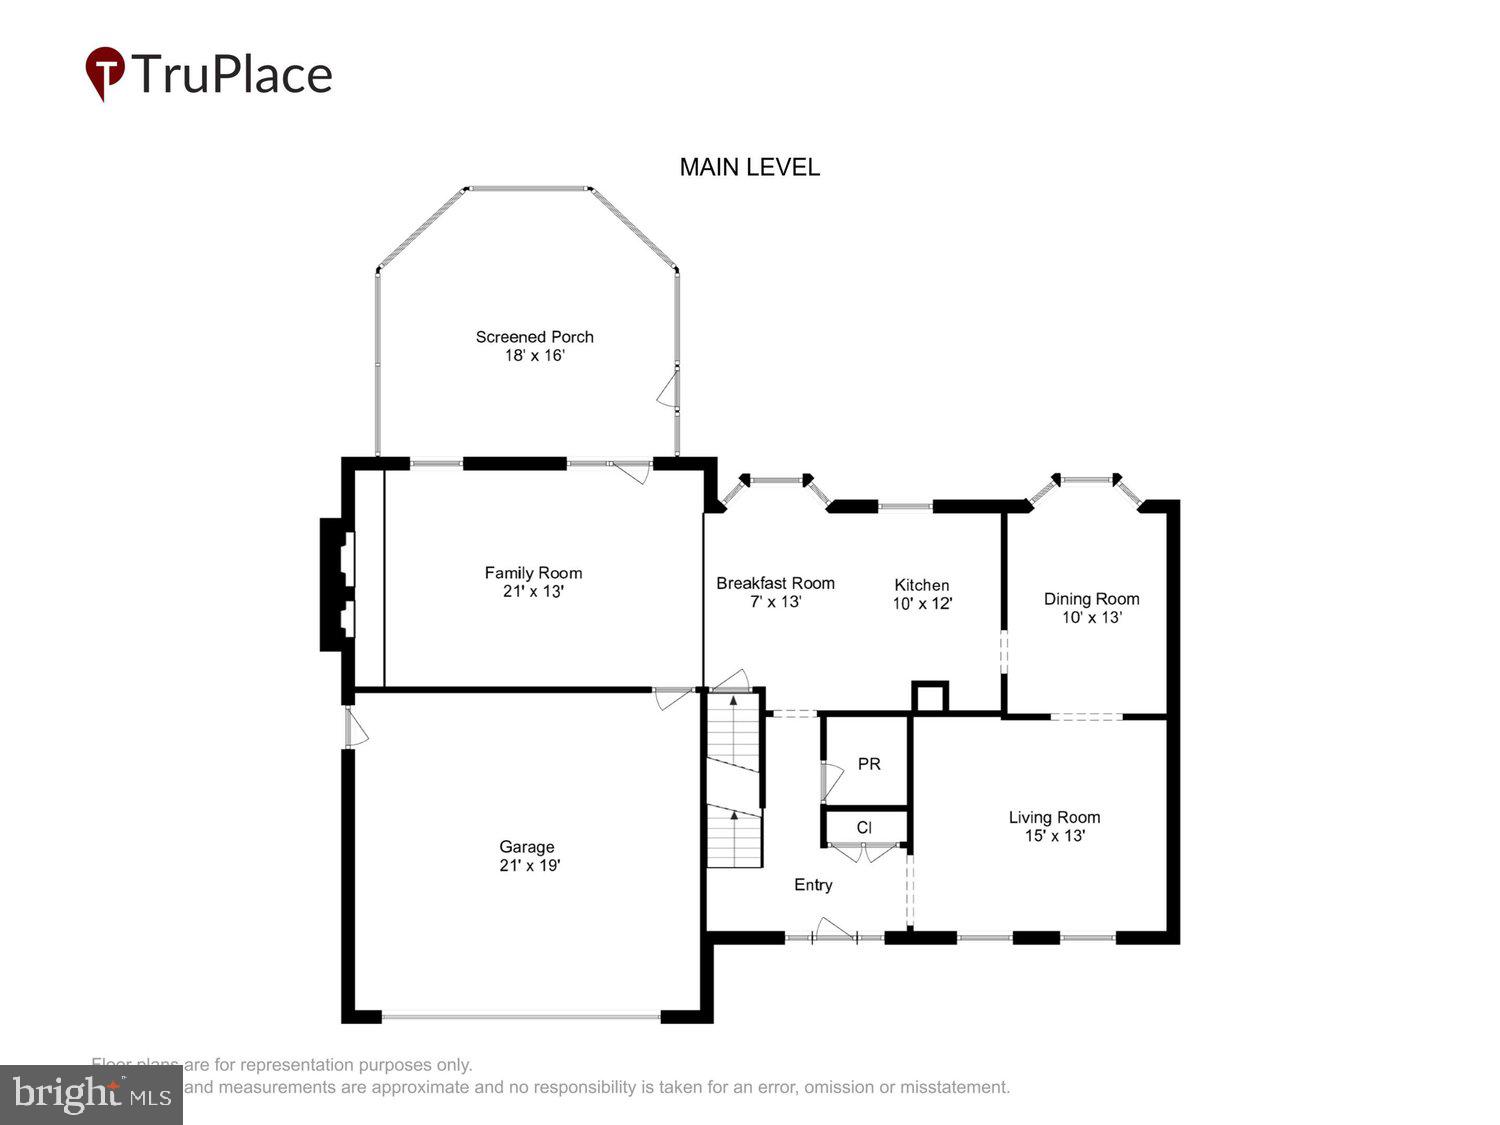
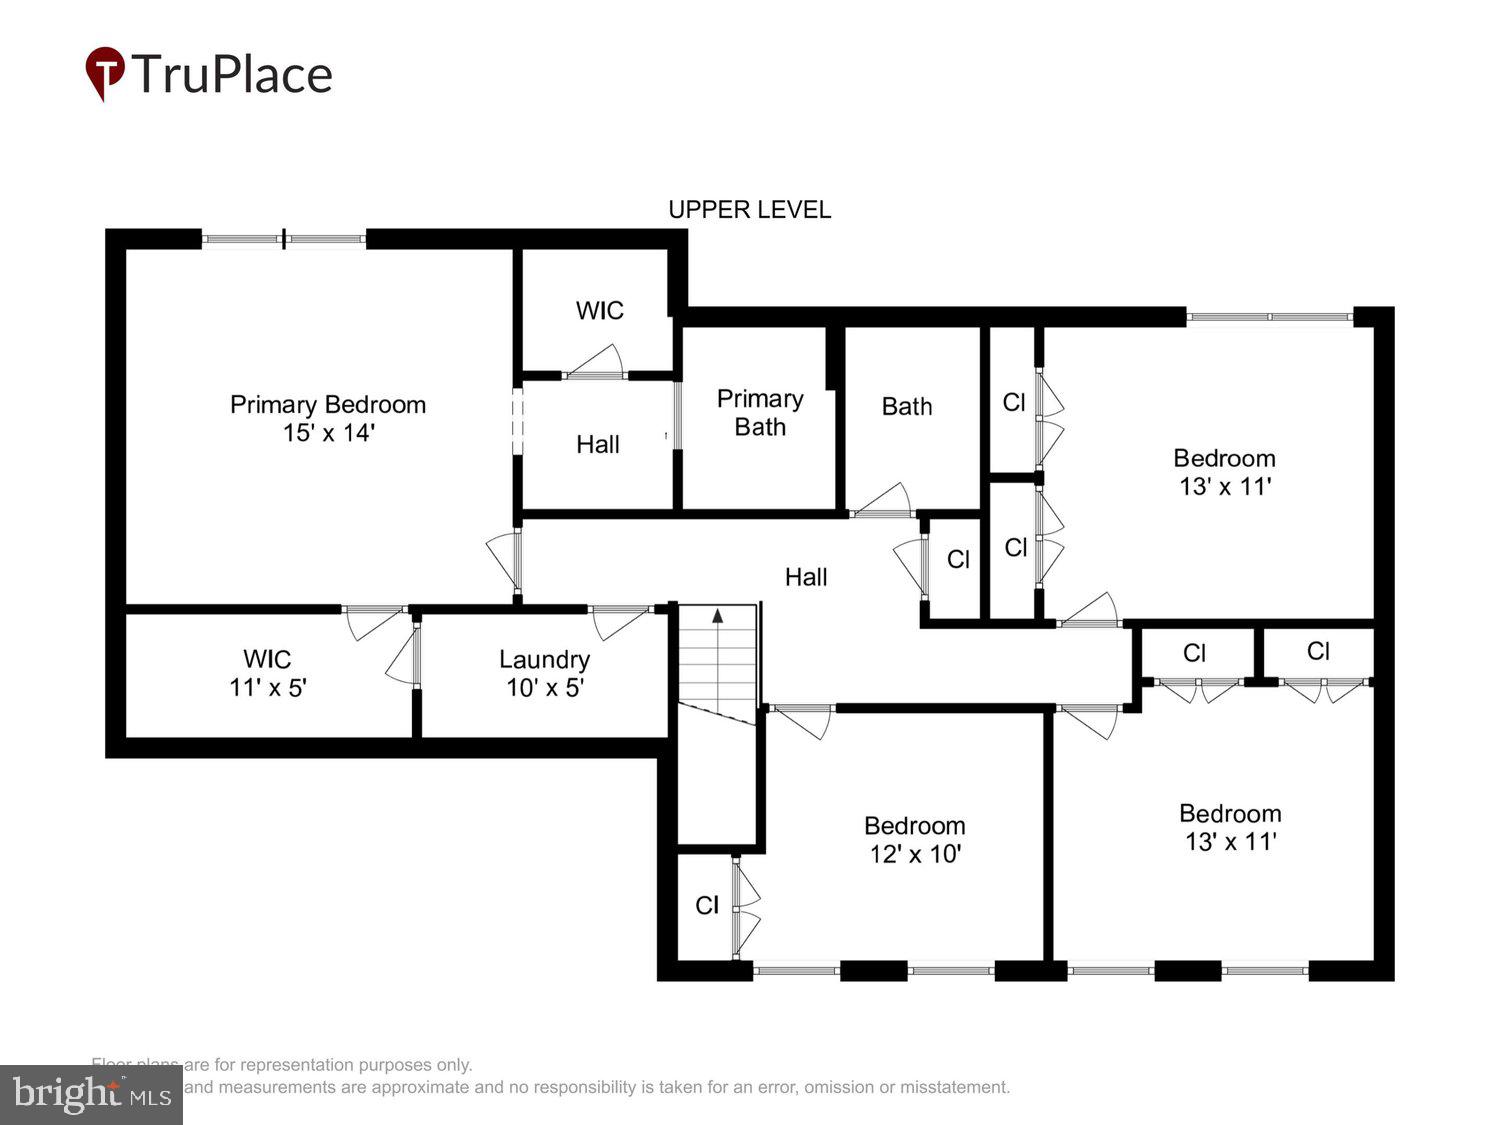
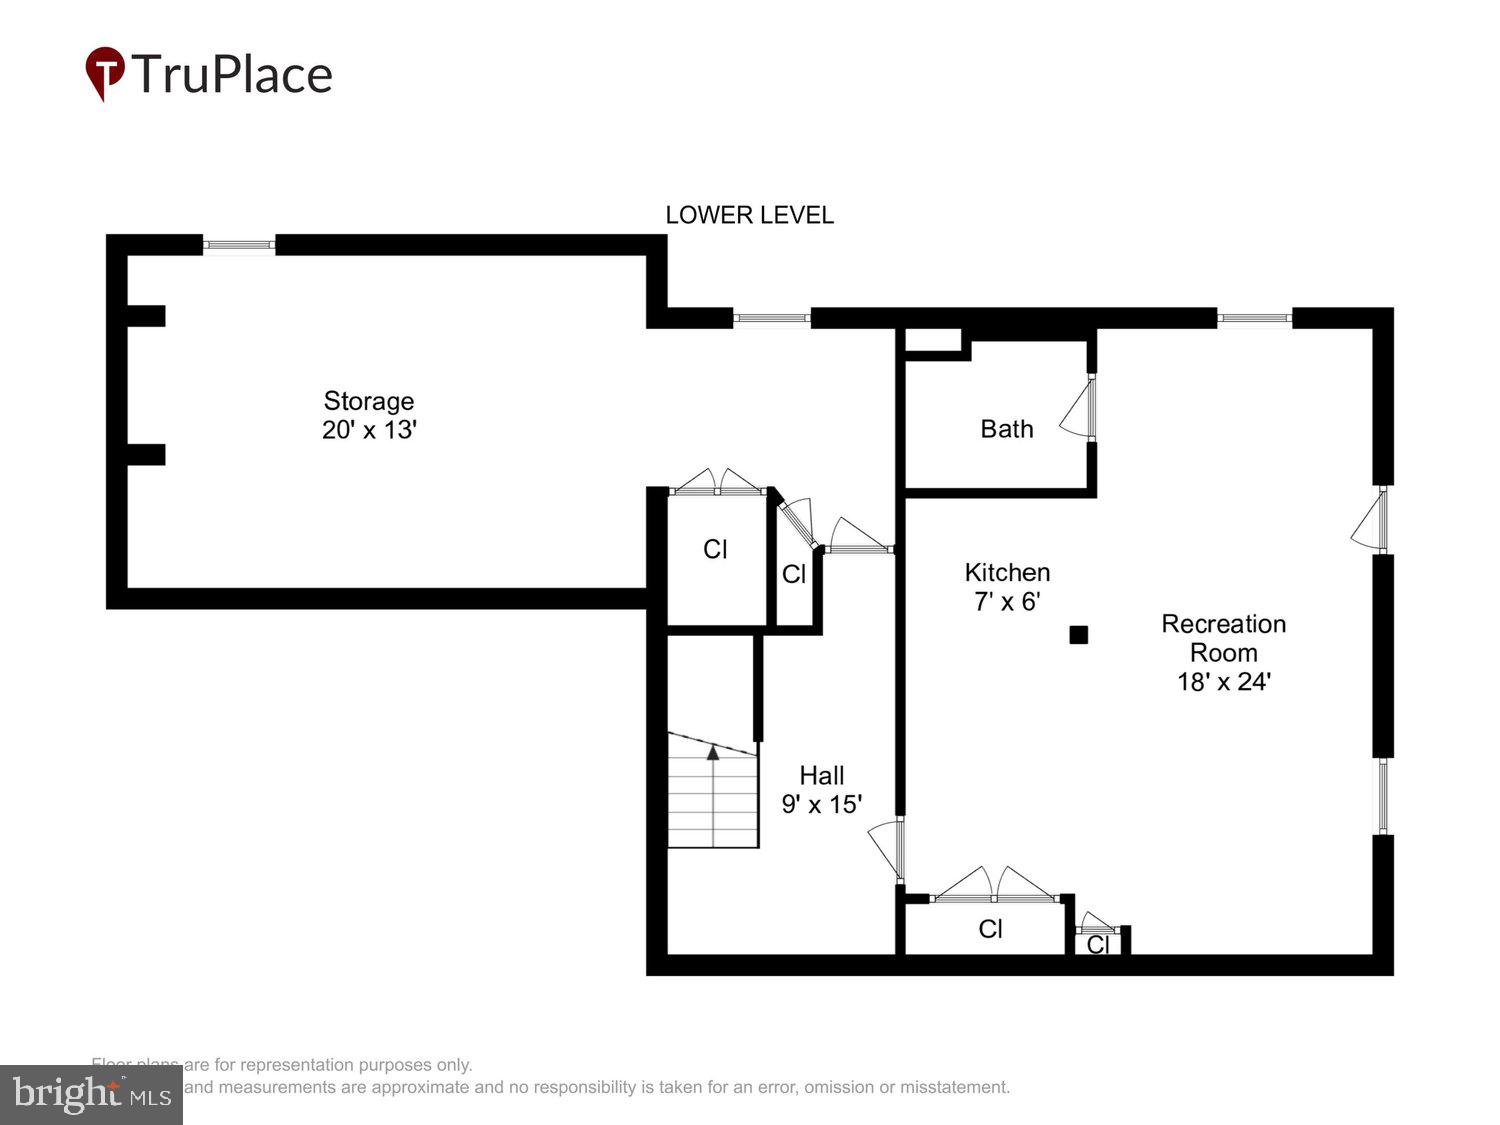
Professional photos will be ready on May 29. Quality custom‑built home by the original owner, set on a private half‑acre lot. A welcoming front porch invites you into comfortable main‑level living with numerous thoughtful upgrades throughout. The updated eat‑in kitchen opens seamlessly to the family room featuring a gas fireplace—perfect for everyday living and entertaining. Formal living and dining rooms provide elegant gathering spaces, complemented by a convenient main‑level powder room. Enjoy indoor‑outdoor living in the large custom‑built screened porch just off the kitchen, overlooking the private, fenced backyard. A custom shed offers ample space for a tractor and additional storage. The walk‑out lower level has been converted into a separate living space, complete with a bedroom, full bathroom, kitchen, and private entrance—ideal for extended family, guests, or potential rental use. Upstairs, you’ll find four spacious bedrooms, each with large walk‑in closets, along with updated bathrooms. The primary suite features a beautifully updated bath with heated floors, creating a true retreat. Andersen Windows. Skylights. 2" x 6" wall framing. In-Law Suite. Extra Parking for RV/Boat/Trailer/Truck. Great Value!
Features & Amenities
Interior
-
Other Interior Features
Eat-in Kitchen, Walk-In Closet(s), Crown Molding
-
Total Bedrooms
5
-
Bathrooms
3
-
1/2 Bathrooms
1
-
Above Grade Finished Area
2028.0
-
Basement YN
YES
-
Cooling YN
YES
-
Cooling
Central Air, Electric
-
Fireplace YN
YES
-
Heating YN
YES
-
Heating
Electric, Heat Pump
-
Pet friendly
N/A
Exterior
-
Garage
Yes
-
Garage spaces
2
-
Construction Materials
Vinyl Siding
-
Parking
Asphalt, Garage, Driveway, Attached
-
Patio and Porch Features
Deck, Patio, Porch
-
Pool
No
-
Waterfront YN
NO
Area & Lot
-
Lot Features
Cul-De-Sac, Level
-
Lot Size(acres)
0.5
-
Lot Size(square feet)
21937.0
-
Property Type
Residential
-
Property Sub Type
Single Family Residence
-
Architectural Style
Colonial
Price
-
Sales Price
$649,900
-
Tax Amount
$7,133
-
Sq. Footage
2, 028
-
Price/SqFt
$320
HOA
-
Association
No
School District
-
Elementary School
N/A
-
Middle School
N/A
-
High School
N/A
Property Features
-
New Construction
NO
-
Foundation Details
Concrete Perimeter
-
Senior Community YN
NO
-
Sewer
Public Sewer
-
Tax Lot
6
-
Water Source
Public
Schedule a Showing
Showing scheduled successfully.
Mortgage calculator
Estimate your monthly mortgage payment, including the principal and interest, property taxes, and HOA. Adjust the values to generate a more accurate rate.
Your payment
Principal and Interest:
$
Property taxes:
$
HOA fees:
$
Total loan payment:
$
Total interest amount:
$
Location
County
PRINCE GEORGES
Elementary School
Middle School
High School
Listing Courtesy of Amy Donley , Long & Foster Real Estate, Inc.
RealHub Information is provided exclusively for consumers' personal, non-commercial use, and it may not be used for any purpose other than to identify prospective properties consumers may be interested in purchasing. All information deemed reliable but not guaranteed and should be independently verified. All properties are subject to prior sale, change or withdrawal. RealHub website owner shall not be responsible for any typographical errors, misinformation, misprints and shall be held totally harmless.

AGENT
Jessie Doyle
Call Jessie today to schedule a private showing.

* Listings on this website come from the FMLS IDX Compilation and may be held by brokerage firms other than the owner of this website. The listing brokerage is identified in any listing details. Information is deemed reliable but is not guaranteed. If you believe any FMLS listing contains material that infringes your copyrighted work please click here to review our DMCA policy and learn how to submit a takedown request.© 2024 FMLS.
Related Properties
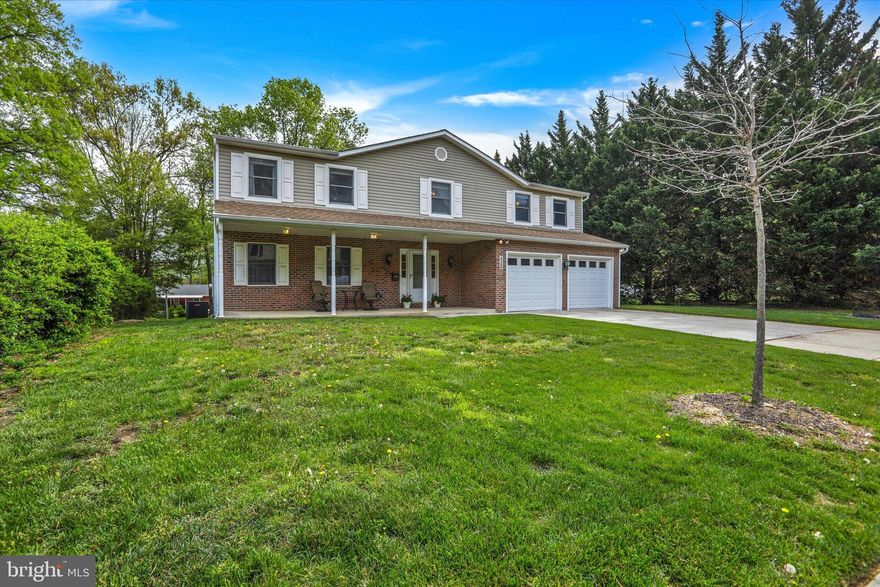
BELTSVILLE
4308 BIRMINGHAM PLACE
5 Beds
2 Baths
2,604 Sq.Ft.
$665,000
MLS#: MDPG2200146

BELTSVILLE
4311 POWDER MILL
4 Beds
4 Baths
2,977 Sq.Ft.
$710,000
MLS#: MDPG2202250
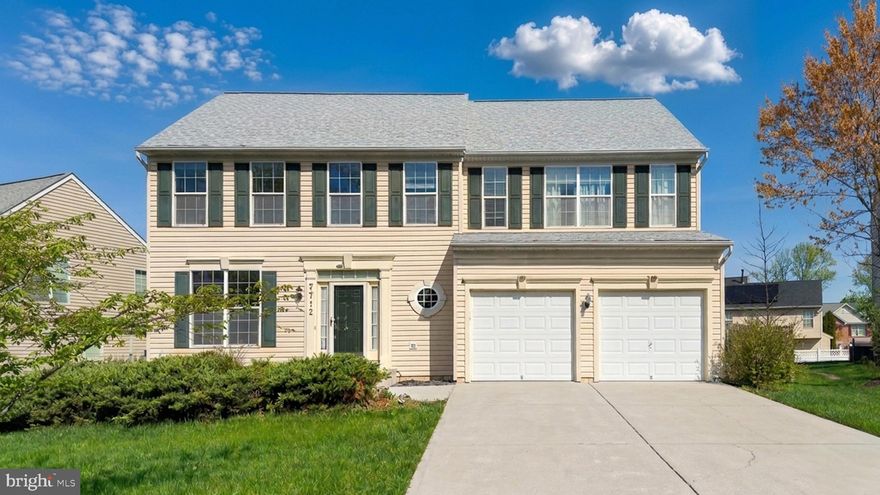
BELTSVILLE
7712 BLUE POINT AVENUE
4 Beds
3 Baths
2,366 Sq.Ft.
$725,000
MLS#: MDPG2198680
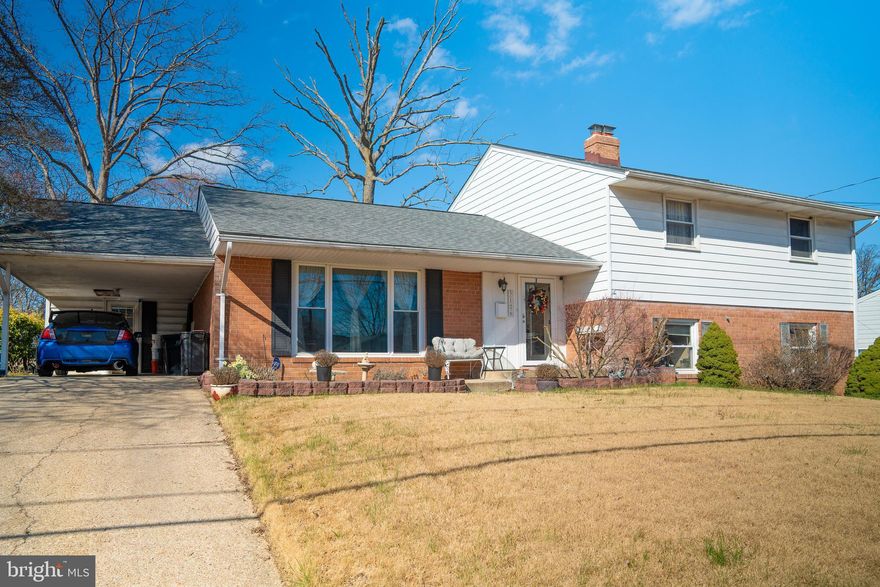
BELTSVILLE
3126 BELTSVILLE ROAD
4 Beds
2 Baths
2,330 Sq.Ft.
$520,000
MLS#: MDPG2195352
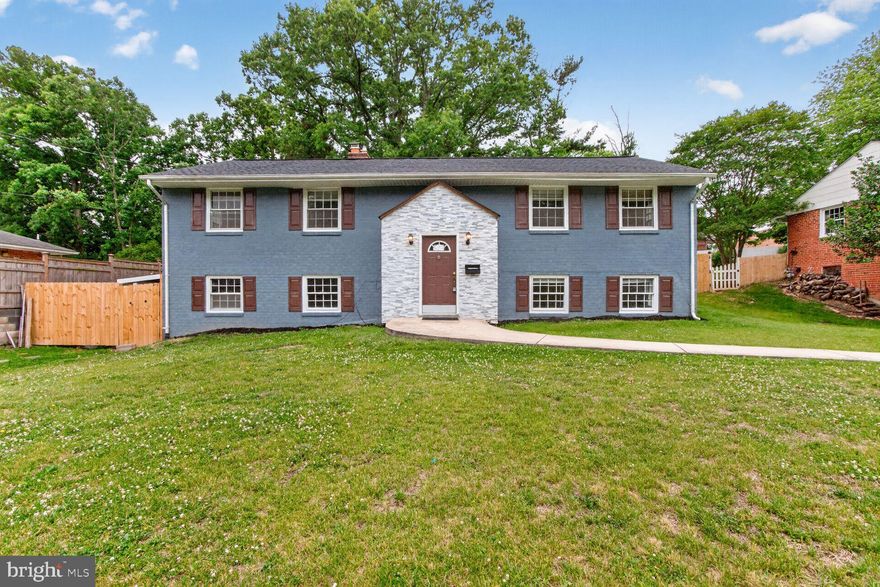
BELTSVILLE
13008 BELLEVUE STREET
5 Beds
3 Baths
2,530 Sq.Ft.
$595,000
MLS#: MDPG2204214

BELTSVILLE
13102 WELLFORD DRIVE
5 Beds
3 Baths
2,444 Sq.Ft.
$585,000
MLS#: MDPG2199802
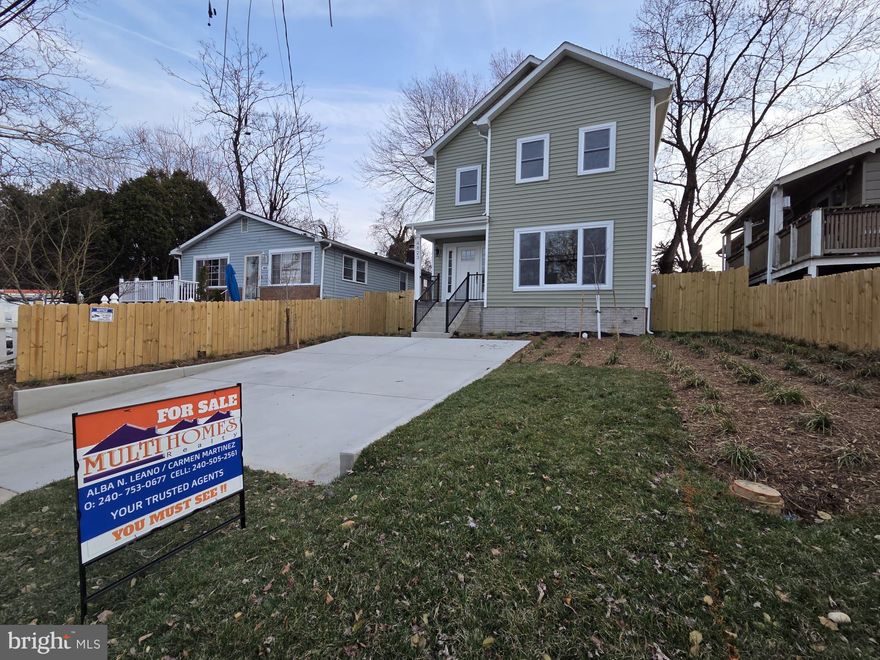
BELTSVILLE
4823 LEXINGTON AVENUE
4 Beds
2 Baths
2,400 Sq.Ft.
$549,900
MLS#: MDPG2145750

BELTSVILLE
4405 TONQUIL STREET
5 Beds
4 Baths
2,309 Sq.Ft.
$590,000
MLS#: MDPG2203650
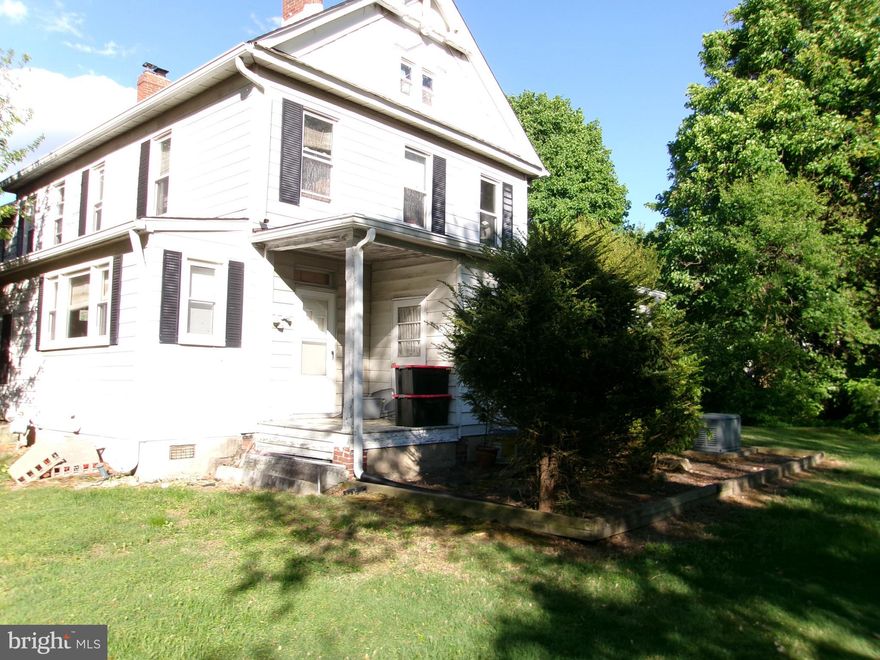
BELTSVILLE
11723 CHILCOATE LANE
3 Beds
2 Baths
2,024 Sq.Ft.
$779,500
MLS#: MDPG2200828
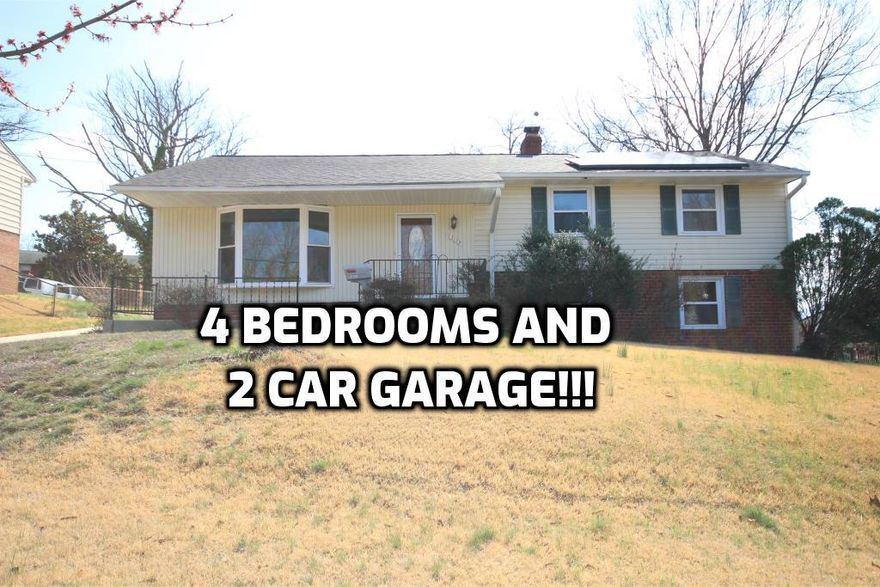
BELTSVILLE
13109 GREENMOUNT AVENUE
4 Beds
2 Baths
1,875 Sq.Ft.
$574,000
MLS#: MDPG2194876
.png)