


Property
Beds
3
Full Baths
3
1/2 Baths
None
Year Built
2003
Sq.Footage
1,969
MAJOR PRICE IMPROVEMENT: Welcome to the Gated Community of highly sought after River Run. This Spacious End Unit Townhome is situated in the perfect location overlooking the 9th and 18th Fairway on the River Run Gary Player Signature Golf Course with views directly from your Primary Bedroom, Living Room, and Patio. Entering the home, you are greeted by Vaulted Ceilings and an Open Floor Plan. Primary Bedroom and Ensuite Primary Bath are located on the 1st Level with a Walk-In Closet and Enclosed Porch Access where you can watch the Sunset Sky. On the Main Level you will also find an additional Spacious Bedroom and Hallway Full Bath. Enjoy the Living Room offering a Cozy Fireplace with Patio Access to step outside and enjoy watching Golfers and providing the perfect scenery and tranquil living from the Bay Breeze. The Kitchen features Ample Cabinet Space, Table Seating and Brand-New Appliances. Head up the Stairs to the 2nd Level and you will find an additional Spacious Primary Bedroom with Full Bath, Large Closets and Access to the Balcony overlooking the Golf Course. Adjacent Large Loft Area which is great for an Office/Den or could possibly be converted to a 4th Bedroom. 1 Car Attached Garage with Storage Area and a covered Breezeway to your Keyless Front Door. This Home is in a Prime Location and within walking distance to the Pro Shop, Tennis Courts and Restaurant. River Run is conveniently located to Ocean City Beaches and the Town of Berlin or just STAY VACATION and enjoy all the amenities River Run has to Offer ! Come see this great home. Golf Club and Marina available for Membership. Freshly Painted, New Appliances, New Water Heater, New Washer/Dryer, HVAC 2019 and a 1 Year Home Warranty included...
Features & Amenities
Interior
-
Other Interior Features
Eat-in Kitchen, Walk-In Closet(s), Ceiling Fan(s), Recessed Lighting, Cathedral Ceiling(s), High Ceilings
-
Total Bedrooms
3
-
Bathrooms
3
-
Above Grade Finished Area
1969.0
-
Basement YN
NO
-
Cooling YN
YES
-
Cooling
Central Air, Ceiling Fan(s)
-
Fireplace YN
YES
-
Heating YN
YES
-
Heating
Electric
-
Main Level Bedrooms
2
-
Pet friendly
Dogs OK, Cats OK
Exterior
-
Garage
Yes
-
Garage spaces
1
-
Construction Materials
Vinyl Siding
-
Parking
Garage Door Opener, Concrete, Attached
-
Patio and Porch Features
Patio, Screened, Enclosed
-
Pool
No
-
Waterfront YN
NO
-
View
Golf Course, Panoramic
Area & Lot
-
Property Type
Residential
-
Property Sub Type
Condominium
-
Architectural Style
Coastal
Price
-
Sales Price
$397,000
-
Tax Amount
$2,782
-
Sq. Footage
1,969
-
Price/SqFt
$201
HOA
-
Association
YES
-
Association Fee 2
$500
-
Association Fee
$690
-
Association Fee Frequency
Quarterly
-
Association Fee 2 Frequency
Quarterly
-
Association Fee Includes
N/A
School District
-
Elementary School
N/A
-
Middle School
N/A
-
High School
STEPHEN DECATUR
Property Features
-
Association Amenities
Clubhouse, Tennis Court(s), Fitness Center, Picnic Area
-
Foundation Details
Slab
-
Senior Community YN
NO
-
Sewer
Public Sewer
-
Tax Lot
100
-
Water Source
Public
Schedule a Showing
Showing scheduled successfully.
Mortgage calculator
Estimate your monthly mortgage payment, including the principal and interest, property taxes, and HOA. Adjust the values to generate a more accurate rate.
Your payment
Principal and Interest:
$
Property taxes:
$
HOA fees:
$
Total loan payment:
$
Total interest amount:
$
Location
County
WORCESTER
Elementary School
Middle School
High School
STEPHEN DECATUR
Listing Courtesy of Lauren A Smith, Keller Williams Realty
RealHub Information is provided exclusively for consumers' personal, non-commercial use, and it may not be used for any purpose other than to identify prospective properties consumers may be interested in purchasing. All information deemed reliable but not guaranteed and should be independently verified. All properties are subject to prior sale, change or withdrawal. RealHub website owner shall not be responsible for any typographical errors, misinformation, misprints and shall be held totally harmless.

Salesperson, Realtor
Jessie Doyle
Call Jessie today to schedule a private showing.

* Listings on this website come from the FMLS IDX Compilation and may be held by brokerage firms other than the owner of this website. The listing brokerage is identified in any listing details. Information is deemed reliable but is not guaranteed. If you believe any FMLS listing contains material that infringes your copyrighted work please click here to review our DMCA policy and learn how to submit a takedown request.© 2024 FMLS.
Related Properties
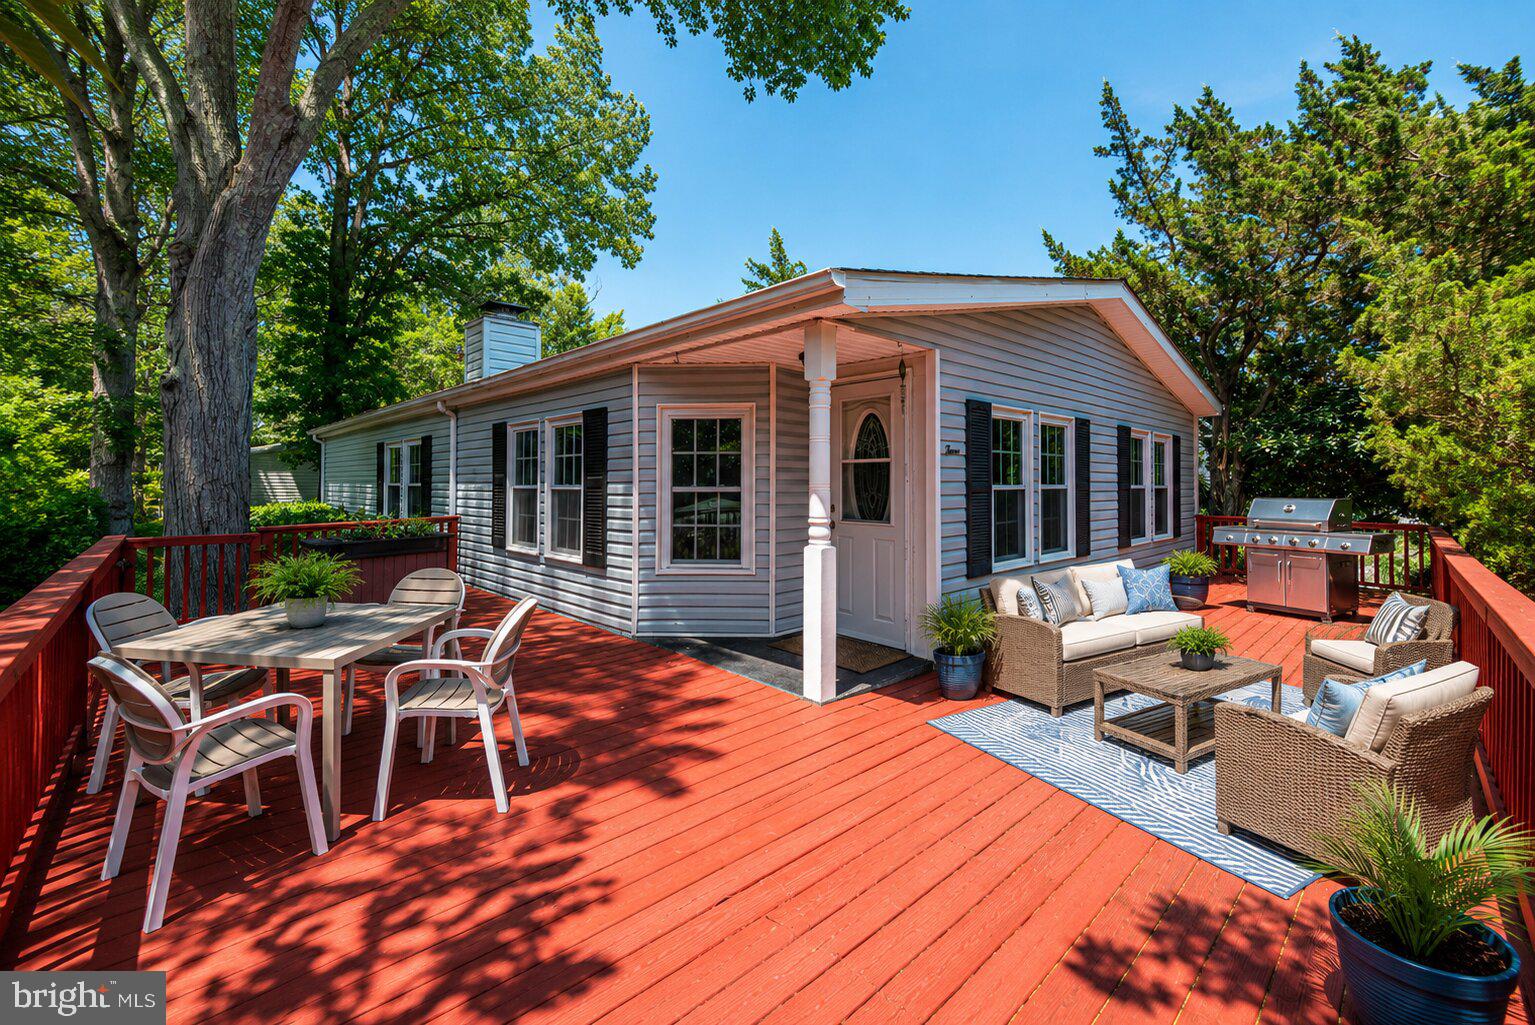
BERLIN
3 BAY VISTA DRIVE
2 Beds
2 Baths
1,344 Sq.Ft.
$337,900
MLS#: MDWO2038174
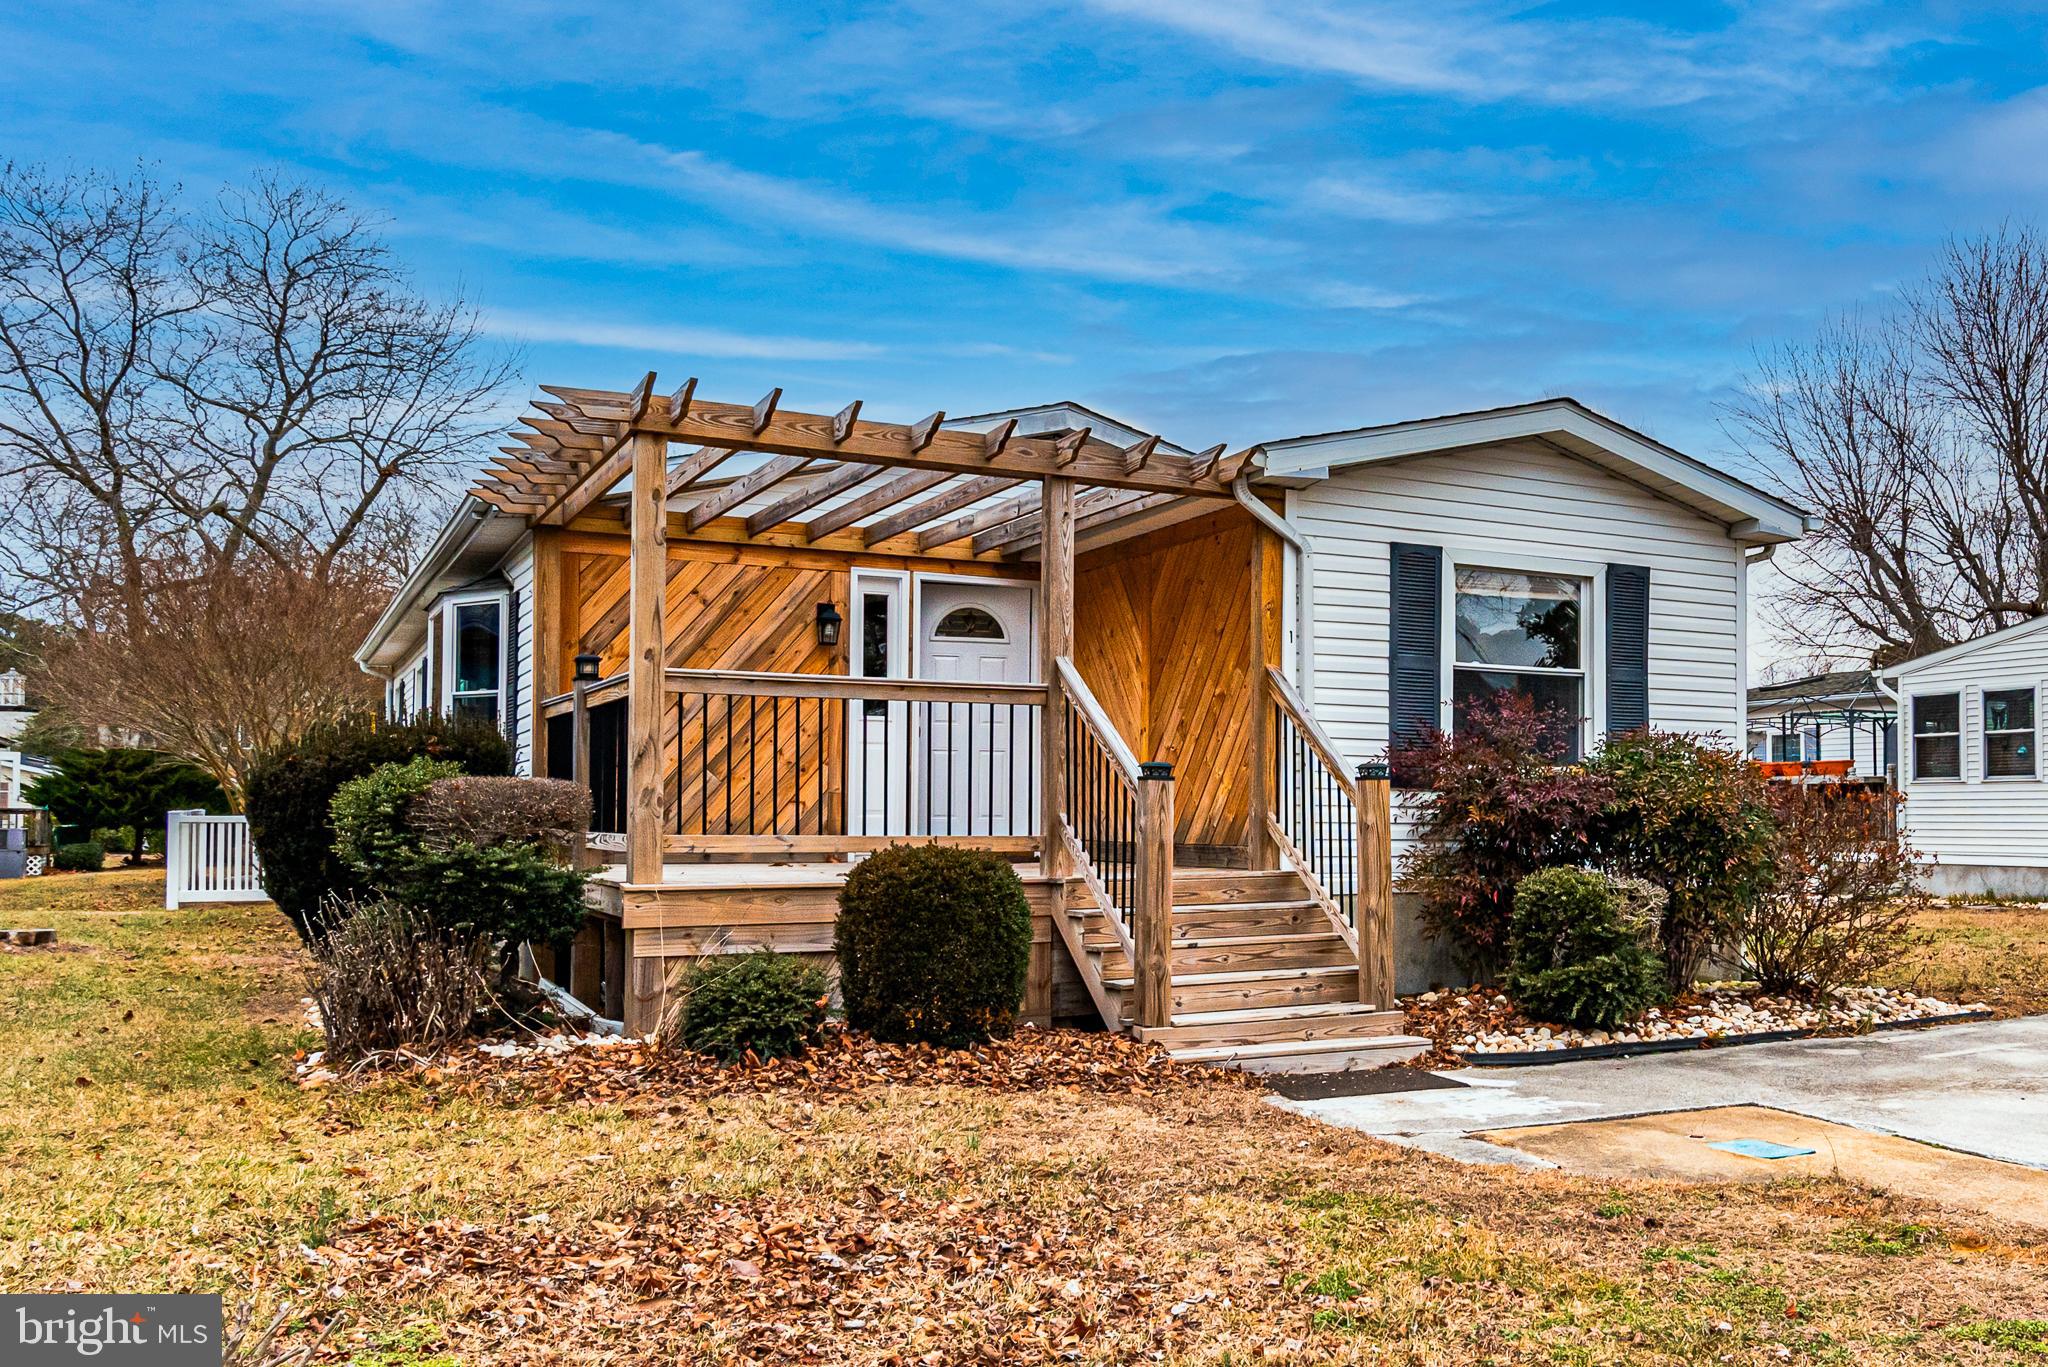
BERLIN
1 CUTLASS DRIVE
3 Beds
2 Baths
1,200 Sq.Ft.
$349,900
MLS#: MDWO2028530

BERLIN
14 E WIND DRIVE
2 Beds
2 Baths
1,248 Sq.Ft.
$319,900
MLS#: MDWO2040778

BERLIN
511 SUNLIGHT LANE 3
3 Beds
2 Baths
2,255 Sq.Ft.
$399,999
MLS#: MDWO2035700

BERLIN
38 FAIRWAY LANE
3 Beds
2 Baths
1,040 Sq.Ft.
$349,000
MLS#: MDWO2041522
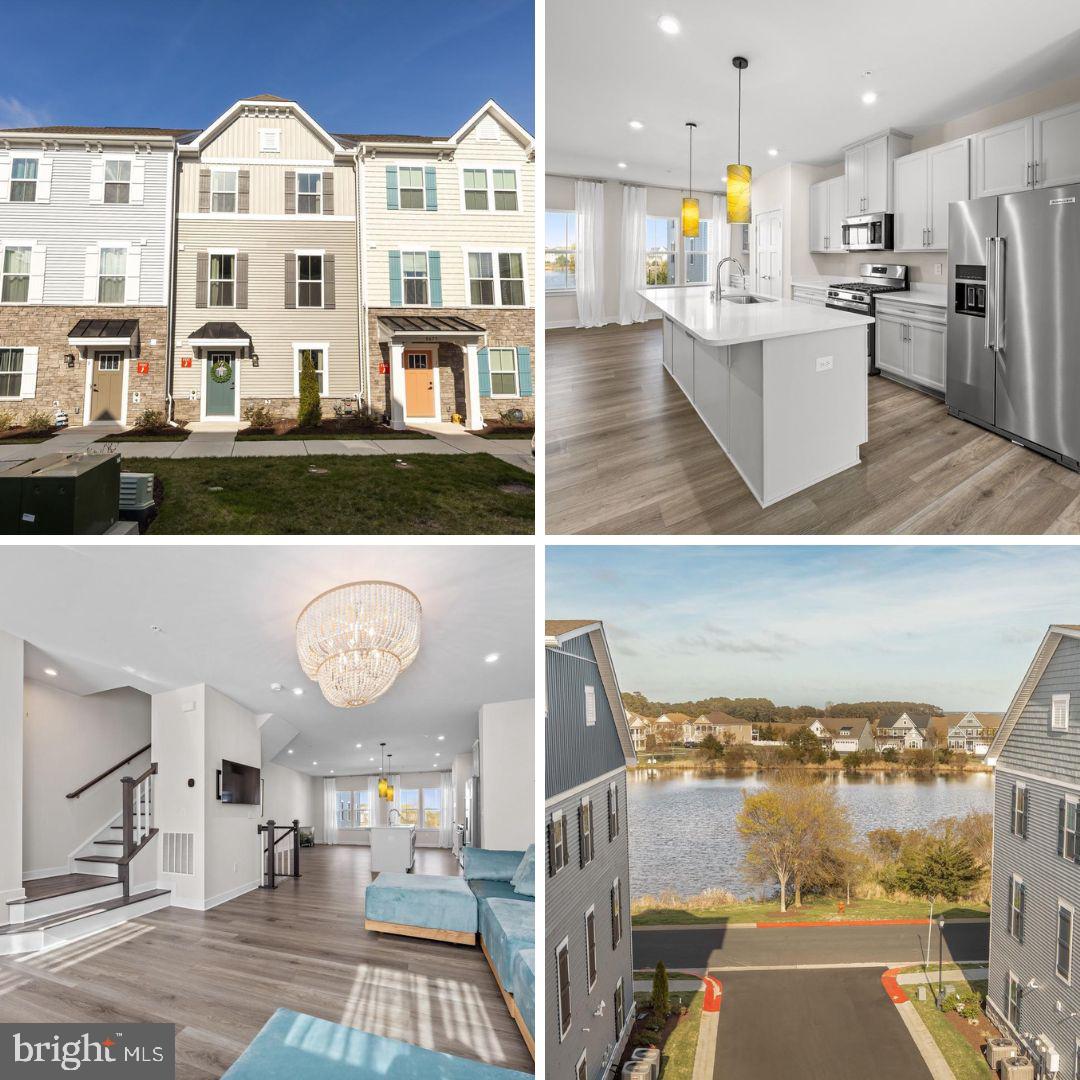
BERLIN
8673 BAT CREEK LOOP LN 2
4 Beds
3 Baths
2,765 Sq.Ft.
$464,900
MLS#: MDWO2037268

BERLIN
8553 IRONSHIRE STATION ROAD
3 Beds
2 Baths
1,346 Sq.Ft.
$365,000
MLS#: MDWO2041610

BERLIN
37 ANCHOR WAY DRIVE
4 Beds
2 Baths
2,056 Sq.Ft.
$334,000
MLS#: MDWO2037384

BERLIN
8663 BAT CREEK LOOP LN 1
4 Beds
3 Baths
2,765 Sq.Ft.
$449,900
MLS#: MDWO2038996

BERLIN
189 INTREPID LANE 1306
3 Beds
2 Baths
1,782 Sq.Ft.
$335,000
MLS#: MDWO2041592
.png)