


Property
Beds
4
Full Baths
3
1/2 Baths
None
Year Built
1962
Sq.Footage
2,916
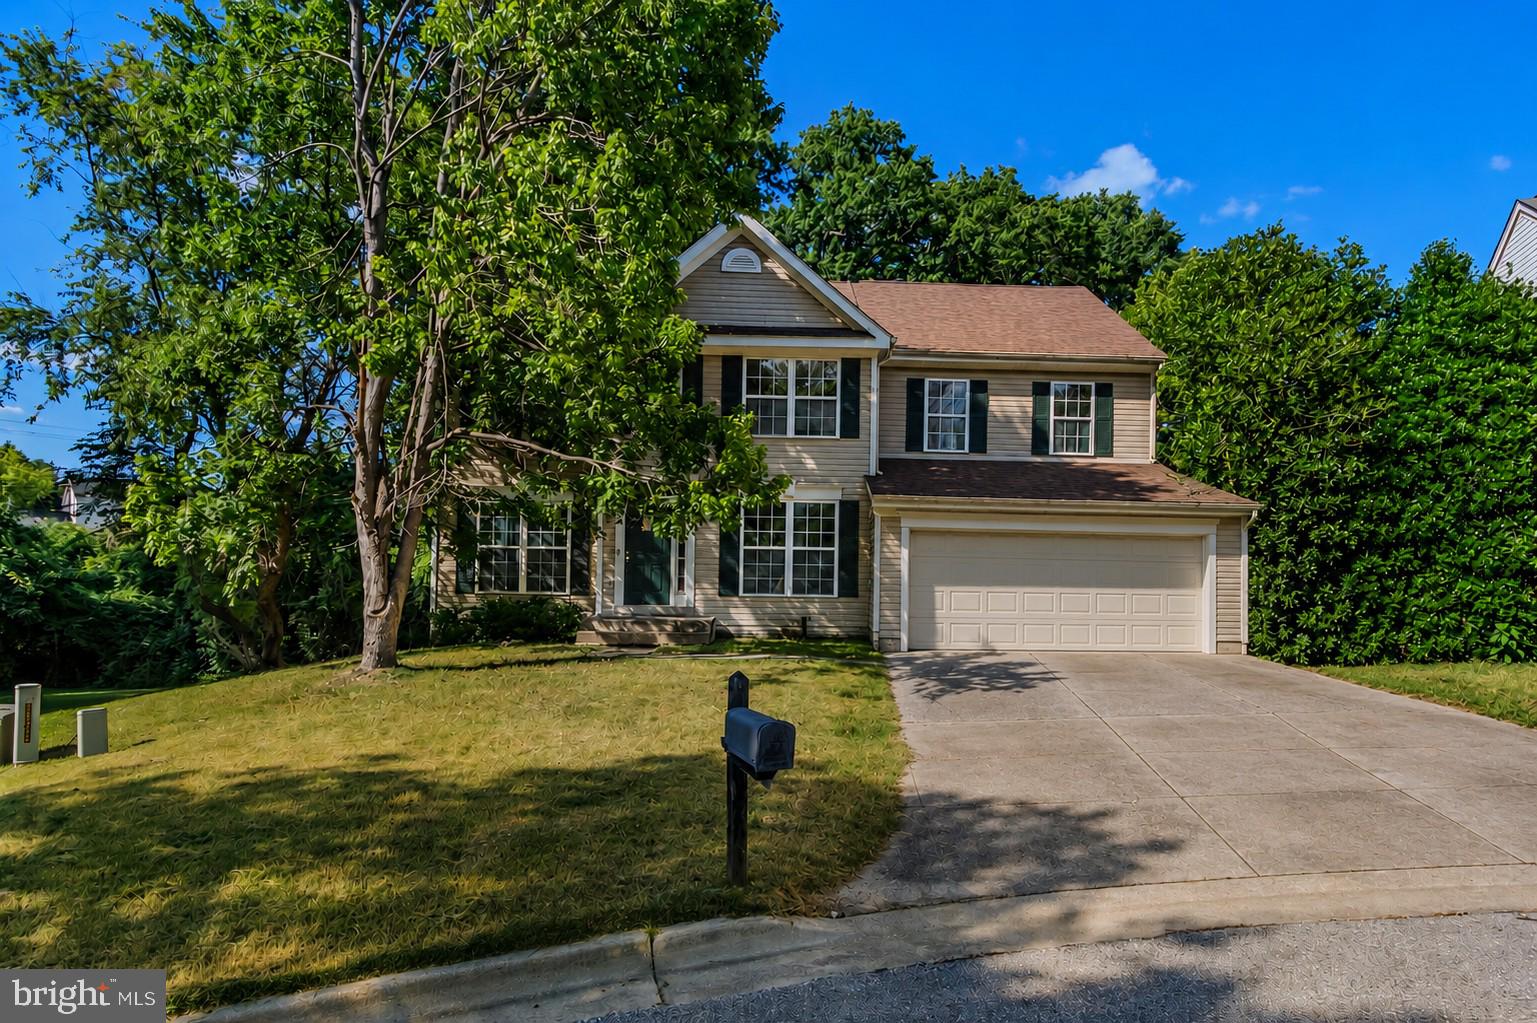
Welcome to one of Bowie’s hidden gems - Somerset at Belair! Spacious, inviting and filled with possibilities, this approximately 2,916 sq. ft., two-level home offers four (4) bedrooms, three (3) full baths and a flexible floor plan designed for everyday living and entertaining. Step inside to a large living room highlighted by beautiful bay windows that pour natural light into the space, creating a bright and welcoming first impression. With plenty of room for comfortable seating and entertainment, this is a space you’ll enjoy year-round. One of the highlights is the MAIN-LEVEL PRIMARY BEDROOM with an EN-SUITE BATH - No need to go upstairs! A second generously sized bedroom and another full bath are also located on the main level, providing wonderful flexibility for guests, a home office or multi-generational living. At the heart of the home is the spacious kitchen featuring an impressive 10-foot custom-cut granite island, gas cooking and stainless-steel appliances. A separate breakfast room sits at one end of the kitchen with a formal dining room at the other - offering plenty of room for everything from morning coffee to holiday dinners. A converted bonus room and widened archway create a more open, connected feel throughout the main living areas while still providing distinct spaces to relax, entertain and make your own. Upstairs you’ll find two additional large bedrooms and the third full bath, bringing the home to a total of four (4) bedrooms and three (3) full baths. And then there’s the outdoor space! Situated on a large .40-acre corner lot, the expansive fully fenced backyard offers plenty of room for pets, gardening, BBQs, outdoor entertainment, play space and more. A storage shed provides additional convenience, while the insulated attic adds even more functionality. LOCATION, LOCATION, LOCATION! Somerset at Belair puts so much of Bowie right at your fingertips. Bowie Marketplace offers nearby grocery shopping and everyday conveniences, while additional shopping, restaurants and services are found throughout the Route 450 corridor and at Bowie Town Center. Outdoor enthusiasts will appreciate nearby Somerset Park with playground equipment, tennis courts and trail access, along with Bowie’s extensive network of parks and recreational opportunities. Enjoy everything Bowie has to offer - from parks, trails and playgrounds to the Bowie Ice Arena, Bowie Playhouse, golf, community events and nearby Allen Pond Park. Commuters will also appreciate convenient access to Route 50 and other major roadways connecting Bowie with Washington, DC, Annapolis and the surrounding region. 12508 Scarlet Lane offers the space you’ve been looking for, a flexible floor plan, a fantastic yard and an established Bowie location. Come see why Somerset at Belair the hidden gem may be what you’ve been waiting for!
Features & Amenities
Interior
-
Total Bedrooms
4
-
Bathrooms
3
-
Above Grade Finished Area
2916.0
-
Basement YN
NO
-
Cooling YN
YES
-
Cooling
Central Air, Ceiling Fan(s), Wall Unit(s), Electric
-
Fireplace YN
YES
-
Heating YN
YES
-
Heating
Active Solar, Central, Natural Gas, Ceiling, Forced Air
-
Main Level Bedrooms
2
-
Pet friendly
Yes
Exterior
-
Garage
No
-
Construction Materials
Frame
-
Parking
Concrete, Driveway
-
Pool
No
-
Waterfront YN
NO
Area & Lot
-
Lot Features
Corner Lot
-
Lot Size(acres)
0.4
-
Lot Size(square feet)
17,308
-
Property Type
Residential
-
Property Sub Type
Single Family Residence
-
Architectural Style
Cape Cod, Ranch/Rambler
Price
-
Sales Price
$614,500
-
Tax Amount
$9,602
-
Financing Options
Cash, Conventional, FHA, USDA, VA
-
Sq. Footage
2,916
-
Price/SqFt
$210
HOA
-
Association
No
School District
-
Elementary School
N/A
-
Middle School
N/A
-
High School
N/A
Property Features
-
New Construction
NO
-
Accessibility Features
Accessible Doors
-
Foundation Details
Slab, Other
-
Senior Community YN
NO
-
Sewer
Public Sewer
-
Tax Lot
5
-
Water Source
Public
Schedule a Showing
Showing scheduled successfully.
Mortgage calculator
Estimate your monthly mortgage payment, including the principal and interest, property taxes, and HOA. Adjust the values to generate a more accurate rate.
Your payment
Principal and Interest:
$
Property taxes:
$
HOA fees:
$
Total loan payment:
$
Total interest amount:
$
Location
County
PRINCE GEORGES
Elementary School
Middle School
High School
Listing Courtesy of Mitchell S Curtis, KW United
RealHub Information is provided exclusively for consumers' personal, non-commercial use, and it may not be used for any purpose other than to identify prospective properties consumers may be interested in purchasing. All information deemed reliable but not guaranteed and should be independently verified. All properties are subject to prior sale, change or withdrawal. RealHub website owner shall not be responsible for any typographical errors, misinformation, misprints and shall be held totally harmless.

Salesperson, Realtor
Jessie Doyle
Call Jessie today to schedule a private showing.

* Listings on this website come from the FMLS IDX Compilation and may be held by brokerage firms other than the owner of this website. The listing brokerage is identified in any listing details. Information is deemed reliable but is not guaranteed. If you believe any FMLS listing contains material that infringes your copyrighted work please click here to review our DMCA policy and learn how to submit a takedown request.© 2024 FMLS.
Related Properties

BOWIE
17339 HARDISTY WAY 37G
3 Beds
2 Baths
2,485 Sq.Ft.
$655,000
MLS#: MDPG2216354

BOWIE
17335 HARDISTY WAY 39G
4 Beds
3 Baths
2,464 Sq.Ft.
$649,000
MLS#: MDPG2216350

BOWIE
17333 HARDISTY WAY 40G
3 Beds
2 Baths
2,503 Sq.Ft.
$637,000
MLS#: MDPG2216348

BOWIE
3400 SAINT EDWARD AVENUE
3 Beds
3 Baths
2,631 Sq.Ft.
$649,990
MLS#: MDPG2218236

BOWIE
5017 HENRY KING WAY 5G
3 Beds
2 Baths
1,963 Sq.Ft.
$610,000
MLS#: MDPG2215330

BOWIE
9614 BALD HILL ROAD
5 Beds
3 Baths
2,500 Sq.Ft.
$590,000
MLS#: MDPG2213780

BOWIE
3416 MEDINA LANE
3 Beds
2 Baths
2,435 Sq.Ft.
$544,900
MLS#: MDPG2216370

BOWIE
16719 SAINT CHESLEY AVENUE
3 Beds
3 Baths
2,150 Sq.Ft.
$499,990
MLS#: MDPG2218118
BOWIE
1004 PEMBRIDGE COURT
5 Beds
2 Baths
2,734 Sq.Ft.
$514,900
MLS#: MDPG2208798

BOWIE
16711 SAINT CHESLEY AVENUE
3 Beds
3 Baths
2,150 Sq.Ft.
$519,990
MLS#: MDPG2218028
.png)