
Ranch/Rambler
12104 MOUNT PLEASANT DRIVE
LAUREL, MD 20708
MLS#: MDPG2139114
$530,000


Property
Beds
4
Full Baths
2
1/2 Baths
None
Year Built
1969
Sq.Footage
1,933
********MULTIPLE OFFERS*********** ********OFFER DEADLINE: Tuesday March 25th at 8pm********* Welcome home to 12104 Mount Pleasant Dr, a beautifully maintained, freshly painted 4-bedroom, 2-bathroom ranch-style home offering the ease of one-level living in the amenity-filled Montpelier Community. From the moment you arrive, you'll appreciate the neat and inviting curb appeal of the large corner lot. The covered front porch is the perfect spot to sip your morning coffee, unwind with a good book, or simply relax and watch the world go by. Inside, this home offers a traditional layout, providing distinct and defined spaces that allow for both privacy and functionality. The formal living room is perfect for gathering, while the separate dining area creates a wonderful space for meals and entertaining. A comfortable family room just off the kitchen provides an additional area to relax. The well-appointed kitchen offers plenty of storage and workspace to make cooking a pleasure. Retreat to the primary suite, complete with an en suite bath, while the 3 additional bedrooms provide plenty of space for family, guests, or a home office. Outside, the backyard is a serene retreat perfect for weekend barbecues or enjoying the tranquility after a long day. A large storage shed provides ample room for tools, lawn equipment, and seasonal items. The home also features a full two-car garage, offering plenty of parking and additional storage space. The Montpelier Community features a private pool, tennis and basketball courts, playground, and ball fields. Centrally located directly off Laurel Bowie Rd (Route 197), minutes from the Baltimore-Washington Parkway, I-95, I-495 and the Inter-County-Connector (ICC). Just minutes from Laurel’s Historic Downtown Main Street District. Don't miss this opportunity—schedule your showing today! Roof and Gutter-2022 Driveway-2022 HVAC-2023 Hot Water Heater-2023 Gas Fireplace is as-is
Features & Amenities
Interior
-
Total Bedrooms
4
-
Bathrooms
2
-
Above Grade Finished Area
1933.0
-
Basement YN
NO
-
Cooling YN
YES
-
Cooling
Central Air, Ceiling Fan(s), Electric
-
Fireplace YN
YES
-
Heating YN
YES
-
Heating
Natural Gas, Forced Air
-
Main Level Bedrooms
4
-
Pet friendly
N/A
Exterior
-
Garage
Yes
-
Garage spaces
2
-
Parking
Garage Door Opener, Off Street, Garage, Attached
-
Patio and Porch Features
Porch
-
Pool
Yes
-
Pool Features
Community
-
Waterfront YN
NO
Area & Lot
-
Lot Features
Corner Lot
-
Lot Size(acres)
0.32
-
Lot Size(square feet)
13,746
-
Property Type
Residential
-
Property Sub Type
Single Family Residence
-
Architectural Style
Ranch/Rambler
Price
-
Sales Price
$530,000
-
Tax Amount
$5,915
-
Sq. Footage
1,933
-
Price/SqFt
$274
HOA
-
Association
YES
-
Association Fee
$400
-
Association Fee Frequency
Annually
-
Association Fee Includes
N/A
School District
-
Elementary School
N/A
-
Middle School
N/A
-
High School
N/A
Property Features
-
New Construction
NO
-
Association Amenities
Tennis Court(s), Basketball Court, Playground
-
Foundation Details
Slab
-
Senior Community YN
NO
-
Sewer
Public Sewer
-
Tax Lot
32
-
Water Source
Public
Schedule a Showing
Showing scheduled successfully.
Mortgage calculator
Estimate your monthly mortgage payment, including the principal and interest, property taxes, and HOA. Adjust the values to generate a more accurate rate.
Your payment
Principal and Interest:
$
Property taxes:
$
HOA fees:
$
Total loan payment:
$
Total interest amount:
$
Location
County
PRINCE GEORGES
Elementary School
Middle School
High School
Listing Courtesy of Suzanne Elizabeth Haversack, Cummings & Co. Realtors
RealHub Information is provided exclusively for consumers' personal, non-commercial use, and it may not be used for any purpose other than to identify prospective properties consumers may be interested in purchasing. All information deemed reliable but not guaranteed and should be independently verified. All properties are subject to prior sale, change or withdrawal. RealHub website owner shall not be responsible for any typographical errors, misinformation, misprints and shall be held totally harmless.

Salesperson, Realtor
Jessie Doyle
Call Jessie today to schedule a private showing.

* Listings on this website come from the FMLS IDX Compilation and may be held by brokerage firms other than the owner of this website. The listing brokerage is identified in any listing details. Information is deemed reliable but is not guaranteed. If you believe any FMLS listing contains material that infringes your copyrighted work please review our DMCA policy and learn how to submit a takedown request.© 2024 FMLS.
Related Properties

LAUREL
6306 SANDY STREET
5 Beds
3 Baths
2,714 Sq.Ft.
$549,000
MLS#: MDPG2211344
LAUREL
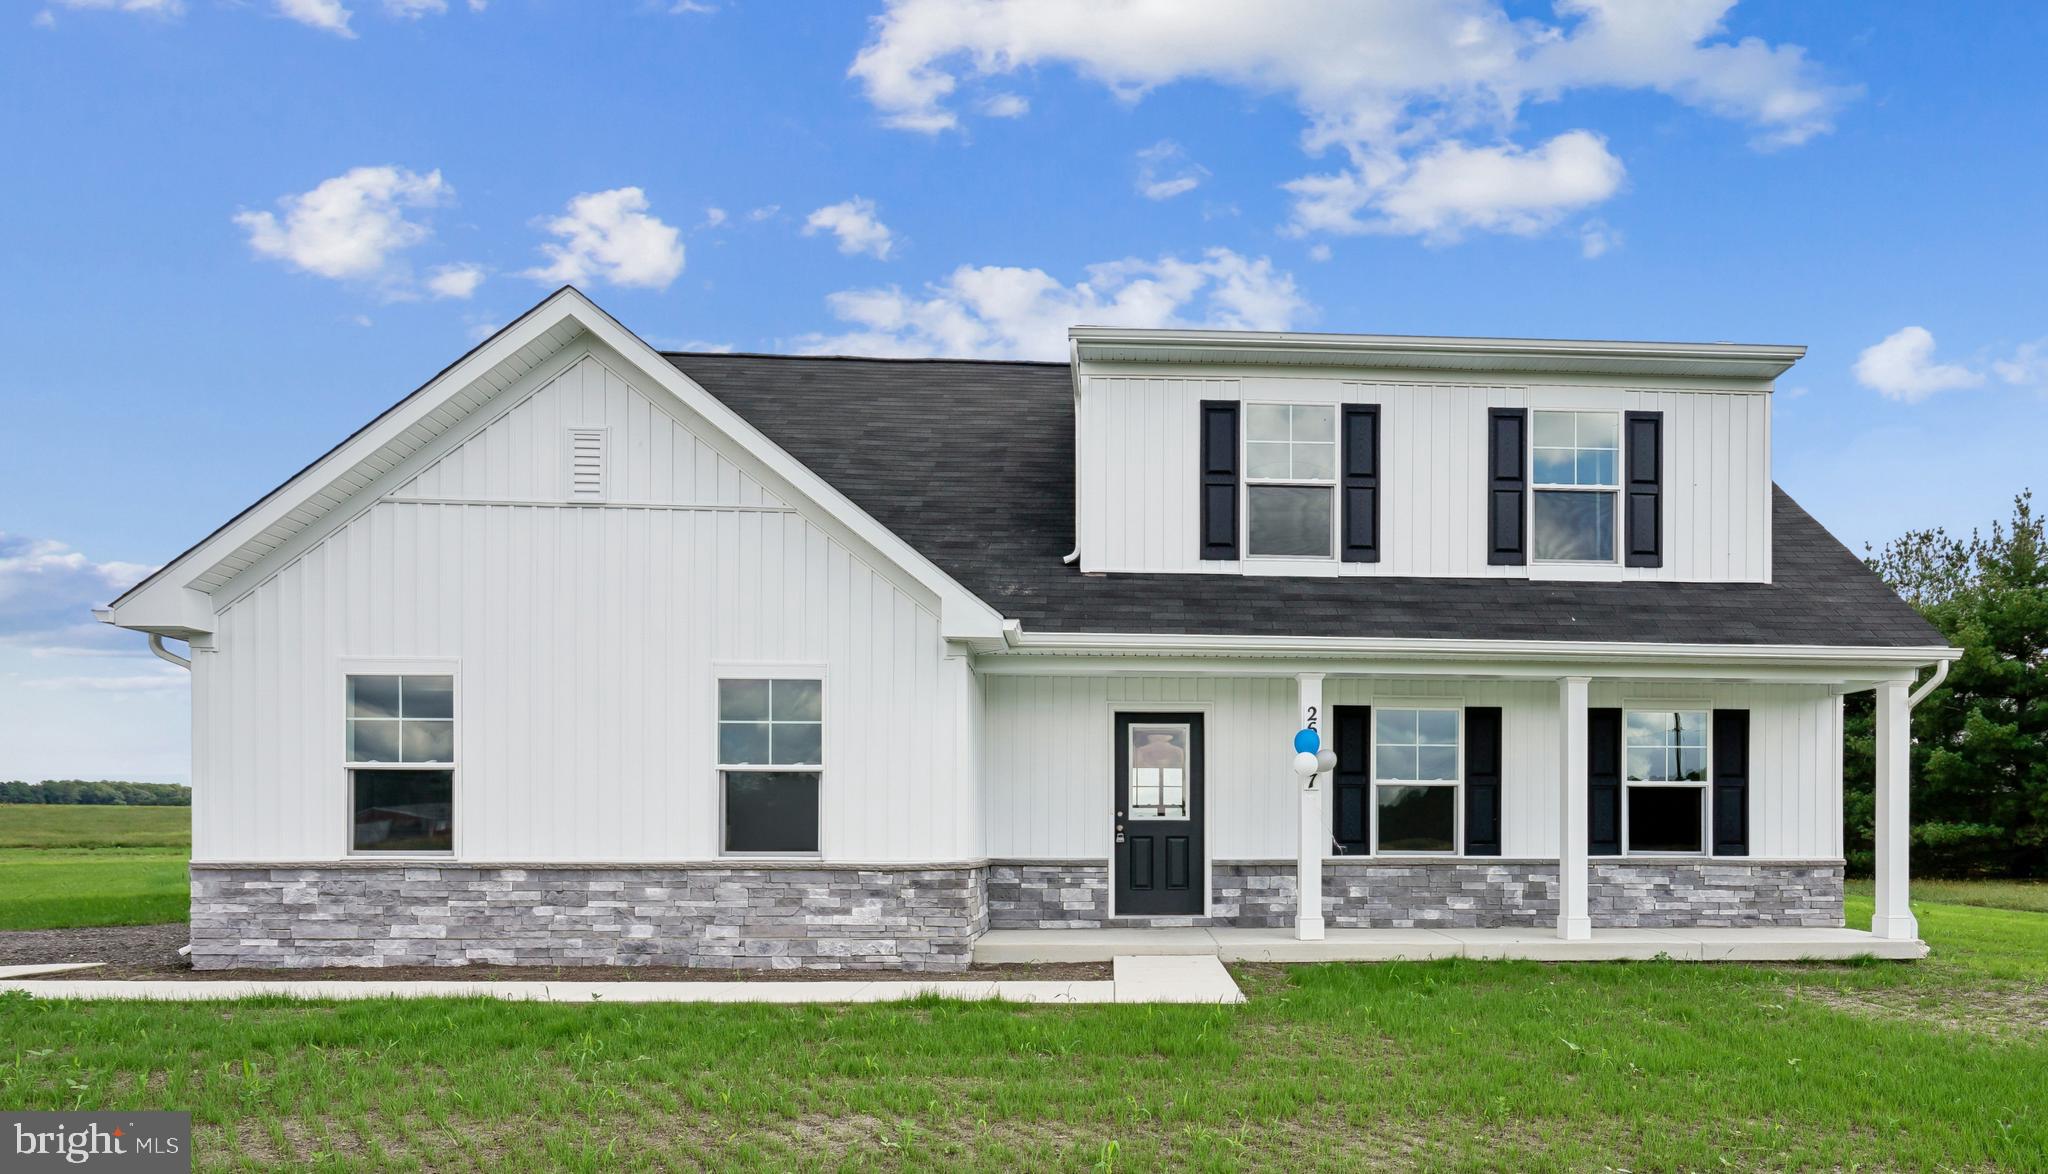
9782 CAMP ROAD
4 Beds
3 Baths
1,783 Sq.Ft.
$430,515
MLS#: DESU2115316

LAUREL
9312 MONTPELIER DRIVE
6 Beds
3 Baths
2,400 Sq.Ft.
$580,000
MLS#: MDPG2215306
LAUREL
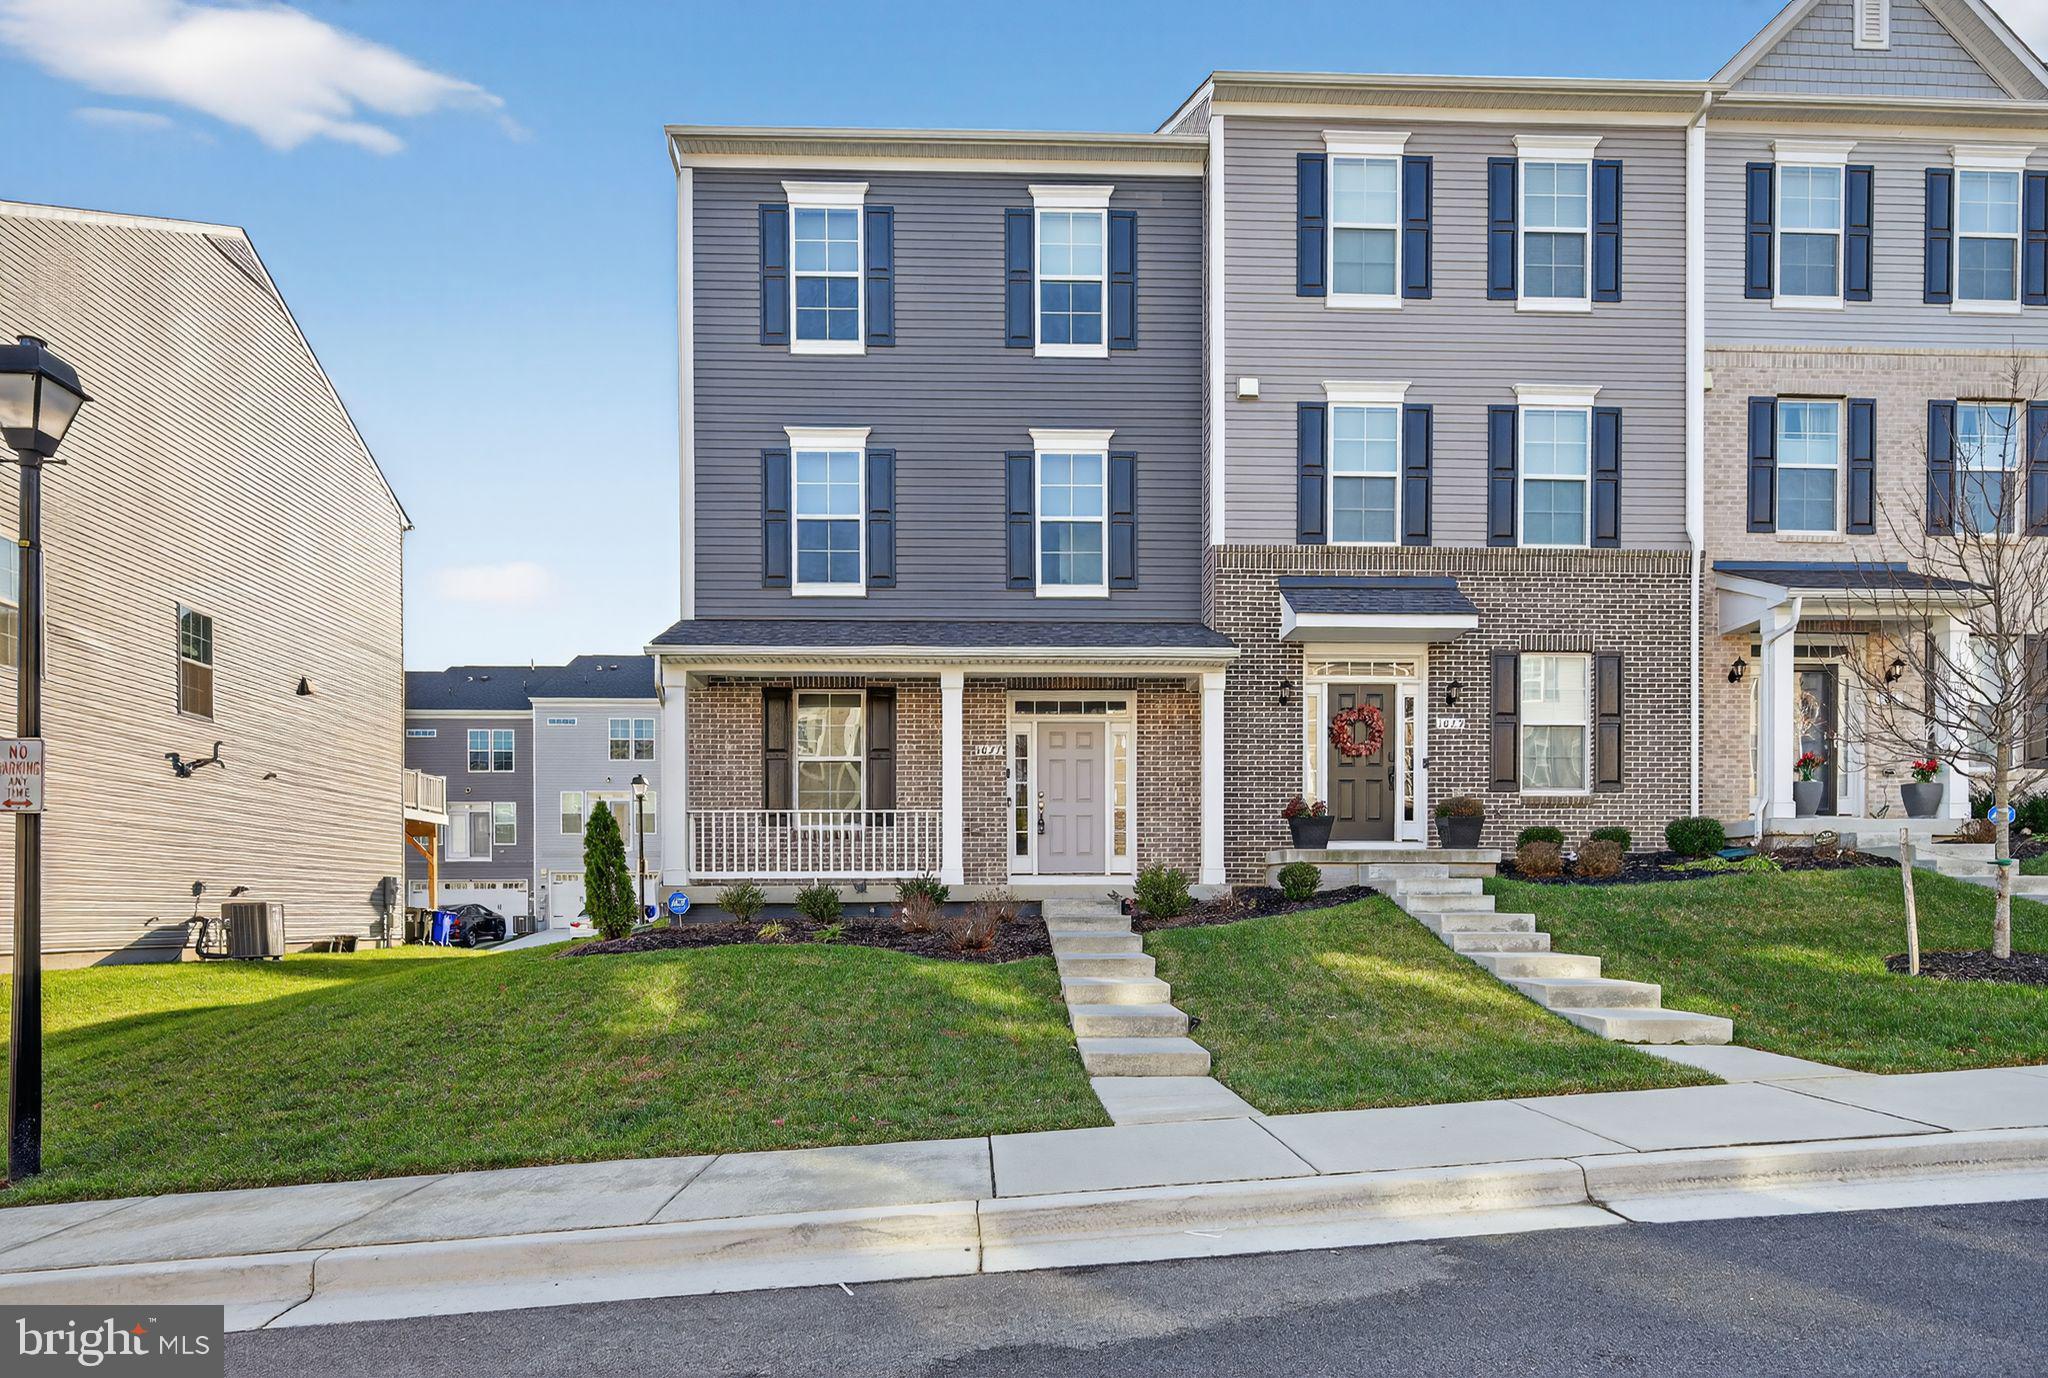
1027 OVERLOOK WAY
4 Beds
3 Baths
1,760 Sq.Ft.
$590,000
MLS#: MDPG2178958

LAUREL
8311 FROSTWOOD DRIVE
2 Beds
3 Baths
1,954 Sq.Ft.
$438,000
MLS#: MDAA2143134

LAUREL
13900 ANDERSON GARDEN RD
3 Beds
3 Baths
2,254 Sq.Ft.
$549,999
MLS#: MDPG2217114
LAUREL
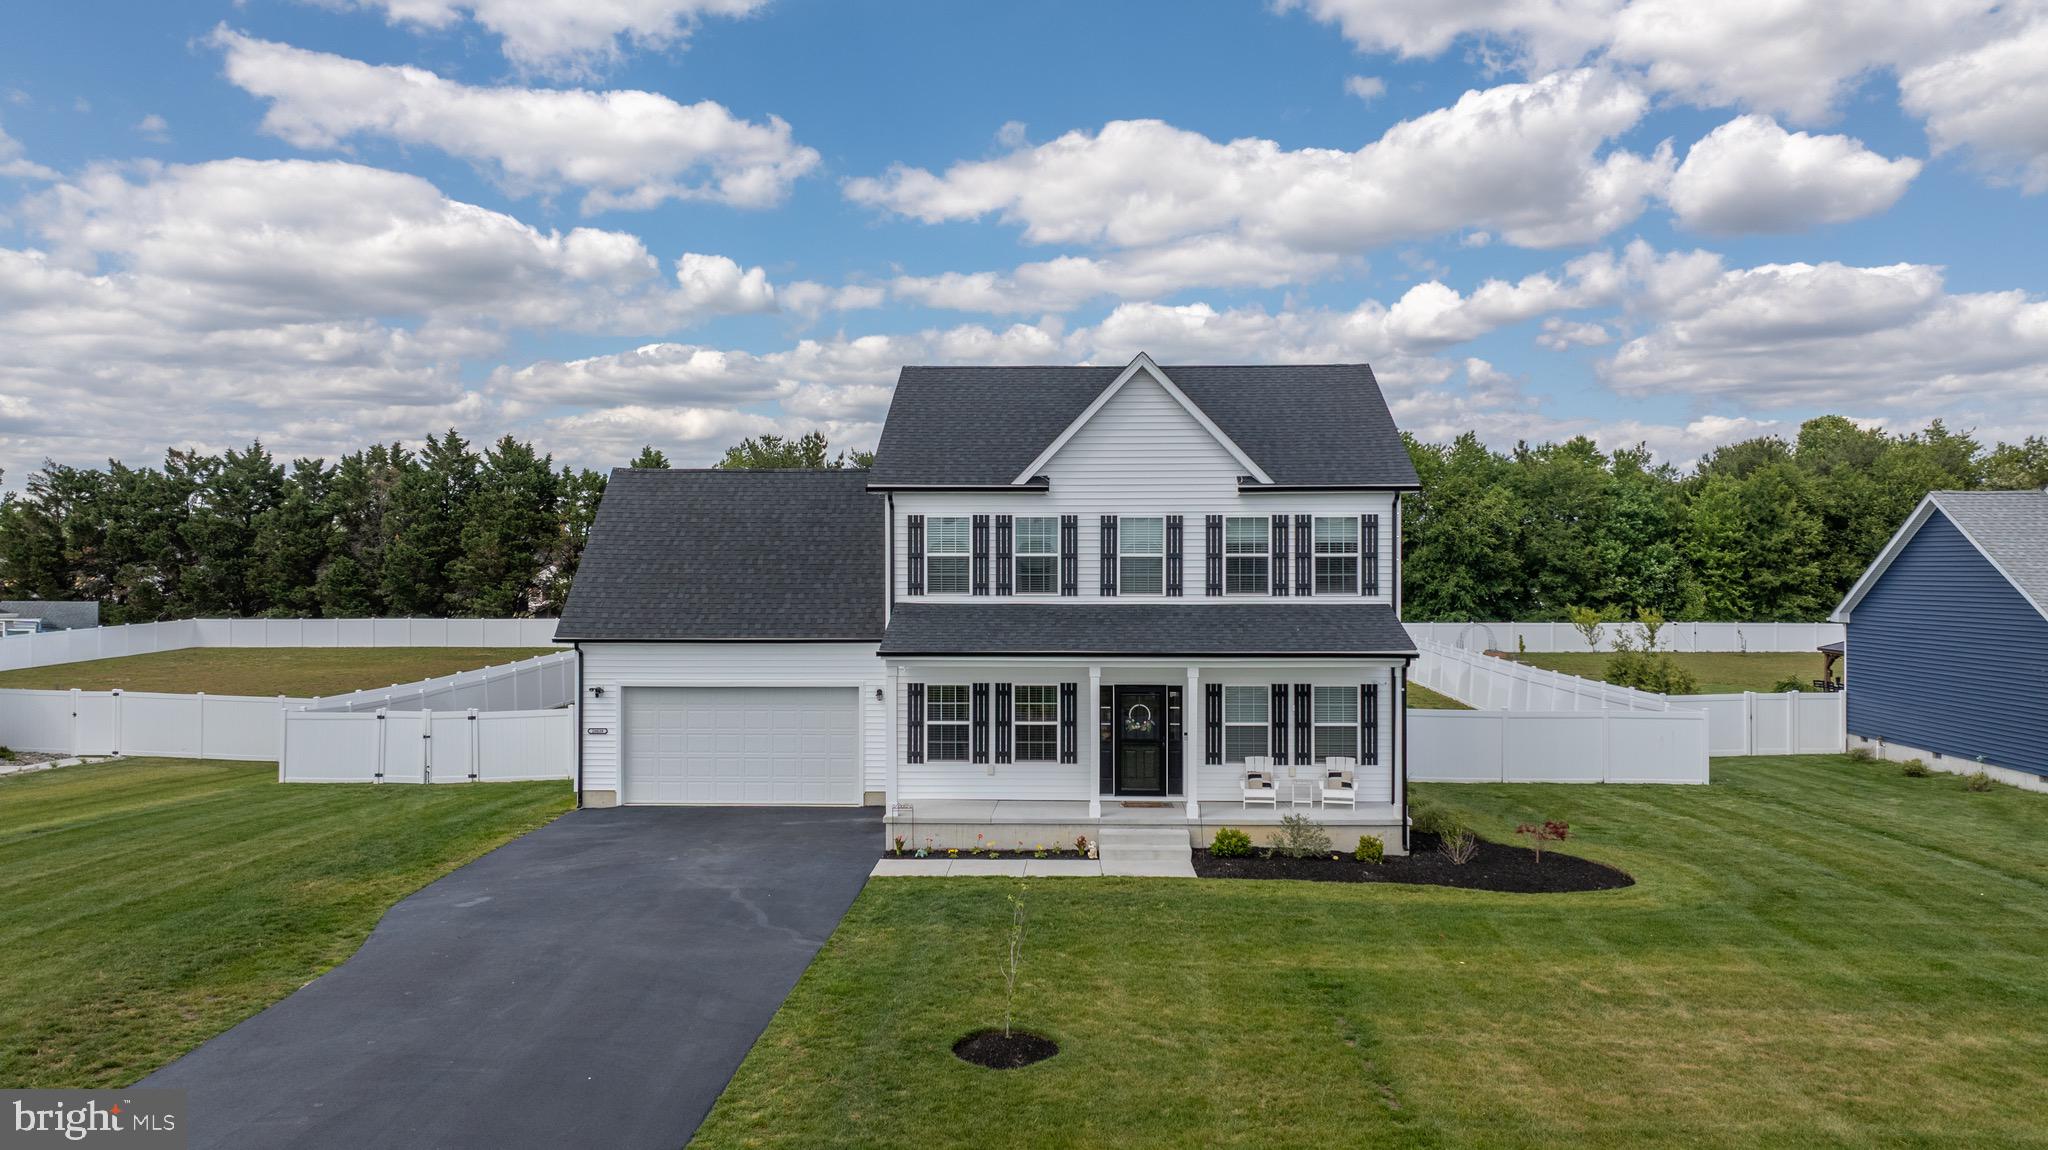
28039 KING FARMS ROAD
3 Beds
2 Baths
2,033 Sq.Ft.
$425,000
MLS#: DESU2112112

LAUREL
14831 ASHFORD PLACE
3 Beds
3 Baths
1,376 Sq.Ft.
$435,000
MLS#: MDPG2219826

LAUREL
1030 HIGH POINT TRL
4 Beds
2 Baths
1,840 Sq.Ft.
$515,000
MLS#: MDPG2218780

LAUREL
14810 HARDCASTLE STREET
3 Beds
2 Baths
1,722 Sq.Ft.
$499,900
MLS#: MDPG2209878
