


Property
Beds
3
Full Baths
2
1/2 Baths
1
Year Built
1987
Sq.Footage
2,427
Welcome to 120 Mallard Ln., a beautifully updated rambler offering comfortable one-level living, a spacious 1-acre lot, oversized front-load two-car garage, and exceptional indoor-outdoor living. The thoughtfully renovated home features LVP flooring, updated windows and lighting, and an open layout designed for both everyday living and entertaining. The renovated kitchen showcases granite countertops, new cabinetry, smoked stainless-steel appliances, double wall ovens, built-in microwave, refrigerator with water and ice, newer dishwasher, double stainless-steel sink, and abundant storage including two pantries. The kitchen opens to a bright breakfast nook with a large bay window and breakfast bar overlooking the family room. The expansive family room features a dramatic floor-to-ceiling brick fireplace with oak mantel and hearth, creating a warm focal point. A formal dining room with crown molding, decorative lighting, and LVP flooring, along with a dedicated office featuring stylish smoked-glass sliding doors, adds versatility. The spacious owner's suite includes a large walk-in closet with professional organizer, renovated private bath, ceiling fan, and direct access to the deck. Two additional bedrooms and a renovated full bath complete the main living area. A separate finished room near the kitchen and garage offers excellent flexibility as a 4th bedroom, 2nd office, or guest space, with a closet, windows, and a door separating it from the kitchen. The oversized two-car garage provides exceptional functionality with attic storage, ceiling fan, painted floor, numerous outlets suitable for a workshop, side-door access, and an RV outlet with an oversized driveway offering additional parking. The approximately 20' x 20' sunroom is a true highlight, surrounded by sliding glass doors and transom windows and offering direct access to both the maintenance-free vinyl deck with built-in bar and the concrete patio. The private backyard is designed for enjoyment with a hot tub, six-foot privacy fence, two sheds, gazebo, play equipment, brick-paver walkway, and a dedicated fire pit surrounded by concrete. With its spacious lot, flexible floor plan, generous storage, and extensive outdoor amenities, this property offers a wonderful combination of comfort, privacy, and versatility.
Features & Amenities
Interior
-
Other Interior Features
Eat-in Kitchen, Ceiling Fan(s), Pantry, Recessed Lighting, Walk-In Closet(s), Open Floorplan
-
Total Bedrooms
3
-
Bathrooms
2
-
1/2 Bathrooms
1
-
Above Grade Finished Area
2427.0
-
Basement YN
NO
-
Cooling YN
YES
-
Cooling
Central Air, Ceiling Fan(s), Electric
-
Fireplace YN
YES
-
Heating YN
YES
-
Heating
Exhaust Fan, Electric, Heat Pump
-
Main Level Bedrooms
3
-
Pet friendly
N/A
Exterior
-
Garage
Yes
-
Garage spaces
2
-
Construction Materials
Vinyl Siding
-
Other Exterior Features
Lighting, Storage
-
Parking
Concrete, Garage, Driveway, Attached
-
Pool
No
-
Waterfront YN
NO
Area & Lot
-
Lot Size(acres)
1.02
-
Lot Size(square feet)
44,431
-
Property Type
Residential
-
Property Sub Type
Single Family Residence
-
Architectural Style
Ranch/Rambler
Price
-
Sales Price
$525,000
-
Tax Amount
$7,664
-
Sq. Footage
2,427
-
Price/SqFt
$216
HOA
-
Association
No
School District
-
Elementary School
N/A
-
Middle School
N/A
-
High School
N/A
Property Features
-
New Construction
NO
-
Accessibility Features
Therapeutic Whirlpool
-
Senior Community YN
NO
-
Sewer
Public Sewer
-
Tax Lot
1
-
Water Source
Public
Schedule a Showing
Showing scheduled successfully.
Mortgage calculator
Estimate your monthly mortgage payment, including the principal and interest, property taxes, and HOA. Adjust the values to generate a more accurate rate.
Your payment
Principal and Interest:
$
Property taxes:
$
HOA fees:
$
Total loan payment:
$
Total interest amount:
$
Location
County
CHARLES
Elementary School
Middle School
High School
Listing Courtesy of Frank A Mcknew, RE/MAX Realty Group
RealHub Information is provided exclusively for consumers' personal, non-commercial use, and it may not be used for any purpose other than to identify prospective properties consumers may be interested in purchasing. All information deemed reliable but not guaranteed and should be independently verified. All properties are subject to prior sale, change or withdrawal. RealHub website owner shall not be responsible for any typographical errors, misinformation, misprints and shall be held totally harmless.

Salesperson, Realtor
Jessie Doyle
Call Jessie today to schedule a private showing.

* Listings on this website come from the FMLS IDX Compilation and may be held by brokerage firms other than the owner of this website. The listing brokerage is identified in any listing details. Information is deemed reliable but is not guaranteed. If you believe any FMLS listing contains material that infringes your copyrighted work please click here to review our DMCA policy and learn how to submit a takedown request.© 2024 FMLS.
Related Properties
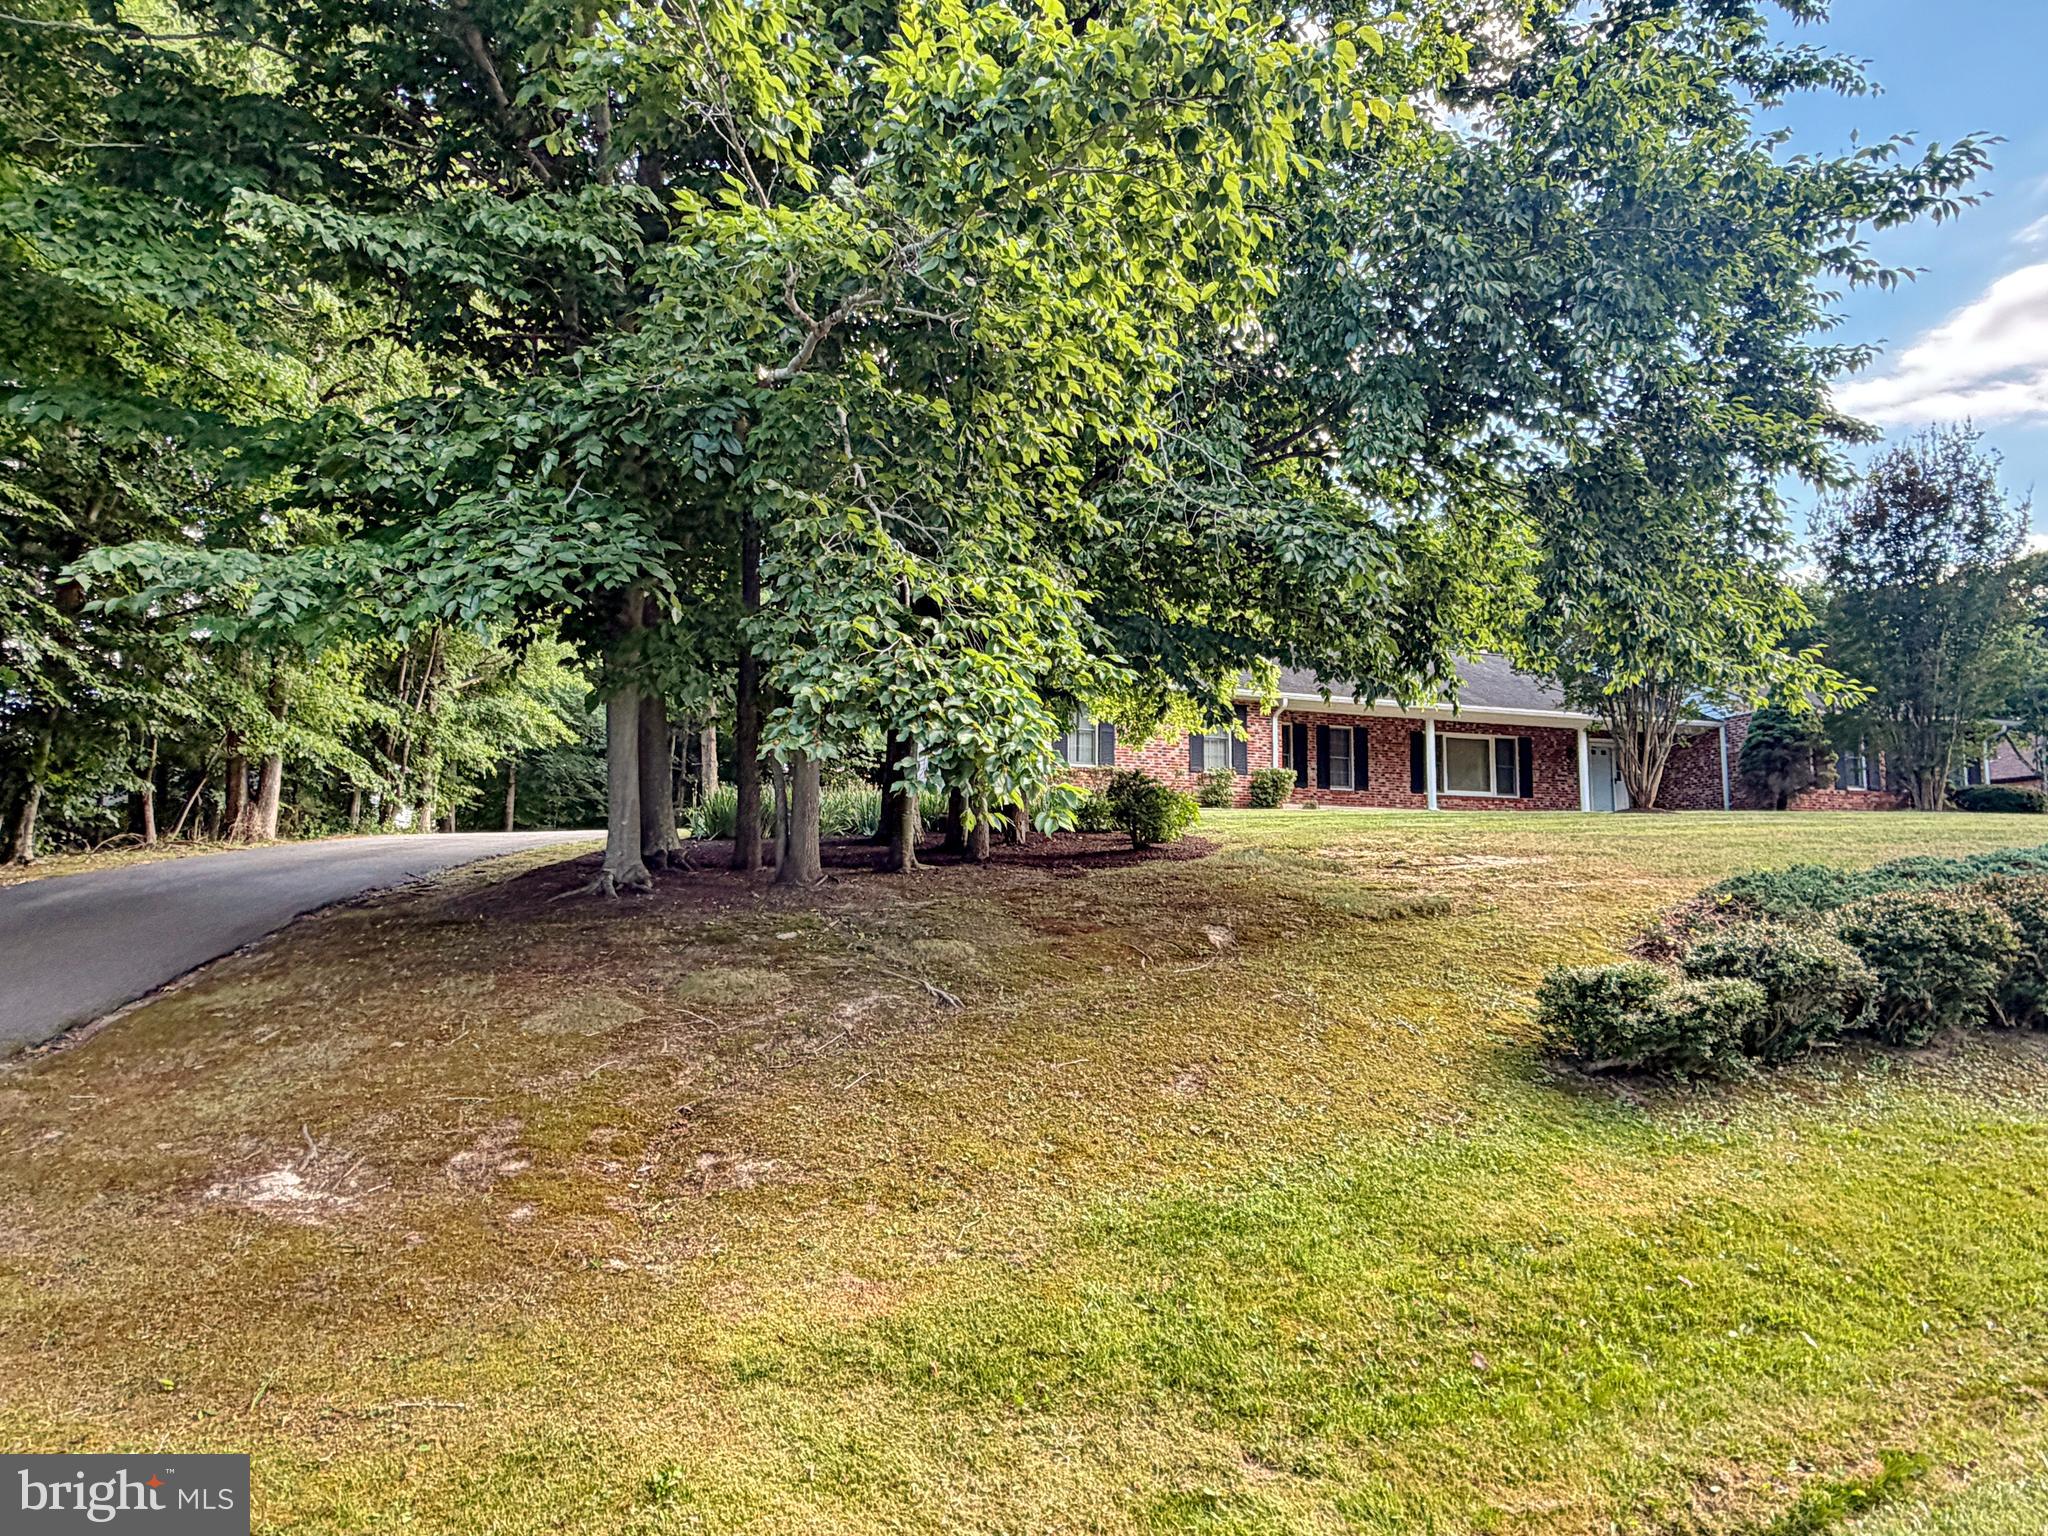
LA PLATA
6499 AURA DRIVE
3 Beds
2 Baths
2,206 Sq.Ft.
$520,000
MLS#: MDCH2056214
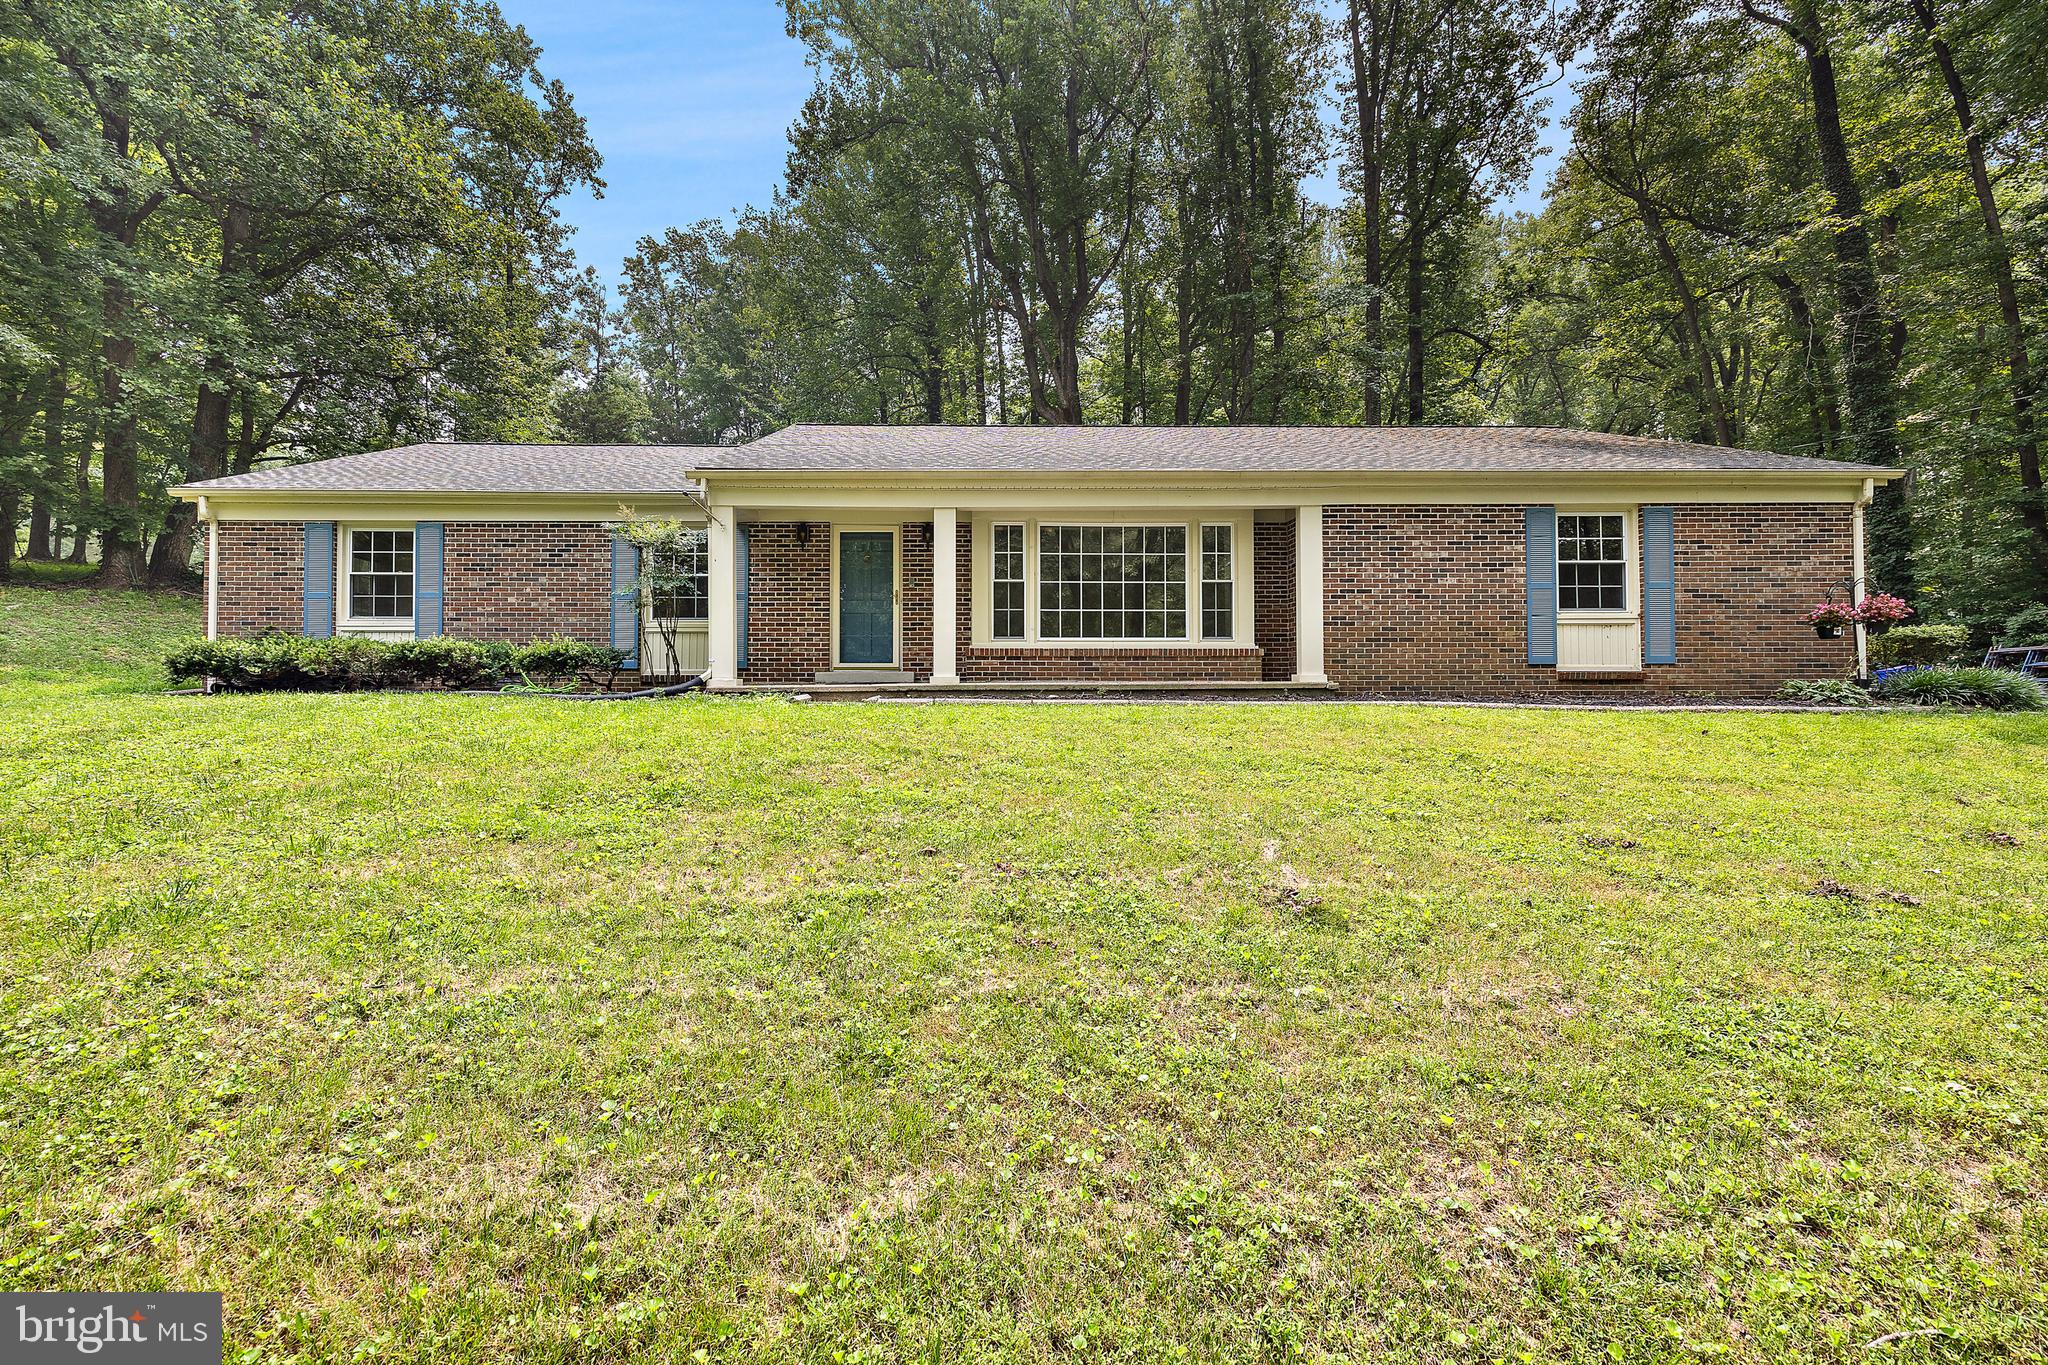
LA PLATA
6250 SLEEPY HOLLOW ROAD
5 Beds
3 Baths
5,397 Sq.Ft.
$560,000
MLS#: MDCH2057200
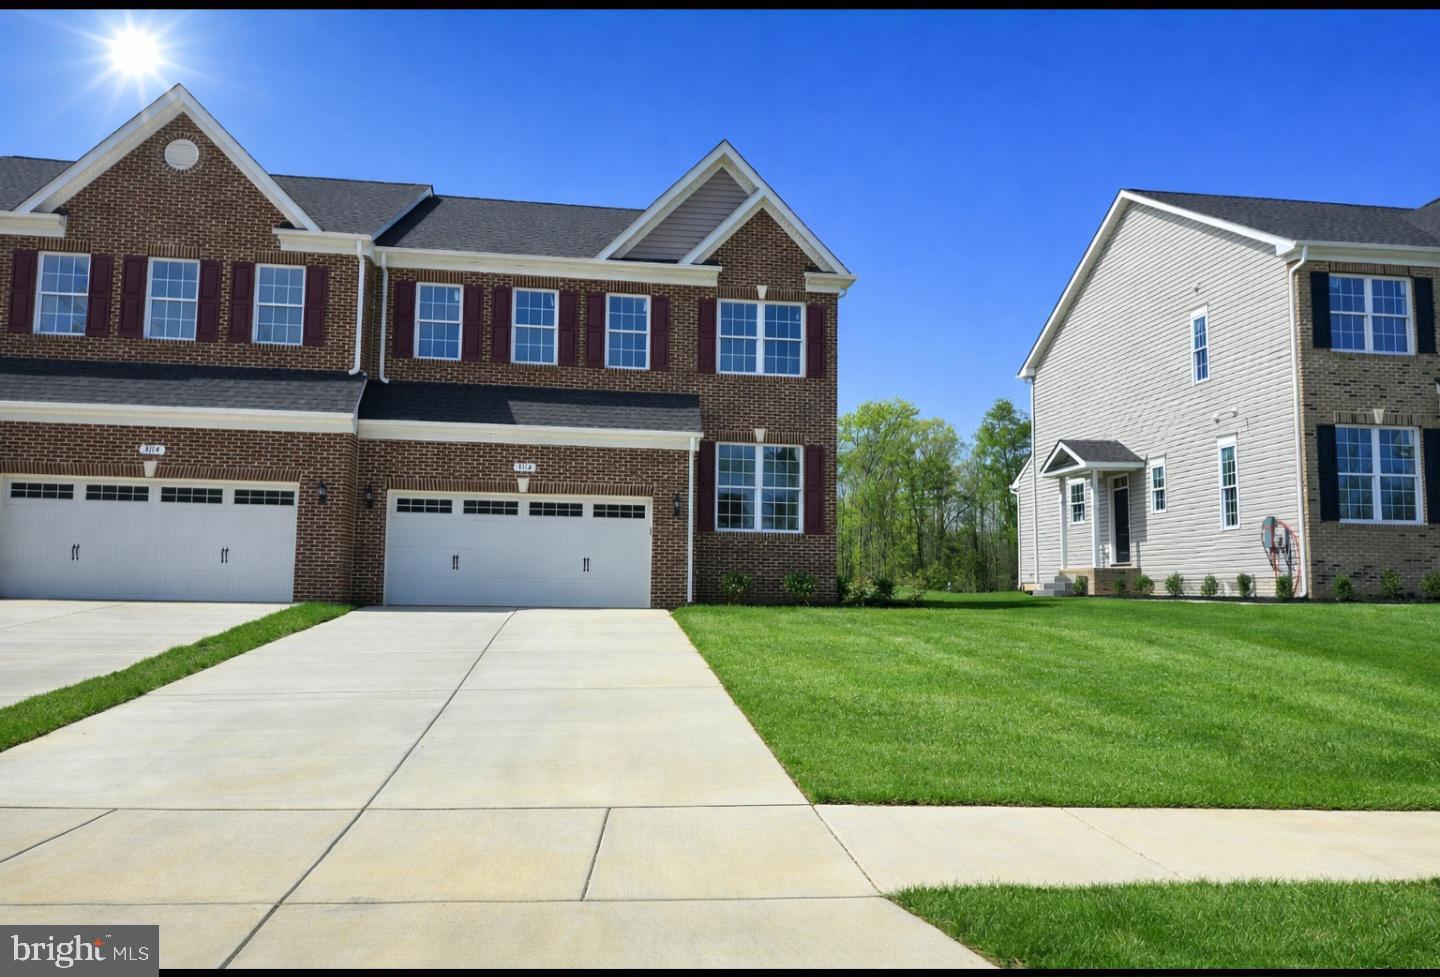
LA PLATA
3116 ALFALFA CIRCLE
4 Beds
3 Baths
2,495 Sq.Ft.
$485,000
MLS#: MDCH2056552

LA PLATA
57 STEEPLECHASE DRIVE
4 Beds
3 Baths
2,652 Sq.Ft.
$484,900
MLS#: MDCH2057786

LA PLATA
1009 WALES DRIVE
4 Beds
2 Baths
2,374 Sq.Ft.
$575,000
MLS#: MDCH2058382

LA PLATA
105 WESTMORLAND COURT
5 Beds
3 Baths
3,378 Sq.Ft.
$615,000
MLS#: MDCH2058602
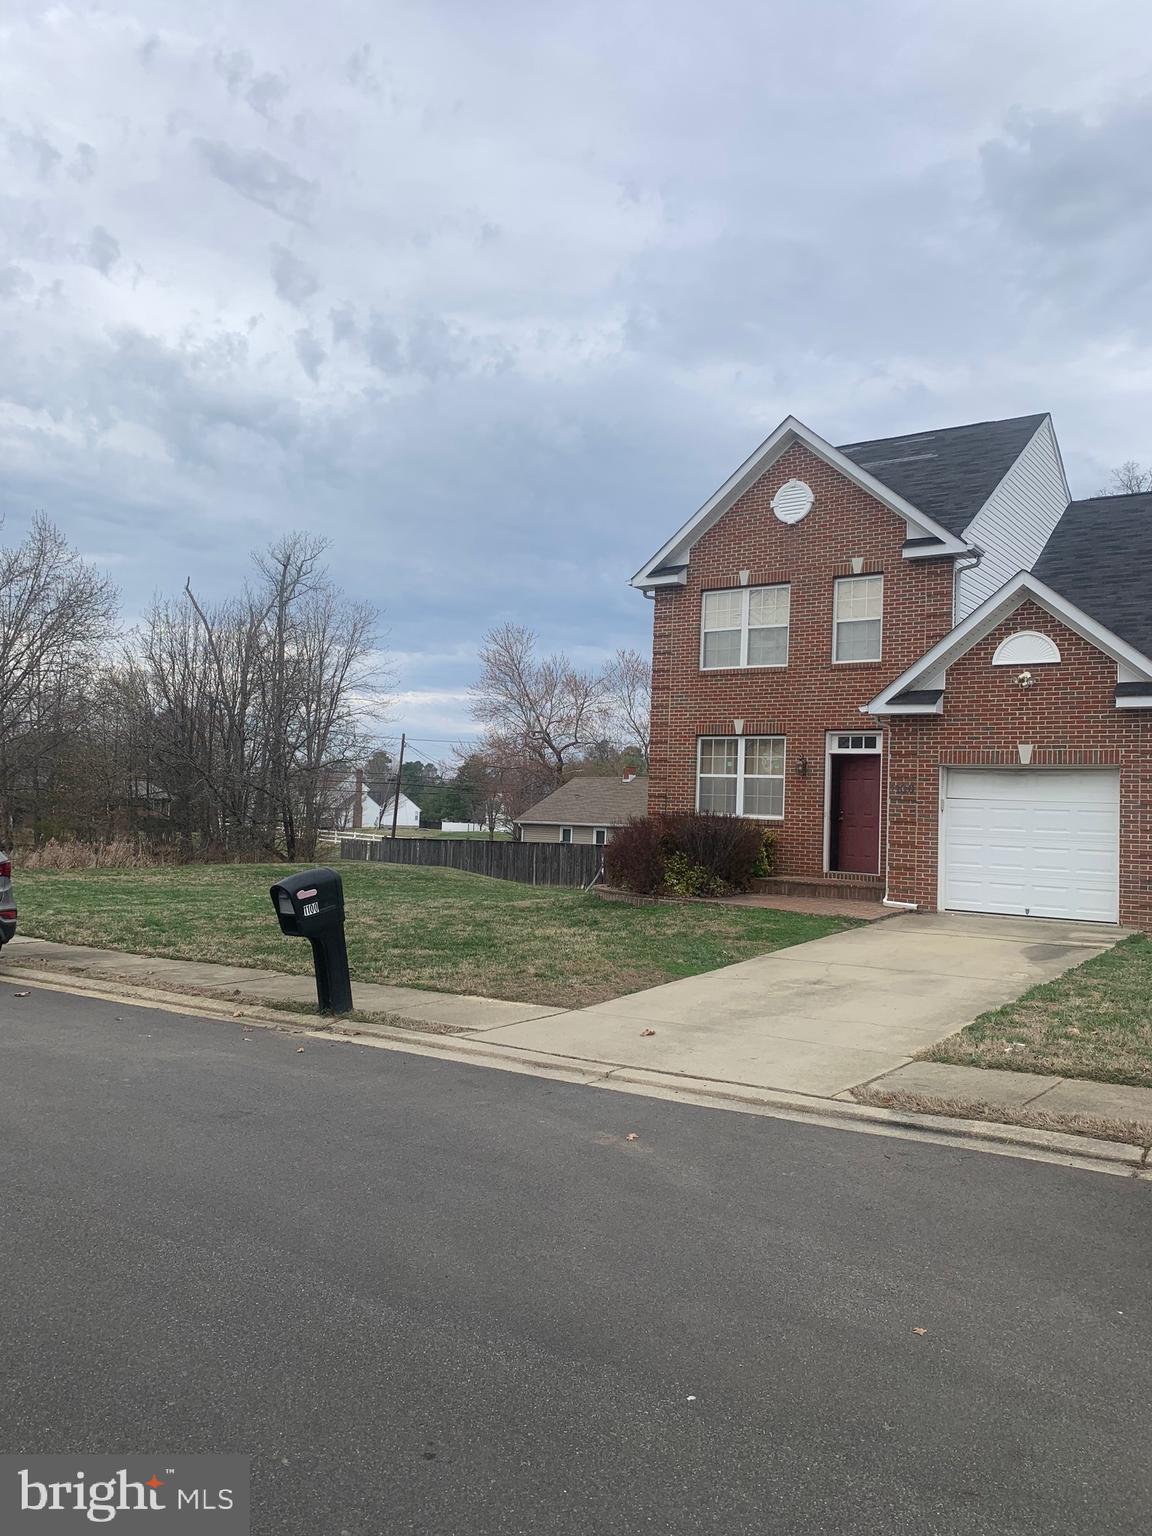
LA PLATA
1100 STATION DRIVE
4 Beds
2 Baths
2,028 Sq.Ft.
$450,000
MLS#: MDCH2052496

LA PLATA
10563 MILKY WAY
5 Beds
3 Baths
2,254 Sq.Ft.
$462,990
MLS#: MDCH2059084
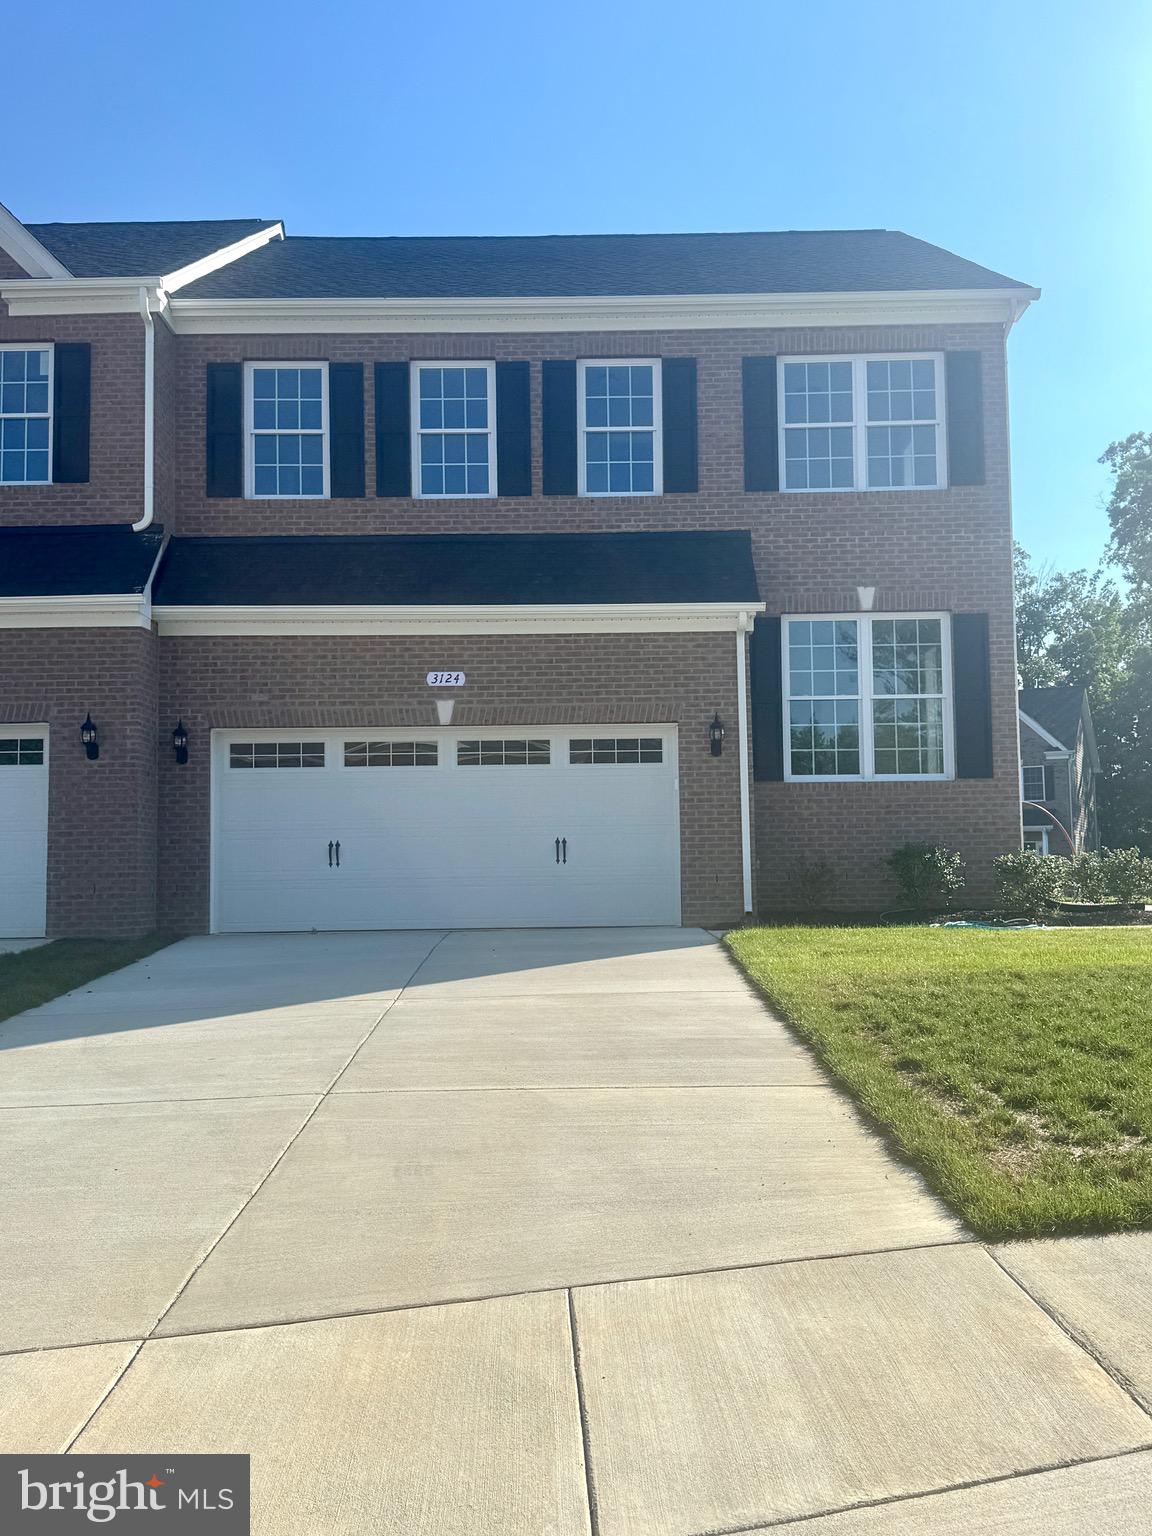
LA PLATA
3124 ALFALFA CIRCLE
4 Beds
3 Baths
1,974 Sq.Ft.
$485,000
MLS#: MDCH2056772
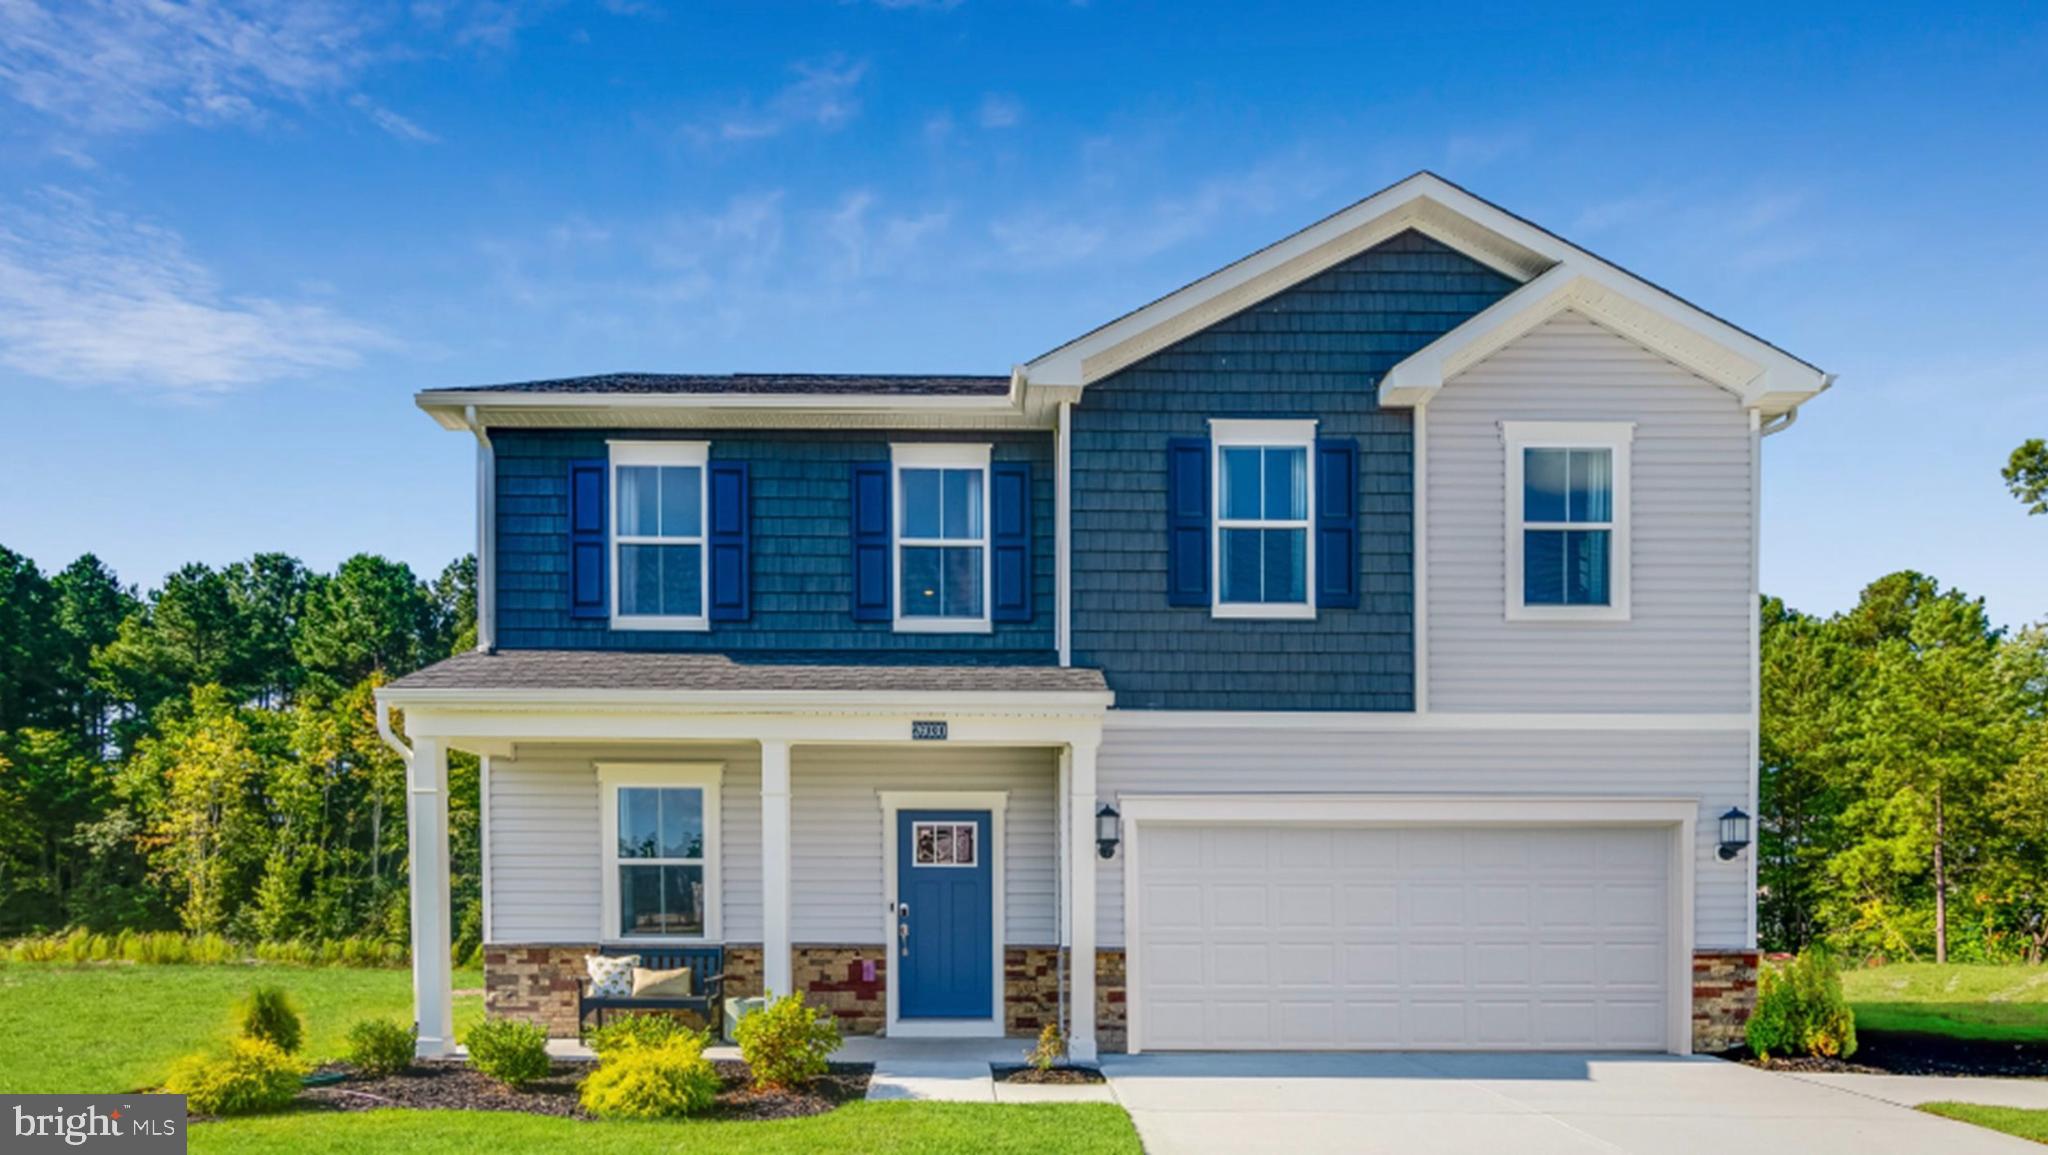
LA PLATA
10517 COSMOS CT
6 Beds
4 Baths
N/A
$549,990
MLS#: MDCH2055920
.png)