


Property
Beds
3
Full Baths
2
1/2 Baths
2
Year Built
1985
Sq.Footage
1,884
OFFER DEADLINE SATURDAY, MARCH 22ND AT 9 AM! You’ll love everything about this updated end of group townhouse in Columbia! The natural light pours in from three sides. Chic hardwood flooring flows through the living room with a gas fireplace and the dining room with a pass-through to the kitchen. The kitchen has granite counters, stainless steel appliances, tile backsplash, custom pendant lighting, and plenty of cabinet and counter space. Dinner parties are more fun here with a bonus sitting area in the kitchen. It’s the perfect place to hang out while someone is making an awesome meal for you. The sitting area has access to the back deck with views of mature trees. A half bath completes the main level. The upper level owner’s suite has two spacious closets and an attached full bath. The bath was fully renovated with gorgeous hexagon-shaped floor tiles, subway tile in the shower, a barn door, and an updated vanity. An additional renovated bath and two additional bedrooms are just down the hall. The lower level is the perfect space for your next movie or game night! This level has a walk-out to the backyard patio, a spacious rec room, a half bath and a laundry center with built-in cabinetry in the unfinished area. Located close to all the fun in Downtown Columbia and major commuter routes such as Routes 29 and 32. Welcome home!
Features & Amenities
Interior
-
Other Interior Features
Ceiling Fan(s)
-
Total Bedrooms
3
-
Bathrooms
2
-
1/2 Bathrooms
2
-
Above Grade Finished Area
1496.0
-
Basement YN
YES
-
Cooling YN
YES
-
Cooling
Central Air, Ceiling Fan(s), Electric
-
Fireplace YN
YES
-
Heating YN
YES
-
Heating
Electric, Heat Pump
-
Pet friendly
N/A
Exterior
-
Garage
No
-
Construction Materials
Vinyl Siding
-
Parking
On Street, Parking Lot
-
Patio and Porch Features
Deck, Patio
-
Pool
No
-
Waterfront YN
NO
Area & Lot
-
Property Type
Residential
-
Property Sub Type
Townhouse
-
Architectural Style
Colonial
Price
-
Sales Price
$460,000
-
Tax Amount
$5,709
-
Sq. Footage
1,884
-
Price/SqFt
$244
HOA
-
Association
YES
-
Association Fee
$1,890.82
-
Association Fee Frequency
Annually
-
Association Fee Includes
N/A
School District
-
Elementary School
N/A
-
Middle School
N/A
-
High School
N/A
Property Features
-
New Construction
NO
-
Association Amenities
Jogging Path
-
Foundation Details
Brick/Mortar
-
Senior Community YN
NO
-
Sewer
Public Sewer
-
Tax Lot
G 32
-
Water Source
Public
Schedule a Showing
Showing scheduled successfully.
Mortgage calculator
Estimate your monthly mortgage payment, including the principal and interest, property taxes, and HOA. Adjust the values to generate a more accurate rate.
Your payment
Principal and Interest:
$
Property taxes:
$
HOA fees:
$
Total loan payment:
$
Total interest amount:
$
Location
County
HOWARD
Elementary School
Middle School
High School
Listing Courtesy of Wendy Slaughter, VYBE Realty
RealHub Information is provided exclusively for consumers' personal, non-commercial use, and it may not be used for any purpose other than to identify prospective properties consumers may be interested in purchasing. All information deemed reliable but not guaranteed and should be independently verified. All properties are subject to prior sale, change or withdrawal. RealHub website owner shall not be responsible for any typographical errors, misinformation, misprints and shall be held totally harmless.

Salesperson, Realtor
Jessie Doyle
Call Jessie today to schedule a private showing.

* Listings on this website come from the FMLS IDX Compilation and may be held by brokerage firms other than the owner of this website. The listing brokerage is identified in any listing details. Information is deemed reliable but is not guaranteed. If you believe any FMLS listing contains material that infringes your copyrighted work please review our DMCA policy and learn how to submit a takedown request.© 2024 FMLS.
Related Properties

COLUMBIA
332 INDIAN HEAD ROAD
3 Beds
2 Baths
2,661 Sq.Ft.
$425,000
MLS#: PALA2094512

COLUMBIA
10001 WINDSTREAM DRIVE 806
2 Beds
2 Baths
1,440 Sq.Ft.
$399,999
MLS#: MDHW2069896

COLUMBIA
7201 SLEEP SOFT CIRCLE
4 Beds
2 Baths
1,207 Sq.Ft.
$425,000
MLS#: MDHW2072714
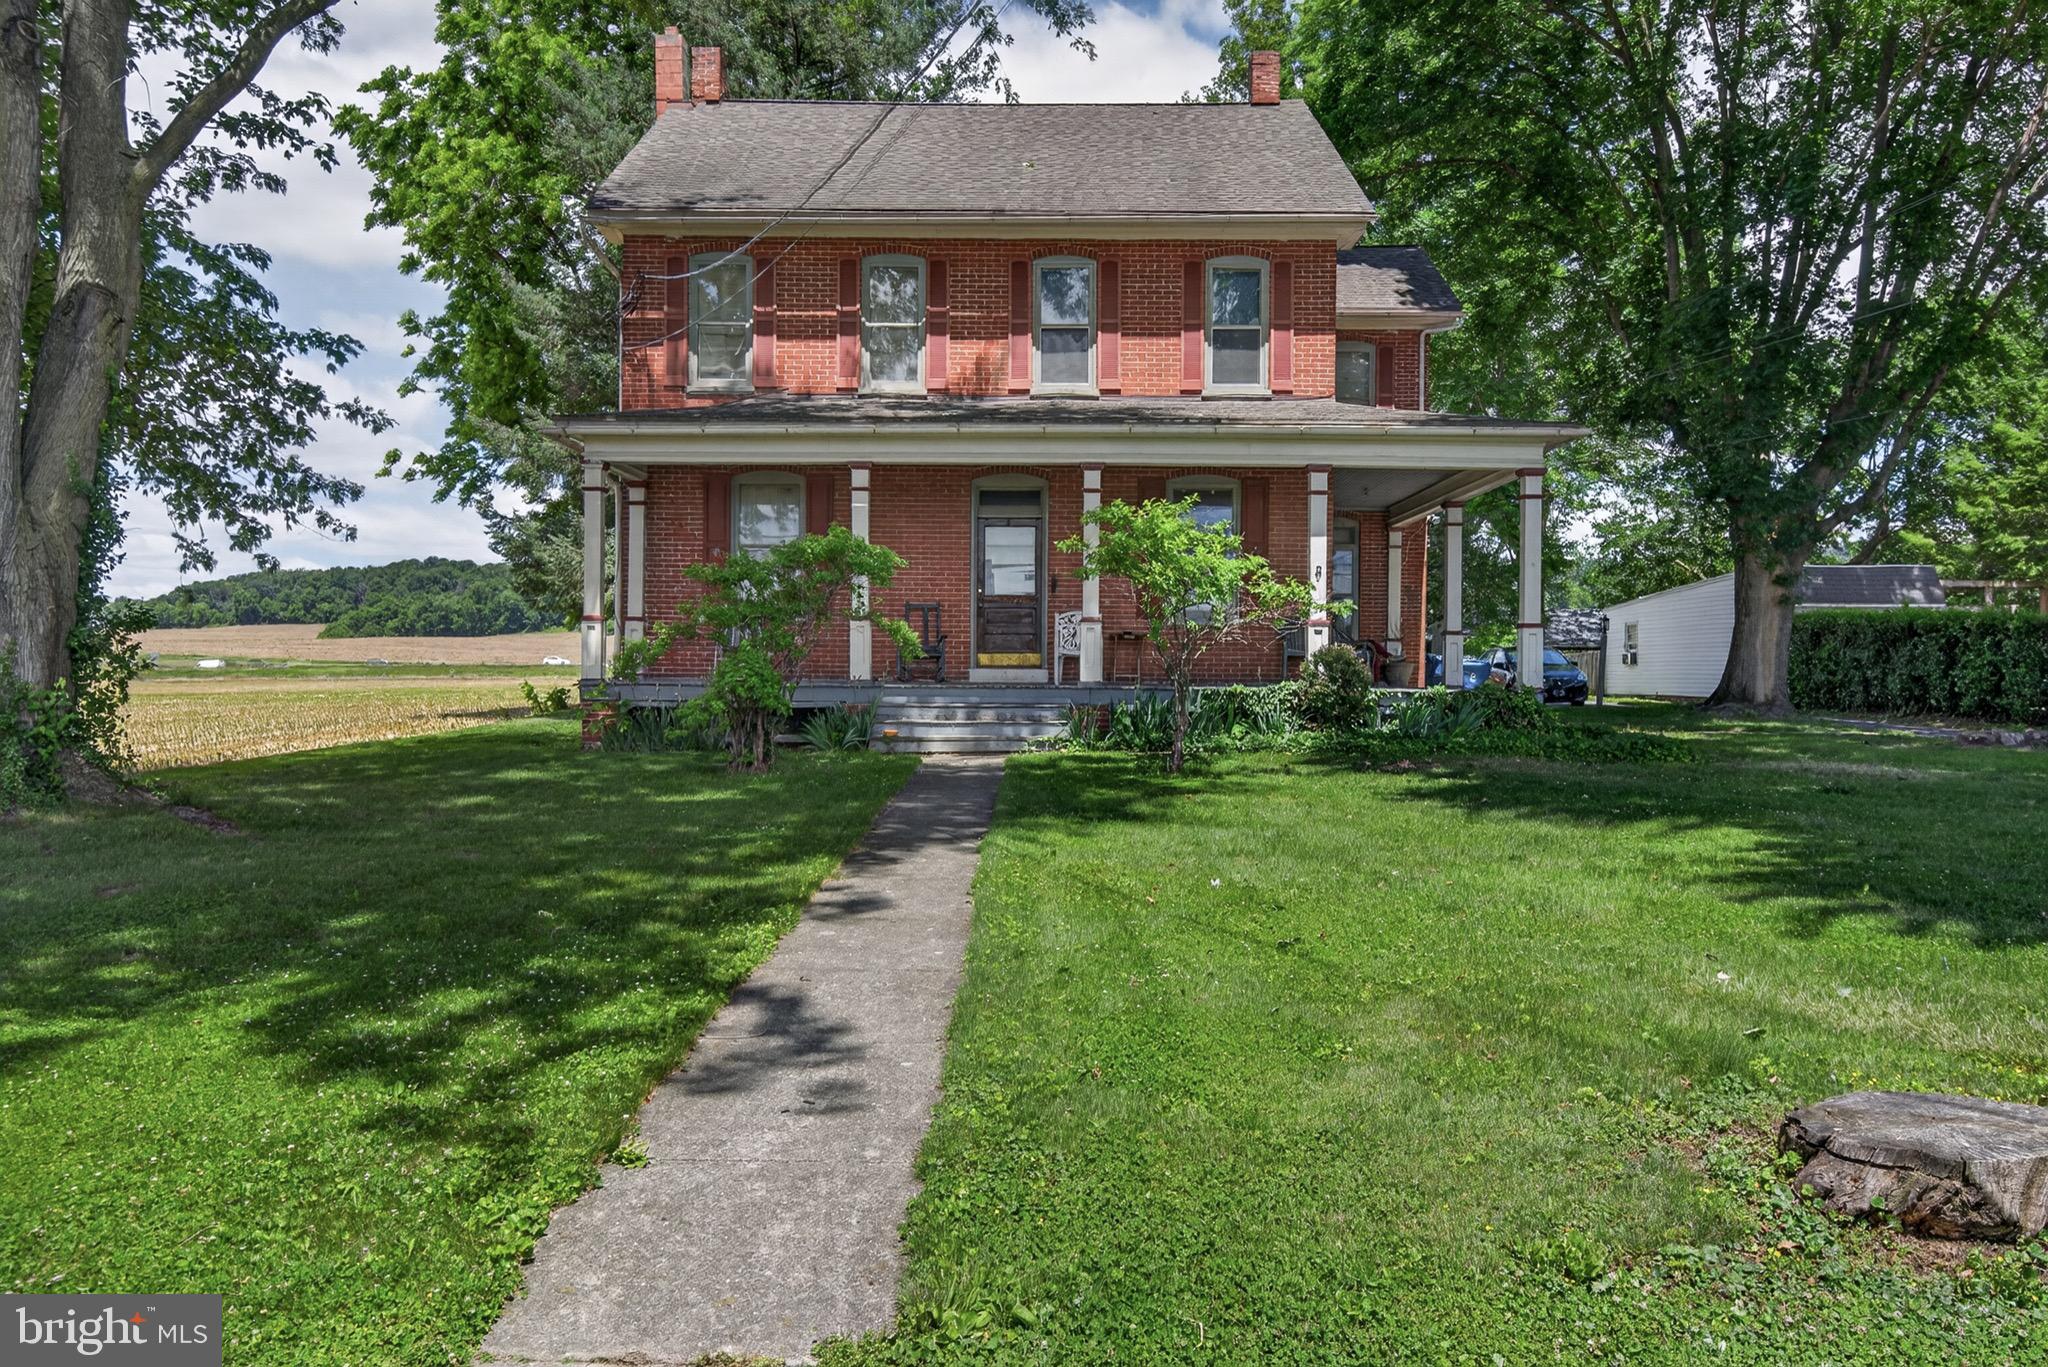
COLUMBIA
4023 MINUTE DRIVE
5 Beds
2 Baths
2,914 Sq.Ft.
$550,000
MLS#: PALA2089712

COLUMBIA
5327 TARKINGTON PLACE
3 Beds
2 Baths
2,184 Sq.Ft.
$545,000
MLS#: MDHW2072376

COLUMBIA
11886 NEW COUNTRY LANE
4 Beds
4 Baths
2,200 Sq.Ft.
$425,000
MLS#: MDHW2075058

COLUMBIA
9472 OLD DEEP COURT
3 Beds
2 Baths
976 Sq.Ft.
$425,000
MLS#: MDHW2074128

COLUMBIA
9418 BIRDHOUSE CIRCLE 5
3 Beds
2 Baths
2,168 Sq.Ft.
$499,999
MLS#: MDHW2075396

COLUMBIA
7228 DOCKSIDE LANE
4 Beds
3 Baths
2,192 Sq.Ft.
$545,000
MLS#: MDHW2075414

COLUMBIA
11716 STONEGATE LANE
4 Beds
3 Baths
1,865 Sq.Ft.
$449,900
MLS#: MDHW2075932
