Features & Amenities

Interior

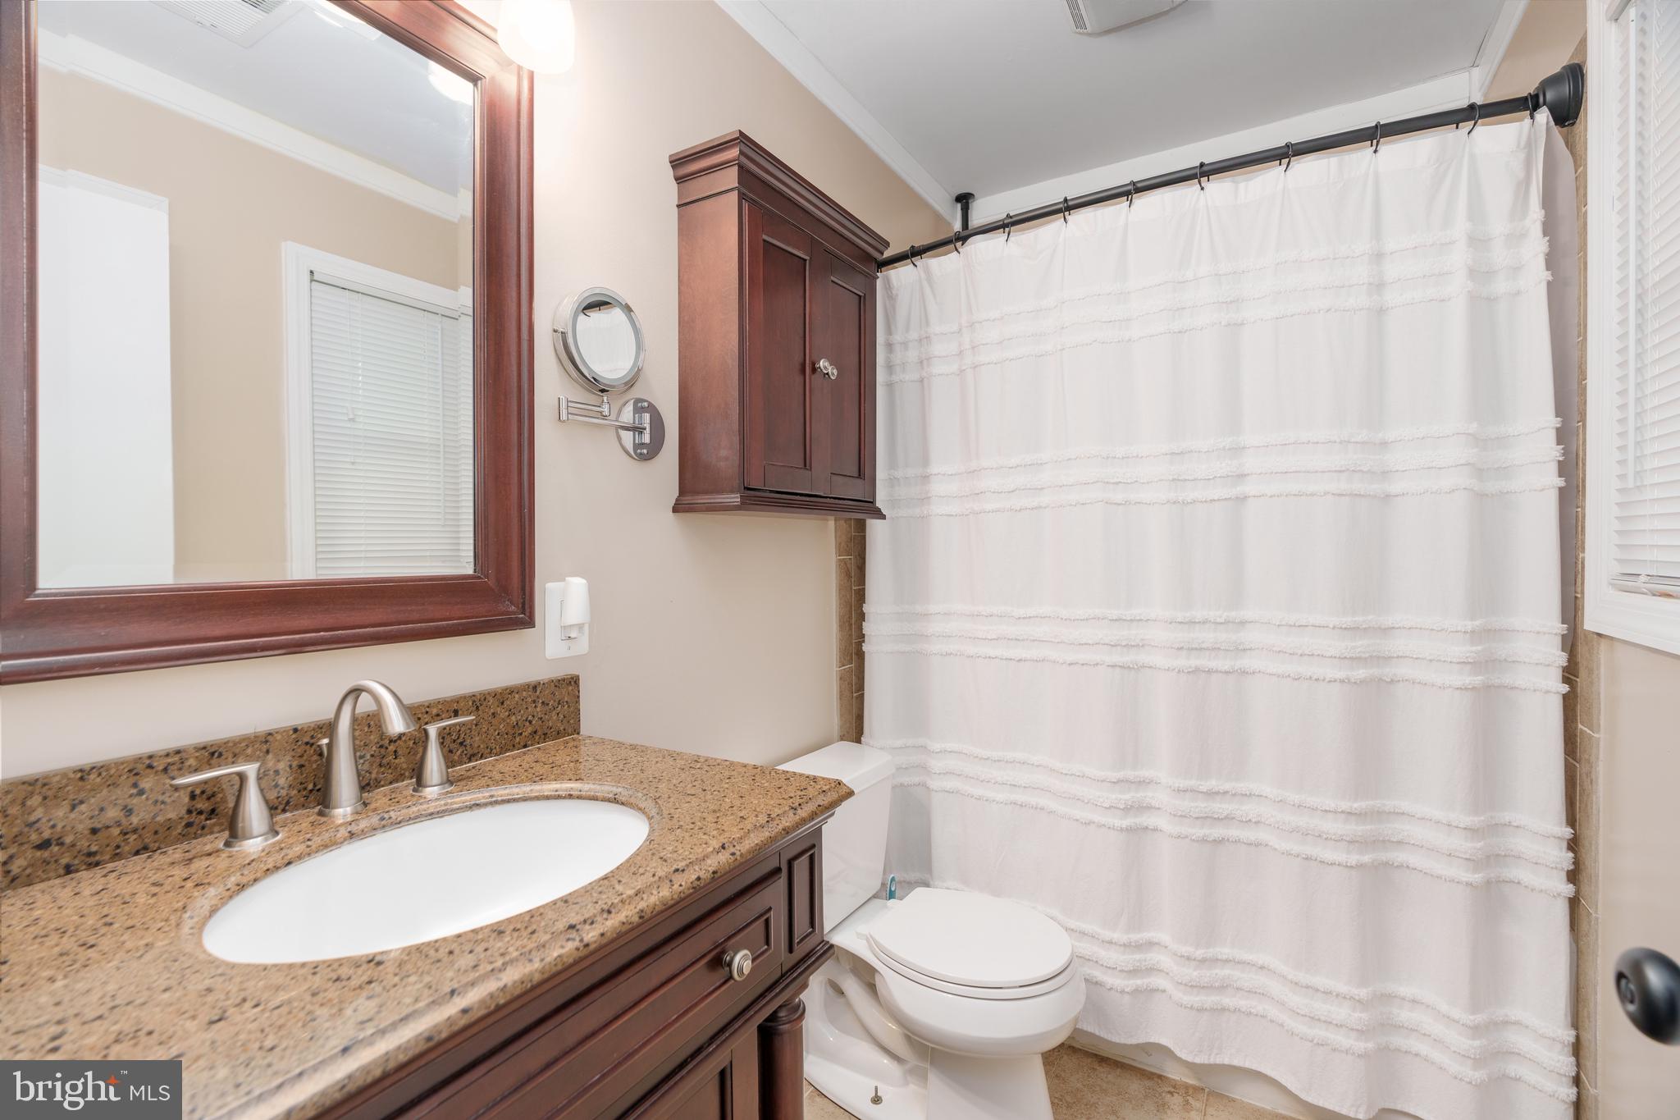
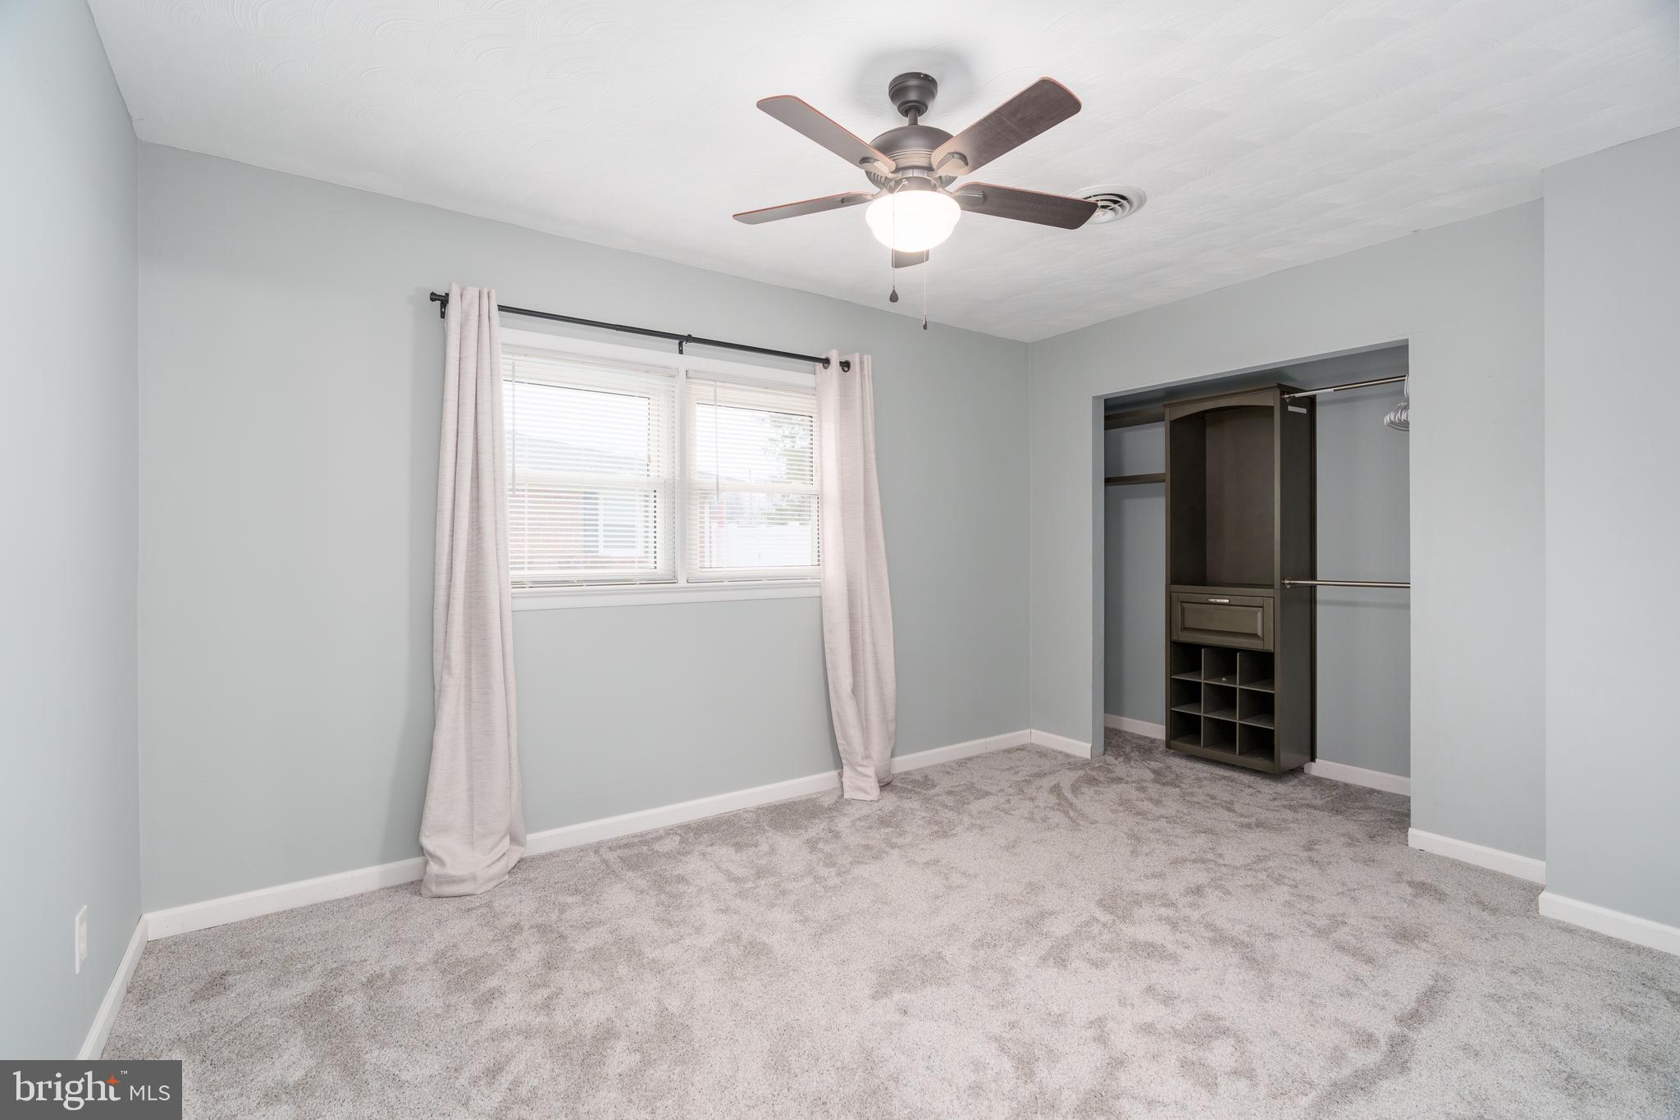
  • Other Interior Features

    Eat-in Kitchen, Ceiling Fan(s)

  • Total Bedrooms

    3

  • Bathrooms

    2

  • Above Grade Finished Area

    1656.0

  • Basement YN

    NO

  • Cooling YN

    YES

  • Cooling

    Central Air, Ceiling Fan(s)

  • Fireplace YN

    YES

  • Heating YN

    YES

  • Heating

    Electric

  • Main Level Bedrooms

    3

  • Pet friendly

    N/A

Exterior

  • Garage

    Yes

  • Garage spaces

    3

  • Parking

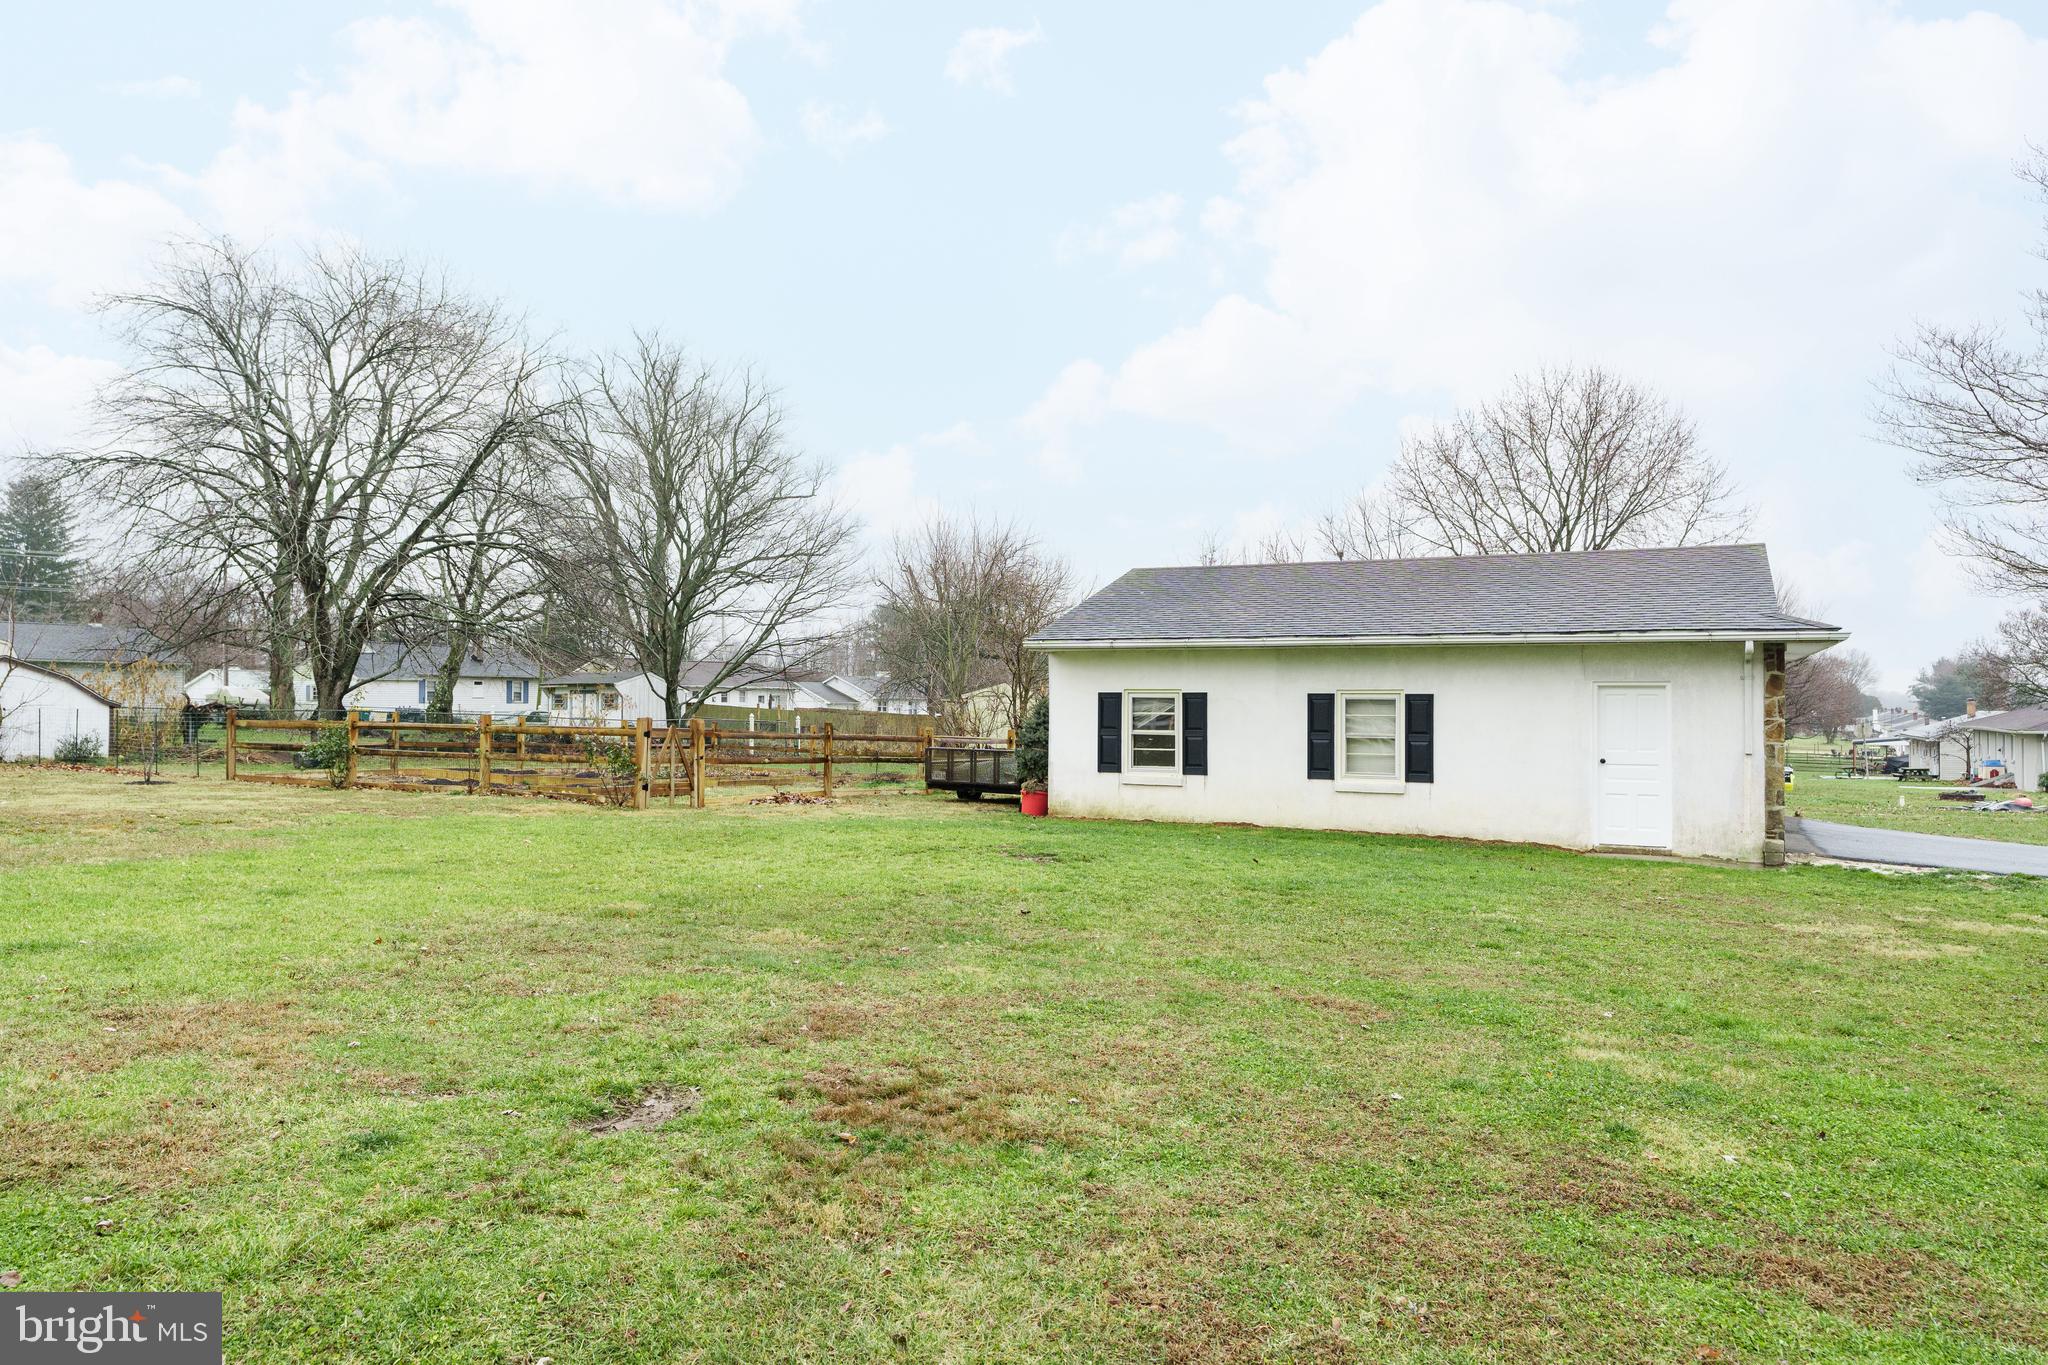
    Oversized, Asphalt, Attached, Detached

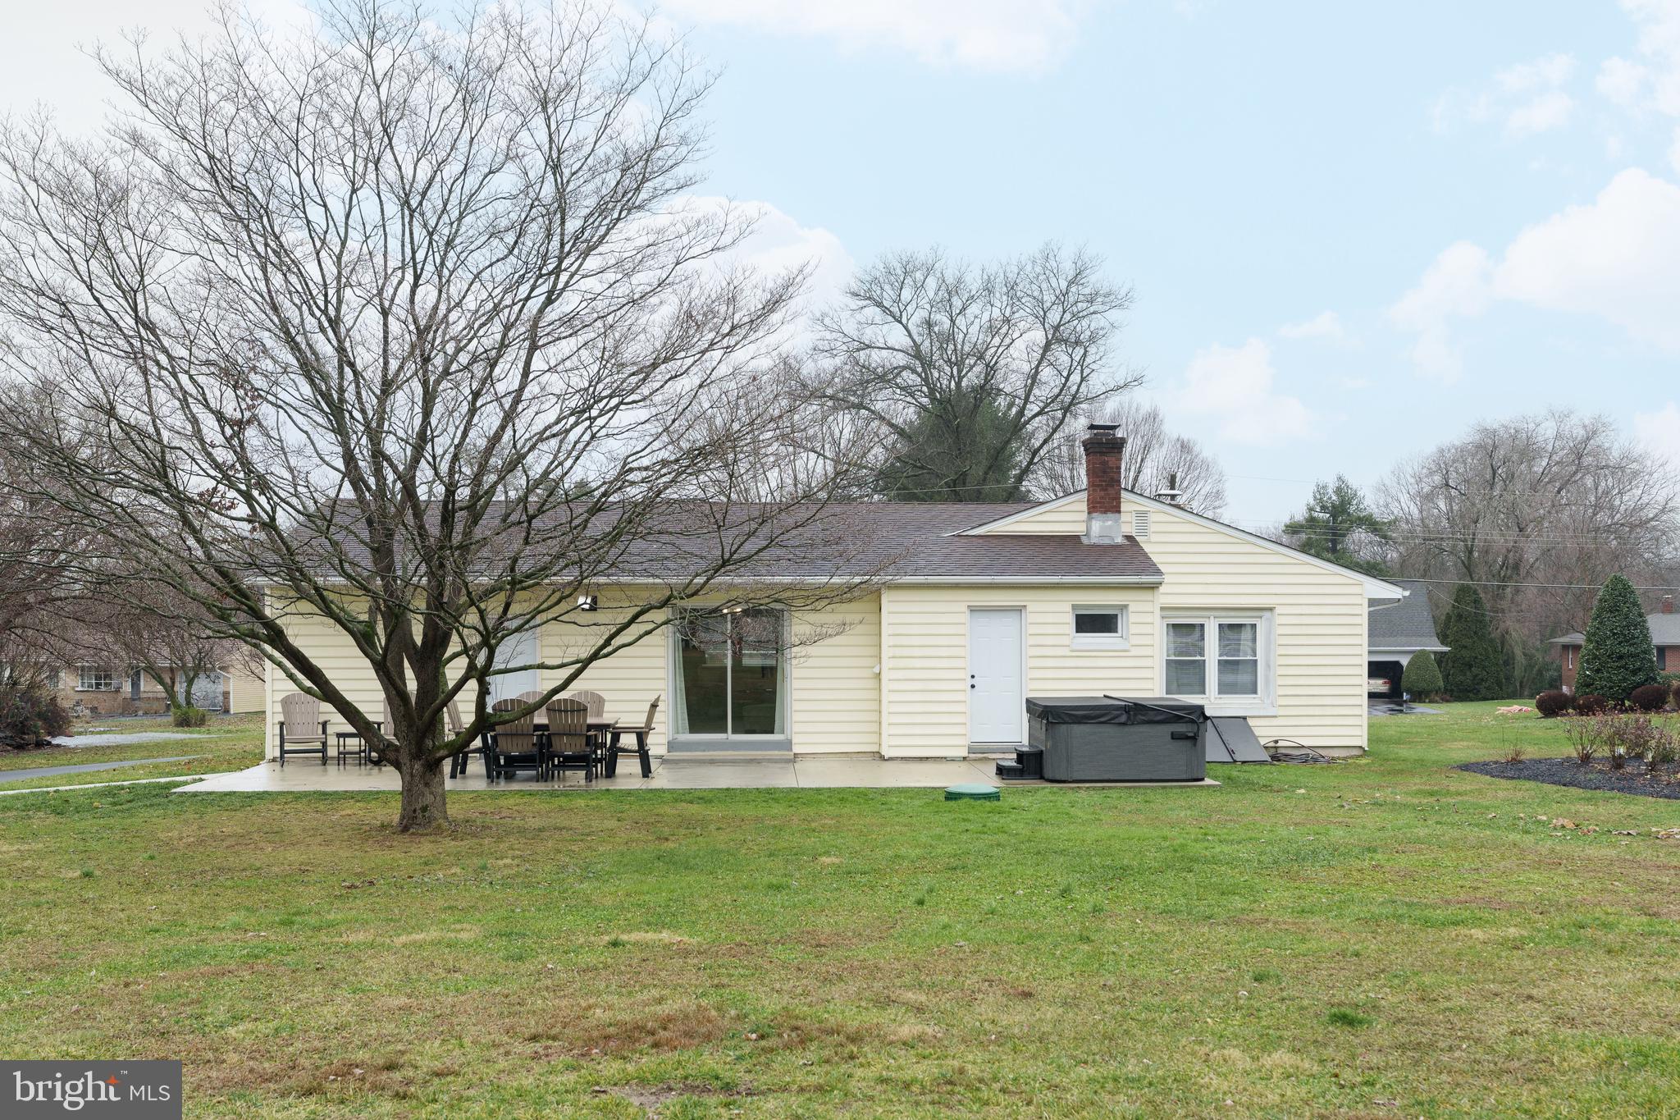
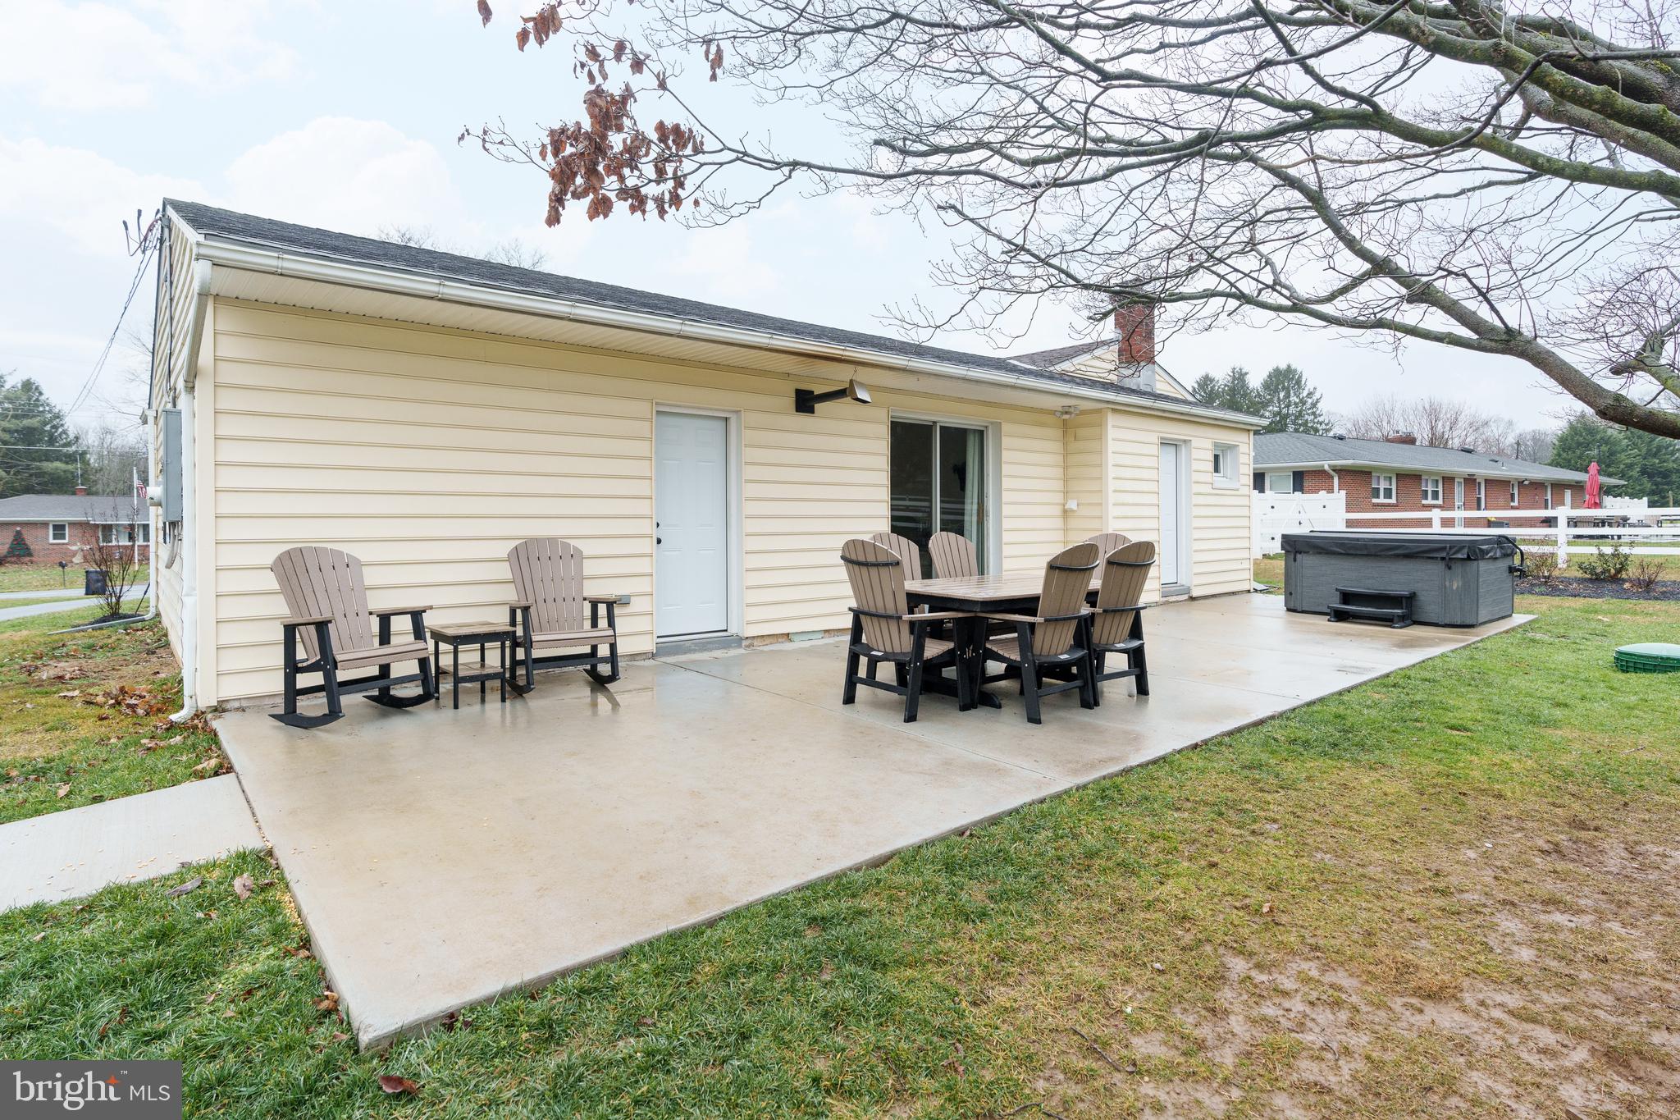
  • Patio and Porch Features

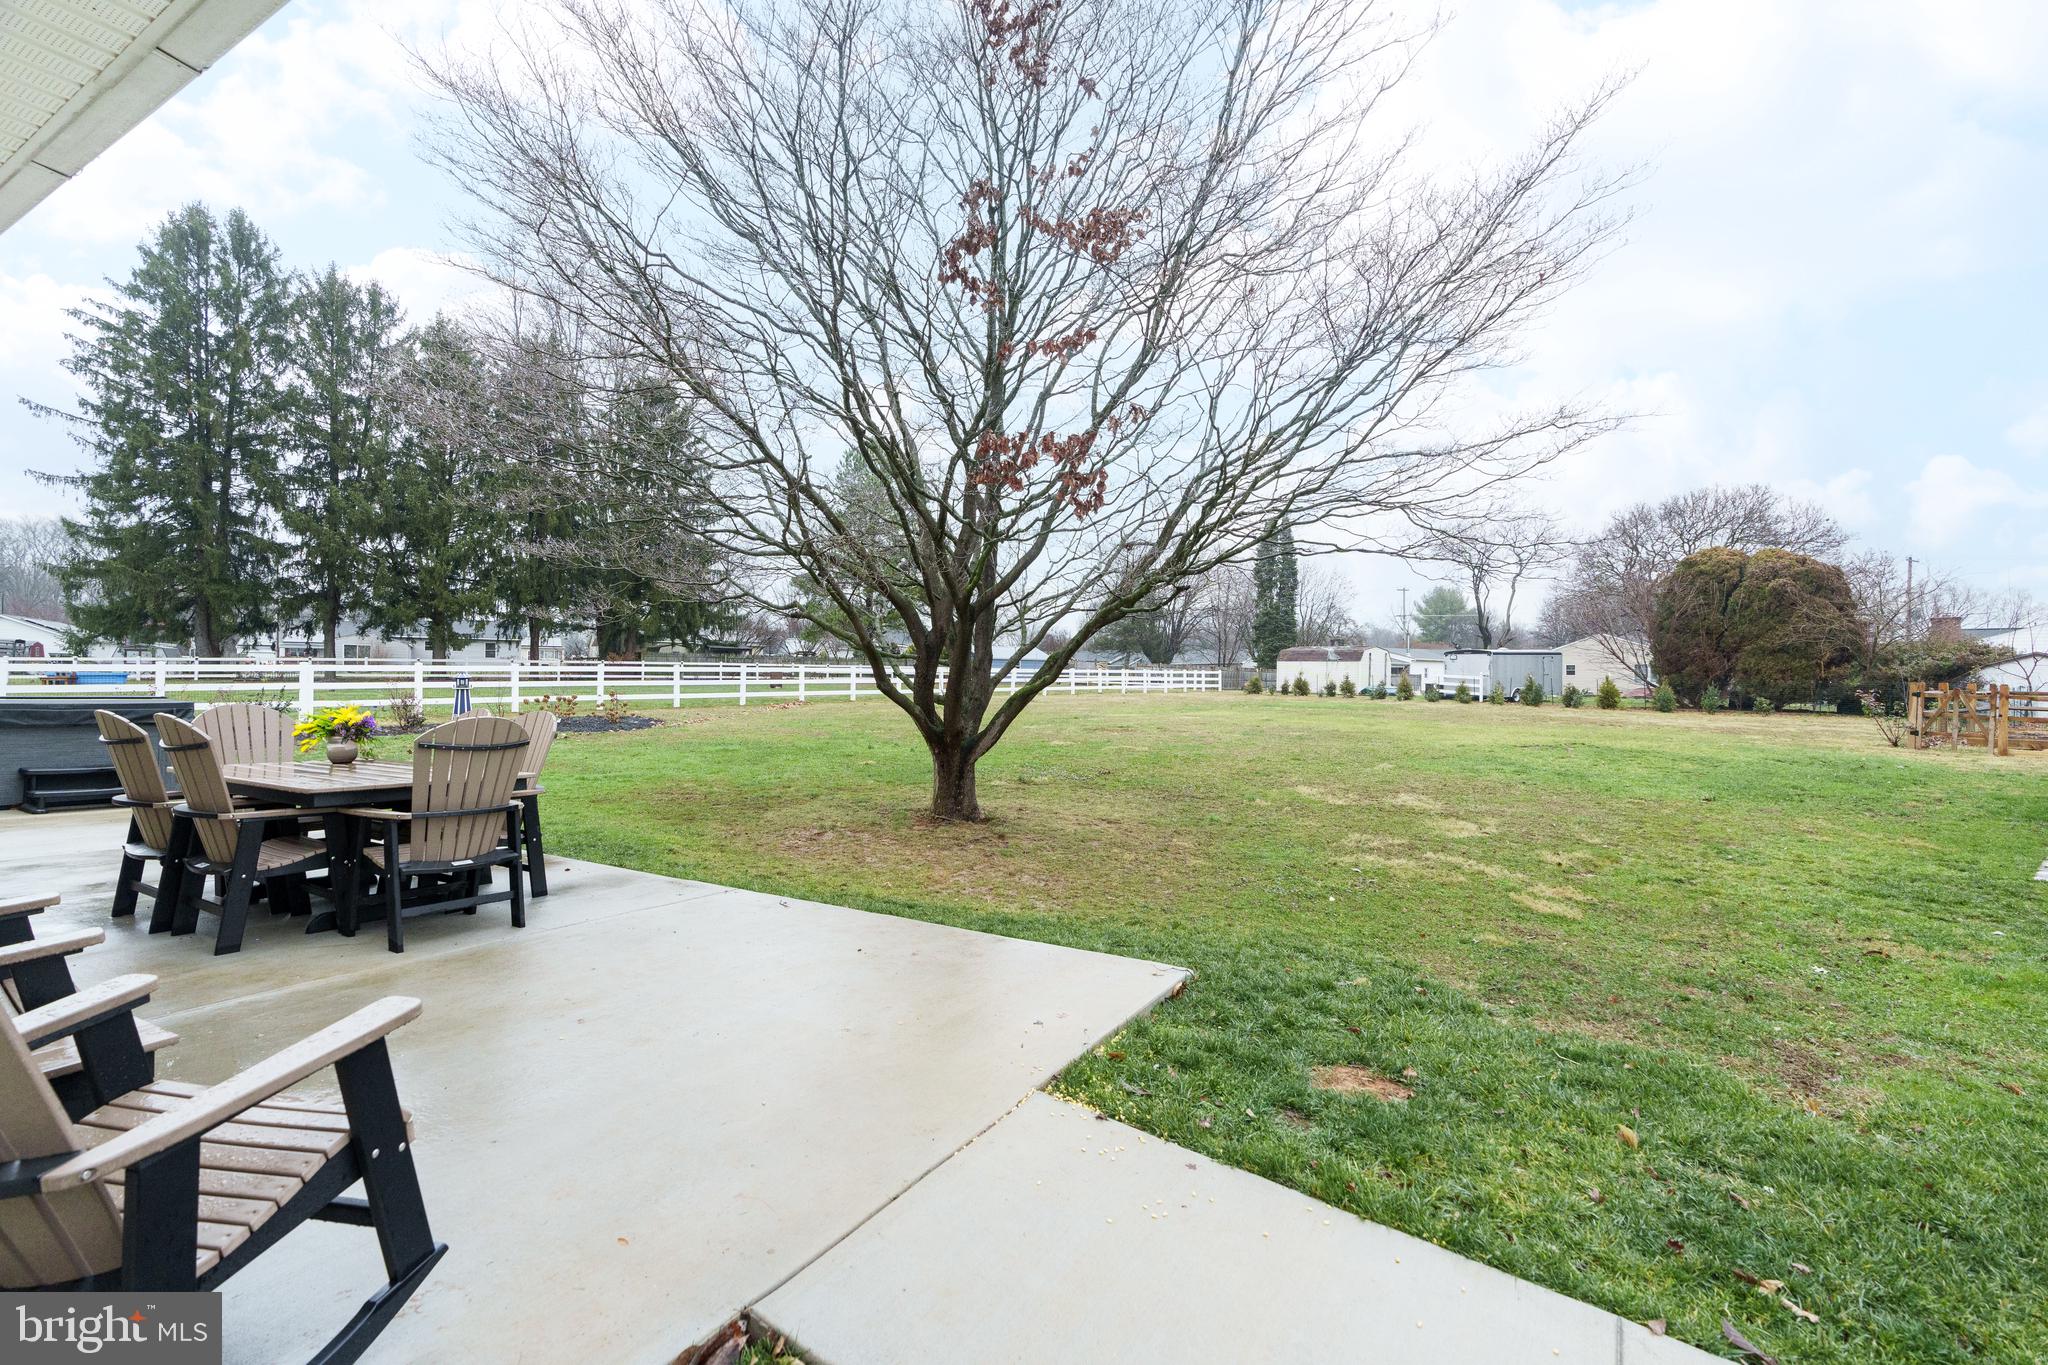
    Patio

  • Pool

    No

  • Waterfront YN

    NO

Area & Lot

  • Lot Size(acres)

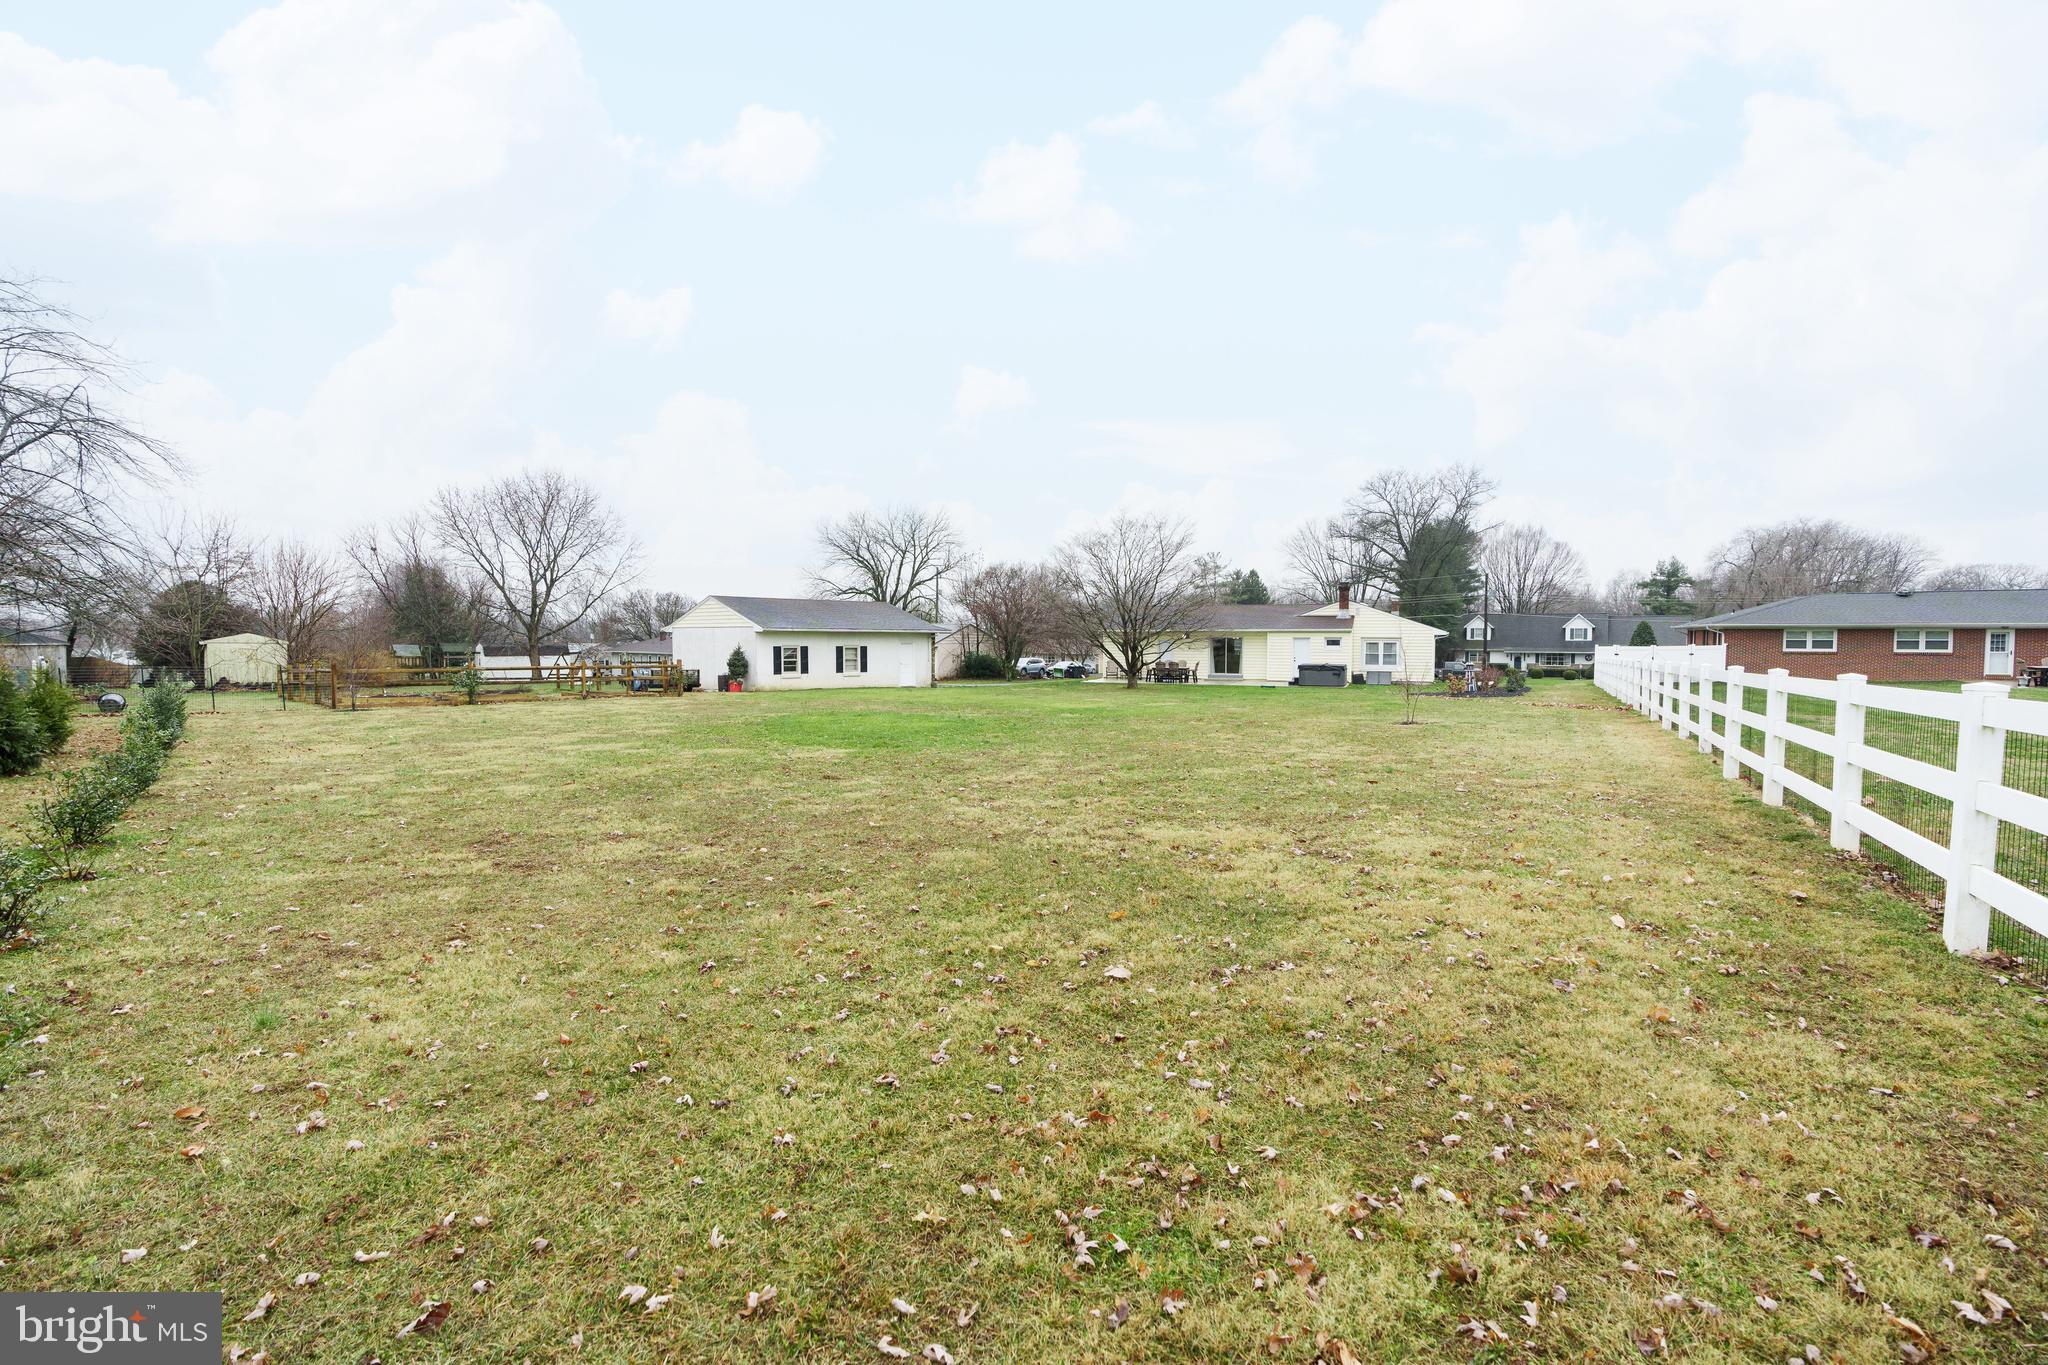
    0.74

  • Lot Size(square feet)

    32,234

  • Property Type

    Residential

  • Property Sub Type

    Single Family Residence

  • Architectural Style

    Ranch/Rambler

Price

  • Sales Price

    $369,900

  • Tax Amount

    $2,675

  • Financing Options

    Cash, Conventional, FHA, USDA, VA

  • Sq. Footage

    1,656

  • Price/SqFt

    $223

HOA

  • Association

    No

School District

  • Elementary School

    RISING SUN

  • Middle School

    RISING SUN

  • High School

    RISING SUN

Property Features

  • Senior Community YN

    NO

  • Tax Lot

    2

  • Water Source

    Well

Schedule a Showing

Showing scheduled successfully.

<
>
IN PERSON
VIA CHAT

What is 3 + 4 ?


Change time

Mortgage calculator

Estimate your monthly mortgage payment, including the principal and interest, property taxes, and HOA. Adjust the values to generate a more accurate rate.

Your payment

Principal and Interest:

$

Property taxes:

$

HOA fees:

$

Total loan payment:

$

Total interest amount:

$

Location

County

CECIL

Elementary School

RISING SUN

Middle School

RISING SUN

High School

RISING SUN

Listing Courtesy of Kristin N Lewis , Integrity Real Estate

RealHub Information is provided exclusively for consumers' personal, non-commercial use, and it may not be used for any purpose other than to identify prospective properties consumers may be interested in purchasing. All information deemed reliable but not guaranteed and should be independently verified. All properties are subject to prior sale, change or withdrawal. RealHub website owner shall not be responsible for any typographical errors, misinformation, misprints and shall be held totally harmless.

Agent Jessie Doyle

AGENT

Jessie Doyle

Call Jessie today to schedule a private showing.


* Listings on this website come from the FMLS IDX Compilation and may be held by brokerage firms other than the owner of this website. The listing brokerage is identified in any listing details. Information is deemed reliable but is not guaranteed. If you believe any FMLS listing contains material that infringes your copyrighted work please click here to review our DMCA policy and learn how to submit a takedown request.© 2024 FMLS.
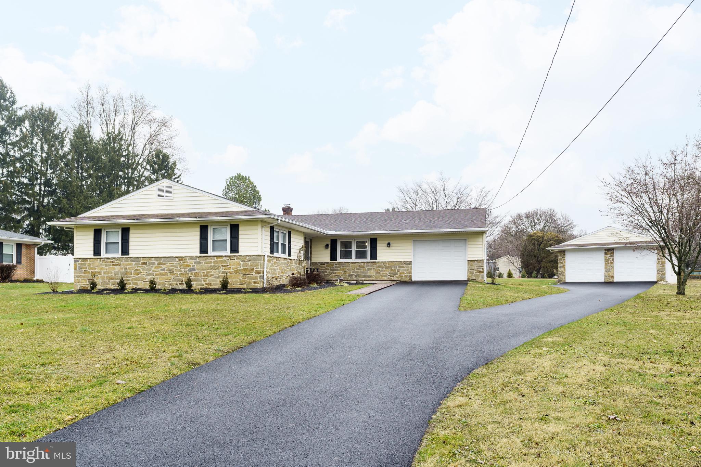
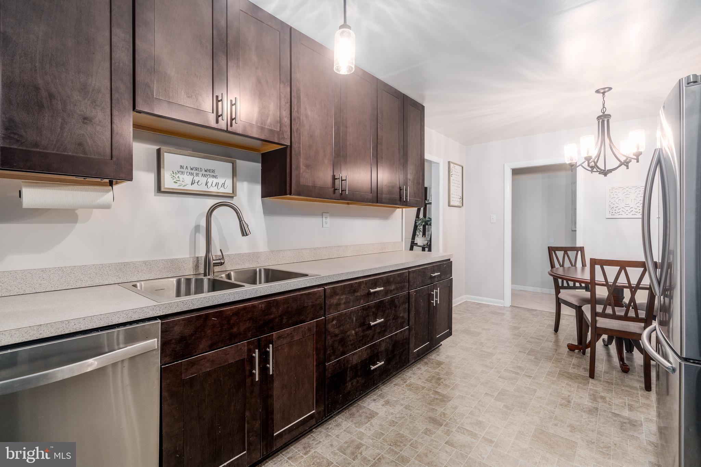
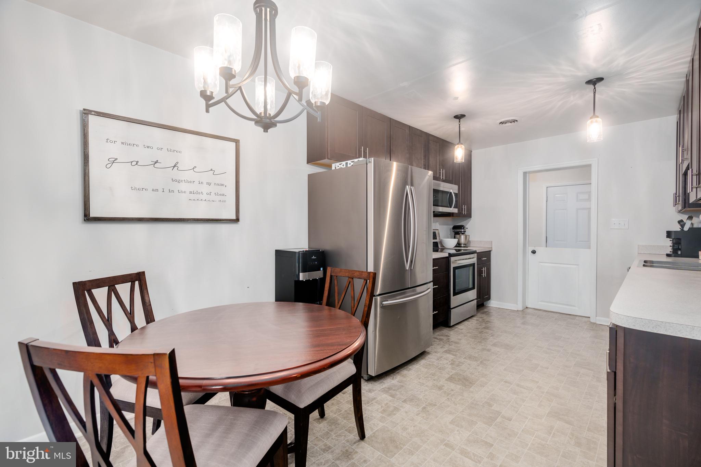
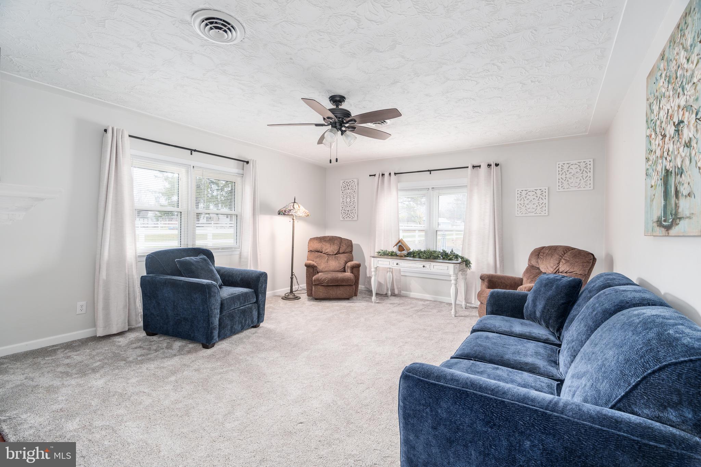
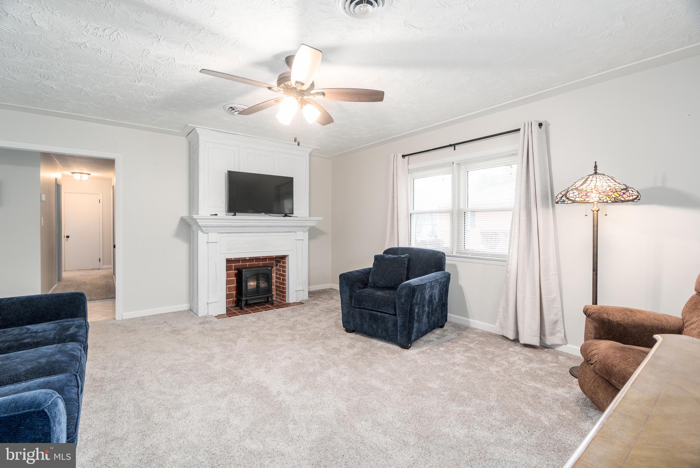
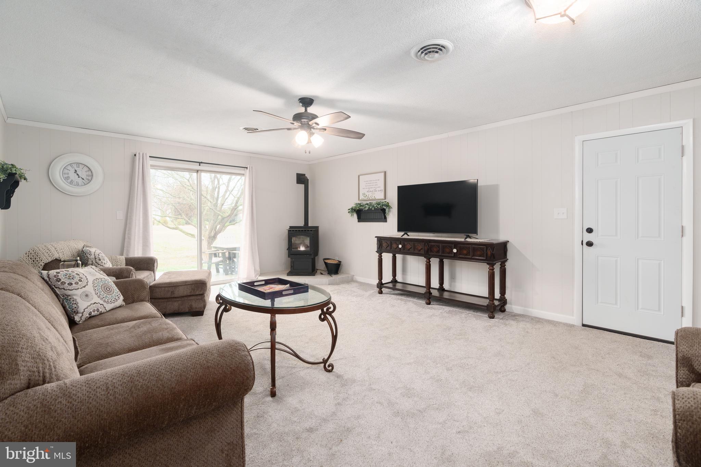
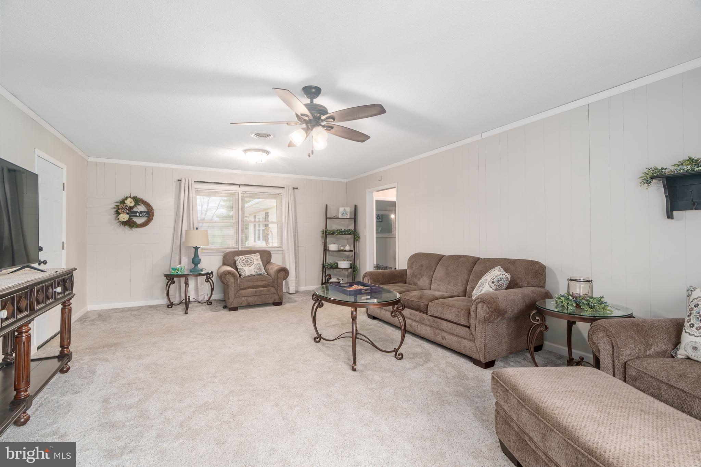
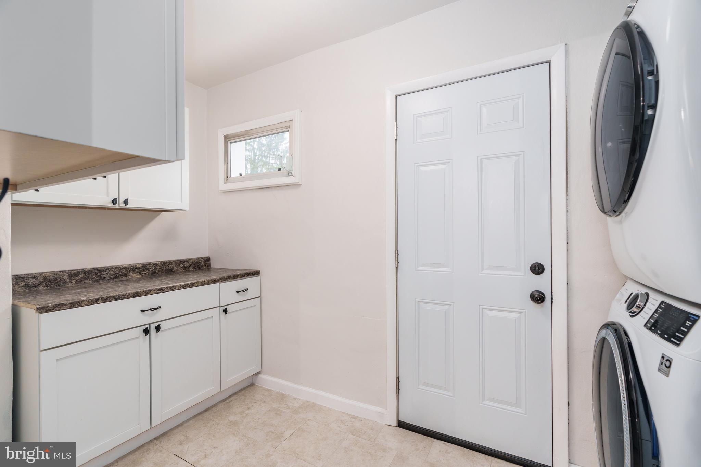
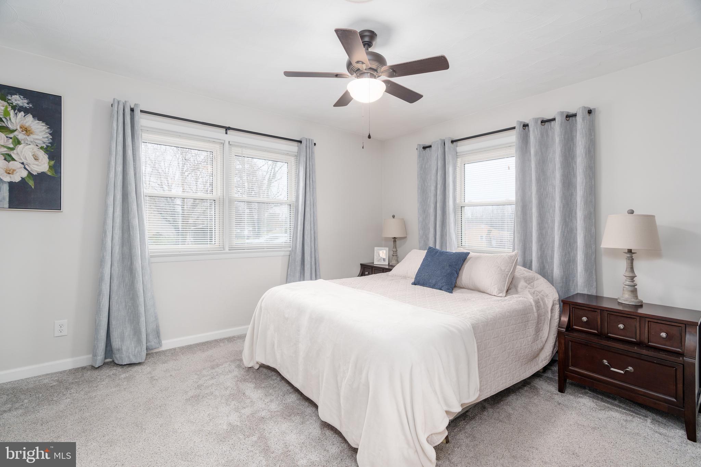
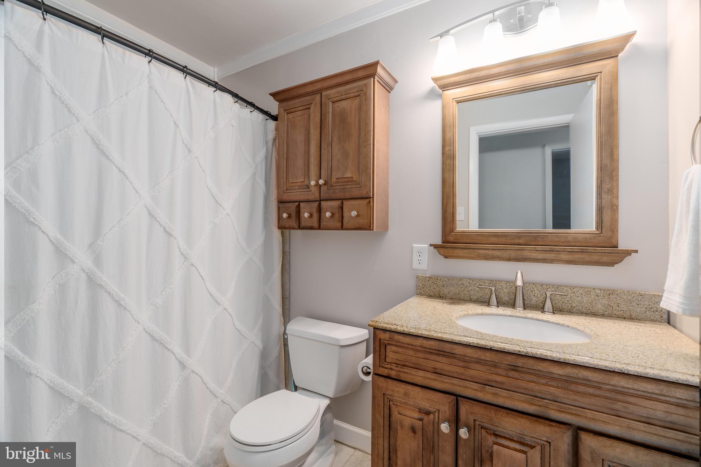
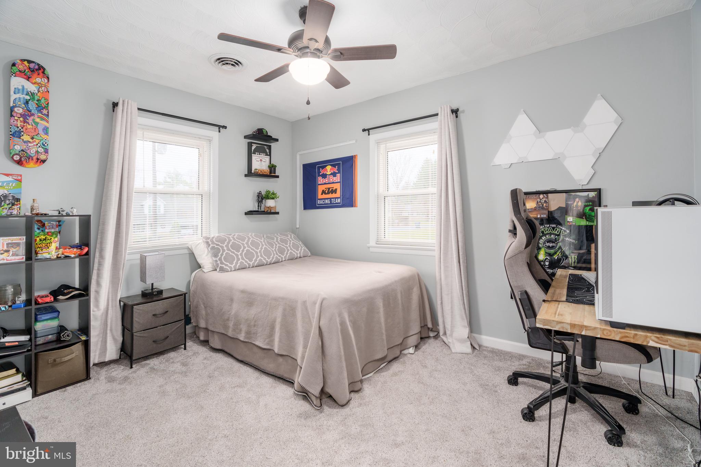
Enjoy the convenience of one-level living. This meticulously maintained home offers many recent updates, including an updated kitchen with 42" cabinets and stainless appliances, new carpet (hardwood flooring under carpet in most rooms) and fresh paint throughout. The mudroom off of the kitchen with laundry area, additional cabinets for storage and direct access to new rear concrete patio. Three spacious bedrooms, including the owner's suite with two closets and a private bath and new light/fan fixtures in all bedrooms. A large family room offers a glass sliding door and lots of natural sunlight plus a cozy pellet stove (2 years old).  An additional living room/bonus room offers flexibility for various uses and could make a great home office, playroom, or entertainment space. One-car attached garage ensures ease and accessibility, plus two-car detached garage that provides ample space for your vehicles or even a workshop. Pride of ownership shows from the moment you arrive, schedule your showing today!

116 SUNRISE DRIVE

Message successfully sent.

What would you like to know?

What is 3 + 4 ?

I agree to receive email communication and understand I can unsubscribe at any time.

I agree to be contacted by Charis Realty Group via call, email, and text for real estate services. To opt out, you can reply 'stop' at any time or reply 'help' for assistance. You can also click the unsubscribe link in the emails. Message and data rates may apply. Message frequency may vary. Privacy Policy

Related Properties

Welcome home! This well maintained property appraised for 360k allowing you to step into this beautiful home with instant equity! This beautifully maintained home offers the perfect blend of comfort, efficiency, and modern updates. Featuring a newer roof, new septic system installed in 2023 and numerous upgrades to major systems—including HVAC—New carpets upstairs providing  peace of mind for years to come. 
Step inside to a spacious open-concept main floor, where the kitchen flows seamlessly into the living area—ideal for both everyday living and entertaining. The home includes three generously sized bedrooms, offering plenty of space for family, guests, or a home office.
Enjoy the benefits of usage based solar panels, helping significantly reduce electricity costs with no lease balance to assume; along with a full-size walkout basement that adds incredible potential for additional living space, recreation, or storage.
Outside, you’ll find beautifully landscaped grounds that enhance curb appeal and create a welcoming outdoor environment.
This is truly a must-see home that combines value, efficiency, and style—it won’t last long on the market!
#MDCC2021266

RISING SUN

191 SLICERS MILL ROAD

3 Beds

1 Baths

1,428 Sq.Ft.

$339,900

MLS#: MDCC2021266

PRICE IMPROVEMENT,,SINGLE HOME AT A TOWNHOME PRICE,,,,**NO HOA***PRESENTING THIS 3 BEDROOM, 2 FULL BATH HOME  WITH 1 BATH IN PRIMARY BEDROOM.. ADDED BONUS ROOM, COULD BE FAMILY ROOM OR KIDS PLAY ROOM...LOWER LEVEL COULD BE ADDITIONAL FAMILY ROOM ,  OR EVEN A 4TH BEDROOM IF NEEDED...FLEXIBLE FLOOR PLAN  ..OVER 1400 SF OF LIVING SPACE....ENTERTAINING OUTSIDE, , THIS BACKYARD HOSTS A LARGE STAMPED CONCRETE PATIO WITH HARDSCAPING , ALSO HAS A FIRE PIT,,IF YOUR A GARDENER THERE ARE PLANTER BOXES....NEW ROOF 2026.....2 CAR GARAGE AND LARGE DRIVEWAY .....CLOSE TO BREWERY, COFFEE SHOP AND GROCERY STORE....THIS ONE WON'T LAST LONG!!!!
#MDCC2021958

RISING SUN

103 BRITTON DRIVE

3 Beds

2 Baths

1,412 Sq.Ft.

$370,000

MLS#: MDCC2021958

Welcome to this charming estate property nestled on approximately 3 scenic acres in desirable Rising Sun, offering over 2,500 square feet of living space, a spacious layout, and the perfect blend of privacy and potential. Full of timeless character, this home presents an excellent opportunity to make it your own while enjoying a peaceful country setting.

Step inside to a spacious living room featuring a classic brick wood-burning fireplace, creating a warm and inviting focal point. The kitchen offers a functional layout with views of the expansive backyard and flows into the generously sized formal dining room, providing an ideal space for everyday living and entertaining. Just off the dining room, you'll find a private office with hardwood floors and convenient access to the attached garage.

The upper level offers three comfortable bedrooms and a full bath, while the partially finished basement provides additional flexible living space complete with a second full bath featuring a stall shower. Off the garage, a spacious three-season room overlooks the backyard and offers the perfect place to relax, entertain, or simply enjoy the surrounding landscape.

Outside, the expansive front and rear yards provide endless possibilities for gardening, recreation, or simply taking in the beauty and privacy of the property. Combining generous living space, a beautiful setting, and the opportunity to add your own personal style, this property is ready for its next owner to bring their vision to life.

Several major improvements have already been completed, including a replacement boiler, central A/C, a newer roof, and a chimney repair completed in 2025, providing added peace of mind for years to come.
#MDCC2022244

RISING SUN

30 COULTER LANE

3 Beds

2 Baths

2,522 Sq.Ft.

$420,000

MLS#: MDCC2022244

315 Maple Heights Ln in Rising Sun provides and incredible  7 bedrooms and 3 full baths. Surrounded by .33 acres giving plenty of space for any activities you require.  Kitchen was renovated in 2023 with granite countertops, new cabinets, kitchen island, and stainless steel appliances. This grand home features 2 dining rooms, the formal dining room found through the pocket doors of the kitchen. Large living room just between the two dining rooms and a pellet stove to keep you warm in the winter months. You will find wood flooring throughout the home on all three levels. Two porches and one back deck gives spaces to relax and enjoy the peaceful scenery.  Close to parks, shopping, Susquehanna River, and Plumpton Park Zoo. Two propane tanks, electrical upgraded 2020, roof 2023, and HVAC 2019. Bring all offers!
#MDCC2022074

RISING SUN

315 MAPLE HEIGHTS LANE

7 Beds

3 Baths

3,033 Sq.Ft.

$400,000

MLS#: MDCC2022074

 - property

Send a message

Message successfully sent.

Your message

What is 3 + 4 ?

Reason for contacting?

I agree to receive email communication and understand I can unsubscribe at any time.

I agree to be contacted by Charis Realty Group via call, email, and text for real estate services. To opt out, you can reply 'stop' at any time or reply 'help' for assistance. You can also click the unsubscribe link in the emails. Message and data rates may apply. Message frequency may vary. Privacy Policy

Sign Out

Virtual Assistant

Would you like to take the next step with this property? We can help you schedule a showing or virtual tour, or send you more details.

Yes, I would like more information.

Thank You for Your Reply, One of Our Agents will contact you as soon as possible

No, maybe later.

Thank you, you can always contact me via email, phone number or through the contact form.

Realhub AI

Lucy - Your AI-Powered Realtor

Update Your Temporary Password

Personalize your search

Enter your email and we'll notify you immediately when new listings match what you're looking for.

or enter email address

Already have an account ? Login here

Continue your home search

I agree to receive communications and understand I can unsubscribe at any time.

I agree to be contacted by Charis Realty Group via call, email, and text for real estate services. To opt out, you can reply 'stop' at any time or reply 'help' for assistance. You can also click the unsubscribe link in the emails. Message and data rates may apply. Message frequency may vary. Privacy Policy

Already have an account ? Login here

We use cookies

We use cookies primarily for analytics to enhance your experience. By accepting, you agree to our use of these cookies. You can manage your preferences or learn more about our cookies policy.