
Property
Beds
4
Full Baths
3
1/2 Baths
1
Year Built
1958
Sq.Footage
2,150
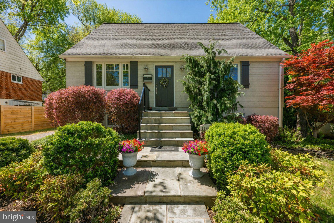
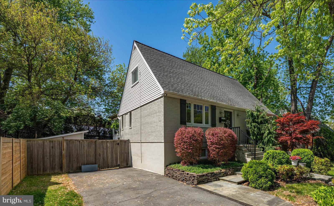
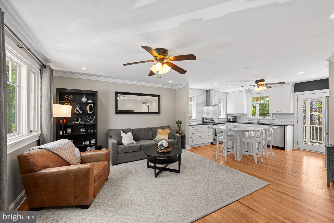
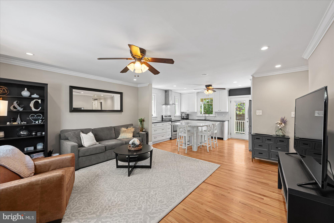
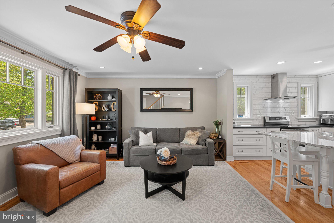
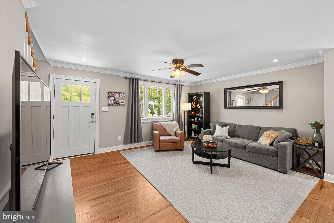
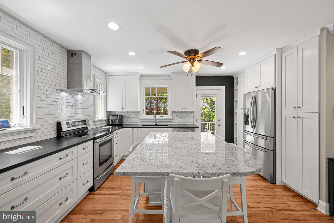
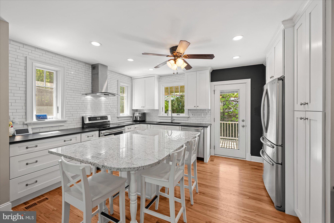
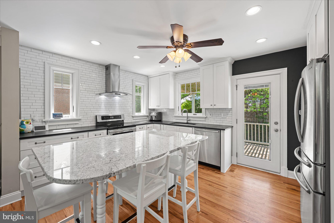
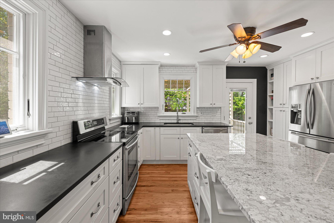
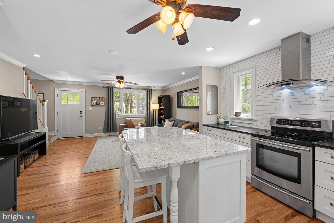
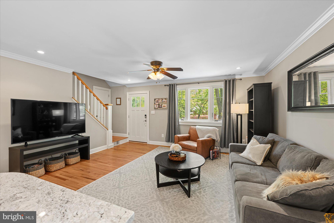
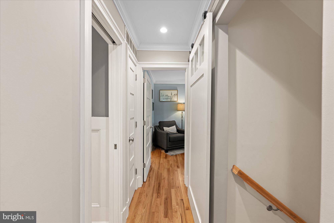
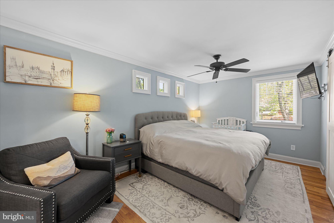
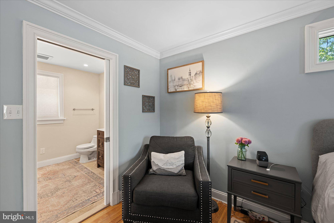
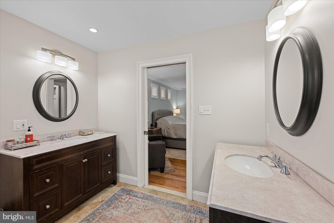
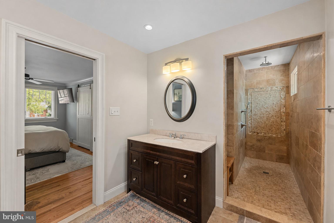
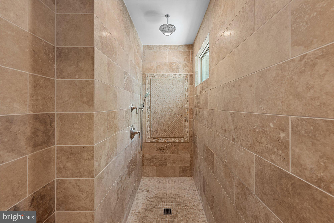
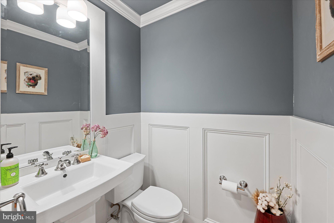
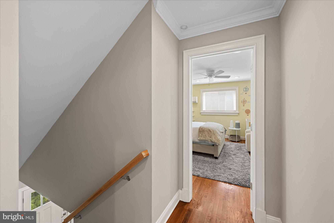
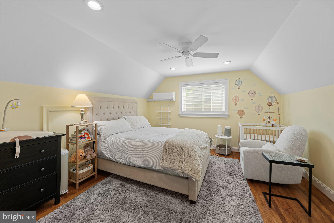
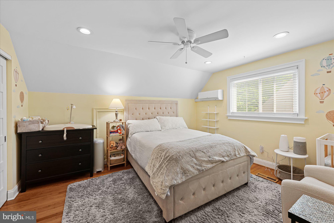
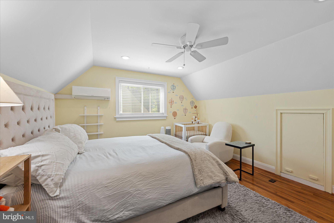
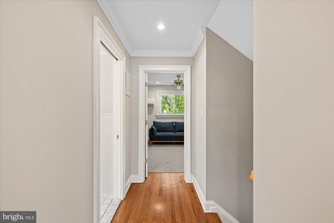
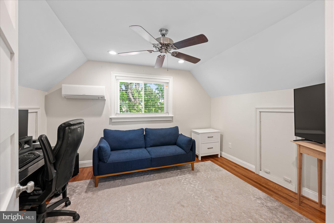
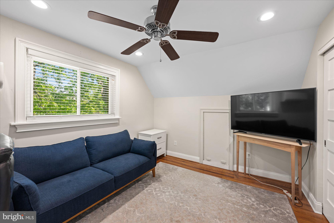
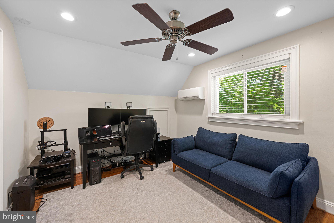
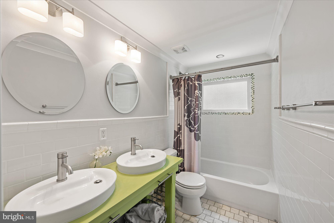
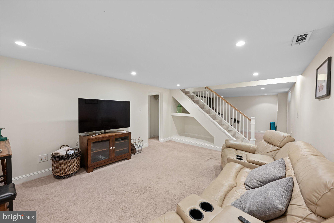
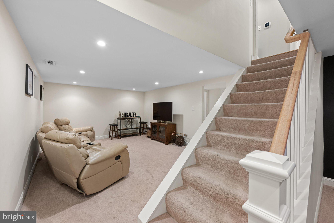
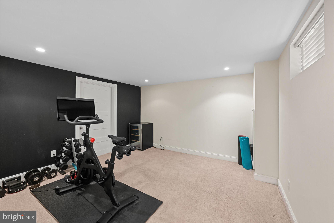
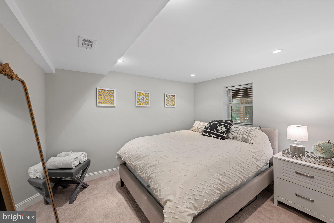
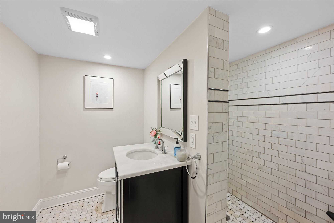
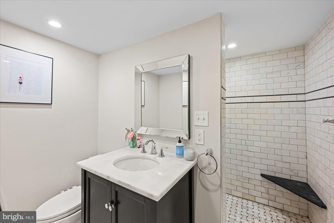
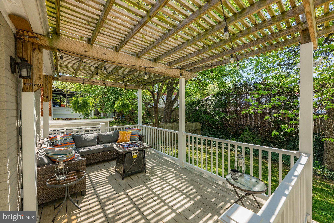
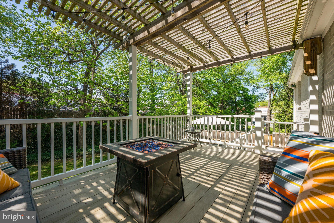
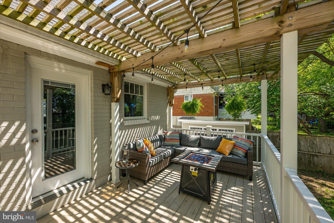
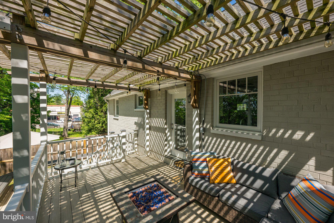
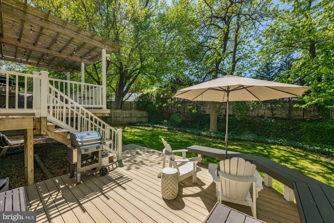
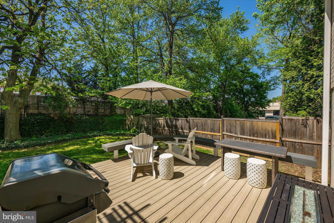
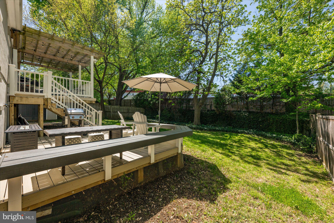
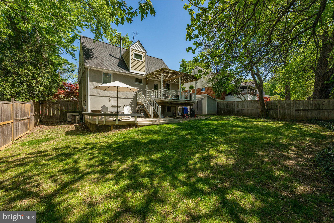
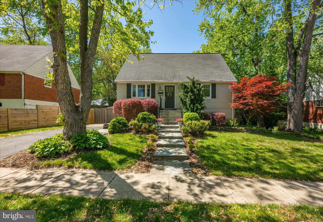
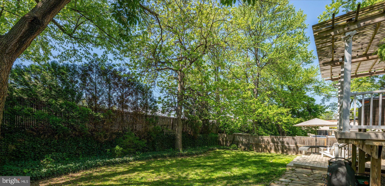
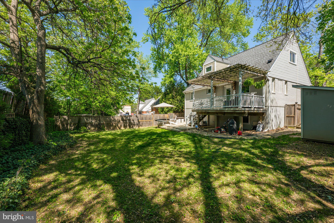
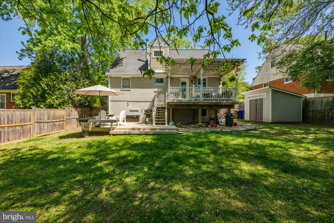
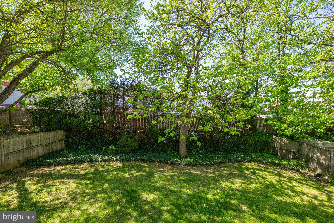
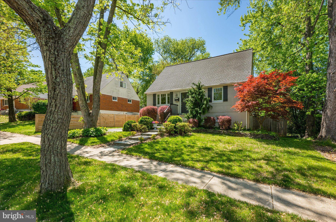
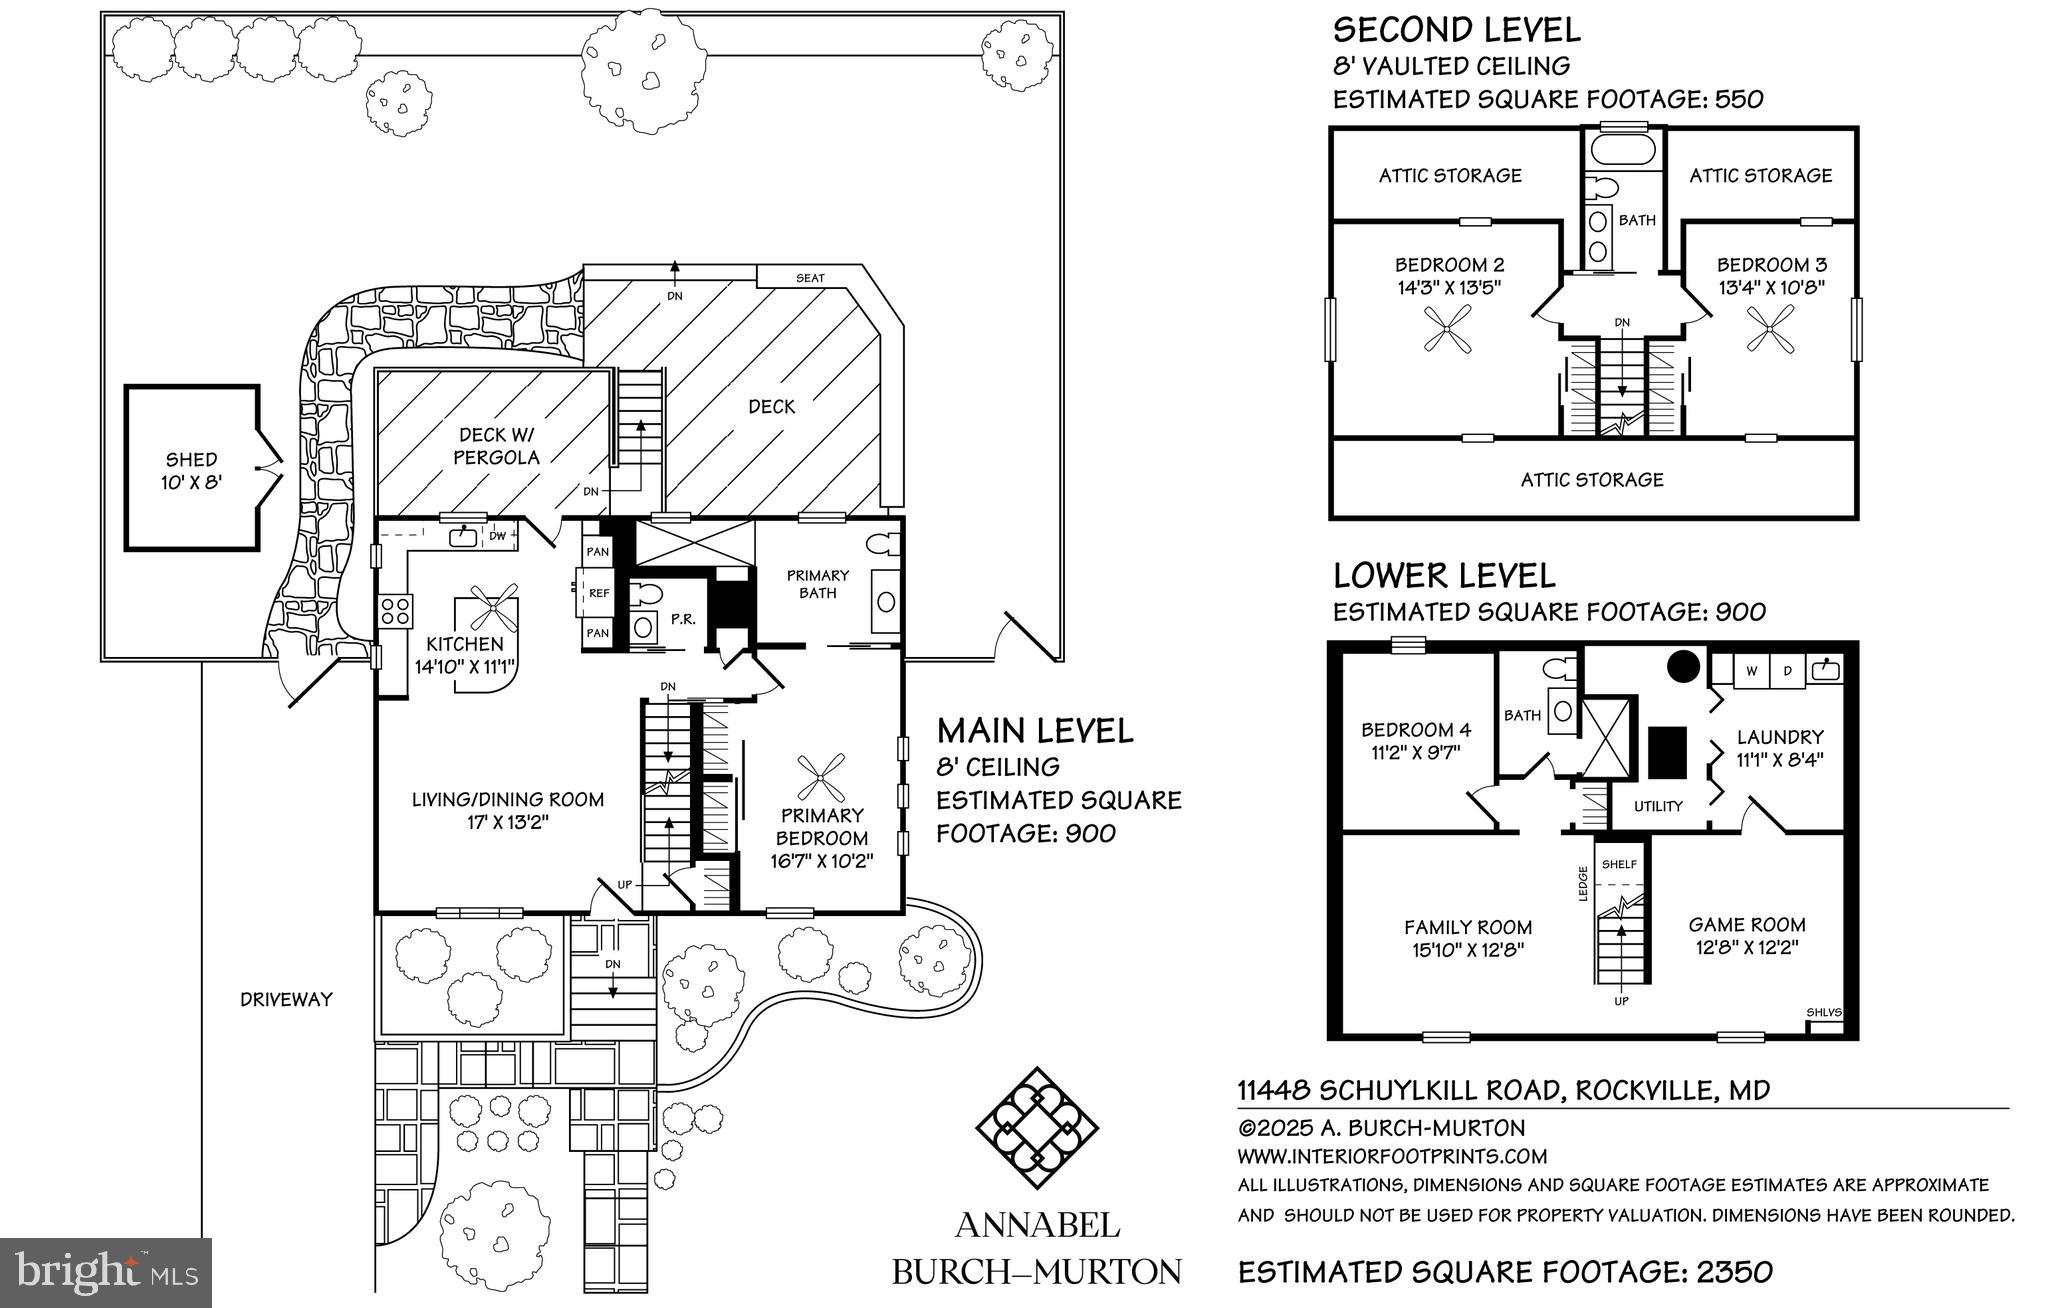
The one you've been waiting for, welcome home to an absolute jewel in one of the most central locations in Rockville. Thoughtfully renovated, behind the storybook façade is 3 levels of fabulously appointed, high functioning living space. 4 Bedrooms, 3.5 baths sited on a beautifully designed private lot, renovated from top to bottom, this is an extraordinary offering. MAIN LEVEL FEATURES Enter via a charming flagstone walkway; beautiful hardwood floors throughout; large Living Room with charming triple window and crown molding detail; fabulous, open Kitchen with white cabinetry to ceiling, contrasting light granite island with seating for 4, gorgeous subway tile detailing to the ceiling, stainless steel appliances, stunning dark stone countertop and walk out, through a French door, to the beautiful deck with pergola; expansive Primary Suite with double closets, ceiling fan, backyard views and strategically placed clerestory windows at the bed wall, gorgeous, neutral stone Spa bath with oversized, walk in shower with rain shower head and backyard views; discreetly placed Powder Room with pedestal sink and recessed panel walls; Linen Closet UPPER-LEVEL FEATURES: Hardwood floors throughout; Full Bath #2 with whimsical double vanity, wainscot style tile, subway tile flooring, and tub with tile surround to ceiling; Bedroom #2 with ceiling fan, mini split system and double closet; Bedroom #3 with ceiling fan, mini split systemand double closet; attic access from each bedroom LOWER-LEVEL FEATURES: Large Family Room and separate Game Room/Office/Gym area; recessed lighting; carpeting; under stair shelving; Laundry Room; Bedroom #4 with egress window; Full Bath #3 with Carrara tile shower and flooring OTHER FEATURES: Upgraded, quality wood trim around doors and windows; upgraded crown and baseboard molding; solid shaker-style doors, and pocket doors for all bathrooms; fenced rear yard; two-tiered deck with pergola and built in seating area; large, accessibly place Shed; flat, private lot; sidewalk street; walk to Rock Creek Park, trails, fields and playgrounds; easy access to Red Line Metro at North Bethesda, Pike and Rose, downtown Bethesda and DC.
Features & Amenities
Interior
-
Total Bedrooms
4
-
Bathrooms
3
-
1/2 Bathrooms
1
-
Above Grade Finished Area
1450.0
-
Basement YN
YES
-
Cooling YN
YES
-
Cooling
Other, Electric
-
Fireplace YN
NO
-
Heating YN
YES
-
Heating
Exhaust Fan, Natural Gas, Central, Forced Air
-
Main Level Bedrooms
1
-
Pet friendly
N/A
Exterior
-
Garage
No
-
Construction Materials
Brick
-
Parking
Driveway
-
Pool
No
-
Waterfront YN
NO
Area & Lot
-
Lot Size(acres)
0.14
-
Lot Size(square feet)
6,232
-
Property Type
Residential
-
Property Sub Type
Single Family Residence
-
Architectural Style
Cape Cod
Price
-
Sales Price
$725,000
-
Tax Amount
$6,464
-
Financing Options
FHA, Cash, Conventional
-
Sq. Footage
2,150
-
Price/SqFt
$337
HOA
-
Association
No
School District
-
Elementary School
VIERS MILL
-
Middle School
A. MARIO LOIEDERMAN
-
High School
WHEATON
Property Features
-
New Construction
NO
-
Foundation Details
Slab
-
Senior Community YN
NO
-
Sewer
Public Sewer
-
Tax Lot
59
-
Water Source
Public
Schedule a Showing
Showing scheduled successfully.
Mortgage calculator
Estimate your monthly mortgage payment, including the principal and interest, property taxes, and HOA. Adjust the values to generate a more accurate rate.
Your payment
Principal and Interest:
$
Property taxes:
$
HOA fees:
$
Total loan payment:
$
Total interest amount:
$
Location
County
MONTGOMERY
Elementary School
VIERS MILL
Middle School
A. MARIO LOIEDERMAN
High School
WHEATON
Listing Courtesy of Annabel D Burch-Murton, Compass
RealHub Information is provided exclusively for consumers' personal, non-commercial use, and it may not be used for any purpose other than to identify prospective properties consumers may be interested in purchasing. All information deemed reliable but not guaranteed and should be independently verified. All properties are subject to prior sale, change or withdrawal. RealHub website owner shall not be responsible for any typographical errors, misinformation, misprints and shall be held totally harmless.

AGENT
Jessie Doyle
Call Jessie today to schedule a private showing.

* Listings on this website come from the FMLS IDX Compilation and may be held by brokerage firms other than the owner of this website. The listing brokerage is identified in any listing details. Information is deemed reliable but is not guaranteed. If you believe any FMLS listing contains material that infringes your copyrighted work please click here to review our DMCA policy and learn how to submit a takedown request.© 2024 FMLS.
Related Properties

ROCKVILLE
1006 SCOTT AVENUE
5 Beds
2 Baths
1,188 Sq.Ft.
$680,000
MLS#: MDMC2241052

ROCKVILLE
5014 MACON ROAD
7 Beds
4 Baths
2,080 Sq.Ft.
$765,000
MLS#: MDMC2249004

ROCKVILLE
863 KING FARM BOULEVARD
3 Beds
3 Baths
1,760 Sq.Ft.
$810,000
MLS#: MDMC2251000
ROCKVILLE
930 ROSE 1604
2 Beds
2 Baths
1,231 Sq.Ft.
$645,000
MLS#: MDMC2215032

ROCKVILLE
5132 RANDOLPH ROAD
3 Beds
3 Baths
1,760 Sq.Ft.
$700,000
MLS#: MDMC2242188

ROCKVILLE
10166 TREBLE COURT
3 Beds
2 Baths
2,160 Sq.Ft.
$709,000
MLS#: MDMC2251110

ROCKVILLE
13802 MARIANNA DRIVE
4 Beds
2 Baths
2,000 Sq.Ft.
$630,000
MLS#: MDMC2247140

ROCKVILLE
14928 SWAT STREET 1
3 Beds
3 Baths
1,848 Sq.Ft.
$615,000
MLS#: MDMC2246664

ROCKVILLE
13620 GRENOBLE DRIVE
4 Beds
3 Baths
1,360 Sq.Ft.
$582,000
MLS#: MDMC2248956

ROCKVILLE
1009 BRICE ROAD
4 Beds
2 Baths
1,484 Sq.Ft.
$750,000
MLS#: MDMC2249690
.png)