Features & Amenities

Interior

  • Other Interior Features

    Recessed Lighting, Walk-In Closet(s), Built-in Features

  • Total Bedrooms

    3

  • Bathrooms

    2

  • 1/2 Bathrooms

    1

  • Above Grade Finished Area

    2548.0

  • Basement YN

    NO

  • Cooling YN

    YES

  • Cooling

    Central Air, Ceiling Fan(s), Electric

  • Fireplace YN

    NO

  • Heating YN

    YES

  • Heating

    Exhaust Fan, Propane, Radiant

  • Pet friendly

    N/A

Exterior

  • Garage

    Yes

  • Garage spaces

    1

  • Construction Materials

    Frame

  • Other Exterior Features

    Rain Gutters, Storage

  • Parking

    Off Street, Garage, Detached Carport, Driveway, Detached

  • Patio and Porch Features

    Patio, Porch

  • Pool

    No

  • Waterfront YN

    NO

Area & Lot

  • Lot Size(acres)

    0.18

  • Lot Size(square feet)

    7,792

  • Property Type

    Residential

  • Property Sub Type

    Single Family Residence

  • Architectural Style

    Colonial

Price

  • Sales Price

    $1,150,000

  • Tax Amount

    $7,986

  • Sq. Footage

    2,548

  • Price/SqFt

    $451

HOA

  • Association

    No

School District

  • Elementary School

    N/A

  • Middle School

    N/A

  • High School

    N/A

Property Features

  • New Construction

    NO

  • Senior Community YN

    NO

  • Sewer

    Public Sewer

  • Water Source

    Public

Schedule a Showing

Showing scheduled successfully.

<
>
IN PERSON
VIA CHAT

What is 3 + 4 ?


Mortgage calculator

Estimate your monthly mortgage payment, including the principal and interest, property taxes, and HOA. Adjust the values to generate a more accurate rate.

Your payment

Principal and Interest:

$

Property taxes:

$

HOA fees:

$

Total loan payment:

$

Total interest amount:

$

Location

County

TALBOT

Elementary School

Middle School

High School

Listing Courtesy of Carolina Barksdale, Benson & Mangold, LLC

RealHub Information is provided exclusively for consumers' personal, non-commercial use, and it may not be used for any purpose other than to identify prospective properties consumers may be interested in purchasing. All information deemed reliable but not guaranteed and should be independently verified. All properties are subject to prior sale, change or withdrawal. RealHub website owner shall not be responsible for any typographical errors, misinformation, misprints and shall be held totally harmless.

Agent Jessie Doyle

Salesperson, Realtor

Jessie Doyle

Call Jessie today to schedule a private showing.


* Listings on this website come from the FMLS IDX Compilation and may be held by brokerage firms other than the owner of this website. The listing brokerage is identified in any listing details. Information is deemed reliable but is not guaranteed. If you believe any FMLS listing contains material that infringes your copyrighted work please review our DMCA policy and learn how to submit a takedown request.© 2024 FMLS.
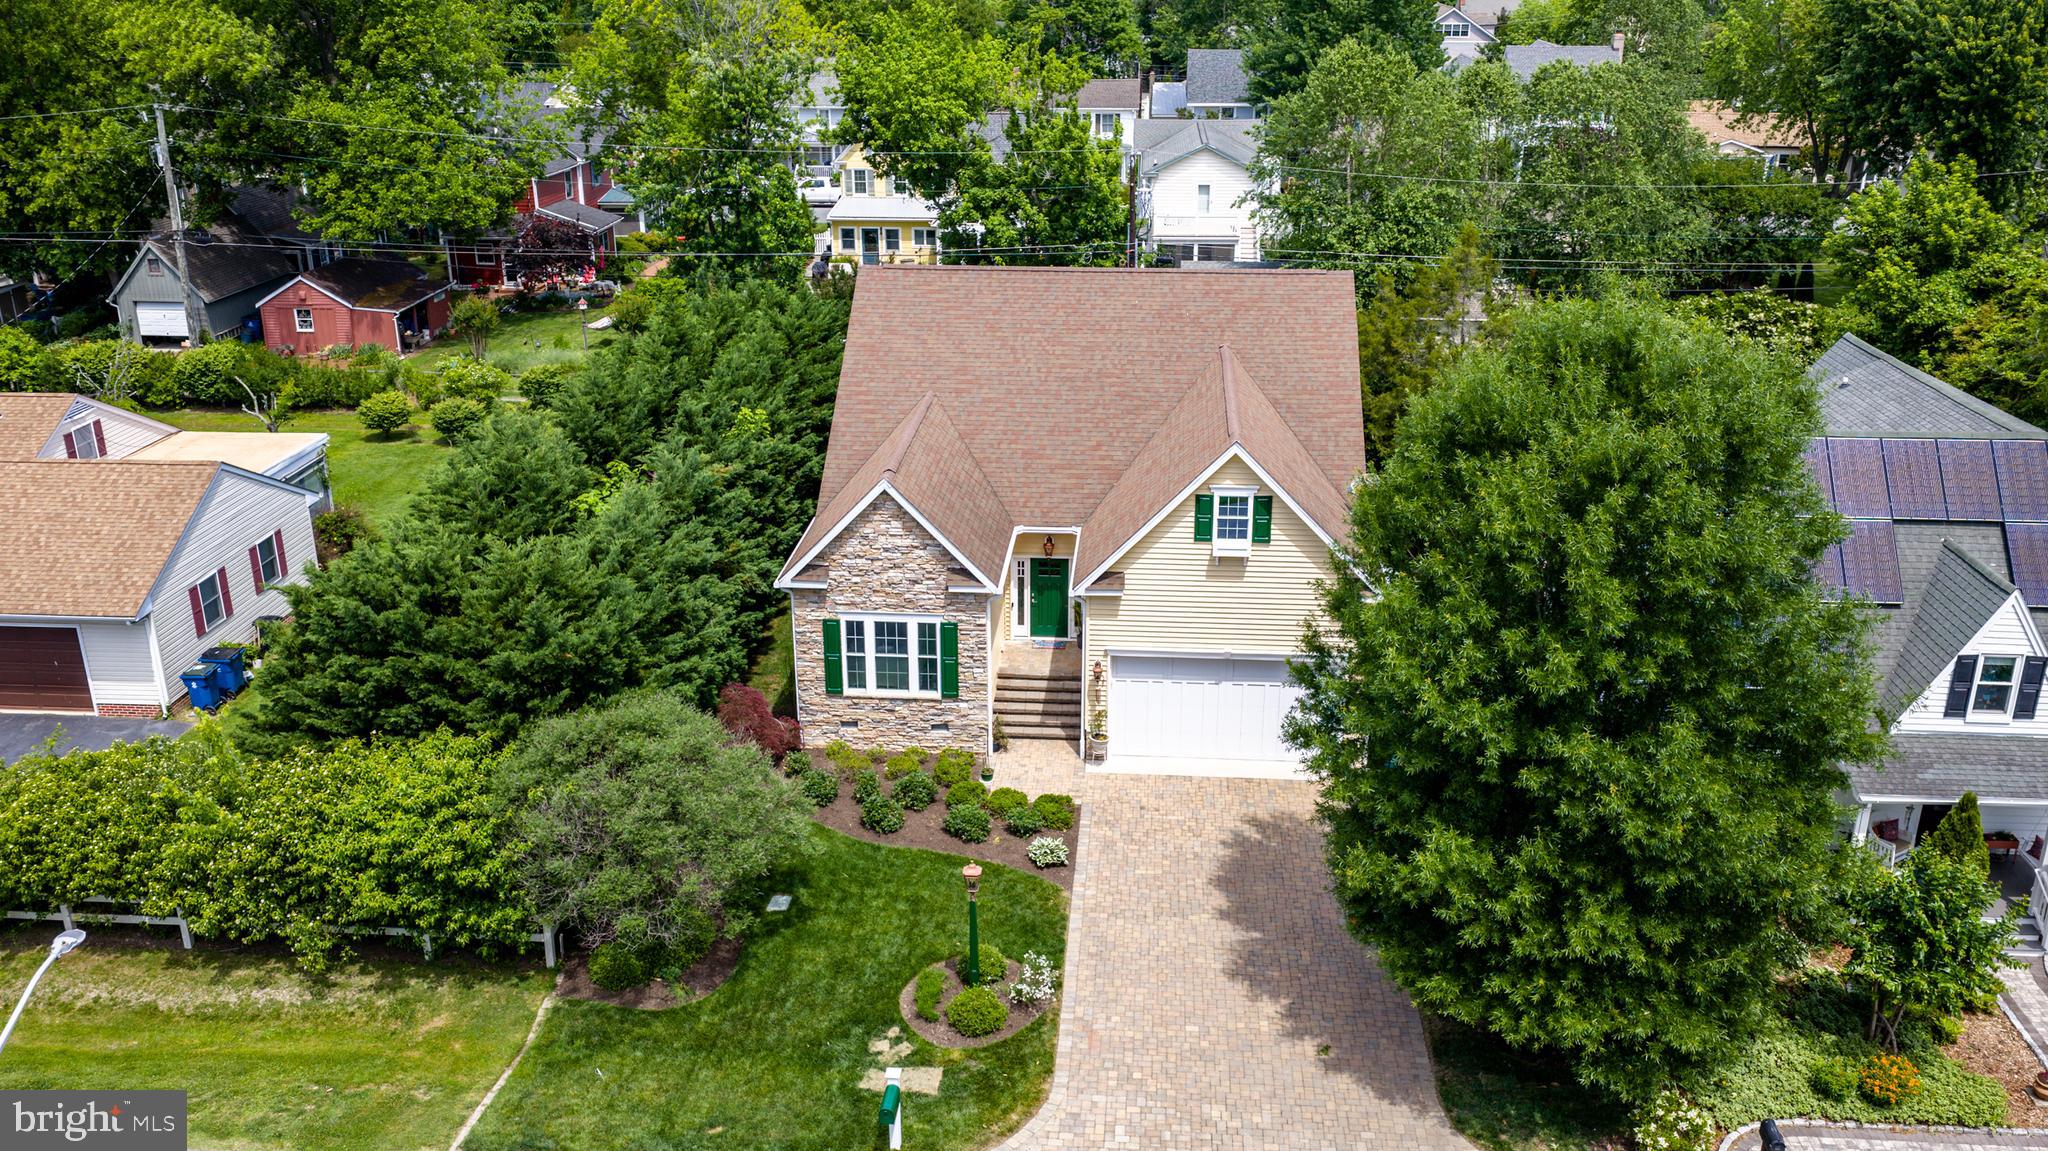
Nestled in the heart of the historic town of St. Michaels, this enchanting 3-bedroom, 2-1/2 baths historic home offers the perfect blend of modern comfort and timeless charm. Do not miss this rare opportunity to own a piece of St. Michaels' rich history. Whether you are seeking a weekend getaway or a forever home, 113 W Chestnut Street is a true gem on one of the most desirable and beautiful streets in St. Michaels. Lined with old trees, historic lanterns and brick sidewalks, West Chestnut Street ends directly at the picturesque waterfront on San Domingo Creek with its covered bridge, park, public dock, and access to St. Michaels Nature Trail. Originally constructed between 1817 and 1855, “The Philemon Adams House” is a well-maintained home with recent updates incl. the roof and exterior paint. This turnkey home boasts an inviting covered front porch, hardwood floors, built-ins, a bright and airy interior, upstairs and downstairs sitting rooms, a generously sized modern kitchen with abundant cabinets next to a large family room, beautiful garden with brick patio and mature plantings. The double lot has rear access from Thompson Alley, a garage with studio and storage above, a covered carport, and additional driveway parking. With a spacious 2,550+ square feet of living space, this property is ideal for those looking to experience the serene Eastern Shore lifestyle and everything St. Michaels has to offer.

113 W CHESTNUT

Message successfully sent.

What would you like to know?

What is 3 + 4 ?

I agree to receive email communication and understand I can unsubscribe at any time.

I agree to be contacted by Charis Realty Group - Christine Issler, Broker via call, email, and text for real estate services. To opt out, you can reply 'stop' at any time or reply 'help' for assistance. You can also click the unsubscribe link in the emails. Message and data rates may apply. Message frequency may vary. Privacy Policy

Related Properties

This thoughtfully designed 4-bedroom, 3-bathroom home features an open-concept floor plan ideal for both everyday living and entertaining. The main-level primary suite provides a private retreat with a spacious walk-in closet and an en-suite bath complete with a double vanity and glass-enclosed shower. The living room is anchored by a cozy gas fireplace and flows seamlessly into the dining area and well-appointed kitchen, featuring a gas stove and stainless steel appliances. Practical amenities include a mudroom with laundry just off the attached two-car garage, a Rinnai tankless water heater, and an efficient dual-zone heat pump system with separate upstairs and downstairs climate controls. The second floor offers additional flexibility with a bedroom, full bathroom, and a large family room—perfect for guests, a home office, media room, or recreation space. Just off the recreation room, a spacious attic provides abundant storage and offers potential for future expansion. Outside, enjoy a beautifully landscaped backyard featuring a stone patio and ample garden space, creating the perfect setting for outdoor dining, gardening, or simply enjoying the peaceful surroundings. Ideally situated in the heart of St. Michaels, this home offers exceptional proximity to the area's most beloved destinations. Located less than 200 feet from the St. Michaels Nature Trail, just 0.2 miles from Chew Street Park, and only 0.2 miles from historic downtown St. Michaels, you'll enjoy convenient access to shopping, dining, waterfront attractions, and community events. Adding to the appeal, plans are underway for the future San Domingo Creek Park at the end of W Marengo Street—a proposed 7.6-acre waterfront park focused on recreation, environmental restoration, and trail connectivity that is anticipated to become the largest waterfront park in St. Michaels. Exceptional proximity to downtown St. Michaels, future recreational amenities, modern comforts, and versatile living spaces make this home a rare opportunity in one of the Eastern Shore's most sought-after communities.
#MDTA2013980

SAINT MICHAELS

109 W MARENGO STREET

4 Beds

3 Baths

2,250 Sq.Ft.

$995,000

MLS#: MDTA2013980

Welcome to  the William J. Wrightson House, a beautifully restored c. 1897 residence where historic St. Michaels charm meets exceptional modern comfort. Located in the heart of town and just steps from the waterfront, marinas, shops, and restaurants, this distinctive 3-bedroom, 3-bath home offers an extraordinary opportunity to enjoy the very best of Eastern Shore living.  Extensively renovated with an emphasis on quality and craftsmanship, the home has been updated from top to bottom. Improvements include new HVAC systems, tankless hot water heaters, updated wiring, encapsulated crawl space, new roof and gutters, recessed lighting, high-end appliances, three renovated baths, a custom butler’s pantry, complete interior and exterior painting, and improved patio drainage and grading.  Natural light fills the gracious interior, highlighting heart pine and yellow pine floors, custom millwork, and beautifully appointed living spaces. The living room, anchored by a new gas fireplace, flows naturally into the formal dining room and gourmet kitchen, which features quartz countertops, top-tier appliances, generous cabinetry, and custom built-ins.  At the rear of the home, the extraordinary sunroom overlooking the English garden, provides an inviting space for relaxed gatherings or entertaining. Vaulted ceilings, shiplap wall treatment, custom built-ins, and butler’s pantry with beverage chiller and bar sink make this room the heart of the house. French doors open to the brick patio and beautifully landscaped gardens. The second floor offers a serene primary suite with a luxurious marble bath, clawfoot soaking tub, antique vanity, and glass-enclosed walk-in shower. Two additional bedrooms and a beautifully renovated hall bath provide comfortable accommodations for family and guests. Outside, a private English garden creates a picturesque retreat, with roses, crepe myrtles, and hydrangeas framed by a charming French Gothic lattice shadowbox fence. Beautifully restored, thoughtfully designed, and ideally located, this is historic St. Michaels living at its finest.
#MDTA2014844

SAINT MICHAELS

202 E CHESTNUT STREET

3 Beds

3 Baths

2,052 Sq.Ft.

$1,250,000

MLS#: MDTA2014844

Open house
Beautifully upgraded and thoughtfully designed, custom finishes, and every modern convenience. The gourmet kitchen features dual fuel gas cook top and electric oven in professional grade stove, quartz countertops, professional grade appliances, and premium appointments, flowing seamlessly into warm hardwood floors and a cozy gas fireplace beneath a striking coffered ceiling. Beautifully curated designer wallpaper accents throughout this stunning model home!

Offering 4 bedrooms and 2.5 baths, the home includes a first‑floor primary suite with an ensuite spa bath, custom shower, and generous walk‑in closets. Additional highlights include Hardie Plank siding, custom black windows, a Trex deck, paved driveway, 1‑car garage, and excellent storage throughout.

Located just a short walk to the heart of St. Michaels, you’ll enjoy easy access to charming shops, restaurants, waterfront activities, and year‑round festivals.
#MDTA2014834

SAINT MICHAELS

111 CHESAPEAKE AVENUE

4 Beds

2 Baths

2,168 Sq.Ft.

$949,000

MLS#: MDTA2014834

Open house
Beautifully restored Historic Victorian in the heart of Saint Michaels. From the wide, welcoming front porch to the gated, manicured yard—complete with a hammock ideal for long afternoon naps—every space is designed for comfort and relaxation. A brick walkway leads to the custom beveled‑glass entry door and into the warm, inviting family room.

Inside, the home features rich pine floors throughout, a cherry kitchen with stainless steel appliances, granite countertops, and an open flow into the charming dining room. The spacious family room includes a propane stove for cozy winter days. The first floor also offers a full laundry room and an ornate powder room.

The original staircase leads to the second floor, which includes three bedrooms and a renovated marble‑tile full bath. The private third‑floor primary suite offers a peaceful retreat with its own en‑suite bath.  Seller raised the home 3 feet and the lot 2 feet to help will water run-off and has a dry encapsulated crawl space with cement floor.

Just one block from the water—with water views from the street—this home captures the best of small‑town living. Enjoy walking access to Saint Michaels’ restaurants, quaint shops, kayaking, swimming, boating, and biking. It’s a special property ready for unforgettable memories with family and friends. Whether you're looking for a proven investment property or a beautiful home for your family, this one stands out.
#MDTA2013022

SAINT MICHAELS

101 MULBERRY STREET

4 Beds

2 Baths

1,500 Sq.Ft.

$997,000

MLS#: MDTA2013022

Send a message

Message successfully sent.

Your message

What is 3 + 4 ?

Reason for contacting?

I agree to receive email communication and understand I can unsubscribe at any time.

I agree to be contacted by Charis Realty Group - Christine Issler, Broker via call, email, and text for real estate services. To opt out, you can reply 'stop' at any time or reply 'help' for assistance. You can also click the unsubscribe link in the emails. Message and data rates may apply. Message frequency may vary. Privacy Policy

Sign Out

Virtual Assistant

Would you like to take the next step with this property? We can help you schedule a showing or virtual tour, or send you more details.

Yes, I would like more information.

Thank You for Your Reply, One of Our Agents will contact you as soon as possible

No, maybe later.

Thank you, you can always contact me via email, phone number or through the contact form.

Realhub AI

Lucy - Your AI-Powered Realtor

Update Your Temporary Password

Personalize your search

Enter your email and we'll notify you immediately when new listings match what you're looking for.

or enter email address

Already have an account ? Login here

Continue your home search

I agree to receive communications and understand I can unsubscribe at any time.

I agree to be contacted by Charis Realty Group - Christine Issler, Broker via call, email, and text for real estate services. To opt out, you can reply 'stop' at any time or reply 'help' for assistance. You can also click the unsubscribe link in the emails. Message and data rates may apply. Message frequency may vary. Privacy Policy

Already have an account ? Login here

We use cookies

We use cookies primarily for analytics to enhance your experience. By accepting, you agree to our use of these cookies. You can manage your preferences or learn more about our cookies policy.