

Property
Beds
4
Full Baths
2
1/2 Baths
1
Year Built
1965
Sq.Footage
2,486
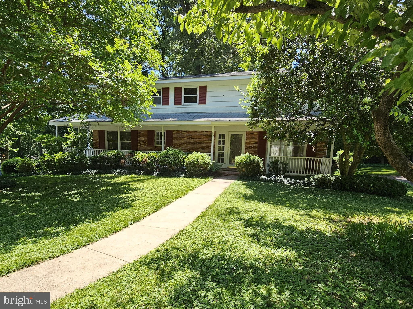
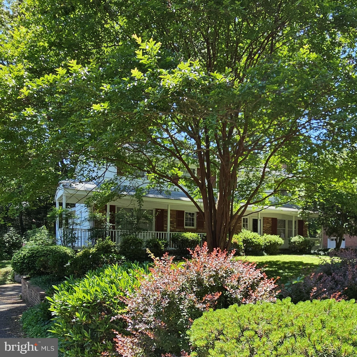
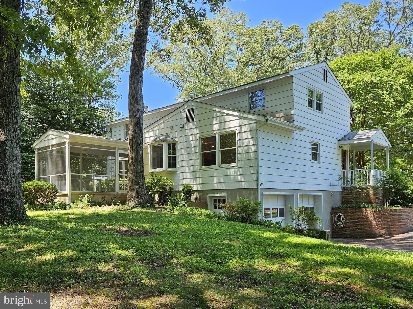
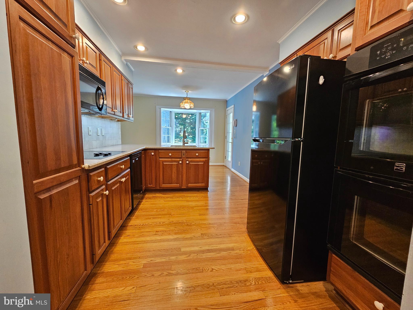
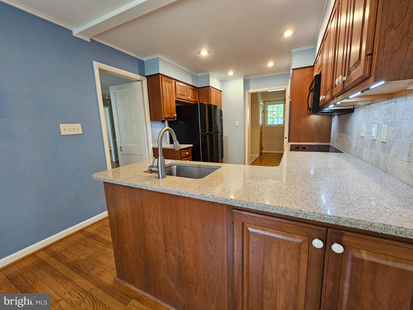
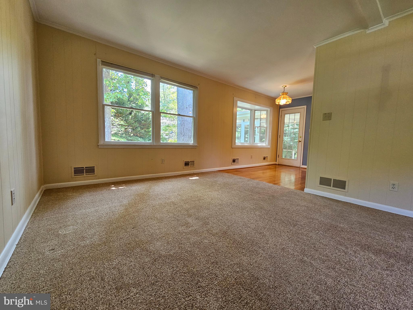
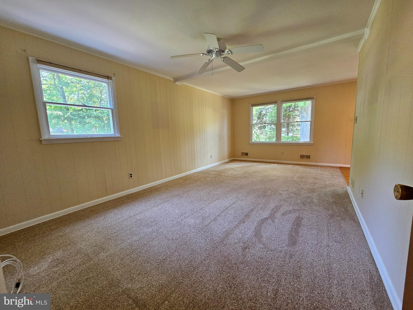
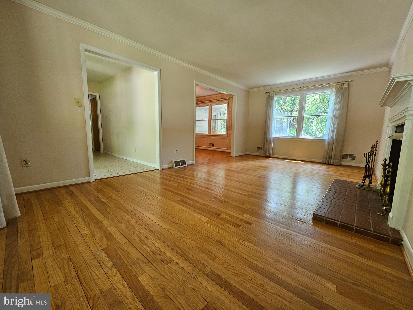
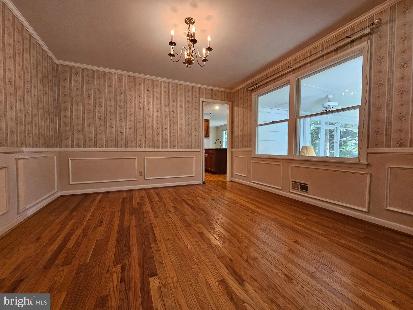
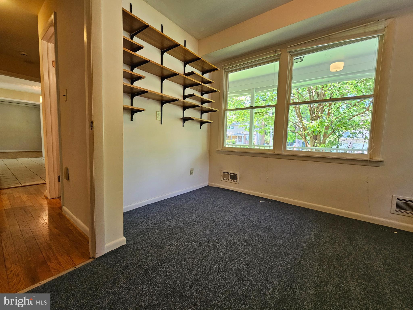
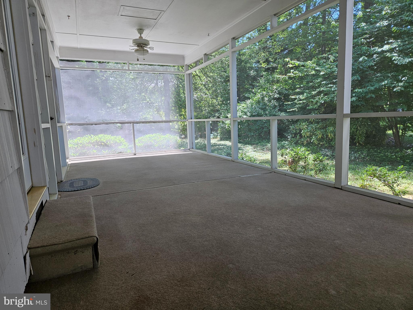
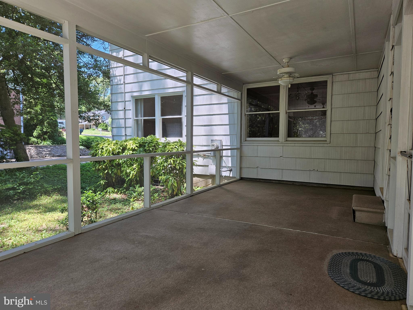
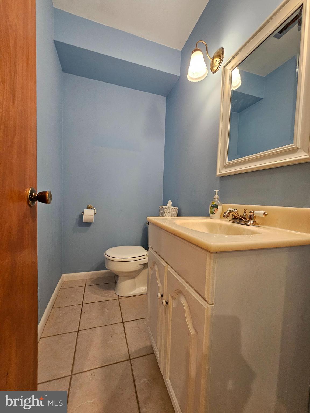
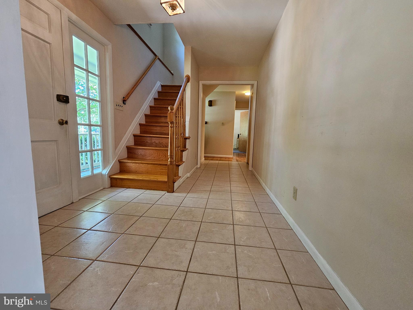
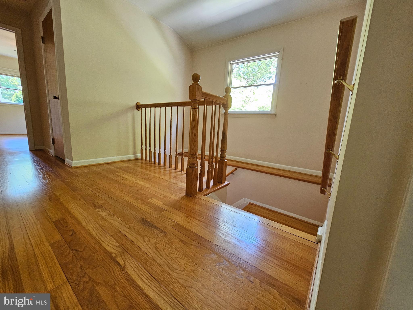
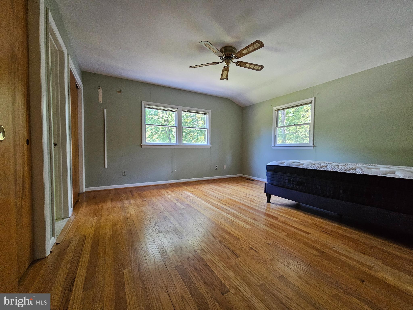
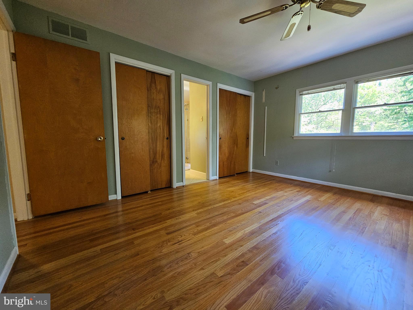
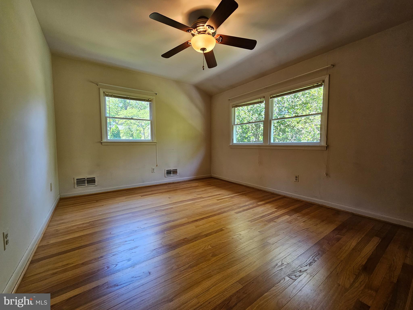
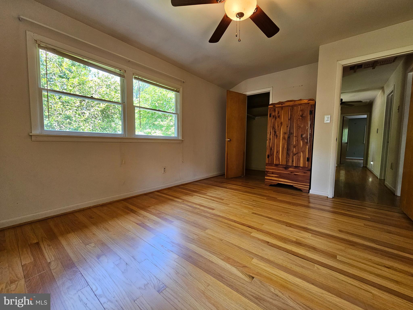
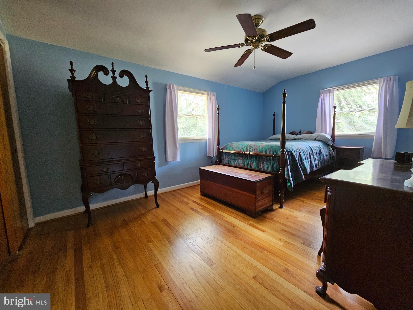
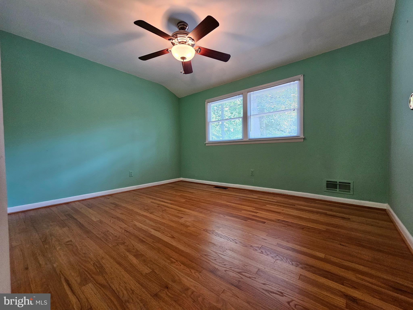
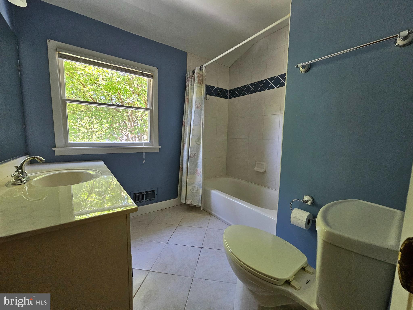
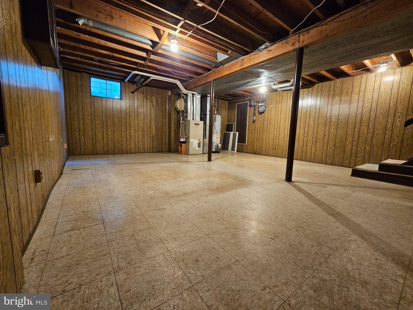
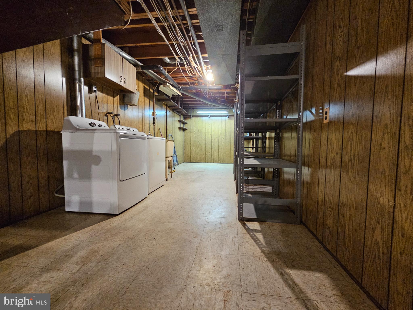
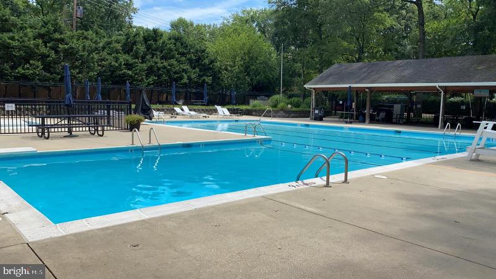
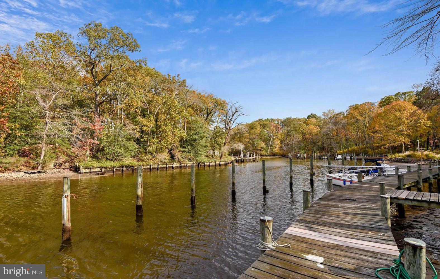
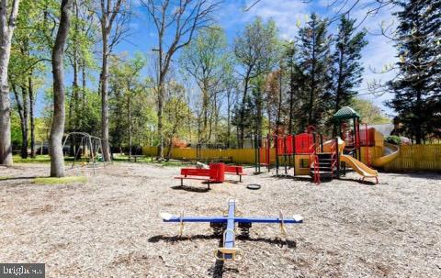
Welcome to this spacious 4-bedroom, 2.5-bath colonial with a dedicated office, set in the sought-after, family-friendly Oakleigh Forest neighborhood. Designed with comfortable living in mind, this home offers a traditional layout with a formal living room and dining room, a welcoming family room, and a bonus dedicated office/den—perfect for remote work, homework, or a playroom. The updated eat-in kitchen provides plenty of space for everyday meals and gatherings, while hardwood floors add warmth and character throughout much of the home. Step outside to enjoy the screened porch, an ideal spot for relaxing evenings or weekend get-togethers. Great neighborhood amenities, including a community pool, playground, and waterfront access featuring a pier, boat ramp, and boat slips. Year-round community activities bring neighbors together and create a true sense of community and the neighborhood feeds into Blue Ribbon Severna Park schools. A two-car garage adds everyday convenience. This home is being sold as-is, with no repairs to be made by the seller. Buyer may perform inspections for informational purposes only. This property offers a fantastic opportunity to add your personal touches and build long-term value in a well-loved community.
Features & Amenities
Interior
-
Total Bedrooms
4
-
Bathrooms
2
-
1/2 Bathrooms
1
-
Above Grade Finished Area
2486.0
-
Basement YN
YES
-
Cooling YN
YES
-
Cooling
Central Air, Electric
-
Fireplace YN
YES
-
Heating YN
YES
-
Heating
Natural Gas, Central
-
Pet friendly
N/A
Exterior
-
Garage
Yes
-
Garage spaces
2
-
Construction Materials
Frame
-
Parking
Garage, Basement, Attached
-
Pool
No
-
Waterfront YN
NO
Area & Lot
-
Lot Size(acres)
0.3
-
Lot Size(square feet)
13000.0
-
Property Type
Residential
-
Property Sub Type
Single Family Residence
-
Architectural Style
Colonial
Price
-
Sales Price
$739,000
-
Tax Amount
$7,137
-
Sq. Footage
2, 486
-
Price/SqFt
$297
HOA
-
Association
Yes
-
Association Fee
$385
-
Association Fee Frequency
Annually
-
Association Fee Includes
N/A
School District
-
Elementary School
FOLGER MCKINSEY
-
Middle School
SEVERNA PARK
-
High School
SEVERNA PARK
Property Features
-
New Construction
NO
-
Foundation Details
Other
-
Senior Community YN
NO
-
Sewer
Public Sewer
-
Tax Lot
2
-
Water Source
Public
Schedule a Showing
Showing scheduled successfully.
Mortgage calculator
Estimate your monthly mortgage payment, including the principal and interest, property taxes, and HOA. Adjust the values to generate a more accurate rate.
Your payment
Principal and Interest:
$
Property taxes:
$
HOA fees:
$
Total loan payment:
$
Total interest amount:
$
Location
County
ANNE ARUNDEL
Elementary School
FOLGER MCKINSEY
Middle School
SEVERNA PARK
High School
SEVERNA PARK
Listing Courtesy of Alexandra I Burrell-Hodges , Cottage Street Realty LLC
RealHub Information is provided exclusively for consumers' personal, non-commercial use, and it may not be used for any purpose other than to identify prospective properties consumers may be interested in purchasing. All information deemed reliable but not guaranteed and should be independently verified. All properties are subject to prior sale, change or withdrawal. RealHub website owner shall not be responsible for any typographical errors, misinformation, misprints and shall be held totally harmless.

AGENT
Jessie Doyle
Call Jessie today to schedule a private showing.

* Listings on this website come from the FMLS IDX Compilation and may be held by brokerage firms other than the owner of this website. The listing brokerage is identified in any listing details. Information is deemed reliable but is not guaranteed. If you believe any FMLS listing contains material that infringes your copyrighted work please click here to review our DMCA policy and learn how to submit a takedown request.© 2024 FMLS.
Related Properties
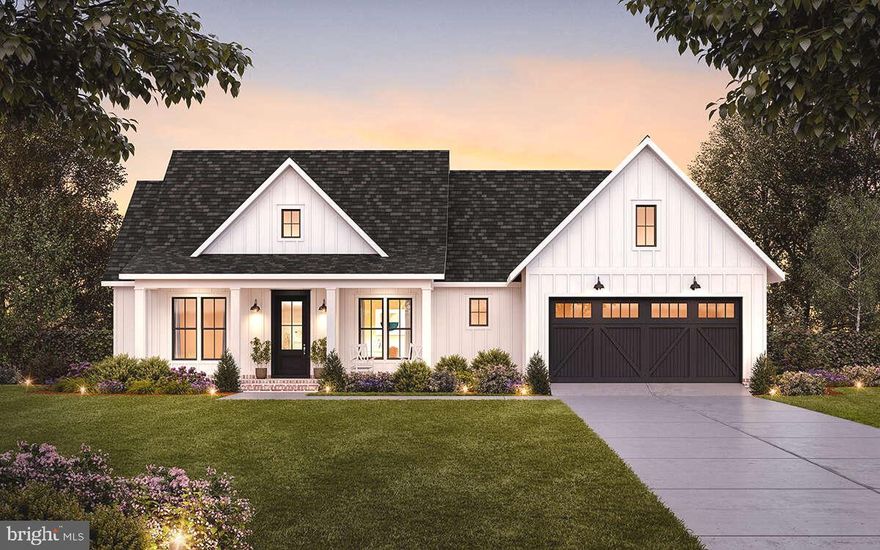
SEVERNA PARK
BALTIMORE ANNAPOLIS BOULEVARD
4 Beds
3 Baths
N/A
$775,000
MLS#: MDAA2140684
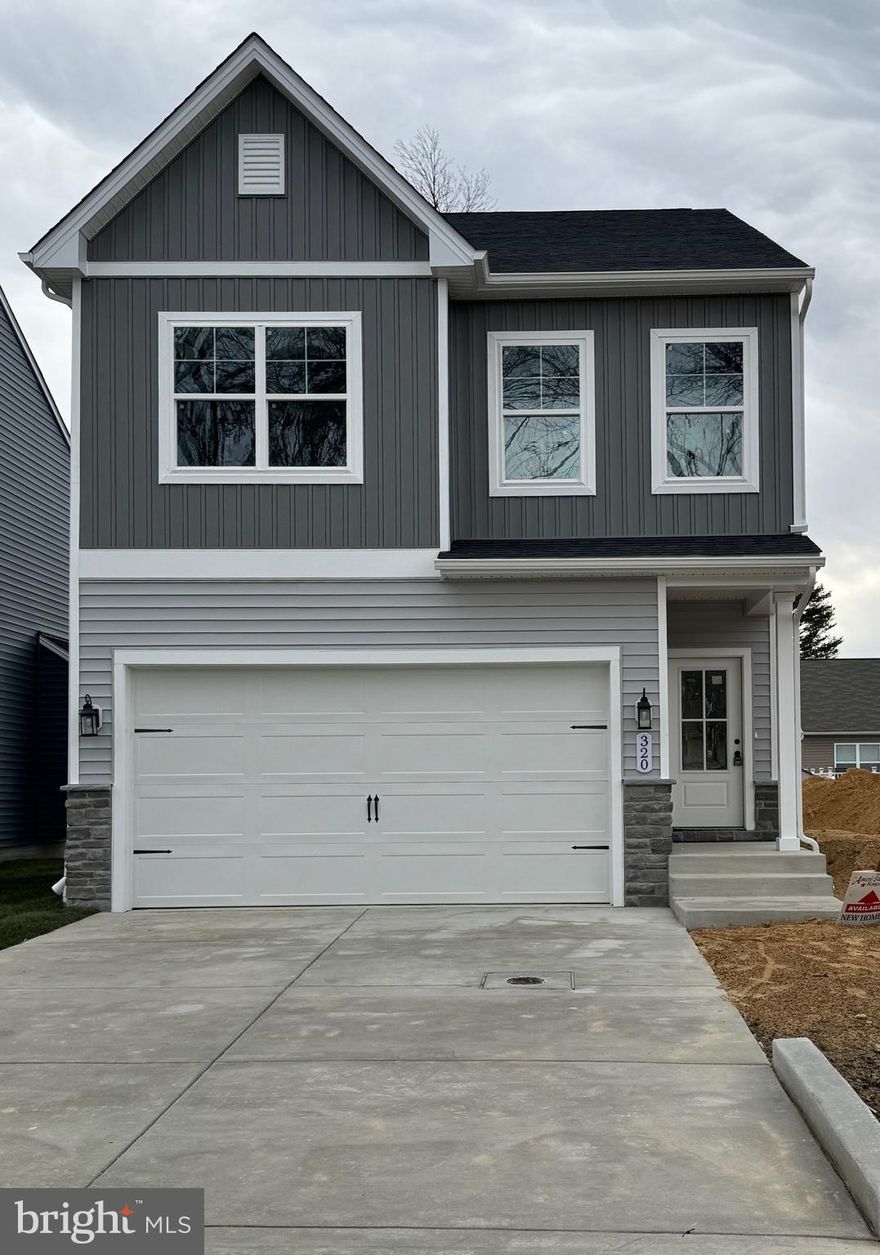
SEVERNA PARK
589 KNOLLWOOD ROAD - COOLIDGE MODEL
4 Beds
2 Baths
1,765 Sq.Ft.
$699,990
MLS#: MDAA2137850

SEVERNA PARK
309 FERNWOOD DRIVE
4 Beds
3 Baths
2,712 Sq.Ft.
$699,900
MLS#: MDAA2136928
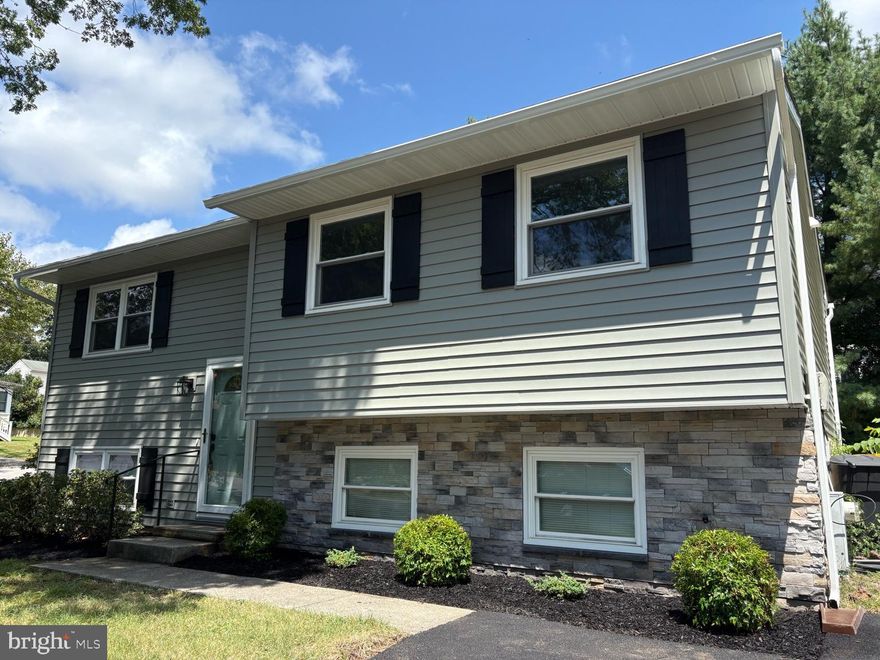
SEVERNA PARK
130 CLARENCE AVENUE
3 Beds
2 Baths
1,928 Sq.Ft.
$619,900
MLS#: MDAA2123480
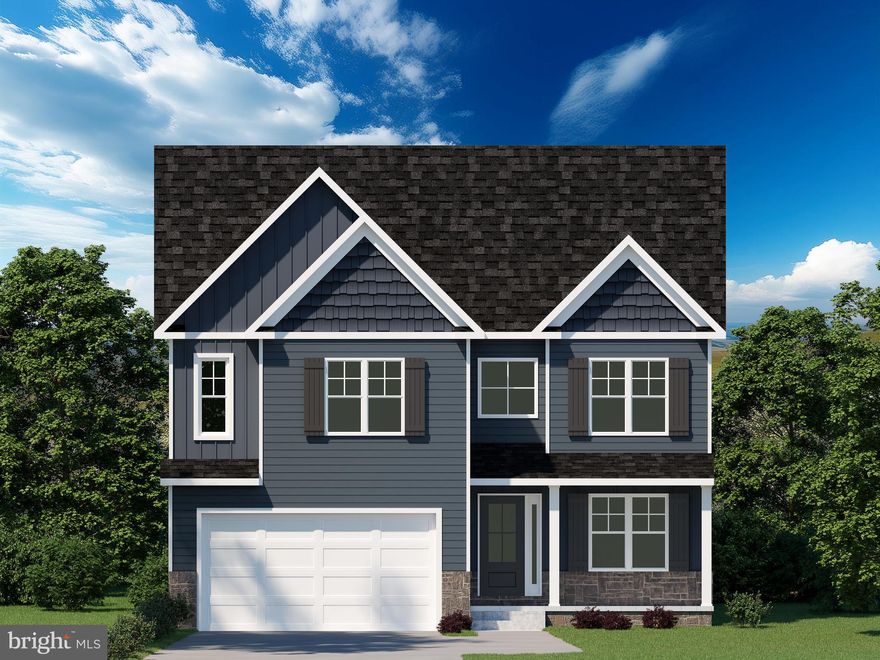
SEVERNA PARK
587 KNOLLWOOD ROAD - BANCROFT MODEL
4 Beds
2 Baths
2,219 Sq.Ft.
$749,990
MLS#: MDAA2144680

SEVERNA PARK
234 AMBLESIDE DRIVE
4 Beds
2 Baths
2,264 Sq.Ft.
$830,000
MLS#: MDAA2147118
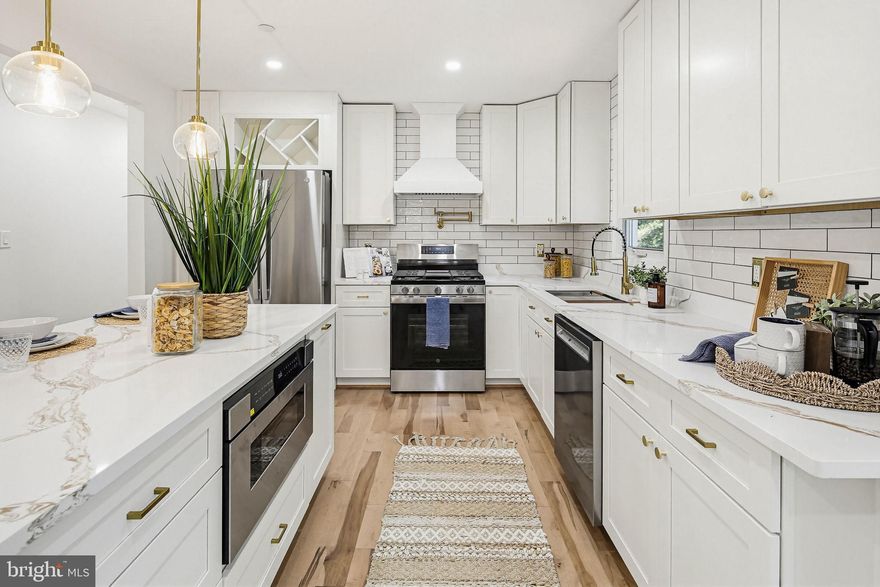
SEVERNA PARK
3 BELHAVEN COURT
4 Beds
3 Baths
2,392 Sq.Ft.
$729,900
MLS#: MDAA2146552
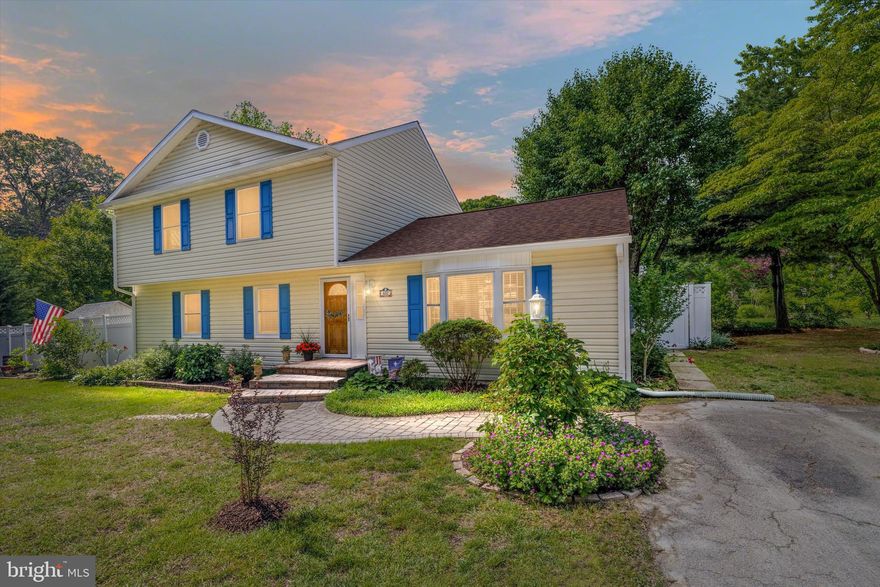
SEVERNA PARK
607 AMOSS ROAD
5 Beds
2 Baths
2,120 Sq.Ft.
$675,000
MLS#: MDAA2146934
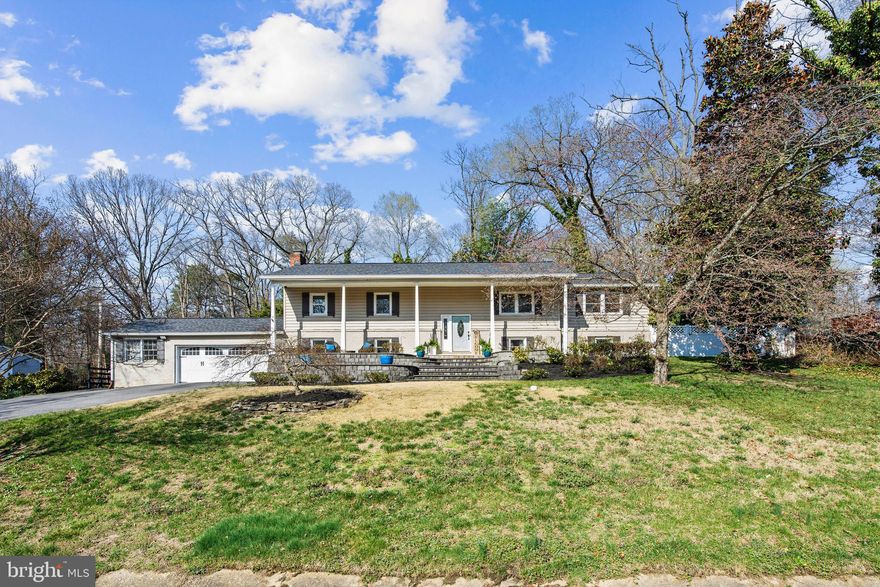
SEVERNA PARK
762 BENFIELD BOULEVARD
5 Beds
4 Baths
2,968 Sq.Ft.
$724,900
MLS#: MDAA2135698
.png)