Features & Amenities

Interior

  • Total Bedrooms

    4

  • Bathrooms

    3

  • 1/2 Bathrooms

    1

  • Above Grade Finished Area

    2412.0

  • Basement YN

    YES

  • Cooling YN

    YES

  • Cooling

    Central Air, Gas

  • Fireplace YN

    YES

  • Heating YN

    YES

  • Heating

    Natural Gas, Central

  • Pet friendly

    Yes

Exterior

  • Garage

    Yes

  • Garage spaces

    2

  • Construction Materials

    Frame

  • Parking

    Garage Door Opener, Garage, Attached

  • Pool

    Yes

  • Pool Features

    Community

  • Waterfront YN

    NO

Area & Lot

  • Property Type

    Residential

  • Property Sub Type

    Condominium

  • Architectural Style

    Contemporary

Price

  • Sales Price

    $545,500

  • Tax Amount

    $4,716

  • Financing Options

    Conventional

  • Sq. Footage

    2,912

  • Price/SqFt

    $187

HOA

  • Association

    No

School District

  • Elementary School

    N/A

  • Middle School

    N/A

  • High School

    N/A

Property Features

  • New Construction

    NO

  • Association Amenities

    Security, Gated

  • Foundation Details

    Block

  • Senior Community YN

    NO

  • Sewer

    Public Sewer

  • Water Source

    Public

Schedule a Showing

Showing scheduled successfully.

<
>
IN PERSON
VIA CHAT

What is 3 + 4 ?


Change time

Mortgage calculator

Estimate your monthly mortgage payment, including the principal and interest, property taxes, and HOA. Adjust the values to generate a more accurate rate.

Your payment

Principal and Interest:

$

Property taxes:

$

HOA fees:

$

Total loan payment:

$

Total interest amount:

$

Location

County

BALTIMORE

Elementary School

Middle School

High School

Listing Courtesy of Jason F. Rubenstein , Cummings & Co. Realtors

RealHub Information is provided exclusively for consumers' personal, non-commercial use, and it may not be used for any purpose other than to identify prospective properties consumers may be interested in purchasing. All information deemed reliable but not guaranteed and should be independently verified. All properties are subject to prior sale, change or withdrawal. RealHub website owner shall not be responsible for any typographical errors, misinformation, misprints and shall be held totally harmless.

Agent Jessie Doyle

AGENT

Jessie Doyle

Call Jessie today to schedule a private showing.


* Listings on this website come from the FMLS IDX Compilation and may be held by brokerage firms other than the owner of this website. The listing brokerage is identified in any listing details. Information is deemed reliable but is not guaranteed. If you believe any FMLS listing contains material that infringes your copyrighted work please click here to review our DMCA policy and learn how to submit a takedown request.© 2024 FMLS.
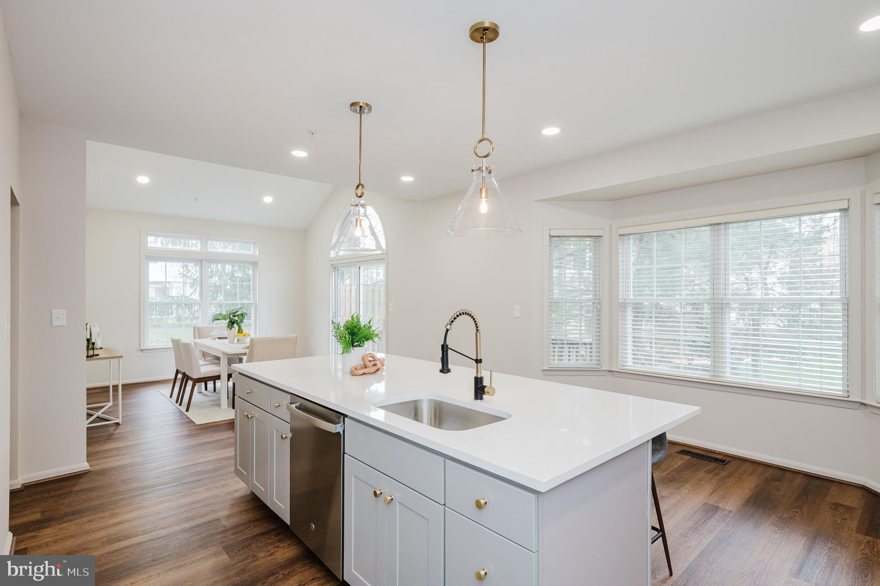
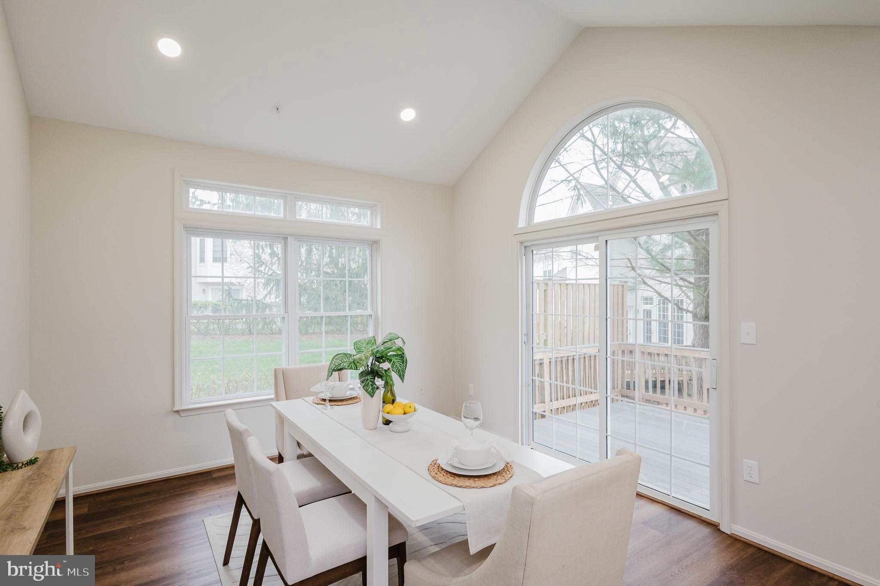
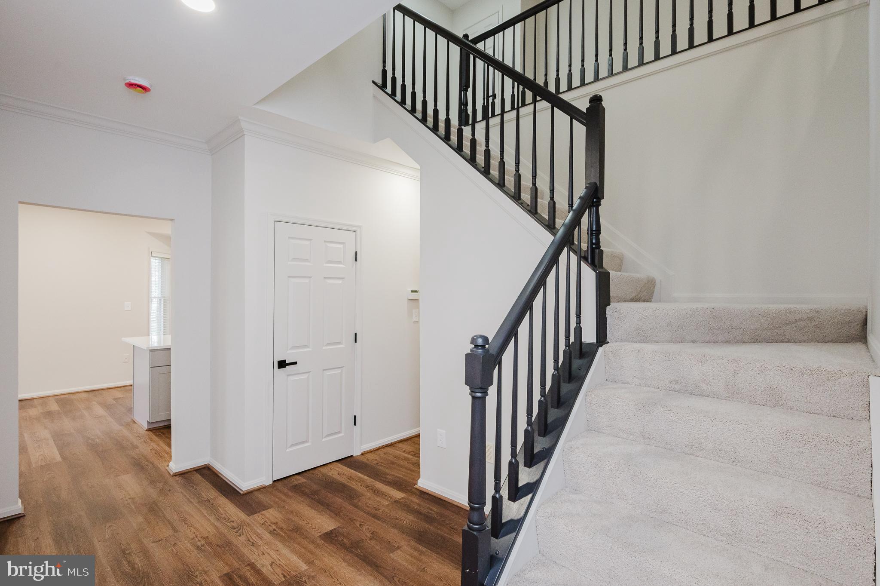
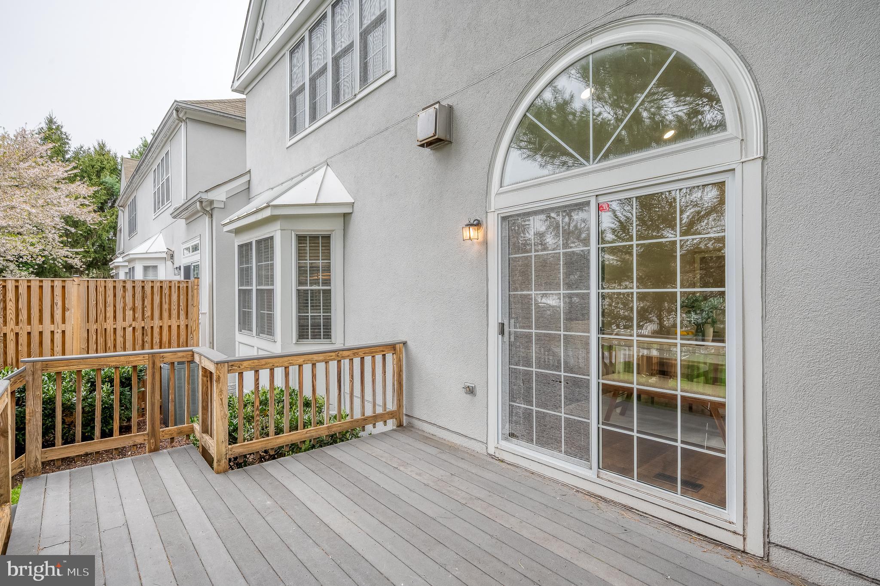
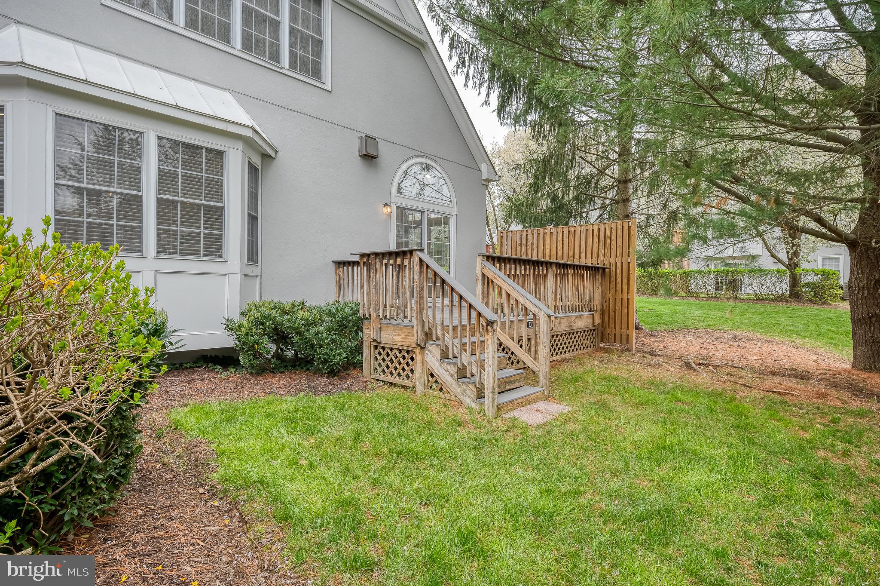
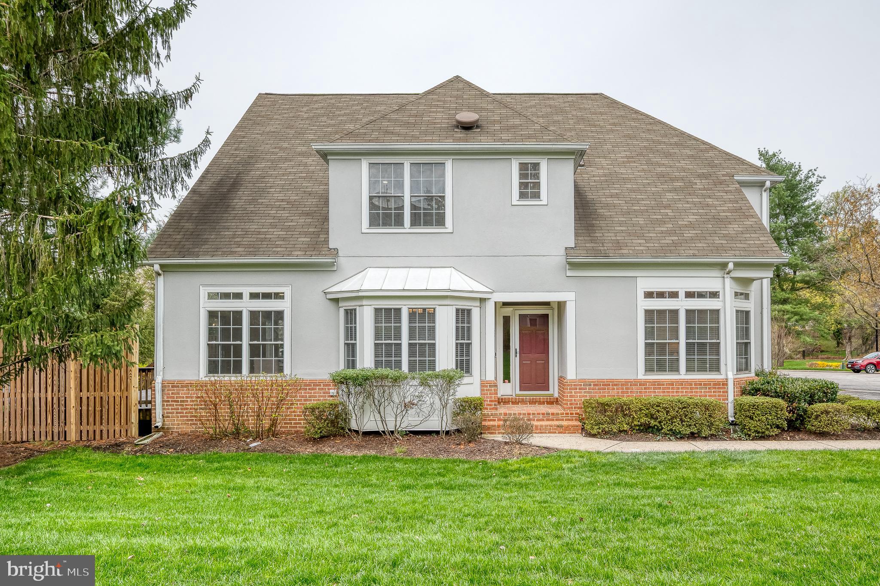
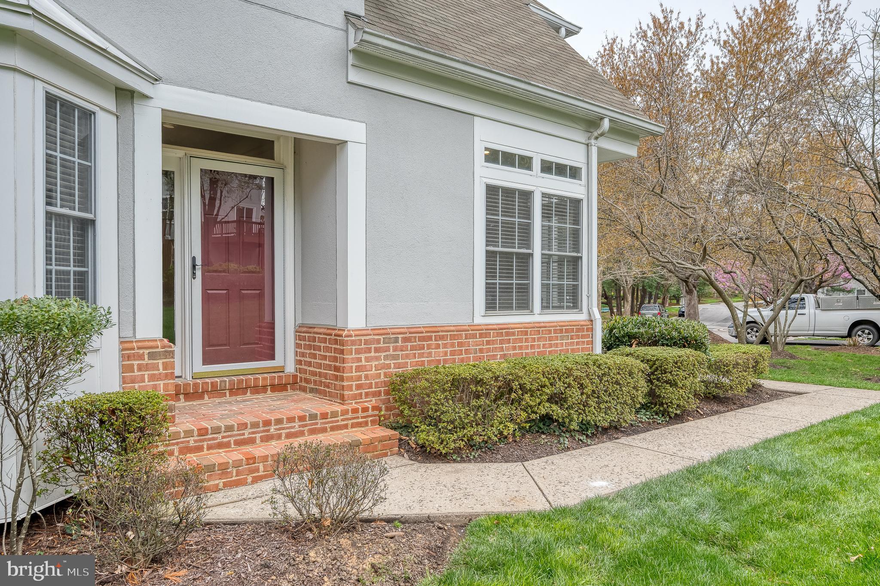
Welcome to 107 Ruth Eager, an exquisite end-unit home located in a sought-after gated community in Pikesville. This beautifully newly rehabbed 4-bedroom, 3.5-bath home offers high-end finishes throughout, blending modern luxury with comfort. The spacious floor plan features bright, open spaces that are perfect for both entertaining and everyday living. The main level boasts elegant living and dining areas, while the gourmet kitchen is a chef's dream, complete with premium appliances and finishes.

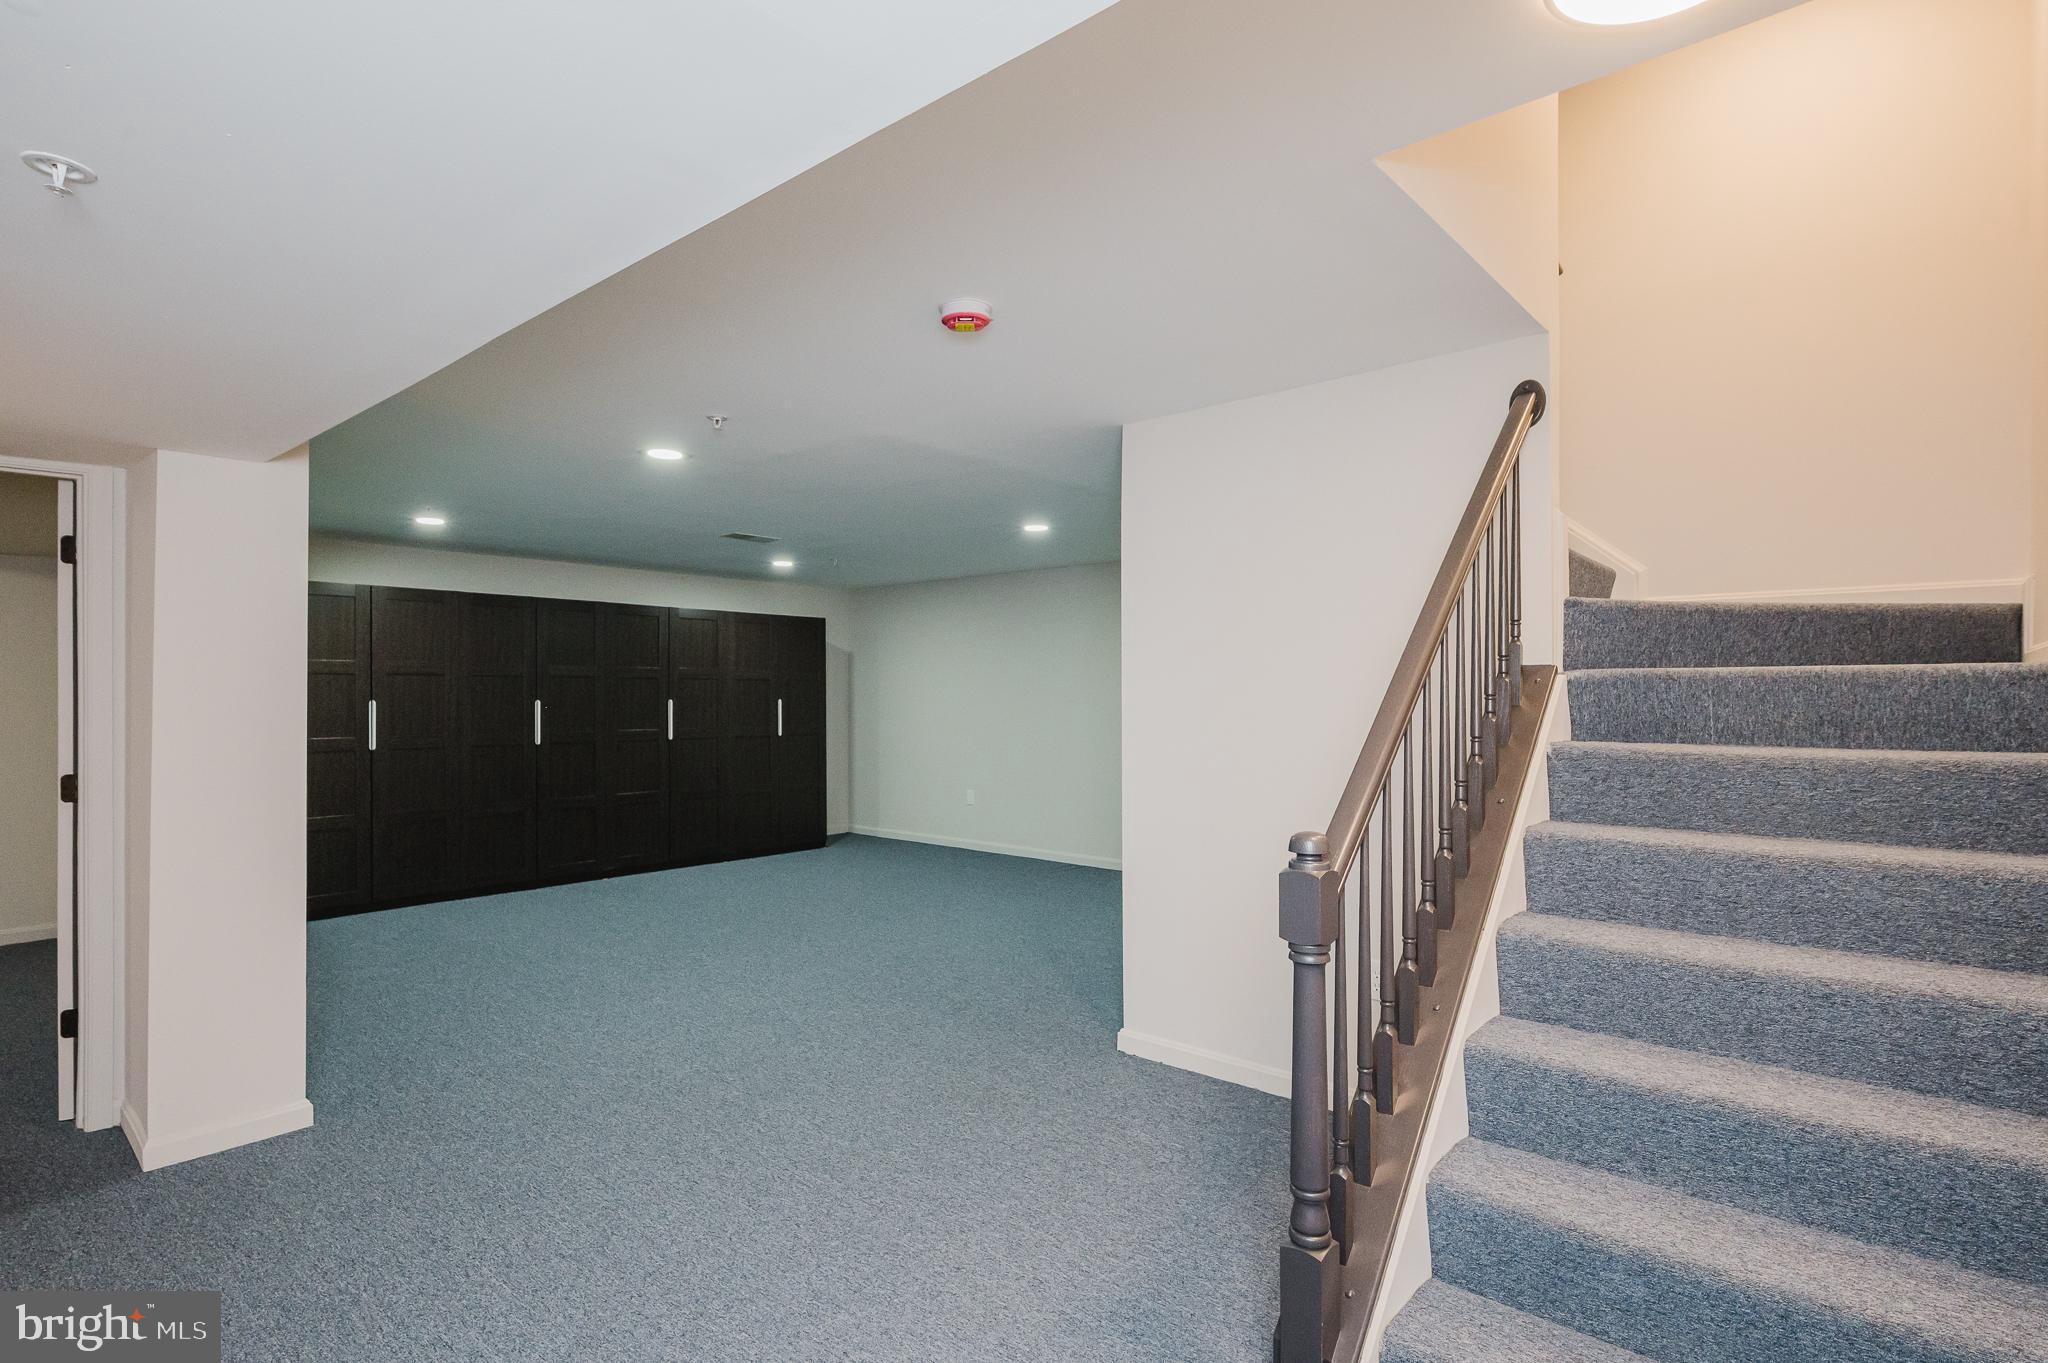
The 4th bedroom is located in the finished basement, offering a private retreat, along with additional living space and a full bath. Enjoy the convenience of a 2-car garage, providing ample storage and parking. This meticulously maintained home is a true gem, offering both privacy and a community lifestyle. Don't miss the chance to call this stunning property your own!

107 RUTH EAGER COURT 107

Message successfully sent.

What would you like to know?

What is 3 + 4 ?

I agree to receive email communication and understand I can unsubscribe at any time.

I agree to be contacted by Charis Realty Group via call, email, and text for real estate services. To opt out, you can reply 'stop' at any time or reply 'help' for assistance. You can also click the unsubscribe link in the emails. Message and data rates may apply. Message frequency may vary. Privacy Policy

Related Properties

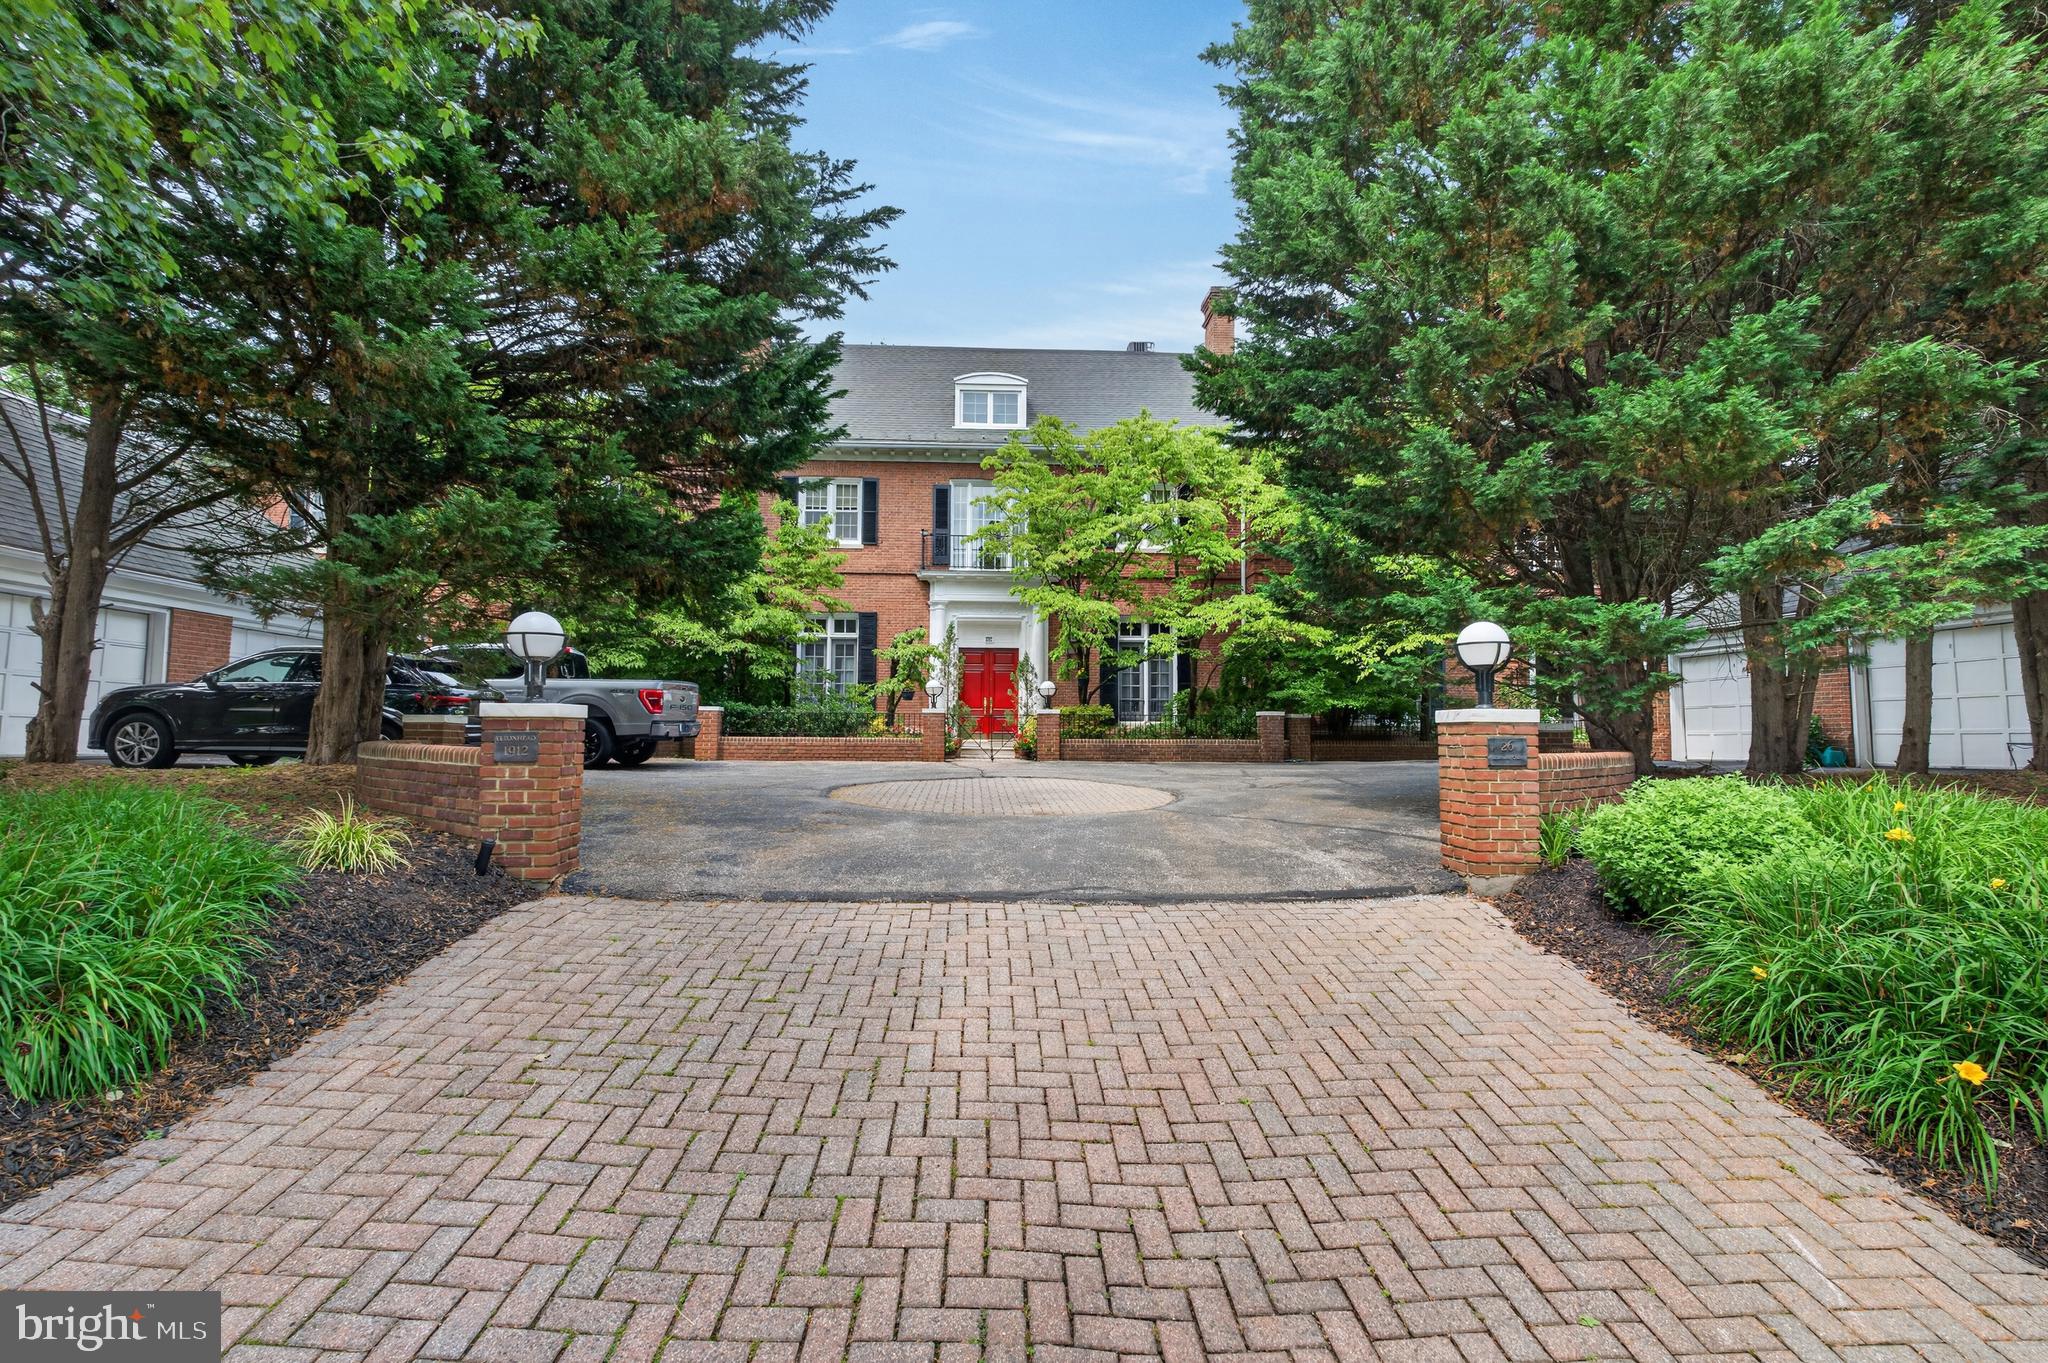
Beautifully maintained end-of-group townhome-style residence in the gated Valley Gate community of Pikesville. Offering 3 bedrooms, 3.5 baths, and more than 4,400 above-grade square feet across four levels, this distinctive brick home blends timeless character, generous room sizes, and elegant indoor-outdoor living.

The main level features a dramatic entry, hardwood flooring, crown molding, recessed lighting, and expansive living spaces filled with natural light. The spacious living room showcases a wood-burning fireplace, built-ins, and direct access to outdoor living areas. A separate den, family room, and eat-in kitchen provide excellent flexibility for everyday living, entertaining, work, or relaxation.

The kitchen offers hardwood flooring, a center island, breakfast area, gas cooking, wall oven, stainless steel appliances, and ample cabinetry and prep space. French doors, skylights, double-pane windows, and garden/lawn views enhance the home’s bright and inviting feel.

The upper levels include three bedrooms and two full baths, including a spacious primary suite with wood-burning fireplace, walk-in closet, and private bath. Additional bedrooms offer comfortable proportions and flexible use options.

The lower level features a large recreation room, full bath, laundry, and additional storage space. Outdoor highlights include a balcony, deck, patio, landscaped setting, and access to garden/lawn views. A detached garage with garage door opener and shared driveway adds everyday convenience.

A beautifully cared-for home offering scale, character, privacy, and classic architectural detail in a gated Pikesville setting.
#MDBC2168080

PIKESVILLE

26 BELLCHASE COURT D D

3 Beds

3 Baths

4,417 Sq.Ft.

$650,000

MLS#: MDBC2168080

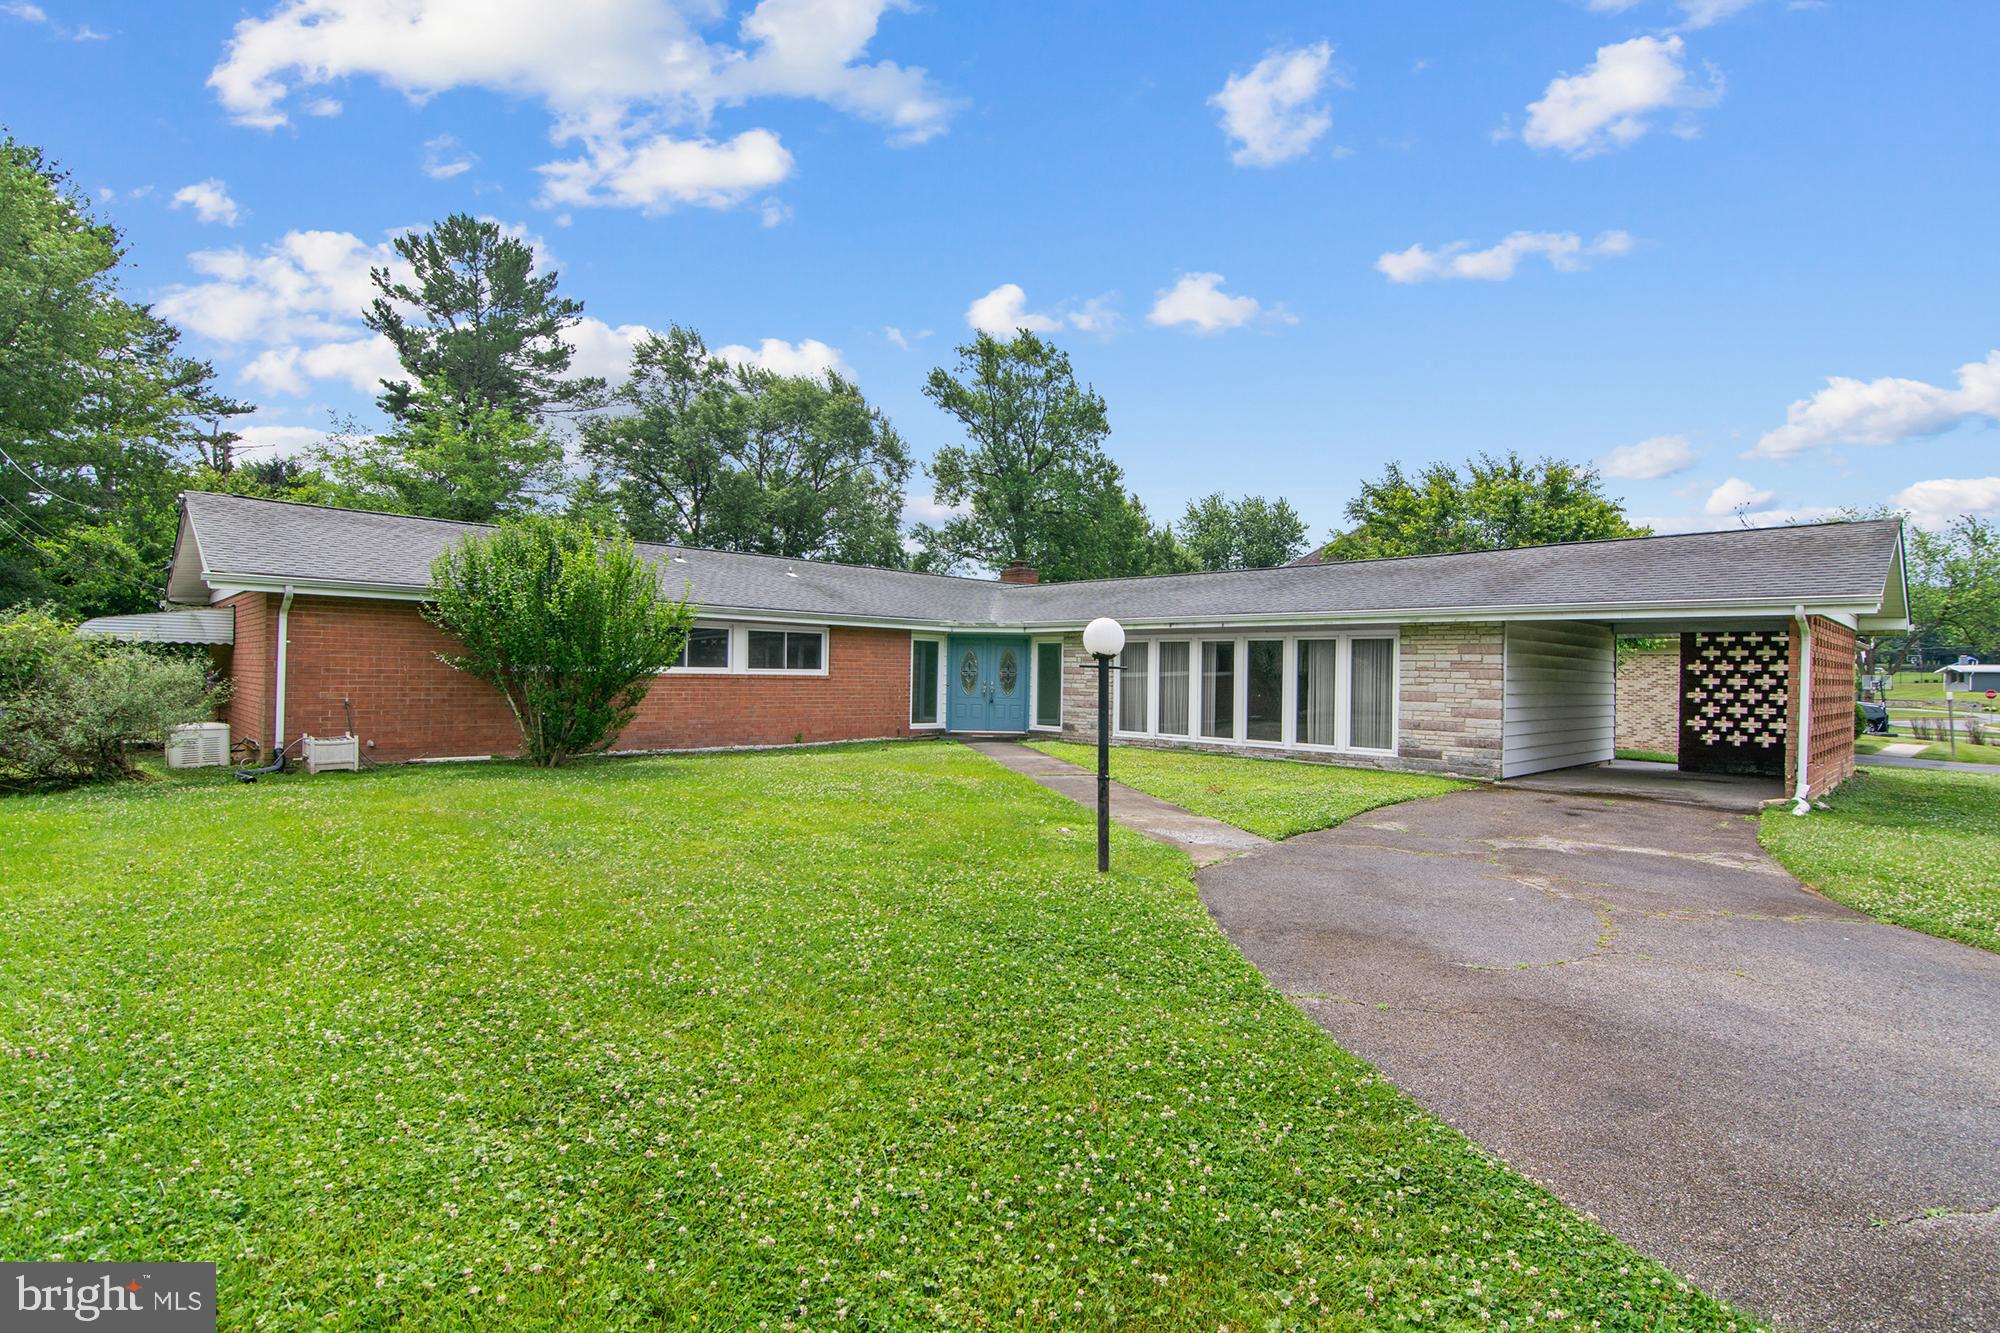
Rare find! Renovated colonial offering more than 3,000 sq. ft. of finished living space on a large corner lot in the heart of Pikesville. This spacious home features a desirable main-level bedroom with its own private full bath — perfect for guests or multigenerational living.
The main level also includes a bright and open living/dining room combination with a cozy electric fireplace and French doors leading to a brand-new deck. The fully updated kitchen showcases 42-inch cabinets, quartz countertops, and stainless steel appliances.
Upstairs, you’ll find a second oversized bedroom suite with a private full bath and walk in closet, plus two additional bedrooms and hall bathroom.
The fully finished basement provides a large recreation/playroom along with a dedicated laundry and utility area.
Large attic area with convenient access from one of the bedrooms. You can easily use this space for storage.
Additional highlights include:
Large parking area for 4+ vehicles
New roof
New gas furnace
New central A/C
New hot water heater
New deck
Located on a quiet street in a prime Pikesville location, close to shopping, dining, schools, and major commuter routes.
#MDBC2163142

PIKESVILLE

100 CLARENDON AVENUE

4 Beds

3 Baths

3,022 Sq.Ft.

$500,000

MLS#: MDBC2163142

Introducing this spacious four bedroom, three bathroom home set on a 0.71-acre corner lot surrounded by trees for a peaceful setting in Pikesville. As you arrive, a screened porch provides an inviting welcome and is the perfect spot to relax outdoors. Inside, the front living room boasts a cozy gas fireplace and crown molding that continues into the formal dining room with sliding glass doors out to the rear patio. The kitchen is equipped with stainless steel appliances, granite counters, a tile backsplash and a breakfast bar for casual meals. A large family room offers another space to lounge or entertain guests. Up a few steps, the primary bedroom has two closets, one of which is a walk-in, and a private en-suite bathroom with a walk-in shower. Also located on the upper level are two additional bedrooms and a shared full bathroom. Downstairs, the lower level expands the living space with a recreation room. The fourth bedroom, third full bathroom and utility room with laundry complete the lower level. Outside, enjoy relaxing and taking in the surroundings in the expansive backyard with a convenient shed for storing outdoor essentials.
#MDBC2162314

PIKESVILLE

2 GREENLEA DRIVE

4 Beds

3 Baths

3,055 Sq.Ft.

$625,000

MLS#: MDBC2162314

Ready for most epic game of flashlight tag with your kids?! This is THE neighborhood to be in! It hosts most amazing residents, lined with large trees, flowers and streets you will see kids learning how to take their training wheels off on. This beautifully renovated bungalow combines classic charm with modern finishes and thoughtful design. The stunning custom kitchen serves as the heart of the home, featuring quality finishes, ample 42 inch cabinetry, custom pantry, brand new large appliances and a layout perfect for everyday living. A huge finished basement provides valuable additional living space, ideal for an additional family room, home theater, gym, or game room. There's even a bonus bedroom downstairs that could serve as an office, where you could consider this a 4 bed opportunity! Outside, the large detached garage offers endless possibilities, could be for car enthusiasts or convert into the large workshop you've always wanted.
Conveniently located near shopping, dining, parks, schools, places of worship and major commuter routes, this move-in-ready home offers the perfect blend of style, space, and functionality. Schedule your showing today!
#MDBC2166142

PIKESVILLE

102 NELSON ROAD

4 Beds

2 Baths

1,620 Sq.Ft.

$450,000

MLS#: MDBC2166142

New on site 2 days ago
Introducing the first resale opportunity in the sold-out Fairways at Woodholme community, this exceptional end-of-group Lennar townhome offers the rare chance to own nearly new construction. Built in 2025 and backing to a peaceful wooded forest conservation area, this four-level home features over 2,400 square feet of thoughtfully designed living space with three bedrooms, three full bathrooms, two half bathrooms, and a two-car garage, plus a driveway accommodating four additional vehicles. Inside, abundant natural light, a modern neutral color palette, and upscale finishes create a bright and inviting atmosphere throughout. The open-concept main level showcases luxury vinyl plank flooring, crown molding, recessed lighting, an inviting front living room, and a spacious dining area with sliding glass doors leading to the rear deck overlooking the serene wooded backdrop. At the heart of the home, the gourmet kitchen is beautifully appointed with quartz countertops, a massive island with seating, soft-close 42-inch shaker cabinets, a tile backsplash, a walk-in pantry, an additional beverage bar, and stainless steel appliances including a gas cooktop and double wall oven. A conveniently located half bathroom completes the main level. Upstairs, the luxurious primary bedroom suite offers a walk-in closet and an en-suite bathroom featuring a frameless glass walk-in shower with a built-in bench, a dual sink vanity, and a private water closet. Two additional bedrooms share a full hall bathroom, while the upper-level laundry room adds everyday convenience. The top floor provides even more flexible living space with a loft, a half bathroom, and access to a spectacular rooftop terrace that is perfect for relaxing or entertaining. The finished lower level expands the home's versatility with a massive recreation room, a full bathroom, sliding glass doors leading to the backyard, and access to the two-car garage. Combining modern design, exceptional space, and a premier location in one of the area's newest and most desirable sold-out communities, this is an opportunity not to be missed.
#MDBC2168490

PIKESVILLE

1732 WATER CROSSING RD

3 Beds

3 Baths

2,478 Sq.Ft.

$600,000

MLS#: MDBC2168490

New on site 2 days ago
Introducing this stunning home in the sought-after Villages At Woodholme, a premier active-adult 55+ gated community that offers resort-style living and endless amenities. This end-of-group home features three levels of exquisite living with three bedrooms and three-and-one-half bathrooms. Inside, soaring ceilings and sun-filled windows create a bright, inviting atmosphere with rich hardwood floors throughout the main level. The front living room boasts a two-story vaulted ceiling with skylights, and the dining room is graced with elegant chair railing and an artwork lighting system. Prepare your favorite meals in the spacious eat-in kitchen that is equipped with stainless steel appliances, including a double wall oven and separate cooktop, granite counters, a backsplash, 42-inch cabinets, a center island with seating, and a pantry. Just beyond the kitchen, the sunroom with a vaulted ceiling provides a cozy spot to relax and has access to the deck, complete with a retractable awning for outdoor enjoyment. Located on the main level, the primary bedroom suite features a tray ceiling and a walk-in closet with organizers. The luxurious en-suite bathroom has a dual-sink vanity, a glass-enclosed walk-in shower with a bench, and a jetted whirlpool walk-in tub. Completing the main level are a half bathroom and a laundry room with storage cabinets, a wall-mounted ironing board, and access to the attached one-car garage. Upstairs, a versatile loft is ideal for an office, lounge, or reading nook, along with two additional bedrooms and a shared hallway full bathroom. The fully-finished lower level offers a massive recreation room with space for everyone to gather and a wet bar with a mini fridge and extra dishwasher. A versatile office could also serve as an additional bedroom with another full bathroom around the corner. The utility room and two storage rooms ensure you always stay organized. The gated community of the Villages At Woodholme offers a wide variety of amenities, including a community center with social events, library, meeting and media rooms, fitness center, and exercise room. Outdoors you can enjoy the pool, tennis and pickleball courts, putting green, patios, and gathering spaces. Recent updates include a new roof in November 2025 and new HVAC in June 2025.
#MDBC2168480

PIKESVILLE

4415 SUMMER GRAPE 4415

3 Beds

3 Baths

4,378 Sq.Ft.

$500,000

MLS#: MDBC2168480

List price to be opening bid at online only auction.  Online auction to be conducted on Auctioneers website. Bidding begins Friday, July 10th at 1:00pm & ends Wednesday, July 15th at 11:00am. 

Luxury, Space, and Serenity in a Premier Pikesville Enclave

Welcome to your private oasis. Nestled on a spectacular 1.68-acre wooded lot, this magnificent Two-Story Contemporary-Style brick estate offers the perfect blend of secluded natural beauty and modern architectural sophistication. Boasting approximately 5,625 square feet of total area of which 3,250 square feet is above-grade luxury plus a massive finished lower level, this home is designed for both grand-scale entertaining and comfortable multi-generational living.

Pre-Auction Offers are Encouraged!

Property Highlights

• Expansive Living: 3+ Bedrooms, 4.5 Bathrooms
• Total Square Footage:  5,625 sq. ft., ( 3,250 sq. ft. above grade +  2,375 sq. ft.  lower level)
• Outdoor Paradise: 1.68-acre wooded lot featuring a rear entertainment deck and an in-ground pool
• Comfort & Efficiency: Two-zone heating and A/C system, well, and septic.

The Main Level: Grandeur Meets Main-Level Living

Step through the front door into a dramatic 2-story foyer that sets a tone of elegance. The main floor is masterfully designed to offer both soaring open spaces and functional privacy.

• Great Rooms: A breathtaking 2-story family room features custom built-ins and a cozy fireplace. Adjacent, the living room-dining room combination boasts dramatic cathedral ceilings, making it perfect for hosting dinner parties.
• The Spacious Kitchen & Conveniences: A spacious, sunlit kitchen serves as the heart of the home, complemented by a dedicated main-floor laundry room and a convenient hallway half-bath.
• The Primary Sanctuary: Escape to the expansive First-Floor Primary Bedroom Suite, complete with a private sitting area, an oversized walk-in closet, and a bath featuring a deep soaking tub and a separate shower.
• Flexible Office Space: A main-level Office/Bedroom with custom built-ins offers the ultimate "work-from-home" setup or an ideal guest space.
• Garage & Storage: An oversized 2-car garage includes a massive storage area equipped with custom built-in cabinets.

The Upper Level: Elevated Privacy

• A beautiful gallery hallway overlooks both the foyer and the family room below.
• Two additional generously sized bedrooms, each featuring its own private, en-suite full bathroom, ensuring maximum comfort for family or guests.

The Lower Level: The Ultimate Walk-Out Suite

Spanning approximately 2,375 square feet of nearly fully finished space, this massive lower level offers incredible flexibility and doubles perfectly as a separate living unit/in-law suite.

• Entertainment Hub: A massive recreation/family room highlighted by extensive custom built-ins and modern recessed lighting.
• Full Amenities: Equipped with its own kitchen and full bathroom.
• Outdoor Access: Seamless walk-out access leads directly to the beautifully landscaped yard and pool area.

Outdoor Living & Neighborhood

The exterior of the home is a private retreat wrapped in a predominantly brick facade. Spend your summers lounging by the in-ground pool, dining al fresco on the rear deck, or exploring your own 1.68 acres of serene, wooded property.

The Location: Pikesville Convenience

While you'll feel miles away from the hustle and bustle, you are actually centrally located in the heart of Pikesville.

• Minutes from Reisterstown Road and the Baltimore Beltway (I-695).
• Easy access to premier dining, vibrant shopping centers, recreational facilities, and top-rated schools.
#MDBC2165936

PIKESVILLE

10 VALLEY GATE WAY

3 Beds

4 Baths

5,250 Sq.Ft.

$600,000

MLS#: MDBC2165936

Welcome to this end-unit villa-style former model home, backing to peaceful green space, in the Villages at Woodholme a desirable 55+ active adult community. Offering 3 bedrooms, 2 full baths, and 2 half baths. The open-concept main level features hardwood floors throughout the living and dining areas, flowing seamlessly into a spacious kitchen with granite countertops, a center island, tile flooring, and a sunny breakfast area. Step outside to the private deck overlooking a tranquil park-like setting, perfect for relaxing or entertaining.

The main level also includes a laundry room, convenient access to the 2-car garage, and a half bath. Upstairs, you'll find two generously sized bedrooms, a full bath, and a spacious landing that is ideal for a sitting area, home office, or reading nook.

The fully finished walk-out basement provides additional living space with built-ins, a bonus room, a half bath, and access to a charming brick patio. Combining comfort, thoughtful design, and a desirable private setting, this home is the perfect place to call your own.
#MDBC2166634

PIKESVILLE

4300 SCOTCH ROSE COURT 4300

3 Beds

2 Baths

3,594 Sq.Ft.

$525,000

MLS#: MDBC2166634

Rarely Available!!! Outstanding End of Group Villa with loads of updates  in great location in Grey Rock Villas!  The landscaped walkway leads to a side entrance and opens to separate Living and Dining Rooms with hardwood floors & crown moldings.  The updated rear Kitchen with island, gas cooking, stainless appliances and quartz counters opens to  a 2 story Family Room with gas fireplace & ceiling fan with access to deck. There is a Powder Room on this level as well!   The Upper Level includes a Primary suite w/vaulted ceiling, 2 walk-in Chesapeake closets &  an updated Primary Bath (1 yr) with double vanity,, whirlpool tub, shower, new lighting & luxury vinyl floor.  There are 2 additional bedrooms & a hall bath on this level as well as laundry.  The lower level Rec Room includes a 2nd gas fireplace, recessed lighting and a walkout sliding glass door to the yard.  There is a full bath and a room being used as a bedroom as well as an office/crafts room  on this level.  Parking is no problem as there is a garage, driveway and additional parking spaces adjacent to this home.  The garage comes complete with an EV charger.  Grey Rock enjoys a gated entry, pool, ponds and beautiful common areas!  Exterior maintenance including roof, lawn maintenance, water & more are included in monthly fee.  Come see this home today!
#MDBC2166608

PIKESVILLE

110 OLD PLANTATION 110

4 Beds

3 Baths

3,386 Sq.Ft.

$465,000

MLS#: MDBC2166608

New on site 3 days ago
Nestled in a quiet cul-de-sac, backs to woods. Designed for the way people live today! Enjoy the ease of single-level living with everything you need on the main floor: a spacious primary suite with duel walk-in closets, private office, kitchen, dining area,
living room, and powder room. When family and friends visit, the home expands like an accordion. The upper level offers two
additional bedrooms, two full bathrooms, and a loft that's perfect as a family room, playroom, exercise room, or quiet retreat. A separate HVAC system provides added comfort for guests. The walkout lower level, with natural light, offers even more flexible living space with a fourth bedroom, full bath, recreation room, and built-in bar—ideal for entertaining, hosting extended family, or creating the ultimate hobby or fitness space. Sunlight fills every level, creating a warm and welcoming home throughout. It could also be considered the perfect multi-generational home with ample space for everyone’s comfort and privacy. Home Features:
Single-family home with zero-lot-line convenience, 2,664 sq. ft. plus a finished walkout basement for a total of 3996 sq. ft., 4 bedrooms, each with walk-in closets, 4½ bathrooms, Main-level primary suite with dual walk-in closets, Spa-like primary bath with heated floors and skylight, Loft flex space on upper level, Private office, Lower-level laundry room plus hook up in kitchen closet, Plantation shutters throughout the main level, Gourmet kitchen featuring: Double oven with air fryer and grill functions, Warming drawer, Pull-out cabinet shelving. Gas fireplace, Two-zone HVAC, Auxiliary basement heaters. Two-car garage with keypad entry, Ring doorbell and security system, Large storage shed beneath the deck, Private deck backing to peaceful woods. Community Amenities: Enjoy resort-style living with: Dedicated pickleball courts, Tennis courts, Swimming pool, Fitness center clubhouse. 
Low-Maintenance Living: The HOA is just $490 per month and covers virtually all exterior maintenance, including: Lawn care, snow removal, Roof, Gutters, Fence maintenance, And more! You'll also love being within walking distance of Trader Joe's, Starbucks, and Barnes & Noble, with convenient access to I-695 East and West. Simply lock the door and leave with peace of mind. Feel free to share this information abundantly! The Courtyard Homes of Avalon 8965 Griffin Way 21208. Single family home with zero lot line
#MDBC2168984

PIKESVILLE

8965 GRIFFIN WAY 8965

4 Beds

4 Baths

3,996 Sq.Ft.

$645,000

MLS#: MDBC2168984

 - property

Send a message

Message successfully sent.

Your message

What is 3 + 4 ?

Reason for contacting?

I agree to receive email communication and understand I can unsubscribe at any time.

I agree to be contacted by Charis Realty Group via call, email, and text for real estate services. To opt out, you can reply 'stop' at any time or reply 'help' for assistance. You can also click the unsubscribe link in the emails. Message and data rates may apply. Message frequency may vary. Privacy Policy

Sign Out

Virtual Assistant

Would you like to take the next step with this property? We can help you schedule a showing or virtual tour, or send you more details.

Yes, I would like more information.

Thank You for Your Reply, One of Our Agents will contact you as soon as possible

No, maybe later.

Thank you, you can always contact me via email, phone number or through the contact form.

Realhub AI

Lucy - Your AI-Powered Realtor

Update Your Temporary Password

Personalize your search

Enter your email and we'll notify you immediately when new listings match what you're looking for.

or enter email address

Already have an account ? Login here

Continue your home search

I agree to receive communications and understand I can unsubscribe at any time.

I agree to be contacted by Charis Realty Group via call, email, and text for real estate services. To opt out, you can reply 'stop' at any time or reply 'help' for assistance. You can also click the unsubscribe link in the emails. Message and data rates may apply. Message frequency may vary. Privacy Policy

Already have an account ? Login here

We use cookies

We use cookies primarily for analytics to enhance your experience. By accepting, you agree to our use of these cookies. You can manage your preferences or learn more about our cookies policy.