


Property
Beds
6
Full Baths
3
1/2 Baths
1
Year Built
2002
Sq.Footage
3,495
Multiple offers *Highest and best by Friday 5th at 3:00pm!!This home won't last*You will love it*This 6 bedroom 4 bath home is great for entertaining friends and family*You are welcomed as you enter this two story open foyer with beautiful new tile flooring running throughout the kitchen and into the mud room*spacious and inviting living room, dining room and family room with gleaming hardwood floors*beautiful kitchen cabinets with large island all with ample granite counter tops that will accommodate several experience and budding cooks and surely they will enjoy the extra space and all the upgraded stainless steel kitchen appliances*the large family room has many widows for natural lights and a gas fire place for the evening ambiance of a get together*the main level is great for accommodating gatherings that can mingle and continue from the breakfast nook to the large deck or the lower patio*The second level offers 4 bedrooms and 2 full baths with hardwood steps and hallway leading to a spacious primary suit, with two walk-in closets, soaking tub with separate shower, tile floor and double sink*the second bedroom at the end of the hall way is as spacious as some primary bedrooms*all four bedrooms have ceiling fans with lights*as you go down the steps pass the office/den/bedroom on the main level in the foyer you are actually drawn to the basement level with the 10 light doors inviting you to explore the activity down stairs*again you will not be disappointed with the full well lit bathroom, a large well lit second family room with and additional area that will offer a great work out or gaming areas with recess lights and low maintenance easy care floors throughout*this level also offer a huge office space with built in book case and cooler with a large window that bring in the outside nature feeling while you work*the entire back has several large windows and a sliding door that brings in abundant natural light and opens to the down stairs patio that's just waiting for the grill and back yard barbecue*You just have to come and see!
Features & Amenities
Interior
-
Total Bedrooms
6
-
Bathrooms
3
-
1/2 Bathrooms
1
-
Above Grade Finished Area
2330.0
-
Basement YN
YES
-
Cooling YN
YES
-
Cooling
Heat Pump
-
Fireplace YN
YES
-
Heating YN
YES
-
Heating
Electric
-
Main Level Bedrooms
1
-
Pet friendly
N/A
Exterior
-
Garage
Yes
-
Garage spaces
2
-
Construction Materials
Vinyl Siding
-
Parking
On Street, Attached
-
Patio and Porch Features
Deck
-
Pool
No
-
Waterfront YN
NO
Area & Lot
-
Lot Size(acres)
0.23
-
Lot Size(square feet)
10,196
-
Property Type
Residential
-
Property Sub Type
Single Family Residence
-
Architectural Style
Colonial
Price
-
Sales Price
$565,000
-
Tax Amount
$5,983
-
Sq. Footage
3,495
-
Price/SqFt
$161
HOA
-
Association
YES
-
Association Fee
$250
-
Association Fee Frequency
Annually
-
Association Fee Includes
N/A
School District
-
Elementary School
DR. JAMES CRAIK
-
Middle School
MILTON M. SOMERS
-
High School
MAURICE J. MCDONOUGH
Property Features
-
Foundation Details
Slab
-
Senior Community YN
NO
-
Sewer
Public Sewer
-
Tax Lot
25
-
Water Source
Public
Schedule a Showing
Showing scheduled successfully.
Mortgage calculator
Estimate your monthly mortgage payment, including the principal and interest, property taxes, and HOA. Adjust the values to generate a more accurate rate.
Your payment
Principal and Interest:
$
Property taxes:
$
HOA fees:
$
Total loan payment:
$
Total interest amount:
$
Location
County
CHARLES
Elementary School
DR. JAMES CRAIK
Middle School
MILTON M. SOMERS
High School
MAURICE J. MCDONOUGH
Listing Courtesy of Gerald G Gray, CENTURY 21 New Millennium
RealHub Information is provided exclusively for consumers' personal, non-commercial use, and it may not be used for any purpose other than to identify prospective properties consumers may be interested in purchasing. All information deemed reliable but not guaranteed and should be independently verified. All properties are subject to prior sale, change or withdrawal. RealHub website owner shall not be responsible for any typographical errors, misinformation, misprints and shall be held totally harmless.

Salesperson, Realtor
Jessie Doyle
Call Jessie today to schedule a private showing.

* Listings on this website come from the FMLS IDX Compilation and may be held by brokerage firms other than the owner of this website. The listing brokerage is identified in any listing details. Information is deemed reliable but is not guaranteed. If you believe any FMLS listing contains material that infringes your copyrighted work please click here to review our DMCA policy and learn how to submit a takedown request.© 2024 FMLS.
Related Properties
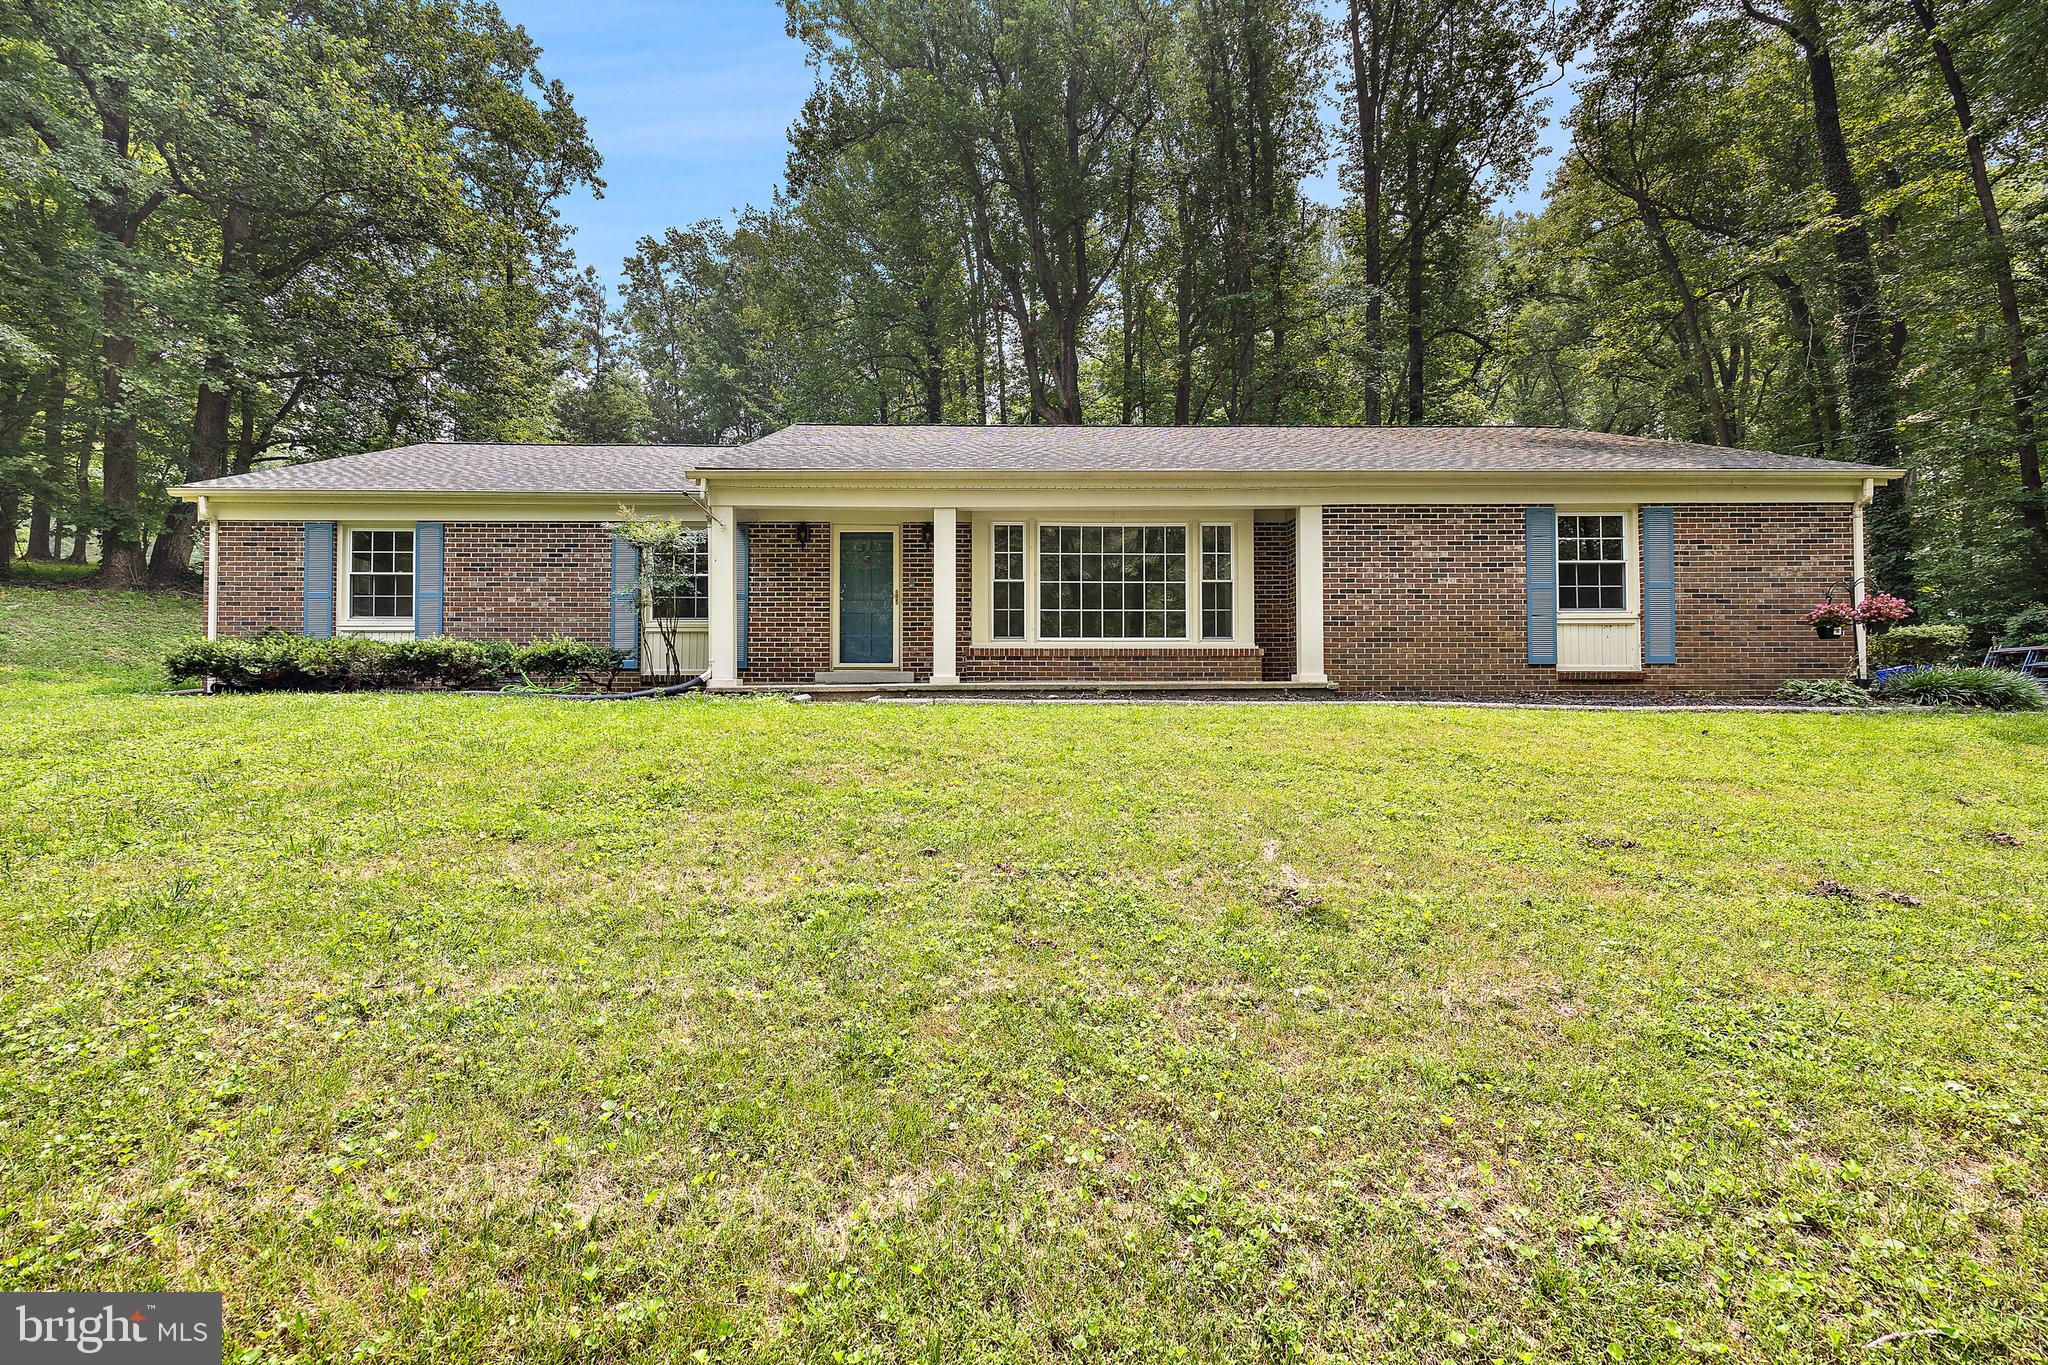
LA PLATA
6250 SLEEPY HOLLOW ROAD
5 Beds
3 Baths
5,397 Sq.Ft.
$560,000
MLS#: MDCH2057200
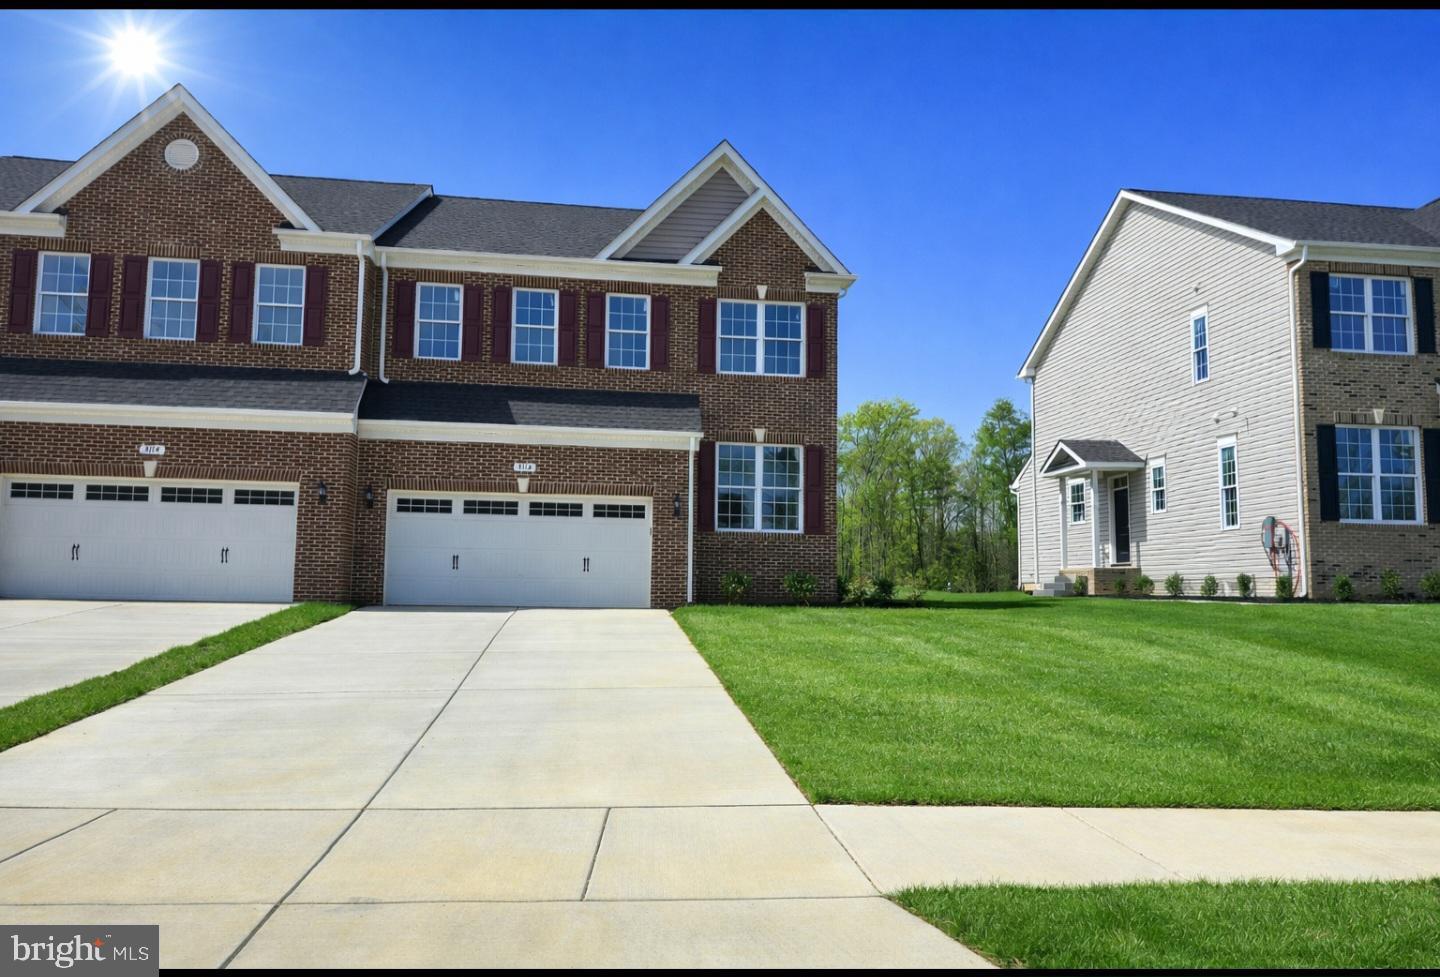
LA PLATA
3116 ALFALFA CIRCLE
4 Beds
3 Baths
2,495 Sq.Ft.
$485,000
MLS#: MDCH2056552

LA PLATA
57 STEEPLECHASE DRIVE
4 Beds
3 Baths
2,652 Sq.Ft.
$484,900
MLS#: MDCH2057786

LA PLATA
1009 WALES DRIVE
4 Beds
2 Baths
2,374 Sq.Ft.
$575,000
MLS#: MDCH2058382
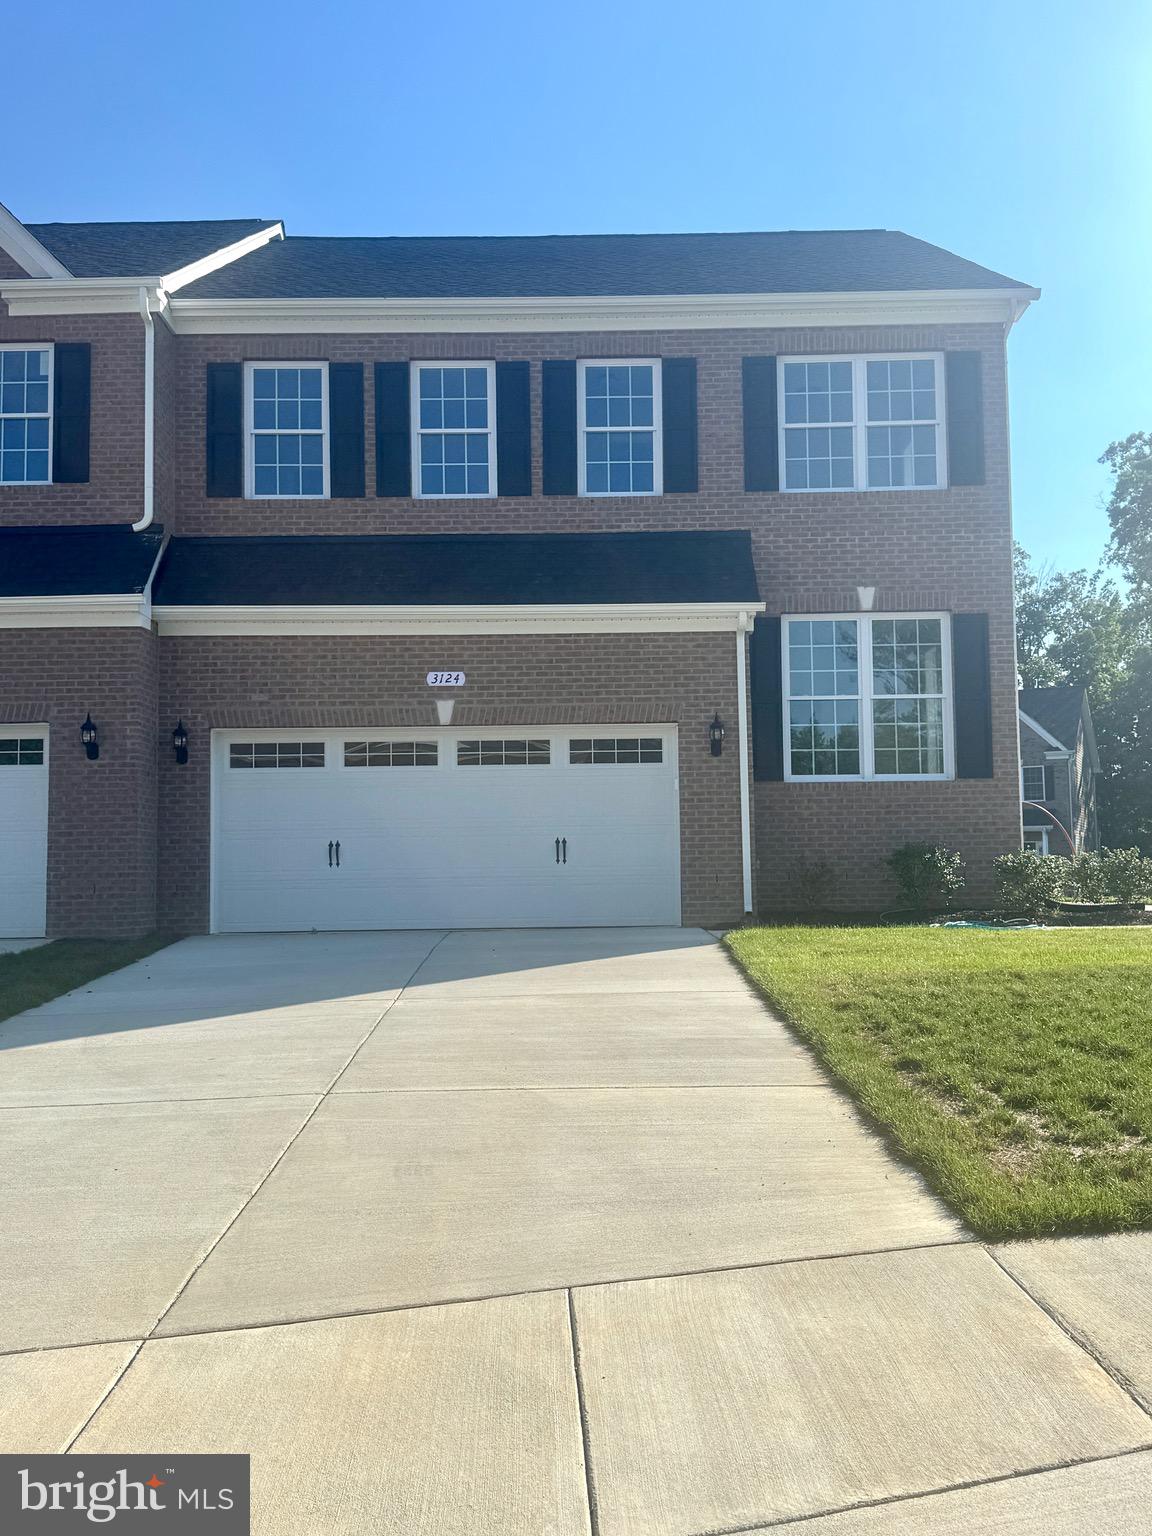
LA PLATA
3124 ALFALFA CIRCLE
4 Beds
3 Baths
1,974 Sq.Ft.
$485,000
MLS#: MDCH2056772

LA PLATA
6790 HAWTHORNE ROAD
4 Beds
2 Baths
3,834 Sq.Ft.
$595,000
MLS#: MDCH2057368

LA PLATA
10521 COSMOS COURT
4 Beds
3 Baths
2,979 Sq.Ft.
$599,990
MLS#: MDCH2059648

LA PLATA
118 MALLARD LANE
4 Beds
2 Baths
2,370 Sq.Ft.
$520,000
MLS#: MDCH2059656

LA PLATA
1331 REDWOOD CIRCLE
4 Beds
2 Baths
2,412 Sq.Ft.
$510,000
MLS#: MDCH2059770

LA PLATA
11567 DEER LANE
5 Beds
3 Baths
3,328 Sq.Ft.
$559,900
MLS#: MDCH2059924
