Features & Amenities

Interior

  • Other Interior Features

    Pantry, Walk-In Closet(s), Bar

  • Total Bedrooms

    4

  • Bathrooms

    3

  • 1/2 Bathrooms

    1

  • Above Grade Finished Area

    1432.0

  • Basement YN

    YES

  • Cooling YN

    YES

  • Cooling

    Central Air, Electric

  • Heating YN

    YES

  • Heating

    Natural Gas, Forced Air

  • Pet friendly

    N/A

Exterior

  • Garage

    No

  • Construction Materials

    Vinyl Siding

  • Parking

    Parking Lot

  • Pool

    No

  • Waterfront YN

    NO

Area & Lot

  • Lot Size(acres)

    0.04

  • Lot Size(square feet)

    1,721

  • Property Type

    Residential

  • Property Sub Type

    Townhouse

  • Architectural Style

    Traditional

Price

  • Sales Price

    $310,000

  • Tax Amount

    $3,769

  • Sq. Footage

    2,032

  • Price/SqFt

    $152

HOA

  • Association

    YES

  • Association Fee

    $125

  • Association Fee Frequency

    Monthly

  • Association Fee Includes

    N/A

School District

  • Elementary School

    N/A

  • Middle School

    N/A

  • High School

    N/A

Property Features

  • New Construction

    NO

  • Foundation Details

    Block

  • Senior Community YN

    NO

  • Sewer

    Public Sewer

  • Tax Lot

    54

  • Water Source

    Public

Schedule a Showing

Showing scheduled successfully.

<
>
IN PERSON
VIA CHAT

What is 3 + 4 ?


Change time

Mortgage calculator

Estimate your monthly mortgage payment, including the principal and interest, property taxes, and HOA. Adjust the values to generate a more accurate rate.

Your payment

Principal and Interest:

$

Property taxes:

$

HOA fees:

$

Total loan payment:

$

Total interest amount:

$

Location

County

HARFORD

Elementary School

Middle School

High School

Listing Courtesy of Stephanie N Pettigen, CENTURY 21 New Millennium

RealHub Information is provided exclusively for consumers' personal, non-commercial use, and it may not be used for any purpose other than to identify prospective properties consumers may be interested in purchasing. All information deemed reliable but not guaranteed and should be independently verified. All properties are subject to prior sale, change or withdrawal. RealHub website owner shall not be responsible for any typographical errors, misinformation, misprints and shall be held totally harmless.

Agent Jessie Doyle

Salesperson, Realtor

Jessie Doyle

Call Jessie today to schedule a private showing.


* Listings on this website come from the FMLS IDX Compilation and may be held by brokerage firms other than the owner of this website. The listing brokerage is identified in any listing details. Information is deemed reliable but is not guaranteed. If you believe any FMLS listing contains material that infringes your copyrighted work please click here to review our DMCA policy and learn how to submit a takedown request.© 2024 FMLS.
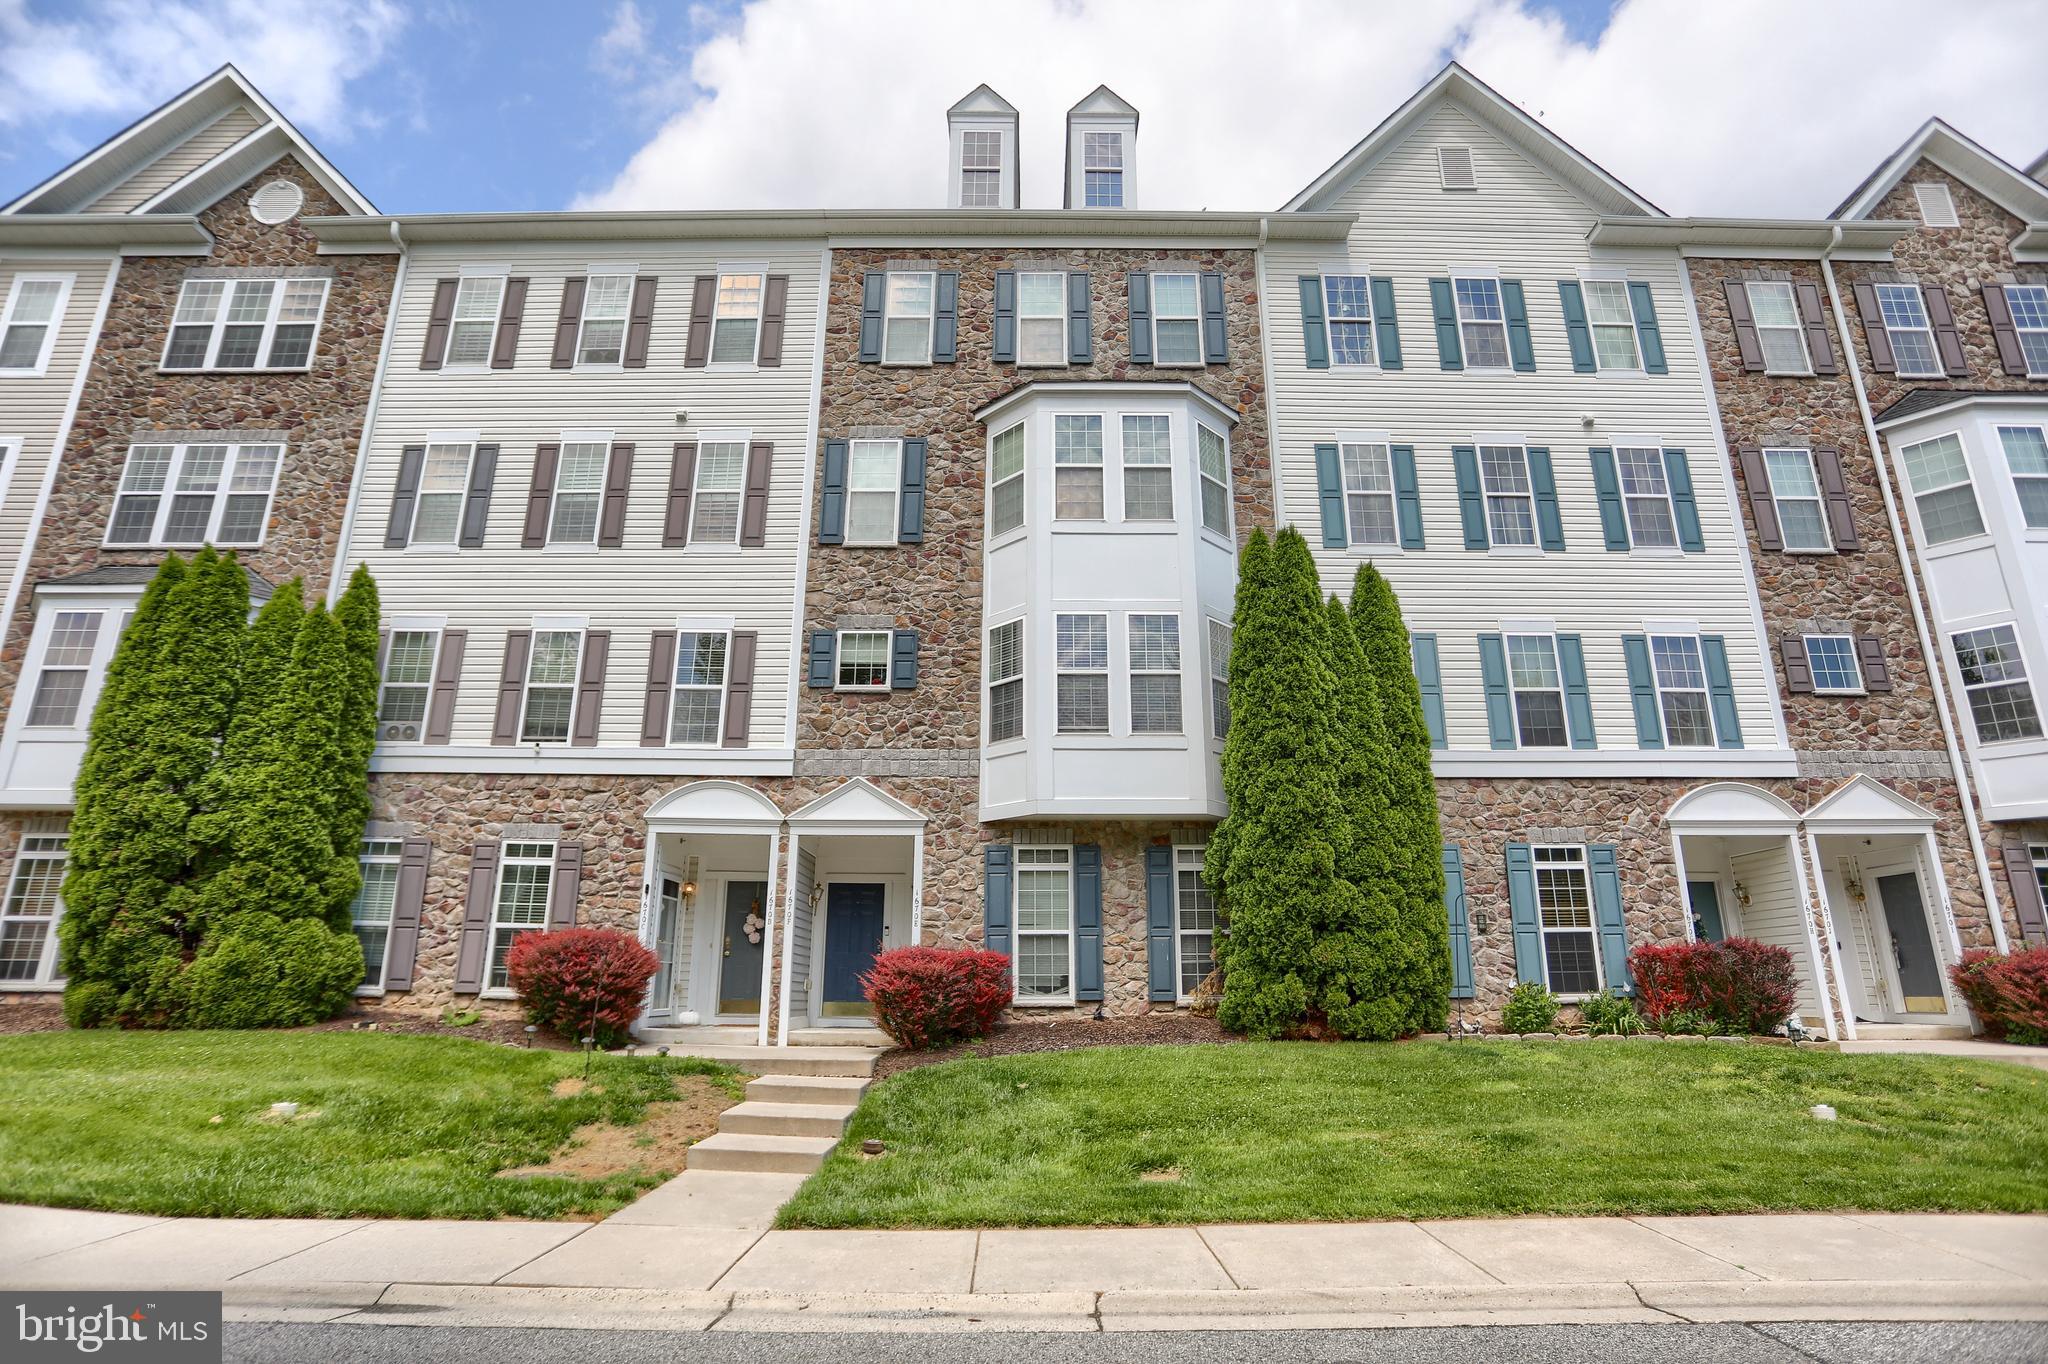
Welcome to 107 Gracecroft Ct in Havre de Grace! This well-maintained home offers one of the larger floorplans in the neighborhood, with plenty of space to spread out across three finished levels. The main level features beautiful wood flooring, a spacious family room, separate dining room, convenient powder room near the entrance, and a bright kitchen with a bay window, newer appliances, and additional space from the bump-out. Step outside to the deck for even more room to relax or entertain. Upstairs, you’ll find three bedrooms, including a generous primary suite with two walk-in closets and a new walk-in shower. New light fixtures throughout the home add a fresh, updated touch, while the AC was replaced in 2024 for added peace of mind. The completely finished walk-out lower level takes this home to the next level, adding a fourth bedroom, full bathroom, bar area, workout room, and additional living space—ideal for guests, entertaining, hobbies, or creating a flexible space that fits your needs. With four bedrooms, multiple living and entertaining spaces, a finished walk-out basement, and thoughtful updates throughout, 107 Gracecroft Ct offers the space and versatility you’ve been looking for in Havre de Grace.

107 GRACECROFT COURT

Message successfully sent.

What would you like to know?

What is 3 + 4 ?

I agree to receive email communication and understand I can unsubscribe at any time.

I agree to be contacted by Charis Realty Group - Christine Issler, Broker via call, email, and text for real estate services. To opt out, you can reply 'stop' at any time or reply 'help' for assistance. You can also click the unsubscribe link in the emails. Message and data rates may apply. Message frequency may vary. Privacy Policy

Related Properties

Looking for a home that lives like a single-family home at an affordable price? Well, look no further than the amazing and popular Andrews! This 1934 square foot home features an inviting foyer that leads to the open living room, kitchen and dining area. The 2-car garage is adjacent to the kitchen and makes unpacking your groceries a cinch. The kitchen has a great center island, perfect for food preparation, added seating, and entertaining. In addition to all the beautiful cabinets, there is also a pantry, so room for everything. Ascending to the upper level, you’ll appreciate the wide stairway. On the bedroom level, you’ll find well sized bedrooms with roomy closets, a huge linen closet, a hall bathroom, and your very own laundry room. The King-Sized primary bedroom is the perfect retreat, complete with a full, double-vanity bathroom and HUGE walk-in closet. The 3 secondary bedrooms are just down the hall and encircle the full hall bath and the full-size laundry room. DR Horton is currently including all Stainless-Steel Kitchen appliances in the Andrews, as well as our popular Smart Home Technology package and much more!  The Andrews has it all. Put more money back in your pocket and take advantage of our limited time only New Model Grand Opening Incentives!
#MDHR2059736

HAVRE DE GRACE

216 HANNOCK STREET

4 Beds

2 Baths

1,934 Sq.Ft.

$365,990

MLS#: MDHR2059736

Experience luxury, low-maintenance living in one of Harford County’s most sought-after resort-style communities. Occupied for only nine months, this nearly new second-floor condominium in the award-winning Bulle Rock community offers the perfect combination of modern design, abundant natural light, exceptional convenience, and outstanding amenities.

This beautifully maintained home features 2 spacious bedrooms and 2 full bathrooms, with each bedroom offering its own private en-suite bathroom, creating an ideal layout for guests, roommates, or a private home office. Filled with abundant natural light, the open-concept floor plan seamlessly connects the kitchen, dining, and living areas, creating a bright and inviting space that’s perfect for both everyday living and entertaining.

One of the home’s standout features is the covered private balcony, accessible from both the living room and the primary bedroom. Whether you’re enjoying your morning coffee, reading a book, or relaxing after a long day, this inviting outdoor living space provides the perfect extension of the home. An in-unit laundry room and quality finishes throughout complete this truly move-in-ready residence.

Parking and accessibility are exceptional. The private one-car garage is located directly in front of the building, just below the unit, with a private driveway providing a second parking space. Whether you prefer the convenience of the elevator or the nearby stairway located just steps from the garage, reaching this second-floor home is quick and effortless.

The condominium association helps make everyday living easy by taking care of exterior maintenance, lawn care, landscaping, and snow removal, allowing you to enjoy a true lock-and-leave lifestyle with more time to relax and enjoy everything the community has to offer.

Life at Bulle Rock is about more than just the home—it’s about the lifestyle. Residents enjoy an exceptional collection of resort-style amenities, including a beautiful heated indoor pool open year-round, a huge outdoor swimming pool, a state-of-the-art fitness center, elegant residents’ clubhouse, scenic walking trails, and a beautifully appointed community center that can be reserved for private parties, family gatherings, and special events. After a workout or while catching up with friends and neighbors, stop by the on-site café for a coffee or your favorite beverage and enjoy one of the community’s welcoming gathering spaces. Beautifully landscaped grounds, a vibrant social atmosphere, and outstanding amenities have made Bulle Rock one of Maryland’s premier planned communities.

Ideally located just minutes from historic downtown Havre de Grace, the Chesapeake Bay waterfront, marinas, championship golf, restaurants, boutique shopping, entertainment, and I-95, you’ll enjoy convenient access to Aberdeen Proving Ground, Baltimore, and Delaware while coming home to a peaceful, amenity-rich neighborhood.

Why wait for new construction when you can own a home that’s practically brand new? With only nine months of occupancy, abundant natural light, two private bedroom suites, a covered private balcony accessible from both the living room and primary bedroom, elevator access, garage plus driveway parking, and an unmatched resort-style lifestyle, this exceptional Bulle Rock condominium offers the perfect blend of luxury, comfort, convenience, and maintenance-free living. Schedule your private tour today and discover why Bulle Rock continues to be one of Maryland’s most desirable places to call home.
#MDHR2058176

HAVRE DE GRACE

406 BOLD RULER COURT 204

2 Beds

2 Baths

1,340 Sq.Ft.

$345,900

MLS#: MDHR2058176

Welcome to this former model end-unit townhome offering approximately 2,376 finished square feet of comfortable living space. Featuring 3 bedrooms, 3 full bathrooms, and 1 half bath, this home is filled with thoughtful details, including hardwood floors, a gas fireplace, elegant crown molding, and a chair lift providing convenient access to the upper level. The finished lower level includes a spacious recreation room with a built-in bar, a bonus room, and a full bath. Beautiful custom murals and hand-painted accents add warmth and character throughout the home. Step outside to the rear deck with a retractable awning, creating the perfect space to relax or entertain, with stairs leading directly to two assigned parking spaces. An adjacent overflow parking lot provides plenty of convenient guest parking. With its attractive bay window, mature landscaping, and desirable end-unit location, this one-of-a-kind home offers the perfect blend of style, space, and functionality.
#MDHR2058178

HAVRE DE GRACE

1328 LEWIS LANE

3 Beds

3 Baths

2,376 Sq.Ft.

$334,900

MLS#: MDHR2058178

Welcome to this beautiful penthouse condo with garage in the desirable Bulle Rock Community. Why wait on new construction? This immaculate 3-year-old, move-in-ready condo offers all the modern finishes of a new home—without the extra expense of building costs, upgrades, or delays.
Located on the 4th floor with secure elevator access, this 2-bedroom, 2-bath unit is in pristine condition with neutral paint, built-in shelving accent, luxury vinyl plank flooring, stainless steel appliances, granite counters, and an open, airy layout filled with natural light. The primary suite features a spacious walk-in closet and private bath, while the second bedroom and full guest bath provide versatility for visitors, work-from-home space, or hobbies. This condo also comes with a single garage with main floor access, perfect for parking or extra storage, included in the purchase price. The sellers want to offer a TURNKEY OPPORTUNITY to any interested buyers! This home may be purchased fully furnished for an additional fee. All furniture and furnishings are brand new and have never been used, offering a truly move-in ready experience. Furnishings are available separately from the real estate and subject to a separate agreement. These desirable condos are set inside a gated community, residents enjoy top-tier amenities including a clubhouse, sparkling indoor/outdoor pools, full fitness center and golf access just to mention a few things. With modern style, low-maintenance living, and a premium top-floor location, this home offers a “like-new” feel—without paying new-construction pricing.
Move right in and start enjoying the lifestyle today. Schedule your tour!
#MDHR2060684

HAVRE DE GRACE

403 BOLD RULER COURT 404

2 Beds

2 Baths

1,303 Sq.Ft.

$340,000

MLS#: MDHR2060684

*HARFORD COUNTY FULLY PERMITTED 2026 RENOVATION — JUST MINUTES FROM BEL AIR*
New roof, new HVAC, new plumbing, new electrical, new kitchen, new bathrooms, and new patio — all completed in 2026.
This 3-bed, 2.5-bath home offers tons of flexibility. Three large bedrooms are located on the upper level, including a primary suite with a private bath. The open living and dining area flows into a modern kitchen with a quartz waterfall island, new range, Samsung stainless-steel appliances, white herringbone tile, and recessed lighting.
The main level features a beautiful 1/2 bath, dramatic feature wall w/ oversized fireplace insert in family room, and separate laundry room. The home features two parking spaces, fenced rear yard space, a 300-square-foot patio off the kitchen, and off-street parking for two cars. Convenient to Bel Air, Aberdeen Proving Grounds, I95, and Susquehanna River. 
*BEST OF ALL — OUR LENDER HAS PROGRAMS THAT CAN GET BUYERS INTO THIS HOME FOR LITTLE OR EVEN NO MONEY DOWN.*
#MDHR2059612

HAVRE DE GRACE

435 BATTERY DRIVE

3 Beds

2 Baths

1,080 Sq.Ft.

$274,990

MLS#: MDHR2059612

INVESTOR/BUILDER OPPORTUNITY in the heart of historic Havre de Grace*This estate property offers an exceptional location just 2 blocks from the Promenade and within walking distance to the water, shops, restaurants, and all that this desirable water-oriented town has to offer*The existing home features 3 bedrooms, 1 full bath, approximately 1,667 sq. ft., and a level rear yard*The property is in need of major repairs and/or a complete renovation and is ideally suited for a builder, investor, or cash buyer looking for a project with tremendous potential*Bring your vision and restore or renovate this property in a highly sought-after location*Property is being sold strictly AS IS. Seller will make no repairs or concessions*Cash purchase preferred*Buyer to conduct all due diligence and verify all information, including property condition, square footage, zoning, and potential uses*
#MDHR2060010

HAVRE DE GRACE

712 S WASHINGTON STREET

3 Beds

1 Baths

1,667 Sq.Ft.

$250,000

MLS#: MDHR2060010

THE BELAIR - This AMAZING home is loaded with upgraded features - DONT MISS OUT!!

Luxury Elevator condominium complete with a private 1-car garage.  The Bel Air offers 2 spacious bedrooms, each with a walk-in closet and 2 full baths with the added bonus of a powder room. The kitchen comes with stainless steel appliances and opens to a spacious living/dining room area that has access to your private balcony. The finishes in the home are stunning.  A spacious laundry room   and pantry allow for plenty of storage.  Blinds are also included. 

$10,000 Toward closing costs with use of Preferred Lender and Title Companies

The amazing home is Move-In Ready!!   1445 sq. ft. of amazing living space. 

Sales Center is located at 404 Bold Ruler Model and Sales Center open Friday-Tuesday 11-5.
#MDHR2054420

HAVRE DE GRACE

406 BOLD RULER COURT 303

2 Beds

2 Baths

1,445 Sq.Ft.

$359,990

MLS#: MDHR2054420

Welcome to one-floor living at its finest! This beautiful, sun-drenched corner condo in the highly sought-after Bulle Rock community offers incredible value, luxury, and supreme convenience. Step inside to discover wide plank flooring and elegant crown molding flowing seamlessly throughout the living areas, offering both easy maintenance and an upscale feel. Natural light pours in through multiple double-pane windows, beautifully complemented by modern recessed lighting and ceiling fans.

The centerpiece of the home is the expansive 15' x 24' primary suite—a true private retreat with plenty of space for a cozy sitting area or home office. It comes complete with a large walk-in closet and an en-suite bath featuring a double sink vanity and a walk-in shower. The thoughtfully designed layout makes cooking and entertaining a joy, featuring a gas range and the choice to enjoy meals in the formal dining room or the sunny breakfast nook. A comfortable second bedroom sits just adjacent to the hall bathroom, providing a perfect and private setup for your guests.

Enjoy seamless daily routines with a covered patio that serves as a convenient second entrance just steps from parking. With fantastic storage opportunities around every corner, an in-unit washer and dryer, and full access to Bulle Rock’s luxury community amenities, this home is designed for an effortless lifestyle. Leave your worries behind and step into everyday ease and comfort!
#MDHR2058770

HAVRE DE GRACE

201 SECRETARIAT DRIVE 201-D

2 Beds

2 Baths

1,585 Sq.Ft.

$289,000

MLS#: MDHR2058770

PRICE IMPROVEMENT ON THIS GORGEOUS QUICK MOVE IN LUXURY, ELEVATOR CONDOMINIUM

The Abigail  is absolutely stunning, showcasing superior finishes and a beautifully designed layout. This home features 2 spacious bedrooms with generous closet space and 2 full baths with upgraded tile.

The open-concept living room flows seamlessly into the kitchen and dining area, providing easy access to your private balcony—perfect for relaxing or entertaining. Additional conveniences include a private 1-car garage, elevator access, and a secure building entrance.

🐾 Pets are OK!

💰 CLOSING COST ASSISTANCE available with use of preferred lender and title companies.

📍 Visit our decorated models and Sales Center at 404–208 Bold Ruler Ct.
🕚 Open Friday–Tuesday, 11–5
#MDHR2056034

HAVRE DE GRACE

404 BOLD RULER COURT 204

2 Beds

2 Baths

1,303 Sq.Ft.

$349,990

MLS#: MDHR2056034
Excellent investment opportunity! Tenant occupied with lease in place through February 2027, providing immediate rental income. This 3-bedroom, 2.5-bath townhouse-style condo features an attached one-car garage and a functional floor plan. Residents enjoy low-maintenance living and access to community amenities including a pool, clubhouse, fitness center, and tennis courts. Conveniently located near Aberdeen Proving Ground (APG), I-95, shopping, dining, and other major commuter routes. Priced to reflect an outstanding investment opportunity.
#MDHR2057370

HAVRE DE GRACE

1670 MOHEGAN DRIVE E

3 Beds

2 Baths

1,700 Sq.Ft.

$255,000

MLS#: MDHR2057370

Send a message

Message successfully sent.

Your message

What is 3 + 4 ?

Reason for contacting?

I agree to receive email communication and understand I can unsubscribe at any time.

I agree to be contacted by Charis Realty Group - Christine Issler, Broker via call, email, and text for real estate services. To opt out, you can reply 'stop' at any time or reply 'help' for assistance. You can also click the unsubscribe link in the emails. Message and data rates may apply. Message frequency may vary. Privacy Policy

Sign Out

Virtual Assistant

Would you like to take the next step with this property? We can help you schedule a showing or virtual tour, or send you more details.

Yes, I would like more information.

Thank You for Your Reply, One of Our Agents will contact you as soon as possible

No, maybe later.

Thank you, you can always contact me via email, phone number or through the contact form.

Realhub AI

Lucy - Your AI-Powered Realtor

Update Your Temporary Password

Personalize your search

Enter your email and we'll notify you immediately when new listings match what you're looking for.

or enter email address

Already have an account ? Login here

Continue your home search

I agree to receive communications and understand I can unsubscribe at any time.

I agree to be contacted by Charis Realty Group - Christine Issler, Broker via call, email, and text for real estate services. To opt out, you can reply 'stop' at any time or reply 'help' for assistance. You can also click the unsubscribe link in the emails. Message and data rates may apply. Message frequency may vary. Privacy Policy

Already have an account ? Login here

We use cookies

We use cookies primarily for analytics to enhance your experience. By accepting, you agree to our use of these cookies. You can manage your preferences or learn more about our cookies policy.