Features & Amenities

Interior

  • Other Interior Features

    Eat-in Kitchen

  • Total Bedrooms

    4

  • Bathrooms

    4

  • Above Grade Finished Area

    2571.0

  • Basement YN

    YES

  • Cooling YN

    YES

  • Cooling

    Central Air, Electric

  • Fireplace YN

    YES

  • Heating YN

    YES

  • Heating

    Electric, Heat Pump

  • Main Level Bedrooms

    3

  • Pet friendly

    N/A

Exterior

  • Garage

    Yes

  • Garage spaces

    2

  • Construction Materials

    Vinyl Siding

  • Parking

    Garage Door Opener, Asphalt, Paved, Garage, Basement, Attached

  • Patio and Porch Features

    Deck

  • Pool

    No

  • Waterfront YN

    NO

Area & Lot

  • Lot Size(acres)

    1.16

  • Lot Size(square feet)

    50,530

  • Property Type

    Residential

  • Property Sub Type

    Single Family Residence

  • Architectural Style

    Split Foyer

Price

  • Sales Price

    $598,900

  • Tax Amount

    $6,336.22

  • Sq. Footage

    3,471

  • Price/SqFt

    $172

HOA

  • Association

    No

School District

  • Elementary School

    WALKERSVILLE

  • Middle School

    WALKERSVILLE

  • High School

    WALKERSVILLE

Property Features

  • New Construction

    NO

  • Accessibility Features

    Therapeutic Whirlpool

  • Foundation Details

    Slab

  • Senior Community YN

    NO

  • Sewer

    Septic Tank

  • Water Source

    Well

Schedule a Showing

Showing scheduled successfully.

<
>
IN PERSON
VIA CHAT

What is 3 + 4 ?


Change time

Mortgage calculator

Estimate your monthly mortgage payment, including the principal and interest, property taxes, and HOA. Adjust the values to generate a more accurate rate.

Your payment

Principal and Interest:

$

Property taxes:

$

HOA fees:

$

Total loan payment:

$

Total interest amount:

$

Location

County

FREDERICK

Elementary School

WALKERSVILLE

Middle School

WALKERSVILLE

High School

WALKERSVILLE

Listing Courtesy of Sibyl Elizabeth Hughes , RE/MAX Realty Plus

RealHub Information is provided exclusively for consumers' personal, non-commercial use, and it may not be used for any purpose other than to identify prospective properties consumers may be interested in purchasing. All information deemed reliable but not guaranteed and should be independently verified. All properties are subject to prior sale, change or withdrawal. RealHub website owner shall not be responsible for any typographical errors, misinformation, misprints and shall be held totally harmless.

Agent Jessie Doyle

AGENT

Jessie Doyle

Call Jessie today to schedule a private showing.


* Listings on this website come from the FMLS IDX Compilation and may be held by brokerage firms other than the owner of this website. The listing brokerage is identified in any listing details. Information is deemed reliable but is not guaranteed. If you believe any FMLS listing contains material that infringes your copyrighted work please click here to review our DMCA policy and learn how to submit a takedown request.© 2024 FMLS.
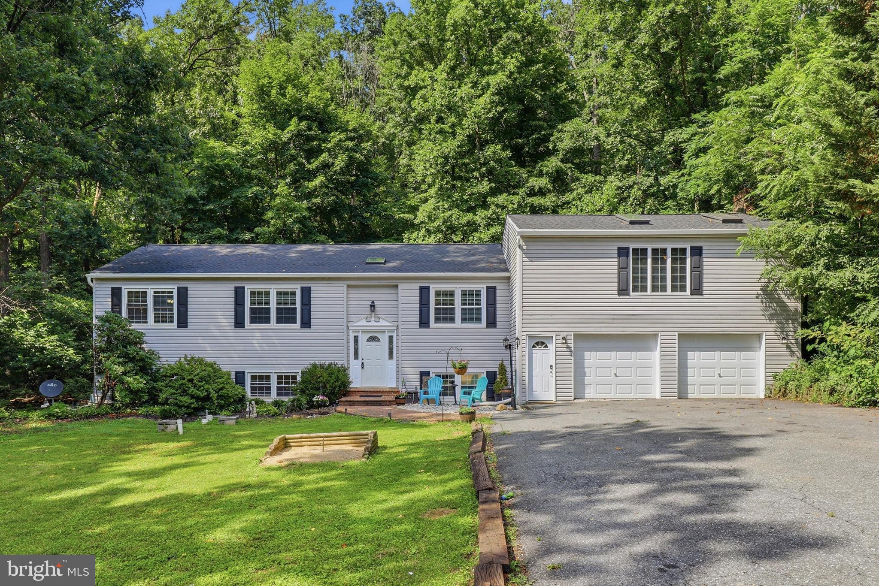
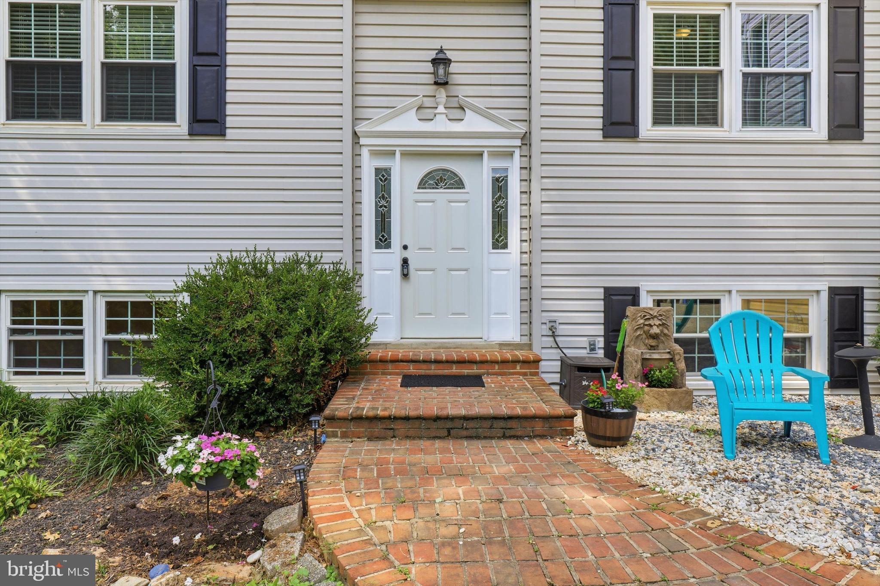
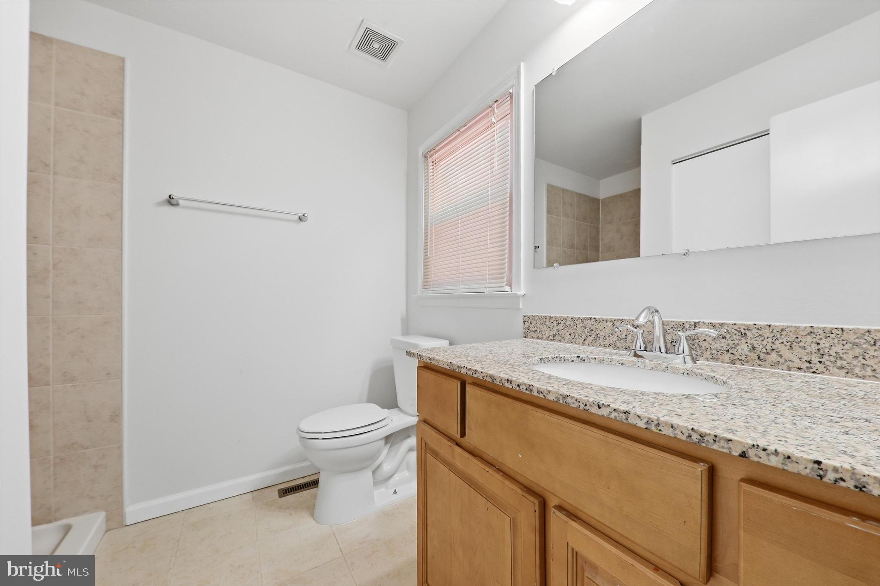
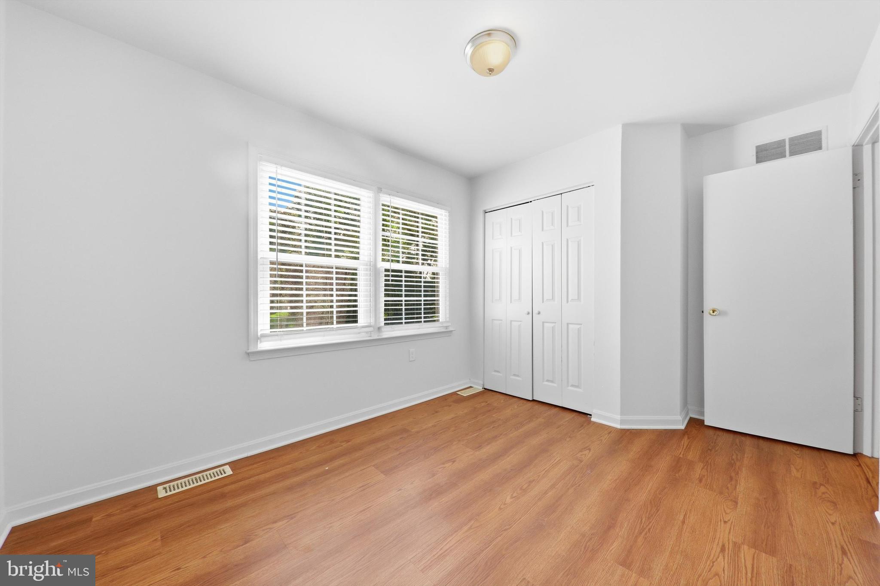
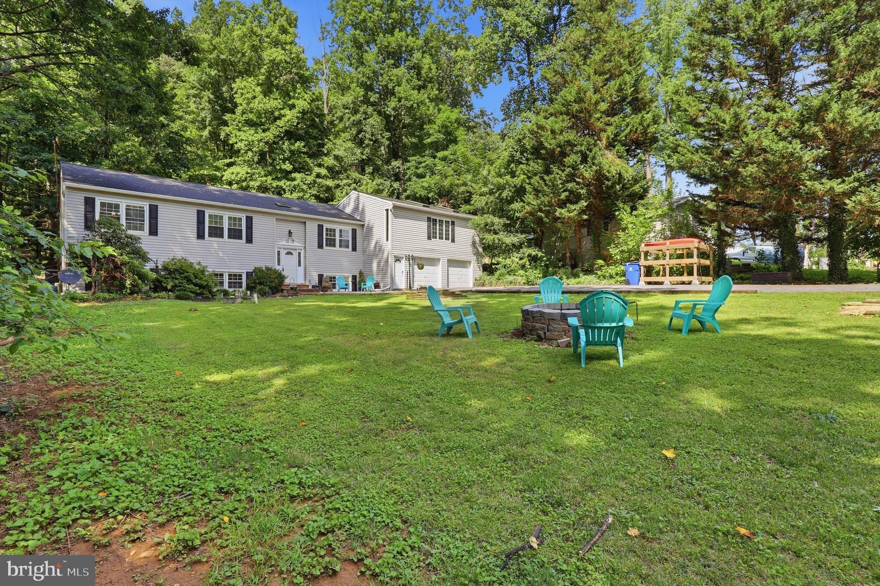
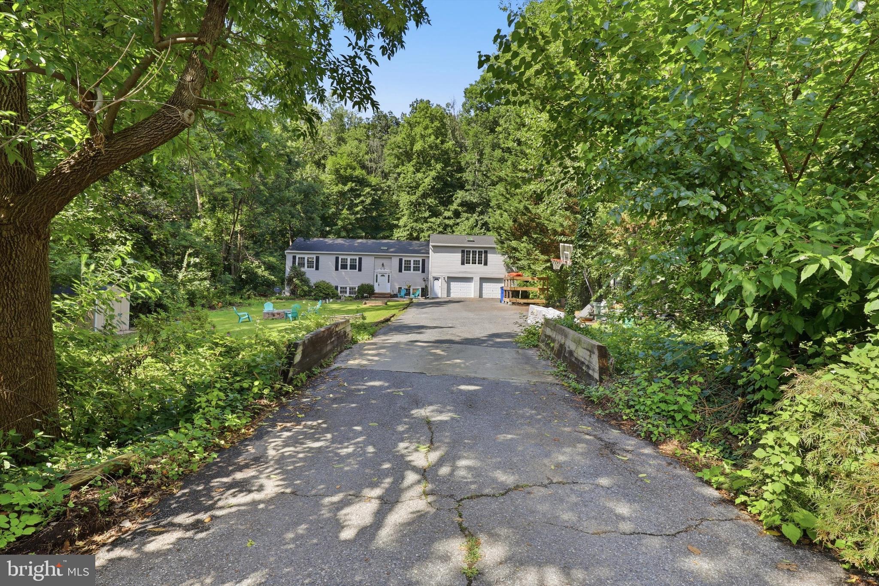
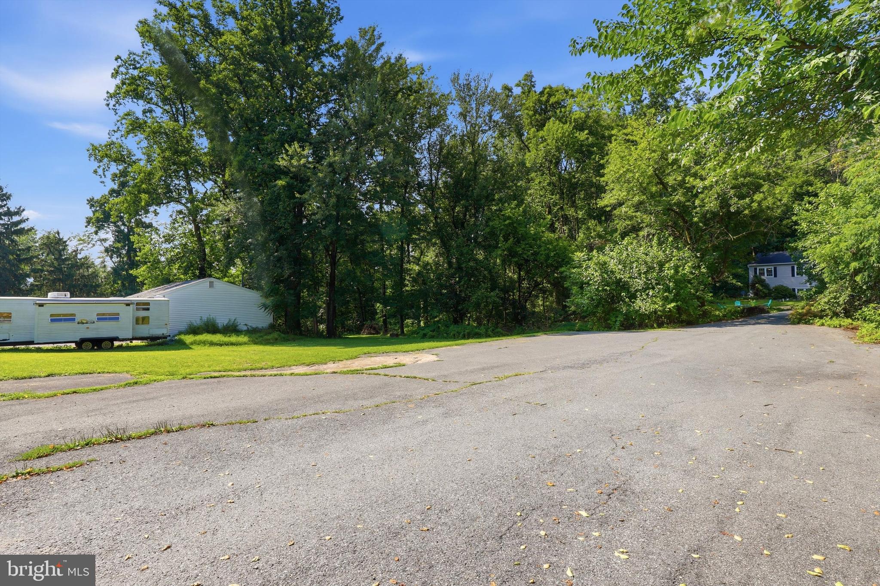
Welcome to your own private retreat! Nestled on a picturesque 1.16-acre lot, this beautifully maintained 4-bedroom, 4-bath home offers the peaceful feeling of country living while being just minutes from shopping, dining, schools, and major commuter routes. 
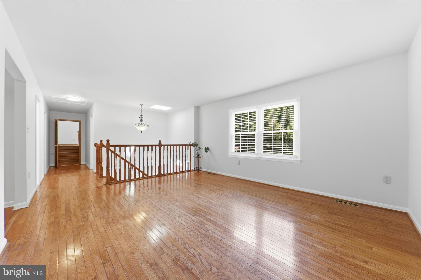
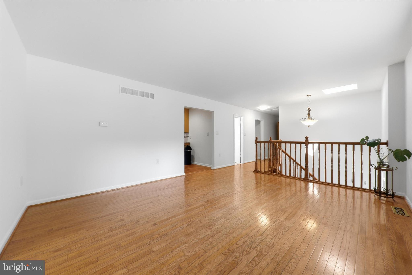
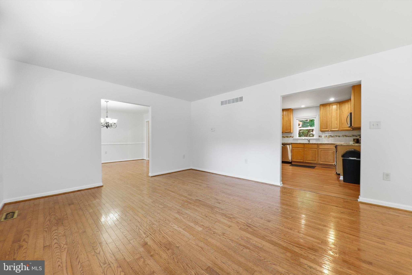
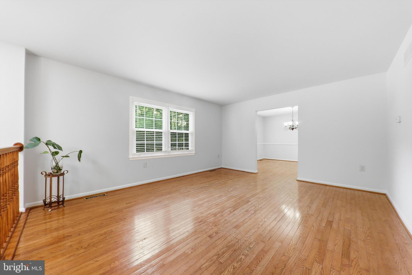
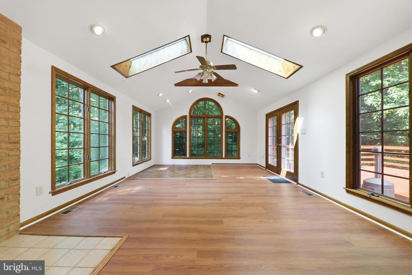
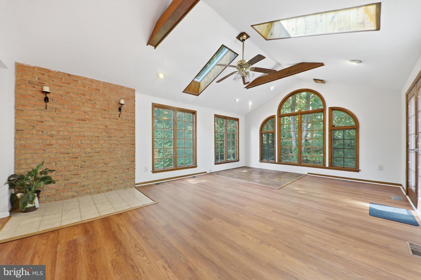
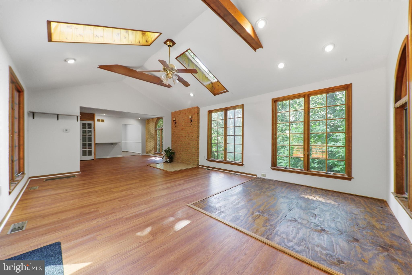
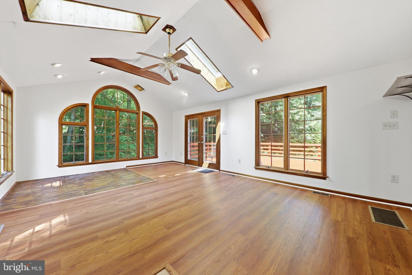
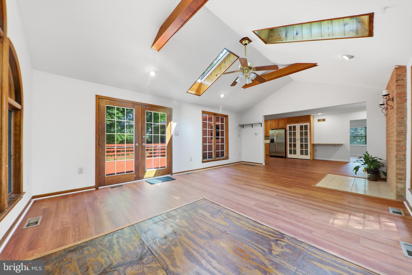
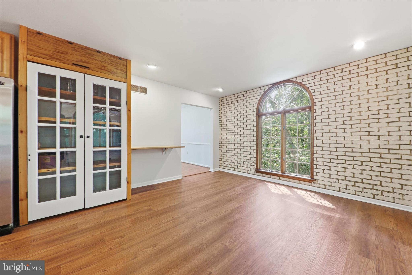
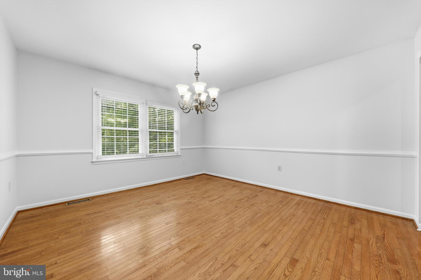
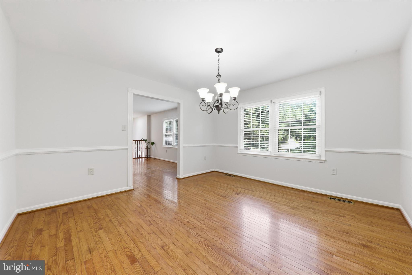
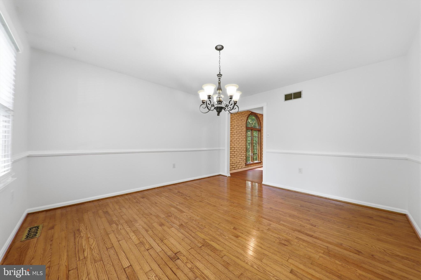
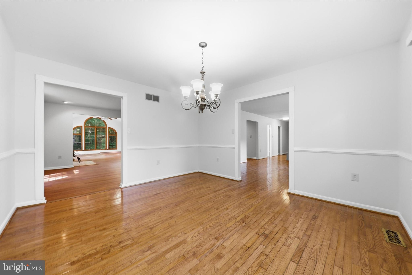
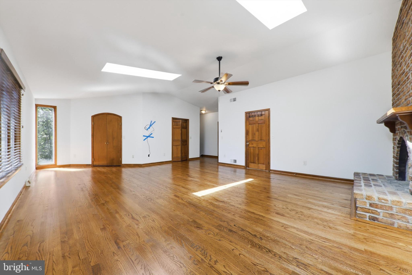
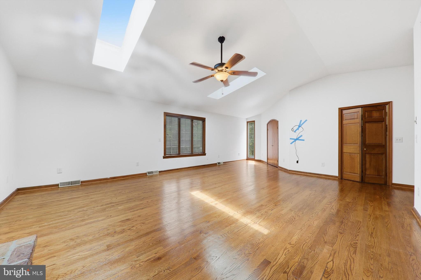
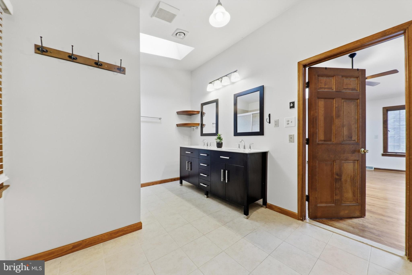
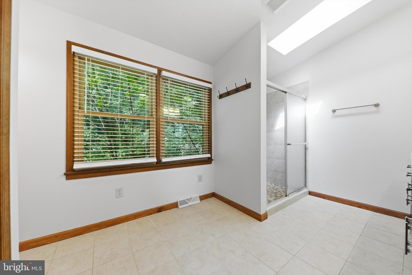
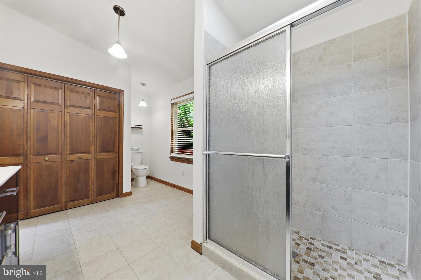
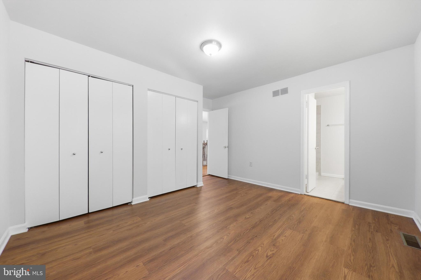
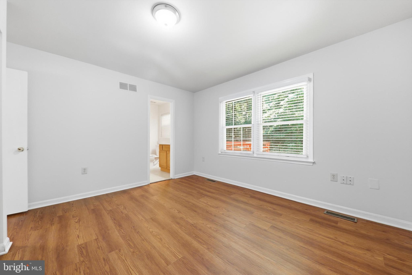
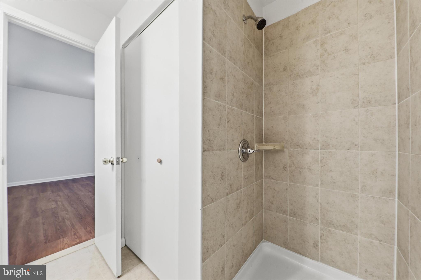
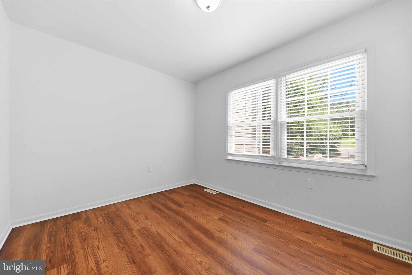
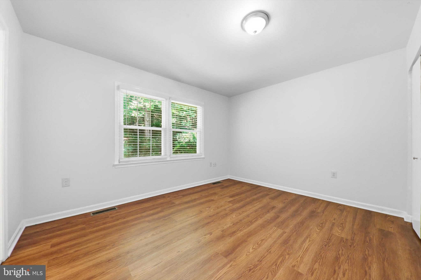
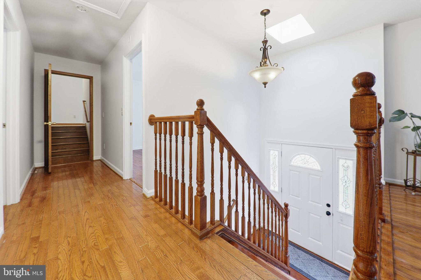
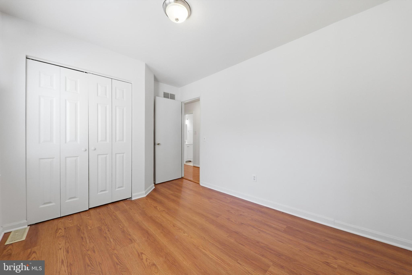
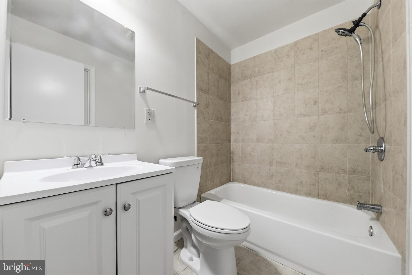
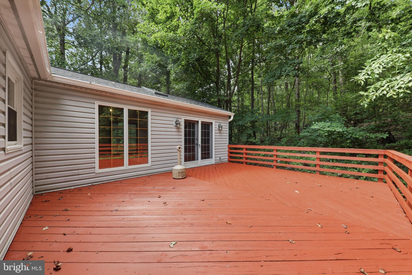
Freshly painted throughout, the home features luxury vinyl plank flooring in most rooms, with rich hardwood floors enhancing the dining room, living room, hallway to the primary suite, and the expansive primary bedroom with two skylights. The spacious primary suite is a true sanctuary, complete with a cozy fireplace that creates the perfect place to unwind with the washer and dryer conveniently located in the master bath. The bright sunroom, featuring large Andersen windows and two recently replaced skylights, fills the home with natural light and provides stunning views of the surrounding trees. The wood in the back corner of the sunroom is covering an existing hot tub that was working properly before it was covered in 2021.
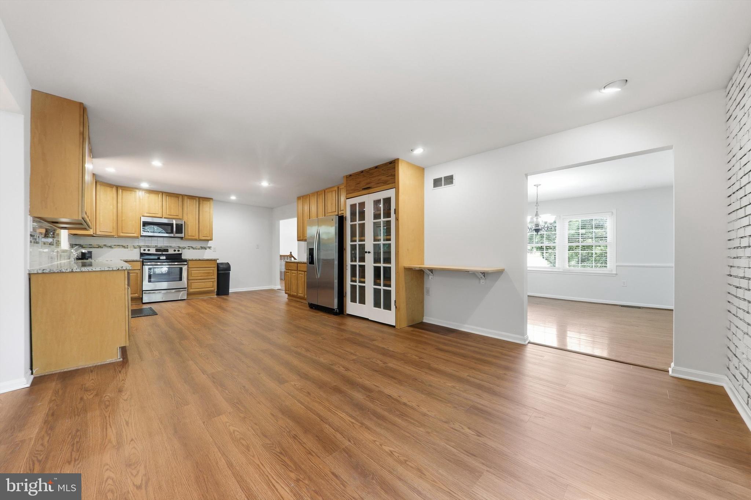
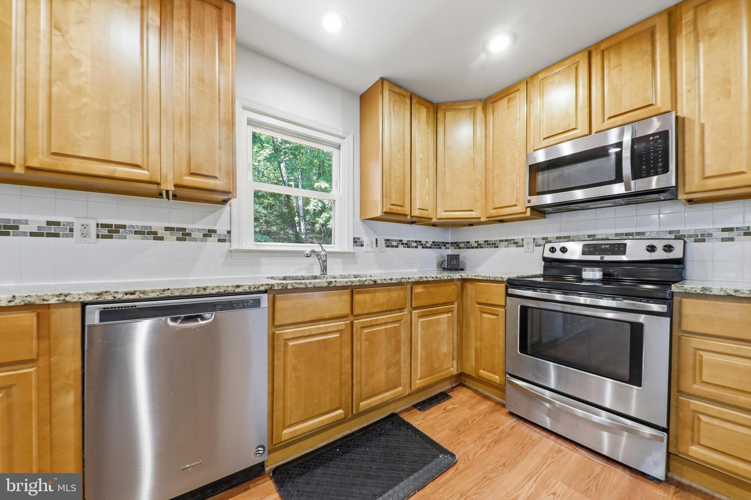
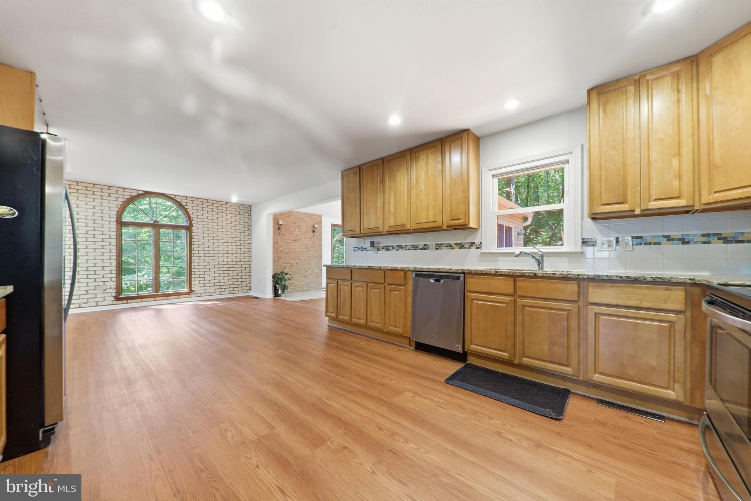
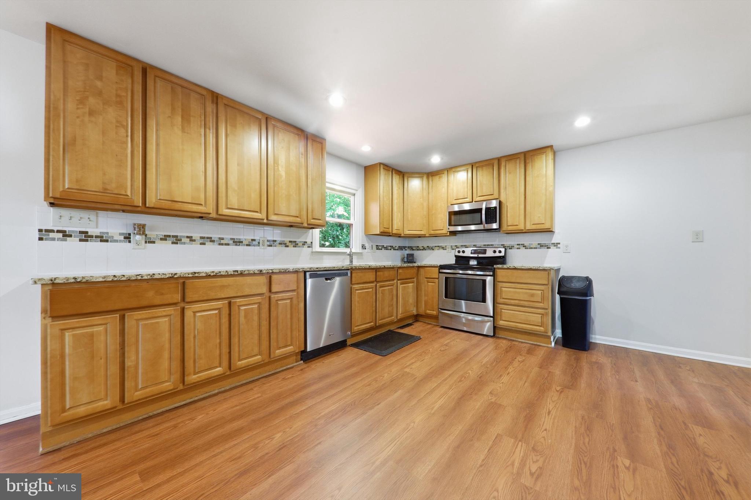
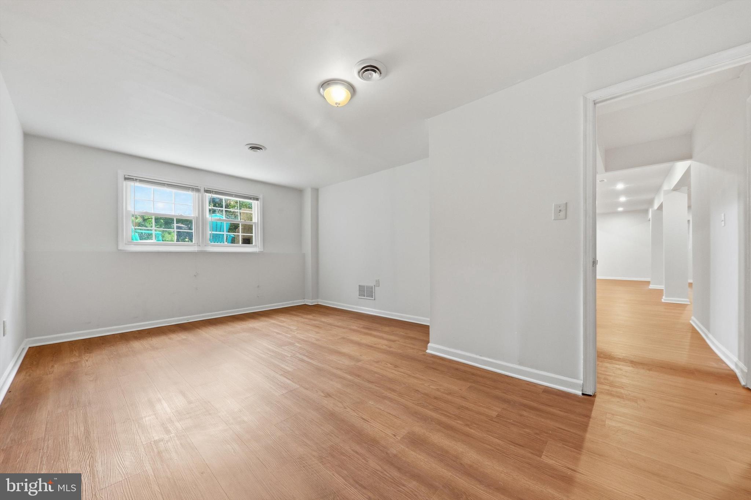
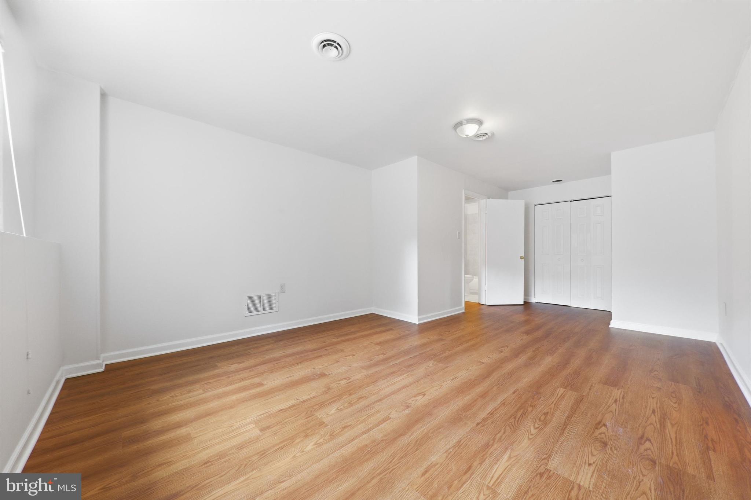
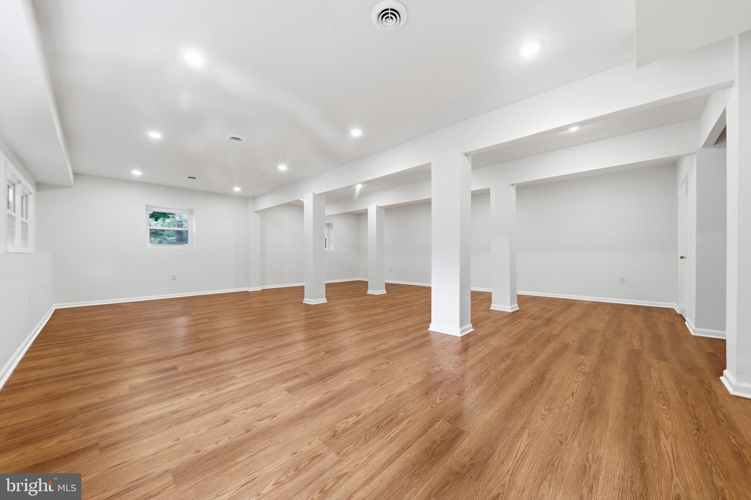
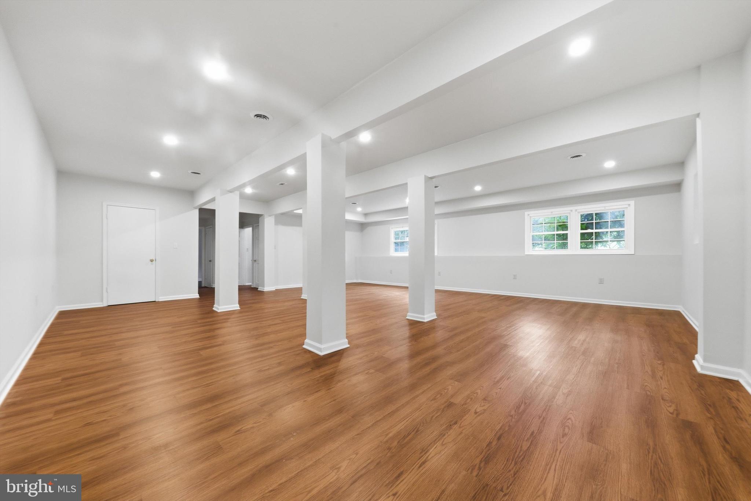
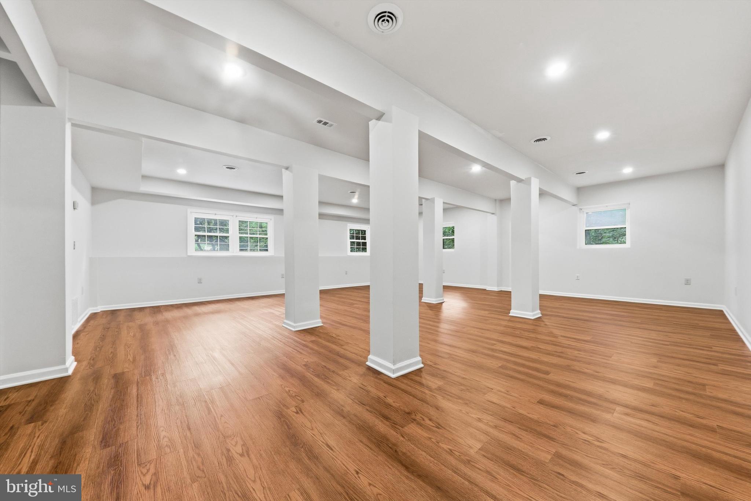
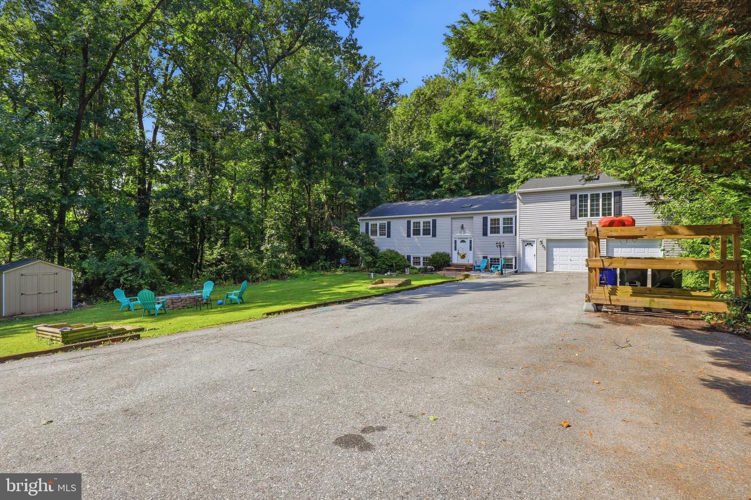
The heart of the home is the spacious kitchen, offering granite countertops, abundant cabinetry, and plenty of room for gathering with family and friends. The fully renovated basement dramatically expands your living space with a huge recreation area, an additional bedroom, and a full bath—ideal for guests, multi-generational living, or a private home office. A two-car garage provides generous parking along with ample additional storage space.
2026 updates include a brand-new roof, new Bulldog gutters, new siding on multiple areas of the home, septic system updated, UV light installed in the well and a new storage shed, offering peace of mind for years to come. If you've been searching for space, privacy, modern updates, and a location that perfectly balances tranquility with convenience, this exceptional home is one you won't want to miss.
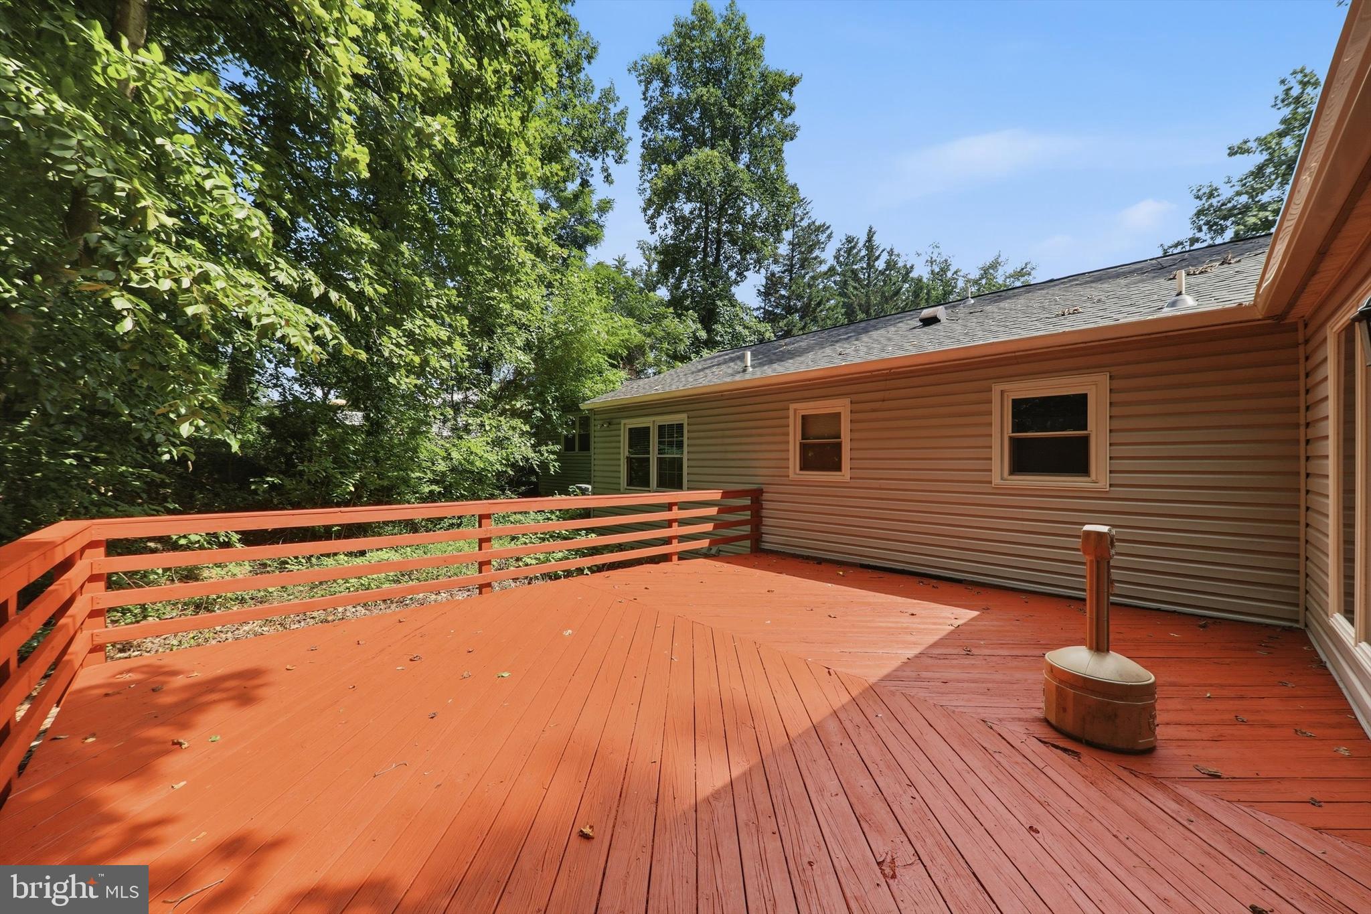
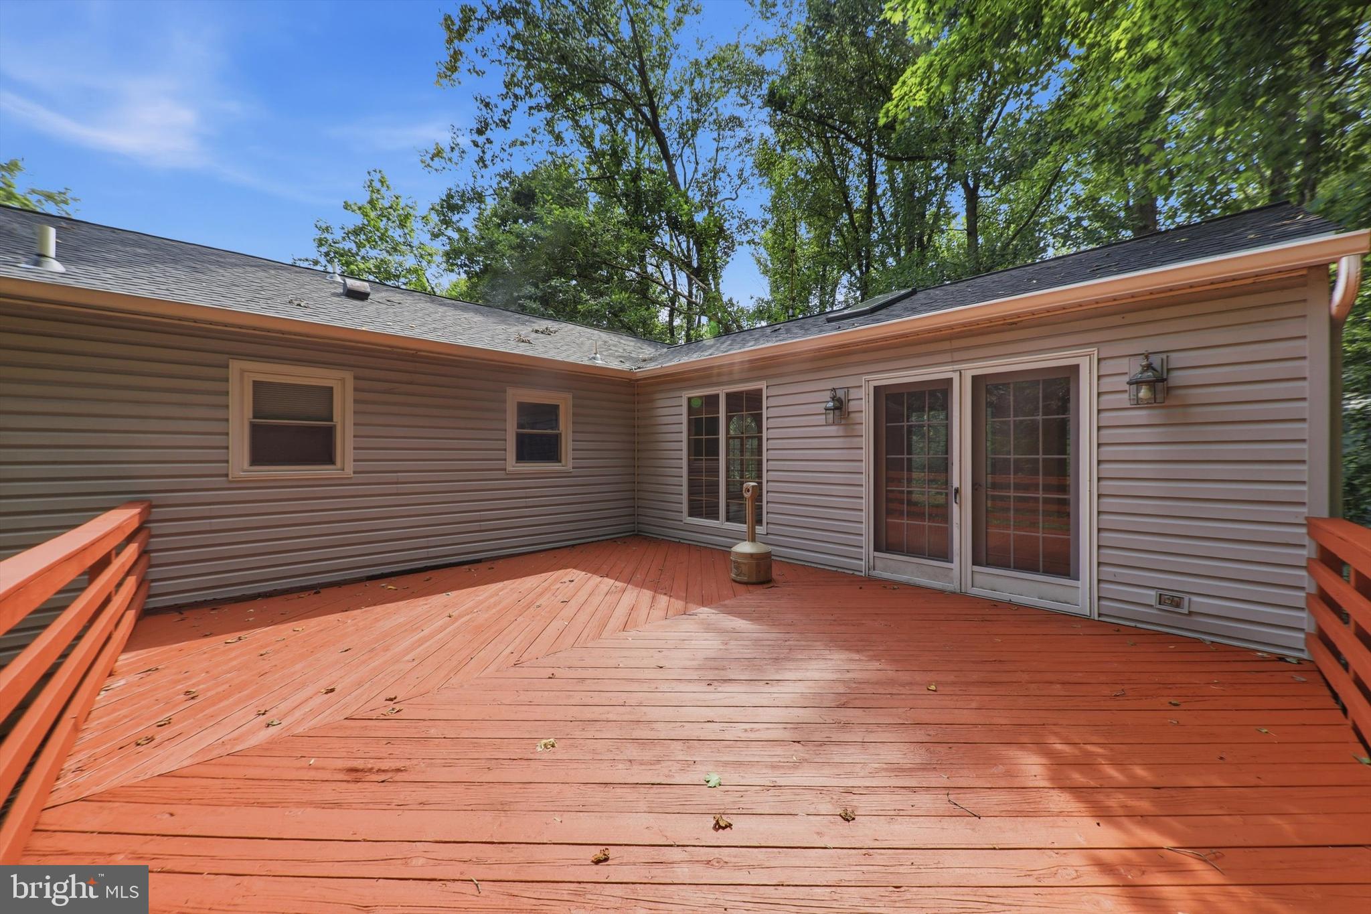
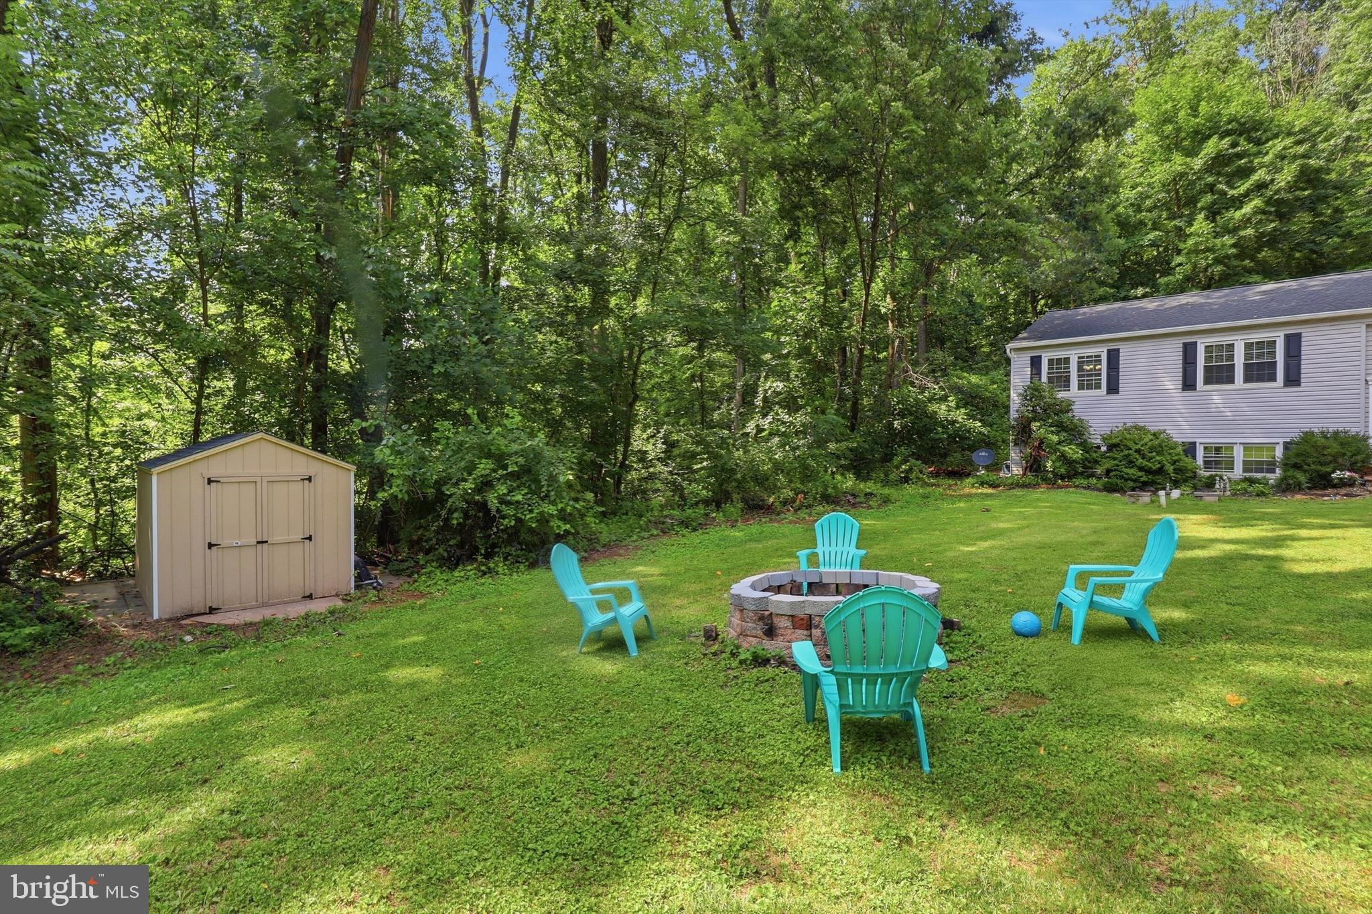
Step outside and you'll discover why this property is so special. The private rear deck is surrounded by mature trees, creating a peaceful setting for morning coffee or evening relaxation. Out front, the expansive yard is made for entertaining, featuring a fire pit, horseshoe pits, and plenty of open space for outdoor games and gatherings.

10322 OLD LIBERTY ROAD

Message successfully sent.

What would you like to know?

What is 3 + 4 ?

I agree to receive email communication and understand I can unsubscribe at any time.

I agree to be contacted by Charis Realty Group via call, email, and text for real estate services. To opt out, you can reply 'stop' at any time or reply 'help' for assistance. You can also click the unsubscribe link in the emails. Message and data rates may apply. Message frequency may vary. Privacy Policy

Related Properties

Price Correction - Welcome to this stunning brick-front home in the highly sought-after Clover Ridge community, where timeless elegance meets everyday comfort. Beautifully maintained and thoughtfully designed, this exceptional residence offers the perfect blend of style, comfort, and functionality with an ideal floor plan for both everyday living and effortless entertaining.  The gourmet kitchen is a chef's dream, featuring stainless steel appliances, granite countertops, a stylish tile backsplash, 42-inch cabinetry, hardwood flooring, and a center island with breakfast bar. The adjoining sun-filled morning room provides the perfect gathering space and opens to a beautifully hardscaped paver patio and gazebo, creating an inviting outdoor retreat for entertaining, relaxing, or enjoying summer cookouts.  The main level also features a formal living room and elegant dining room, both accented with bay windows, a spacious family room with a cozy gas fireplace, a convenient powder room, laundry room (washer and dryer to be replaced with front-loading units), and access to the attached two-car garage.   Upstairs, you'll find four generously sized bedrooms and two full bathrooms. The spacious primary suite offers luxury vinyl plank flooring, a ceiling fan, a walk-in closet, and a private en-suite bath with a double vanity, soaking tub, and separate shower. Three additional bedrooms share a beautifully updated hall bathroom.   The finished walk-up lower level expands the living space with a large recreation and game room featuring a dry bar and striking faux brick accent wall—perfect for entertaining, movie nights, or cheering on your favorite team. This level also includes a third full bathroom and a flexible lounge area ideal for a media room, home gym, or playroom. A generous utility room and unfinished storage area provide abundant space for seasonal items and offer endless possibilities to create a home office, hobby room, or additional finished living area.  
Situated in the desirable Clover Ridge community, this home is just minutes from historic downtown Frederick, shopping, dining, parks, and major commuter routes including I-70, I-270, and US-15.  This exceptional home offers the perfect combination of elegant living, versatile spaces, and an unbeatable location. Don't miss your opportunity to make it yours!
#MDFR2084980

FREDERICK

126 WHEELER LANE

4 Beds

3 Baths

3,276 Sq.Ft.

$675,000

MLS#: MDFR2084980

Experience the best of downtown Frederick living in this beautifully updated first-floor condo, ideally located just one block from Market Street in the heart of the historic district. Thoughtfully designed with modern finishes while preserving its timeless character, this inviting home offers the perfect blend of style, comfort, and convenience.

The open-concept layout features a spacious living area, dining space, and a beautifully appointed kitchen complete with quartz countertops, stainless steel appliances, upgraded lighting, and stylish finishes throughout. The owner's suite offers a peaceful retreat with a walk-in closet and a beautifully updated en-suite bath, while the second bedroom and full hall bath provide comfortable accommodations for guests or a home office.

Step outside to enjoy your private covered slate balcony, rear deck, shared patio, and expansive backyard—ideal for relaxing, entertaining, or simply enjoying the outdoors. Rounding out this exceptional property is the rare convenience of private off-street parking, a highly sought-after amenity in downtown Frederick.

Located within walking distance of Carroll Creek, Market Street, award-winning restaurants, boutique shopping, breweries, entertainment, and year-round community events, this exceptional condo offers an unbeatable downtown lifestyle.

Adding to its appeal, this property offers outstanding flexibility for homeowners and investors alike. The unit has been operating as a highly successful Airbnb, generating $34,656 in annual rental income while maintaining strong year-round occupancy. Future reservations can be transferred to a new owner or cancelled to accommodate a traditional owner-occupant with a 30-day closing.

Looking for even greater potential? This condo may also be purchased together with the second-floor unit at 120 W. All Saints Street (MLS #FR2083500), creating a rare opportunity to own both residences. Live in one while continuing to generate income from the other, expand your investment portfolio with two established short-term rentals, or purchase this unit on its own and enjoy everything downtown Frederick has to offer.

Whether you're searching for your next home, a turnkey investment, or the opportunity to do both, this is a rare offering to own and live in beautiful Downtown Frederick.
#MDFR2083498

FREDERICK

118 W ALL SAINTS STREET

2 Beds

2 Baths

N/A

$499,000

MLS#: MDFR2083498

Homesite L013 Summer Opportunity! Come experience luxurious active adult living with NVHomes at 55+ Bloomfields. With expansive and sophisticated amenities in the works, including a well-appointed community clubhouse and pool, access to shops and dining, a social atmosphere, and inclusive community activities, you won't ever want to leave. Meet the Amalfi – the home that’s mastered the art of one-level living with style. This sophisticated charmer (reimagined version of the Albright) blends comfort and elegance like a perfectly crafted recipe. The kitchen, dining and great room flow together and are all crowned with elegant 9’ ceilings and bathed in natural light. The owner’s suite? It’s your personal retreat, tucked away from the hustle and bustle, complete with a spa-like bathroom that’ll make every day feel like a vacation. With clever storage throughout and kitchen upgrades that’ll unleash your culinary creativity. With state-of-the-art upgrades, such as LED lighting, ecobee smart thermostats, and Wi-Fi-enabled garage doors, this home is made for easy-living. **Current incentives include a free finished recreation room, and $15,000 closing cost concessions with use of NVR Mortgage. See Sales Represenative for details.**
#MDFR2082474

FREDERICK

2644 BLAZING STAR STREET

2 Beds

2 Baths

2,915 Sq.Ft.

$665,990

MLS#: MDFR2082474

This house has all the fixtures one has been looking for ina house. 
The house needs some TLS to fulfill the dream.  
Note this is a SHORT SALE/SOLD AS IS third party approval
#MDFR2079004

FREDERICK

1111 SAXTON DRIVE

5 Beds

3 Baths

3,812 Sq.Ft.

$690,000

MLS#: MDFR2079004

Situated along the Monocacy and in one of Frederick's most beloved communities, this beautifully maintained 4-bedroom, 4-bath townhome offers 2,937 square feet of thoughtfully designed living space that feels every bit as comfortable and spacious as a single-family home. Wormans Mill places nature, history, and outdoor adventure right at your doorstep. From the moment you arrive, the charm of Wormans Mill sets the tone — tree-lined streets, village-style architecture, and a walkable lifestyle that's hard to find anywhere else. Stroll to local dining, shops, and live music, or take just a few steps to the community clubhouse, playground, and pool. This is the kind of neighborhood where life feels effortless. 

Recent updates to the home include: new 50-year shingle roof - 2022, new front door - 2024, new French doors in the lower-level family room - 2024, new hardwood floors in the entire upper level - 2020, newly remodeled lower-level bathroom - 2021, new Samsung matching washer & dryer, and new backyard fence - 2019. 

The main living level offers a warm, inviting layout filled with natural light, where rich hardwood floors set the tone for the entire home. The kitchen flows seamlessly into the living and dining areas, creating a connected, easy-to-navigate space. Each room reflects the care and attention this home has received over the years. Upstairs, newly installed hardwood floors continue the warmth and cohesion throughout. The spacious primary suite provides a true retreat, along with 2 additional bedrooms that offer flexibility for family, guests, or a dedicated home office. The fully finished lower level is a standout feature, offering a private bedroom, a beautifully remodeled full bathroom, and a generous living area with brand-new French doors that bring in natural light and open to the backyard — perfectly configured as a multigenerational suite or flexible bonus space that adapts to your needs. Whether it's hosting extended family or accommodating that revolving-door household member who always seems to find their way back, everyone gets their own space. Step outside and experience one of the most breathtaking settings this community has to offer. The rear deck and fenced backyard back directly to the lush green conservancy, where mature trees, winding walking trails, visiting deer, and abundant birdlife create a stunning natural backdrop that changes beautifully with every season. It's a rare and peaceful retreat you'll never tire of coming home to. This home sits in one of the most coveted locations within Wormans Mill — just steps from the clubhouse, pool, and playground, with the Monocacy River, walking trails, and nature literally at your back door. With HOA-maintained landscaping, amenities galore, and an unbeatable lifestyle, this is a rare opportunity that won't last long — schedule your private tour today.
#MDFR2083944

FREDERICK

2442 RIPPLING BROOK ROAD

4 Beds

3 Baths

2,937 Sq.Ft.

$525,000

MLS#: MDFR2083944

Welcome to this stunning 2020 Colonial in the highly sought-after Tallyn Ridge community! Offering approximately 3,600 finished square feet, this beautifully designed 4-bedroom, 3.5-bath home combines modern elegance with everyday functionality.

The sun-filled main level features an open-concept layout centered around a gourmet kitchen with an oversized island, granite countertops, stainless steel appliances, double wall ovens, gas cooktop, and abundant cabinetry—perfect for entertaining or everyday living. The spacious family room, formal dining room, and private home office provide flexible spaces to fit today's lifestyle.

Upstairs, retreat to the luxurious primary suite featuring a tray ceiling, expansive remodeled and custom-built walk-in closet, and spa-inspired en-suite bath. Three additional generously sized bedrooms, including a convenient Jack-and-Jill bath, offer plenty of room for family and guests. The finished lower level provides exceptional bonus space for a recreation room, home gym, media room, or additional office.

Enjoy outdoor living and all the exceptional amenities Tallyn Ridge has to offer, including a community pool, playgrounds, jogging and walking trails, picnic areas, Pine Cliff Park, and access to the Monocacy River. Ideally located just minutes from historic Downtown Frederick, shopping, dining, MARC Train, and major commuter routes including I-70 and I-270. Located within the highly regarded Oakdale school district, this exceptional home offers the perfect blend of luxury, comfort, and convenience.
#MDFR2085752

FREDERICK

8514 RAPTOR RIDGE LANE

4 Beds

3 Baths

3,548 Sq.Ft.

$700,000

MLS#: MDFR2085752

PRICE IMPROVED TO INCREDIBLE VALUE UNDER 600k--SELLING LESS THAN RECENT COMP WITHOUT ELEVATOR. Meticulously maintained end-unit townhome in Eastchurch with an ELEVATOR for incredible ease and peace of mind. Welcome to Wormald built Luxury home, featuring four finished levels, four full baths, a half bath, and not one but two outdoor retreats! As an end unit, this home boasts eight additional windows flooding every level with natural light, beautiful LVP flooring and custom-made wooden shutters flow throughout the entire home. The entry level offers a flexible bedroom or home office with a full bath featuring a quartz countertop. The main level dazzles with a formal dining room anchored by a custom chandelier, an upgraded half bath, a deck for outdoor dining, and a chef's kitchen. The chef's kitchen is outfitted with KitchenAid refrigerator, dishwasher and stovetop, a new GE oven and microwave, ceiling-height cabinetry, and an additional cabinet across from the island. The third level hosts a serene primary suite with an ensuite bath featuring a custom added window, plus an additional bedroom and full bath. The crown jewel? A fourth-level bedroom with a quartz-topped full bath, additional storage, and access to a stunning rooftop deck with sweeping community views. All of this within Eastchurch's walking paths, playground, clubhouse, and community pool - with Monocacy Village Park and Downtown Frederick's dining, breweries, and shops just minutes away. The home falls under the condo ownership section of Eastchurch, which affords the buyer peace of mind that all exterior aspects of the structure including roof, windows and walls are covered under the condo's master insurance policy.  The condo fee should be offset by homeowners insurance savings. This one truly has it all!
#MDFR2083060

FREDERICK

1120 HOLDEN ROAD

3 Beds

4 Baths

2,783 Sq.Ft.

$585,000

MLS#: MDFR2083060

Introducing 1110 Holden Rd at EastChurch 19, A STUNNING ELEVATOR TOWNHOME, the final and most considered chapter in Wormald’s celebrated EastChurch portfolio. Positioned along Holden Road, a thoroughfare maintained by the City of Frederick, this intimate enclave of nineteen residences occupies a distinct world within the broader neighborhood fabric.
What sets East Church 19 apart begins with its governance. East Church 19 operates as a nimble COA. Nineteen owners. Nineteen stakeholders with a genuine seat at the table. The COA fee is structured with intention: it encompasses additional insurance coverage, fire protection and monitoring, as well as a separate and distinct review board from the HOA. Here residents own the land beneath their homes outright, exactly as with any traditional townhome.
1110 Holden Road is in every sense, a study in refined living. The home’s positioning along Holden affords a dual-access luxury; Owners arrive privately through the rear garage via Rhône Alley, while guests approach through a gracious front entrance with street parking. A private elevator- with a transferable service contract through Elevator Works-moves between all four floors with quiet ease, accommodating everything from furniture delivery to the simple pleasure of not taking the stairs. As an interior unit, utility costs remain efficient. Gas serves the fireplace and chef’s kitchen, and the monthly electric bill reflects the home’s thoughtful construction. Property taxes have been successfully appealed and reduced!!
The layout unfolds with deliberate sophistication. The fourth floor rooftop deck crowns the home with a Mountain View and room enough for a rooftop garden, a lounge and a full wet bar-a private retreat above the rooftops. The third floor is devoted entirely to rest: the primary suite with en-suite bath, an efficient second bedroom and full bath and the added convenience of laundry on this floor. The second floor is the social heart of the home. The owners inspired decision to reverse the traditional furniture arrangement created a light filled snuggery overlooking the street scape and its daily procession of neighborhood life. The fireplace dining room opens directly to the rear deck, ideal for intimate dinners or larger family gatherings. The kitchen flows fluidly between the two, designed for the host who refuses to be separated from the conversation.
At street level, the entry floor offers a defined foyer that signals arrival rather than mere entry, alongside a flexible room and bath that functions equally as well as a private office or first floor guest suite. Throughout all four floors, the home has been conceived as an exercise in flex space-rooms that serve the life you have and adapt to the life you want.
Value in a home is never purely arithmetic. Location, security, beauty, ease of living, and the quality of the community around you all enter the equation. At East Church 19, every one of those variables has been considered-and optimized.
#MDFR2084940

FREDERICK

1110 HOLDEN ROAD

3 Beds

3 Baths

2,783 Sq.Ft.

$665,000

MLS#: MDFR2084940

Welcome to 6134 Dock Street in the desirable Harrington Terrace community! This beautiful four-bedroom, two-and-a-half-bath home is filled with natural sunlight and surrounded by picturesque mountain views.

The spacious main level features an impressive owner’s suite with a tray ceiling, walk-in closet, and adjoining private bathroom. The gourmet kitchen offers granite countertops, a breakfast bar, and 42-inch cabinetry, while the adjoining dining and family-room areas provide a comfortable layout for both everyday living and entertaining. A convenient laundry room with additional storage completes the main level.

Upstairs, you’ll find two generously sized bedrooms and a full bathroom. The finished lower level offers incredible flexibility, including a legal fourth bedroom if you desire, a separate living or recreation area, and an abundance of storage. A three-piece bathroom rough-in is already in place and ready for your personal finishing touches.

Additional highlights include plantation shutters, a covered rear porch, and a two-car garage. 

Conveniently located just minutes from Routes 340, 70, 270, and 15, the MARC Train, Downtown Frederick, shopping, dining, and entertainment—this beautiful home offers comfort, flexibility, scenic surroundings, and an exceptional location!
#MDFR2087102

FREDERICK

6134 DOCK STREET

3 Beds

2 Baths

2,180 Sq.Ft.

$548,000

MLS#: MDFR2087102

Kellerton is a luxurious, equestrian-inspired community, nested near towns like Whittier, Cannon Bluff, and Clover Hill, and has tree-lined streets and a variety of home styles. Residents of Kellerton can enjoy the community’s many amenities including tot lots for the kids to play on, several athletic fields, walking trails, a dog park, and a beautiful award-winning clubhouse with an Olympic-sized pool! Residents get to enjoy all of this and more just by stepping out their front door. Kellerton offers 2 customizable neo-traditional floorplans, each with over 10,000 structural and decorative customizations. Looking for more customization? Additional changes are available through our Design Time option. Your Designer will be with you every step of the way to help bring your vision to life. Our quality homes are backed with an industry-leading 20-year warranty structural warranty. Learn more about how Keystone Custom Homes are 80% more efficient than used homes and 50% more efficient than other new homes. 

The Wyndham is a 4 bed, 2.5 bath home with an open floorplan and rear-facing 2-car Garage. The Family Room is open to the Breakfast Area and Kitchen with eat-in island. The Study and Dining Room provide additional living space on the first floor. Upstairs, the Owner's Suite has a large walk-in closet and private full bath. 3 additional bedrooms with walk-in closets, a full bath, and Laundry Closet complete the second floor.
#MDFR2059252

FREDERICK

500 SLUGGER ALLEY WYNDHAM

4 Beds

2 Baths

2,329 Sq.Ft.

$712,790

MLS#: MDFR2059252

 - property

Send a message

Message successfully sent.

Your message

What is 3 + 4 ?

Reason for contacting?

I agree to receive email communication and understand I can unsubscribe at any time.

I agree to be contacted by Charis Realty Group via call, email, and text for real estate services. To opt out, you can reply 'stop' at any time or reply 'help' for assistance. You can also click the unsubscribe link in the emails. Message and data rates may apply. Message frequency may vary. Privacy Policy

Sign Out

Virtual Assistant

Would you like to take the next step with this property? We can help you schedule a showing or virtual tour, or send you more details.

Yes, I would like more information.

Thank You for Your Reply, One of Our Agents will contact you as soon as possible

No, maybe later.

Thank you, you can always contact me via email, phone number or through the contact form.

Realhub AI

Lucy - Your AI-Powered Realtor

Update Your Temporary Password

Personalize your search

Enter your email and we'll notify you immediately when new listings match what you're looking for.

or enter email address

Already have an account ? Login here

Continue your home search

I agree to receive communications and understand I can unsubscribe at any time.

I agree to be contacted by Charis Realty Group via call, email, and text for real estate services. To opt out, you can reply 'stop' at any time or reply 'help' for assistance. You can also click the unsubscribe link in the emails. Message and data rates may apply. Message frequency may vary. Privacy Policy

Already have an account ? Login here

We use cookies

We use cookies primarily for analytics to enhance your experience. By accepting, you agree to our use of these cookies. You can manage your preferences or learn more about our cookies policy.