
Other
1002 58TH STREET
FAIRMOUNT HEIGHTS, MD 20743
MLS#: MDPG2074784
$369,500
Property
Beds
4
Full Baths
3
1/2 Baths
None
Year Built
1900
Sq.Footage
1,232
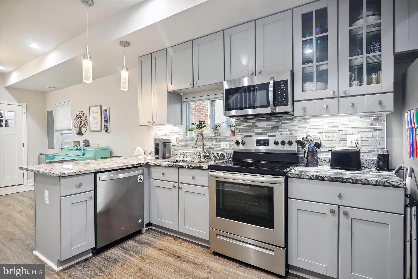
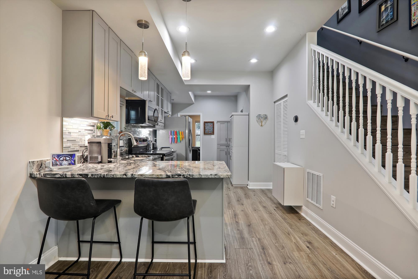
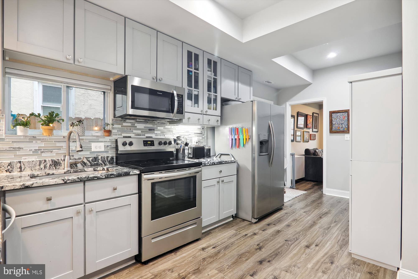
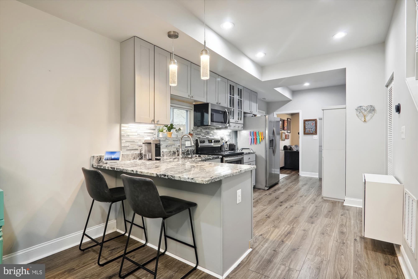
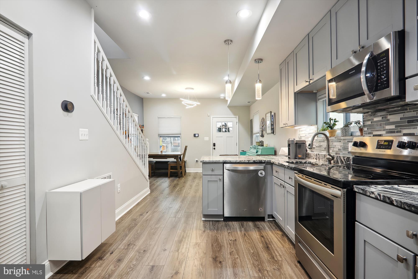
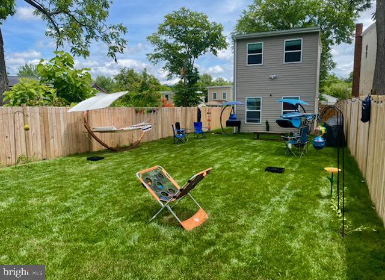
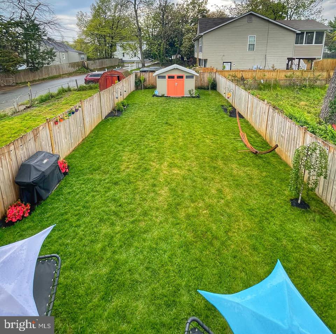
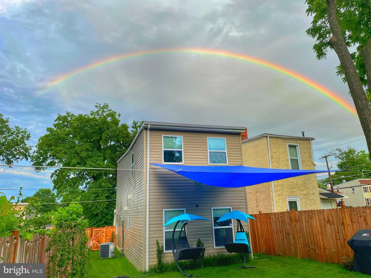
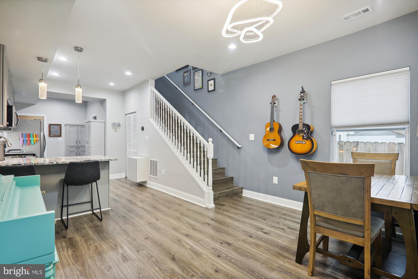
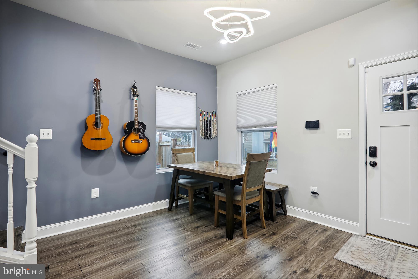
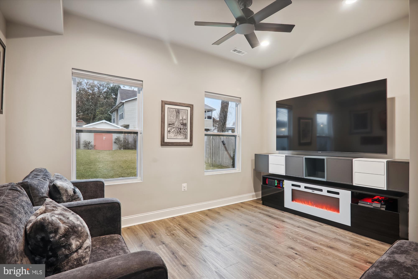
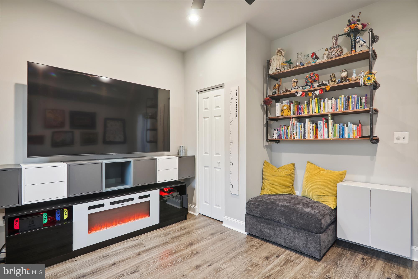
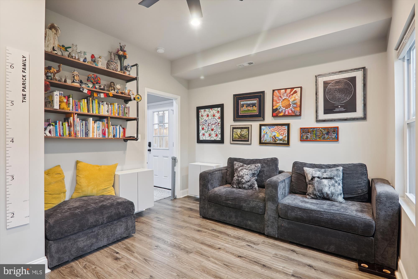
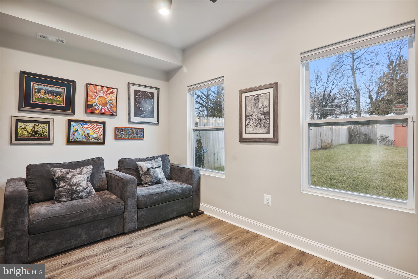
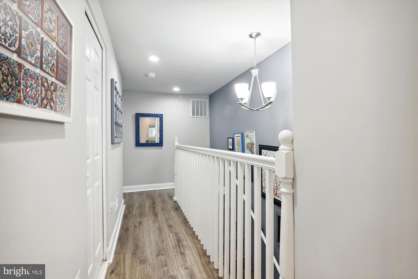
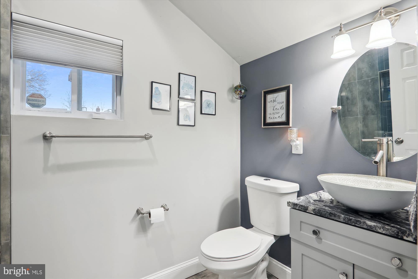
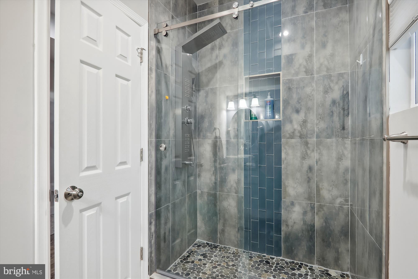
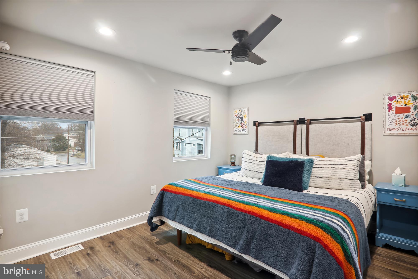
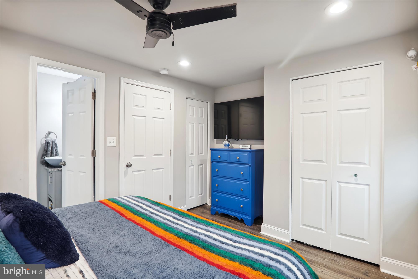
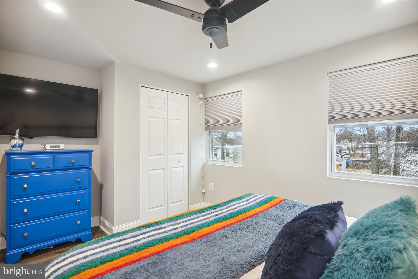
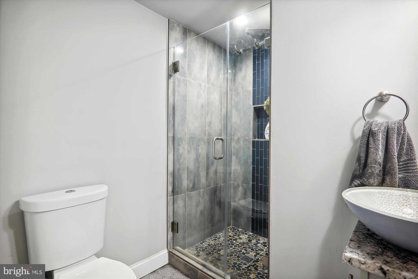
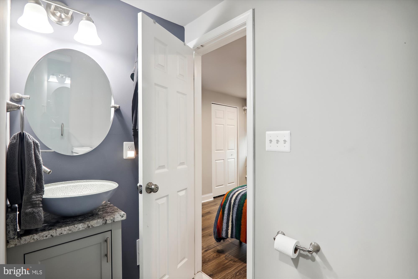
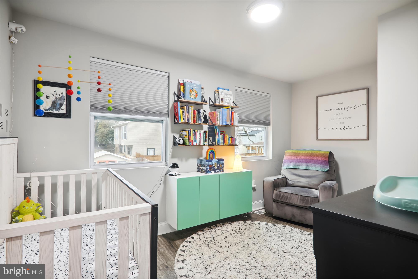
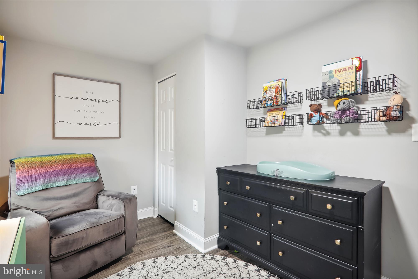
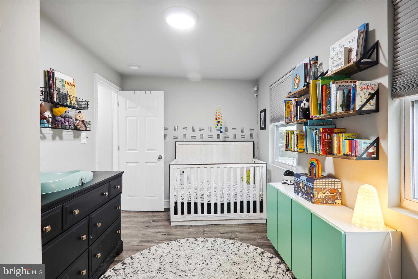
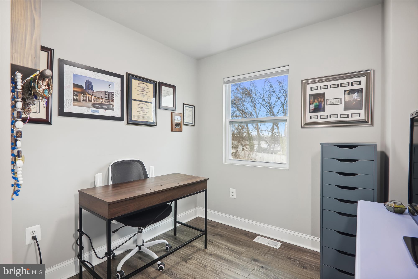
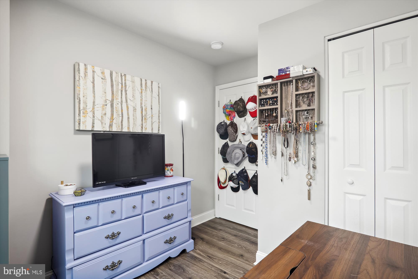
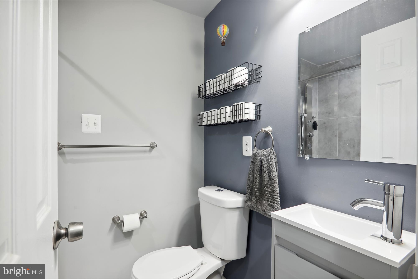
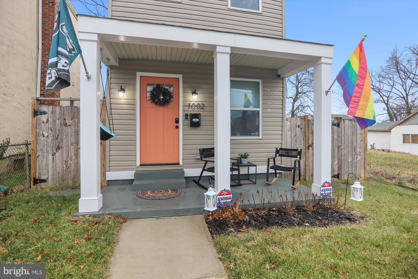
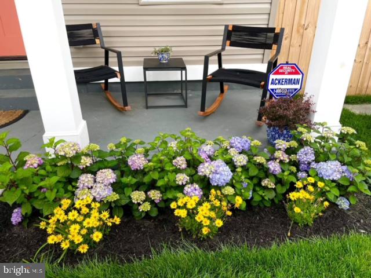
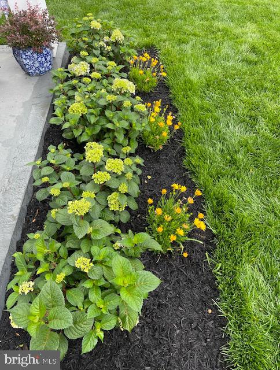
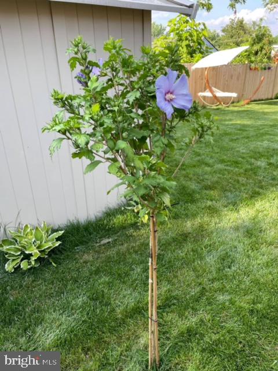
Renovated from top to bottom in 2020 with all-new materials, windows, roof, fixtures, finishes, smart-home and deep backyard oasis. This meticulously-crafted 4 bedrooms, 3 Full baths home sits on .25 of an acre. FIRST FLOOR includes: Living room/dining with open flow leading into the kitchen that seats three comfortably at the bar, with a full bathroom and bedroom in the rear. Perfect for an office, nanny/Au Pair, in-laws, sitting room or guest suite. Here you'll find access to the relaxing and green fully fenced-in backyard. Great flow from inside to out for grilling and entertaining. SECOND FLOOR: three bedrooms, two fully renovated baths, and laundry with a stacked washer and dryer. The owners' suite has a spa-like bath with two closets and front-facing windows. Opposite the primary bedroom are two bedrooms/nurseries/offices/gym. Some recent upgrades include glass shower doors, custom blackout shades, and ceiling fans with lights and dimmers. BACKYARD: perfectly leveled out with sod and removable shade enclosed by a privacy fence and custom shed to match the house. Removable shade allows for grilling and entertaining, and attractive landscaping frames the fully fenced yard. Ample street parking is FREE on both sides. You have already installed security system and NEST for your move-in ready convenience. A masterpiece for modern living with unparalleled attention to detail, design, and quality. Perfectly located on the border of DC and Maryland to include many conveniences, shops, and parks.
Features & Amenities
Interior
-
Total Bedrooms
4
-
Bathrooms
3
-
Above Grade Finished Area
1232.0
-
Basement YN
NO
-
Cooling YN
YES
-
Cooling
Central Air, ENERGY STAR Qualified Equipment, Electric
-
Fireplace YN
NO
-
Heating YN
YES
-
Heating
Central, Electric
-
Pet friendly
No
Exterior
-
Garage
No
-
Construction Materials
Aluminum Siding
-
Parking
On Street
-
Pool
No
-
Waterfront YN
NO
Area & Lot
-
Lot Size(acres)
0.25
-
Lot Size(square feet)
10,890
-
Property Type
Residential
-
Property Sub Type
Single Family Residence
-
Architectural Style
Other
Price
-
Sales Price
$369,500
-
Tax Amount
$6,557
-
Financing Options
Conventional, Cash, FHA, VA
-
Sq. Footage
1,232
-
Price/SqFt
$299
HOA
-
Association
No
School District
-
Elementary School
N/A
-
Middle School
N/A
-
High School
N/A
Property Features
-
New Construction
NO
-
Foundation Details
Permanent
-
Senior Community YN
NO
-
Sewer
Public Sewer
-
Water Source
Public
Schedule a Showing
Showing scheduled successfully.
Mortgage calculator
Estimate your monthly mortgage payment, including the principal and interest, property taxes, and HOA. Adjust the values to generate a more accurate rate.
Your payment
Principal and Interest:
$
Property taxes:
$
HOA fees:
$
Total loan payment:
$
Total interest amount:
$
Location
County
PRINCE GEORGES
Elementary School
Middle School
High School
Listing Courtesy of Ericka S Black , Coldwell Banker Realty - Washington
RealHub Information is provided exclusively for consumers' personal, non-commercial use, and it may not be used for any purpose other than to identify prospective properties consumers may be interested in purchasing. All information deemed reliable but not guaranteed and should be independently verified. All properties are subject to prior sale, change or withdrawal. RealHub website owner shall not be responsible for any typographical errors, misinformation, misprints and shall be held totally harmless.

AGENT
Jessie Doyle
Call Jessie today to schedule a private showing.

* Listings on this website come from the FMLS IDX Compilation and may be held by brokerage firms other than the owner of this website. The listing brokerage is identified in any listing details. Information is deemed reliable but is not guaranteed. If you believe any FMLS listing contains material that infringes your copyrighted work please click here to review our DMCA policy and learn how to submit a takedown request.© 2024 FMLS.
Related Properties
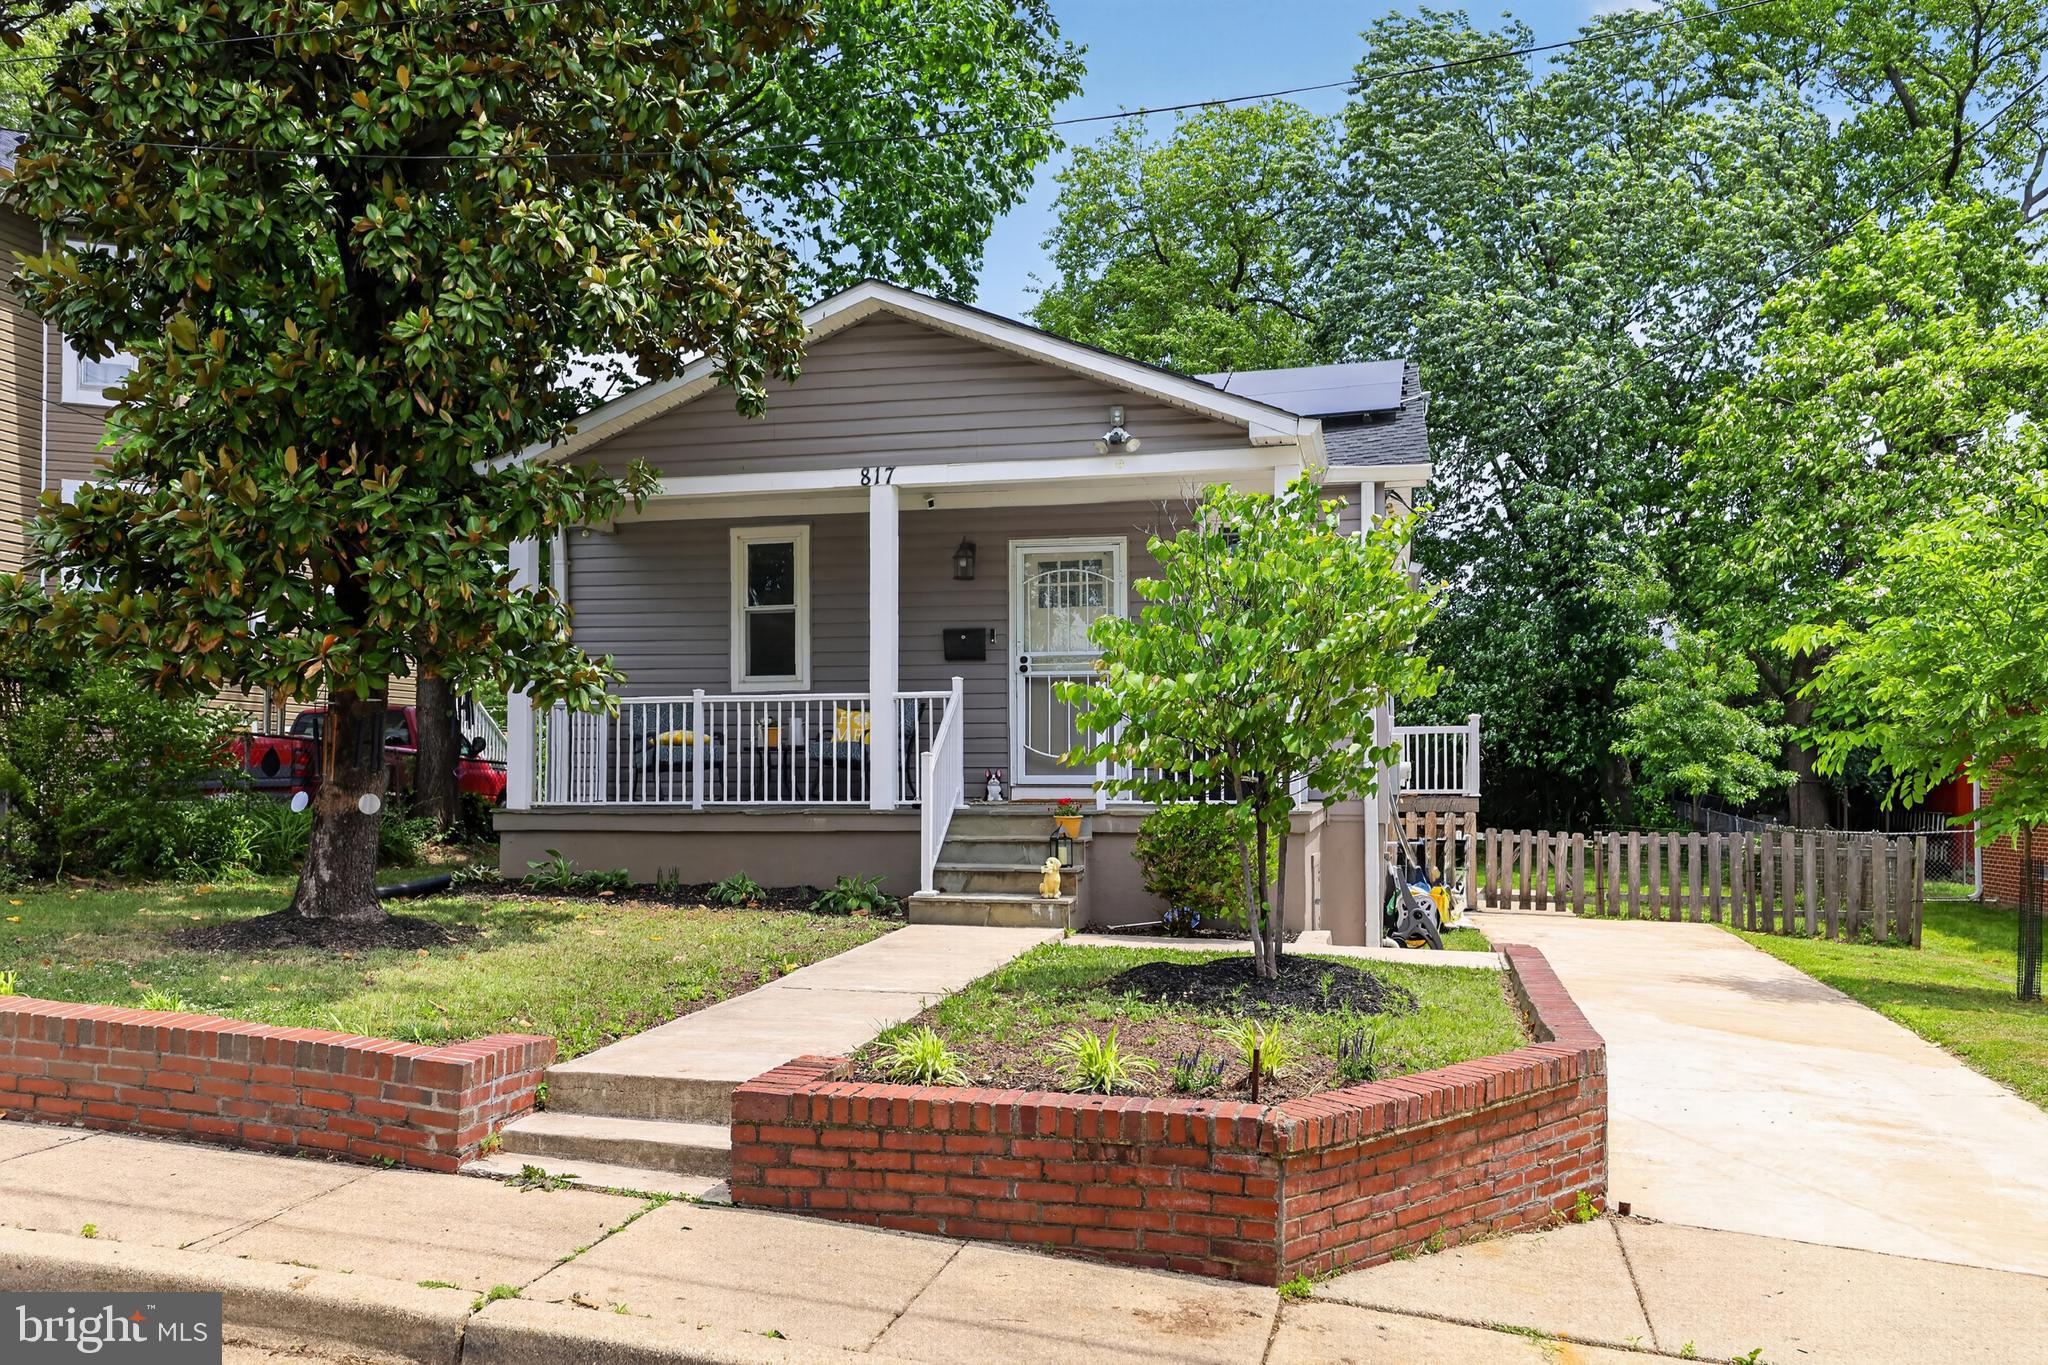
FAIRMOUNT HEIGHTS
817 57TH PLACE
3 Beds
2 Baths
1,918 Sq.Ft.
$397,000
MLS#: MDPG2201956
.png)