
Traditional
10 STODDARD COURT
SPARKS GLENCOE, MD 21152
MLS#: MDBC2053172
$1,699,000
Property
Beds
6
Full Baths
6
1/2 Baths
2
Year Built
1993
Sq.Footage
8,295
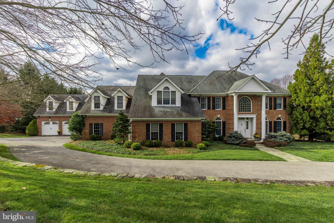
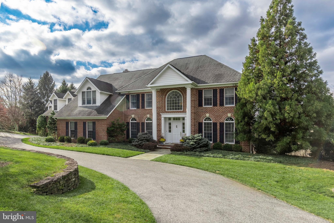
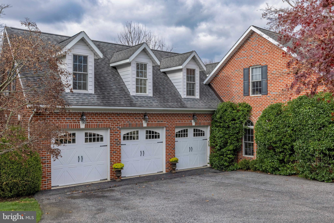
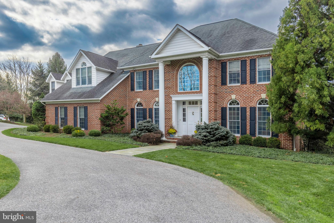
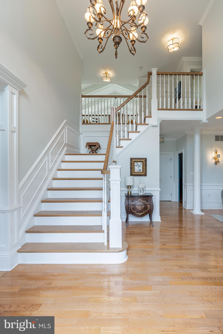
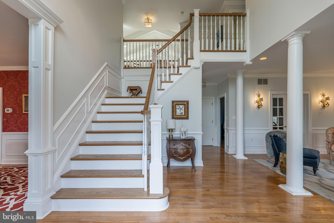
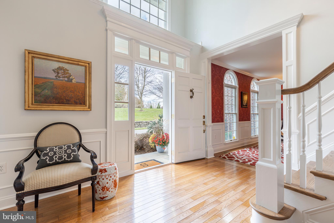
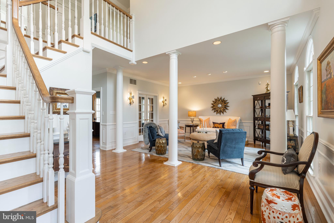
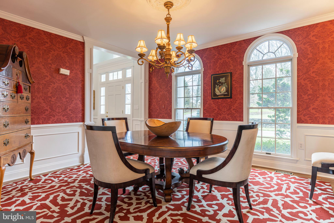
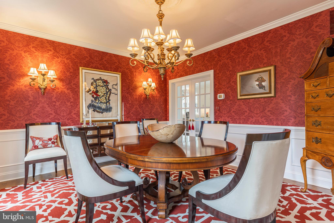
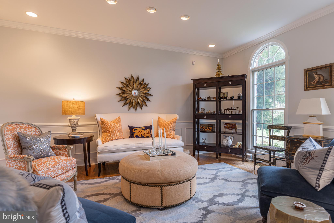
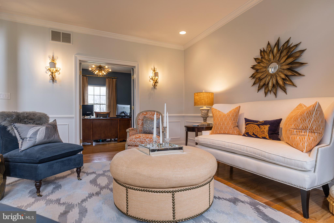
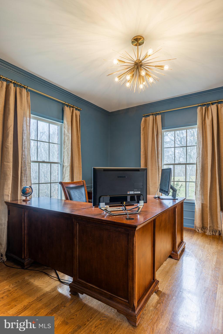
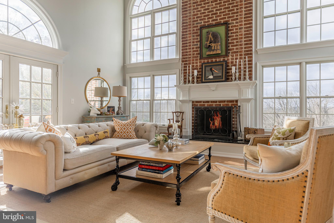
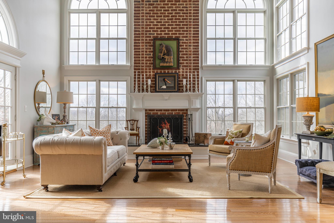
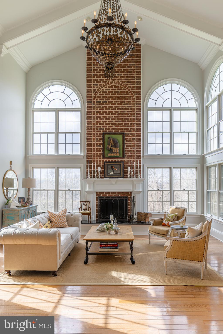
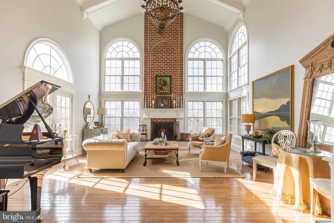
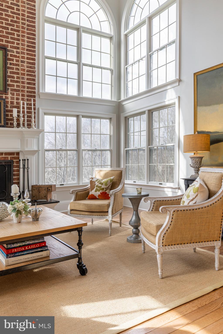
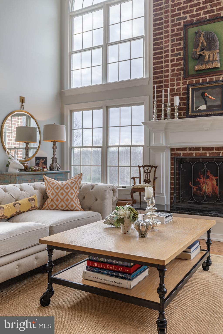
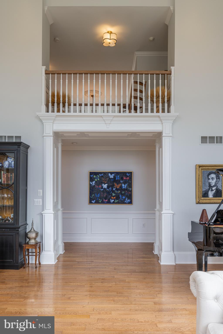
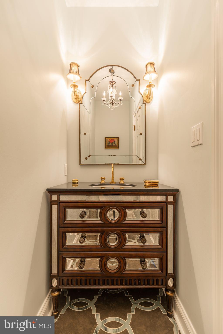
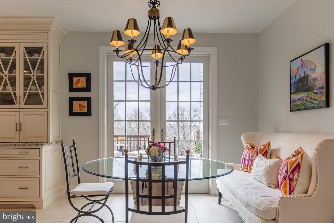
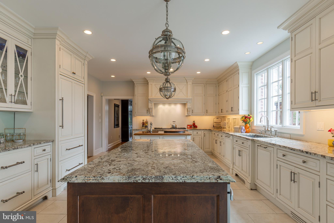
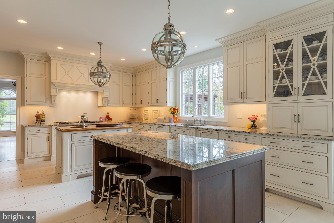
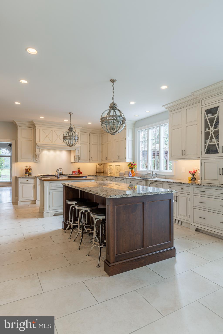
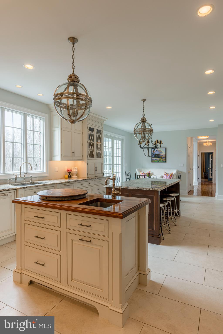
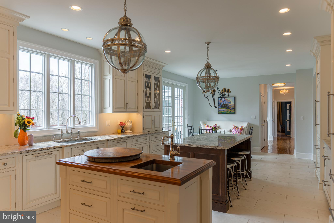
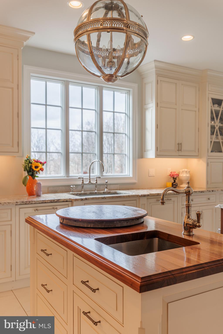
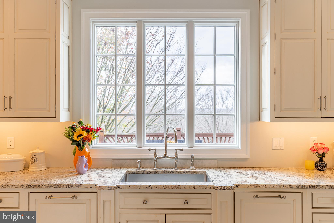
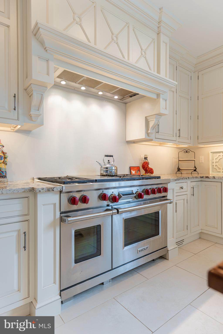
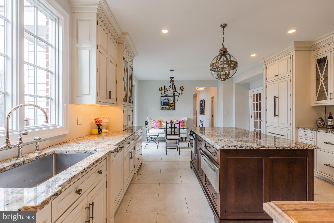
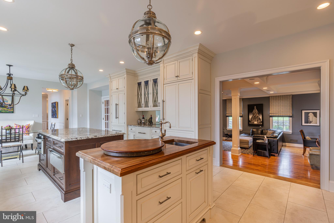
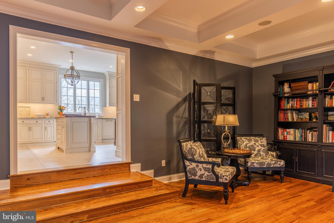
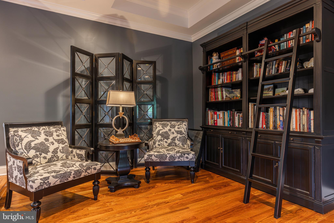
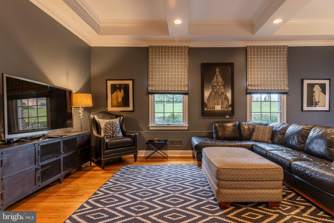
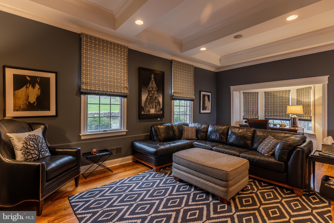
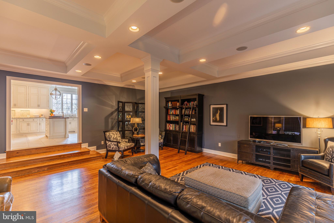
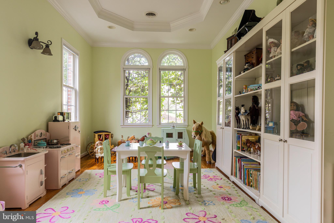
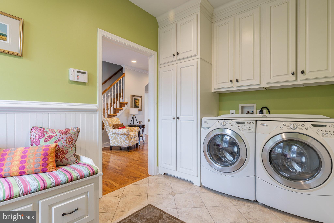
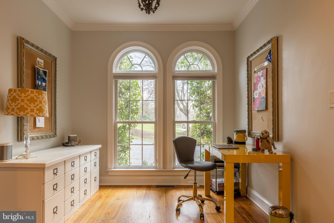
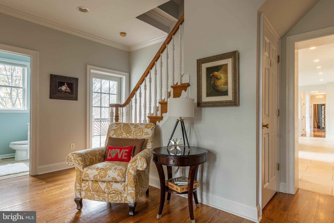
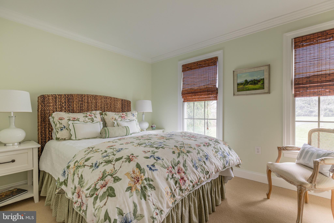
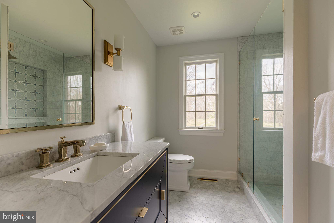
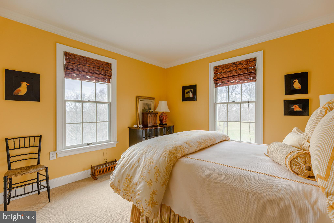
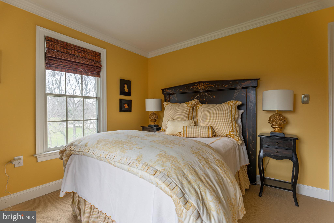
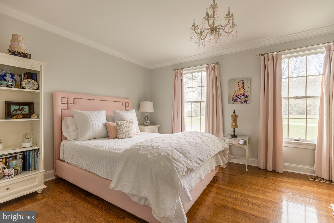
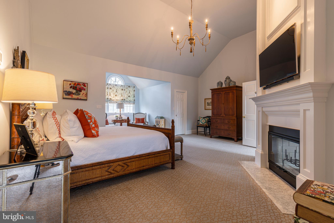
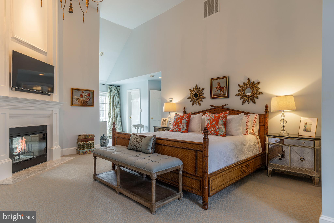
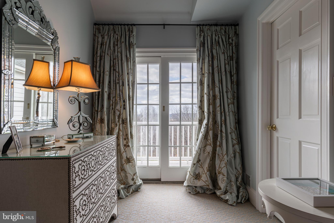
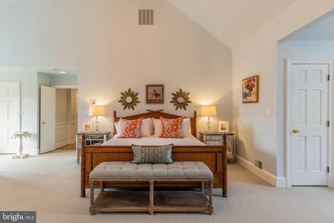
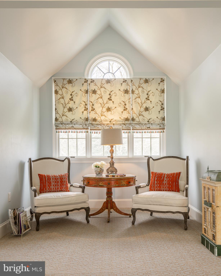
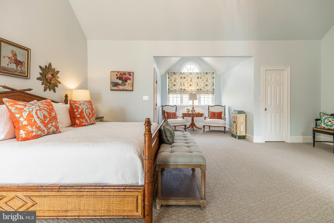
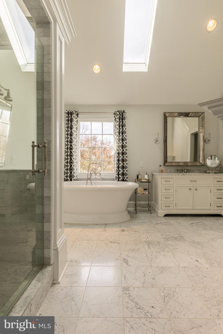
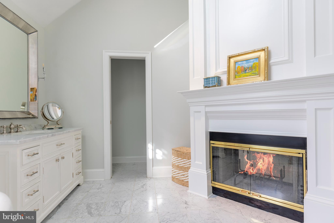
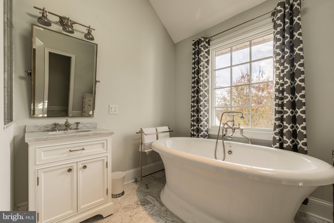
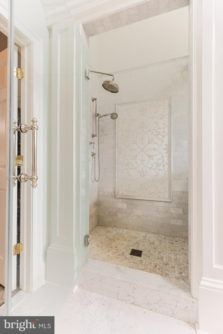
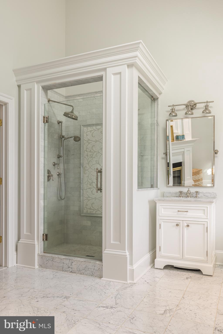
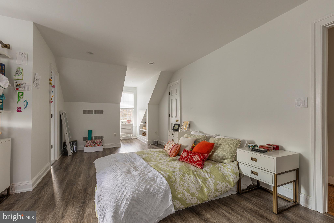
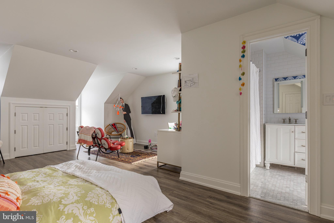
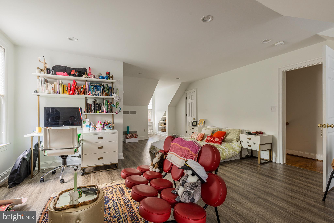
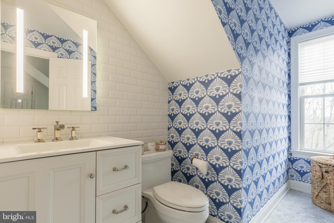
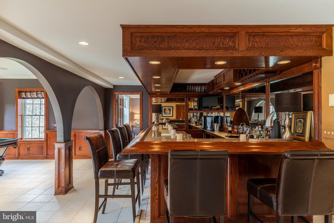
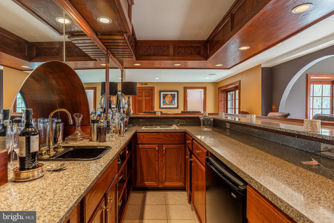
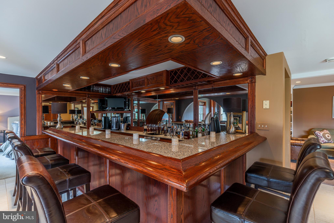
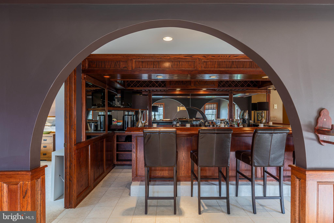
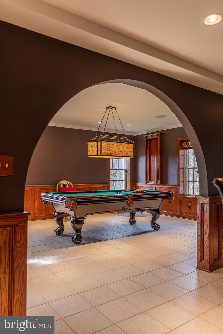
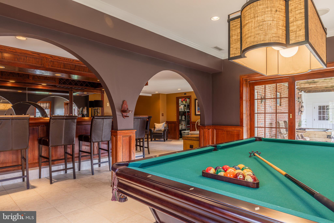
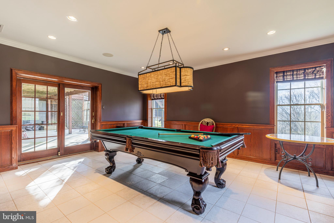
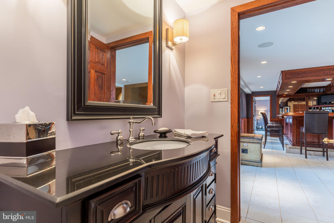
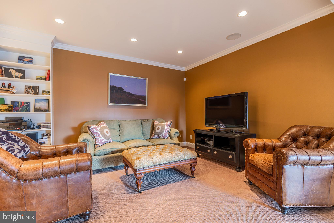
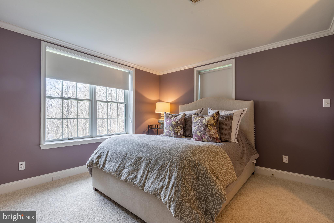
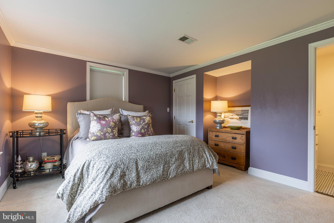
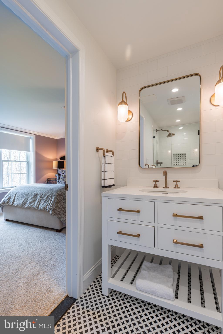
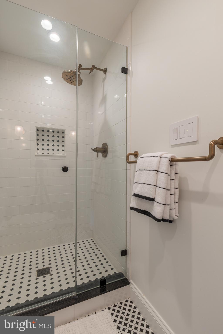
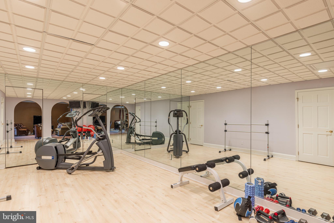
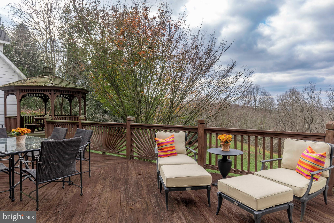
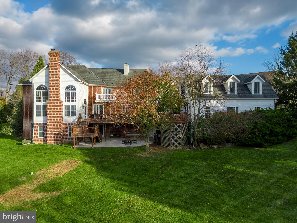
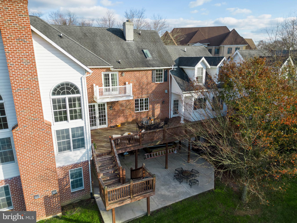
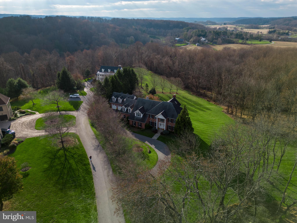
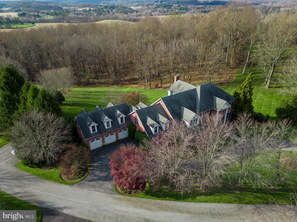
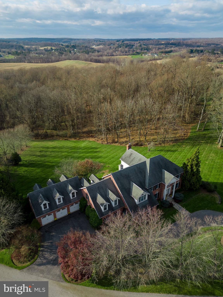
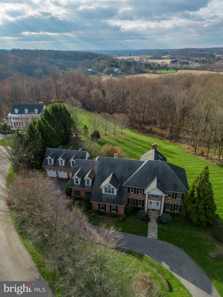
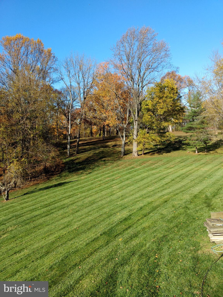
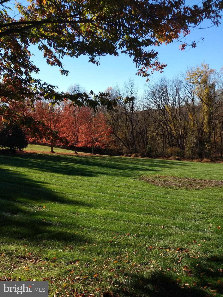
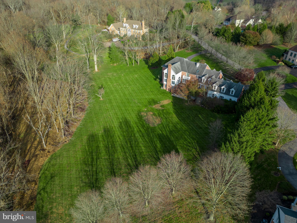
Welcome home to 10 Stoddard Ct. where homes are rarely available in this coveted Sparks neighborhood. This gorgeous home is tucked away on a private 3+ acre park like setting with spectacular sunsets and mature trees. You will feel like you are worlds away from the hustle & bustle and yet you’re so convenient to everywhere. From the moment you enter this magnificent home, it is evident that every room and the attention to detail has been thoughtfully designed The classic 2 story foyer leads into an inviting gathering room. It’s the perfect space for conviviality in a warm & intimate setting. Entertain family & friends for meals & memories in the elegant yet cozy Dining Room boasting beautiful wainscotting & floor to ceiling Palladian windows. You’ll fall in love with the Chef’s dream kitchen offering 6 burner Wolfe Stove, Subzero refrigerator, warming drawer, 2 refrigerator draws and microwave drawer* beautiful custom cabinetry with glass doors, 2 islands and upscale lighting. The Great Room is just that…an elegant show stopper. The soaring ceilings are adorned with architectural detail and recessed lighting. The focal point of the room is a brick floor to ceiling FP flanked by Palladian windows. French doors lead to an expansive deck overlooking the lovely landscaped grounds. In addition to the Great Room is a spacious yet comfy Family Room with a Coffered ceiling. Relax with a good book or catch up with your favorite movies. Rounding out the main floor is a large office, a bonus room which has a multitude of possibilities from a playroom, first floor bedroom or a second office. The mudroom/laundry off the garage has abundant storage and a full bath. The second level has a spacious Owner's Suite with vaulted ceiling, fireplace, 3 closets and a Juliette Balcony complete with a luxe marble bath with soaking tub, fabulous shower, his and her vanities and firepIace. In addition there are 4 bedrooms, 2 ensuite, and the others share a buddy bath, One of these bedrooms have a 2nd staircase entry, creating a perfect space for an au pair suite. The large finished lower level includes another bedroom and 1 ½ baths. A former dance studio now serves as a workout room. Then there’s the bar…..this is not your typical basement bar. It’s a beautiful, gleaming custom wood bar you might expect to find in your favorite restaurant with dish washer, sink and cook top. Plenty of room to host magnificent parties and serve up craft cocktails! There is also a room which has possibilities for a second kitchen. BONUS ROOM! Above the 3 car garage there is a huge finished room with so many possibilities! This house has 3 zone HVAC* 30 yr roof* upscale appointments throughout* 2 laundry rooms, 1 pet bath* and so much more.
Features & Amenities
Interior
-
Other Interior Features
Bar, Ceiling Fan(s), Kitchen Island, Pantry, Recessed Lighting, Soaking Tub, Walk-In Closet(s)
-
Total Bedrooms
6
-
Bathrooms
6
-
1/2 Bathrooms
2
-
Above Grade Finished Area
6495.0
-
Basement YN
YES
-
Cooling YN
YES
-
Cooling
Central Air, Ceiling Fan(s)
-
Fireplace YN
YES
-
Heating YN
YES
-
Heating
Exhaust Fan, Propane, Forced Air
-
Pet friendly
N/A
Exterior
-
Garage
Yes
-
Garage spaces
3
-
Construction Materials
Brick
-
Parking
Attached
-
Patio and Porch Features
Deck, Patio
-
Pool
No
-
Waterfront YN
NO
Area & Lot
-
Lot Size(acres)
3.36
-
Lot Size(square feet)
146,362
-
Property Type
Residential
-
Property Sub Type
Single Family Residence
-
Architectural Style
Traditional
Price
-
Sales Price
$1,699,000
-
Tax Amount
$11,647
-
Financing Options
Cash
-
Sq. Footage
8,295
-
Price/SqFt
$204
HOA
-
Association
YES
-
Association Fee
$750
-
Association Fee Frequency
Annually
-
Association Fee Includes
N/A
School District
-
Elementary School
SPARKS
-
Middle School
HEREFORD
-
High School
HEREFORD
Property Features
-
Foundation Details
Block
-
Senior Community YN
NO
-
Sewer
Septic Tank
-
Tax Lot
5
-
Water Source
Well
Schedule a Showing
Showing scheduled successfully.
Mortgage calculator
Estimate your monthly mortgage payment, including the principal and interest, property taxes, and HOA. Adjust the values to generate a more accurate rate.
Your payment
Principal and Interest:
$
Property taxes:
$
HOA fees:
$
Total loan payment:
$
Total interest amount:
$
Location
County
BALTIMORE
Elementary School
SPARKS
Middle School
HEREFORD
High School
HEREFORD
Listing Courtesy of Lynn A Bennett, Berkshire Hathaway HomeServices Homesale Realty
RealHub Information is provided exclusively for consumers' personal, non-commercial use, and it may not be used for any purpose other than to identify prospective properties consumers may be interested in purchasing. All information deemed reliable but not guaranteed and should be independently verified. All properties are subject to prior sale, change or withdrawal. RealHub website owner shall not be responsible for any typographical errors, misinformation, misprints and shall be held totally harmless.

Salesperson, Realtor
Jessie Doyle
Call Jessie today to schedule a private showing.

* Listings on this website come from the FMLS IDX Compilation and may be held by brokerage firms other than the owner of this website. The listing brokerage is identified in any listing details. Information is deemed reliable but is not guaranteed. If you believe any FMLS listing contains material that infringes your copyrighted work please click here to review our DMCA policy and learn how to submit a takedown request.© 2024 FMLS.
.png)