

Property
Beds
3
Full Baths
2
1/2 Baths
1
Year Built
1957
Sq.Footage
1,912
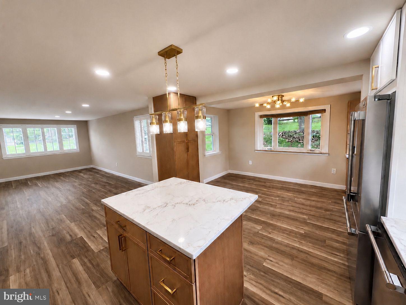
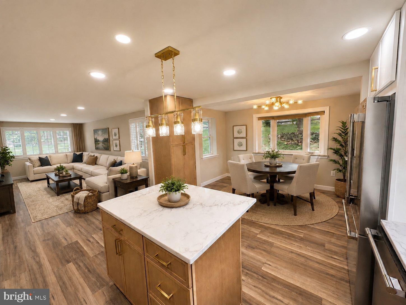
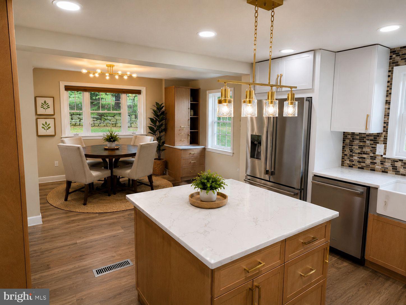
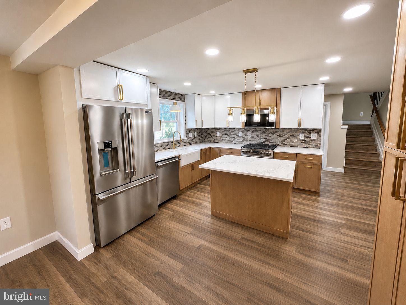
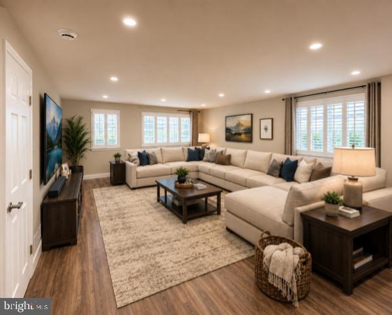
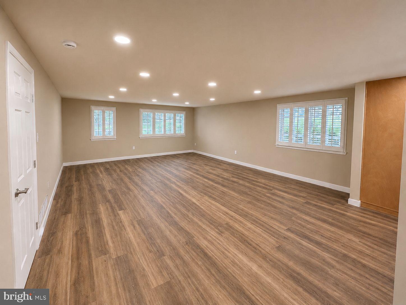
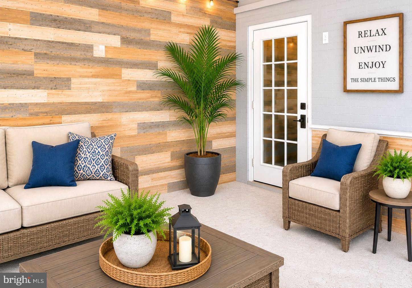
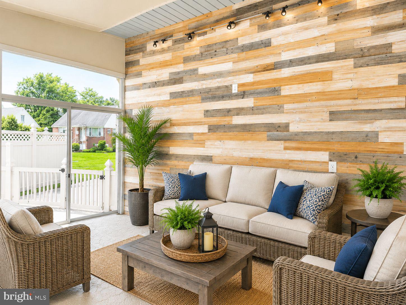
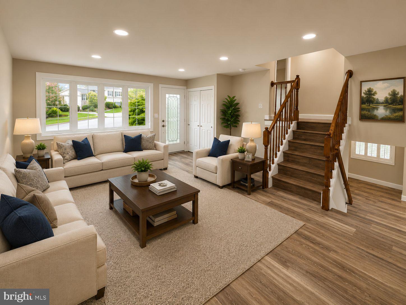
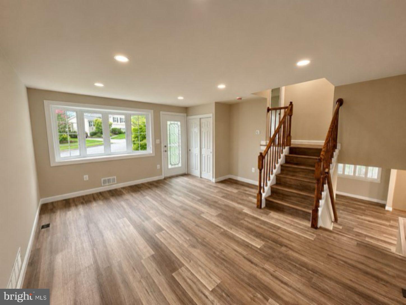
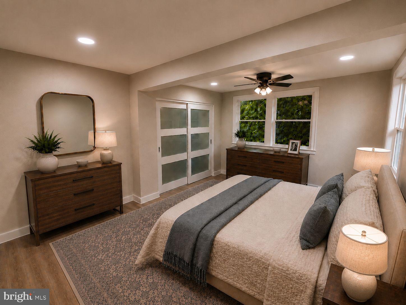
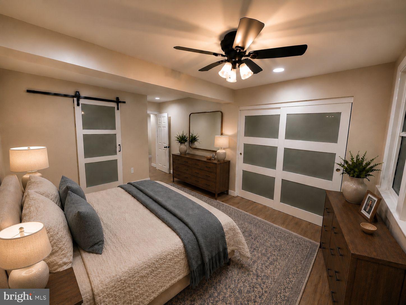
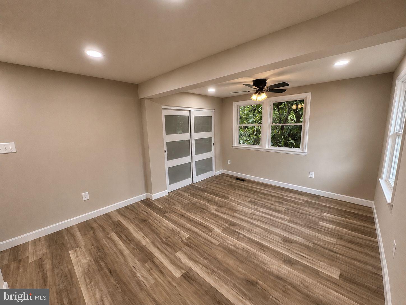
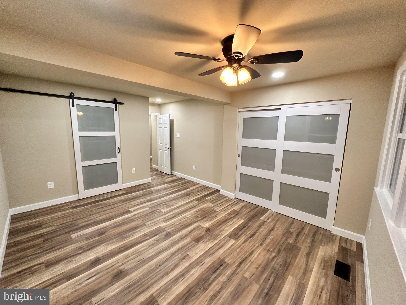
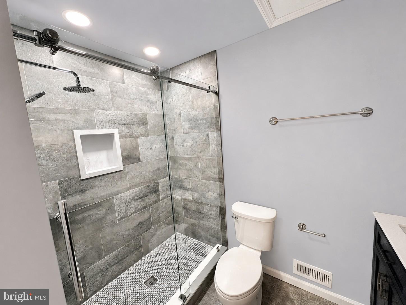
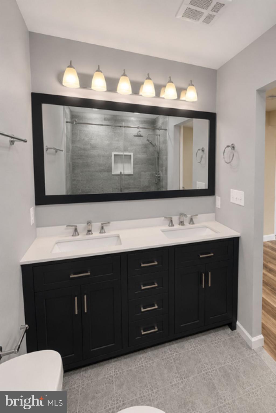
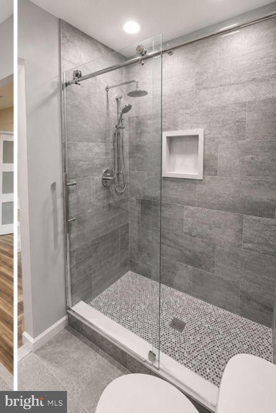
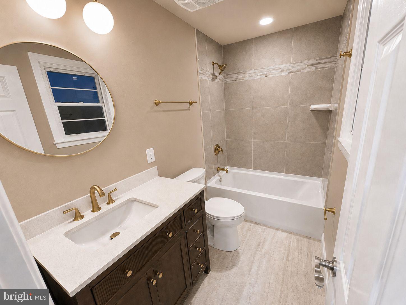
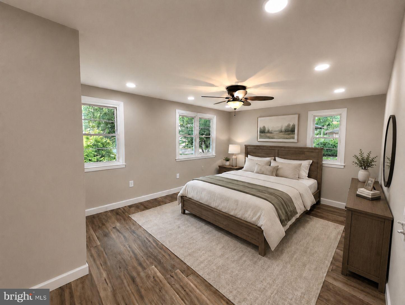
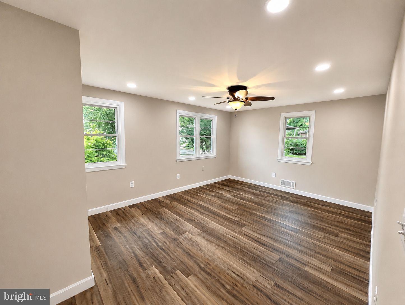
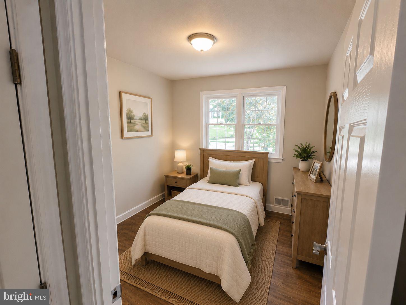
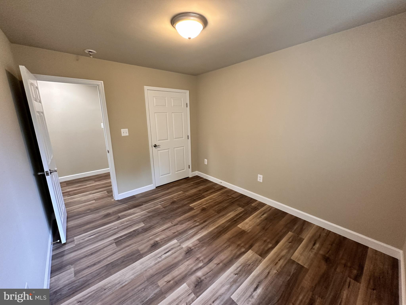
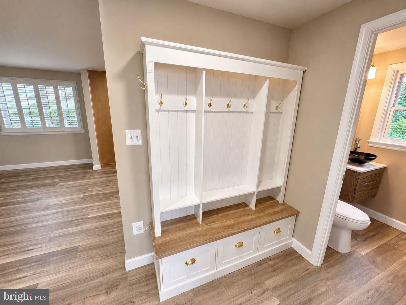
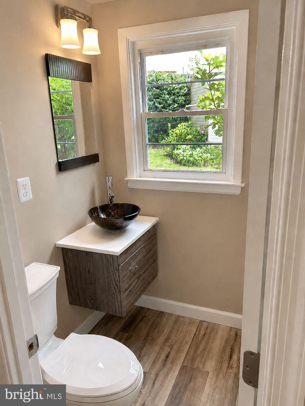
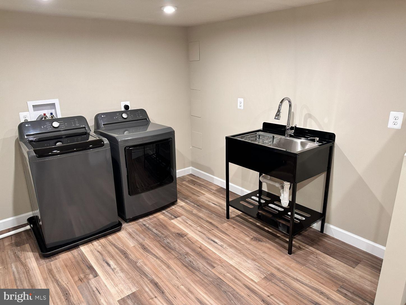
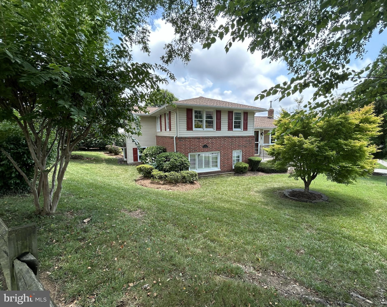
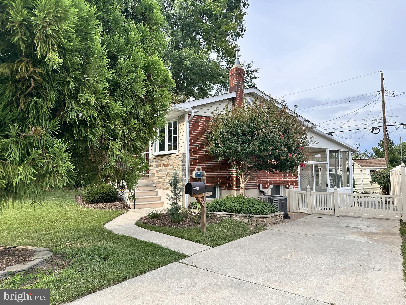
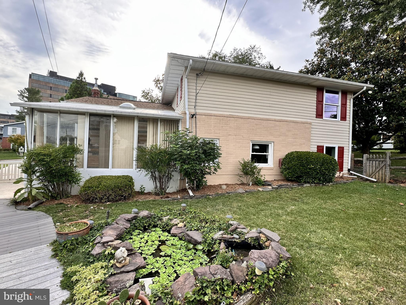
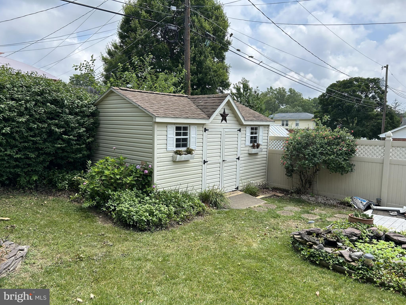
Professionally renovated from top to bottom, this exceptional split-level home offers the perfect blend of timeless style, high-end finishes, and true move-in-ready convenience. Every major update has already been completed, including a stunning designer kitchen, beautifully renovated bathrooms, new luxury vinyl plank flooring, recessed lighting throughout, updated electrical and plumbing, and a newer roof (2024). The front entry opens to a bright and welcoming living room filled with natural light. Just a few steps down, the heart of the home features a spectacular open-concept living space where the beautifully renovated kitchen flows seamlessly into the dining area and spacious family room—perfect for everyday living and entertaining. The kitchen showcases quartz countertops, a center island with seating, farmhouse sink, designer tile backsplash, under-cabinet lighting, recessed lighting, and brand-new stainless-steel appliances, including a gas range. An updated half bath is conveniently located on this level. Just inside the entry, a custom hall tree provides a convenient place to hang coats, shoes, and organize everyday essentials. This leads you to the impressive three-season room featuring soaring 12-foot ceilings, ceramic tile flooring, a stylish shiplap feature wall, and walls of windows overlooking the private, fully fenced backyard, creating a wonderful extension of the living space. Upstairs, you’ll find three comfortable bedrooms and two beautifully renovated full bathrooms, including a private primary suite featuring a stunning tiled walk-in shower with a frameless glass door. The lower level offers a spacious laundry room featuring a brand-new washer and dryer, and utility sink along with additional storage space. Outside, enjoy beautifully landscaped grounds with a tranquil pond, mature plantings, and a storage shed creating a peaceful and inviting outdoor setting. Additional improvements include fresh interior paint, new interior doors, trim and hardware, a high-efficiency gas furnace (2019), replacement windows, and immediate occupancy – simply move in and enjoy!
Features & Amenities
Interior
-
Total Bedrooms
3
-
Bathrooms
2
-
1/2 Bathrooms
1
-
Above Grade Finished Area
1912.0
-
Basement YN
YES
-
Cooling YN
YES
-
Cooling
Central Air, Ceiling Fan(s), Electric
-
Fireplace YN
NO
-
Heating YN
YES
-
Heating
Natural Gas, Forced Air
-
Pet friendly
N/A
Exterior
-
Garage
No
-
Construction Materials
Brick, Batts Insulation, Block, Stone, Vinyl Siding
-
Parking
On Street, Driveway
-
Pool
No
-
Waterfront YN
NO
Area & Lot
-
Lot Size(acres)
0.17
-
Lot Size(square feet)
7,405
-
Property Type
Residential
-
Property Sub Type
Single Family Residence
-
Architectural Style
Split Level
Price
-
Sales Price
$565,000
-
Tax Amount
$4,015
-
Sq. Footage
1,912
-
Price/SqFt
$295
HOA
-
Association
No
School District
-
Elementary School
HAMPTON
-
Middle School
RIDGELY
-
High School
TOWSON HIGH LAW & PUBLIC POLICY
Property Features
-
New Construction
NO
-
Foundation Details
Block
-
Senior Community YN
NO
-
Sewer
Septic Tank
-
Tax Lot
16
-
Water Source
Public
Schedule a Showing
Showing scheduled successfully.
Mortgage calculator
Estimate your monthly mortgage payment, including the principal and interest, property taxes, and HOA. Adjust the values to generate a more accurate rate.
Your payment
Principal and Interest:
$
Property taxes:
$
HOA fees:
$
Total loan payment:
$
Total interest amount:
$
Location
County
BALTIMORE
Elementary School
HAMPTON
Middle School
RIDGELY
High School
TOWSON HIGH LAW & PUBLIC POLICY
Listing Courtesy of Jeremy Michael McDonough , Mr. Lister Realty
RealHub Information is provided exclusively for consumers' personal, non-commercial use, and it may not be used for any purpose other than to identify prospective properties consumers may be interested in purchasing. All information deemed reliable but not guaranteed and should be independently verified. All properties are subject to prior sale, change or withdrawal. RealHub website owner shall not be responsible for any typographical errors, misinformation, misprints and shall be held totally harmless.

AGENT
Jessie Doyle
Call Jessie today to schedule a private showing.

* Listings on this website come from the FMLS IDX Compilation and may be held by brokerage firms other than the owner of this website. The listing brokerage is identified in any listing details. Information is deemed reliable but is not guaranteed. If you believe any FMLS listing contains material that infringes your copyrighted work please click here to review our DMCA policy and learn how to submit a takedown request.© 2024 FMLS.
Related Properties
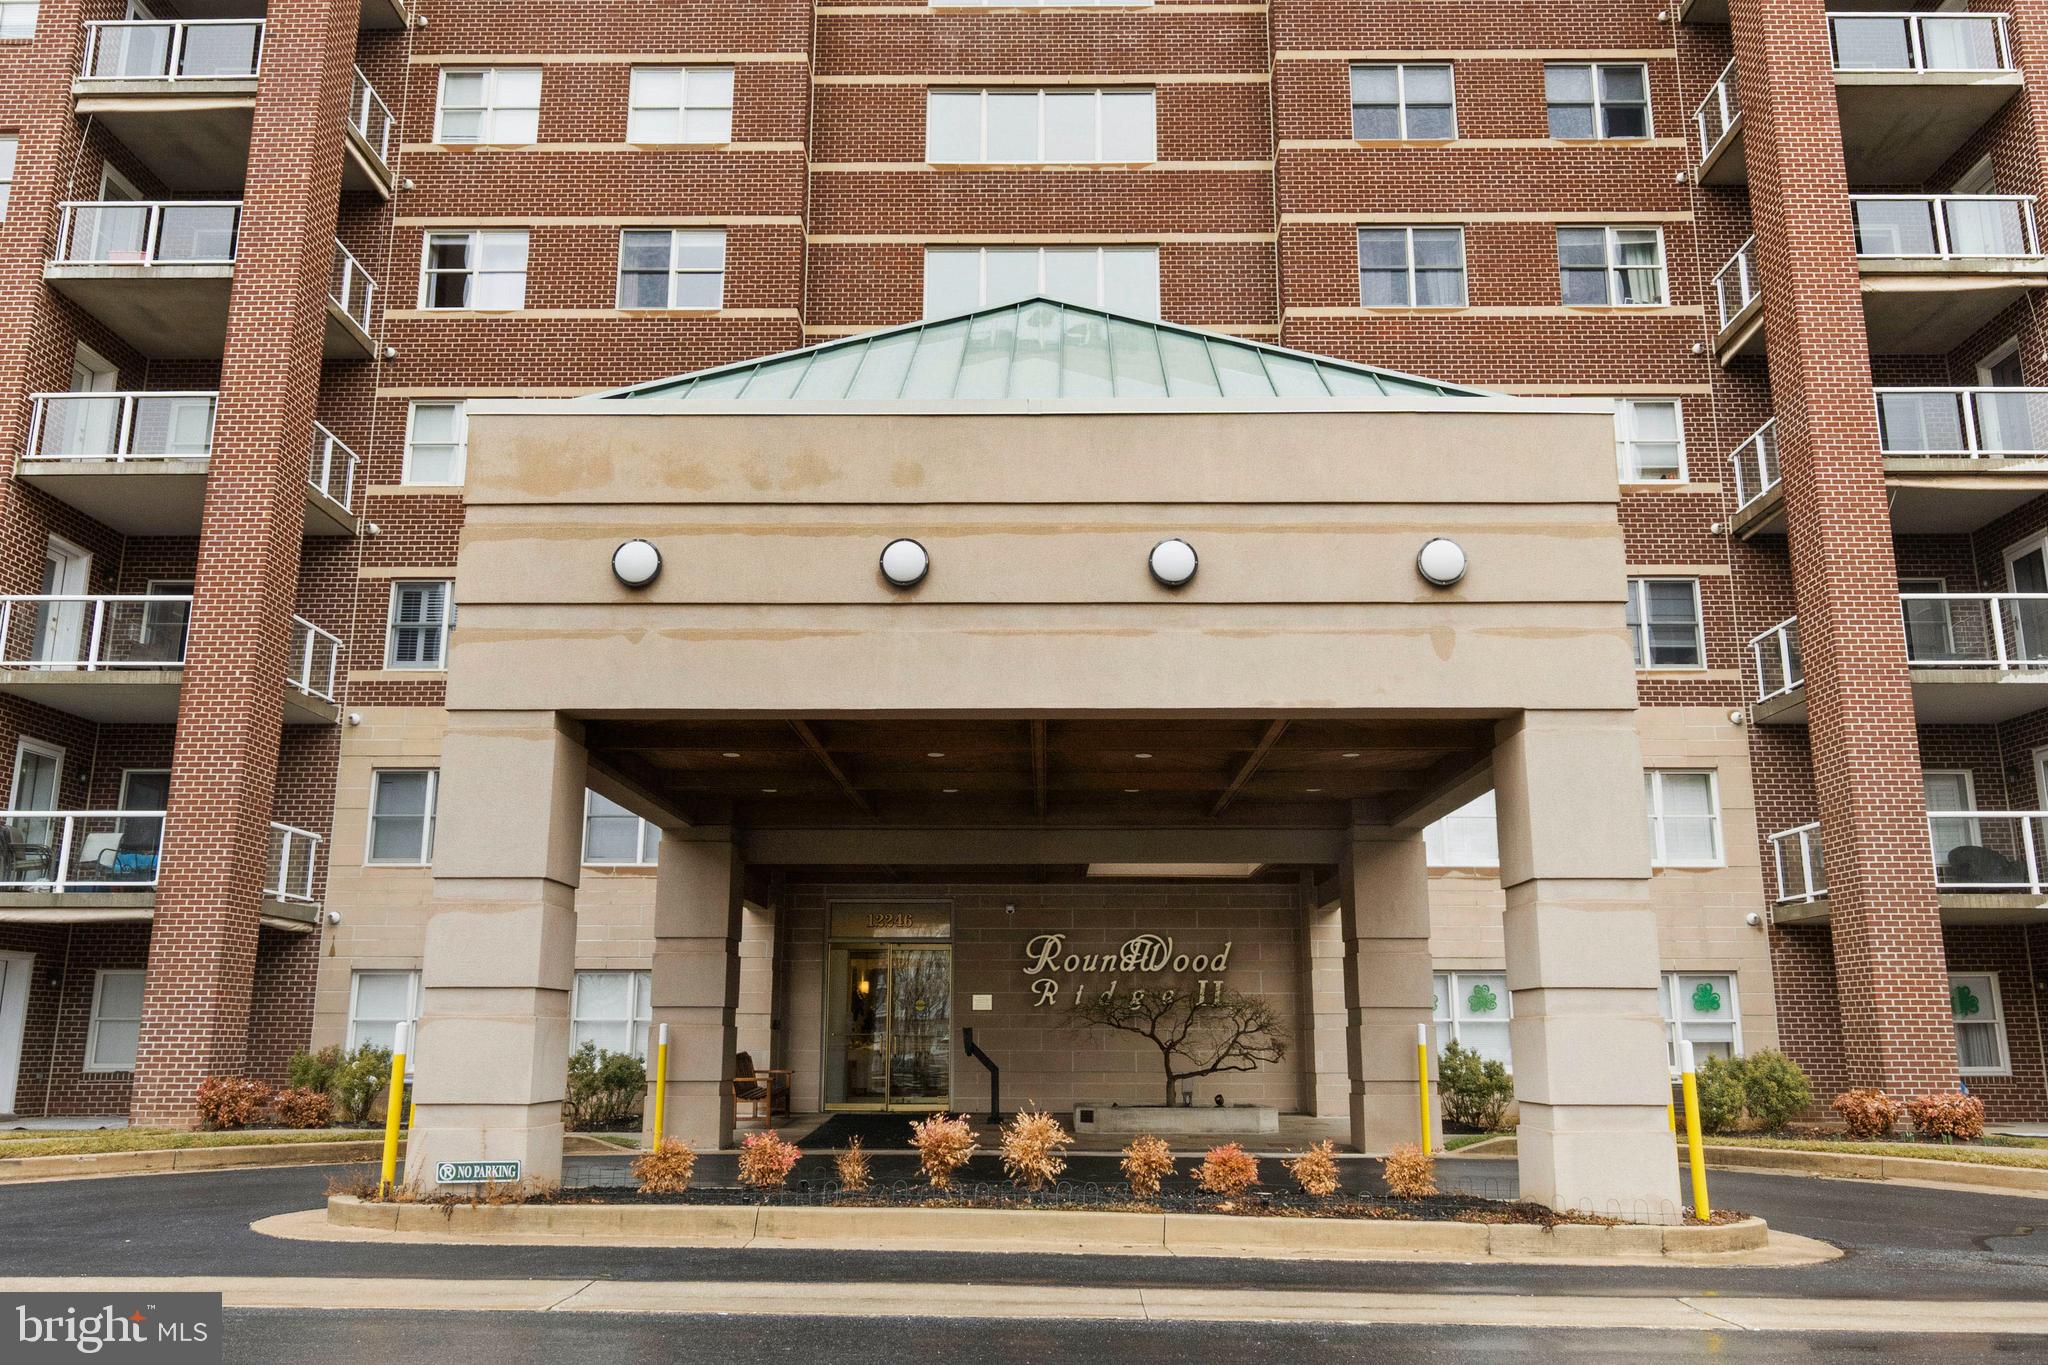
LUTHERVILLE TIMONIUM
12246 ROUNDWOOD ROAD 707
2 Beds
2 Baths
1,697 Sq.Ft.
$524,900
MLS#: MDBC2154002
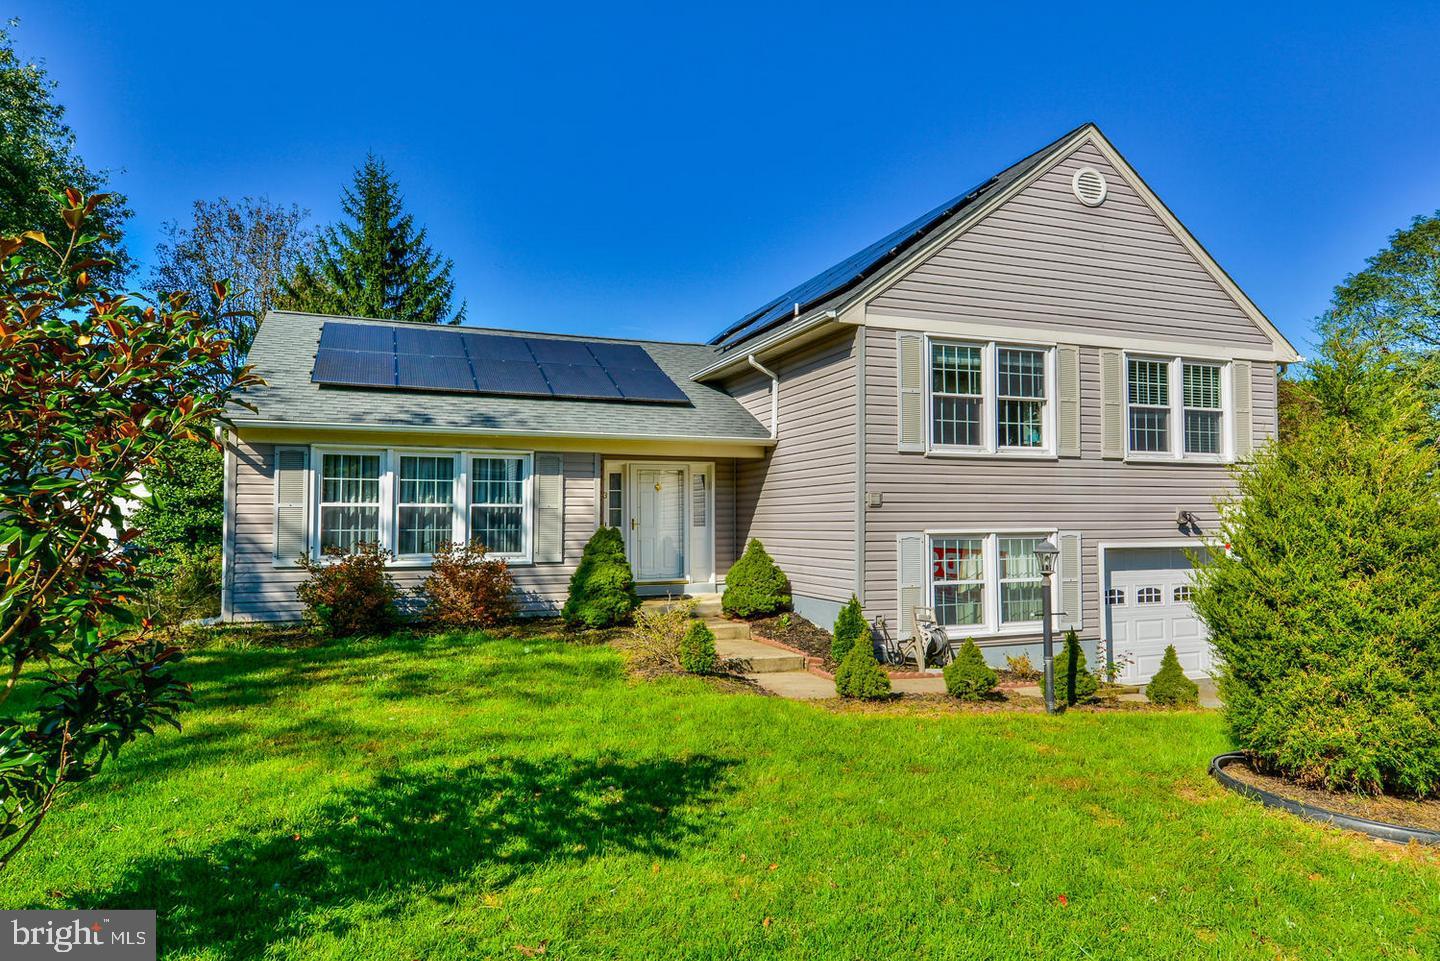
LUTHERVILLE TIMONIUM
3 PHEASANT RUN COURT
3 Beds
2 Baths
2,348 Sq.Ft.
$569,000
MLS#: MDBC2166642
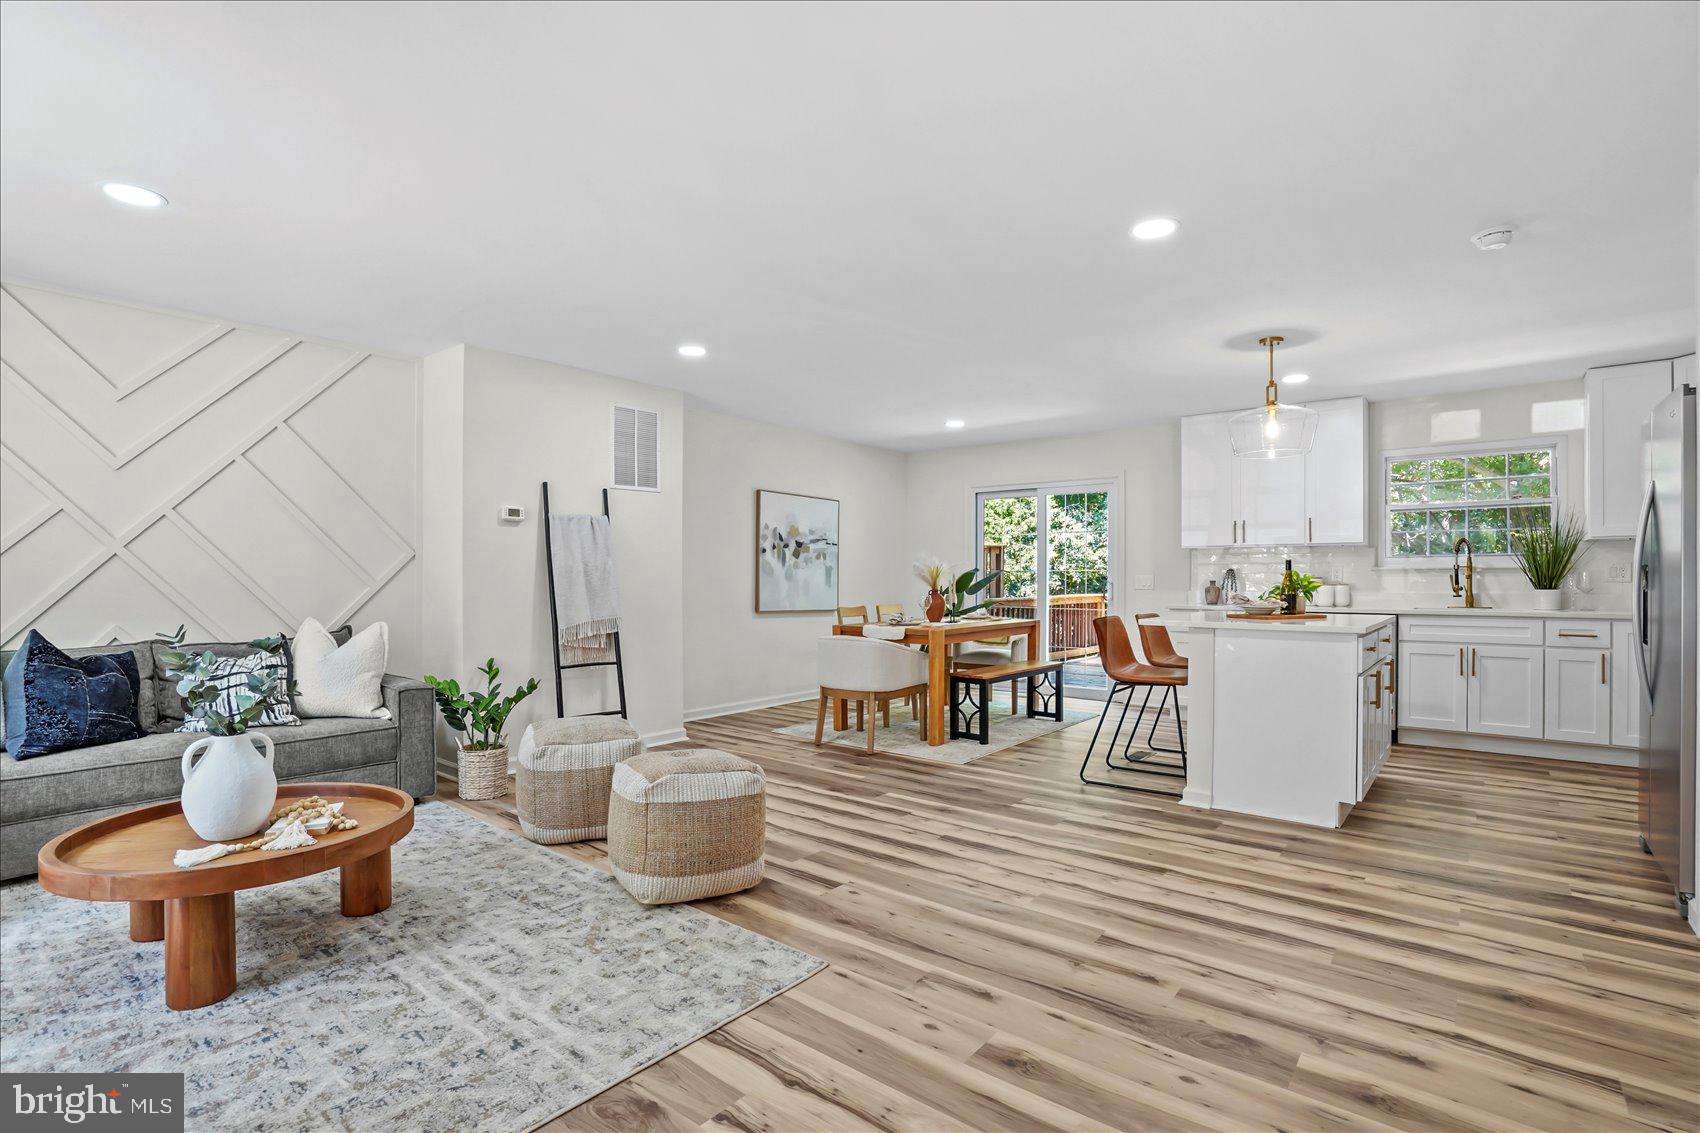
LUTHERVILLE TIMONIUM
46 ABBEY BRIDGE COURT
4 Beds
3 Baths
1,804 Sq.Ft.
$495,000
MLS#: MDBC2168332
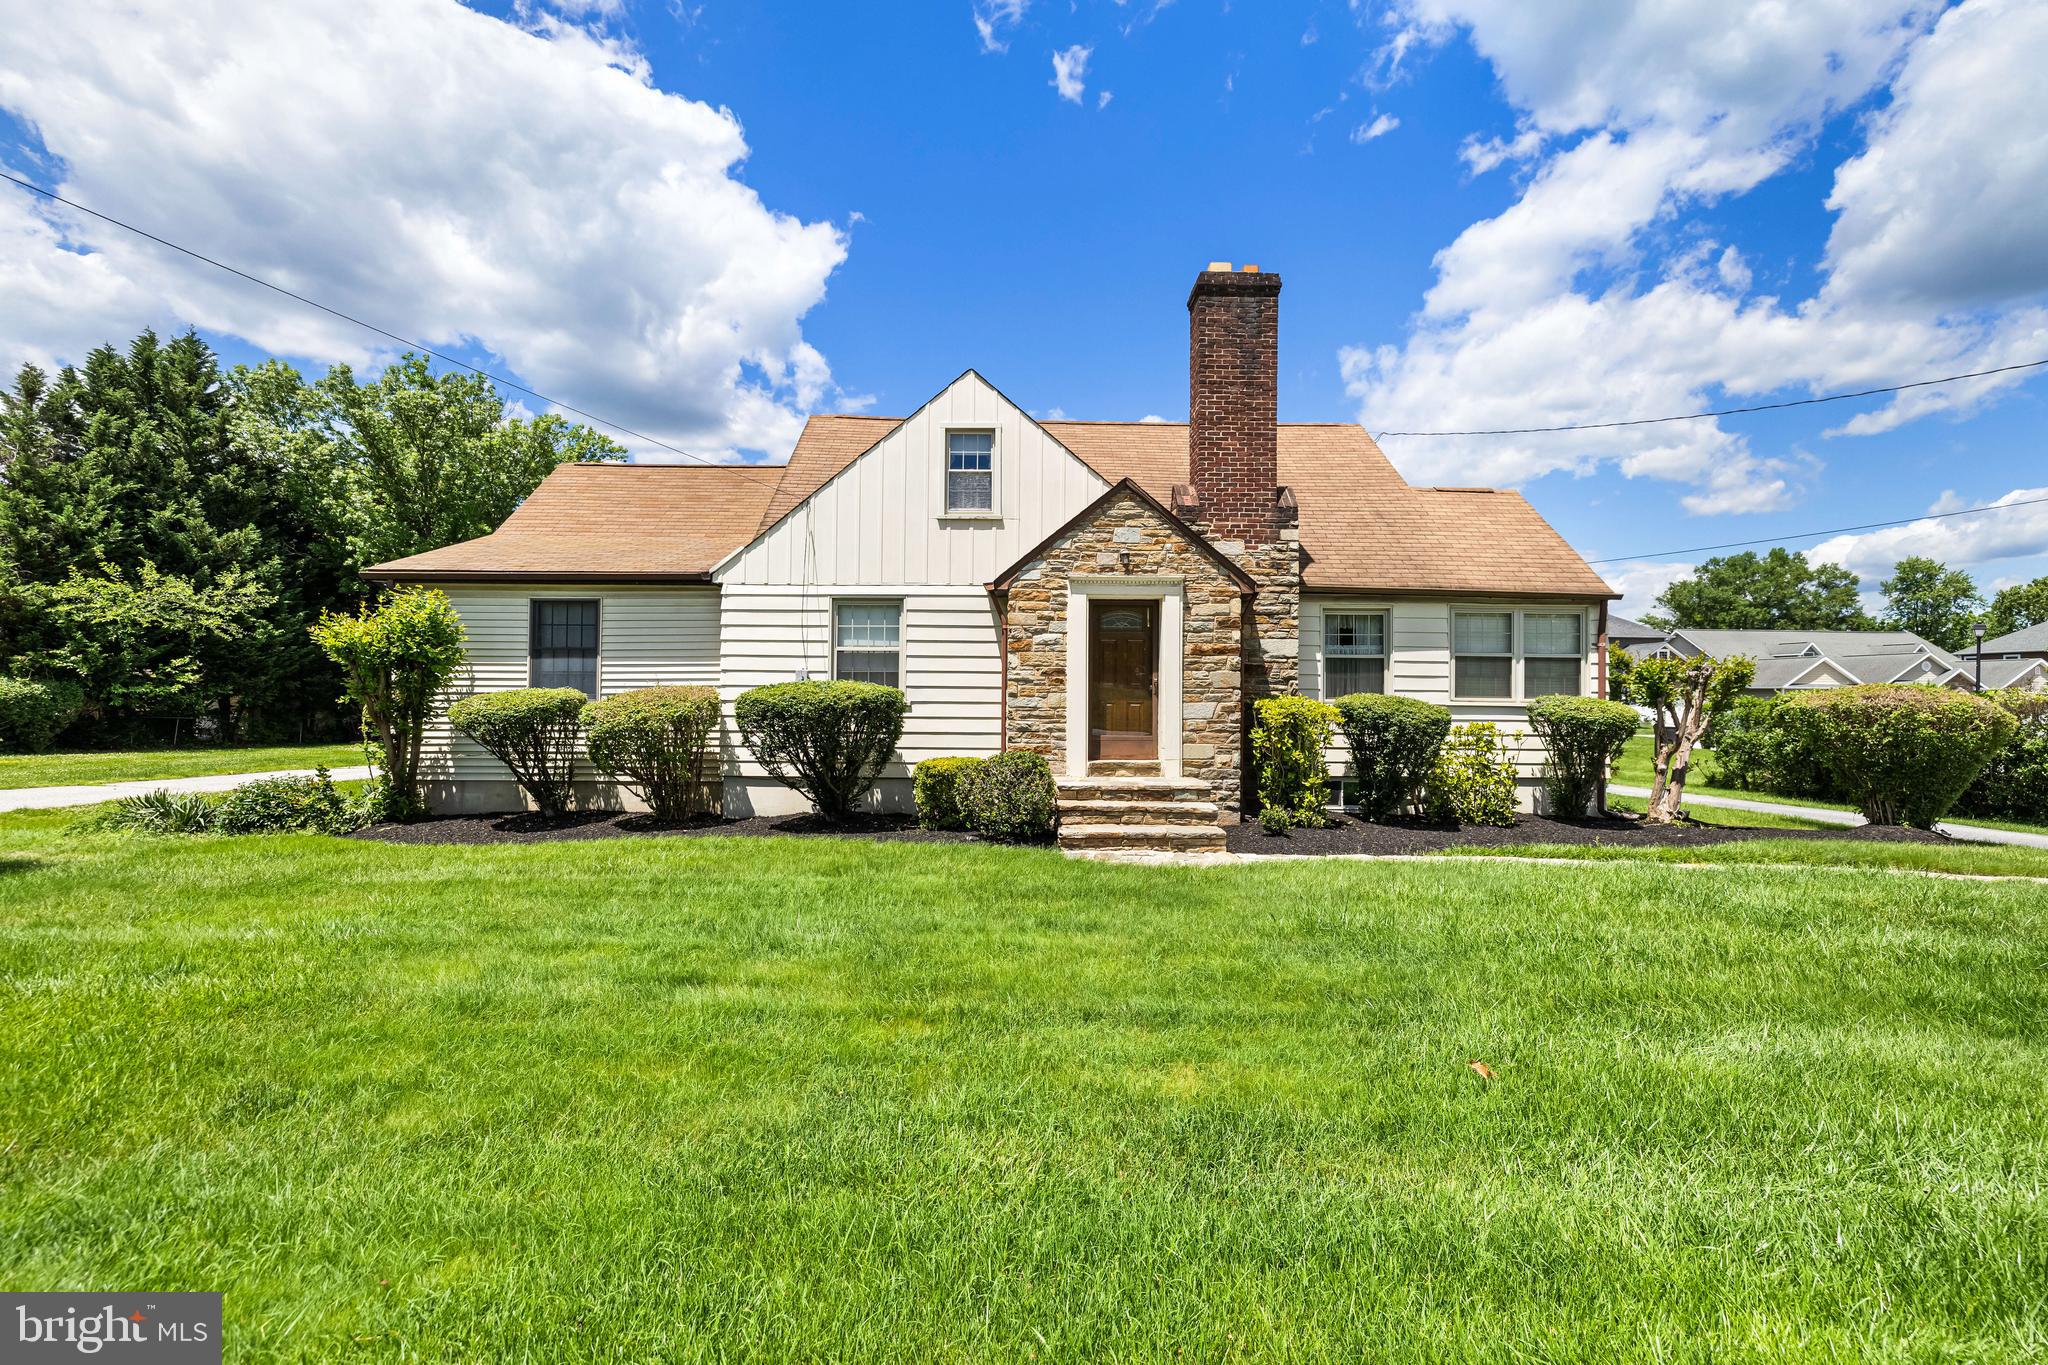
LUTHERVILLE TIMONIUM
210 W TIMONIUM ROAD
4 Beds
3 Baths
2,669 Sq.Ft.
$525,000
MLS#: MDBC2163838
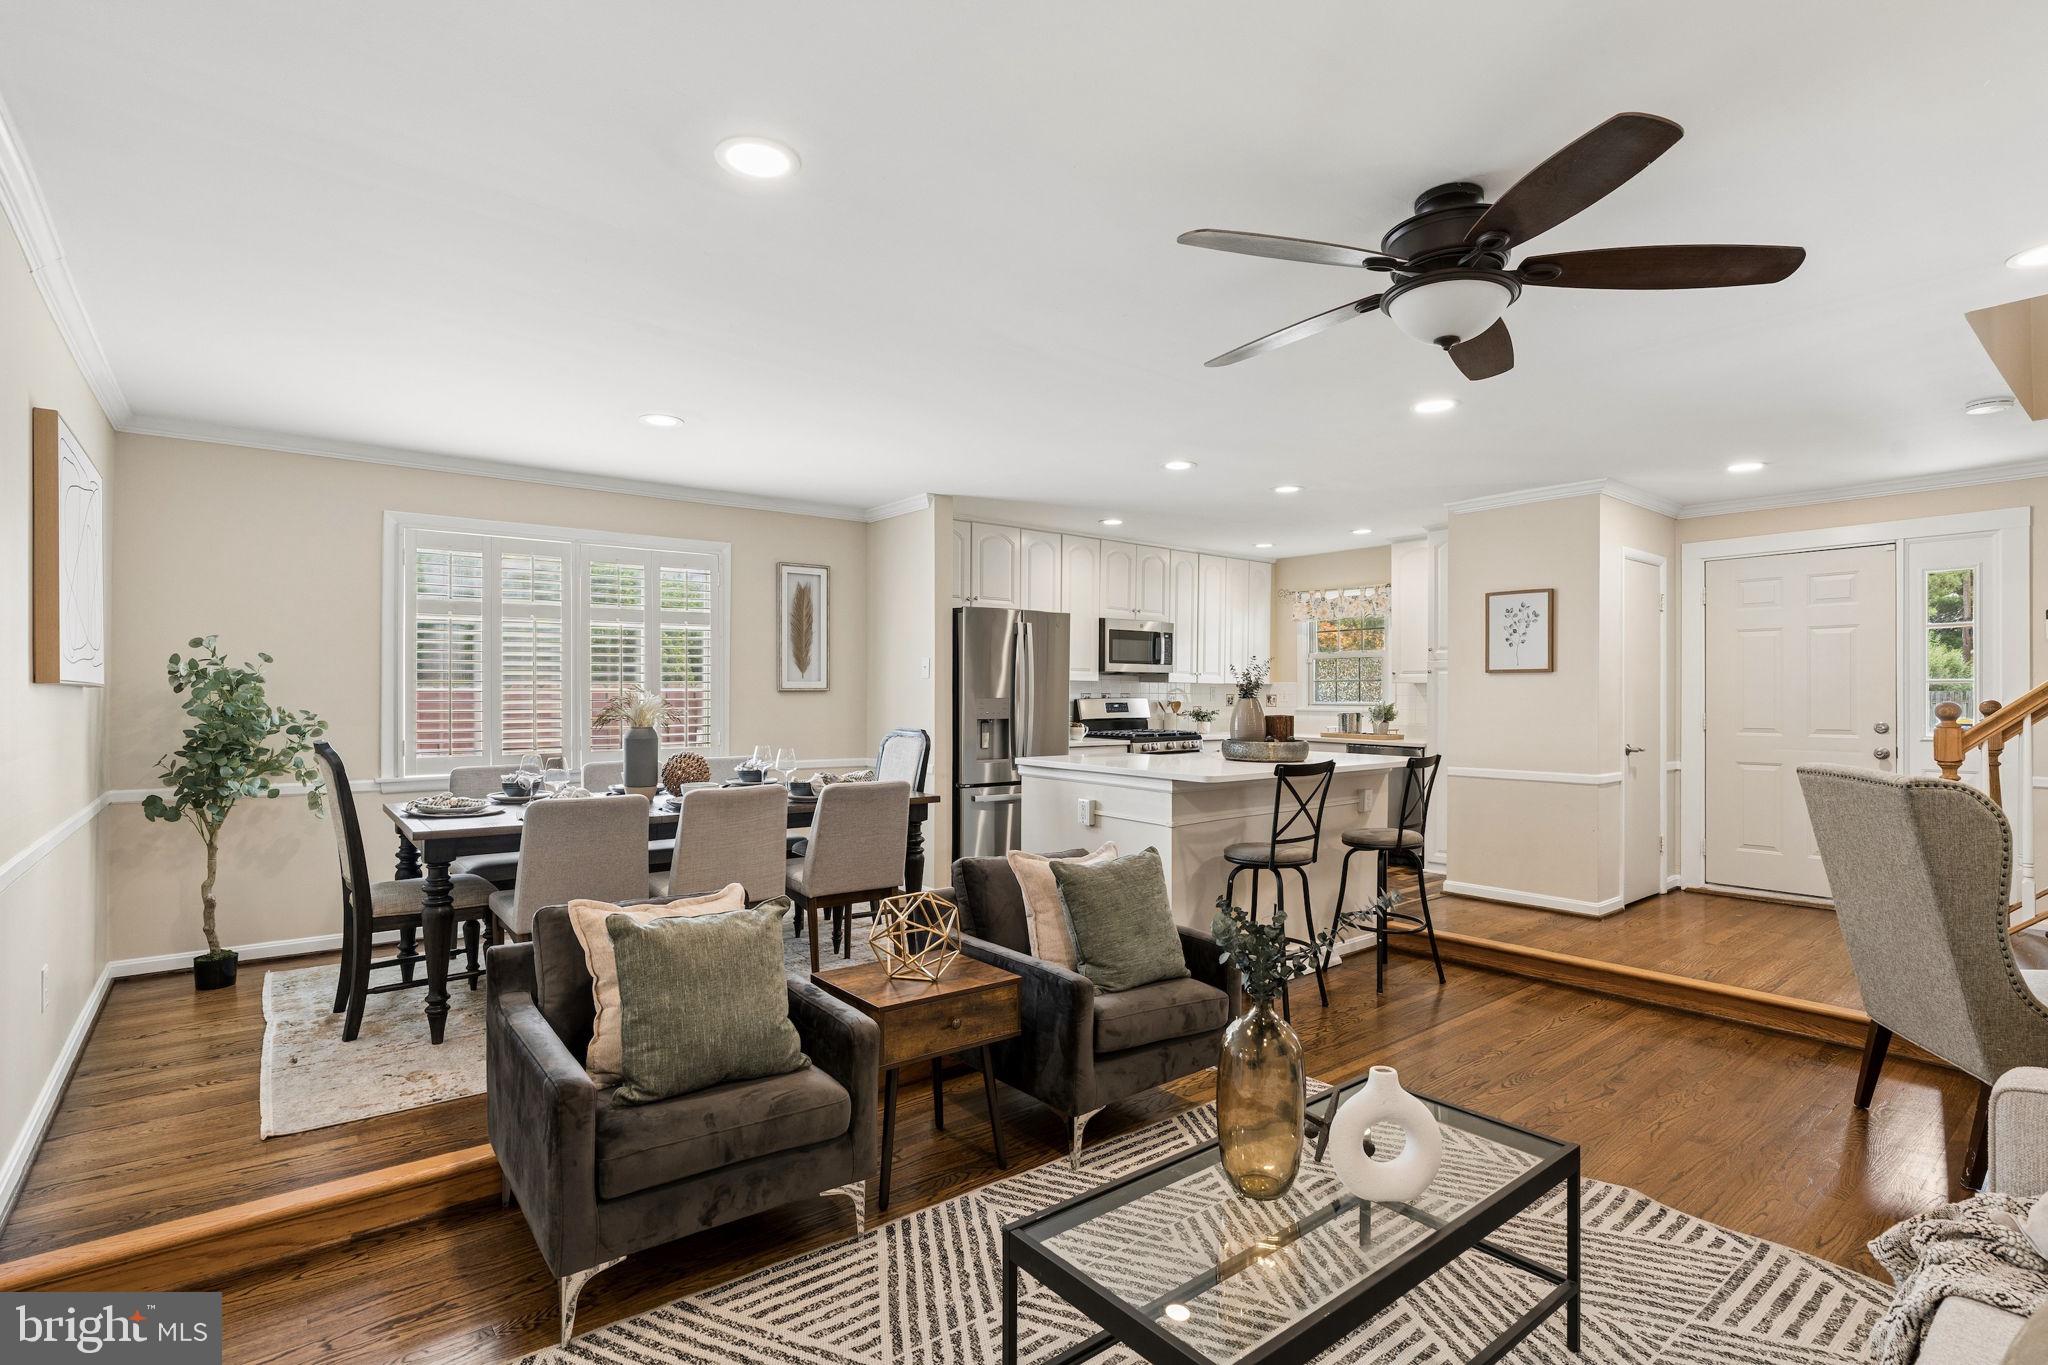
LUTHERVILLE TIMONIUM
102 OTHORIDGE ROAD
4 Beds
3 Baths
2,266 Sq.Ft.
$550,000
MLS#: MDBC2169206
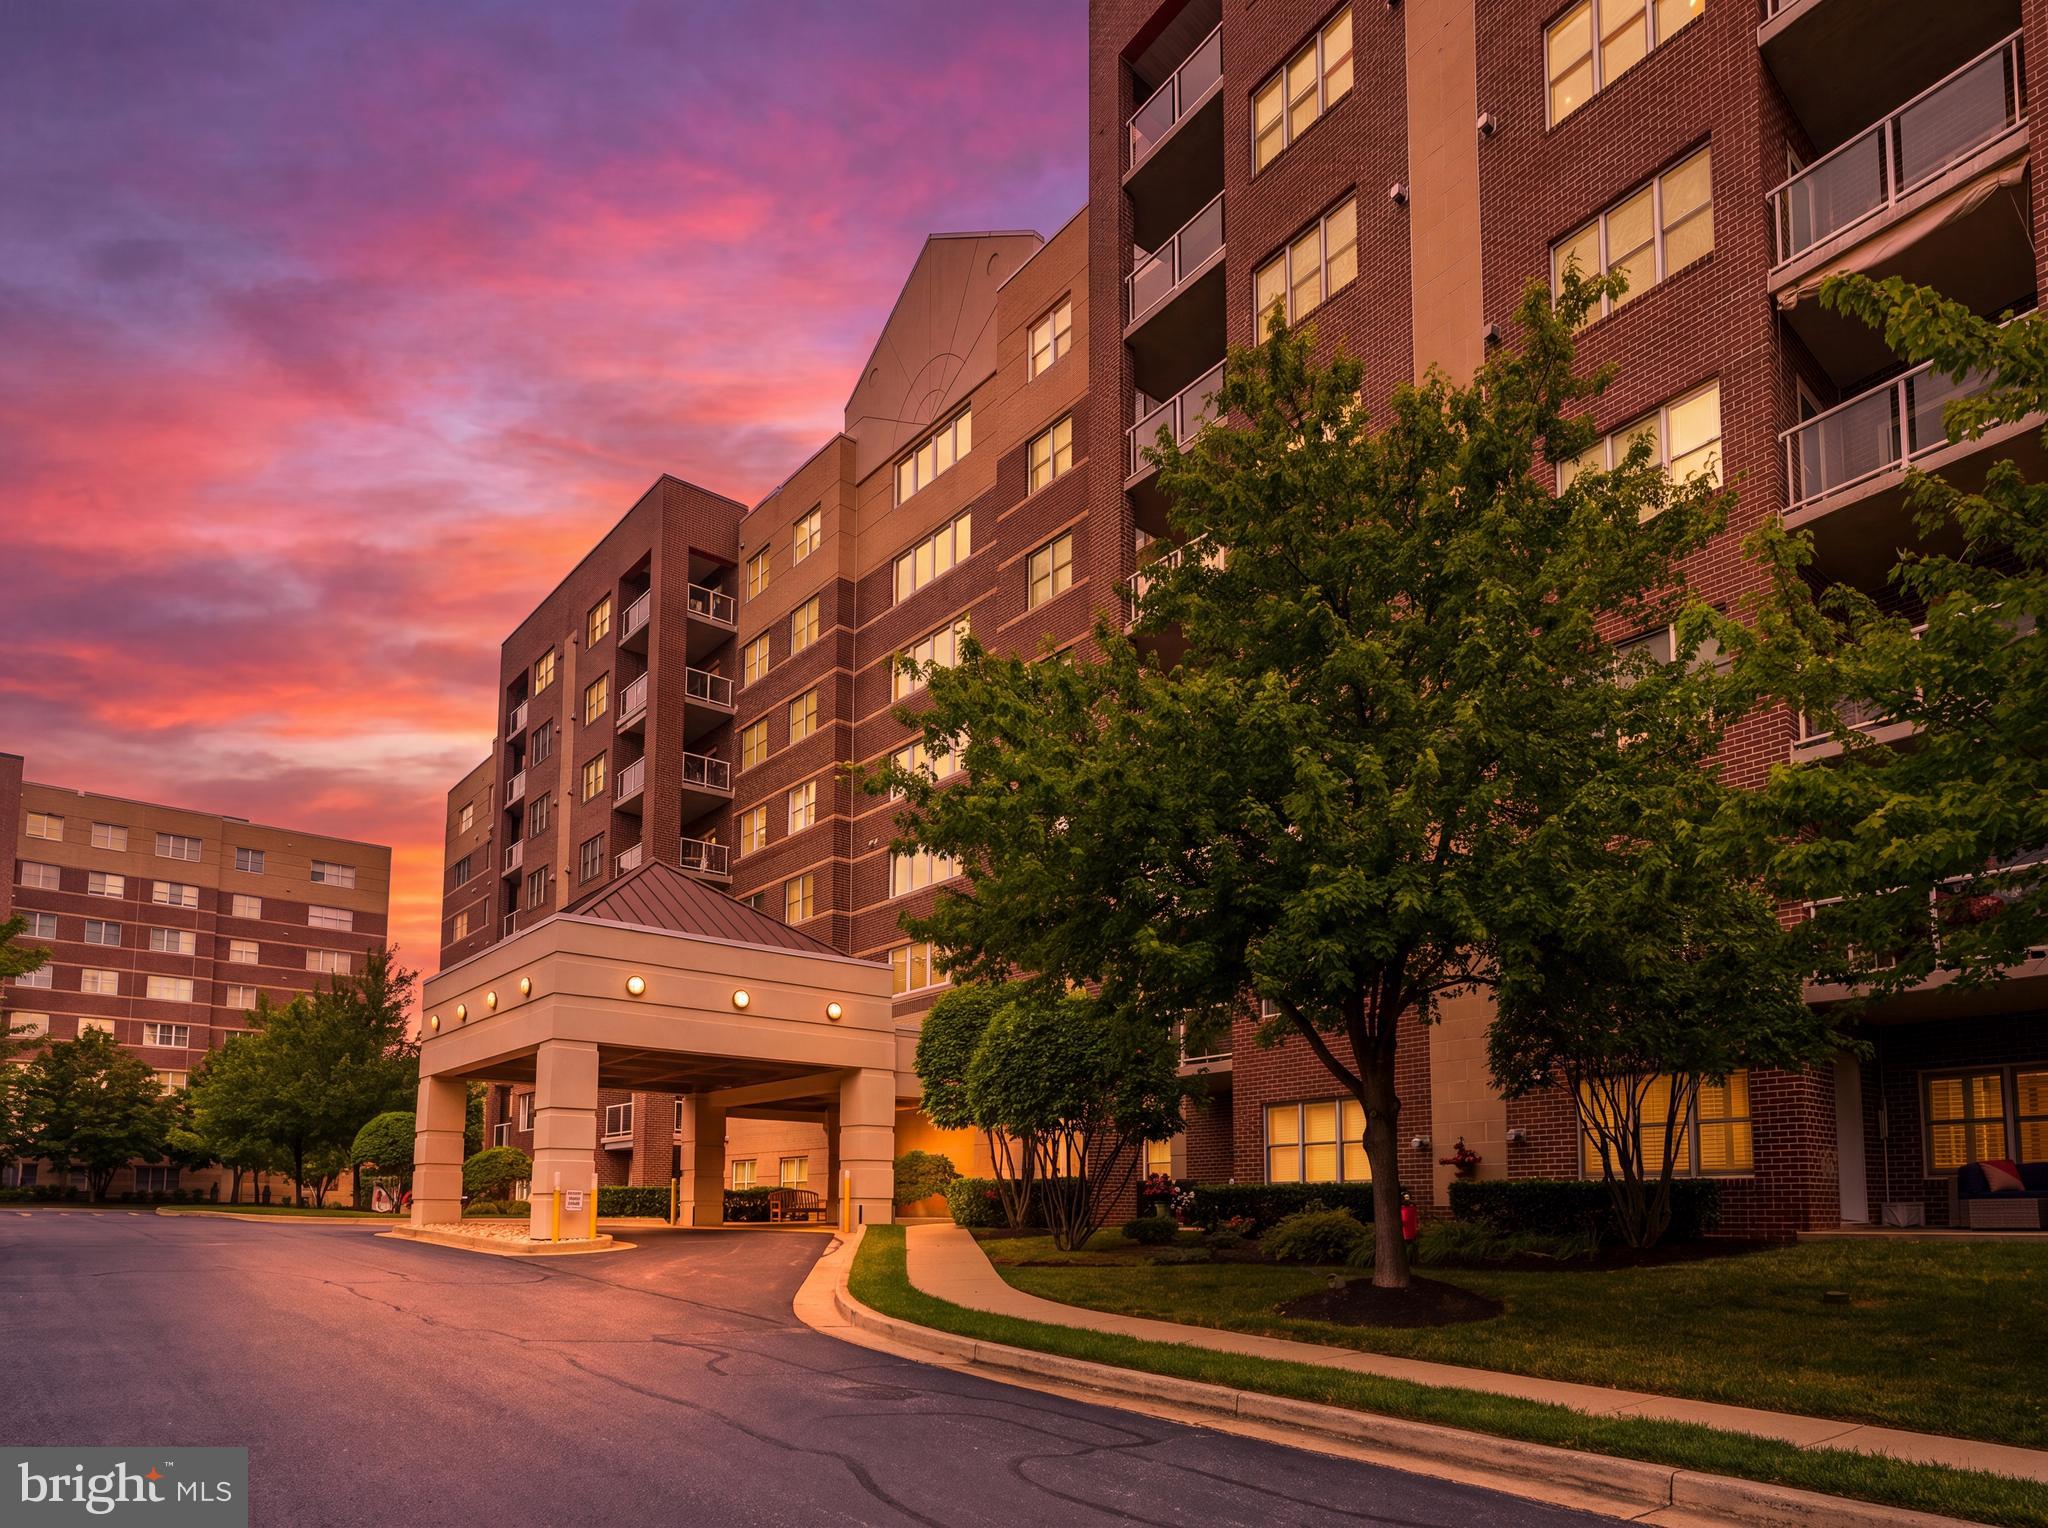
LUTHERVILLE TIMONIUM
12240 ROUNDWOOD ROAD 203
2 Beds
2 Baths
1,730 Sq.Ft.
$555,000
MLS#: MDBC2170448
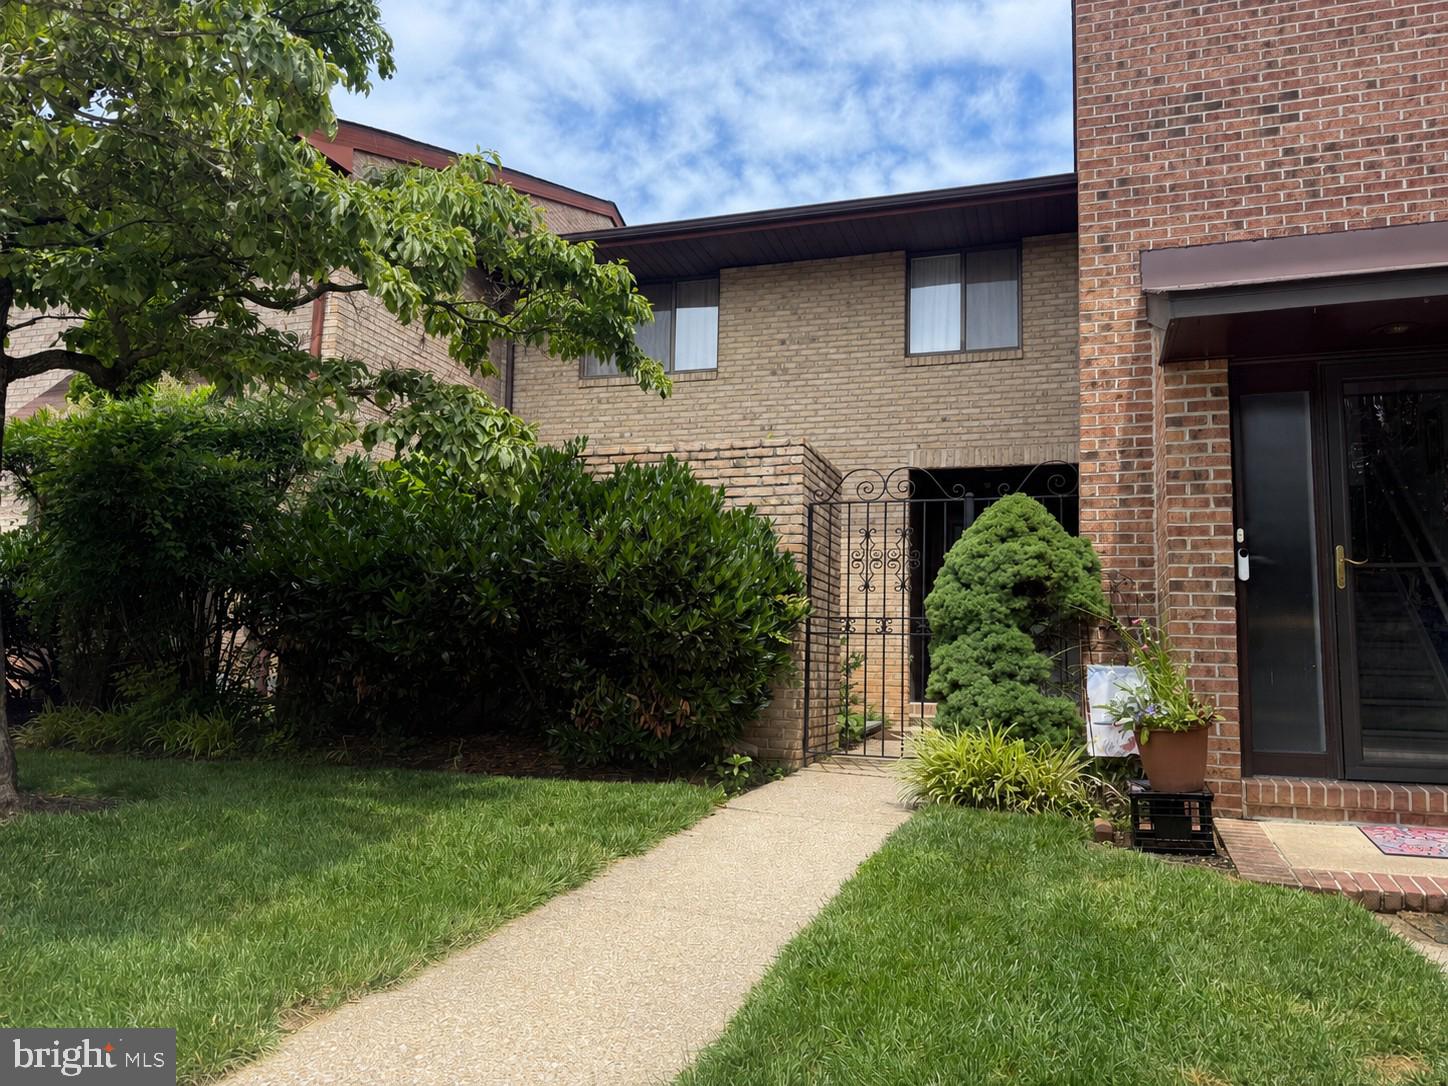
LUTHERVILLE TIMONIUM
318 KIMRICK
3 Beds
2 Baths
2,420 Sq.Ft.
$460,000
MLS#: MDBC2167724
LUTHERVILLE TIMONIUM
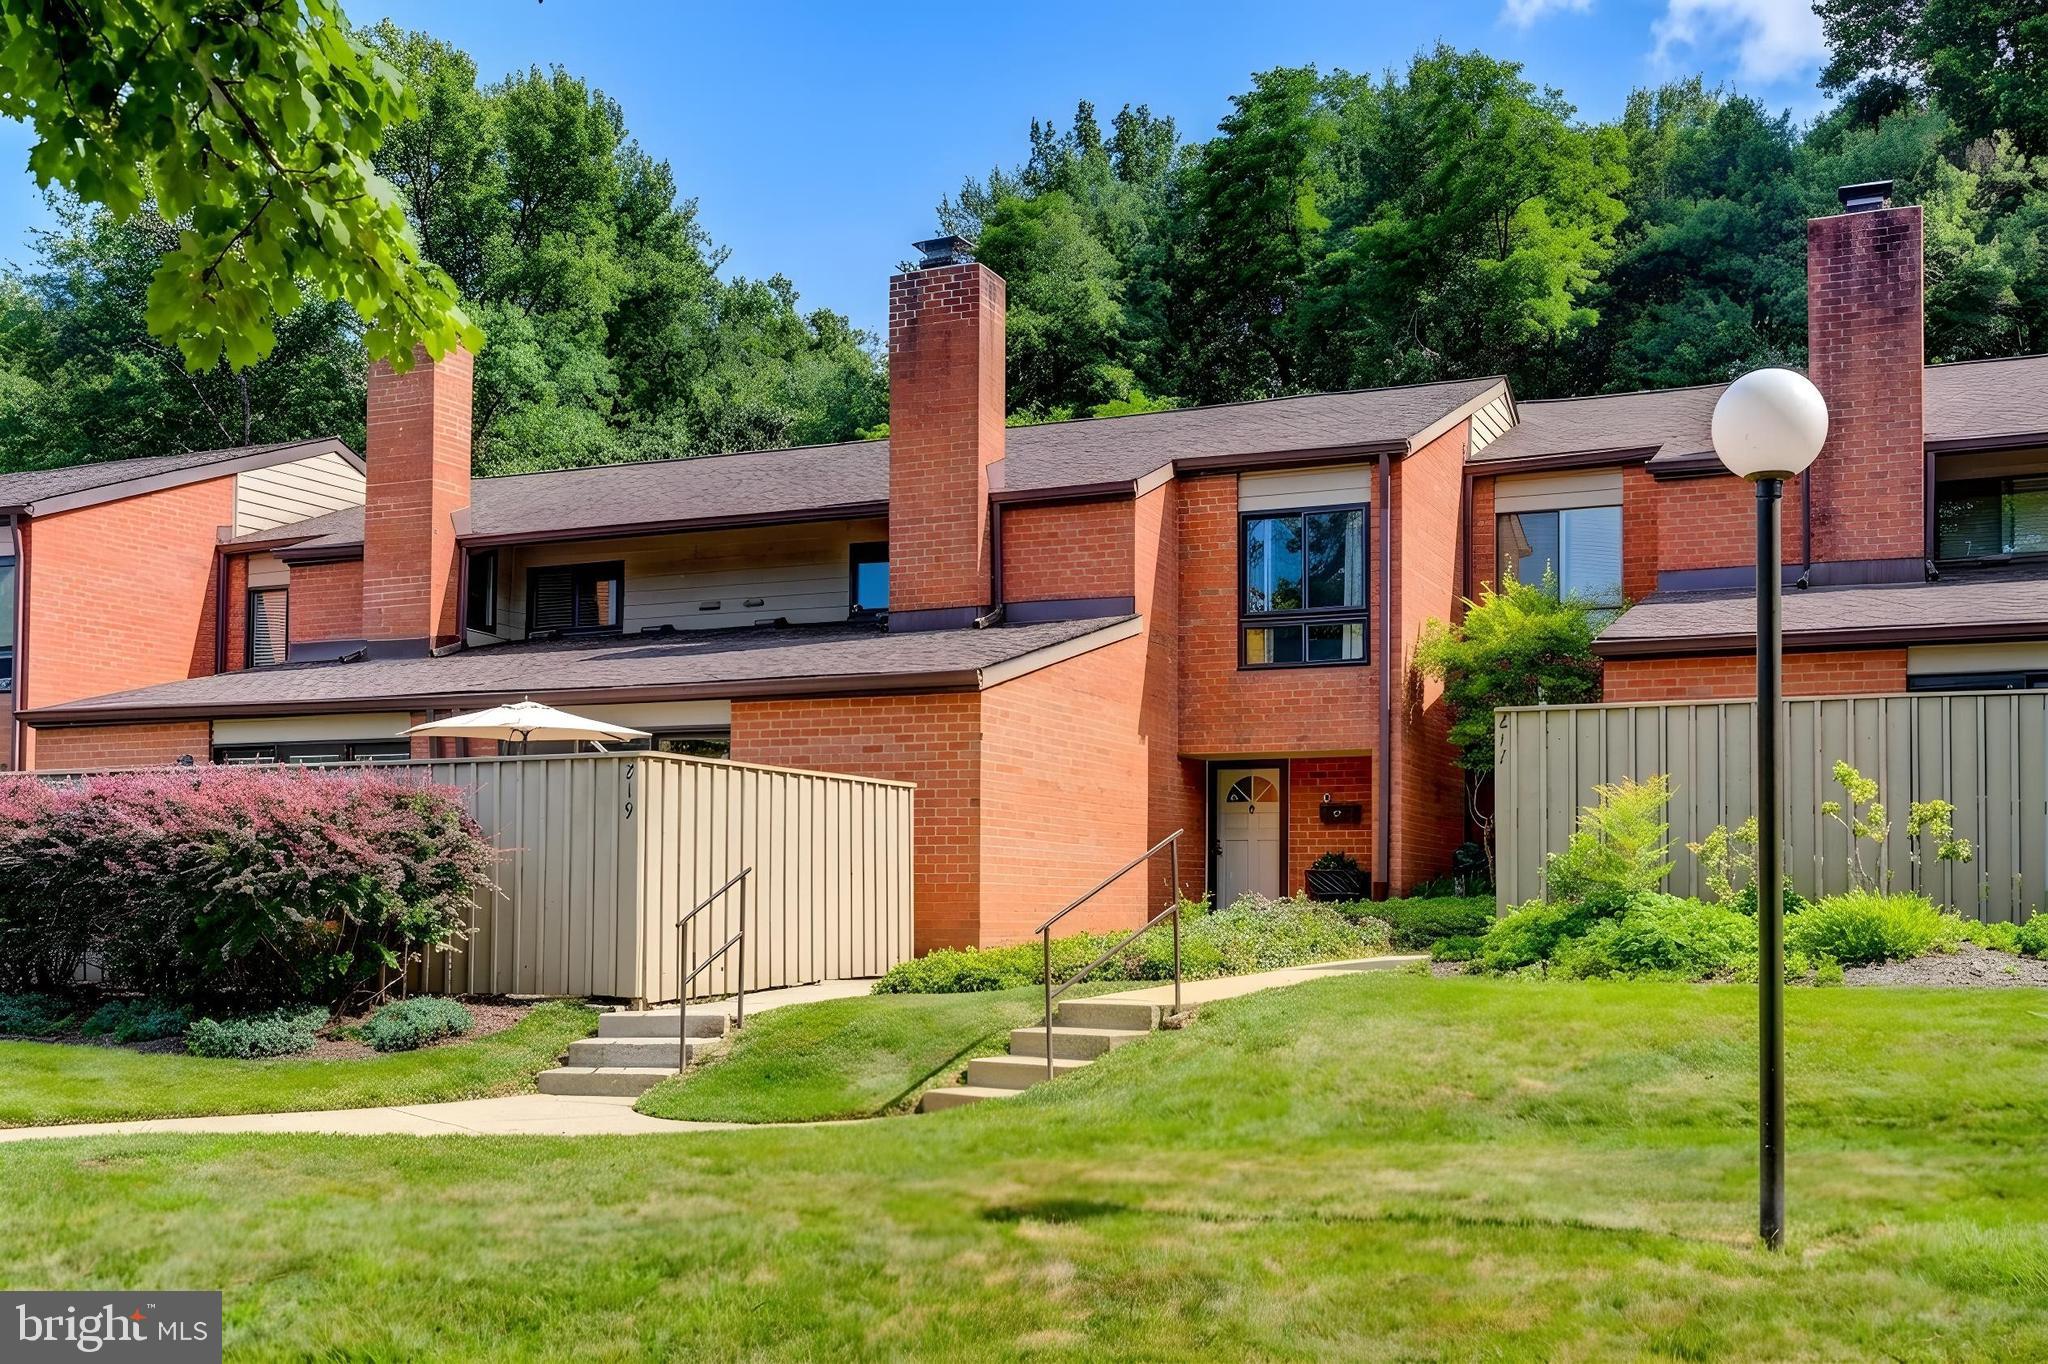
219 DEER FOX LANE
3 Beds
2 Baths
2,142 Sq.Ft.
$469,900
MLS#: MDBC2168236
LUTHERVILLE TIMONIUM
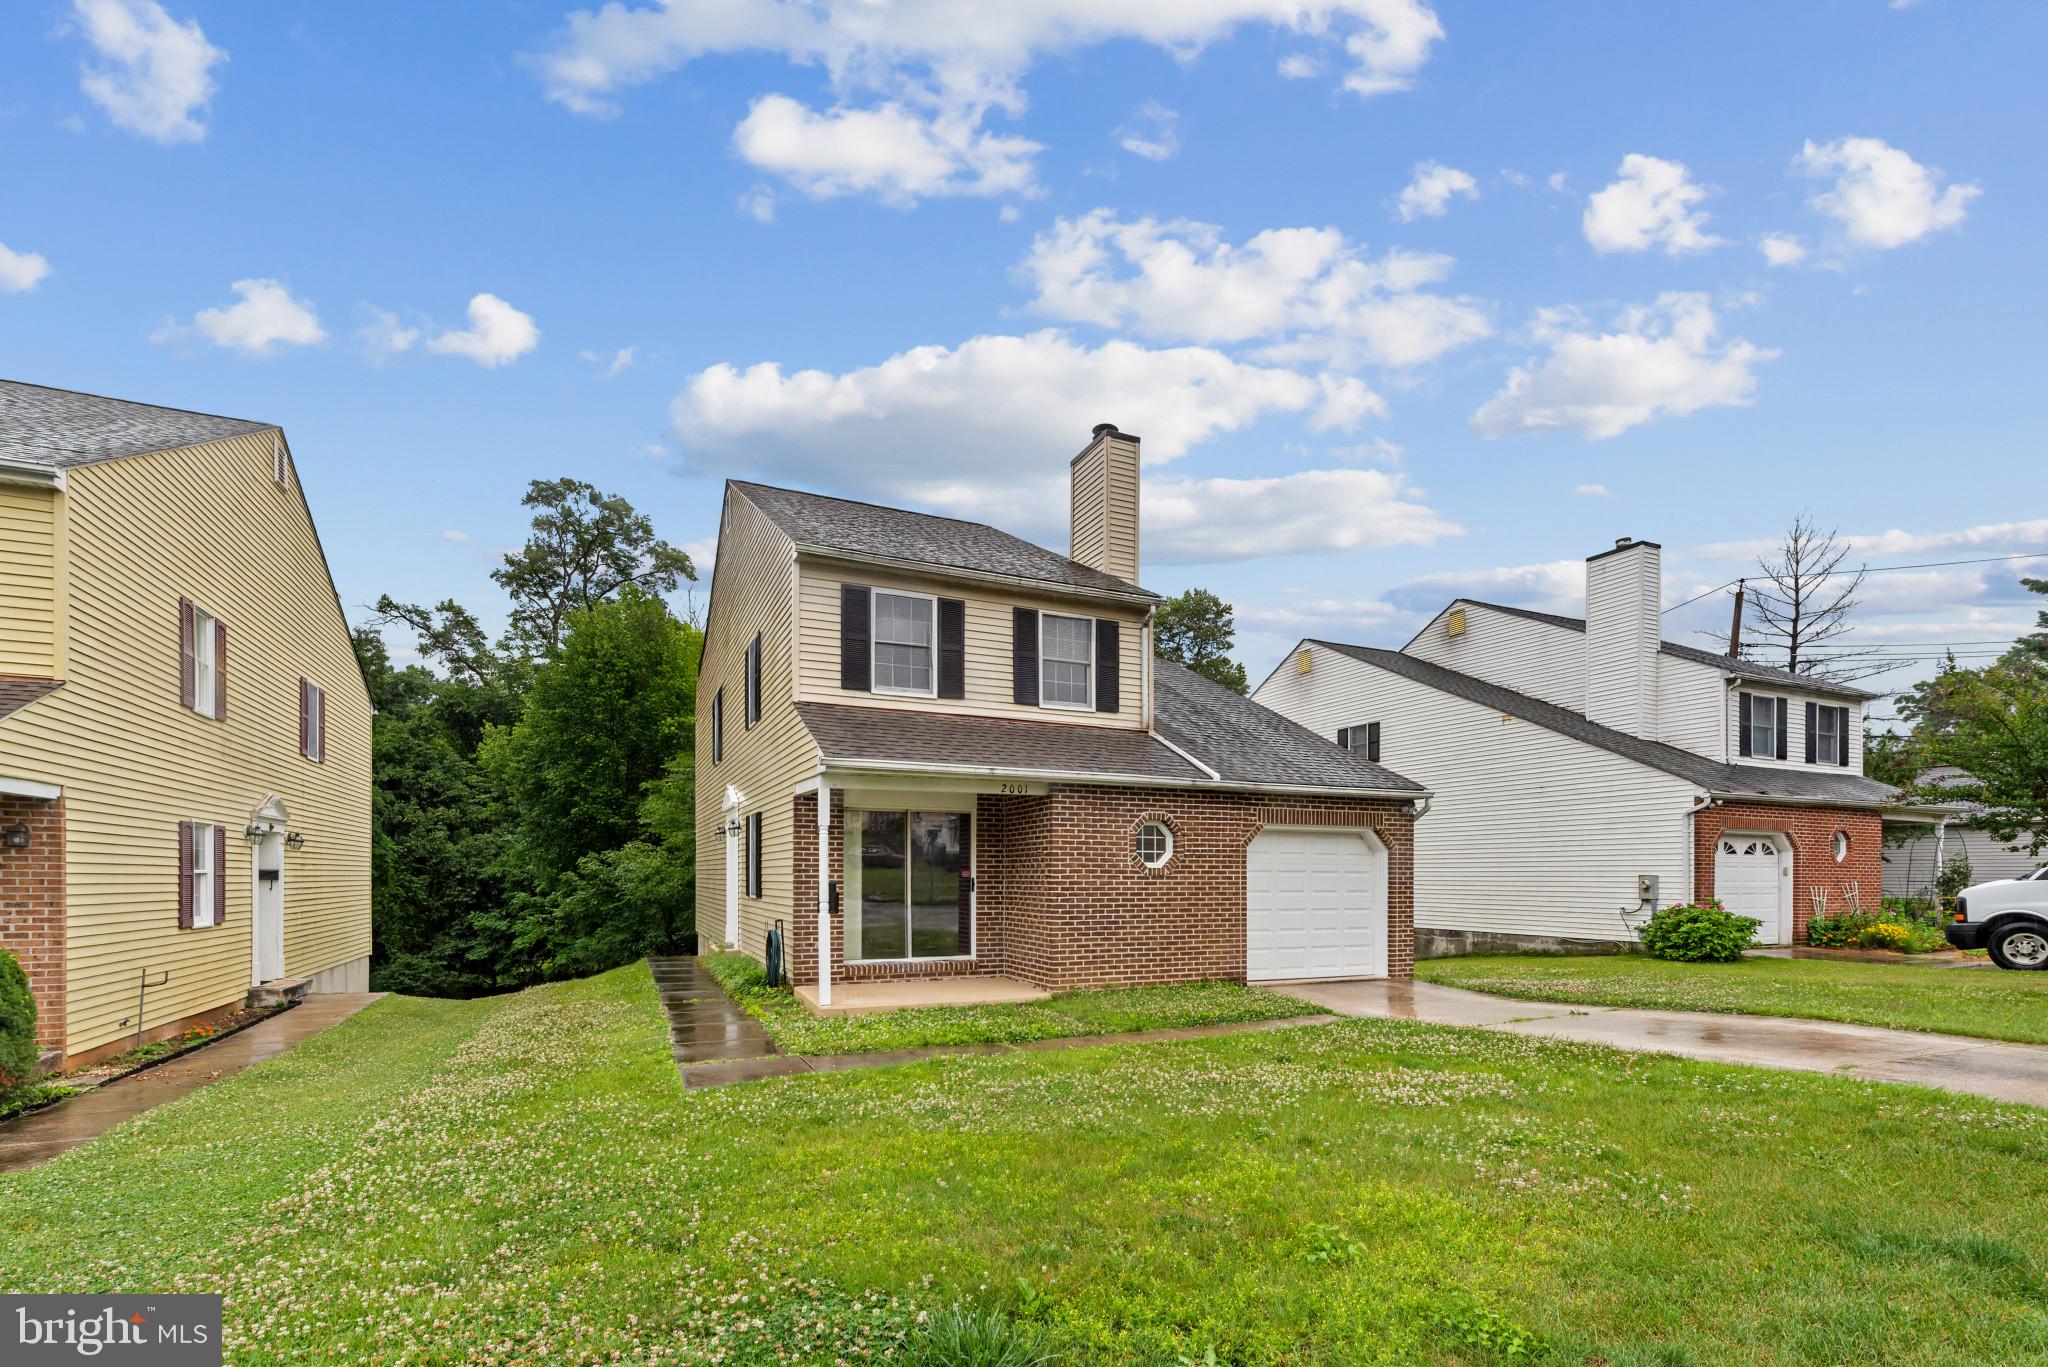
2001 VISTA LANE
3 Beds
2 Baths
1,896 Sq.Ft.
$495,000
MLS#: MDBC2167746
LUTHERVILLE TIMONIUM
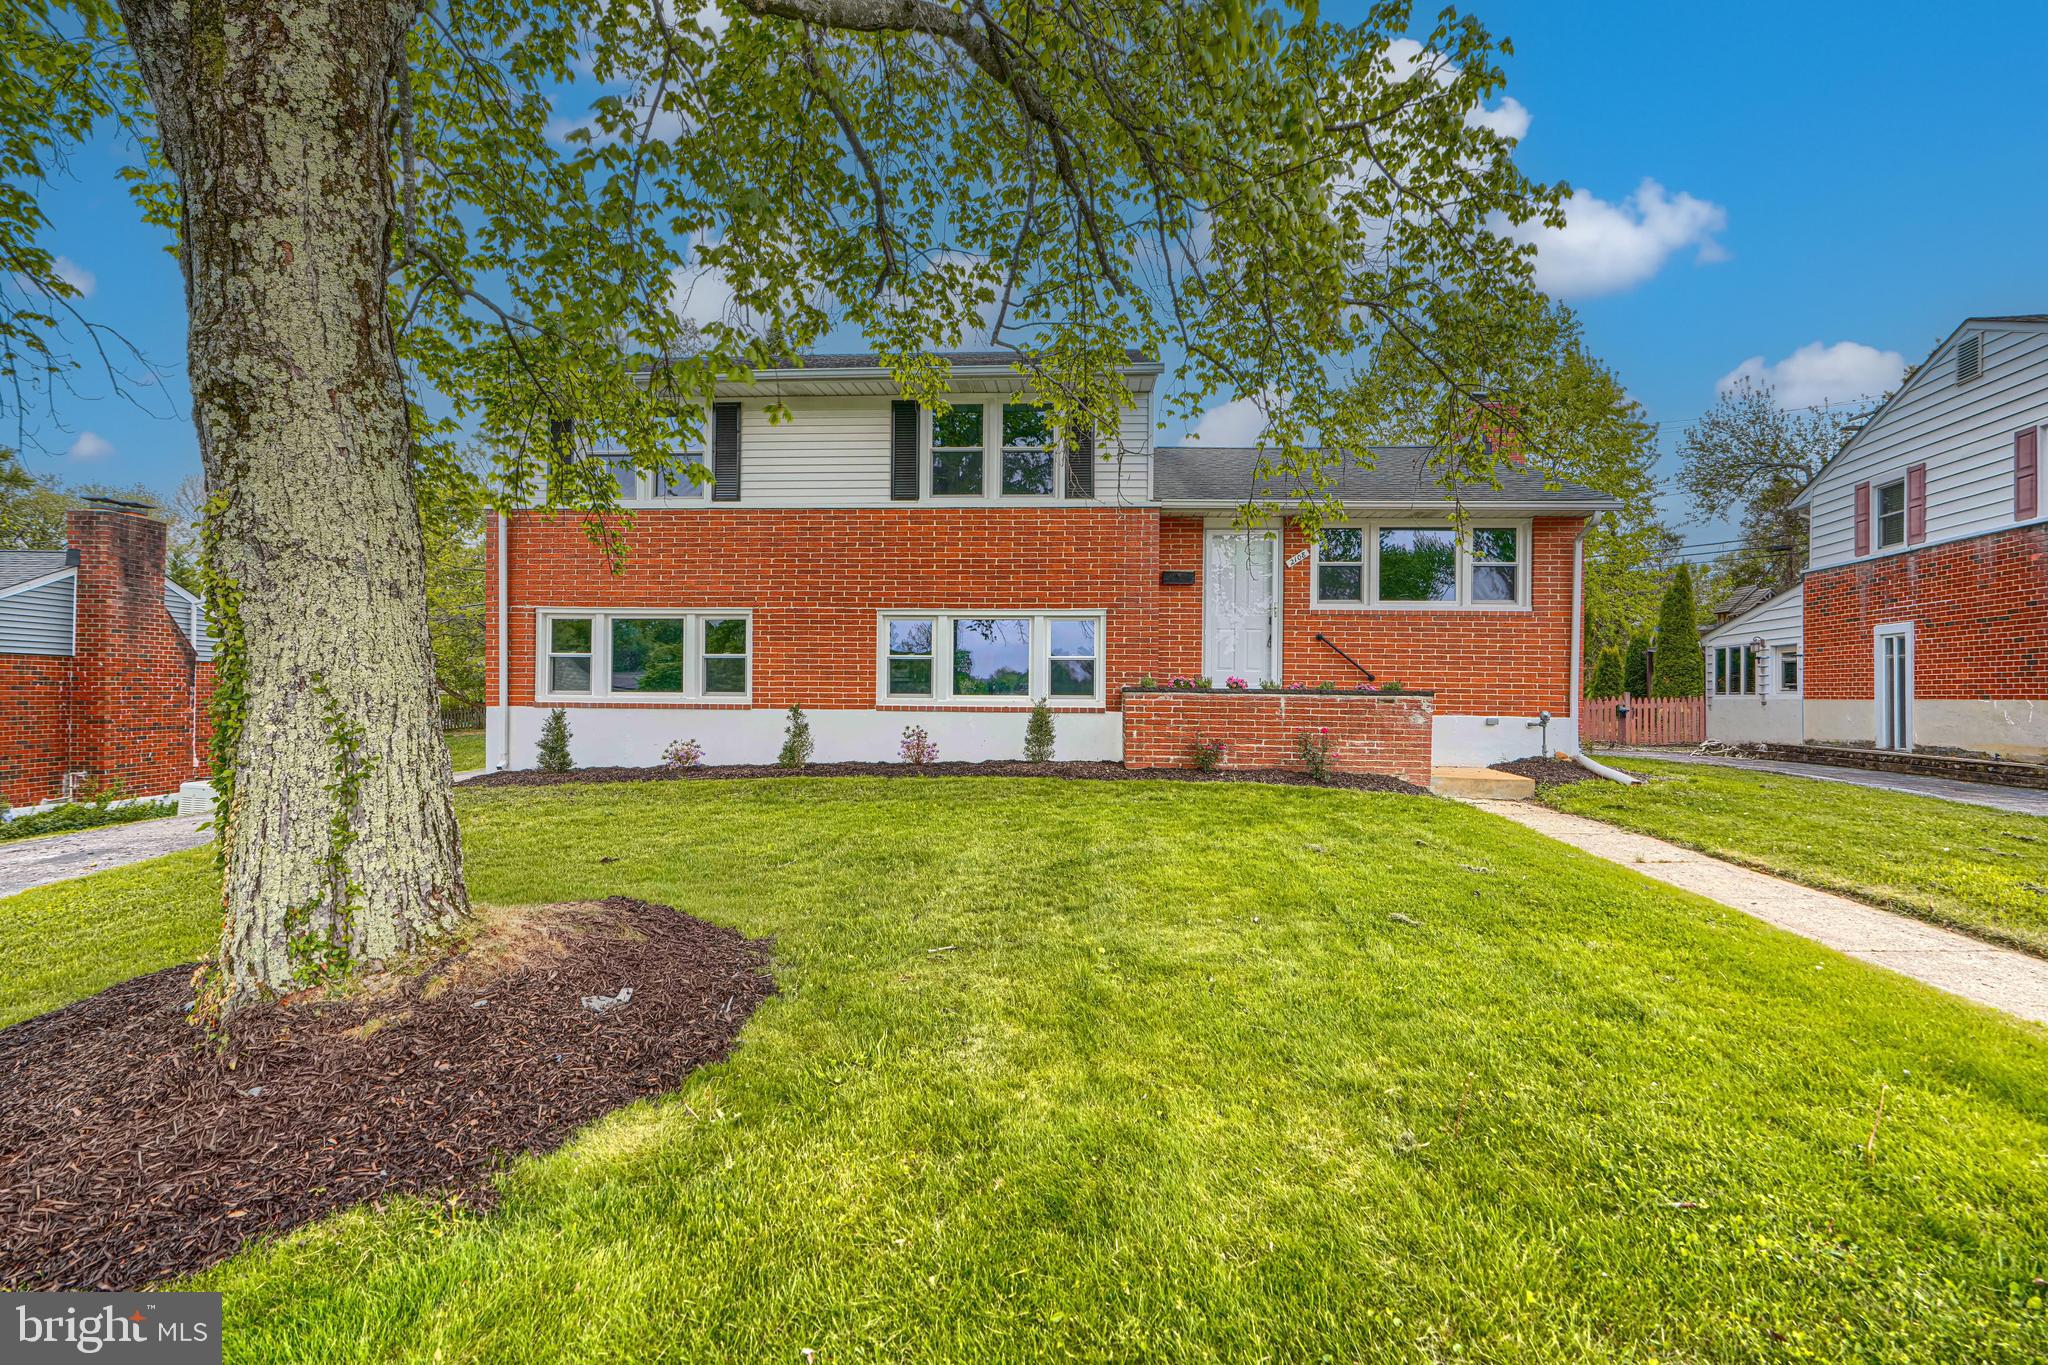
2108 EASTRIDGE ROAD
3 Beds
2 Baths
2,220 Sq.Ft.
$579,950
MLS#: MDBC2161310
.png)