Properties

Browse or get in touch to schedule a walkthrough.

  • Nearby me
Price range

Popular Features

Community Features

Association

Property Features

Waterfront

View

Exterior Features

Interior Features

Style

10000 properties match your criteria

Updated 1 minute ago

E-Alert name

Welcome to your spacious (805 sq feet) one bedroom condo in the heart of Rockville Town Square! This light-filled unit has been freshly painted and has new carpet, as well as 9-foot ceilings, an open floor plan, and a large balcony. You'll also enjoy a walk-in closet right off the bedroom. The building is pet-friendly with a concierge, community pool, and fitness center and there is one garage parking spot included! Easy access to Rockville metro and I-270 make this a commuter's dream. Schedule a tour today!
#MDMC2116518

ROCKVILLE

38 MARYLAND AVENUE 228

1 Beds

1 Baths

805 Sq.Ft.

$330,000

MLS#: MDMC2116518

Prepare yourself for a nice surprise. This home is much larger than it appears. It features four seriously spacious bedrooms, two of them with en suite baths. The main level has a large living room with a wood burning fireplace and floor-to-ceiling Georgian windows which flood the space with light. The dining room has french doors opening to a stone patio. It also connects to the large, eat-in kitchen with a gas range and ample storage space. The family room off of the kitchen has a wood-burning stove, patio access and a private deck on the other side.  Built-in bookshelves and a large picture window complete the room and make it the perfect gathering spot for your next Superbowl party! Also on this floor is a large bedroom with its own full bath. The upper level has three more bedrooms, a hall bath, and a primary bathroom.  All of the rooms have generous closet space, and there is some under-the-eaves storage to be had, as well. The lower level features the main entryway, a bright, carpeted family/library room with more built-in shelves and a second fireplace; a laundry/utility room, a half bath, a storage room, and access to the one-car garage.  Outside you'll find mature plantings, a stone patio, pathways and a grassy back yard that's perfect for future croquet tournaments.  The roof is two years old, the water heater is 1 year old (a baby!).  And there is fresh paint throughout. The house is steps from the Potomac Palisades Conservation Park Trail which leads you past the Waldorf School. Also near is a legendary sledding hill and the Mohican Swim Club (in boundary). The house is located where Wissioming and Waukesha meet, giving it a bit of a cul-de-sac vibe.  Wood Acres/Pyle Whitman schools.
#MDMC2119552

BETHESDA

5026 WISSIOMING ROAD

4 Beds

3 Baths

2,696 Sq.Ft.

$1,295,000

MLS#: MDMC2119552

FSBO - For Sale By Owner
#MDPG2100710

FORT WASHINGTON

3117 TUCKER ROAD

3 Beds

1 Baths

1,063 Sq.Ft.

$325,000

MLS#: MDPG2100710

Immediate Delivery! This residence comes fully equipped with all the essentials including 3 bedrooms, 3.5 bathrooms, open concept on main level, which is great for gatherings and entertaining. Enjoy the stunning treeline views from the backyard of your new home! The basement boasts 2 spacious recreation rooms, ensuring ample space for everyone!
#MDSM2017108

CALIFORNIA

23662 GOODWILL WAY

3 Beds

3 Baths

2,766 Sq.Ft.

$379,990

MLS#: MDSM2017108

This beautiful home is located in Ruston Crossing and boasts 4 bedrooms and 3.5 bathrooms. The house has been upgraded with modern fixtures and recessed lighting. With over 3,000 square feet of living space, the open floor plan includes a spacious living room, a large dining room with pocket doors, a half bathroom, a laundry room, and a large wood-burning fireplace on the first floor. The gourmet kitchen is equipped with stainless steel appliances, a 5-burner electric stove with a built-in microwave, and a beautiful backsplash. Additionally, there is a deck off the living room, perfect for relaxing or entertaining, and a 1-car garage.

The upper level of the house features an owner's suite that includes a spacious walk-in closet, a 7-foot standing shower, an additional full bath, and 2 bedrooms. The finished basement includes another bedroom, bathroom, and a dry bar providing ample space for a growing family or guests. This house is located in a prime location close to Towson Town Center, fine restaurants, and offers an easy commute to Downtown Baltimore.
#MDBC2086140

TOWSON

25 MALIBU COURT

4 Beds

3 Baths

3,180 Sq.Ft.

$539,999

MLS#: MDBC2086140

Bright and sun filled efficiency in sought after Washingtonian Tower with spectacular view. 24 hour security and concierge. Plenty of free parking. Shared laundry on top level. Very close to Rio Center, lake front, Crown Farm, shopping, restaurants and entertainment. Easy access to all major commuting routes, Metro, and hospitals.  The unit is freshly painted, and new flooring and vanity installed.
#MDMC2119206

GAITHERSBURG

9701 FIELDS ROAD 806

None Beds

1 Baths

446 Sq.Ft.

$149,000

MLS#: MDMC2119206

***Seller offering a one point buydown.***  Please inquire for more details.

Hollywood Shores welcomes you home!!  This adorable one story rambler not only has water views but access to a community beach and boat ramp, within walking distance.
This well maintained home is bright, cheery and inviting.  Upon entering you will find a large foyer, the length of the home.  At the very end you will find a space that can be used as an artist's studio, kids play area or just storage.
The home opens up into the large family room with a large kitchen just behind.  Off to the left is a large laundry area with access to the backyard.  And, off to the right you will find a great dining space, with access to the rear entry driveway.
The two bedrooms on either side of the full bathroom complete this home.  Your forward facing bedroom has those sought after water views.  
And, to complete the home, you'll find a fully fenced backyard.

This gem won't last!  Book your showing today!
#MDSM2015618

HOLLYWOOD

43183 RIVERSIDE DRIVE

2 Beds

1 Baths

1,271 Sq.Ft.

$319,999

MLS#: MDSM2015618

Approach the house through a mature stand of trees with surrounding open space. This 3212 finished square foot home including a 3212 square ft unfinished lower level.  Sitting  on 2.5 private acres and built in 2000. The Home offers an open concept for gathering, for a quiet dinner or feeding a crowd with a Cook’s kitchen.  A half bath and back entry access the attached 2 car garage.
Adjoining are two private bedrooms with bath and the Main bedroom suite with large bedroom, spa bath and private reading area with bar area. The 2nd story features a bedroom with bath, large open family area and an office with built in shelving. Outdoor you will find a large oversized shed.
Professional photos to come.
#MDBC2054842

HYDES

13303 BOTTOM ROAD

4 Beds

3 Baths

3,212 Sq.Ft.

$799,999

MLS#: MDBC2054842

PRICE REDUCTION.  HUD case # 244-186232 FHA Financing: (Insured Escrow).  Another great property brought to you by HUD only need some elbow grease. Nice 3 Bedrooms single family house with large deck and back yard for summer cook out.  This property is not for rent.
#MDBA2105722

BALTIMORE

4028 ECHODALE AVENUE

3 Beds

2 Baths

1,200 Sq.Ft.

$155,000

MLS#: MDBA2105722

WELCOME TO THIS EXQUISITELY  FINISHED  4 BEDROOM  2 BATH  HOME IN A QUIET LANDOVER HILLS NEIGHBORHOOD .THE WELCOMING FRONT SPACIOUS PORCH OFFERS THE PERFECT BACKDROP TO ENJOY  THE BEEZE OF MORNING COFFEE OR EVENING RELAXATION ! THE  HOME BOAST OF  A BEAUTIFUL HARDWOOD ON  MOST OF THE 1ST FLOOR ,A KITCHEN TO BE ENVIED. THE GOURMET STYLE KITCHEN FEATURES BRAND NEW  STAINLESS STEEL APPLIANCES,GRANITE COUNTER TOP WITH BACK SPASH ,BEAUTIFUL ISLAND ,RECESSED LIGHTINGS, NEWLY RENOVATED BATHROOMS,NEW ROOF,NEW OUTSIDE  AC  CONDENSING UNIT. WALL TO WALL CARPET IN THE  2 UPPER BEDROOMS 
SPACIOUS LIVING ROOM AND  SEPARATE DINNING ROOM.NICE CONCRETE SPACE IN THE BACK FOR EVENING RELAXATION .STORAGE SHED IN THE BACK .
THIS HOME  IS IDEALLY LOCATED AND CLOSE TO 295,495,SHOPPING AND DINNING AND LESS THAN 2 MILES TO THE NEW CARROLLTON METRO STATION.ALSO IDEAL FOR THOSE WHO WANT TO BE CLOSE TO DC BUT VALUE THE TRANQUILITY OF THE SUBURBS
#MDPG2086132

HYATTSVILLE

7127 VARNUM STREET

4 Beds

2 Baths

1,344 Sq.Ft.

$465,000

MLS#: MDPG2086132

Welcome to Sandpiper Dunes, this DIRECT oceanfront 2 Bedroom 2 Bath Condo centrally located in town. Just a stones throw away from the beautiful Atlantic Ocean. Enjoy a day on the beach with your family, then cool off in the outdoor pool before you head up to your 1st floor condo. The primary bedroom and living space leads out to large private Oceanfront Balcony. Such a great open space for entertaining your family & friends! The unit is located on the first floor and features a great ocean view. Well managed Condo Association. There are 2 reserved parking spots. The condo is located near many restaurants, shopping, tennis and a large beach front area. Since it located Midtown it is easy to access the bus and head either downtown to the boardwalk or perhaps up to Northside park. Don't miss your opportunity to own your place at the beach! Fully furnished as shown
#MDWO2018410

OCEAN CITY

5801 ATLANTIC AVENUE 1009

2 Beds

2 Baths

1,018 Sq.Ft.

$549,900

MLS#: MDWO2018410

Four bedroom 1.5 bath cape cod with rear covered patio, two car detached garage, and rear yard space for gardening or activities.  Has one level living with laundry on main level.
Buyer to verify all utilities. Property was built prior to 1978, Lead Based Paint Potentially Exists.
#MDWA2015878

HAGERSTOWN

335 BELVIEW AVENUE

4 Beds

1 Baths

1,431 Sq.Ft.

$220,000

MLS#: MDWA2015878

Welcome to this charming 4-bedroom, 2-bathroom single-family home nestled in the heart of Elkton, MD. Built in 2023,  this home boasts a fresh, modern appeal with newly painted walls and plush carpeting, offering a turnkey opportunity for comfortable living. The spacious layout includes a well-appointed kitchen, inviting living spaces, and ample natural light, creating an ideal environment for both relaxation and entertainment.

Step outside to discover the expansive backyard, perfect for hosting gatherings or enjoying serene outdoor moments. With its well-maintained grounds, there is ample space for gardening, recreation, and endless possibilities for customization. This property is conveniently located near local amenities, schools, and major roadways, providing easy access to nearby attractions like the new Great Wolf Lodge  while maintaining a sense of suburban tranquility.  Don't miss the chance to make this house your new home!"
#MDCC2011770

ELKTON

108 GOLDSPIRE DRIVE

4 Beds

2 Baths

1,903 Sq.Ft.

$389,000

MLS#: MDCC2011770

PRICE ADJUSTED $15K!  SCHEDULE A TOUR TODAY of the most affordable home in thriving Westphalia Row (WR), a luxury townhome community in Upper Marlboro that puts access to the Beltway and Greater Washington, DC right at your doorstep!  Discover contemporary, urban living at its finest in this young and astonishing 3-level townhome that gracefully frames the courtyard of the WR community center with its aesthetically pleasing partial brick and vinyl architecture and well-manicured landscaping.  Originally designed by Richmond American Homes for both style and functionality, this residence offers ground level access through the front entry and rear 2-car garage.  Either way, you'll be warmly greeted upon arrival by a tranquil and cozy flex space that can be purposed as a sitting room, home office, guest quarters, entertainment space, gym, content/media room or whatever your imagination desires.  This ground level is designed to maximize space with its natural light, storage space, and laundry closet with energy efficient front load laundry systems.  Ascend to the next level to discover a thoughtfully designed interior with a split concept layout for privacy and sound proofing but open enough for family gatherings and social time - one of the most favored floorplans in WR.  This main level boasts a spacious living room on one side with built-in, custom library shelving, a gas fireplace and floor to ceiling windows that you have to experience to appreciate.  Separated by the primary stairwell, a gourmet kitchen waits.  The kitchen is adorned with sleek, stainless-steel appliances, ample 42-inch wood cabinetry, an oversized panty, black granite countertops, an expanded island with built-in sink and breakfast bar seating, and a dining space ideal for multiple headcount that overlooks a sliding glass exit with balcony. This level is also complemented by additional storage and a tucked away powder room expanding the possibilities for leisure and entertainment.  WOW!  Head to the upper level to find well-appointed bedrooms offering comfort and privacy. The primary suite features generous closet space and a luxurious ensuite bathroom with double vanities and a seated shower, providing a serene retreat after a long day.  The two additional bedrooms are on the opposite side of the upper level creating privacy for the primary suite. A full bathroom with a soaking tub divides the space.  Come experience this meticulously designed townhome in a prime location, where convenience, style, and community converge to offer an exceptional lifestyle.  Residents relish walkable access to Royal Farms which is across the street and a 5-minute drive to Ritchie Marlboro Station where shopping and dining options are a treat.  THIS HOME QUALFIES FOR 100% FINANCING or a $10,000 Welcome Home Grant and you don't have to be a first-time homebuyer to obtain it.  Schedule a showing today and discover the endless possibilities that await you in this WR beauty.  This is the perfect place to call home! BONUS: Sellers have an ASSUMABLE FHA mortgage at 3.125%.  Buyers must show proof of funds to cover gap in mortgage loan and sales price if the assumption option is desired.
#MDPG2097506

UPPER MARLBORO

1713 FERNWOOD DRIVE

3 Beds

2 Baths

2,160 Sq.Ft.

$410,000

MLS#: MDPG2097506
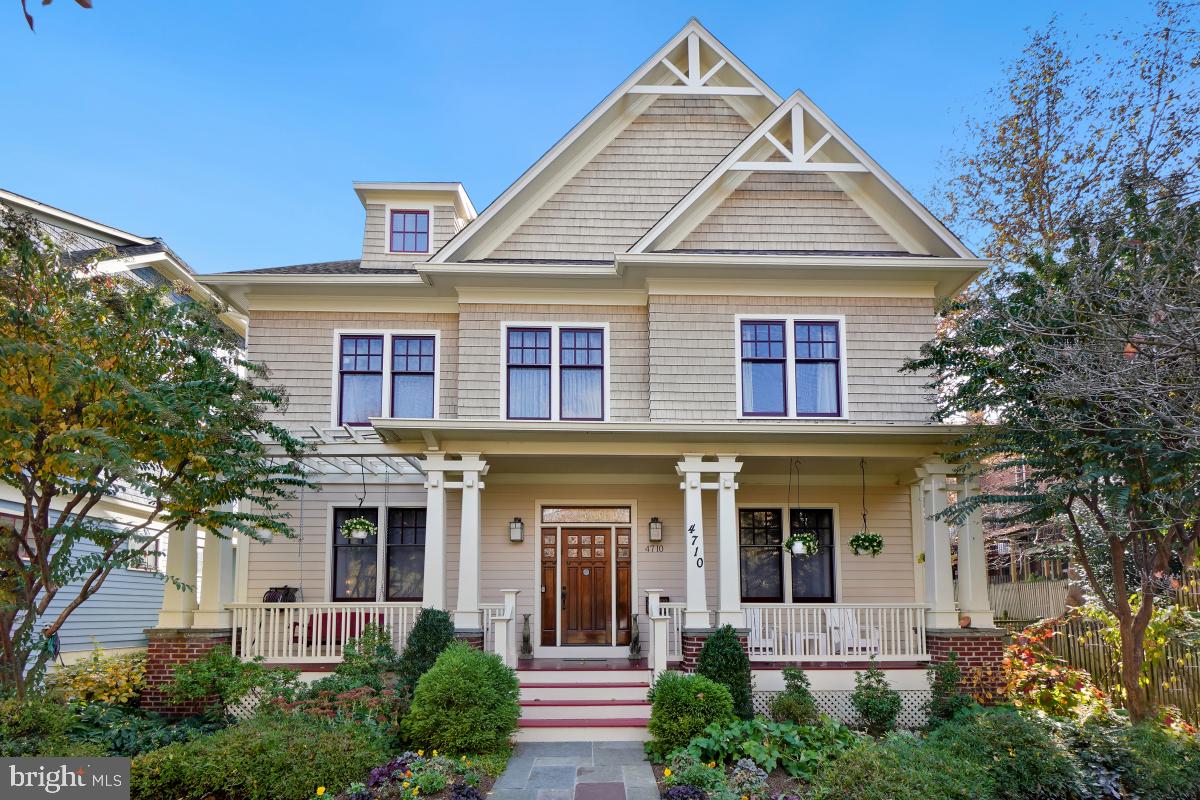
Welcome to 4710 Glenbrook Parkway. This remarkable home features four levels of extraordinary space in the sought after Glenbrook Village neighbor of East Bethesda. Designed and Built by Award winning architect Studio Z and built by Pat Keating, this exquisitely designed home includes six bedrooms, four and a half baths and a detached garage. Step inside and be impressed with all the attention to detail. The main level includes a Living room, Dining room, open kitchen and family room. From the family room you can access the flagstone patio with a tranquil water fountain and superb landscaping. The second level includes an owner's suite with two walk in closets and a spa inspired bath. There are 3 additional bedrooms on this level and a hall bath. The attic level has an additional bedroom with a full bath or lounge area. The lower level features an oversized rec room, a bedroom with full bath, storage and a bonus room. Ideally located near downtown Bethesda, Harris Teeter, Trader Joes, Metro, NIH and Capital Crescent Trail, Welcome Home!
#MDMC2112082

BETHESDA

4710 GLENBROOK PARKWAY

6 Beds

4 Baths

4,785 Sq.Ft.

$1,950,000

MLS#: MDMC2112082

1 ... 622 623 624 625 626 ... 666
* Listings identified with the FMLS IDX logo come from FMLS and are held by brokerage firms other than the owner of this website. The listing brokerage is identified in any listing details. Information is deemed reliable but is not guaranteed. If you believe any FMLS listing contains material that infringes your copyrighted work please review our DMCA policy and learn how to submit a takedown request. © 2024. First Multiple Listing Service, Inc.

Send a message

Message successfully sent.

Your message

What is 3 + 4 ?

Reason for contacting?

I agree to receive email communication and understand I can unsubscribe at any time.

I agree to be contacted by Charis Realty Group - Christine Issler, Broker via call, email, and text for real estate services. To opt out, you can reply 'stop' at any time or reply 'help' for assistance. You can also click the unsubscribe link in the emails. Message and data rates may apply. Message frequency may vary. Privacy Policy

Sign Out

Virtual Assistant

Would you like to take the next step with this property? We can help you schedule a showing or virtual tour, or send you more details.

Yes, I would like more information.

Thank You for Your Reply, One of Our Agents will contact you as soon as possible

No, maybe later.

Thank you, you can always contact me via email, phone number or through the contact form.

Realhub AI

Lucy - Your AI-Powered Realtor

Update Your Temporary Password

Personalize your search

Enter your email and we'll notify you immediately when new listings match what you're looking for.

or enter email address

Already have an account ? Login here

Continue your home search

I agree to receive communications and understand I can unsubscribe at any time.

I agree to be contacted by Charis Realty Group - Christine Issler, Broker via call, email, and text for real estate services. To opt out, you can reply 'stop' at any time or reply 'help' for assistance. You can also click the unsubscribe link in the emails. Message and data rates may apply. Message frequency may vary. Privacy Policy

Already have an account ? Login here

We use cookies

We use cookies primarily for analytics to enhance your experience. By accepting, you agree to our use of these cookies. You can manage your preferences or learn more about our cookies policy.