Properties

Browse or get in touch to schedule a walkthrough.

  • Nearby me
Price range

Popular Features

Community Features

Association

Property Features

Waterfront

View

Exterior Features

Interior Features

Style

10000 properties match your criteria

Updated 1 minute ago

E-Alert name
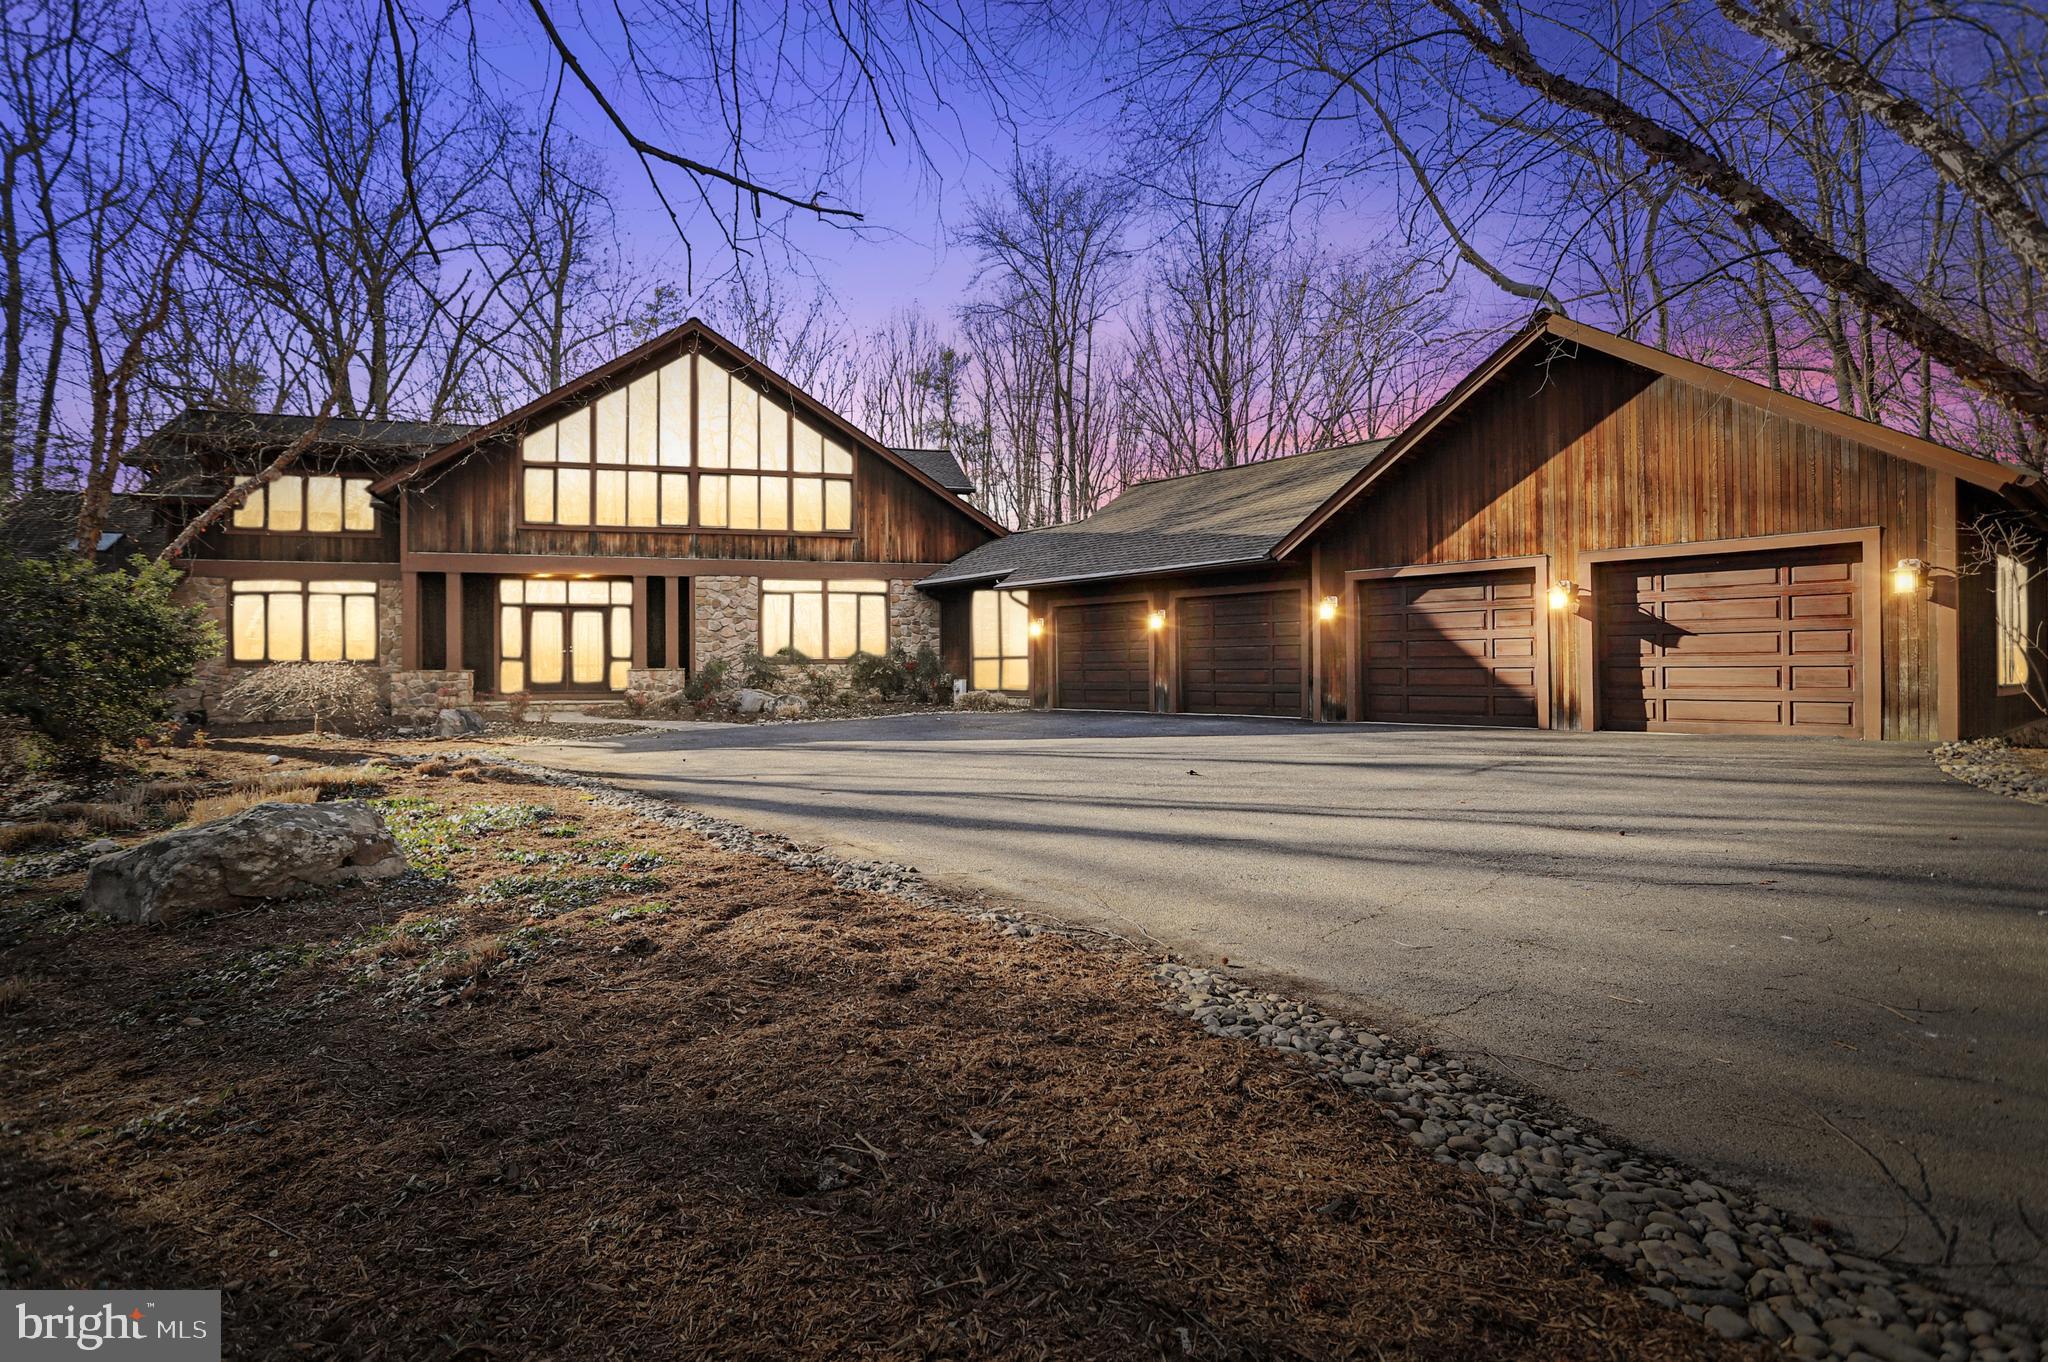
First time offered in Belvoir Farms! Located just outside Annapolis, this one-of-a-kind 6500+SF, 5 BR | 5.5 BA custom Deck House on stunning  1.23 acre wooded lot feels like you have arrived at an Aspen Ski lodge!   Prominent features include soaring floor to ceiling windows, solid cherry wood flooring & cabinetry, rich mahogany millwork on all three levels, dramatic architectural curved wall in Foyer, Main Level Owner's Suite and Bath with cedar walk-in closet, 3 oversized stack stone fireplaces, extra large Mud Room  | Laundry with dual sink/work areas, screened porch,  picturesque long driveway leading to 4 car garage, outdoor kidney-shaped spa, multiple patios and 2 Koi ponds.  The main level features stunning Great Room with tranquil views during all four seasons (especially springtime),  2 large dining areas and mahogony & granite gourmet Kitchen with newer Thermador appliances  (3 ovens, oversized KitchenAid refrigerator, trash compactor), oversized pantry|wine room and adjacent Office | Library with floor to ceiling bookshelves and gorgeous Master Suite with walls of windows and corner gas stone FPLC.   The dramatic staircase to Upper Level features overlook area for second home office, 4 additional BR (one ensuite) and 2 full BA . The Lower Level offers another warm cozy area around the fireplace, room for gaming table,  full BA, ample storage, darkroom, work out room & Theatre Room area with sliders to patio and spa all overlooking serene wood setting.   The Belvoir Community amenities include a nearby marina, tennis court, pickle ball court, playground and numerous organized events. Conveniently located near the Annapolis Mall and offers easy commuting routes to Washington and Baltimore and 15 minute drive to BWI Airport.
#MDAA2021892

CROWNSVILLE

1207 ALGONQUIN ROAD

5 Beds

5 Baths

6,392 Sq.Ft.

$1,495,000

MLS#: MDAA2021892
**OFFER Deadline Wednesday, Feb. 4th 10am**

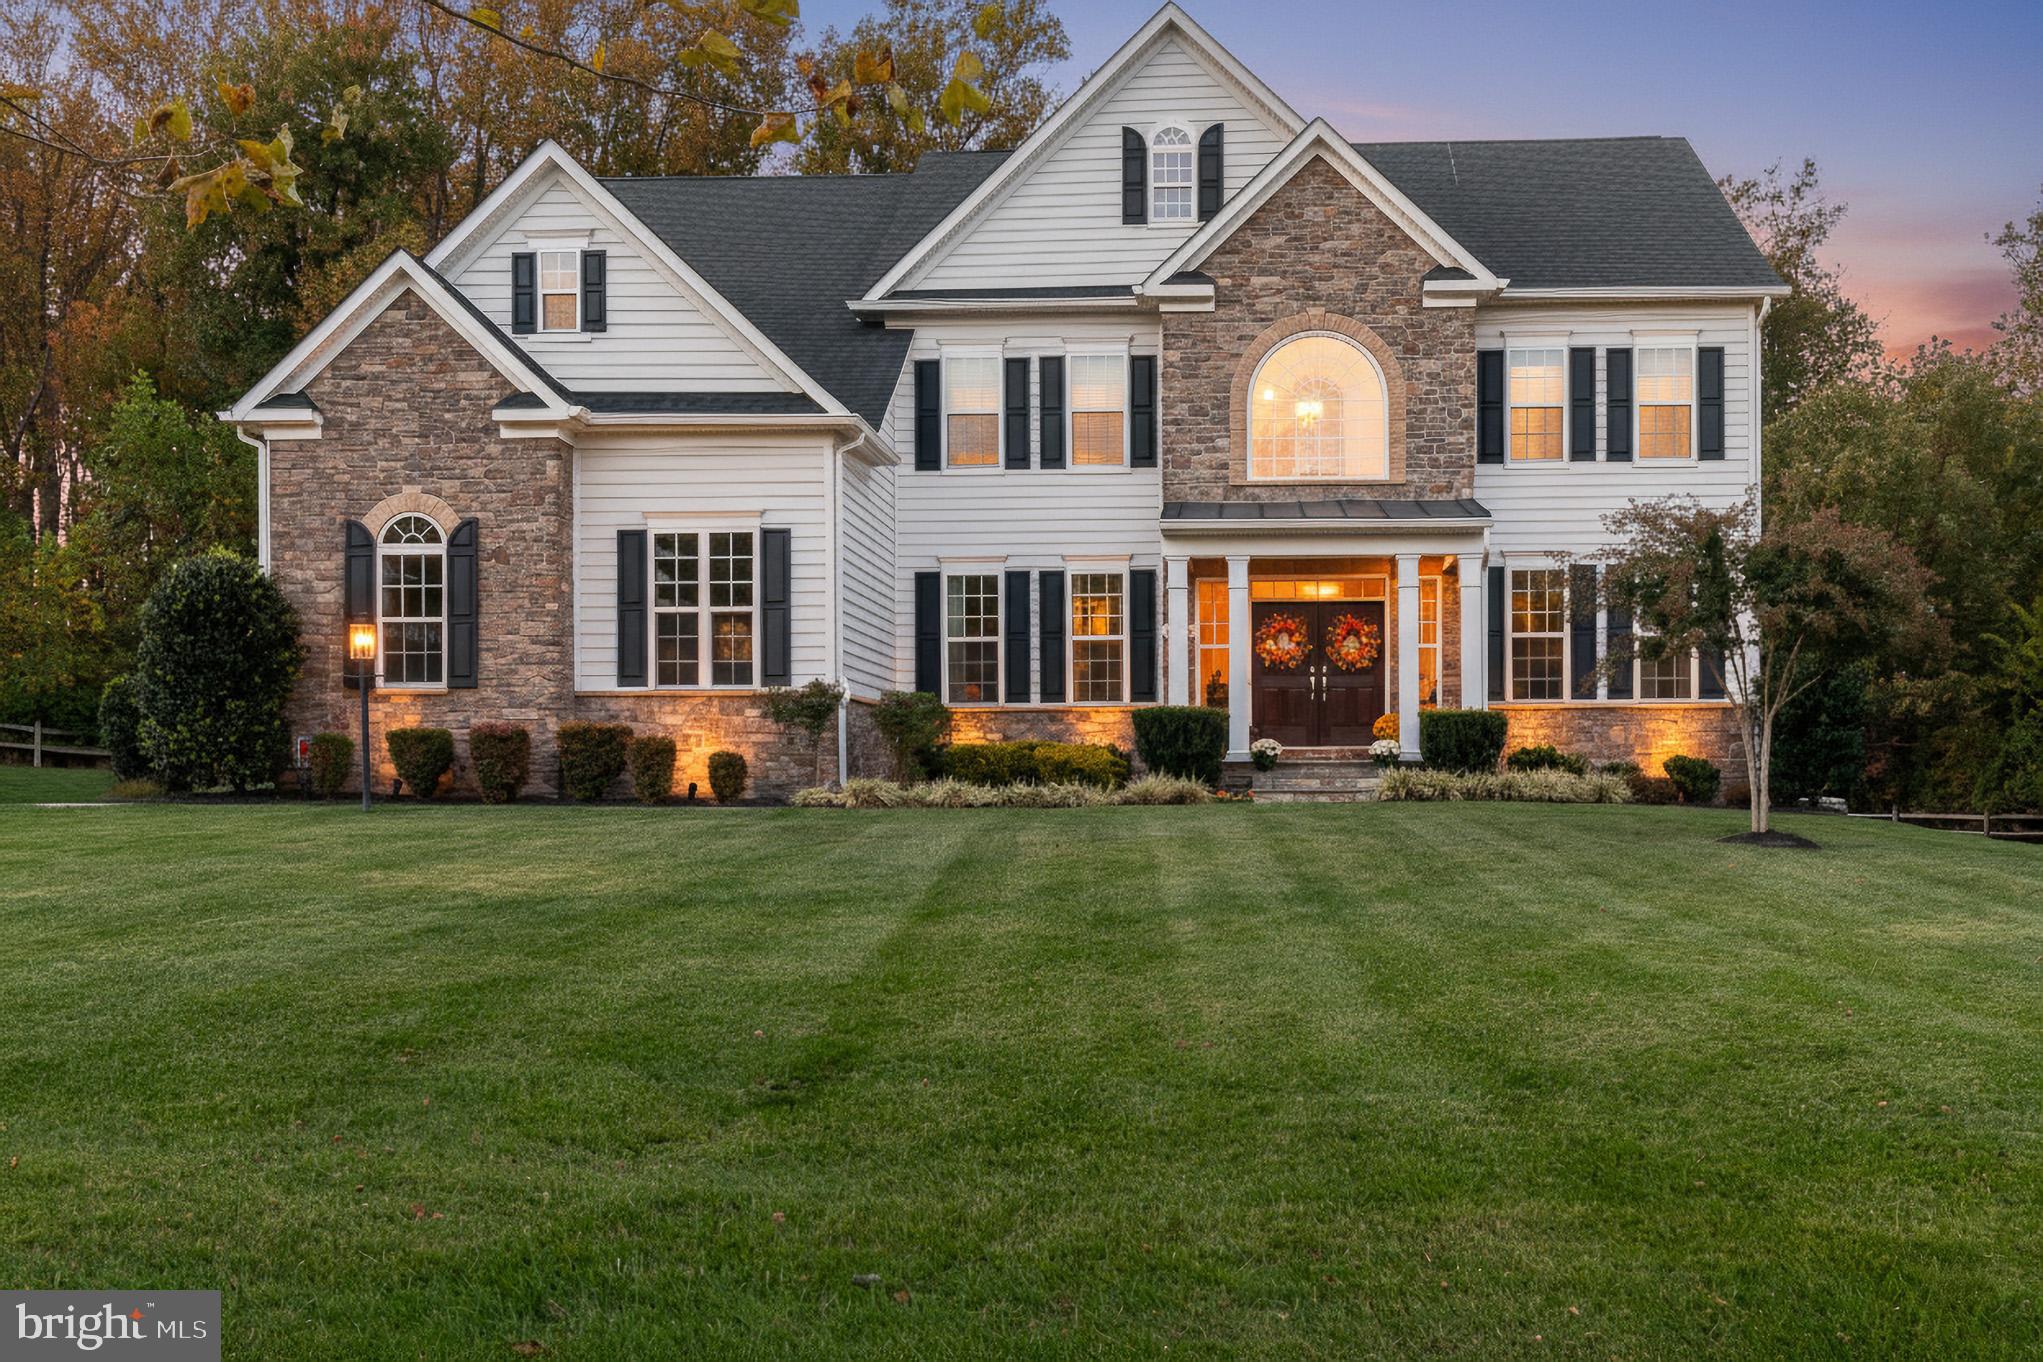
Welcome home to 805 Lower Barn Way, a truly special home offering a wonderful blend of elegance and privacy on a quiet Olney cul-de-sac.  Tucked away against a lush wooded backdrop, this spacious 6 bedroom residence, featuring 5 full bathrooms, and 2 half baths, is the ideal home to create lasting memories.

Step inside and feel the warmth of rich hardwood floors that span across the main level.  The heart of the home is its inviting and open living space- perfect for everything from lively get - togethers to quiet, intimate evenings.  This home's thoughtful and modern design creates a wonderful flow, making everyday life feel effortless and connected.  Downstairs, the fully finished lower level is a fantastic living space complete with a wet bar, fitness room, space to play pool, or watch sports or movies.  

The real charm of this home continues outside.  Picture yourself enjoying  weekend barbecues or dinners al fresco, on the blue stone patio, under a stylish lit pergola overlooking the expansive and private  backyard.  As the sun sets, the inviting fire pit is the perfect spot to gather for marshmallow roasting, sipping on favorite beverage, and conversation.

Nestled on a quiet no-through street,  this home offers the best of both worlds:  A peaceful retreat with incredible convenience.  Easy walking distance to Our Lady of Good Counsel High School,  William Farquhar Middle School, the acclaimed Olney Theatre, and the recently re-opened  Olney Ale House Restaurant.  Just moments away, the heart of Olney provides a fantastic array  of shops, restaurants, and the infamous year round Farmer's Market.  Enjoy an effortless commute with prime access to major routes, making trips to the bustling hubs of Bethesda and Washington, D.C a breeze!  This home, at this location truly offers a rare combination of private and peaceful living while being moments away to all the conveniences.
#MDMC2214140

OLNEY

805 LOWER BARN WAY

6 Beds

5 Baths

5,939 Sq.Ft.

$1,495,000

MLS#: MDMC2214140
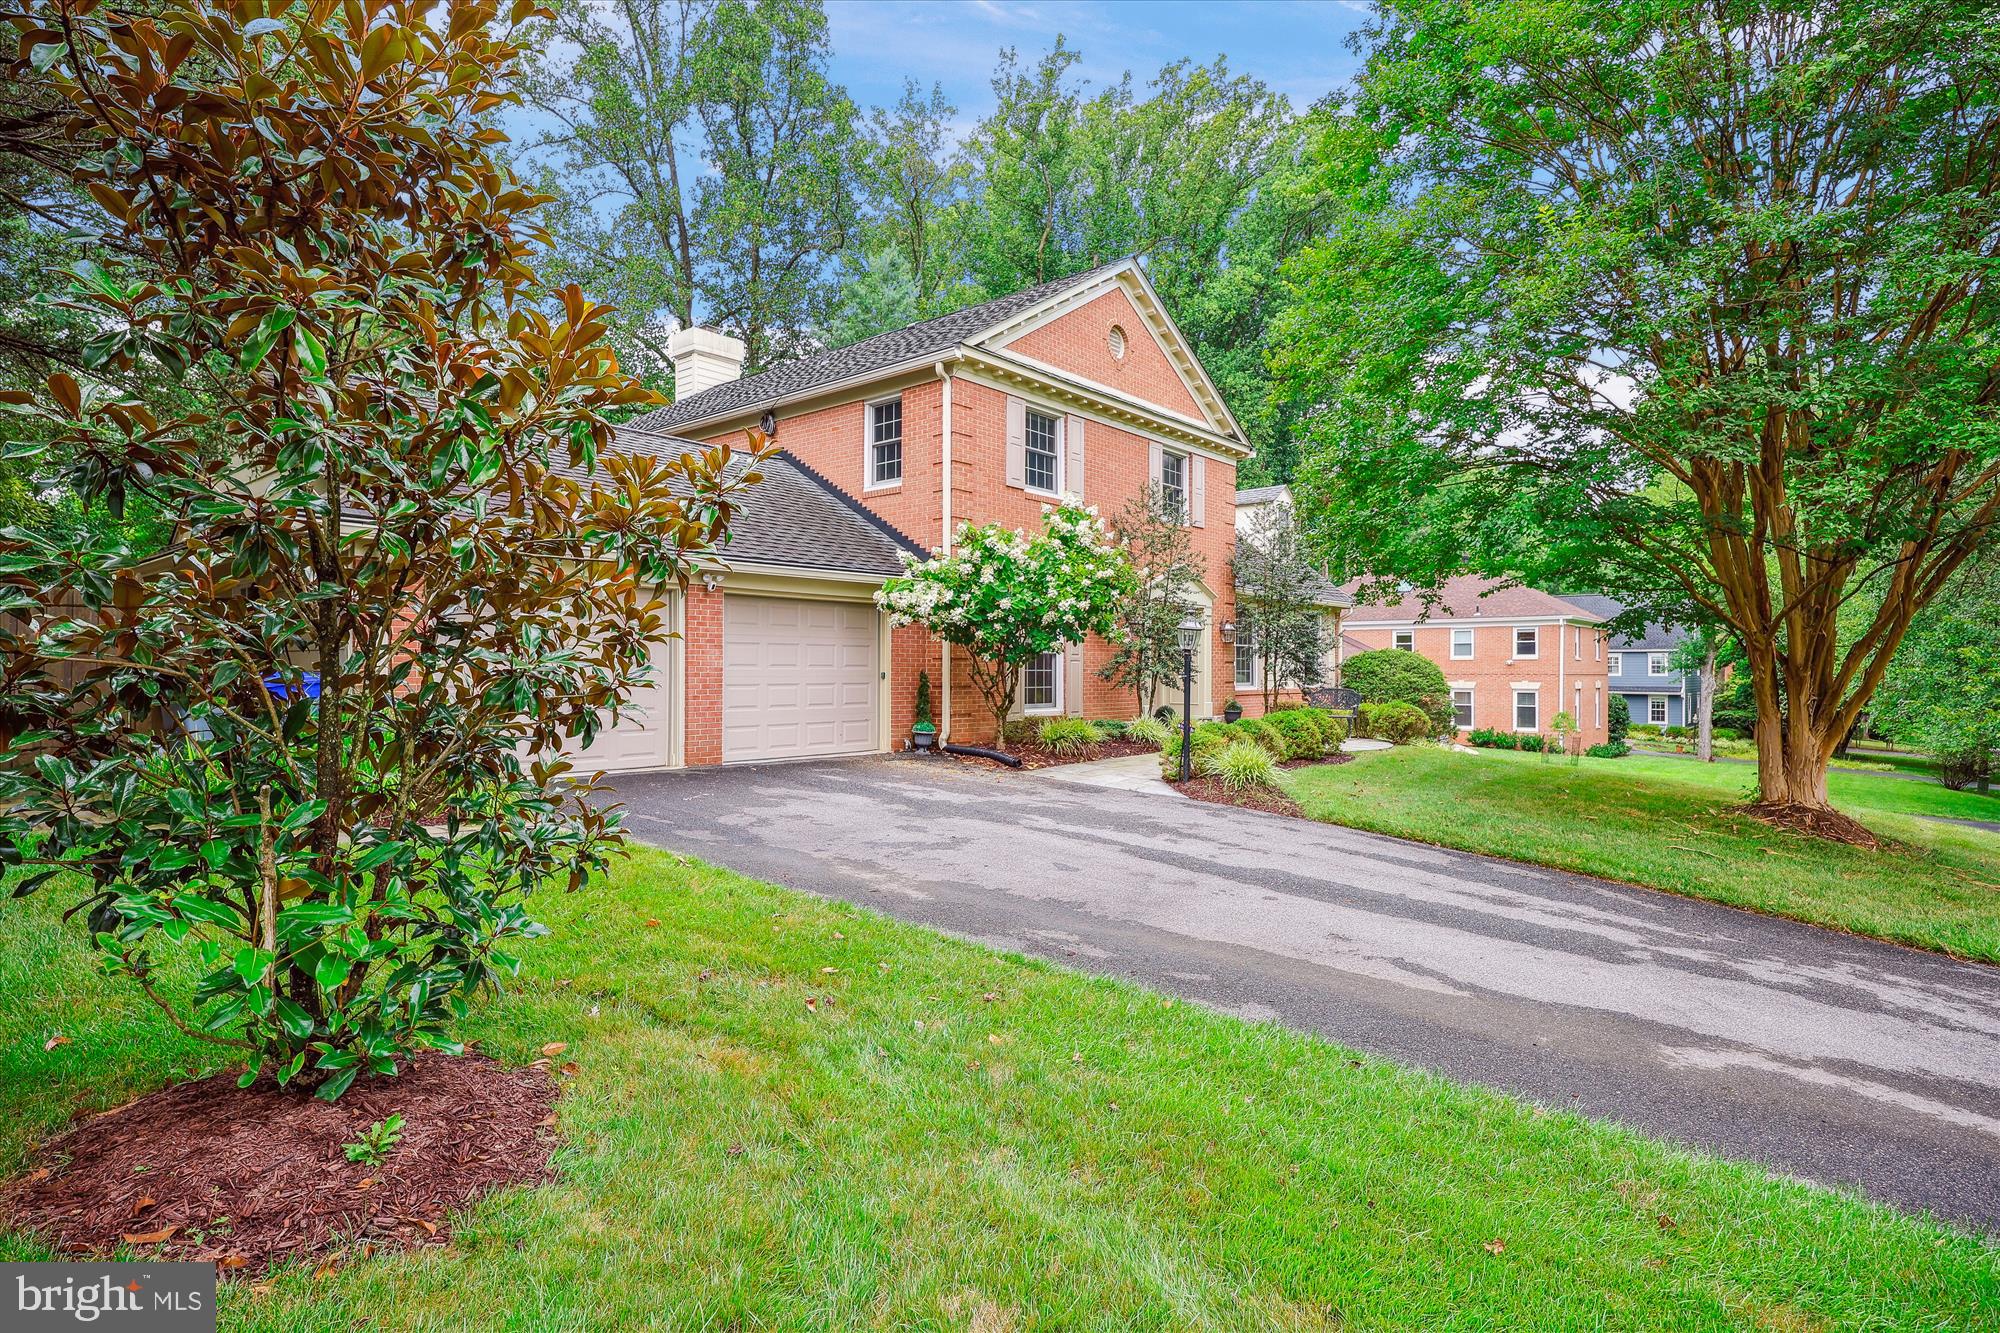
Welcome to an amazing blend of solid construction and fantastic space.  From the tiled  front foyer to the elegant Living Room and  Formal Dining Room -you will enjoy entertaining in style or simplicity.The flexibility of this floor plan allows stately affairs and casual gatherings.   Hardwood floors  throughout -Updated Chef’s Kitchen with top of the line appliances and  fabulous  sunny eating area addition . Generous counter space including kitchen bar overlooking family room. Gather around the inviting family room fireplace with two door access to custom built deck with gas grill.
Idyllic large flat fenced backyard  with sport court and oversized two car garage and convenient first floor laundry/ mud room.  A spacious office den with custom built-ins and half bath complete the first floor.
Second floor offers a grand  primary suite with upgraded  spa- like bath and custom array of closets .
Three large  additional  bedrooms. Full bath and bonus half bath.  It should be noted a  shower can easily be added to the upstairs half bath.
Finished lower level with additional storage space and utilities. So many custom extras and upgrades including a whole house generator.
Quiet street close to schools shopping and recreation easy access to anywhere in the DMV!
#MDMC2141636

POTOMAC

9316 WINTERSET DRIVE

4 Beds

2 Baths

4,000 Sq.Ft.

$1,495,000

MLS#: MDMC2141636
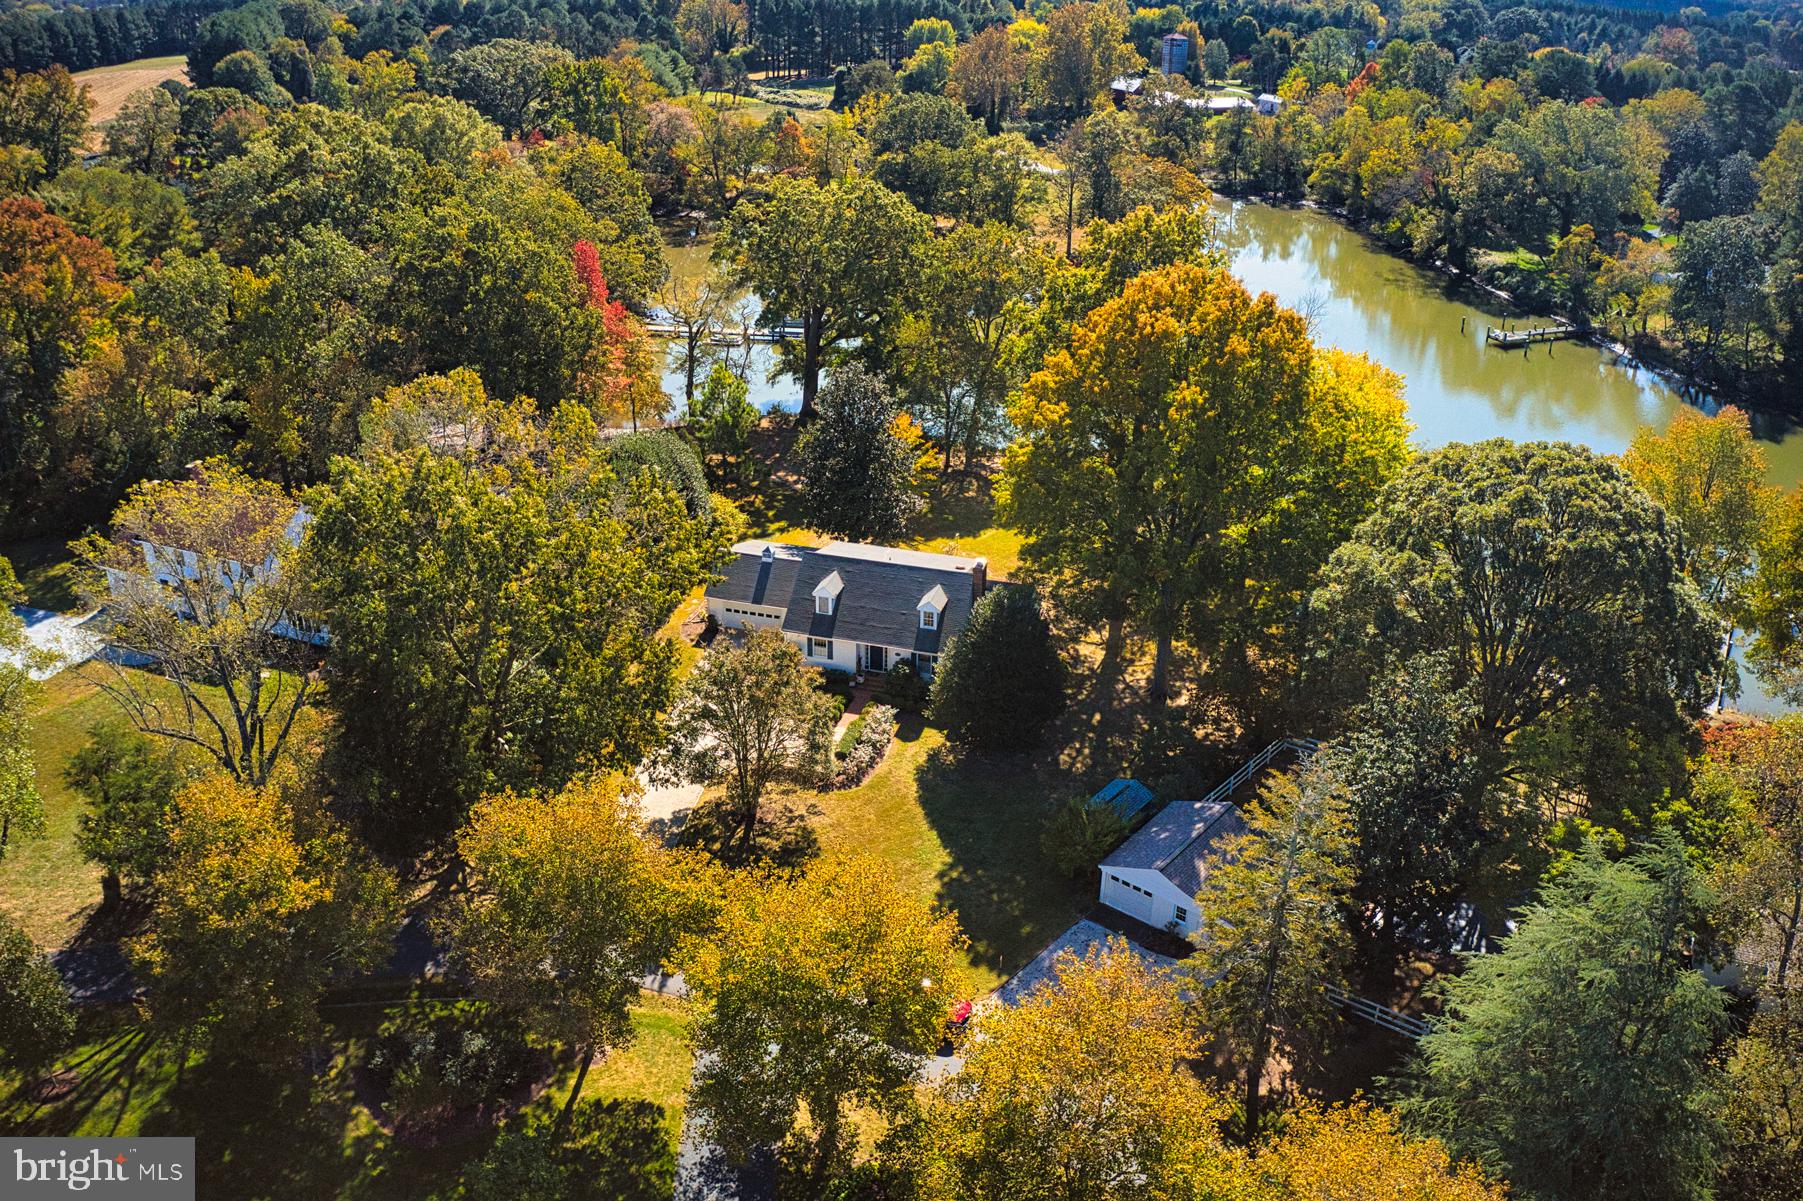
COVENIENTLY LOCATED JUST 3 MILES  DISTANCE FROM THE TOWN OF EASTON. THIS COMFORTABLE 3 BEDROOM 3 BATH WATERFRONT HOME IS CONNECTED TO PUBLIC SEWER AND THERE IS  SPACE FOR A WATERSIDE POOL.
RENOVATED BATHROOMS AND NEW KITCHEN , HUGE WATERSIDE DECK FOR COMFORTABLE OUTDOOR LIVING. THERE IS A ONE CAR GARAGE, A SHED , GRAVEL DRIVE WITH ADDITIONAL PARKING. THE DOCK FEATURES A FLOATING DOCK FOR THE AVID CAJAK ENTHUSIAST TO ENJOY GROCLEYS COVE  WHICH IS A TRIBUTARY OFF THE MILES RIVER.
SURVEY AND POOL DRAWINGS ON FILE.
#MDTA2009852

EASTON

27447 REST CIRCLE

3 Beds

3 Baths

1,836 Sq.Ft.

$1,495,000

MLS#: MDTA2009852
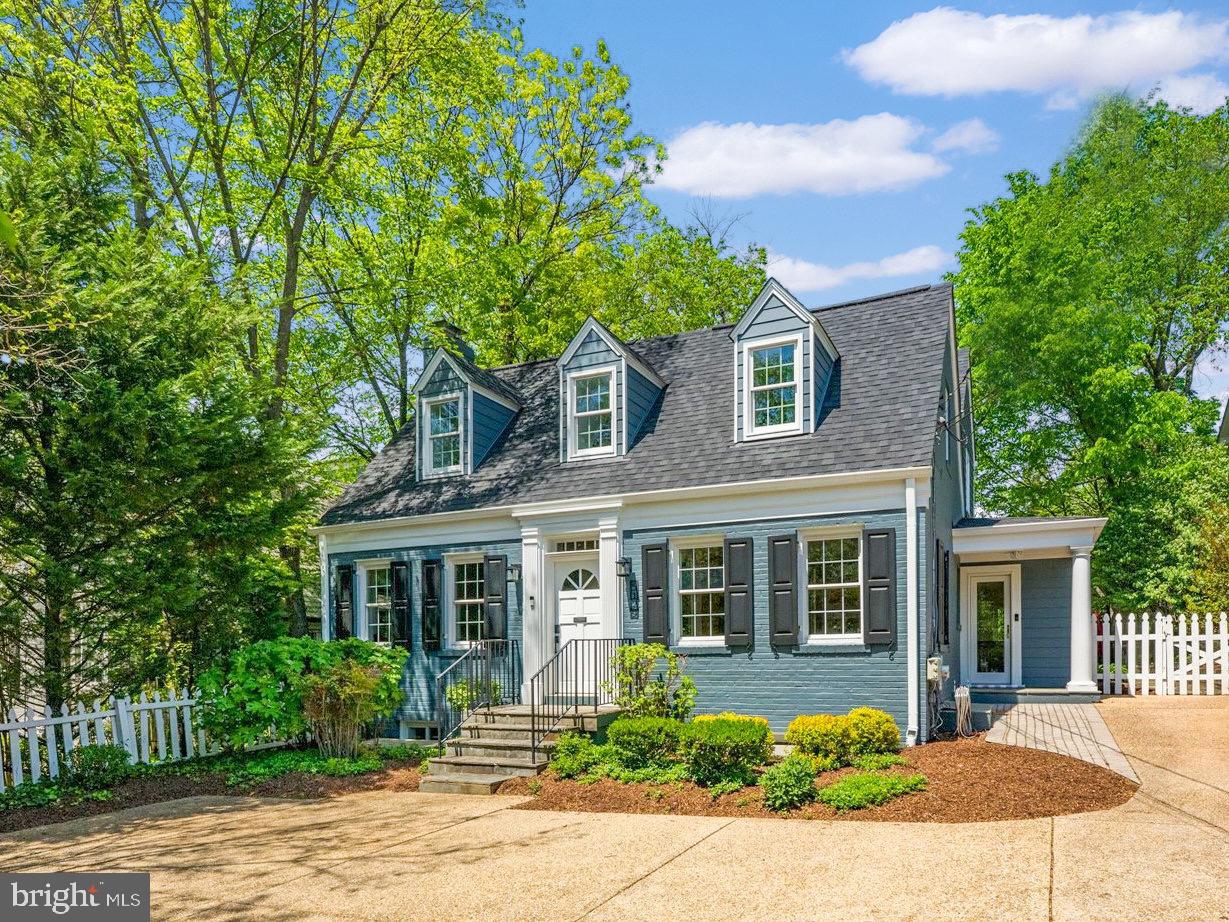
Lovely, updated & turnkey Cape Cod just steps to Downtown Bethesda & Capital Crescent Trail.  Tucked in off the street, on a nearly 10,000 sq ft lot, this inviting home is sun-filled and surprisingly spacious.  Main level features living room, home office, large family room, and spacious kitchen that opens to dining area.  The rear of the home is nearly all glass windows and doors and opens to beautiful backyard.  The upper level boasts a primary suite, two additional bedrooms and renovated hall bathroom.  In the newly remodeled lower level, you will find recreation space complete with wet bar, a full bathroom, laundry area and ample storage.  Enjoy stunning backyard with covered patio, playset, sport court & beautiful plantings. Ample off-street parking. Numerous updates include: new roof, gutters and skylights, 3 updated/remodeled bathrooms, new HVAC & water heater, new kitchen appliances & new exterior siding.  Ask about Edgemoor Club membership.  Open Sat & Sun 1-3pm.
#MDMC2178320

CHEVY CHASE

5129 BRADLEY BOULEVARD

3 Beds

3 Baths

2,736 Sq.Ft.

$1,495,000

MLS#: MDMC2178320
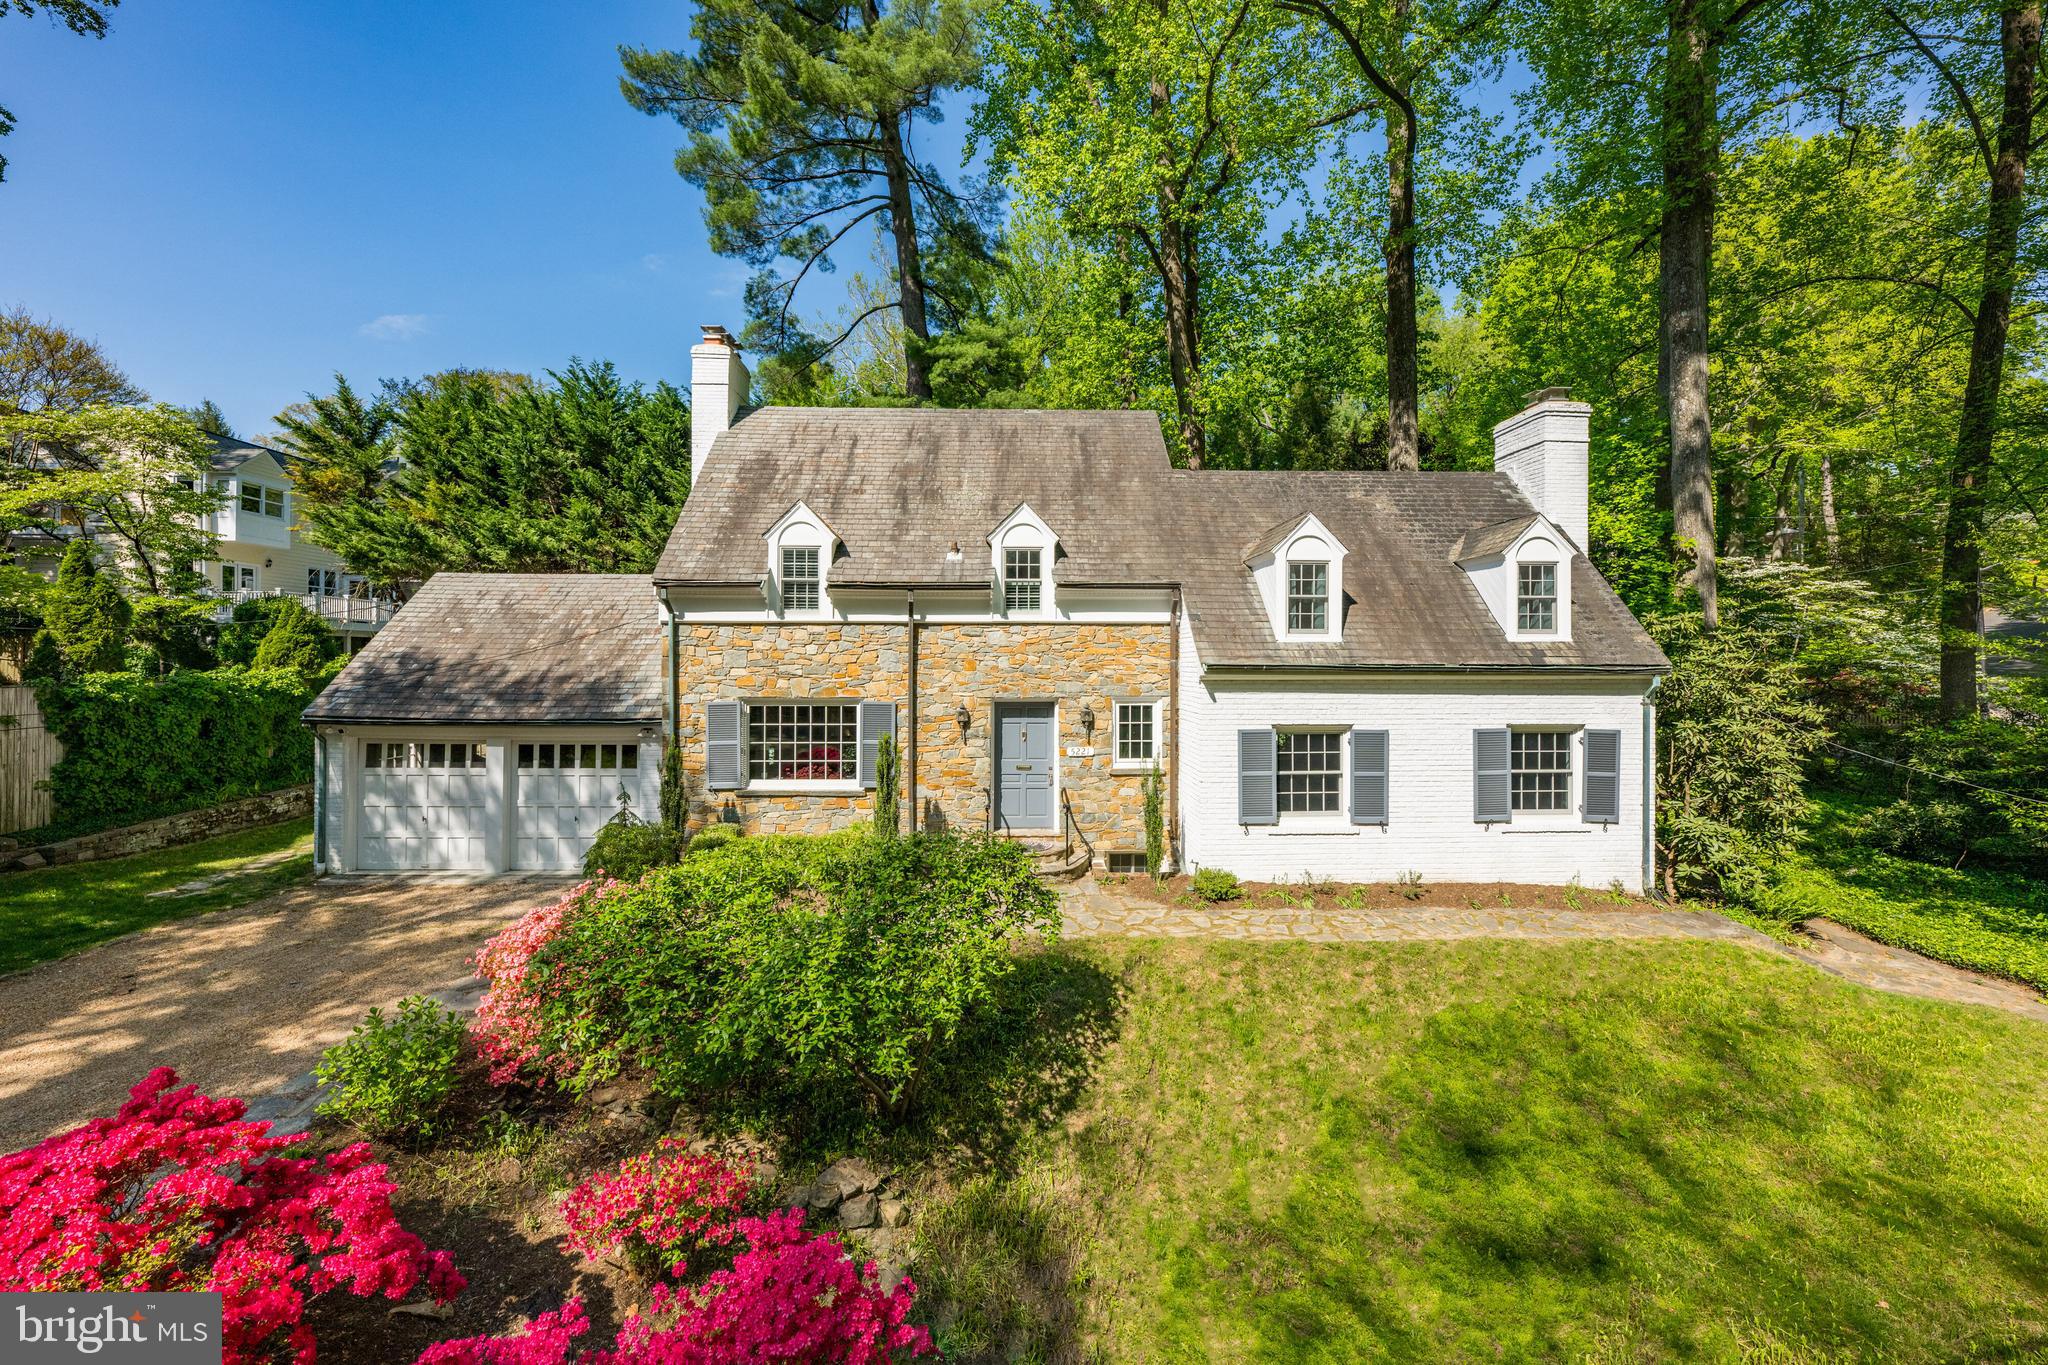
This beautiful three bedroom cape exudes old English charm and is situated on a private corner lot in the highly sought-after Westmoreland Hills neighborhood. The exquisite exterior with stunning stone facade, complements the spacious interior featuring hardwood floors, oversized windows, and stunning millwork. The main level boasts a gourmet kitchen with stainless steel appliances, an elegant dining room with access to the back patio, and a formal living room and family room with fireplaces and custom built-ins. The upper level offers three bedrooms and two full bathrooms, including the luxurious primary suite with a custom walk-in closet and a spa-like bathroom with a walk-in shower. The walk-out lower level features an oversized recreation room with a fireplace, an additional bathroom with a soaking tub, and a laundry room. Completing this home is a private rear patio, two-car garage, and pea gravel driveway with parking. The home is located just steps from Westmoreland Hills Park and has direct access to Little Falls and Capital Crescent Trails. Starbucks, Millie’s, and the Spring Valley Shopping Center are just up the road!
#MDMC2129502

BETHESDA

5221 DUVALL DRIVE

3 Beds

3 Baths

2,559 Sq.Ft.

$1,495,000

MLS#: MDMC2129502
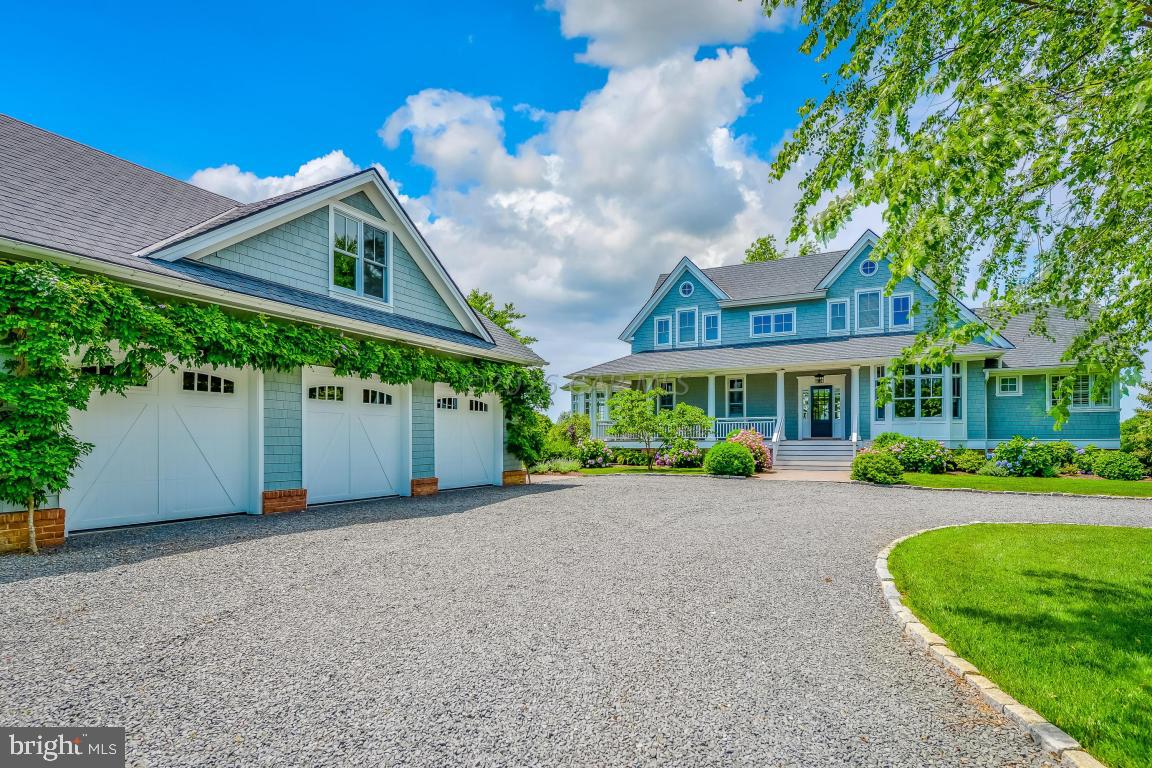
Truly spectacular Nantucket Coastal inspired sprawling estate overlooking  Newport Bay on a magnificent piece of land in the exclusive neighborhood of Indian Creek.  Immerse yourself in the ambiance of this luxurious waterfront lifestyle.  This sensational 4296 sq ft estate is on 4.15 acres directly on the waterfront with a boat dock, pier and privacy, and is minutes from Assateague Island and Ocean City in one of the Eastern Shore's finest vacation destinations. This estate was impeccably designed by Jeff Schoelkopf and built by Dovetail Construction, a renowned builder in the region.  The property features exceptional craftsmanship with astute attention to detail.  This home is built for the sophisticated buyer looking for custom finishes, energy efficiency and a touch of class.
#1000528298

BERLIN

11322 NEWPORT BAY DRIVE

5 Beds

4 Baths

4,296 Sq.Ft.

$1,495,000

MLS#: 1000528298
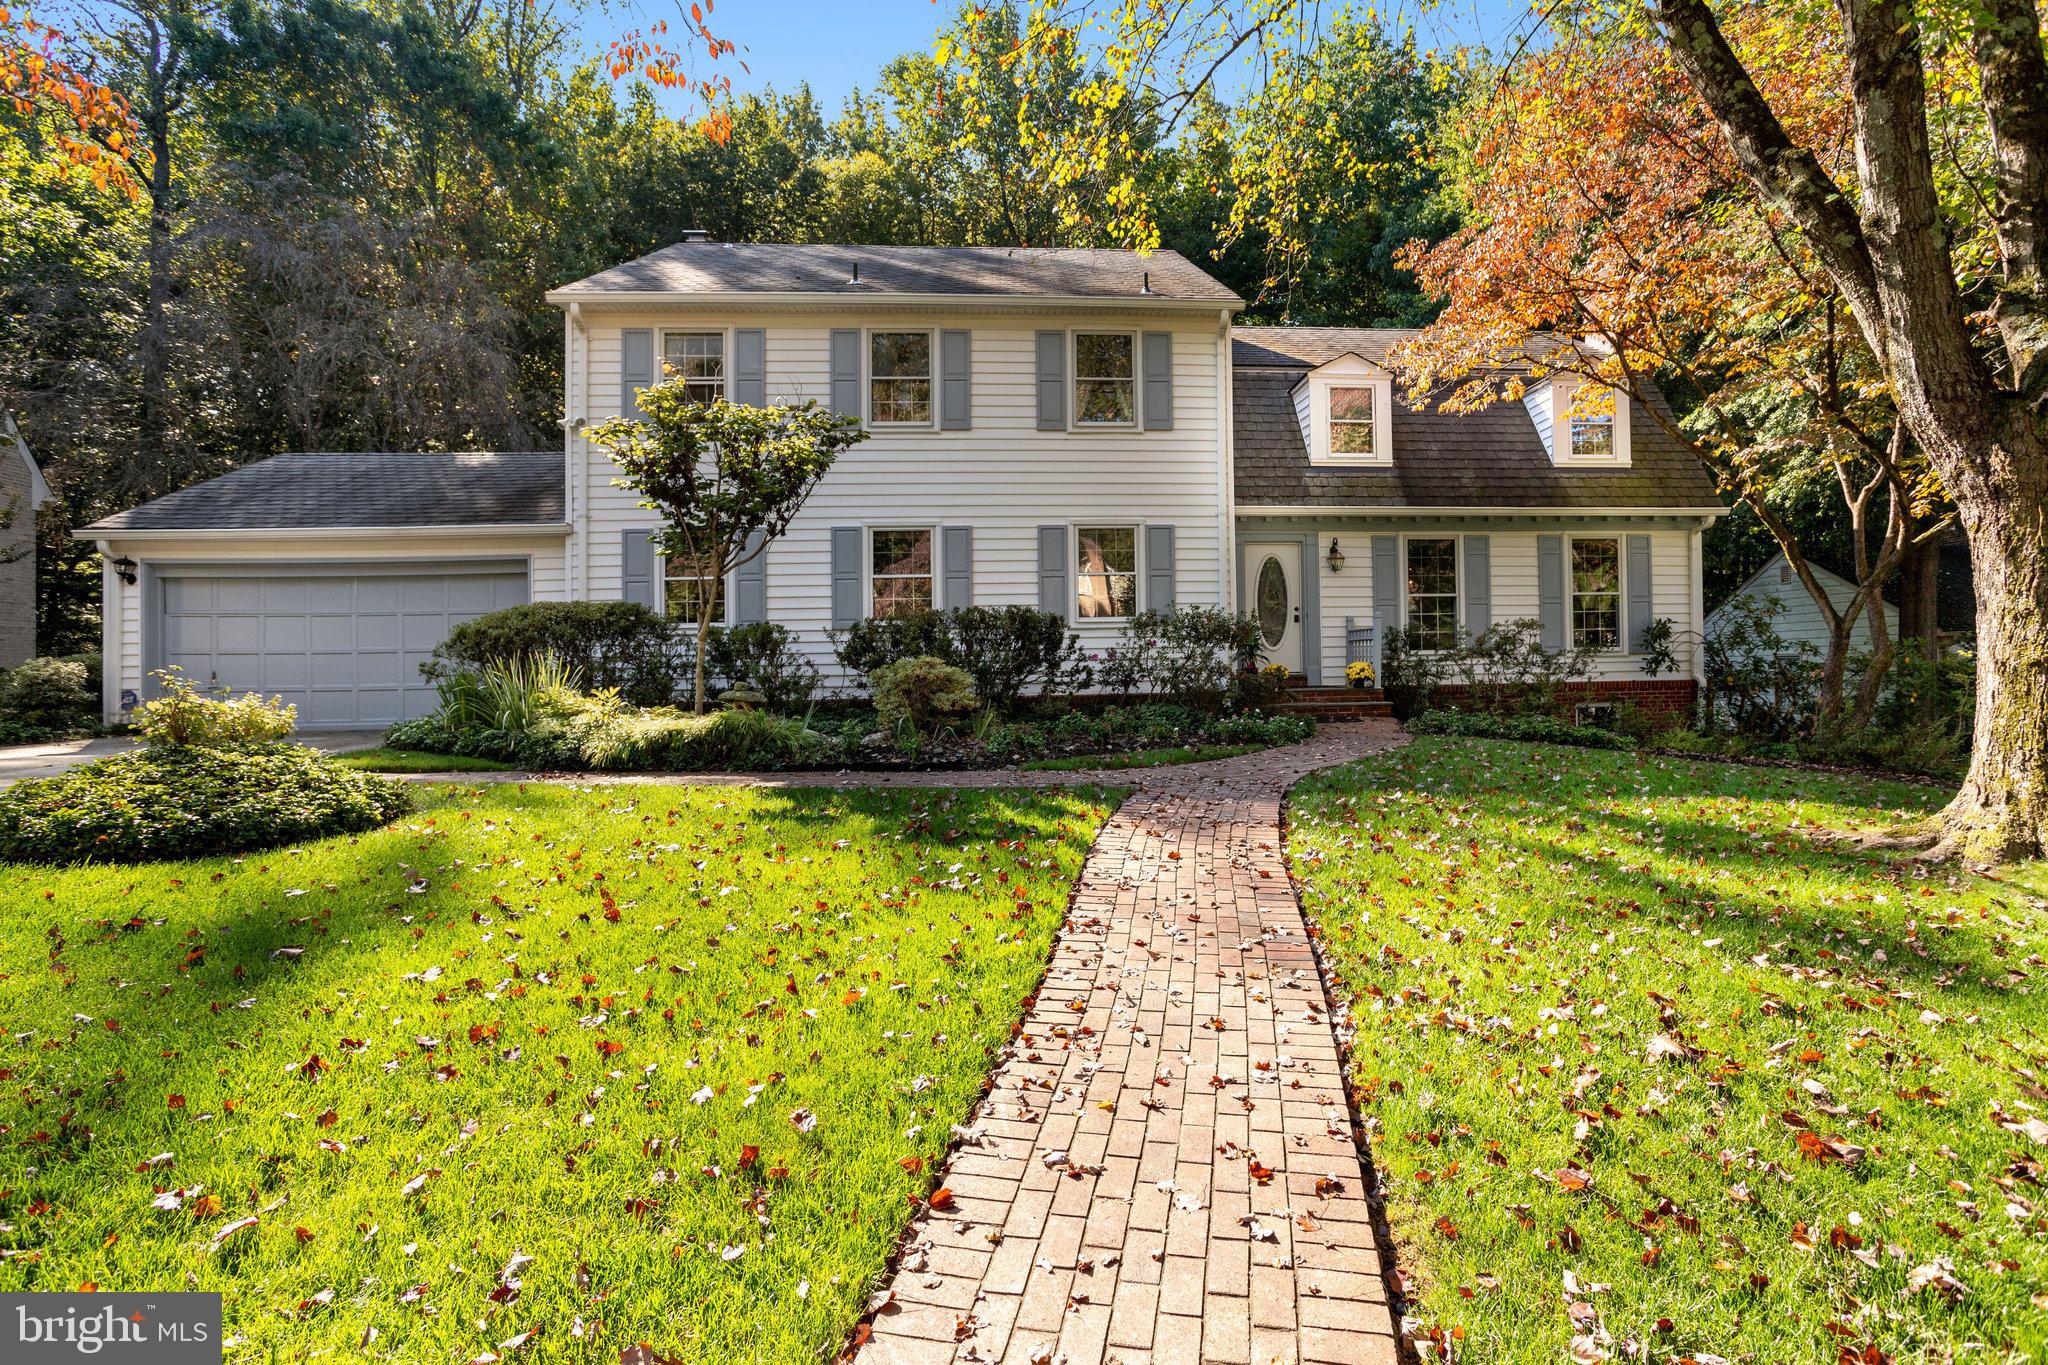
Welcome to your dream home in the prestigious River Falls neighborhood of Potomac. This stunning single-family residence is nestled on a quiet cul-de-sac and boasts 5 bedrooms, 4.5 bathrooms, including a luxurious master suite with an ensuite bathroom. You will love the beautiful sunroom at the back of the main level, perfect for sipping morning coffee while enjoying serene backyard views. The attached 2-car garage provides both parking convenience and extra storage space. This peaceful cul-de-sac location offers safety and privacy, with nearby walking trails for nature enthusiasts. River Falls is known for its top-notch schools, shopping centers, and dining options, as well as a strong sense of community. Don't miss this opportunity to make this Potomac gem your forever home. Act quickly as this property won't stay on the market for long – start living the Potomac dream.
#MDMC2122292

POTOMAC

10420 MASTERS TERRACE

5 Beds

4 Baths

4,000 Sq.Ft.

$1,495,000

MLS#: MDMC2122292
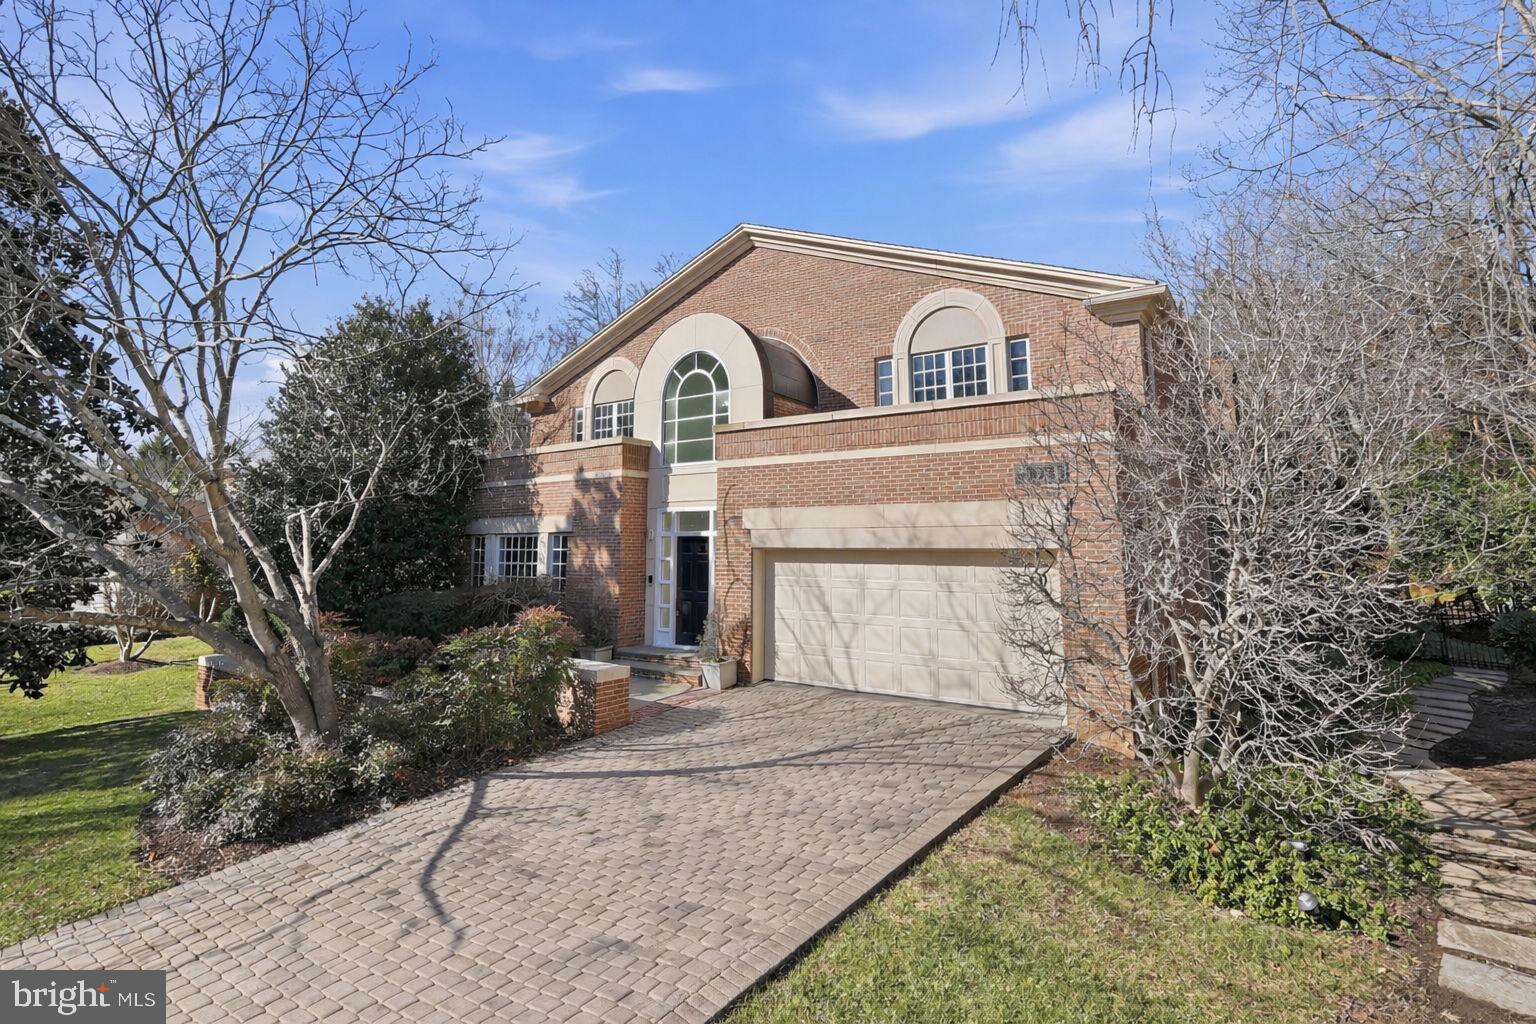
NEW ON MARKET!!! 
 Nestled in the prestigious Avenel community of Potomac, this contemporary residence blends timeless architecture with refined comfort. Built in 1990, the home features three spacious bedroom suites, each with its own private bath, including a sought-after main-level primary suite with a luxurious marble bathroom. Note there is also a fantastic upper level primary suite too! 

Step inside to soaring two-story ceilings that flood the home with natural light and create a dramatic yet inviting atmosphere. Two fireplaces anchor the living spaces, offering warmth and elegance for both everyday living and entertaining. Thoughtfully designed interiors flow seamlessly to the outdoors, where a flagstone patio overlooks a beautifully tiered backyard—perfect for relaxing, hosting gatherings, or enjoying serene wooded views.

Residents of Avenel enjoy access to resort-style amenities including swimming pool, tennis courts, and beautifully maintained common areas, all within minutes of Potomac Village and major commuter routes. This exceptional property offers the perfect balance of privacy, sophistication, and community living.
#MDMC2214792

POTOMAC

10033 CHARTWELL MANOR

3 Beds

3 Baths

4,668 Sq.Ft.

$1,495,000

MLS#: MDMC2214792
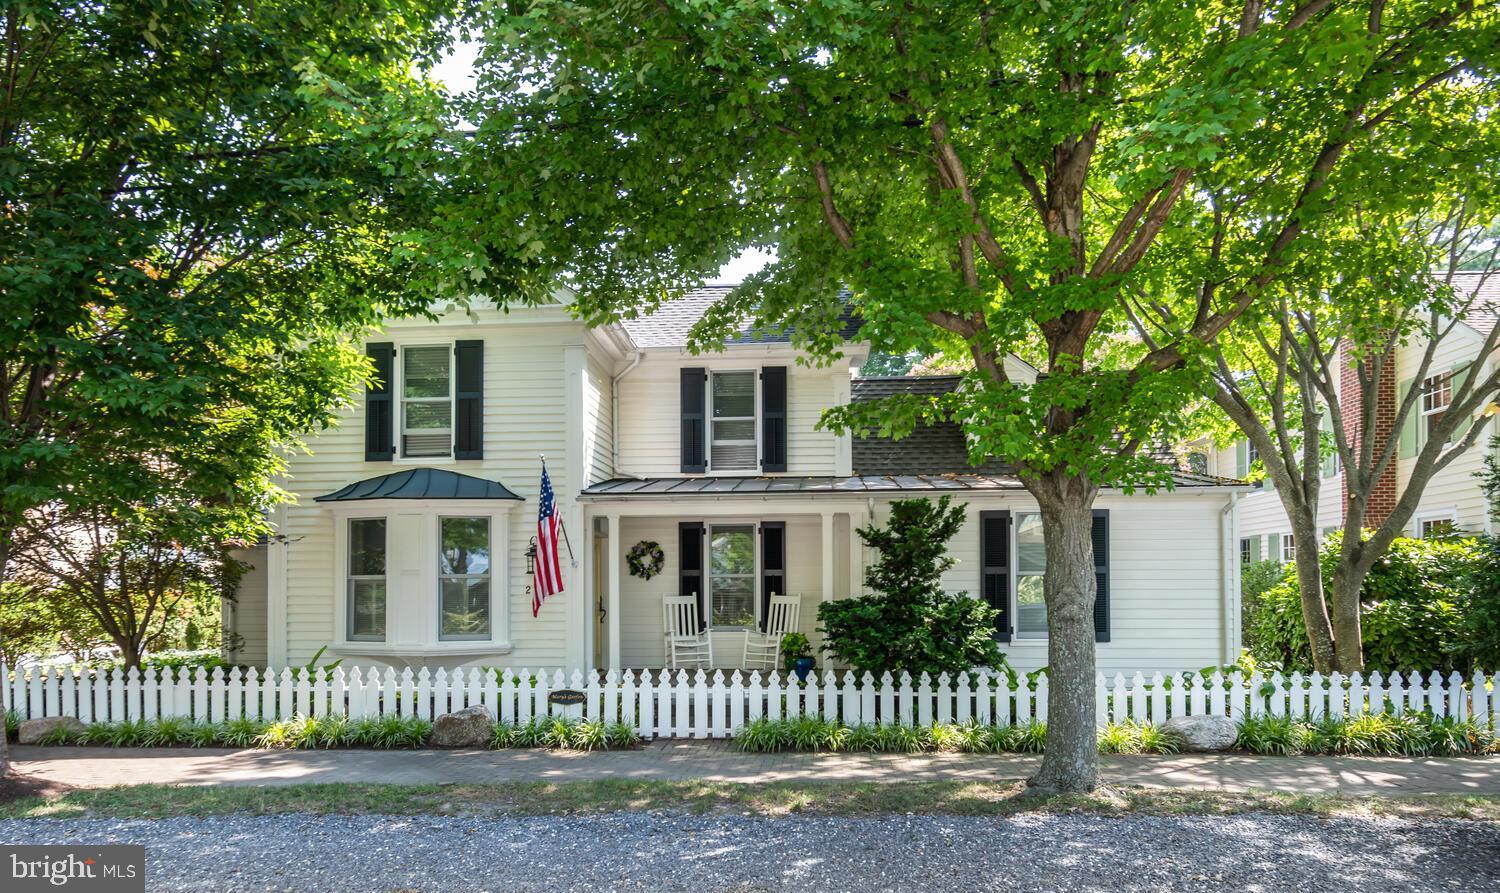
Discover the charm of 213 S Morris Street, an exquisite residence nestled in Oxford, MD's historic district. Originally built in 1870 by a skilled shipwright, this home was meticulously restored with a "down to the studs" renovation, seamlessly blending historic charm with modern luxury. The property boasts a gated brick and river stone driveway, providing off-street parking.  The property is fully enclosed by both a historic brick wall and an Oxford-style picket fence ensuring privacy.  The grounds are professionally landscaped and irrigated for natural beauty and feature a large blue slate patio for outdoor living. The home features a separate heated and air-conditioned studio/office, perfect for creative pursuits or remote work. Inside, the beautifully decorated interior offers a primary bedroom (with en-suite bath) on the first floor and three additional bedrooms upstairs. With three bathrooms—including two on the second floor, one on the first, plus a powder room—comfort and convenience are paramount. Enjoy cozy evenings by one of the four gas fireplaces or entertain in the stunning family room with vaulted ceilings and clerestory windows that adjoins a gourmet kitchen equipped with a six-burner Wolf stove and top-of-the-line appliances. The home is bathed in natural light, with top-quality windows and doors, and features pristine pine floors throughout. It's a "happy house," radiating warmth and elegance, and its reproduction costs in today's market would far exceed the list price.
#MDTA2010550

OXFORD

213 S MORRIS STREET

4 Beds

3 Baths

2,621 Sq.Ft.

$1,495,000

MLS#: MDTA2010550
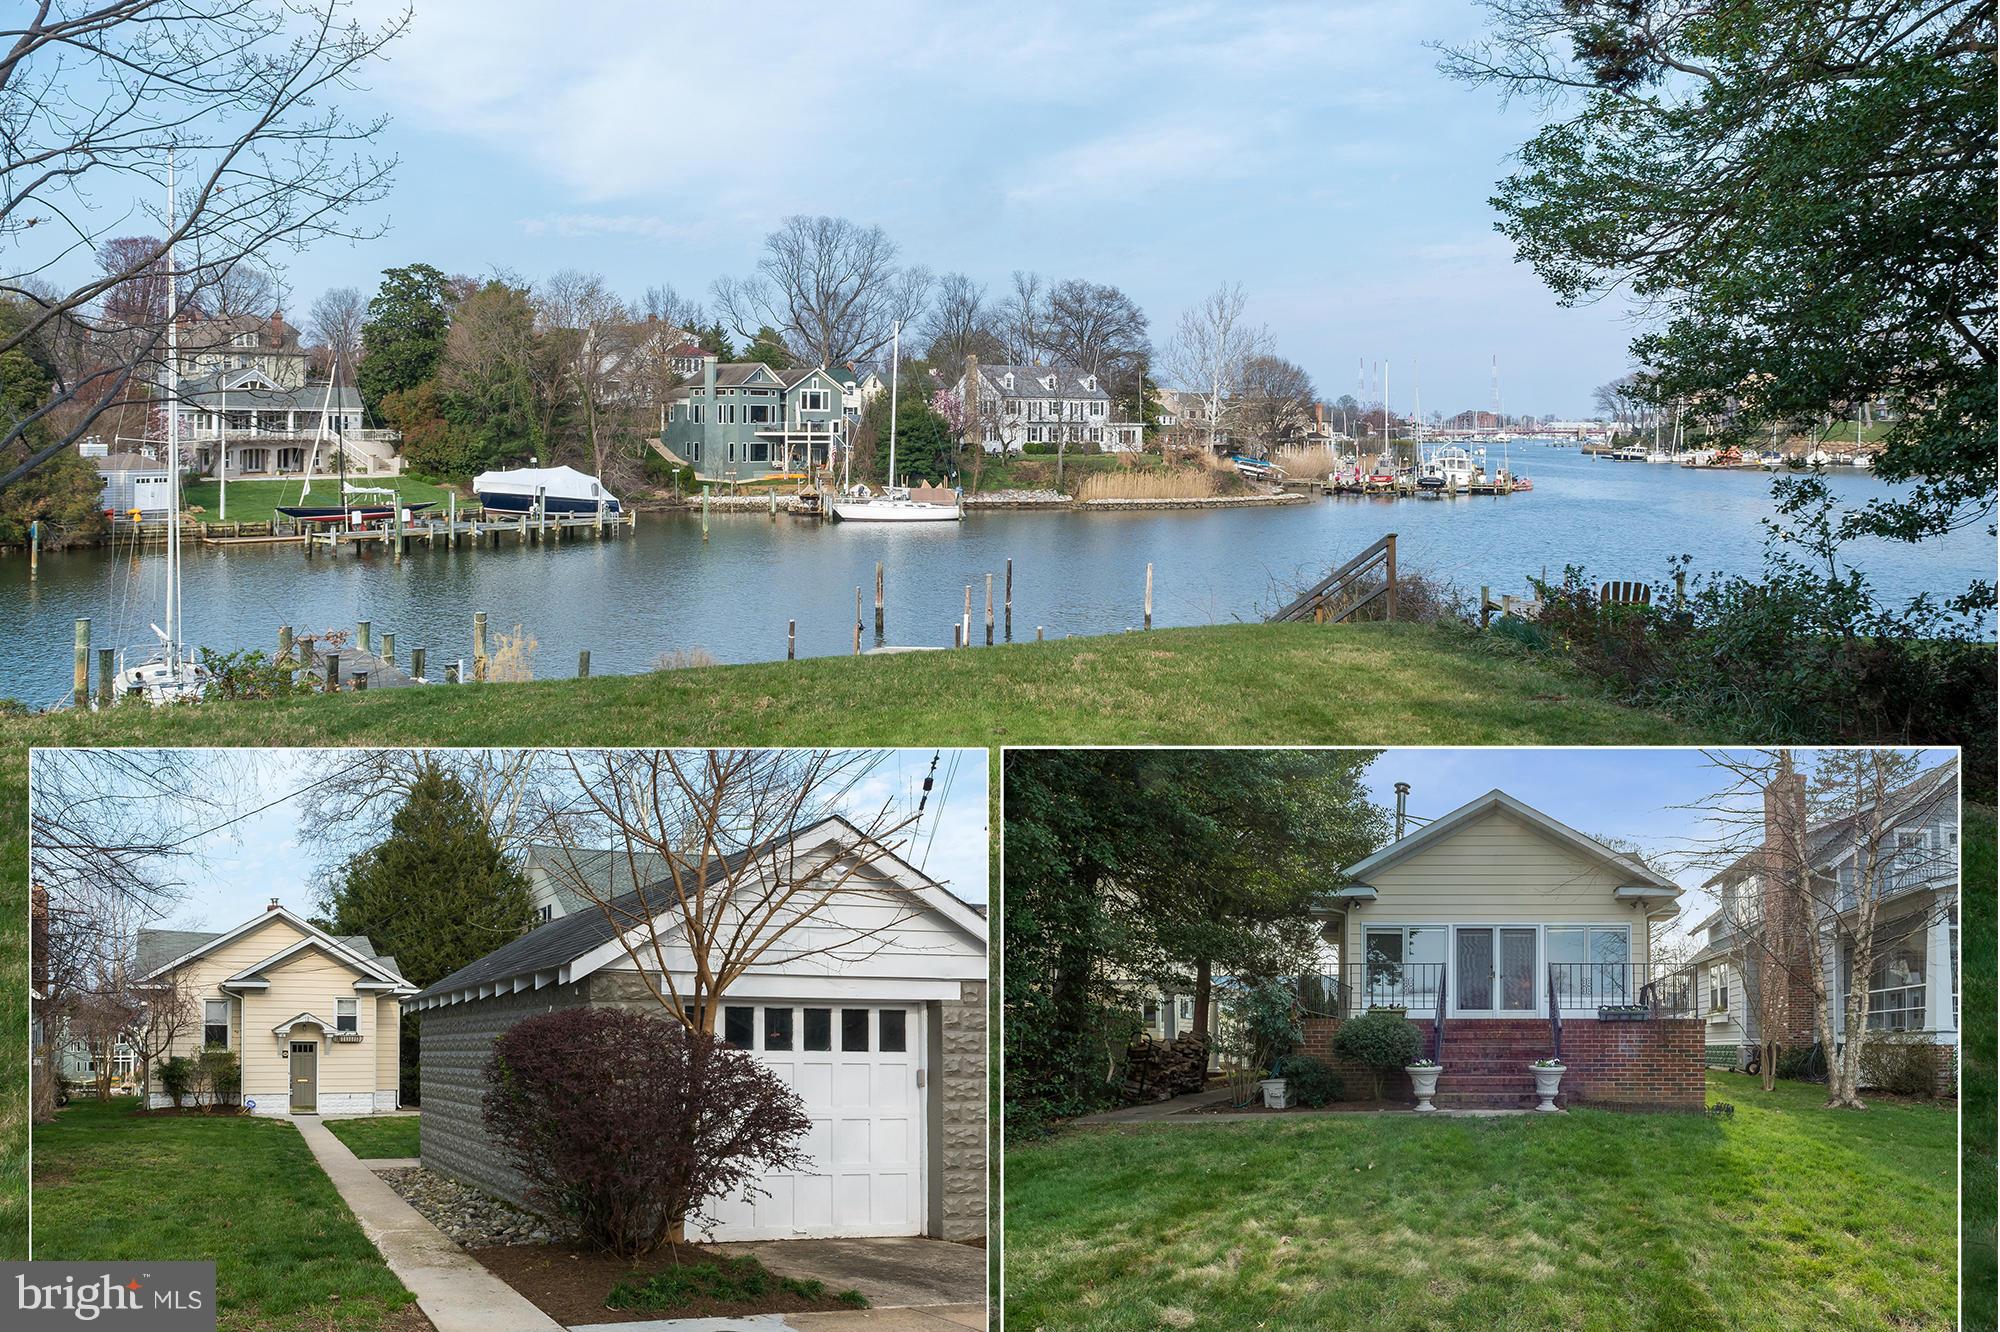
Stellar location in Murray Hill! Rare opportunity to build a new home on the water with long views of Spa Creek! Current cottage sold "as is". Nearly 50 feet of waterfront on Spa Creek. Two BRs on Main Level. Walk out to water from Living Room. Lower Level Family Room, office and potential third bedroom.  Pier and stone bulkhead sold as is.
#1002390190

ANNAPOLIS

18 SPA VIEW CIRCLE

2 Beds

2 Baths

N/A

$1,495,000

MLS#: 1002390190
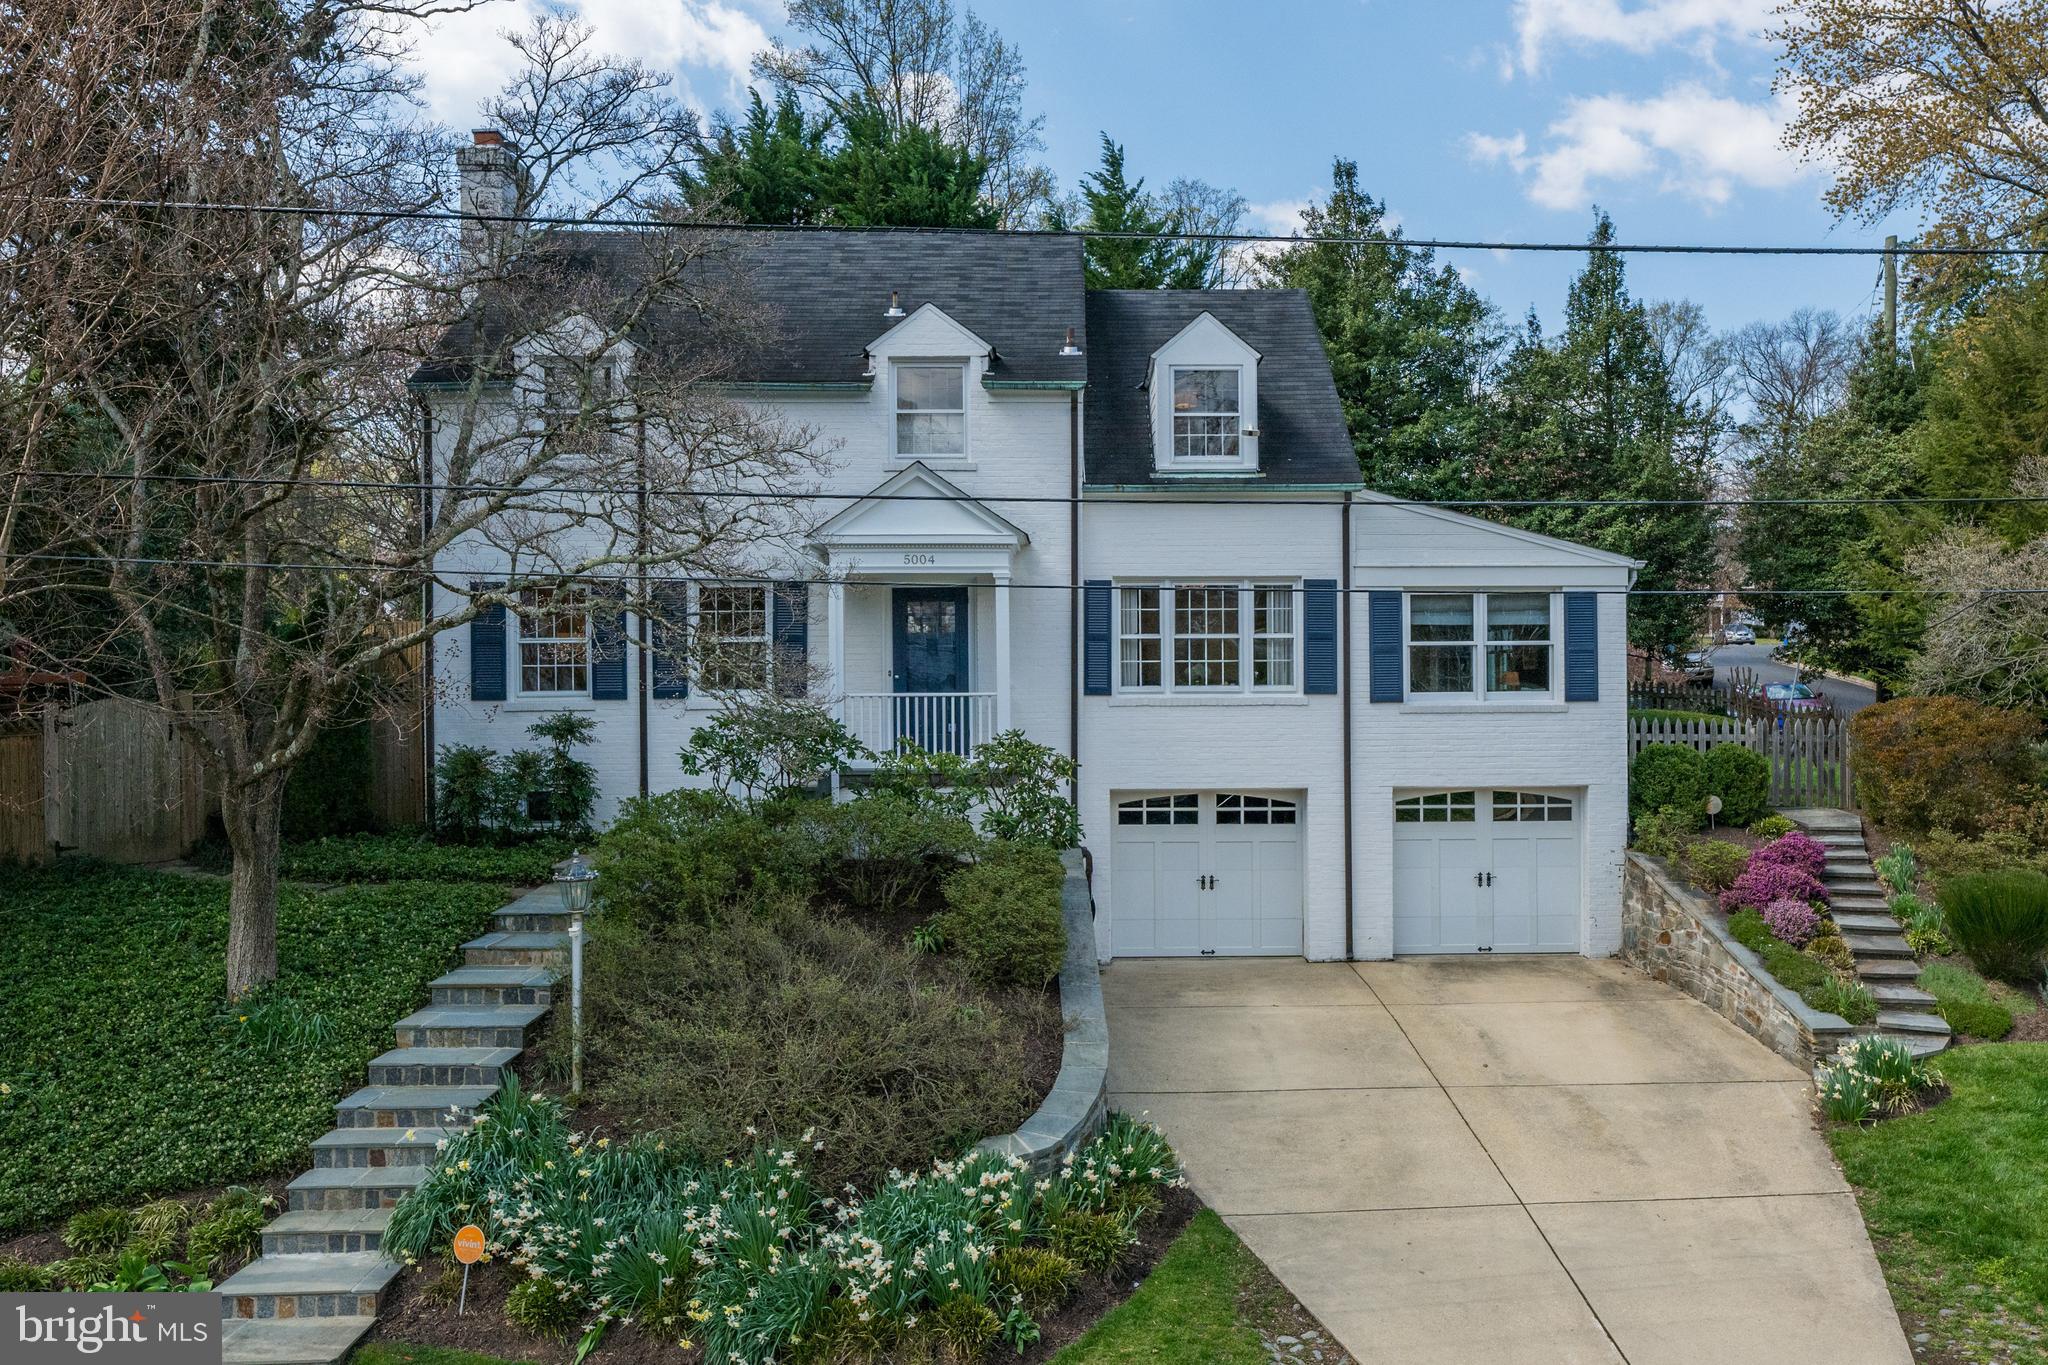
Gorgeously renovated and well-kept colonial in the sought-after Sumner neighborhood just over the DC line in Bethesda. Location provides an incredible mix of quick access to the city, suburban conveniences, nature, and trails for running and biking. This stunning residence exudes attention to detail throughout, with a light-filled open layout on the first floor and smart home features.  Offering a formal living room with wood-burning fireplace, gourmet eat-in kitchen with quartzite countertops, Viking 6-burner range/hood and refrigerator, separate dining room, powder room, oversize family room with trey ceiling, and French doors leading to home office and mud room. The second level offers 3 spacious bedrooms and 2 full baths - inclusive of the primary bedroom with en-suite contemporary designed glass-walled shower. The lower level is completely renovated and smartly designed with a large egress window providing the option to create a separate bedroom suite. The basement is lined with closets for storage, has a full bath, wet-bar, laundry room with sink, and utility room. The front-entry two-car garage has plenty of room for your car and custom shelving for bikes, scooters, storage, and more. Enjoy the landscaped picturesque outdoor area, with its flagstone patio for al fresco dining and hosting, and plenty of wrap around yard space for summer activities. The location is prime - 1.5 block walk to the Capital Crescent Trail and Little Falls creek and a quick walk to newly constructed Westbard Square mixed use town center. This address feeds into the following schools: Whitman, Pyle, and Woodacres.
#MDMC2125424

BETHESDA

5004 BROOKEWAY DRIVE

3 Beds

3 Baths

3,221 Sq.Ft.

$1,495,000

MLS#: MDMC2125424
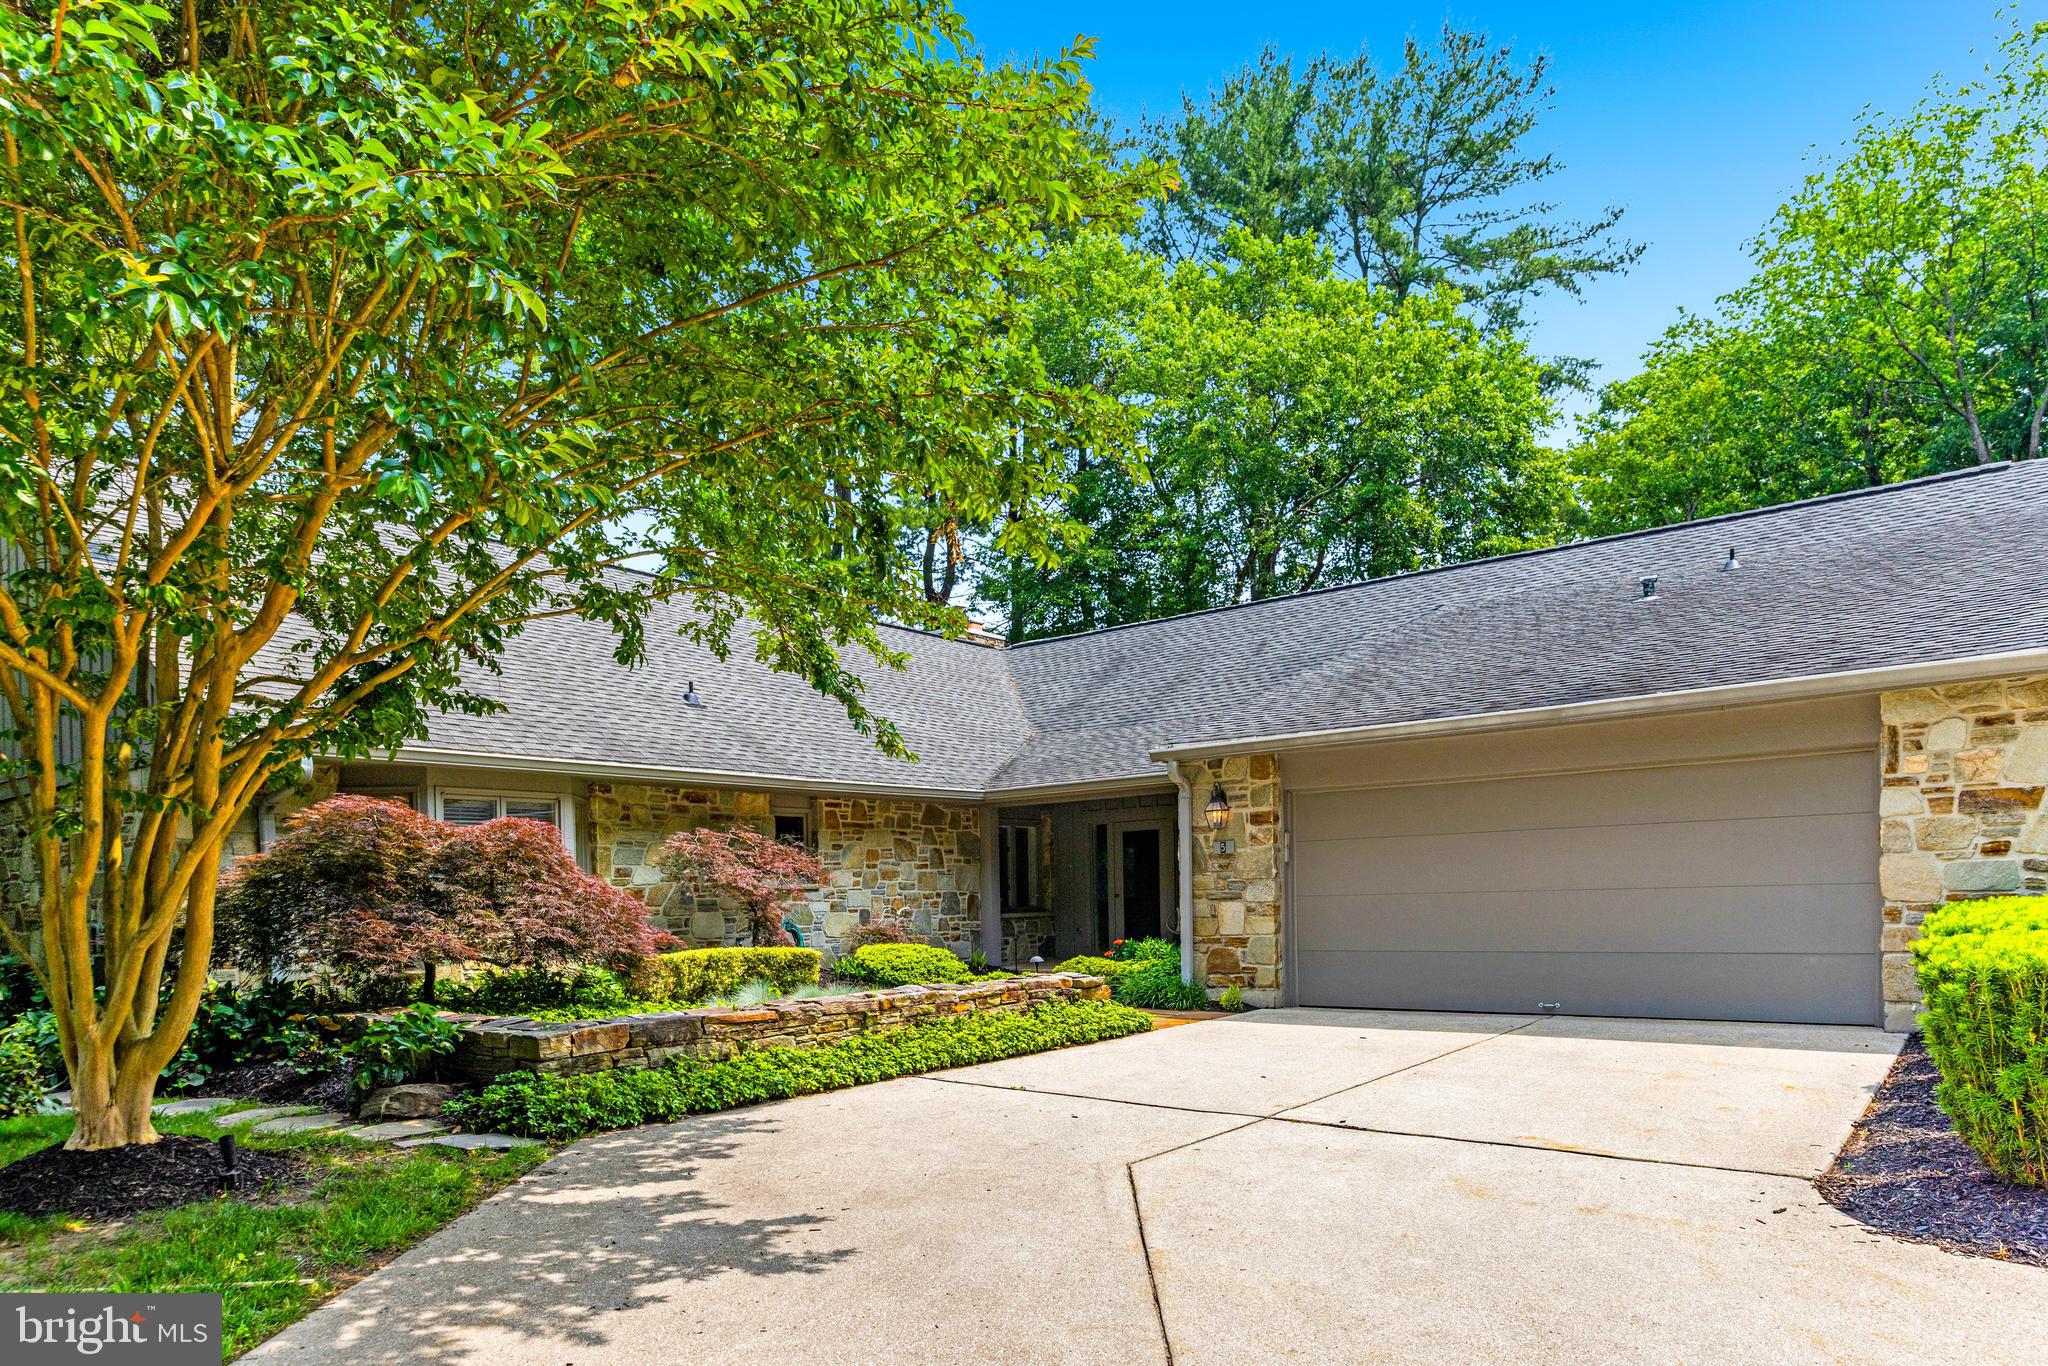
Located in the prestigious gated Rockland community, 5 Tall Tree Court is a beautifully designed stone and board-and-batten residence featuring 3 bedrooms, 3/1 baths, and an impressive 3,000+ square feet of living space. A charming covered front porch welcomes guests to the property, where meticulous landscaping and stone garden walls set the tone for the beauty within. The spacious, welcoming foyer opens to the living room, where a beamed ceiling and a stunning stone fireplace create an inviting atmosphere. Built-in bookcases, an illuminated alcove, and access to the patio highlight the thoughtful design. Flowing seamlessly into the dining room, this space is ideal for entertaining. The adjacent kitchen features shaker-style cabinetry, marble-finish quartz countertops, and premium stainless steel appliances, including a GE French door refrigerator and KitchenAid double ovens. An attached breakfast area with a picture window offers a casual spot to gather, while an open staircase provides access to the upper level. The main level also boasts a luxurious primary suite, offering a private retreat with wood floors, built-in storage, and two custom closets. The suite includes a spa-like bathroom with a soaking tub, dual vanities and a separate shower. Additionally, an adjoining private study with built-in bookcases and bay windows, as well as a versatile second bedroom or den, provide ample living flexible living space. A powder room, laundry room, and a finished two-car garage complete the main level. Upstairs, the third bedroom is a serene and private space with a walk-in closet and a beautifully appointed en-suite bath with a granite-tiled shower and river rock flooring. Outside, the home’s bluestone patio serves as the ultimate outdoor oasis and contains a built-in gas line for grilling. This .25-acre lot is perfectly situated within Rockland, allowing residents to enjoy the community’s many amenities, including tennis and pickleball courts, a fitness center, an outdoor pool, and a clubhouse with a guest suite. With its convenient access to expressways, shopping, and entertainment, 5 Tall Tree Court is a true gem.
#MDBC2150188

BALTIMORE

5 TALL TREE COURT

3 Beds

3 Baths

3,074 Sq.Ft.

$1,495,000

MLS#: MDBC2150188
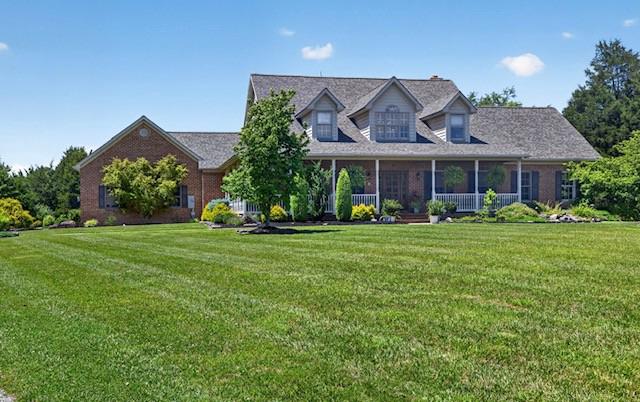
Welcome to 15920 River Bend Court. Custom built by the current owner, this magnificent five-bedroom, six-bath executive home is situated on over nine acres with meticulously maintained lawns, natural wooded areas, and a tranquil stream offering the perfect balance of privacy, space, and convenience.  It is perfect for outdoor enthusiasts, located within minutes to the C&O Canal, boating on the Potomac River, 20 minutes to Whitetail Ski Resort and just minutes from I-70 and I-81. As you drive down the long, winding driveway, you are greeted by the impressive sight of this elegant brick residence. Extensive oriental landscaping outlined by dry stack stone and custom wood fence with gabion posts define the home. There is plenty of sitting space on the Southern inspired wrap-around front porch to sip your morning coffee and listen to the custom waterfall or on the expansive back deck to entertain and watch the amazing sunsets and abundant wildlife. Upon entering the main foyer, you will find the first-floor master suite to your right. This suite includes a walk-in closet, cathedral ceiling, electric fireplace, and en-suite bathroom. The master bathroom has a jetted Jacuzzi tub, ceramic floors, dual sinks, and a shower. The adjacent bedroom will make a perfect nursery or could be converted into your dream walk-in closet with sitting area. There is also a half-bathroom across the hall.  Heading back to the main foyer, you enter an open living area that comprises a den, gourmet kitchen, dining room, and a living room featuring a wood box and wood-burning fireplace. The kitchen is equipped with soapstone countertops, plenty of custom cabinetry, a propane cooktop, ceramic tile flooring, and stainless-steel appliances including double ovens and a large island.  The kitchen patio door opens to the spacious back deck.  The adjoining expansive dining room is designed to accommodate the entire family for both formal and intimate gatherings.  Moving through the kitchen you’ll enter the adjacent hall with front and rear side entrances, oversized two car garage, and laundry area with sink and plenty of cabinets.  The attached garage has custom made knotty alder wood garage doors, wall-mounted tv, two ceiling fans and wifi garage door openers equipped with video for extra added security.  Recessed lighting and hardwood floors accentuate the main level.  Moving up to the second level, the second-floor landing overlooks the main entrance of the home and the main living area. Upstairs are the third and fourth bedrooms both with large walk-in closets, and dormers with window seats. The main full bath and the fifth bedroom with its own full bath complete this level.  Heading down to the lower level, the basement features a spacious family room, rec room, game room – whatever your heart desires.  It has just been finished and includes a large built-in bar ideal for entertaining, along with a half bath, storage area, and utility room. Recent updates include a new roof in 2024, new HVAC system, water softener, and garage doors.  Sure to impress, this exclusive property is meticulously maintained and enjoyed.  Don’t miss seeing this amazing property!  Be sure to call Listing Agent to schedule your exclusive private tour today.  Professional photos and video tour coming soon!
#MDWA2038126

WILLIAMSPORT

15920 RIVER BEND COURT

5 Beds

3 Baths

5,600 Sq.Ft.

$1,495,000

MLS#: MDWA2038126

Nestled on a picturesque country setting, this exceptional and thoughtfully designed estate is perfect for both everyday living and entertaining. Featureing a beautifully appointed four-bedroom main residence, a private guest apartment, an inviting outdoor living area, and a spacious pole barn. The heart of the home is the stunning gourmet kitchen, complete with high-end appliances including a Viking range, a wine refrigerator, and an expansive center island with seating. The open design creates a seamless flow into the adjoining living and dining spaces, making it ideal for gatherings of any size. The luxurious main-level primary suite provides a peaceful retreat, while the covered front porch and screened porch offer the perfect places to enjoy the surrounding landscape throughout the seasons.Step outside to discover an extraordinary outdoor oasis featuring an in-ground pool, a charming pool house, and a covered outdoor kitchen and living area designed for effortless entertaining. Whether hosting family and friends or enjoying a quiet evening at home, the outdoor amenities create an unmatched resort-like atmosphere. Guests will appreciate the detached one-bedroom apartment, complete with a kitchenette and a cozy wood-burning stove, providing both privacy and comfort. A large pole barn offers abundant storage space and endless possibilities for hobbies, equipment, or workshop use. New GAF roof on main house, pole barn and garage has a fully transferable 50-year warranty on materials and a 30 year workmanship warranty. Offering an exceptional combination of elegance, functionality, and timeless appeal, this remarkable property presents a rare opportunity to enjoy the very best of Eastern Shore living.
#MDTA2014654

TRAPPE

4401 GROVE ROAD

5 Beds

5 Baths

4,518 Sq.Ft.

$1,495,000

MLS#: MDTA2014654

1 ... 587 588 589 590 591 ... 666
* Listings identified with the FMLS IDX logo come from FMLS and are held by brokerage firms other than the owner of this website. The listing brokerage is identified in any listing details. Information is deemed reliable but is not guaranteed. If you believe any FMLS listing contains material that infringes your copyrighted work please click here to review our DMCA policy and learn how to submit a takedown request. © 2024. First Multiple Listing Service, Inc.
 - property

Send a message

Message successfully sent.

Your message

What is 3 + 4 ?

Reason for contacting?

I agree to receive email communication and understand I can unsubscribe at any time.

I agree to be contacted by Charis Realty Group via call, email, and text for real estate services. To opt out, you can reply 'stop' at any time or reply 'help' for assistance. You can also click the unsubscribe link in the emails. Message and data rates may apply. Message frequency may vary. Privacy Policy

Sign Out

Virtual Assistant

Would you like to take the next step with this property? We can help you schedule a showing or virtual tour, or send you more details.

Yes, I would like more information.

Thank You for Your Reply, One of Our Agents will contact you as soon as possible

No, maybe later.

Thank you, you can always contact me via email, phone number or through the contact form.

Realhub AI

Lucy - Your AI-Powered Realtor

Update Your Temporary Password

Personalize your search

Enter your email and we'll notify you immediately when new listings match what you're looking for.

or enter email address

Already have an account ? Login here

Continue your home search

I agree to receive communications and understand I can unsubscribe at any time.

I agree to be contacted by Charis Realty Group via call, email, and text for real estate services. To opt out, you can reply 'stop' at any time or reply 'help' for assistance. You can also click the unsubscribe link in the emails. Message and data rates may apply. Message frequency may vary. Privacy Policy

Already have an account ? Login here

We use cookies

We use cookies primarily for analytics to enhance your experience. By accepting, you agree to our use of these cookies. You can manage your preferences or learn more about our cookies policy.