Properties

Browse or get in touch to schedule a walkthrough.

  • Nearby me
Price range

Popular Features

Community Features

Association

Property Features

Waterfront

View

Exterior Features

Interior Features

Style

534909 properties match your criteria

Updated 1 minute ago

E-Alert name
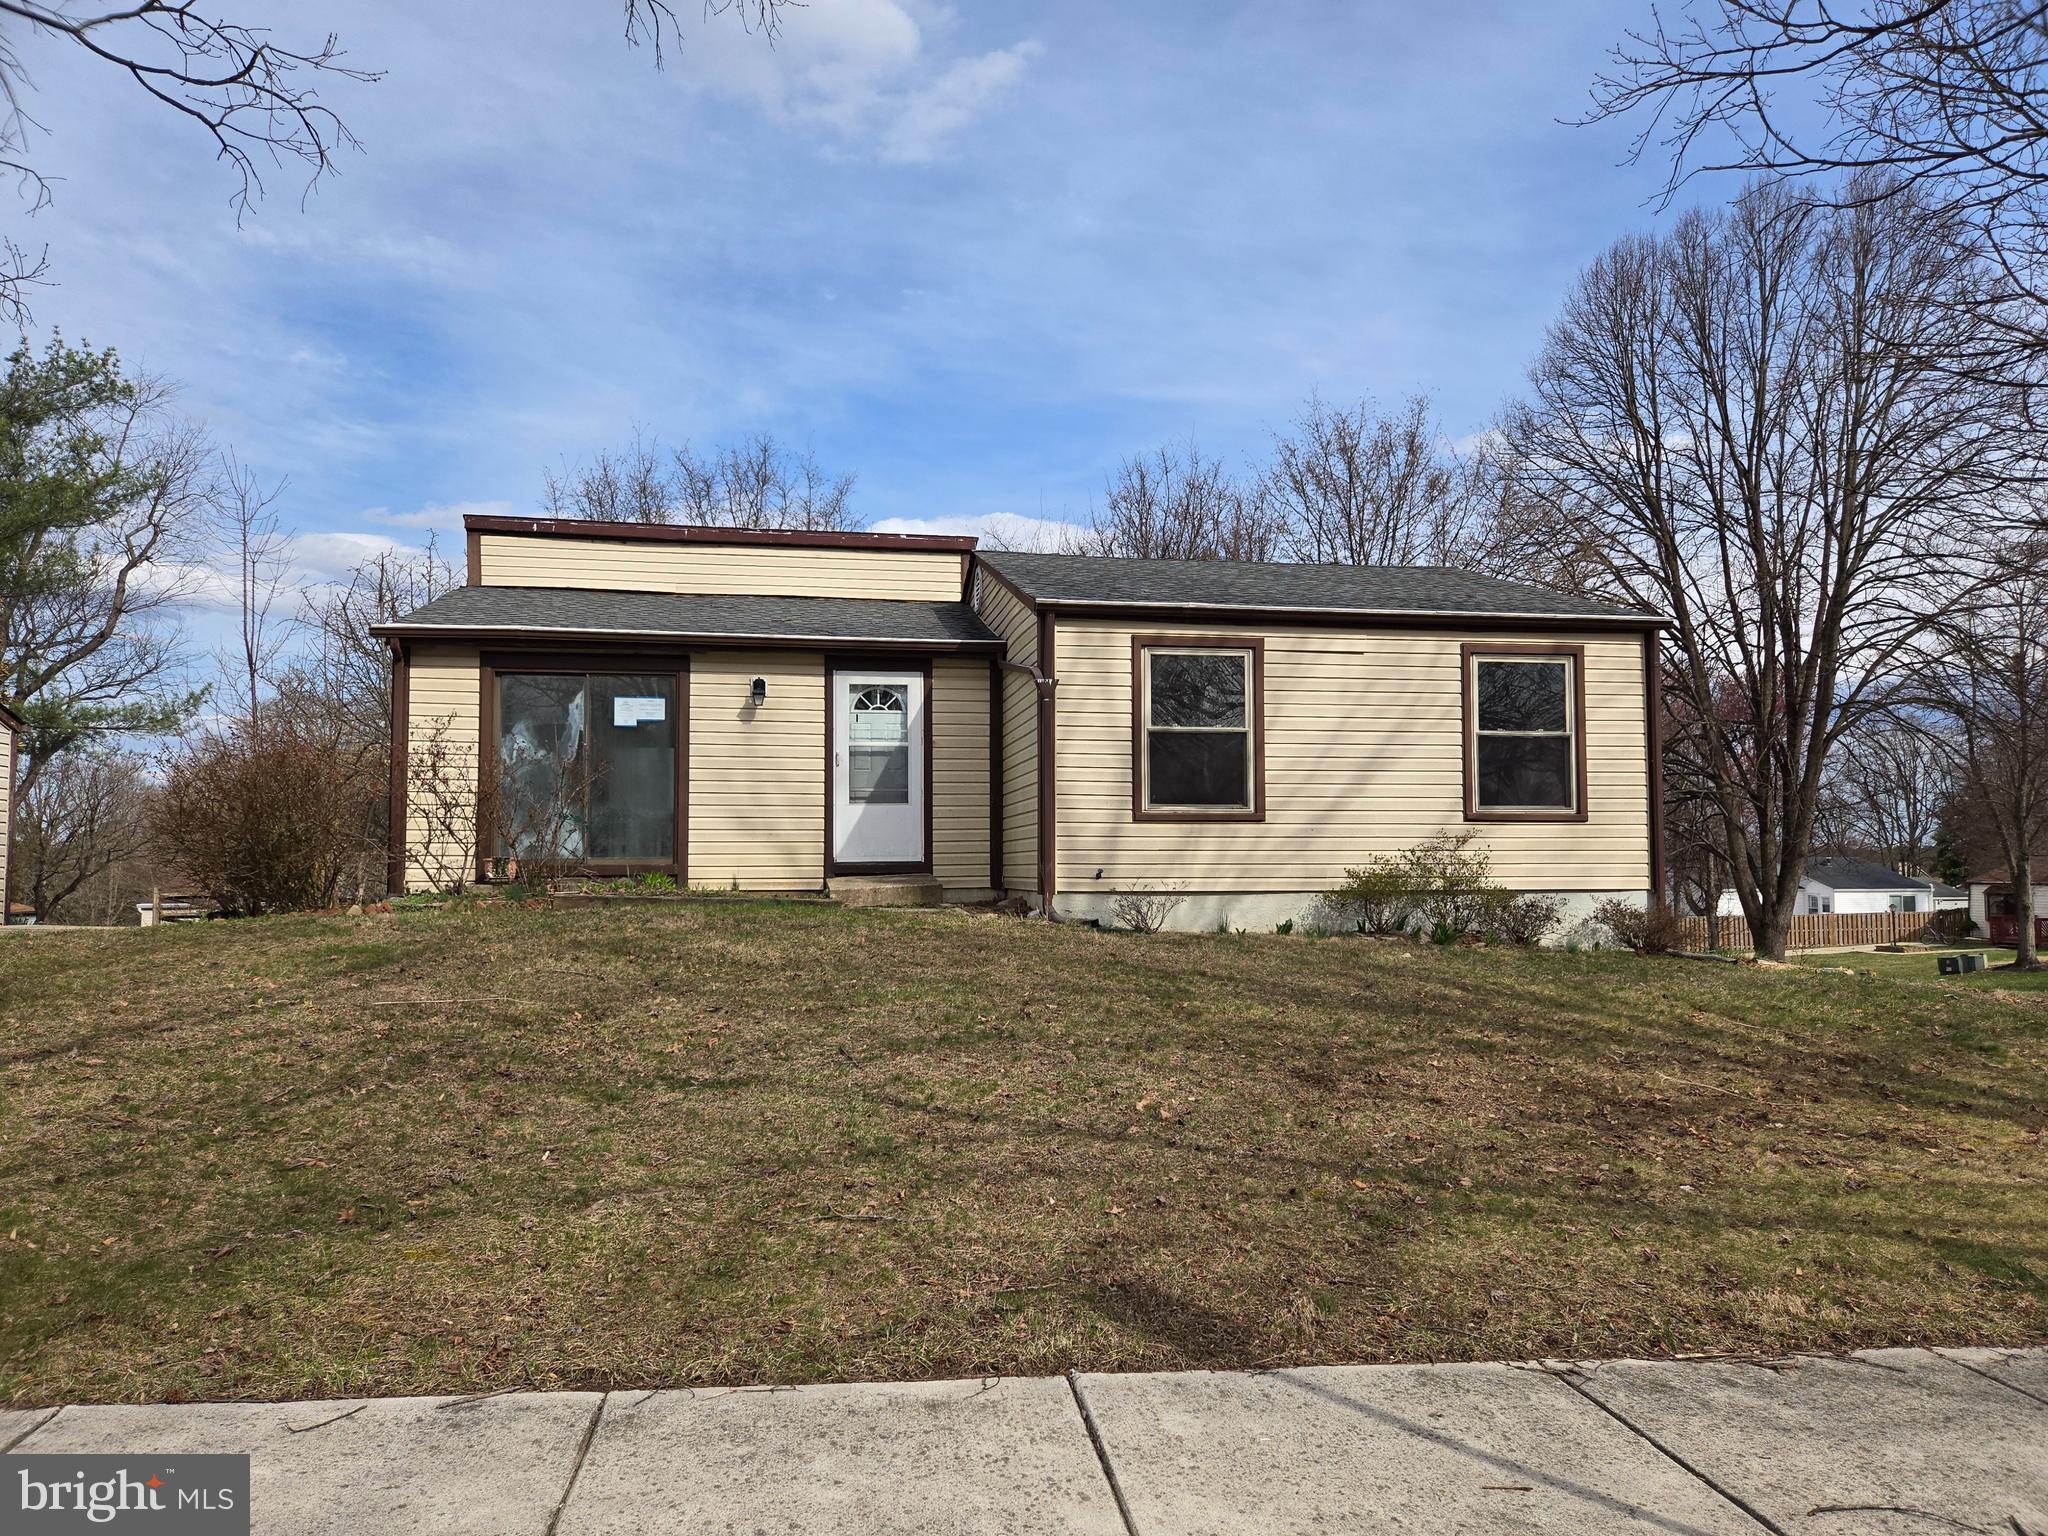
********NOT A RENTAL. FOR SALE ONLY**********
This is the lowest price single family home in all of Columbia right now. Priced lower than most condo units, there is tremendous opportunity here. It requires a full renovation but is well worth the time and the effort. The main floor has a huge living room with a side dining area off the galley kitchen, 3 generous sized bedrooms and a full bath. The lower level has a bedroom/bonus room, an open area which could be an office or lounge and a very large unfinished area that could be finished for a few hundred additional feet of living space. Possibilities are only limited by your imagination. There is tons of potential here for the right buyer. Renovate for resale or occupy as you repair and enjoy equity gains along the way. Off street parking with a 1 car carport and covered storage.  The price is Right, the location is Right so the only thing Left is you. Do the Right thing and  don't miss out on this opportunity. You don't want to be in a condo with your upper neighbors practicing Riverdance after midnight. (Hey, it's possible) .
#MDHW2051108

COLUMBIA

6752 GREATNEWS LANE

4 Beds

2 Baths

1,620 Sq.Ft.

$349,900

MLS#: MDHW2051108
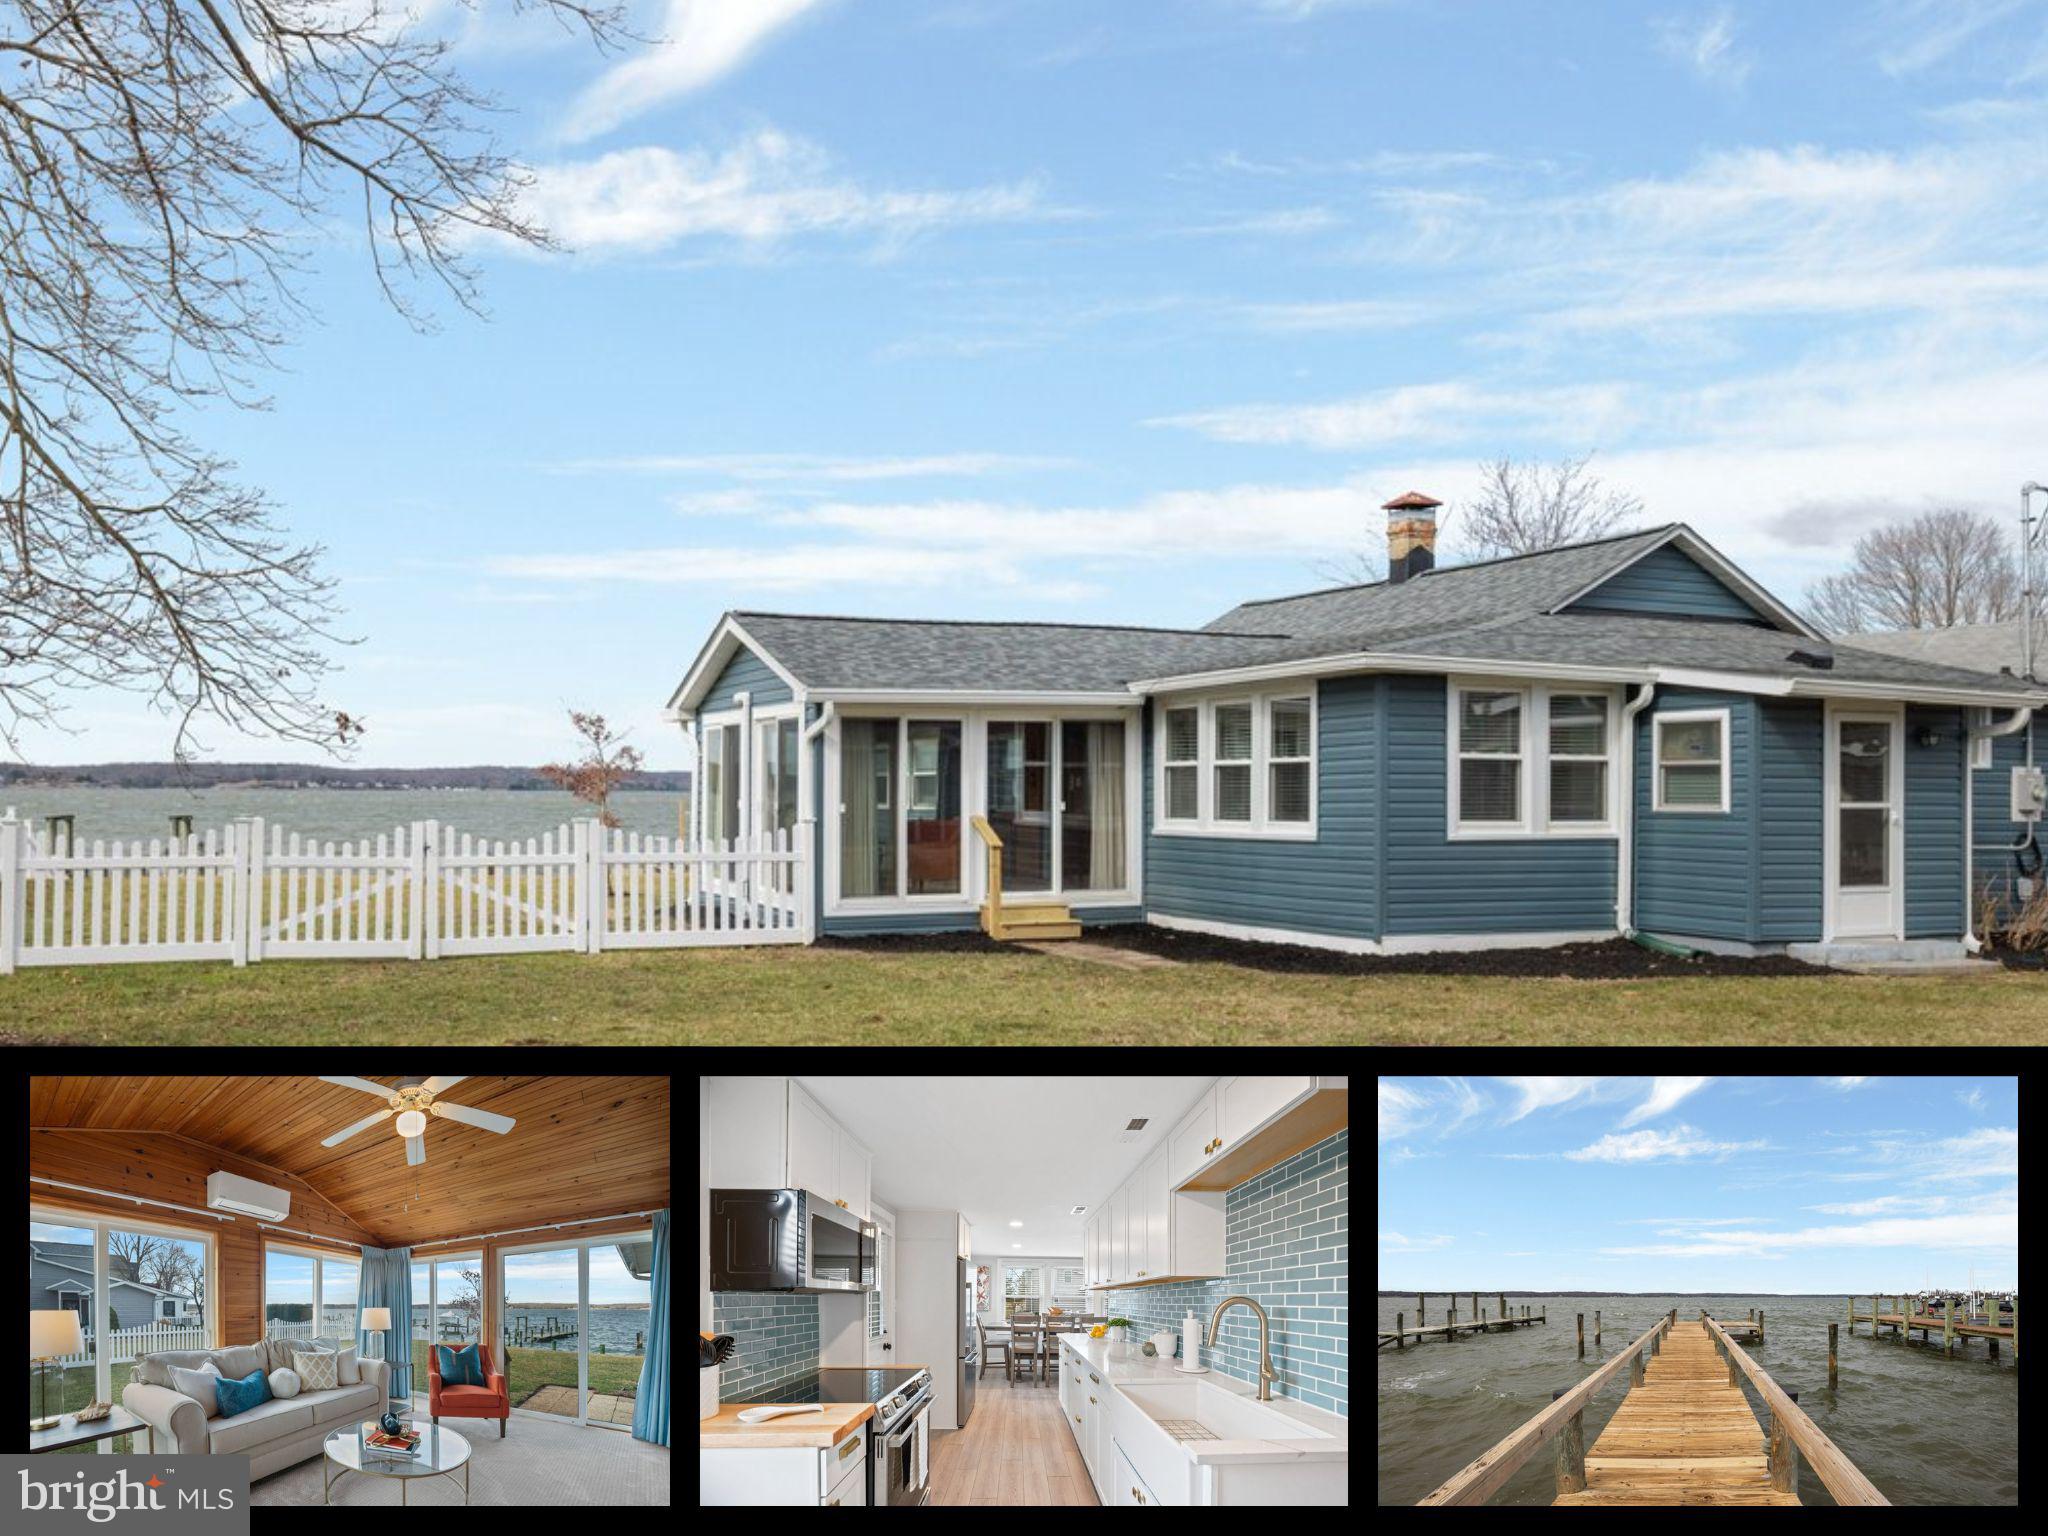
GET READY FOR SUMMER! Newly renovated waterfront cottage in Barnard's Point is move-in ready and available now. This charming waterfront cottage has a breathtaking Patuxent River vista with vibrant sunsets.  Enjoy the private pier where you can experience incredible fishing, crabbing, boating, kayaking and SUP fun!! Boat to Solomons Island for dinner, experience the Chesapeake lifestyle. The residence has been recently renovated and there is also a large shed on the property. The cottage has a fresh entryway, new HVAC, new tankless WH, new well pressure tank, new W/D, LVP flooring and carpet, beautifully tiled bath with XXL shower, a new kitchen, new roof and new siding...and more!!  As you enter the home, you are greeted with a lovely kitchen that has quartz counters, new appliances, a farm sink and a beautiful tiled backsplash. The dining area will host a large group. One of your favorite spots will be the sunroom that offers amazing views of the river.  House and shed improvements are not in FEMA flood plain mapping. See docs. This is a very special location. Don’t delay!
#MDCA2019884

SAINT LEONARD

5326 WILLIAMS WHARF ROAD

2 Beds

1 Baths

1,366 Sq.Ft.

$598,500

MLS#: MDCA2019884
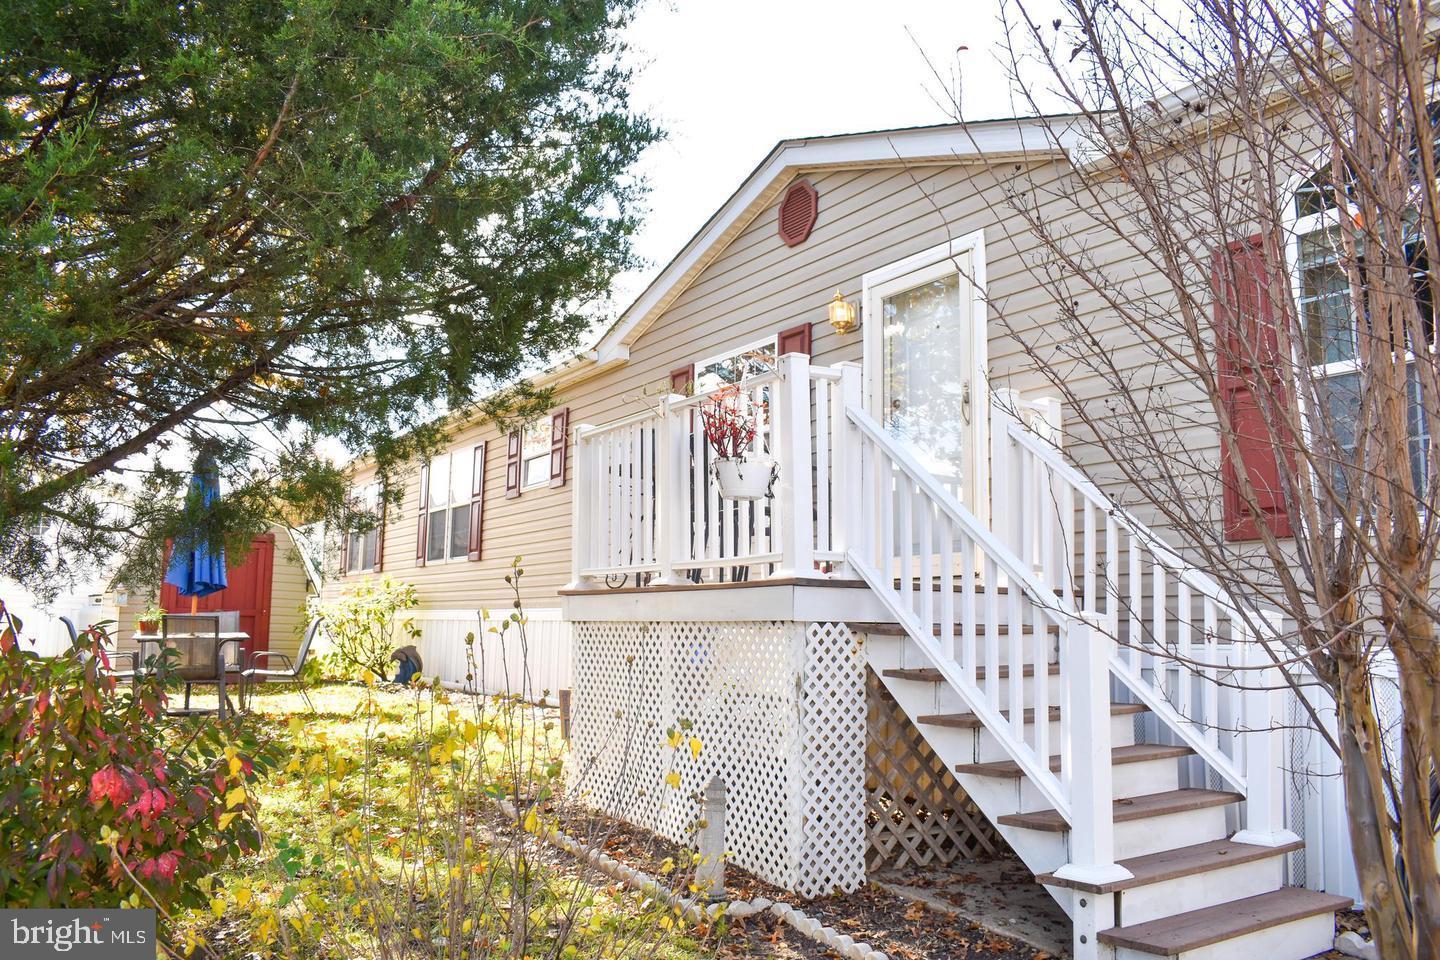
Nestled in the heart of sought after Brentwood Manor Mobile Home Park, this spacious 3-bedroom, 2 full bath doublewide offers vaulted ceilings: abundant natural light and generous size rooms with plenty of storage. 

The home opens up to an open concept step down living room and dining room that flows seamlessly into an eat in kitchen complete with ample cabinetry; updated lighting and an island to prep your meals on.

Adjacent to the kitchen is a flex space perfect for a den, office, or family room—features a stunning stone fireplace, creating a warm and inviting atmosphere.

The luxurious primary suite is a true retreat, boasting a skylight, generous closet space, and a spa-like en-suite bath with a sunken tub.

Conveniently located just minutes from shopping, dining, and major commuter routes including I-95, I-295, and Route 100.

Recent upgrades include:
✅ Fresh paint
✅ New flooring
✅ New gutters
✅ New dishwasher & refrigerator
✅ Updated light fixtures throughout

Don’t miss out on this beautifully updated home—schedule a tour today!
#MDHW2050600

JESSUP

8368 ASHWOOD ROAD

3 Beds

2 Baths

1,816 Sq.Ft.

$144,900

MLS#: MDHW2050600
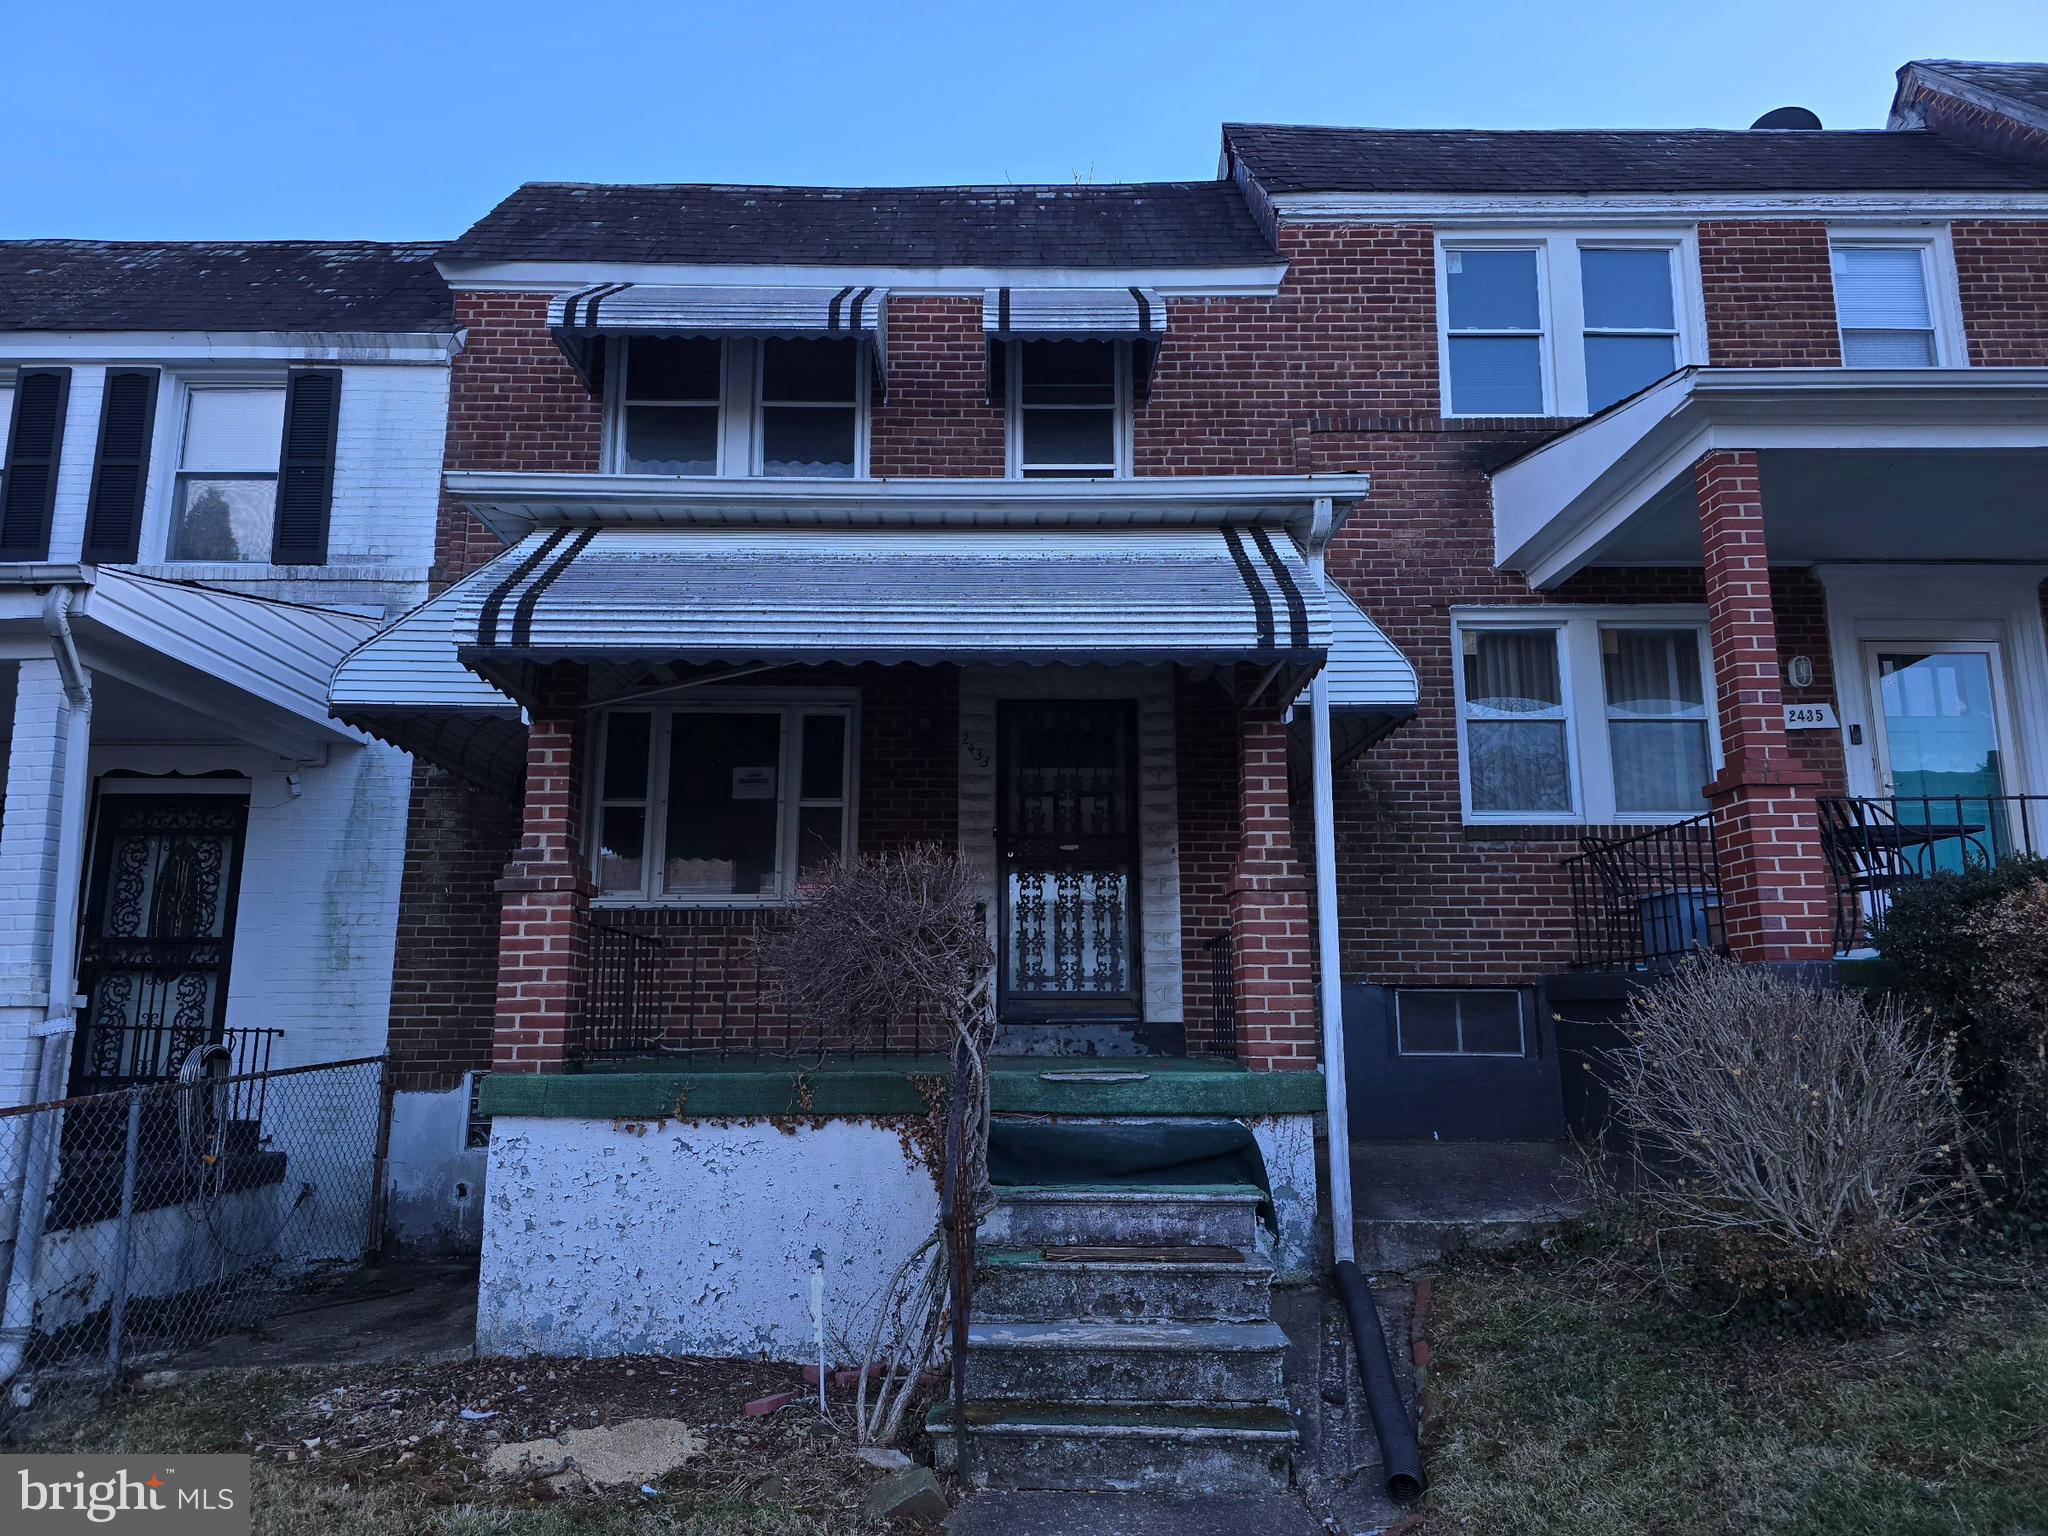
Great opportunity for owner occupants and investors. This 3 level 3 bedroom jewel contains a partially finished basement, possible rear parking pad, original hardwood floors and more. Sold 100% as is and the seller will not entertain nor make any repairs. Inspections are for informational purposes and rehab is needed but this one is worth the time and effort. Check out the rehabs in close proximity for ideas of what this place could look like and check out the comps. This is priced to move quickly and it will. Instant equity for owner occupants and investors.
#MDBA2157168

BALTIMORE

2433 KEYWORTH AVENUE

3 Beds

1 Baths

N/A

$109,900

MLS#: MDBA2157168
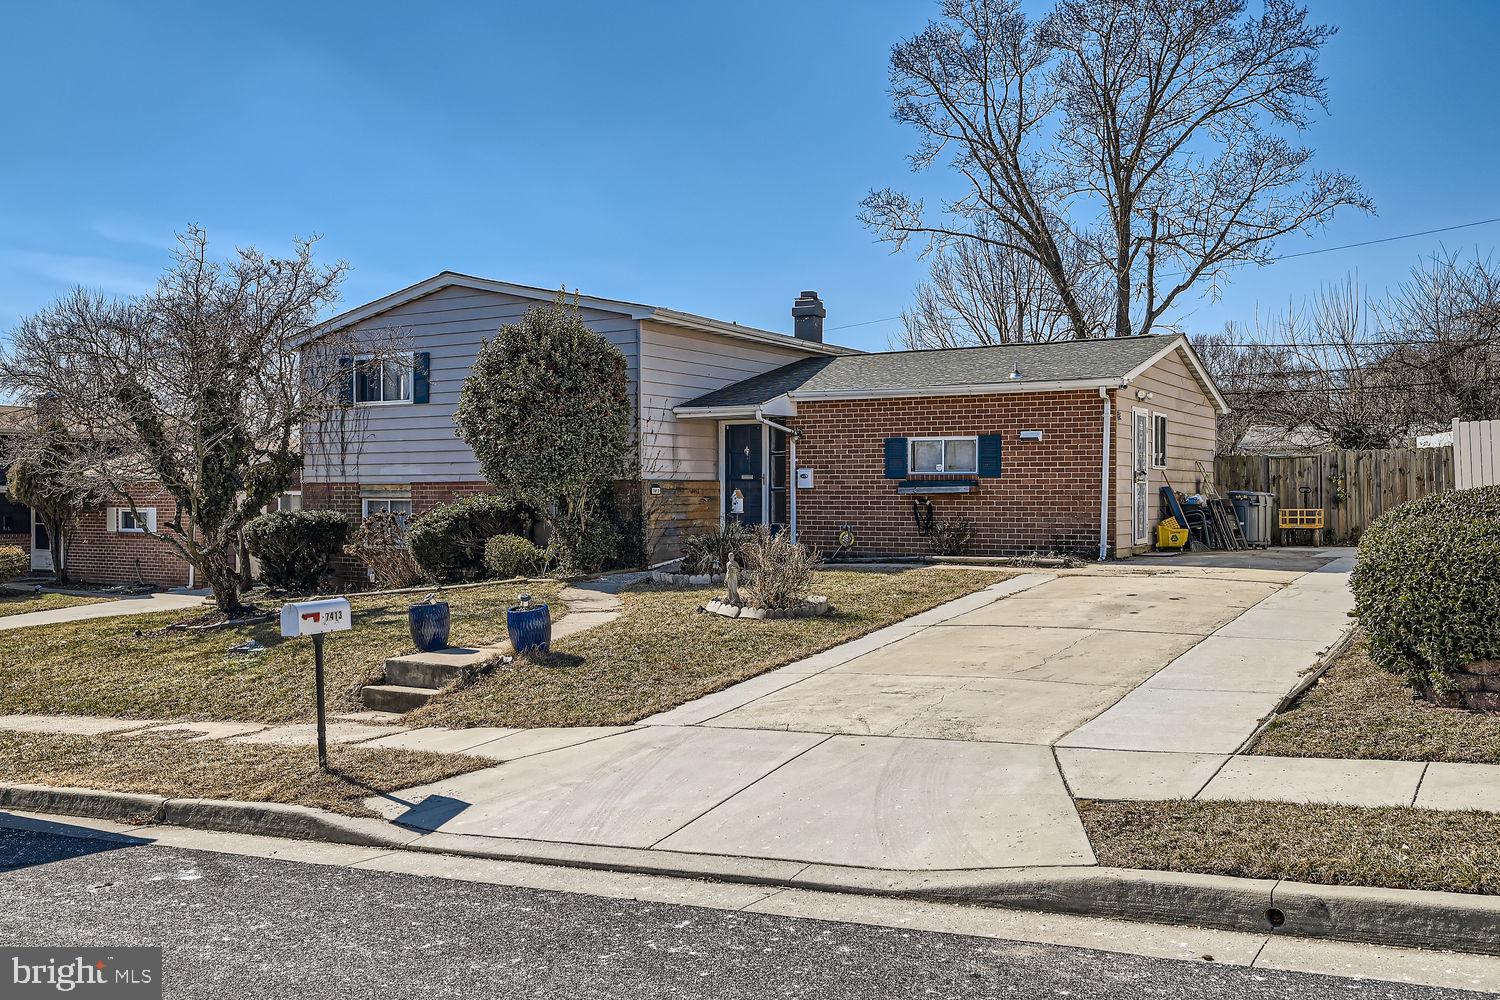
Welcome home to this sprawling home with tons of off street parking! 

Bring your imagination and take full advantage of the sweat equity to be found here. The vaulted ceilings in the main living area combined with the natural light are ready to delight and makes the space feel twice as large!

The large second living area is also above ground, so it feels like an extension of the main level, but separate. Ideal for a play room, inlaw suite, library, the possibilities are endless!

The bones are phenomenal & you get to choose how to customize all the finishes to your taste while accruing instant equity. Win/win.
#MDBC2120502

PIKESVILLE

7413 KATHYDALE

4 Beds

2 Baths

2,066 Sq.Ft.

$360,000

MLS#: MDBC2120502
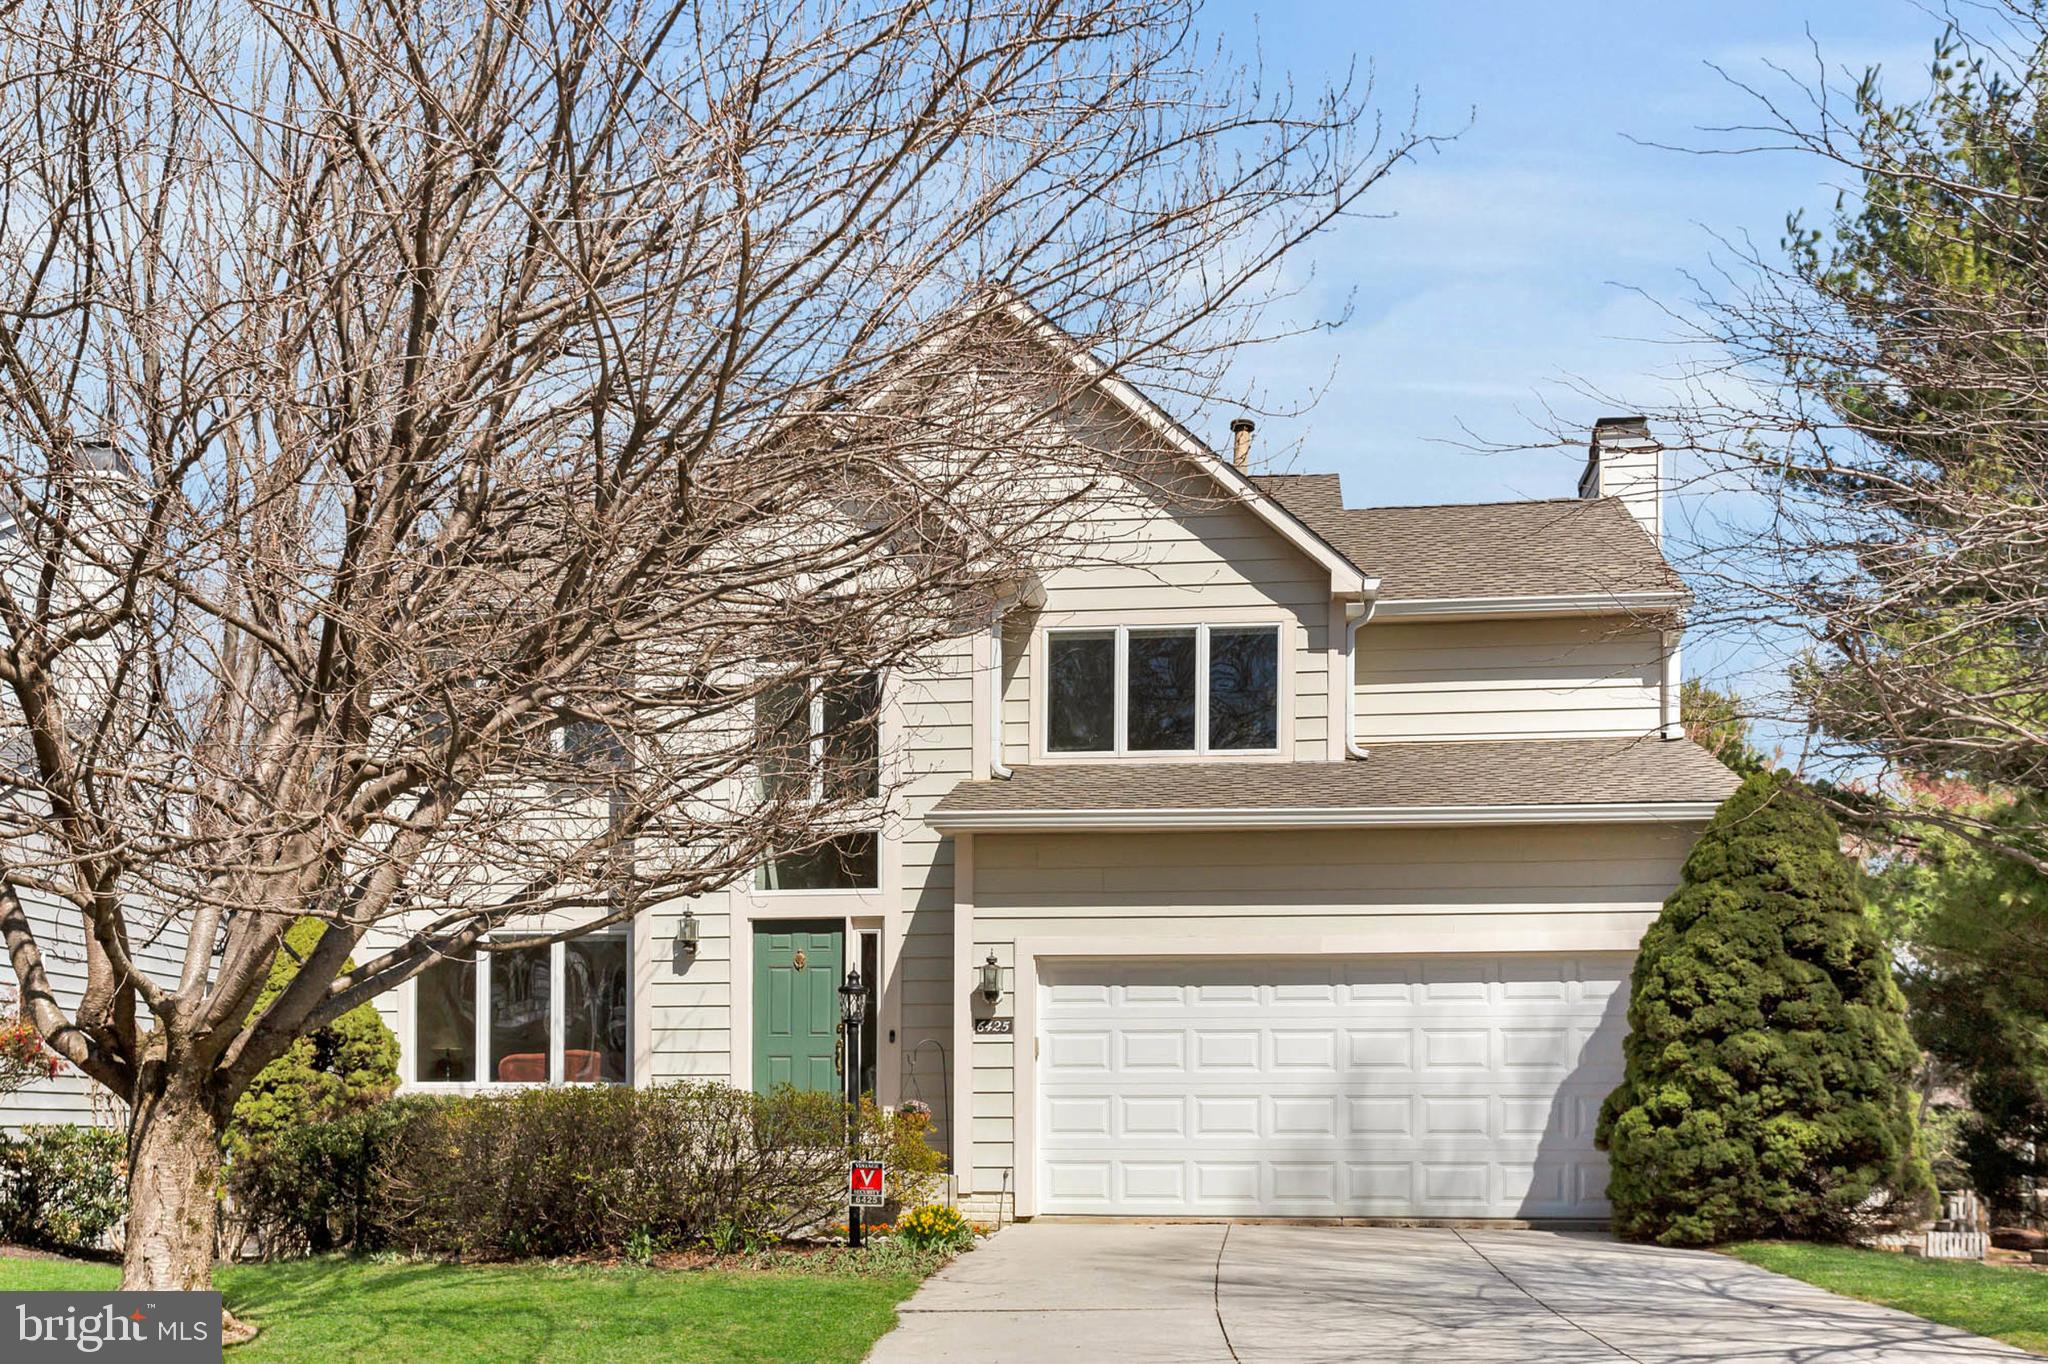
Sight unseen offer was accepted.  

Welcome to your new home—a stunning colonial nestled in one of the most picturesque cul-de-sacs in The Village of River Hill. As you enter, you'll be greeted by a two-story foyer that leads to gleaming hardwood floors, which flow seamlessly throughout much of the main level. The formal living and dining rooms exude elegance, providing the perfect backdrop for entertaining guests.

Unwind in the sun-drenched family room, where a cozy fireplace invites warmth and relaxation. This inviting space flows effortlessly into the spacious eat-in kitchen, which boasts a breakfast bar and a center island equipped with a gas cooktop, ideal for culinary enthusiasts. From the kitchen, a sliding door opens to a generous deck that presents breathtaking views of the serene backyard—a perfect setting for outdoor gatherings.

Completing the main level are a convenient laundry room and a half bath. For additional entertainment options, venture down to the lower level, where you'll discover a large recreation room with a walk-out entrance to the private backyard and play area.  An adaptable office/den provides endless possibilities—whether as a craft room, home gym, or whatever your imagination desires. Plus, a full bathroom and a finished storage closet enhance the functionality of this space.

When it’s time to retreat, ascend to the upper level, where the private owner's suite awaits, featuring a cathedral ceiling, a luxurious bath, and a spacious walk-in closet. The en-suite bathroom is a sanctuary in itself, offering a soothing soaking tub, a separate shower with a brand-new elegant enclosure, and dual sinks—an ideal oasis for starting or ending your day. Three additional well-appointed bedrooms and another full bathroom complete this level.

This home truly has it all! And as a bonus, the Middle Patuxent Environmental Area is conveniently located just across the street, offering a wealth of outdoor exploration. With excellent schools and easy access to routes 32, 95, and 29, this location is unbeatable. The list of features is endless—this is a must-see property!
#MDHW2050760

COLUMBIA

6425 MISTY TOP PASS

4 Beds

3 Baths

2,768 Sq.Ft.

$850,000

MLS#: MDHW2050760
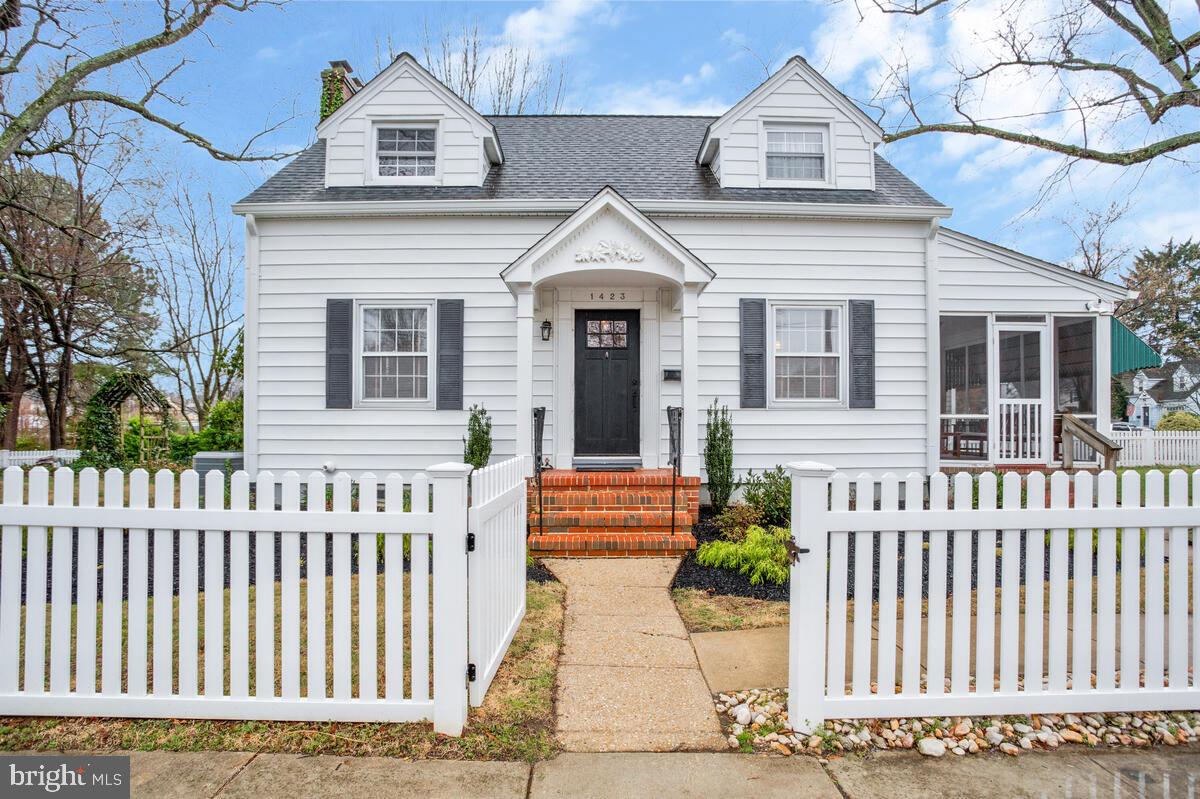
Enchanting Annapolis Cape Cod! Old world charm is found throughout this 3 bedroom, 1.5 bath home. Large living room with wood burning fireplace and built-ins. Hardwood floors extend from the living room in to the dining room which boast French doors opening to a screened porch. Natural light floods the eat-in kitchen with recessed lighting and tile flooring. 3 spacious bedrooms have unique vintage flair with hardwood floors and built-ins. A walk-in closet is found in the primary suite. The lower level offers fabulous extra space! The family room is the perfect place for binge watching your favorite show. Large workshop area is a great place to work on small projects. A large laundry room offers easily accessible storage area. Solar panels off set energy costs!  Mature trees and plantings are highlighted in this large, fully fenced corner lot.  A patio is perfect for outdoor meals and game nights. Move down to the fire pit for smores and quiet conversations. Close to Downtown Annapolis, West Annapolis and The Navy-Marine Corp Stadium! Located right across the street from the walking trails, there is always something to do!
#MDAA2109966

ANNAPOLIS

1423 POPLAR AVENUE

3 Beds

1 Baths

1,702 Sq.Ft.

$650,000

MLS#: MDAA2109966
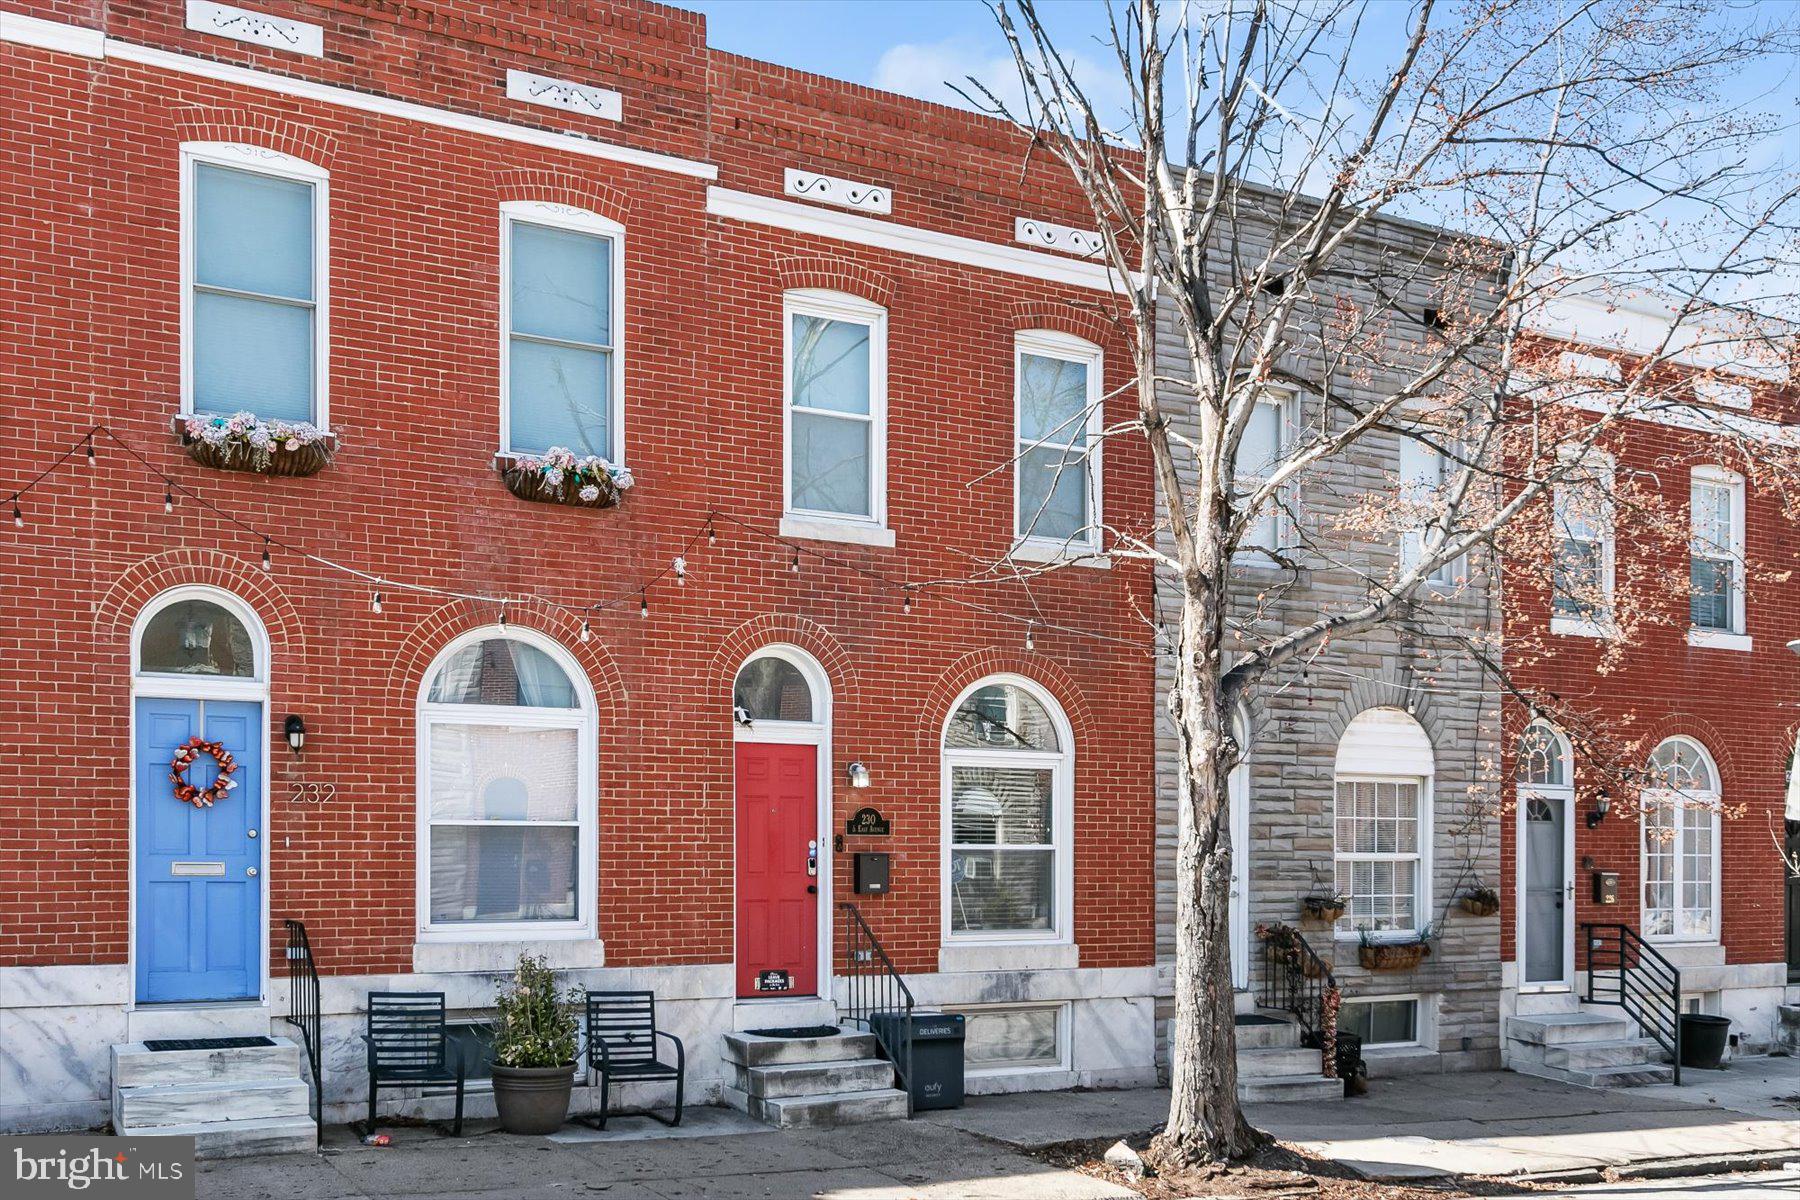
Tucked in the heart of vibrant Highlandtown, just a stone’s throw from the beloved Patterson Park, this charming rowhome seamlessly blends classic character with modern functionality. Imagine stepping into a space where rich hardwood floors meet beautiful original details like transom windows and soaring 9-foot ceilings, inviting you to relax and unwind in a home full of warmth and timeless elegance. The main level floods with natural light, highlighting the spacious living and dining areas. French doors, framed by the original transoms, open to a serene, private space, while the kitchen offers all the modern touches you'd hope for—granite countertops, a handy breakfast bar, sleek pendant lighting, and a pantry for extra storage. Plus, a back door opens to your own private parking pad, making urban life just that much easier. Upstairs, the thoughtful design continues. Two vented skylights illuminate the stairway, leading to two bedrooms and a full, updated bathroom. The primary bedroom boasts a walk-in closet, offering ample storage, while the second bedroom is equally spacious with a large closet and built-in shelves, making it perfect for any need—be it a guest room, office, or creative space. The bathroom is a true standout, with a deep soaking tub, a separate stand-up shower, and unique built-in shelving that adds both beauty and function. Storage is never an issue here, thanks to two additional hallway closets and a partially finished lower level that provides endless possibilities—a third bedroom, office, playroom, or simply a space to unwind and entertain. This home’s combination of classic charm, thoughtful updates, and ideal location means it won’t last long. Schedule a showing today—this Highlandtown gem is ready to welcome its next lucky owner!
#MDBA2158864

BALTIMORE

230 S EAST AVENUE

3 Beds

2 Baths

1,716 Sq.Ft.

$349,900

MLS#: MDBA2158864
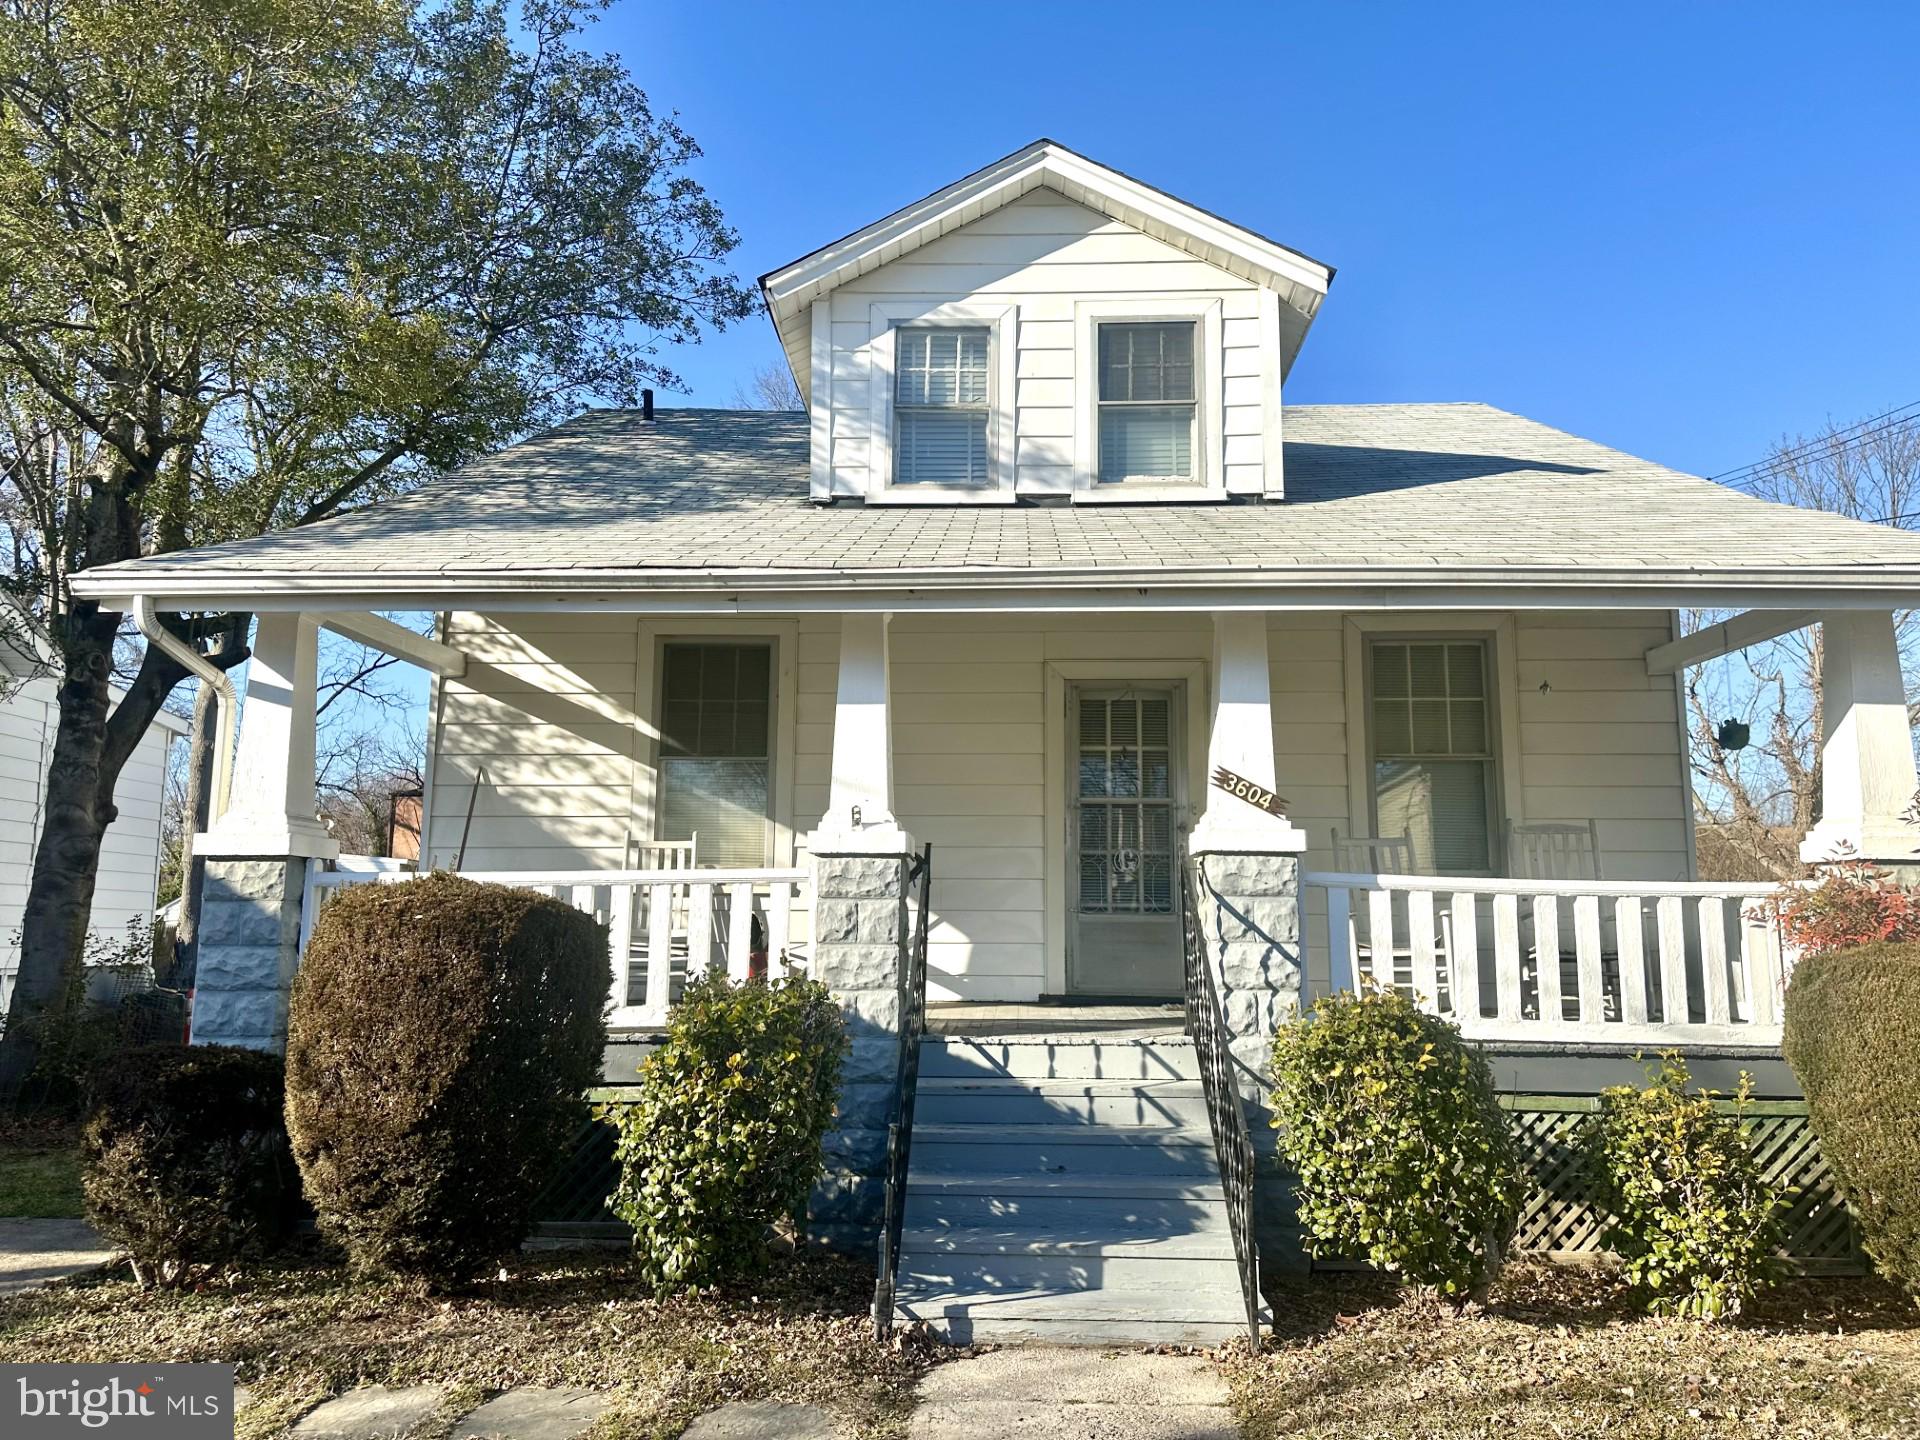
Multiple unsolicited sight unseen offers, and the Seller chose to accept one of those offers. The property is sold strictly as is and the Seller will make no repairs, with no exceptions. Cash or rehab loans only. This sought after home needs a total rehab but has great bones. A savvy buyer knows that with sweat equity, this diamond in the rough will shine bright again! Welcome home to the adorable covered front porch that is a great outdoor auxiliary space.  As you enter the home, you will be pleasantly surprised by how spacious the main level is with a formal living room, formal dining room, kitchen, full bathroom with a tub and shower combo and two bedrooms. The kitchen has gas cooking, a side entrance, room for table space or an island, and is surrounded by windows to let the natural light inside! Steps away there are two bedrooms and a full bathroom, which makes this home very popular with those that want to age in place. Wander your way to the upper level with three more bedrooms and attic space which can be expand for more living space or keep as is for great storage. The basement has a half bath, laundry area, utility area and plenty of space to create the basement of your dreams. Spring is here and the large, flat and partially fenced rear yard offers the opportunity to design your own personal outdoor oasis. The driveway has private parking plus there is more on-street parking.  All this is minutes to DC and close to major commuter routes, public transportation and great shopping and dining! Anything left inside the home becomes the property of the buyer.
#MDPG2142576

BRENTWOOD

3604 WEBSTER STREET

5 Beds

1 Baths

1,266 Sq.Ft.

$324,900

MLS#: MDPG2142576
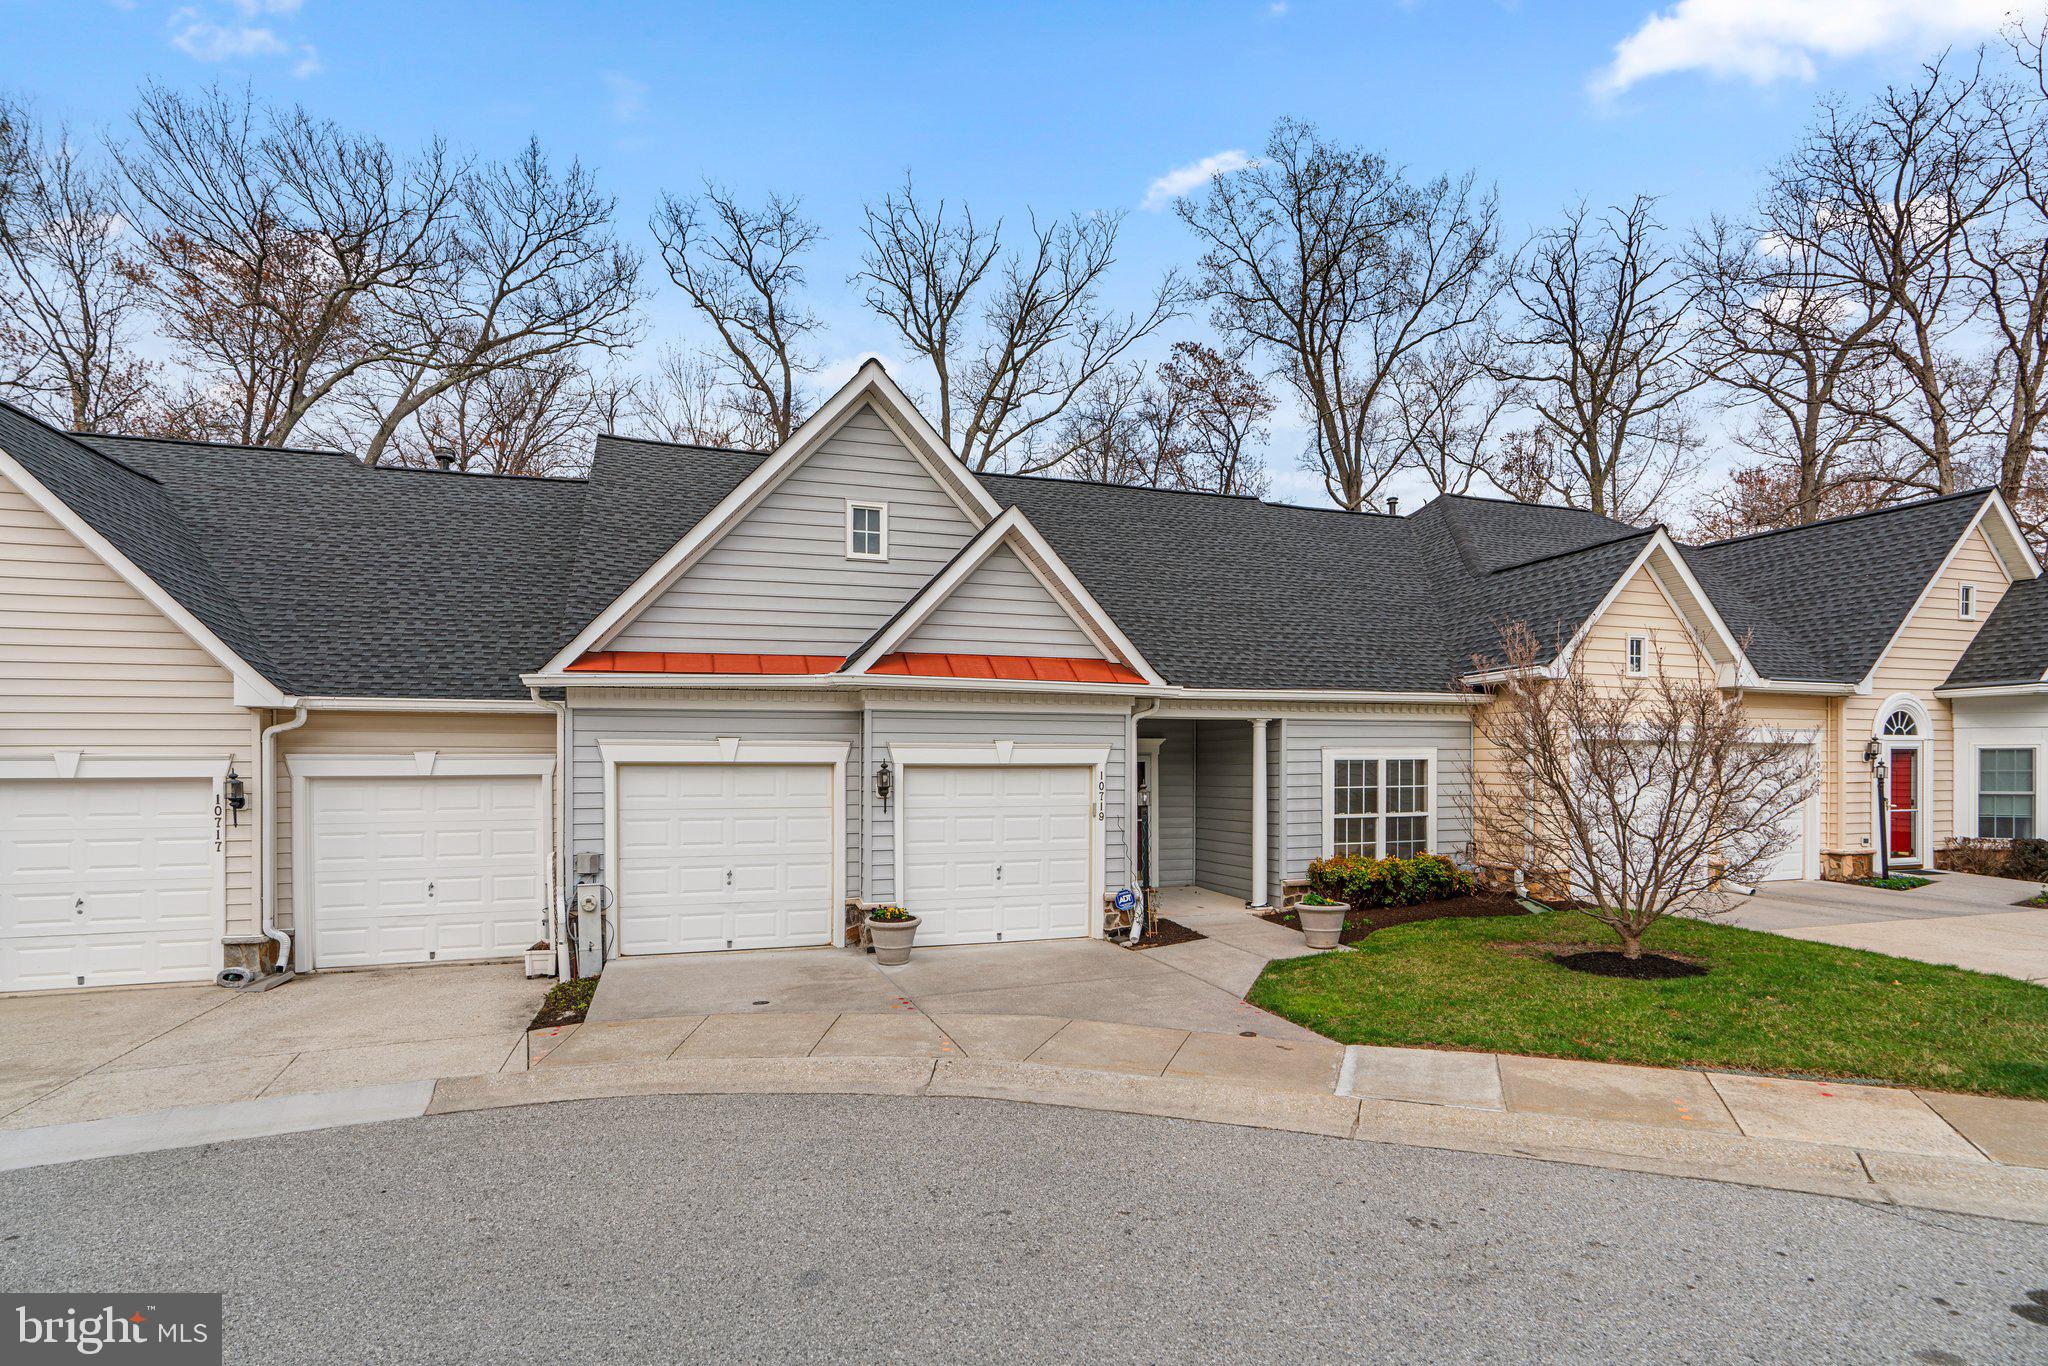
***COMING SOON*** This rarely available 55+ condo in the highly sought-after Hickory Crest Community is sure to impress! Gleaming hardwood floors and cooling ceiling fans run throughout the main level, while huge windows along the back of the home and a solar tube skylight flood the space with natural light. A brand new, central, two-sided electric fireplace(2025) adds warmth on cool evenings to both the sunroom and the living/dining room. The lovely sunroom serves as a perfect sitting room or family room. The spacious living/dining room, with it's vaulted ceilings and recessed lighting, provides a wonderful feeling of space and light. The bright, main level primary bedroom features brand-new carpet, an ample walk-in closet, and a full en-suite bathroom with doubles sinks and a roll in shower. The second bedroom on the main level can also serve as an office /den. A full bath powder room in the same hallway is perfect for guests. The gourmet eat-in kitchen boasts recessed lighting, updated stainless steel appliances, granite countertops and tall, dark wood cabinets that provide plenty of storage, along with a pantry. A sliding glass door leads to a Trex deck with a gas grill hooked up to the house's natural gas line-ideal for outdoor entertaining.  A laundry area with a full sized washing machine and dryer and a spacious pantry, are conveniently located between the kitchen and 2 car garage, making doing laundry and loading groceries a breeze. Upstairs, the finished, enclosed loft includes a full bath, and two very large closets (one a walk-in) making it an ideal guest suite or office. The unfinished basement spans over 1400 square feet and includes a rough-in for a bathroom and separate door access to the backyard.  The home also has a new roof(2023), freshly painted exterior(2024) and new carpet in the primary bedroom(2025) The central location of this is perfect for shopping, walking and jogging or commuting. Within a short walk or drive are stores in the Hickory Ridge Village, including Giant Food, a cleaners, a wine shop and restaurants. The Johns Hopkins Howard County Medical Center and medical professional buildings on Charter drive are only a 3 minute drive away. A short drive away is The Florence Bain Senior Center, Howard County Community Center, the Public Library, Robinson Nature Center, The New Merriweather District, Whole Foods, Safeway, CVS and a Columbia Association Fitness Facility. Beautiful paths throughout the community provide a peaceful place for walks/jogs throughout nature. The house has easy access to route 29, route 32,route 100 route 95, and route 70, making it a breeze to get wherever you need to be! NO CPRA! A low condo fee of $249/month provides reliable snow shoveling, lawn mowing, events at the community's clubhouse for Hickory Crest community residents and more. Don't miss this incredible opportunity-schedule a showing today!
#MDHW2049404

COLUMBIA

10719 AUTUMN SPLENDOR DRIVE 56

2 Beds

3 Baths

2,229 Sq.Ft.

$605,000

MLS#: MDHW2049404
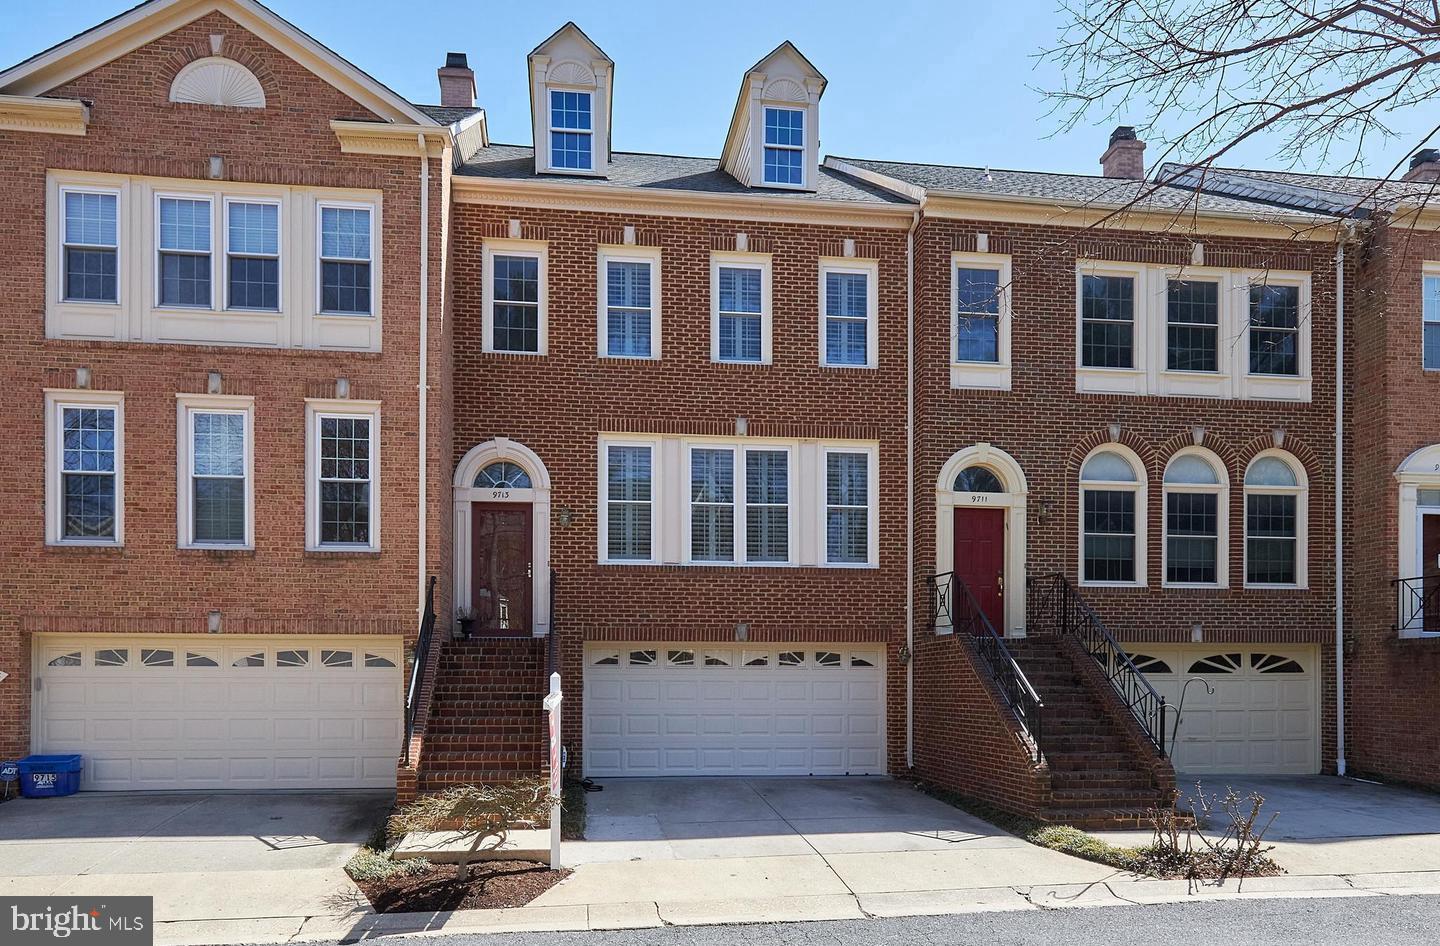
PRVT SALE BETWEEN KNOWN PARTIES. VA ASSUMPTION.
#MDMC2166676

BETHESDA

9713 WHITLEY PARK PLACE TH-12

3 Beds

3 Baths

2,792 Sq.Ft.

$850,000

MLS#: MDMC2166676
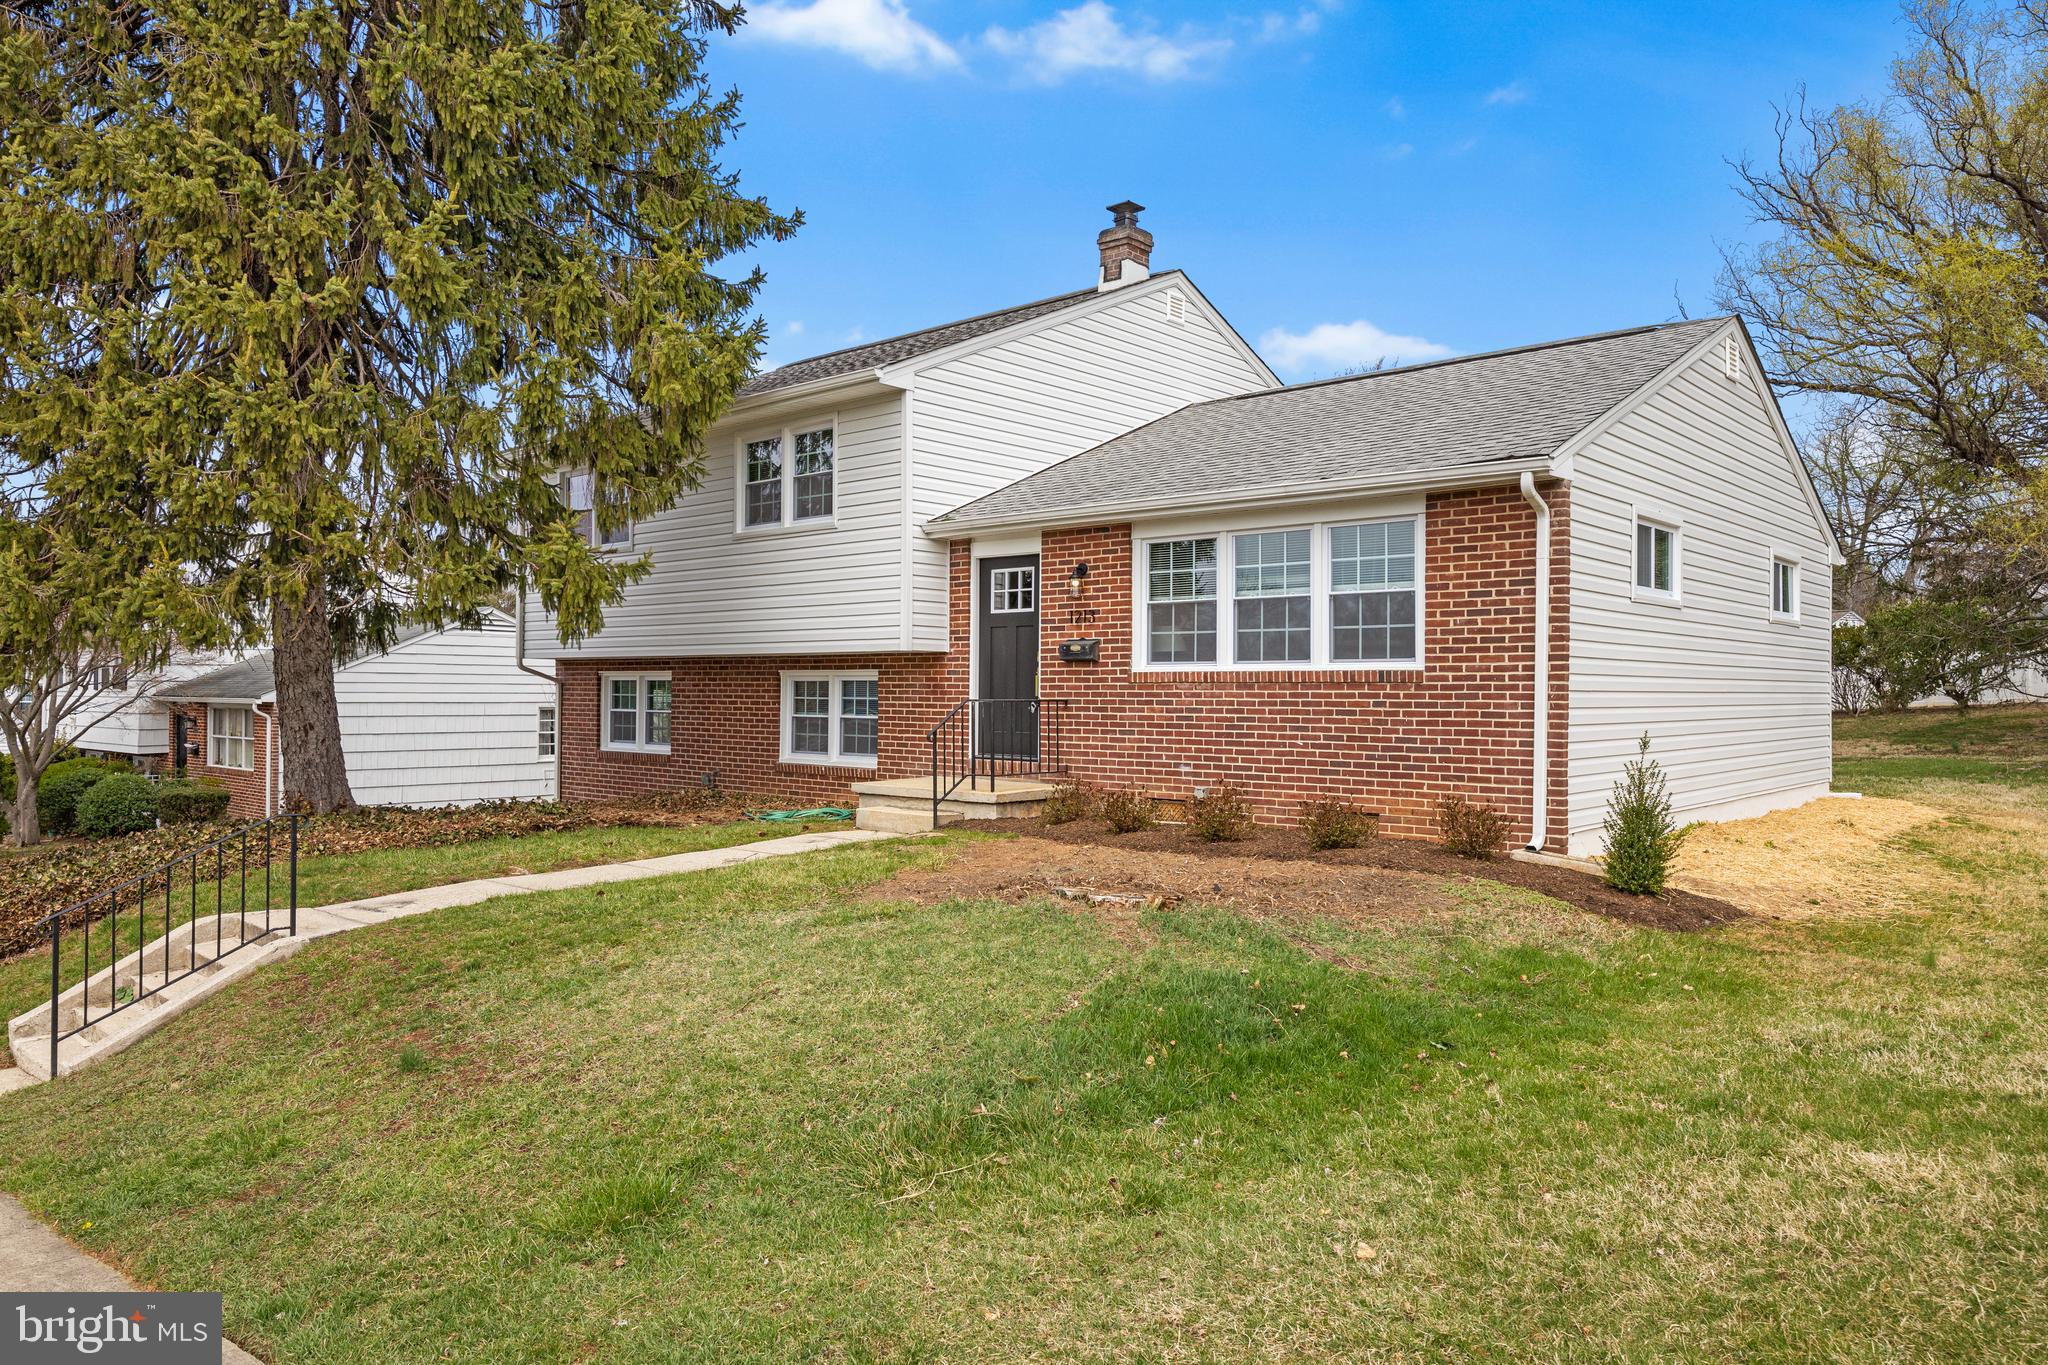
Wonderfully renovated split level...
Open concept main floor with refinished hardwoods, beautiful kitchen featuring stainless appliances,
 quartz counters, a breakfast bar and new lighting.
Three large bedrooms on the upper level all with refinished hardwoods.  Large closets, with a master bath and hall bath both fully renovated. Loads of storage.
 Lower level features a carpeted family room with slider to a covered patio. Beautiful large back yard. 
Bonus room with entrance from the driveway could be used as a... 4th bedroom, office, exercise room or mud room.
Laundry room with a flush.
#MDBC2121994

LUTHERVILLE TIMONIUM

1213 LONGFORD ROAD

3 Beds

2 Baths

2,068 Sq.Ft.

$585,000

MLS#: MDBC2121994
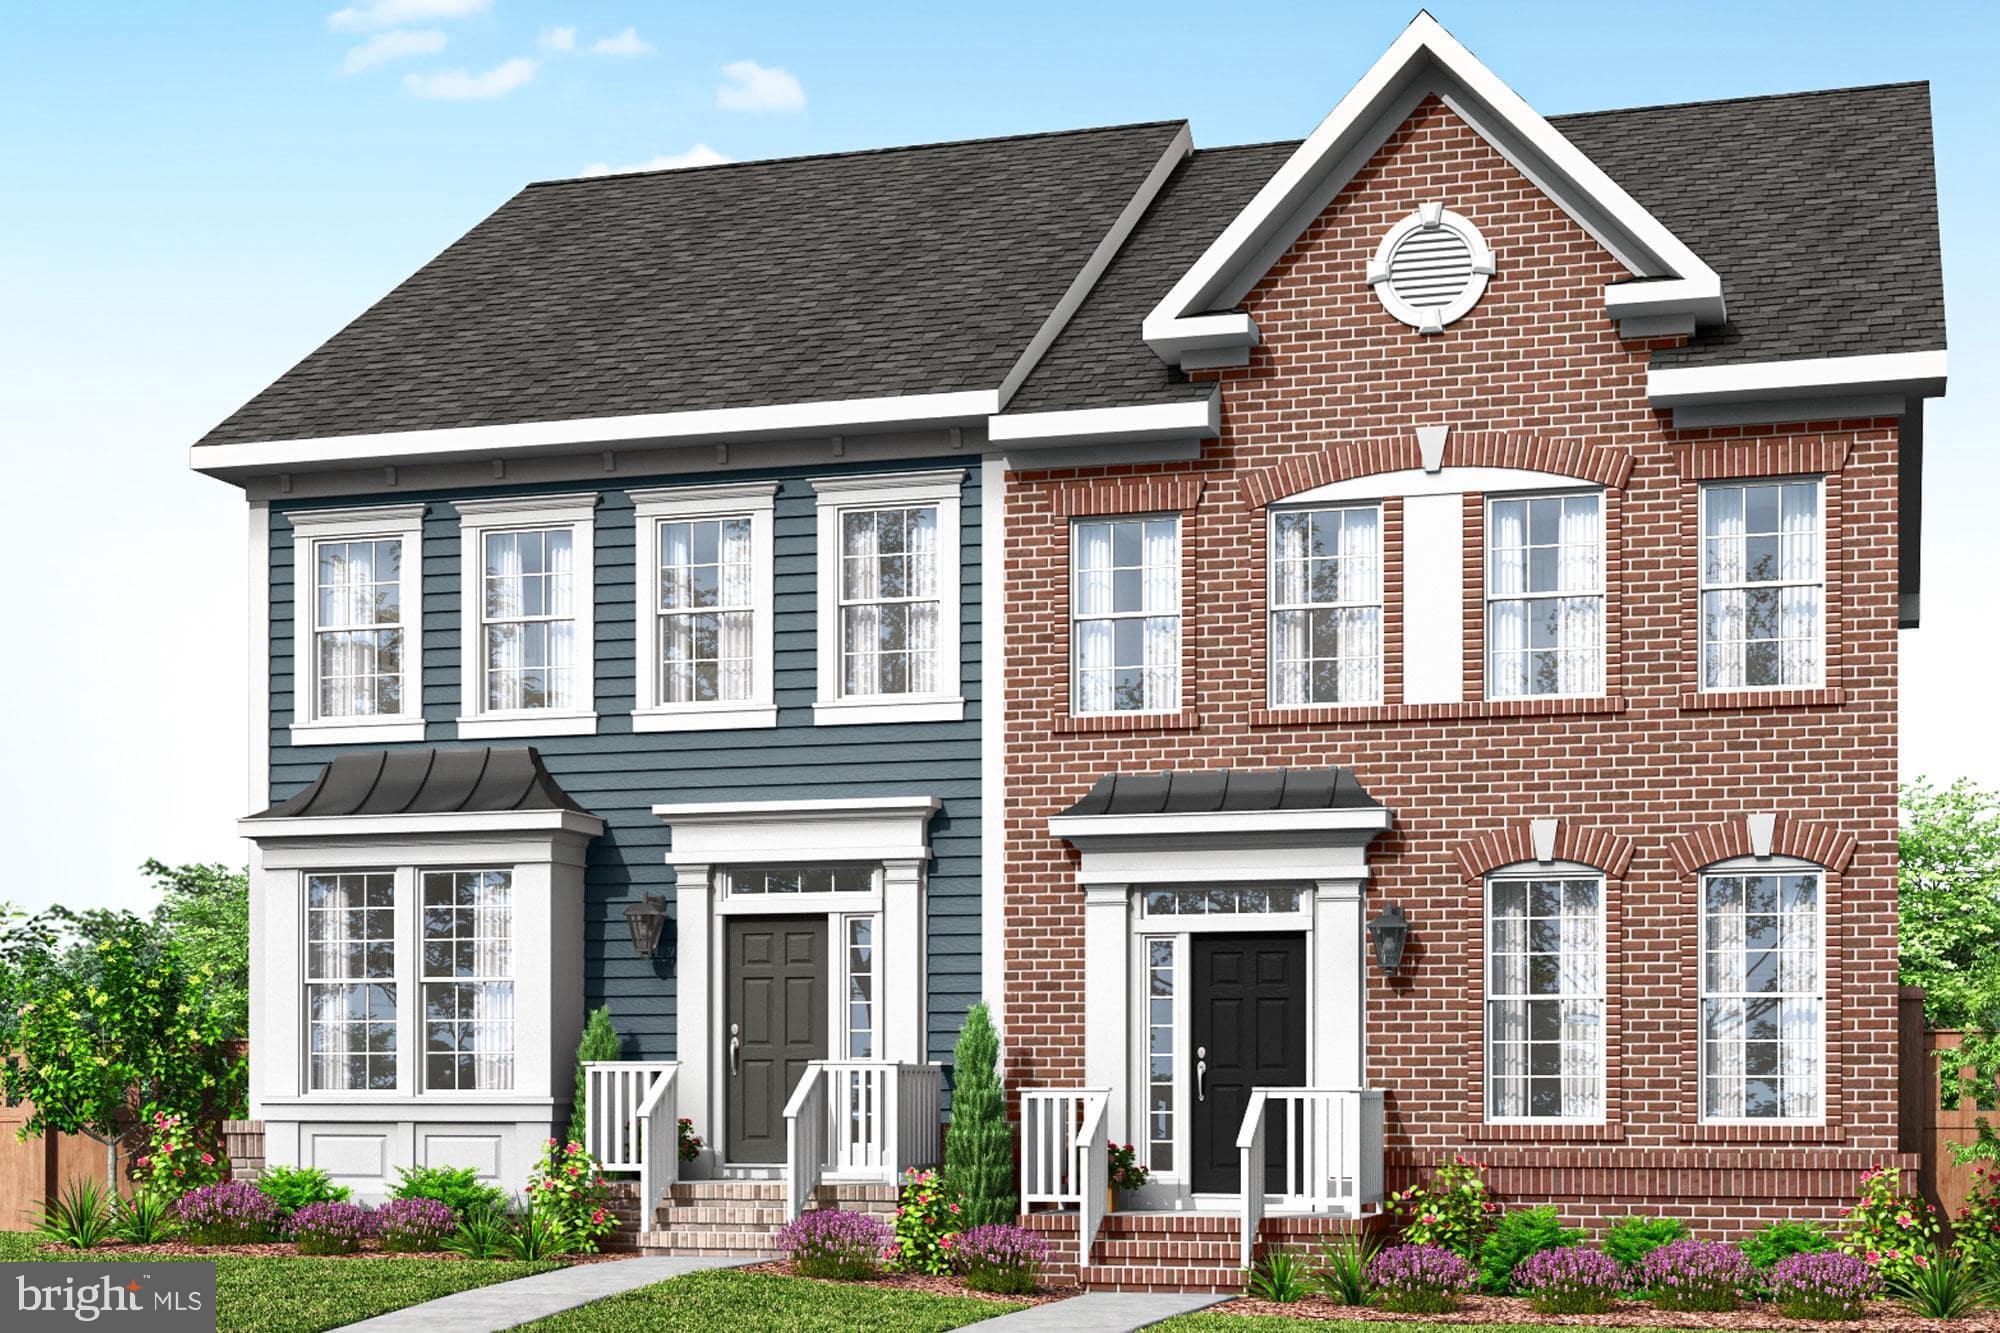
New Floorplan Alert! Immediate  Delivery! Main Level Entry w/ English Basement, Each home is an END unit townhome, Forest conservation rear view! This home will feature 3 spacious bedrooms, 2 full baths & 2 powder rooms, 2 car garage, Aristokraft Umber Cabinets, Oversized Island featuring New Caledonia Granite, Gas Range Stove, Mohawk Portico Collection Luxury Vinyl flooring(LVP) throughout Main Kitchen/ Dining Areas, Upgraded tile w/ decorative Listello in Main Bathroom. Every home in the community features a composite deck and 2 car garage. The Villages of Steeple Chase is an amenity rich community including ready to use Swimming Pool, Community Clubhouse with Fitness Center, Playgrounds, Fountains, and Scenic Trails. Carefree Maintenance community which offers lawn mowing, snow removal of lead walks, leaf cleanup and more included in HOA. Photo Likeness!
#MDCH2034386

LA PLATA

316 BUCKEYE CIRCLE

3 Beds

2 Baths

N/A

$440,115

MLS#: MDCH2034386
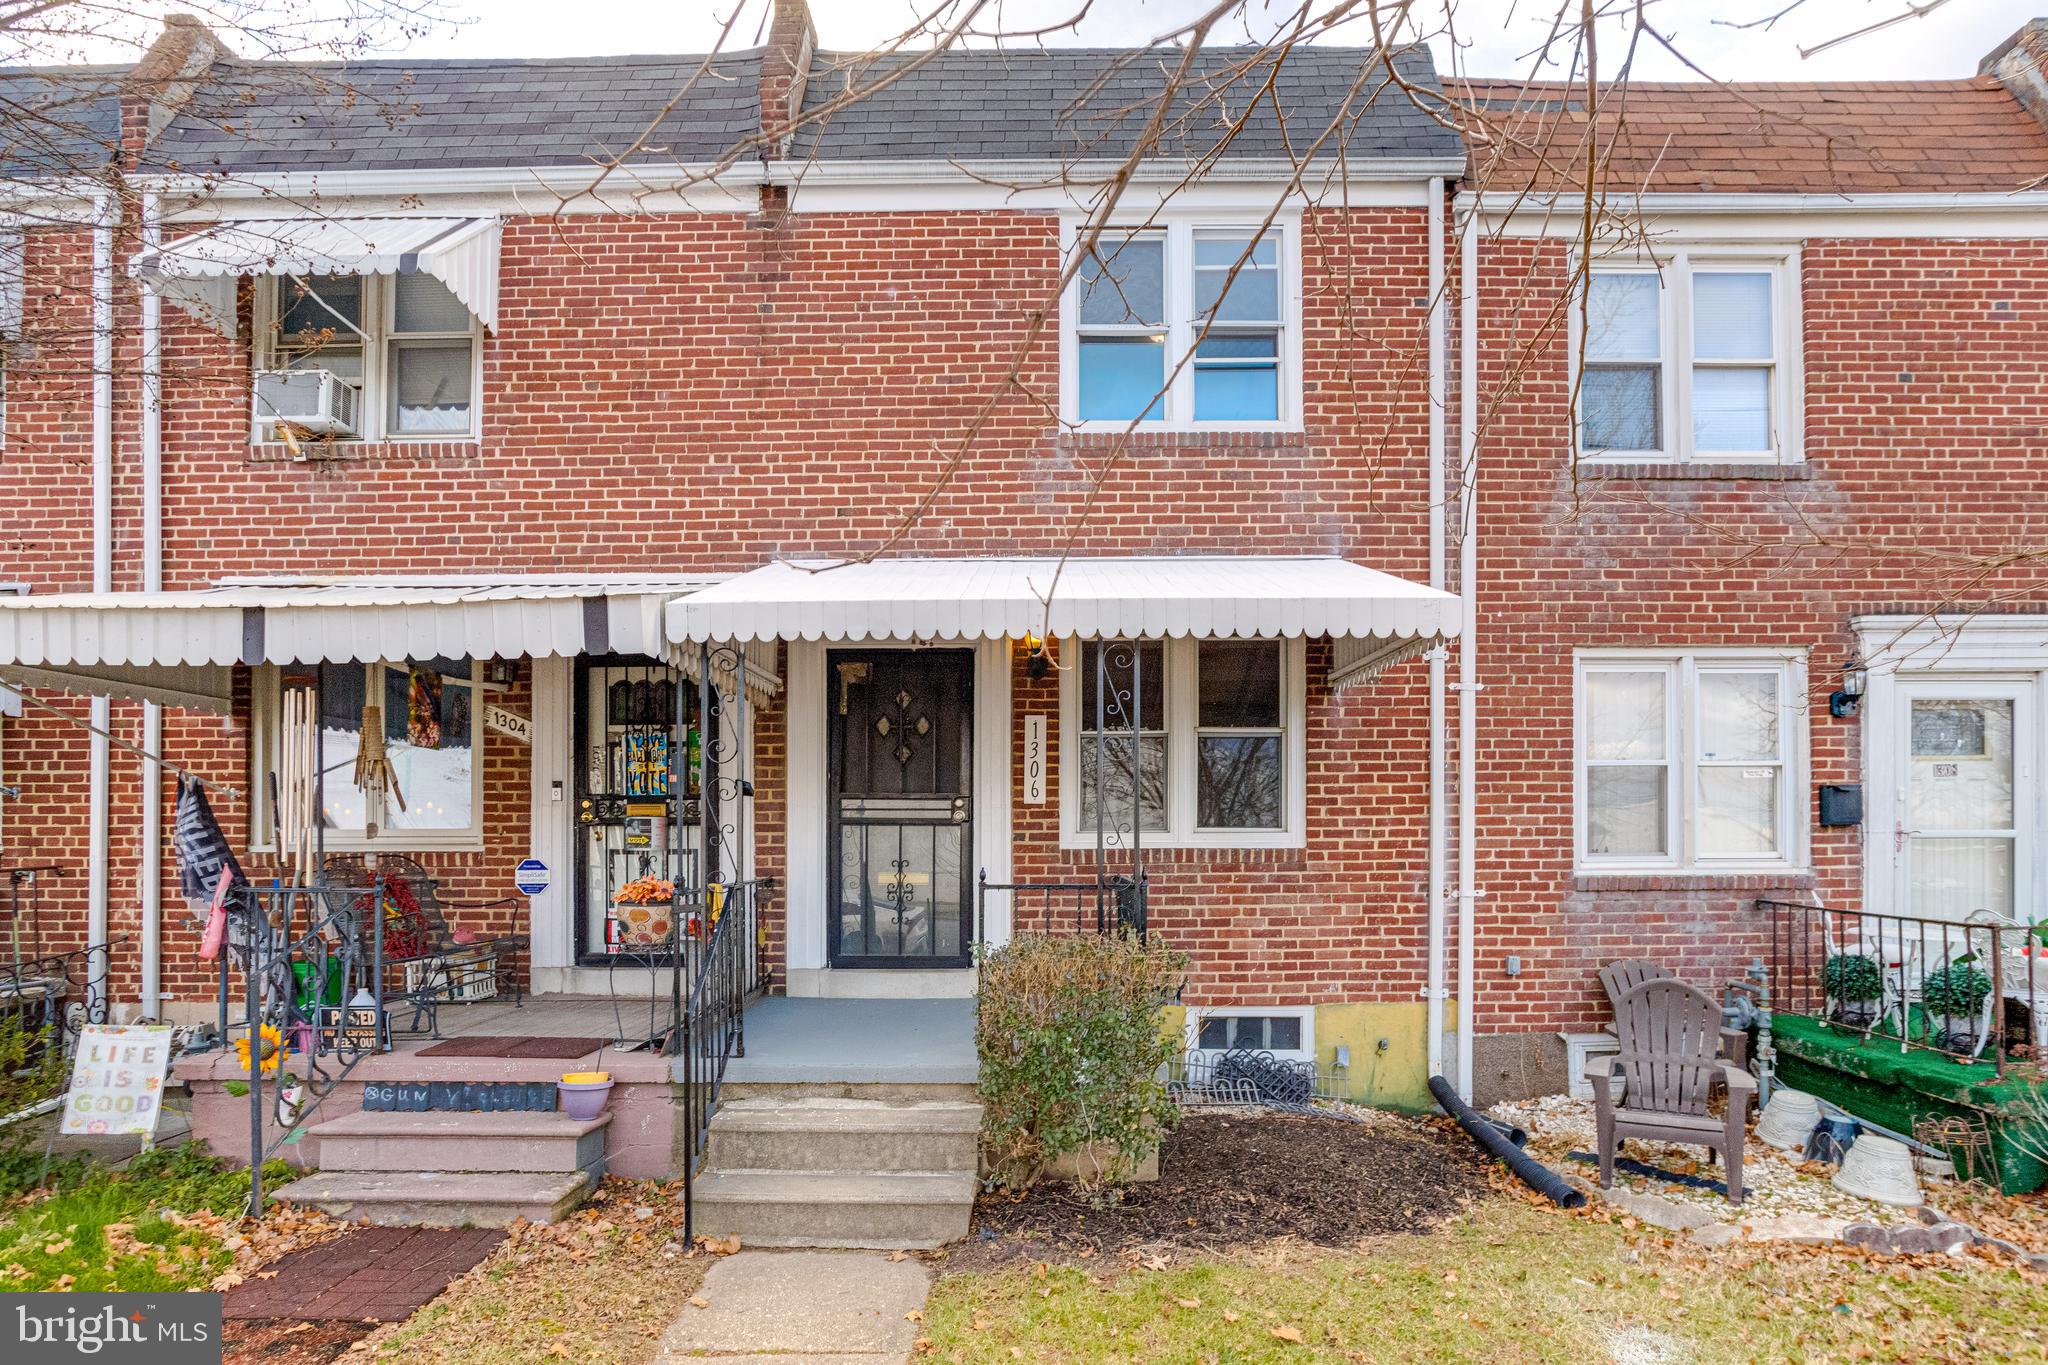
Charming & Updated Home in Prime Location!

This beautifully updated home features a renovated kitchen and bathroom, showcasing new shaker cabinets, quartz countertops, and natural hardwood/LVP flooring throughout. Conveniently located near shopping, dining, and major commuter routes, this home offers both comfort and accessibility. Priced to sell—don’t miss out on this opportunity!
#MDBA2157632

BALTIMORE

1306 N POTOMAC STREET

2 Beds

1 Baths

1,240 Sq.Ft.

$174,900

MLS#: MDBA2157632
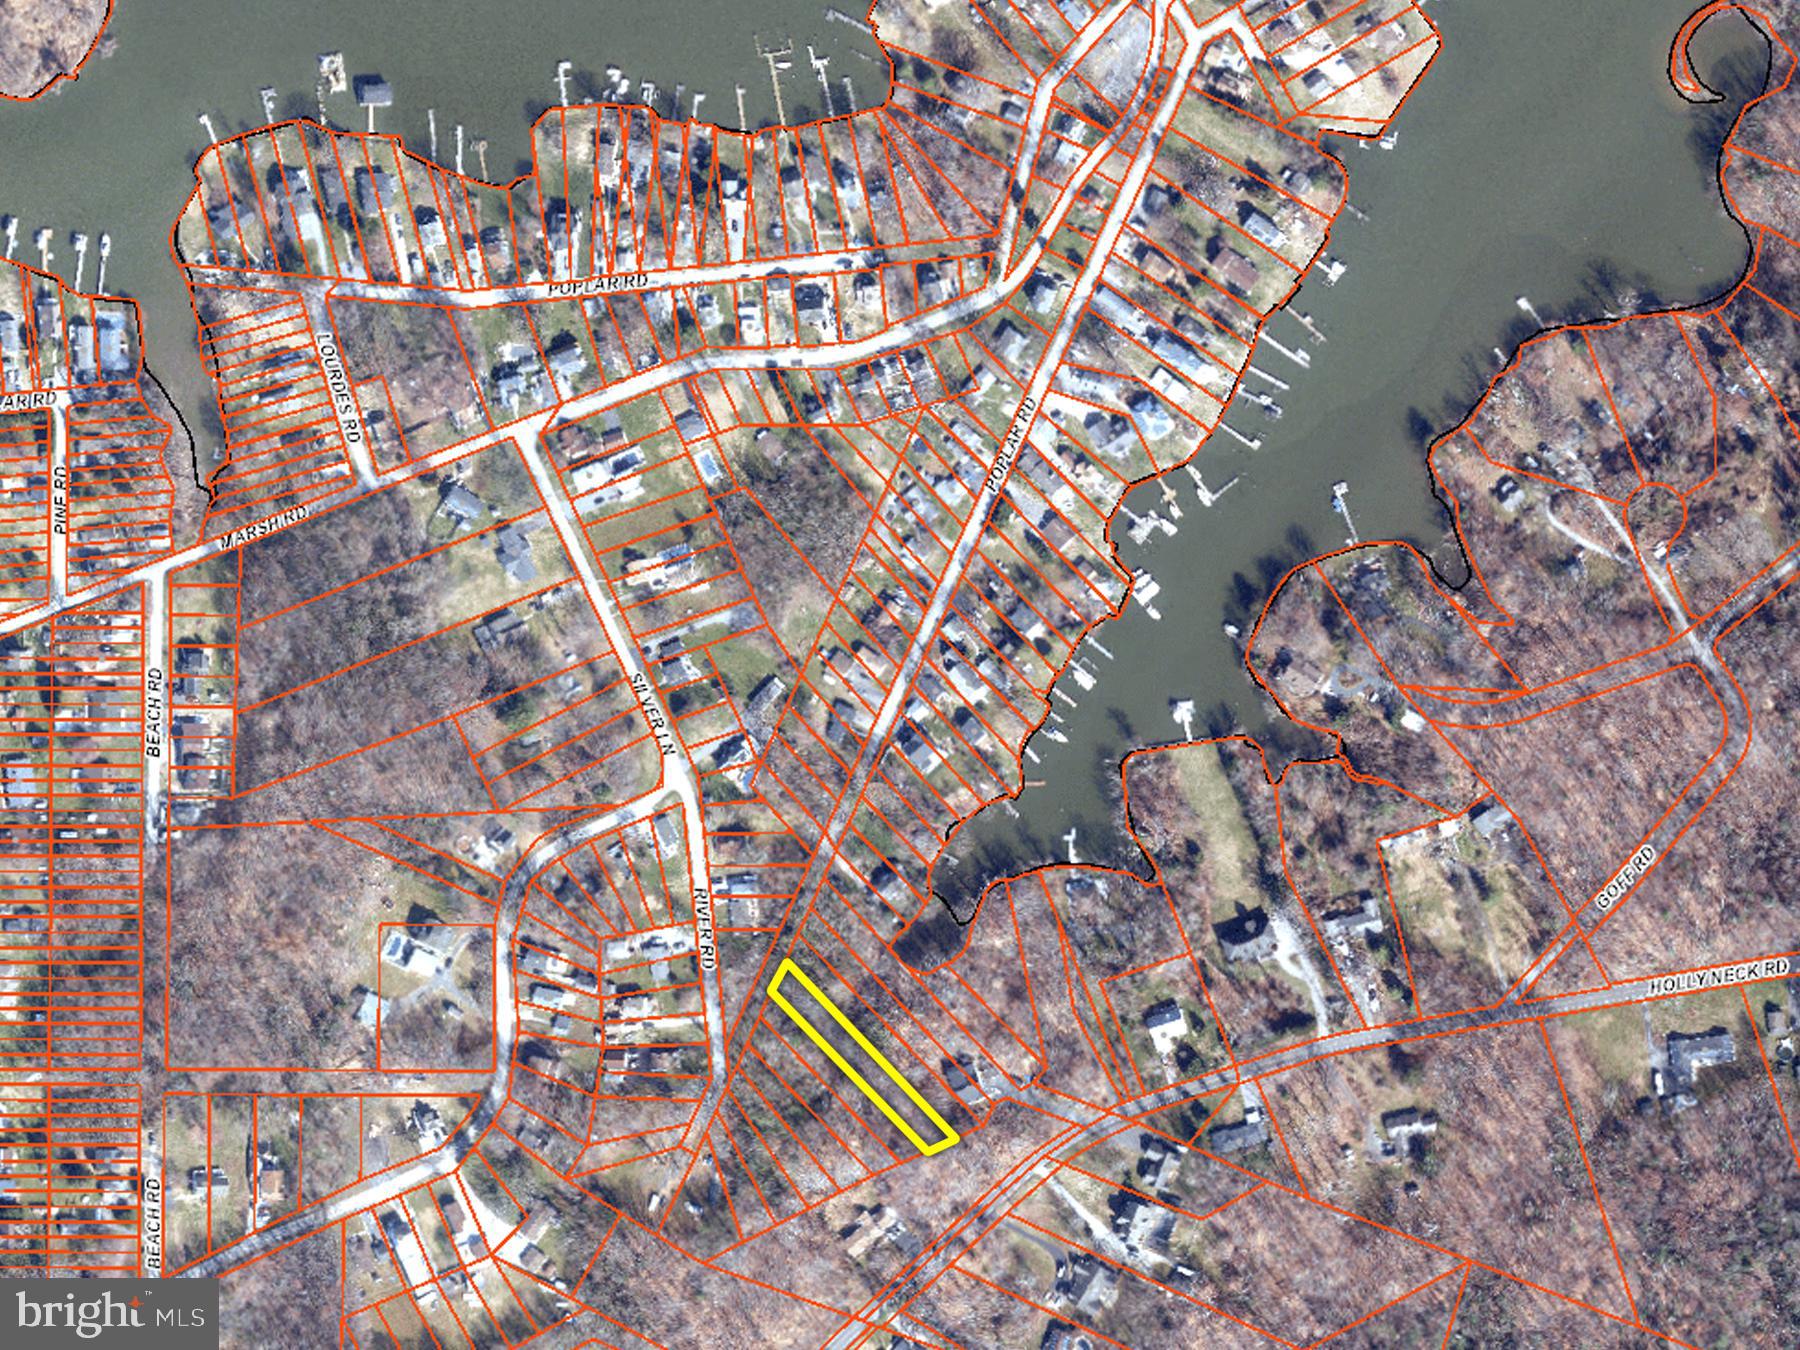
ONLINE AUCTION: Bidding begins 4/1/2025 @ 10:00 AM. Bidding ends 4/3/2025 @ 11:30 AM. List Price is Suggested Opening Bid. ATTENTION INVESTORS  +/-18,100 SF of Raw Land in  the Highly Sought After Water Privileged Holly Neck Estates Community. Located within in the Essex area of Baltimore County-  a PREMIER CENTRAL LOCATION! You won't want to miss this rare opportunity to make this your own piece of paradise! Deposit: $7,500.
#MDBC2119508

BALTIMORE

POPLAR ROAD

None Beds

None Baths

0.42 acres

$40,000

MLS#: MDBC2119508

1 ... 511 512 513 514 515 ... 666
* Listings identified with the FMLS IDX logo come from FMLS and are held by brokerage firms other than the owner of this website. The listing brokerage is identified in any listing details. Information is deemed reliable but is not guaranteed. If you believe any FMLS listing contains material that infringes your copyrighted work please review our DMCA policy and learn how to submit a takedown request. © 2024. First Multiple Listing Service, Inc.

Send a message

Message successfully sent.

Your message

What is 3 + 4 ?

Reason for contacting?

I agree to receive email communication and understand I can unsubscribe at any time.

I agree to be contacted by Charis Realty Group - Christine Issler, Broker via call, email, and text for real estate services. To opt out, you can reply 'stop' at any time or reply 'help' for assistance. You can also click the unsubscribe link in the emails. Message and data rates may apply. Message frequency may vary. Privacy Policy

Sign Out

Virtual Assistant

Would you like to take the next step with this property? We can help you schedule a showing or virtual tour, or send you more details.

Yes, I would like more information.

Thank You for Your Reply, One of Our Agents will contact you as soon as possible

No, maybe later.

Thank you, you can always contact me via email, phone number or through the contact form.

Realhub AI

Lucy - Your AI-Powered Realtor

Update Your Temporary Password

Personalize your search

Enter your email and we'll notify you immediately when new listings match what you're looking for.

or enter email address

Already have an account ? Login here

Continue your home search

I agree to receive communications and understand I can unsubscribe at any time.

I agree to be contacted by Charis Realty Group - Christine Issler, Broker via call, email, and text for real estate services. To opt out, you can reply 'stop' at any time or reply 'help' for assistance. You can also click the unsubscribe link in the emails. Message and data rates may apply. Message frequency may vary. Privacy Policy

Already have an account ? Login here

We use cookies

We use cookies primarily for analytics to enhance your experience. By accepting, you agree to our use of these cookies. You can manage your preferences or learn more about our cookies policy.