Properties

Browse or get in touch to schedule a walkthrough.

  • Nearby me
Price range

Popular Features

Community Features

Association

Property Features

Waterfront

View

Exterior Features

Interior Features

Style

10000 properties match your criteria

Updated 1 minute ago

E-Alert name
Peace, Perfection, and Unmatched Craftsmanship in Mount Airy's Premier Golf Course Community of Challedon.

This is one of the most exceptional homes you'll find in all of Mount Airy. Every detail has been thoughtfully updated, and the pride of ownership is evident from the moment you arrive. This immaculate property offers a perfect blend of elegance, comfort, and outdoor enjoyment.

Curb appeal is immediate and striking. A slate walkway leads to a beautiful front entry, setting the tone for what lies beyond. Step into the foyer and the story of this home begins to unfold. To the left, a handsome office with a bay window overlooks the sweeping front yard and offers views of the golf course in the distance. Ethan Allen furnishings convey, providing a turnkey workspace with room to spread out. To the right, the living room features expansive views and flows into a formal dining room crowned by a gorgeous tray ceiling. A sliding door opens to an intimate covered front porch—an elegant setting for holidays and special gatherings.

The kitchen is designed for both function and beauty: custom white cabinetry, granite counters, stainless steel appliances, and a large island perfect for meal prep and casual conversation. The adjacent breakfast  room features a dramatic cathedral ceiling  and opens to the mahogany deck and the spectacular backyard beyond. The family room radiates warmth with plush carpet and a cozy fireplace that anchors the space, while multiple windows frame views of the backyard oasis. A laundry/mud room off the kitchen provides garage access, and a powder room near the foyer completes the main level.

Pristine plush carpet flows throughout the second floor. The primary suite is a true retreat featuring a tray ceiling, a large walk-in closet with a custom organization system, and a spa-inspired en-suite bath with soaking tub, dual-sink vanity, and a sleek marble-walled shower. Three generously sized secondary bedrooms share a hall bathroom with a marble-walled shower and dual-sink vanity.

The finished lower level delivers even more space for entertaining and everyday life: an open recreation room with dedicated areas for media, billiards, and games; a separate exercise room; a guest bedroom with full bathroom featuring a walk-in tiled shower; plus a bonus room, large storage room, and utility room. Walk-up stairs lead to the backyard.

This is where the magic happens. Step from the mahogany deck onto a flagstone patio with space for outdoor dining and a conversation nook. Beyond, the pool deck surrounds a heated, saltwater pool with a pebble-tec finish and self-cleaning system—plenty of room for lounging. A hot tub flows seamlessly into the pool, extending the relaxation. The pool house features a covered patio with a vaulted ceiling and floor-to-ceiling stone fireplace, creating the perfect setting for evenings outdoors. Inside, you'll find a half bath, storage room, and entertainment bar with sink. The entire backyard is enclosed with vinyl board and wire fencing—safe for children and pets—and backs directly to the 9th hole of Challedon Golf Course, with views of the fairway and breathtaking Mount Airy sunsets. Professional landscaping polishes every corner with beauty and grace.

Mount Airy is known for its small-town charm, nice restaurants and shopping, and close proximity to I-70 and commuter routes. Come experience the luxury and tranquility of this exquisite home. Opportunities like this don't come along often. Schedule your private showing today.
#MDCR2034394

MOUNT AIRY

6170 CHALLEDON CIRCLE

4 Beds

3 Baths

4,426 Sq.Ft.

$1,297,000

MLS#: MDCR2034394

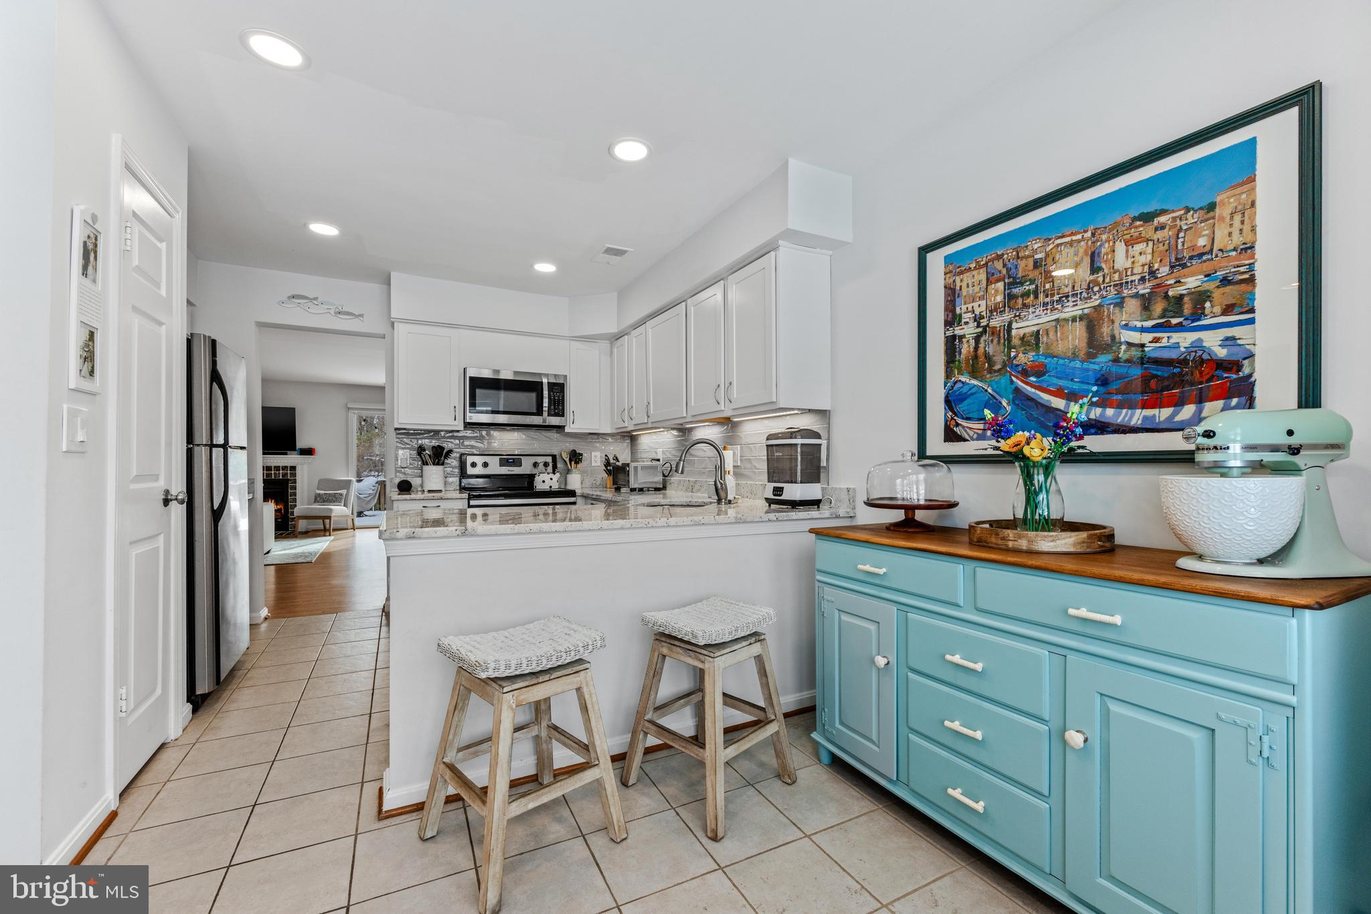
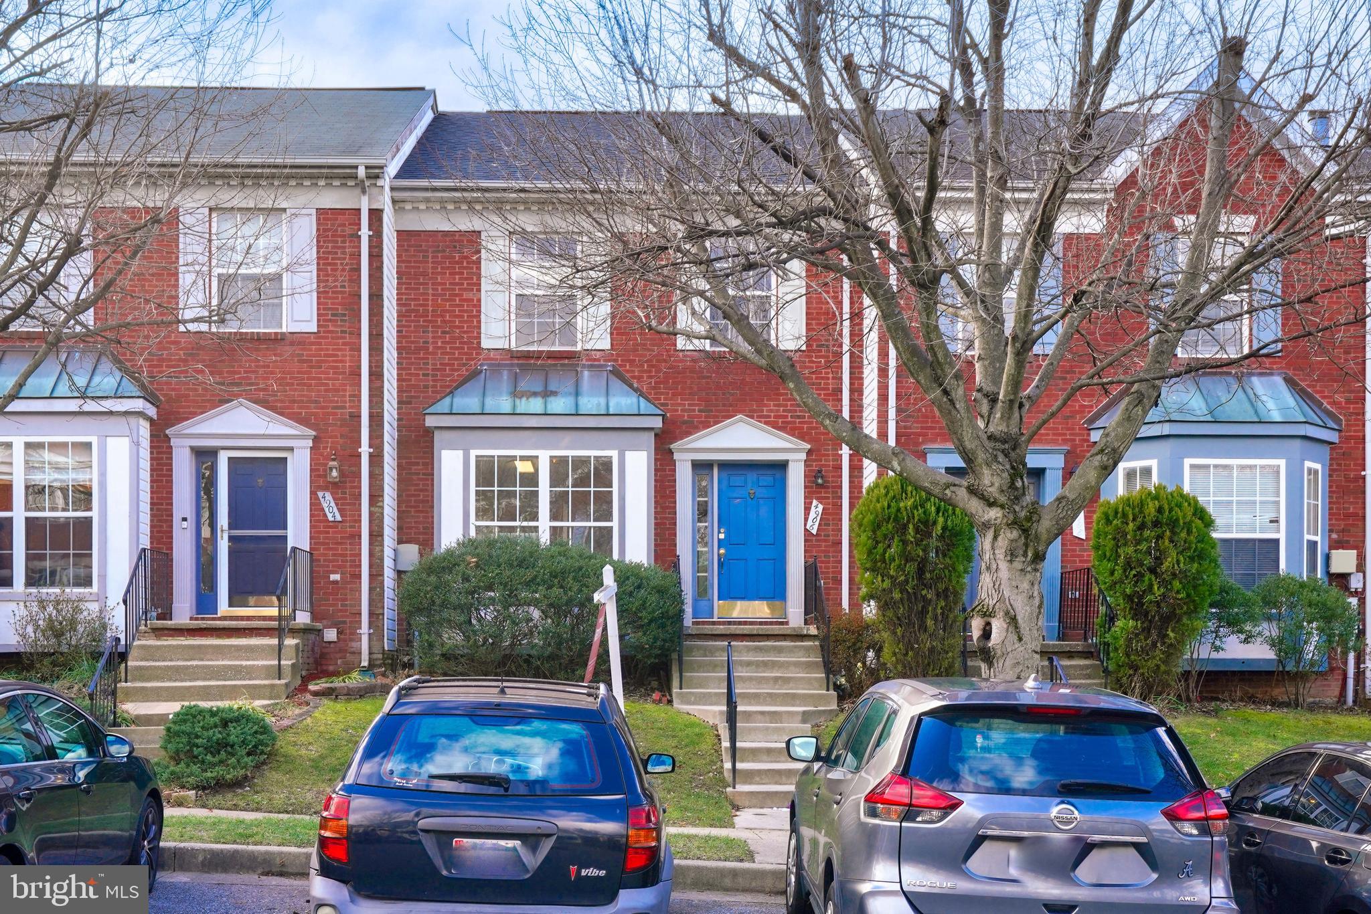
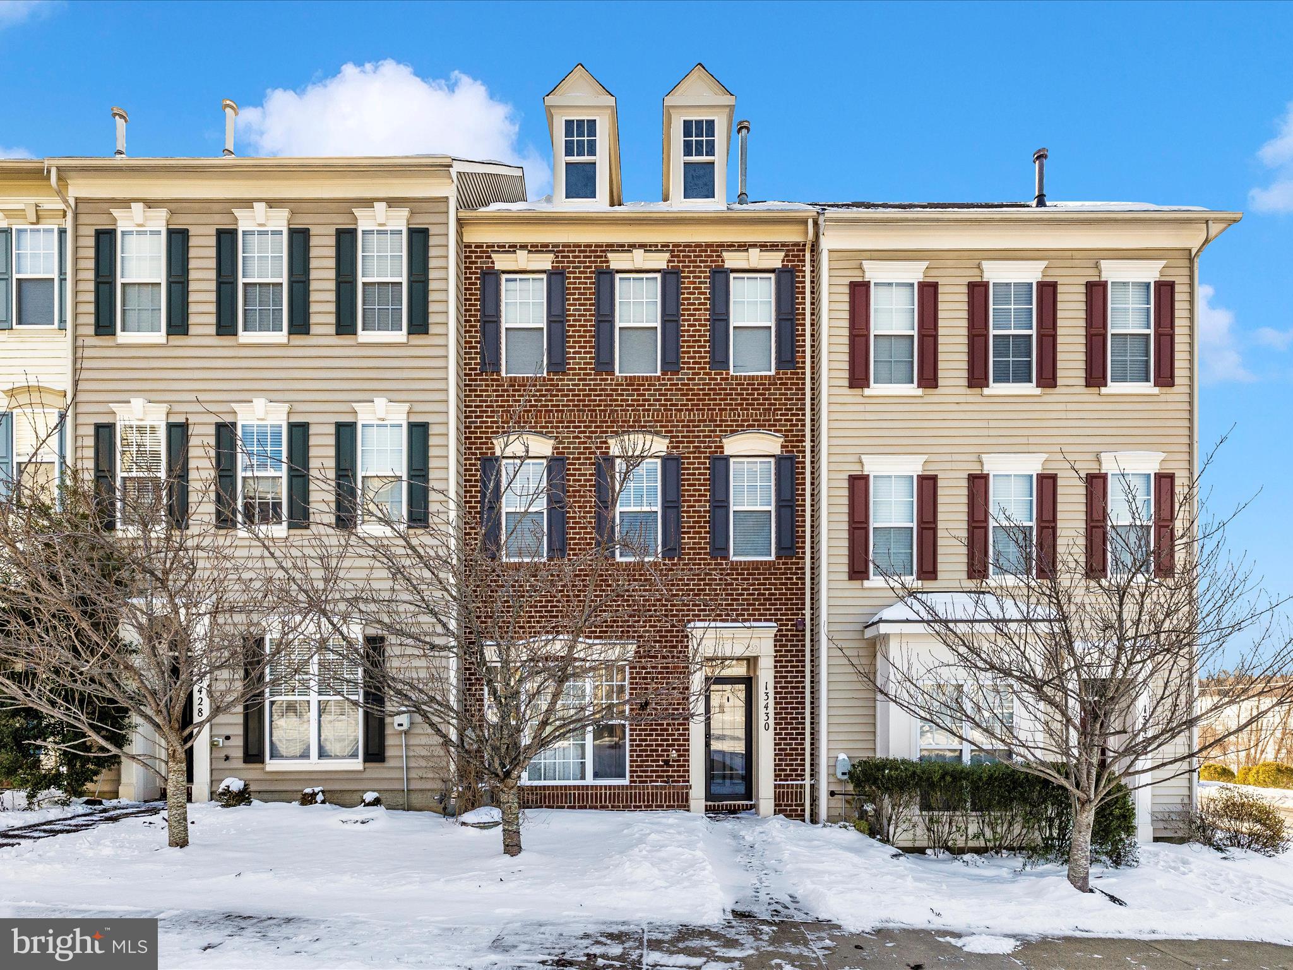
Live authentically. Stunning townhome in High View at Hunt Valley. Sleek modern kitchen w/ lot of counter & cabinet space. washer & dryer on main level. New carpet was installed in 2024.  Dining room opens to balcony. Tons of natural light throughout. Two-car garage.  Room on entry level can be a possible 3rd bedroom or office. Enjoy all the clubhouse amenities. Concierge. Fitness center. Movie theater.  pool. Charger for an electric vehicle. Mins to wegmans  & the light rail & much more.  Please see the listing for a link to Rent Spree to instantly apply. Cultivate your existence. The art of uniting human and home. **NO PETS**
#MDBC2163098

HUNT VALLEY

515 ENSEMBLE COURT

2 Beds

2 Baths

1,769 Sq.Ft.

$2,650

MLS#: MDBC2163098

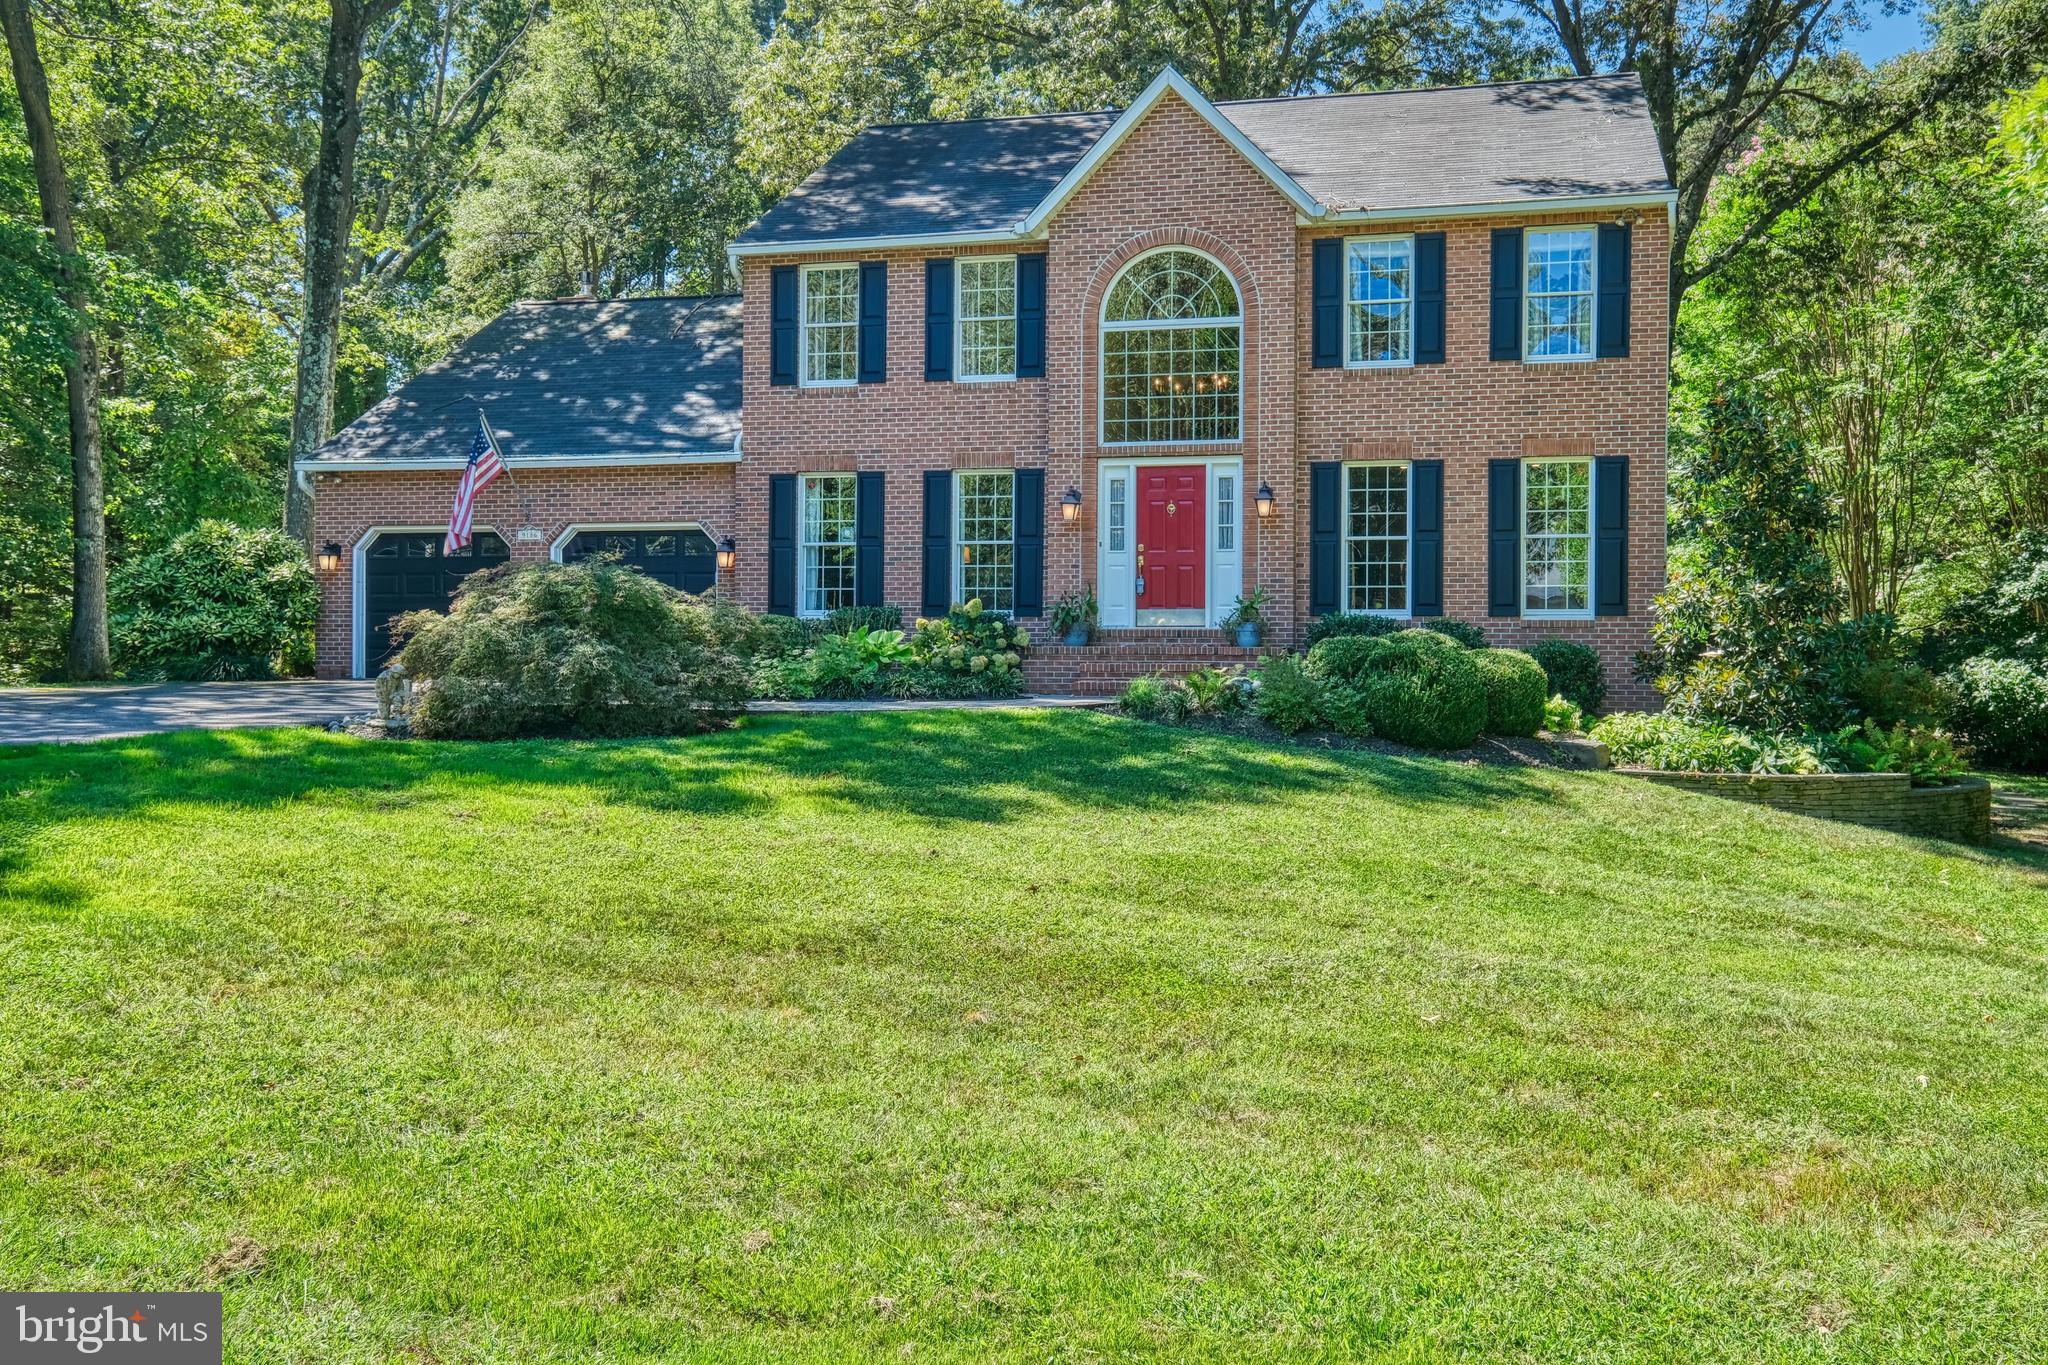
Beautifully updated and lovingly maintained, this spacious 4 bedroom, 3 full bath, 1 half bath colonial is tucked away on a quiet cul-de-sac in the friendly and highly sought-after River Hill community of Clarksville. Newly painted throughout, the home shines with stunning refinished hardwood floors, new upper-level carpeting, and an abundance of natural light spilling in through plantation-shuttered windows.
Designed for both comfortable living and memorable entertaining, this home offers a welcoming long front porch, a relaxing screened-in porch, and a spacious deck overlooking the fenced rear yard and beautifully landscaped setting. Inside, special touches abound, including chair and crown moldings, a cozy gas fireplace, multiple walk-in closets, a large walk-in pantry, and convenient main-level laundry. The spacious office with French doors provides the perfect work-from-home retreat.
The upper level offers generously sized bedrooms and nicely appointed baths, while the walk-up lower level features a huge recreation room, den, and hobby room with flexible spaces for relaxation, fitness, gaming, or guests. Recent improvements include a roof and HVAC system installed in 2019, along with recently installed stainless steel appliances, offering peace of mind for years to come.
Ideally located near shopping, dining, parks, schools, and major commuter routes, this exceptional home combines warmth, space, and timeless appeal in one of Howard County’s most desirable neighborhoods. Come make this wonderful home yours.
#MDHW2068350

CLARKSVILLE

5913 BRIGHT FLOW MEWS

4 Beds

3 Baths

3,992 Sq.Ft.

$1,075,000

MLS#: MDHW2068350

Investor special with strong upside—situated on a spacious .23-acre lot with a roof replaced within the last 10 years and connected to public water and sewer. This 3 bed, 1 bath property offers a great footprint to renovate and add value, with an estimated ARV of $225K, making it an appealing opportunity for investors looking to flip or build long-term rental income.
#MDDO2012112

HURLOCK

115 DOUGLAS DRIVE

3 Beds

1 Baths

1,008 Sq.Ft.

$149,990

MLS#: MDDO2012112

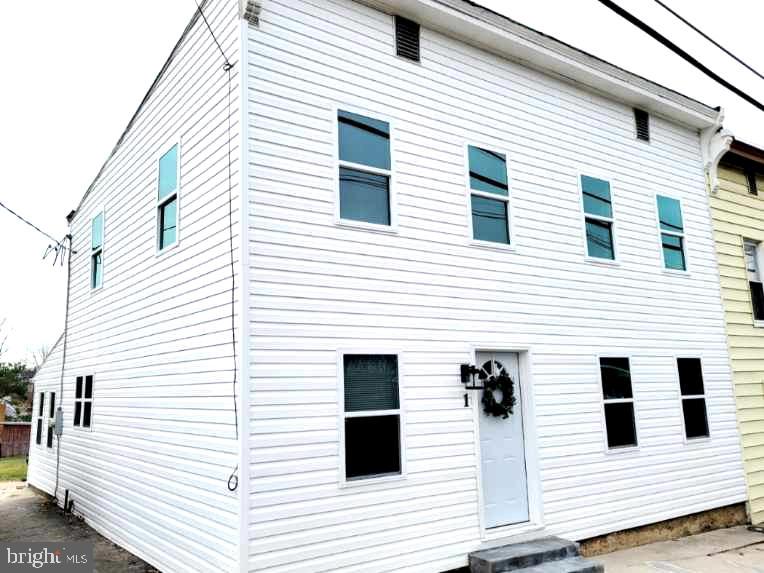
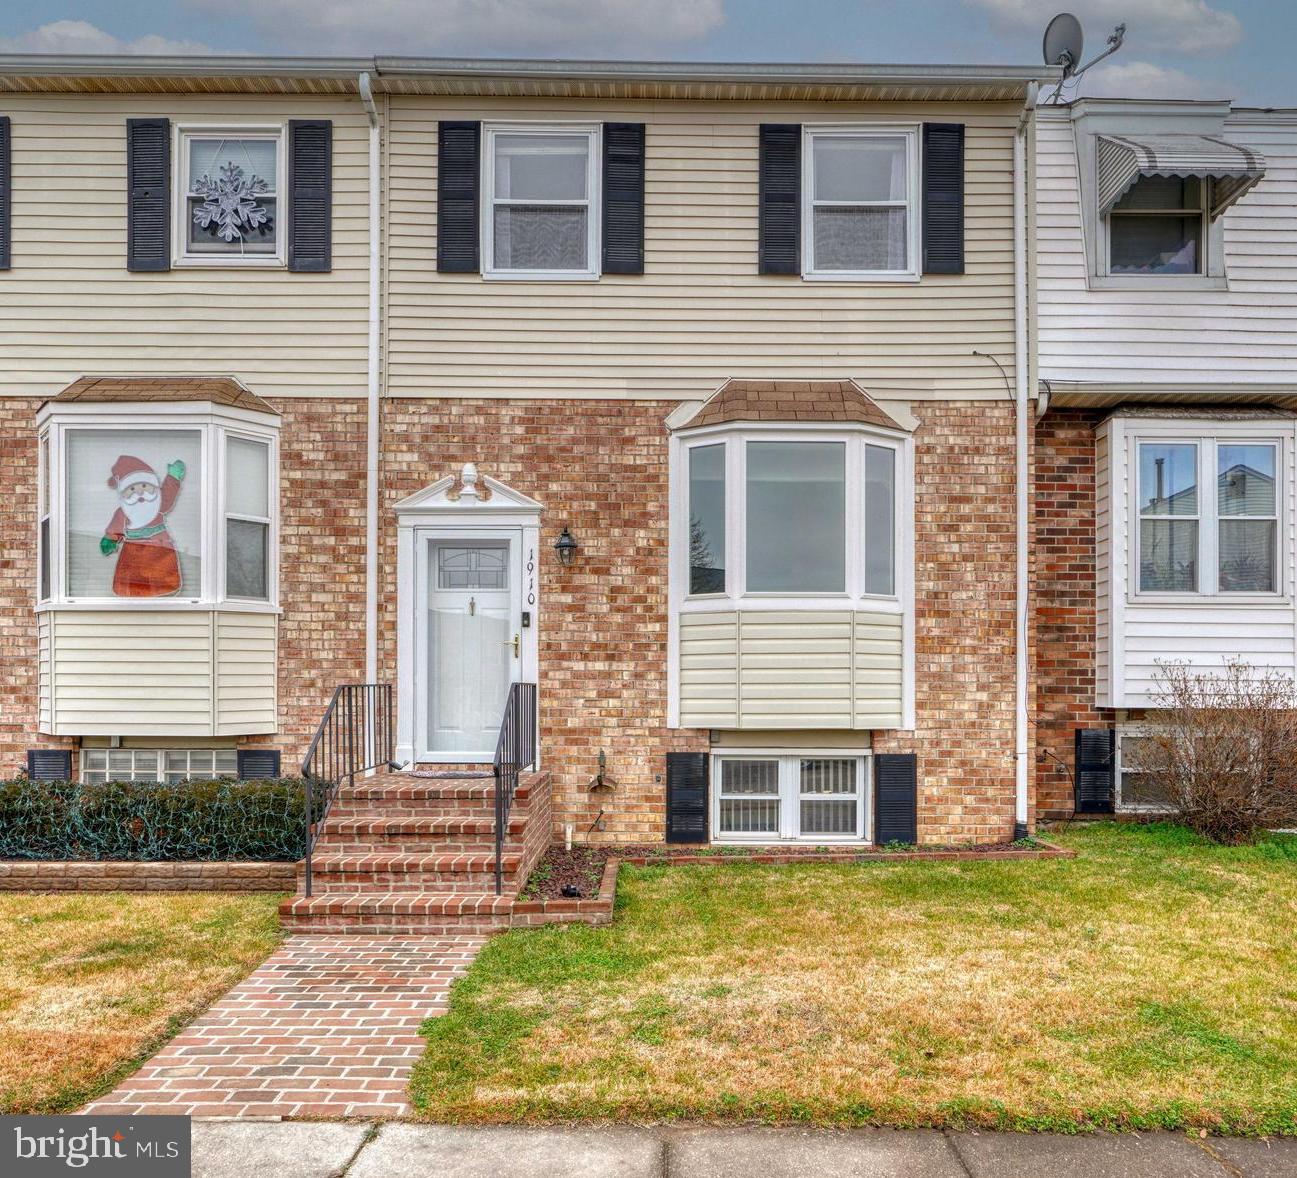
Short Sale - Detached home in Essex.  Home to remain on the market for minimum of 8 days prior to an offer being accepted.  Needs work - Sold As-Is.  See agent remarks for more information.
#MDBC2141964

ESSEX

1817 KITTYHAWK ROAD

4 Beds

2 Baths

1,700 Sq.Ft.

$200,000

MLS#: MDBC2141964

Live in the lap of luxury where style meets function in this exquisite, custom-built home. Nestled on over an acre in Marriottsville's prestigious Walker Meadows, this well-appointed home boasts over 8,000sqft. of living space, an oversized 4-car garage, a resort-style backyard, high-end entertaining spaces throughout, with well-thought-out features galore! Inside, the home is equipped for comfort, functionality, and everyday convenience starting with two outside entrances; one leading into your grand foyer, while the other leads into a practical mud-room off of your main-level laundry room. Natural light flows through the impressive atrium window as you enter your great room with 20' coffered ceiling, a gas fireplace with elegant mantle, and built-in shelving. The gourmet kitchen is a chef's dream equipped with 2 giant islands, abundant cabinet space, double wall ovens, french door refrigerator, a gas cooktop with kettle faucet, stainless steel farmhouse sink, a mini drink fridge, a bar area with additional mini fridge, a walk-in pantry, pendant lighting, and a breakfast nook that leads out onto an expansive, low-maintenance composite deck. The main level also includes his and hers offices, an elegant formal dining room with tray ceiling, and an additional bar area/butler's pantry, as well as a sizable powder room. Upstairs you will find a gorgeous primary suite with an oversized walk-in closet, a tranquil sitting area, and a private balcony with breathtaking views of your outdoor oasis, perfect for enjoying that morning cup of coffee or evening cocktail. The palatial-style ensuite bathroom is designed to melt away stress, equipped with a soaking tub, double shower with frameless glass door, double vanity, and a separate water closet. This upper level, overlooking the great room from the catwalk, also hosts 3 additional bedrooms, each with their own full, private bathrooms, as well as your bedroom-level second laundry room! The basement is an entertainer's dream with plenty of space for seating, gaming tables, a separate media room, as well as a fifth bedroom and additional full bathroom, perfect for guests! This level also has a large, unfinished storage area, and is equipped with your whole-home water conditioning system with an additional 400-gallon water storage tank. Step outside to a lavish backyard oasis built for relaxing and entertaining. The show-stopping gunite in-ground pool features a PebbleTec finish, a self-cleaning system, three pumps and two filters, an automatic pool cover, plus color-changing fountains, and a cascading waterfall for a true resort-style feel, complete with a propane heater for extended swim season enjoyment. A tanning ledge with bubblers invites laid-back afternoons in the sun, while the connected spillover spa is perfect for unwinding year-round. Enjoy your favorite playlists with a Sonos music system and speakers positioned around the pool, a natural travertine pool deck, a cozy outdoor fireplace, and a gazebo for evenings with friends and family. The yard is fully fenced and borders protected conservation land on two sides, offering exceptional privacy and a peaceful, natural backdrop. Additional features include dual zone heating and cooling with a separate room damper system upstairs for customized temparature settings in different rooms, Sonos speaker system in the kitchen and primary suite, gleaming hardwood floors, recessed lighting and upgraded finishes throughout, and more storage than you'll know what to do with! Located within minutes of major commuter routes, close to shopping, dining, and entertainment, and zoned for Howard County Schools! Don't miss your chance to experience this stunning property in person! Book your private tour today!
#MDHW2067908

MARRIOTTSVILLE

12201 MAYAPPLE DRIVE

5 Beds

5 Baths

7,461 Sq.Ft.

$1,999,999

MLS#: MDHW2067908

Welcome to 404 Red Tulip Court, a charming and well-maintained townhome tucked on a quiet cul-de-sac in the heart of Taneytown, offering an ideal blend of comfort, convenience, and value. This inviting 3-bedroom, 1.5-bath residence features a bright traditional layout designed for easy everyday living. The main level has LVP flooring throughout and offers a spacious living area filled with natural light, a convenient half bath, and a renovated kitchen with 2021 stainless steel appliances (2021) with adjoining dining space—perfect for casual meals or entertaining. Upstairs, you'll find three comfortably sized bedrooms and a full bath, including a generous primary bedroom with excellent closet space. With no basement to maintain, the home provides efficient, low-maintenance living throughout. Step outside to enjoy the fenced rear yard and private patio, which includes a large shed for all of your outside toys and tools.  This is backyard is ideal for grilling, gardening, or relaxing outdoors. Located near local favorites like Memorial Park, Roberts Mill Park, and the Taneytown History Museum, residents also enjoy easy access to shopping, dining, and daily conveniences in downtown Taneytown and nearby Westminster. Commuters will appreciate proximity to MD-140, offering convenient routes to Westminster, Frederick, Gettysburg, and major employers throughout Carroll County and surrounding markets. A fantastic opportunity to own a move-in-ready home in an established community with small-town charm and everyday accessibility.  HVAC 2022, HWH 2022, and Roof 2023!  Check out the virtual tour!
#MDCR2034084

TANEYTOWN

404 RED TULIP COURT

3 Beds

1 Baths

1,152 Sq.Ft.

$240,000

MLS#: MDCR2034084

Wow! Rare lake view  end-unit townhome in the desirable Fair Hill Waterview community-A hidden gem in the heart of Olney.  Opportunities like this rarely become available in the highly sought after Waterview community. Perfectly positioned as a premium end-unit, this meticulously maintained townhome features 3 bedrooms, 2.5 baths and 1,250 square feet of bright, inviting living space, enhanced by captivating lake views and unforgettable sunrise backdrops. From the moment you step inside, you'll feel the warmth and charm of a home that has been thoughtfully cared for and designed for comfortable everyday living.  The main level showcases rich hardwood floors, a stunning marble-surround wood-burning fireplace and built-in bookcases creating an inviting environment perfect for both quiet evenings and elegant entertaining. The well appointed kitchen boasts stainless steel appliances, generous cabinetry and a stylish  breakfast bar, seamlessly flowing into the  formal dining area and the sun filled step-down living room. This open and thoughtfully designed layout offers the ideal setting for hosting gatherings or enjoying everyday comfort. Through sliding glass doors, step outside to your private patio retreat overlooking the lake, where you can relax, unwind and take in beautiful sunrise views. Upstairs, the light filled primary suite offers a peaceful retreat with its own private ensuite bath. Two additional bedrooms and second full bath offer versatile space for guests, family or a sophisticated home office. The upper level laundry with stackable washer and dryer completes the upper level with modern practicality. Residents enjoy access to Waterview's exceptional community amenities including tennis courts, pool, clubhouse, scenic walking paths around the lake and plenty of open common areas. Located in the heart of Olney, you are just minutes away from Olney's finest restaurants and premier shopping. Commuting is a breeze with easy access to the ICC, I95 and Route 108. Roofs replaced 2016, staircases 2025, balconies and pergola set to be replaced 2027. Don't miss out on this rare opportunity to own this gem-call to schedule your private showing today!
#MDMC2219102

OLNEY

18303 LEMAN LAKE DRIVE 708

3 Beds

2 Baths

1,250 Sq.Ft.

$355,000

MLS#: MDMC2219102

Embrace the ease of true coastal living in this beautifully appointed home, ideally situated just a short stroll from the waterfront and the bustling center of Downtown Annapolis. Blending classic seaside charm with refined finishes, this meticulously curated home features stunning interiors, where every detail reflects superior craftsmanship and thoughtful design. Rich hardwood flooring, custom moldings, and plantation shutters in the living room establish a sophisticated ambiance throughout. The formal living room, anchored by a gas fireplace, offers an inviting yet polished setting for both intimate evenings and gracious entertaining. At the heart of the home, the gourmet kitchen is impeccably appointed with professional-grade Thermador appliances, an expansive Silestone center island, and a custom-designed polished nickel pot rack by Ann Morris—a striking statement of artistry and function. Step out to the covered patio overlooking the thoughtfully designed gardens, creating a seamless transition between refined interiors and serene outdoor living. The primary suite is a sanctuary of comfort and privacy, featuring two substantial walk-in closets, a spa-inspired bath and a private balcony. A separate den on the primary suite level with its own balcony provides space for a study or a quiet reading room. The third level features two additional ensuite bedrooms both with vaulted ceilings, one offers a private balcony and the other a French balcony - both bathed in natural light and architectural character. Completing this exceptional offering is a detached two-car garage with unfinished storage above and the added exclusivity of private gated parking. The large unfinished lower level is perfect for extra storage! Perfectly positioned within walking distance to Downtown Annapolis’ acclaimed restaurants, boutiques, and cultural attractions, this home presents a rare opportunity to experience coastal living with grace, sophistication, and enduring style.
#MDAA2137608

ANNAPOLIS

400 CHESAPEAKE AVENUE 2-101

3 Beds

3 Baths

2,566 Sq.Ft.

$2,150,000

MLS#: MDAA2137608

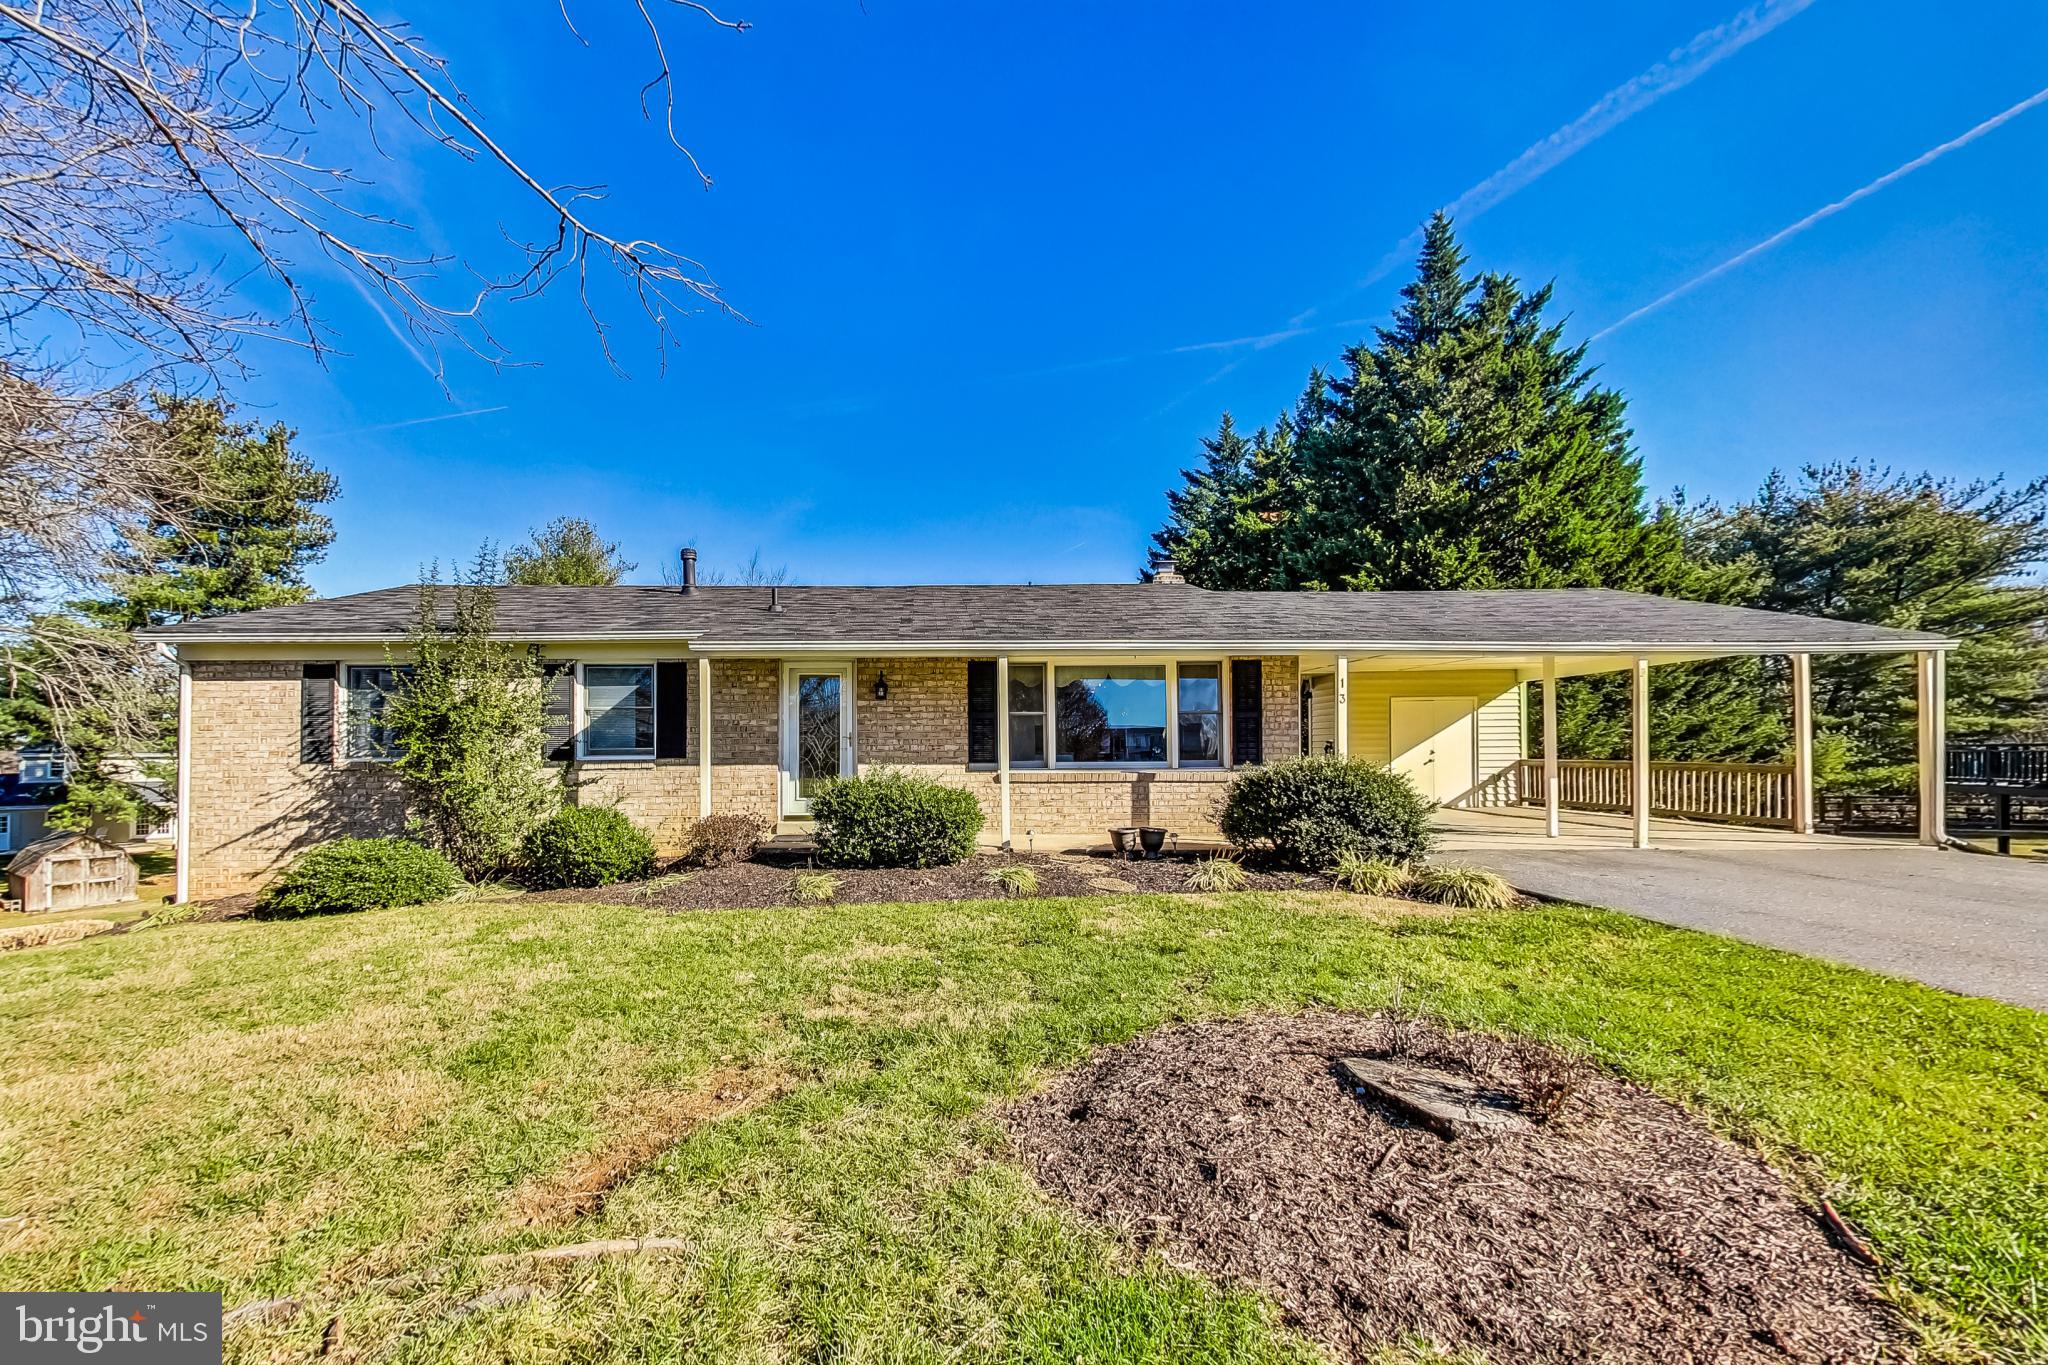
Well-maintained 4-bedroom, 2.5-bath split-level home set on approximately 1.19 acres in Kingsville. Offering over 2,000 above-grade square feet with additional lower-level space, this home provides a flexible layout and a spacious setting.

The main level features a bright and open flow with large windows, neutral finishes, and multiple living and dining areas. The kitchen offers ample cabinetry, generous counter space, and a functional layout that connects easily to the dining area and adjacent living spaces.

Cozy family room provides gas stove and additional space for relaxing or gathering. Upstairs, the bedrooms are well-sized with hardwood flooring and access to two full baths, including a primary bath with updated finishes.

The full basement offers additional storage or potential for future use.

Exterior features include a large, level lot with mature landscaping, a rear deck for outdoor enjoyment, and a long driveway leading to a two-car side-entry attached garage.

Served by well and septic, this property offers a spacious setting while remaining convenient to surrounding areas.
#MDBC2158552

KINGSVILLE

11 COUNTRY HILL COURT

4 Beds

2 Baths

2,034 Sq.Ft.

$599,950

MLS#: MDBC2158552

ONLINE AUCTION:  This auction takes place on the Ashland Auction Group Website Bidding Platform. Bidding begins 5/5/2026 @ 10:00 AM. Bidding ends 5/7/2026 @ 11:40 AM. List Price is Suggested Opening Bid. Deposit: $5,000.

Lot of land located in Brooklyn neighborhood within Baltimore City. Property is close proximity to Cherry Hill Park and the Patapsco River Area Park Boat Ramp. Easy access to major traffic arteries E Patapsco Ave and Hanover St (MD Route 2). See below for more information.
#MDBA2212248

BALTIMORE

3642 S HANOVER STREET

None Beds

None Baths

N/A

$5,000

MLS#: MDBA2212248

Offer Deadline has been set for Sunday, April 19th at 7:00pm.  
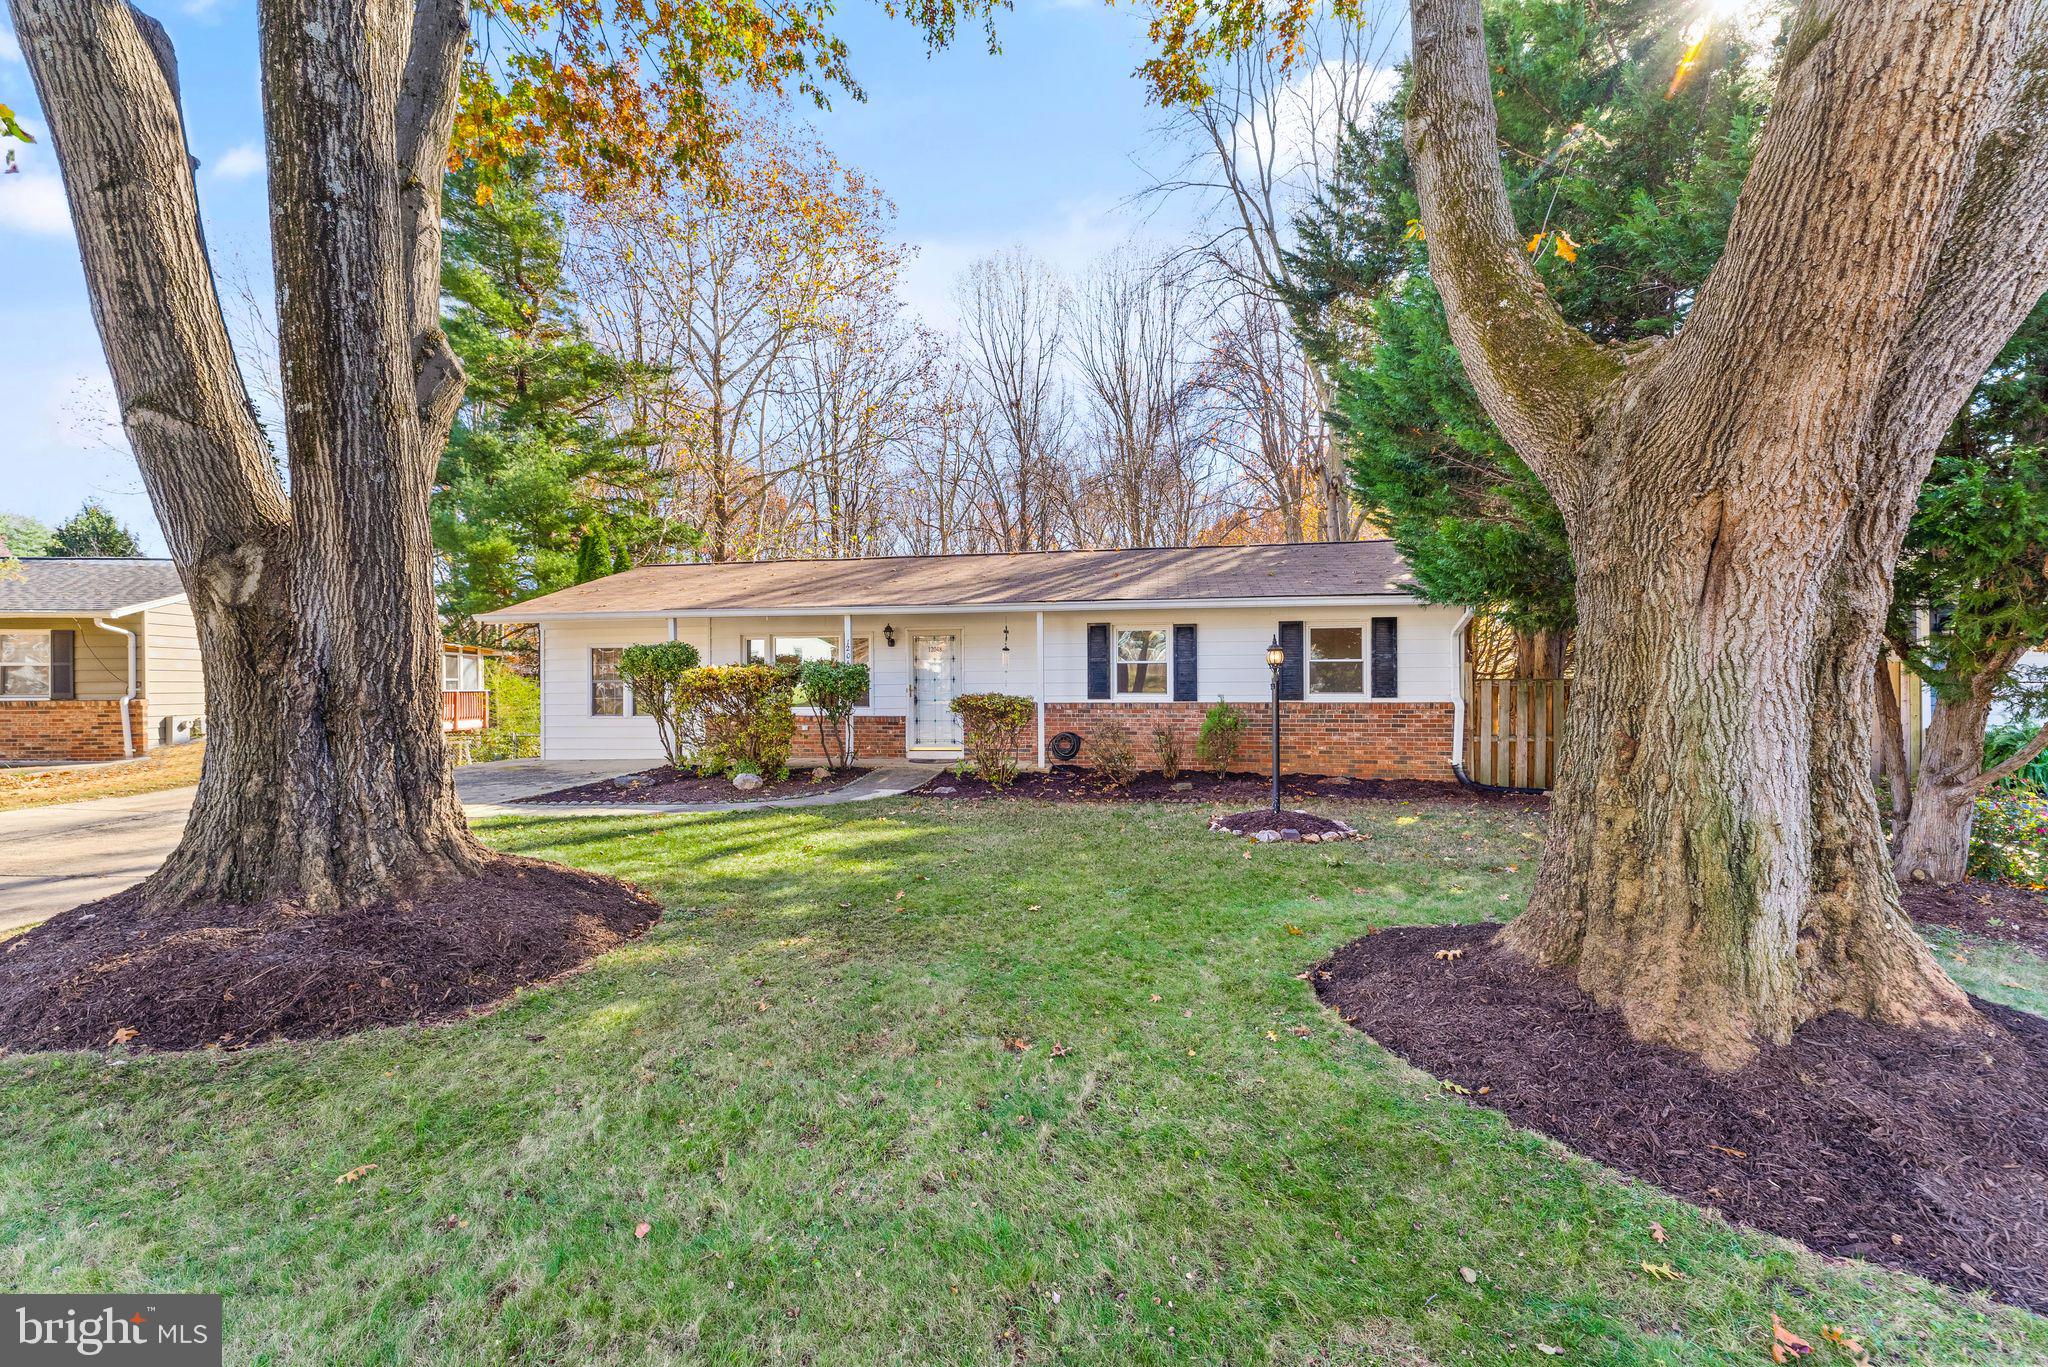
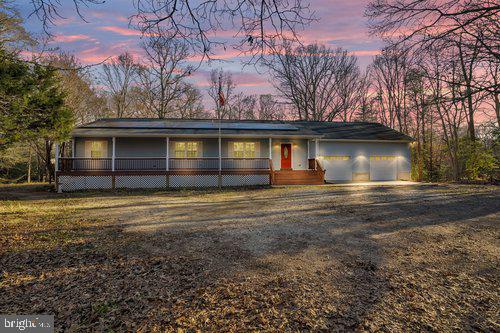
This home is being sold as-is and is priced to reflect the substantial improvements needed.  Rustic charm meets mid century modern!  Welcome to this custom built rancher situated on a picturesque 1 acre lot, offering breathtaking panoramic views and unforgettable sunsets.  Located just over the  Harford County side of Monkton, enjoy the close proximity to Ladew Gardens, The Manor Races and scenic horse farms.    
This home features over 3100 sq ft of finished living space over 2 levels.  The home is being sold AS-IS and priced accordingly, based on the need for updates.  The main level floor plan offers an open kitchen, living and dining room area with a wall of windows flanking the entire rear of the home- offering sunlight and incredible views.  The home features hardwood flooring and a beautiful raised hearth stone fireplace, with easy access from this area to the flagstone patio.  There are 3 bedrooms and 2 1/2 baths on the main level.  The fully finished lower level spans the entire footprint of the home and includes two additional fireplaces—bringing the total to 3 throughout the home. The lower level is divided into a spacious rec room with interior access on one side.  The other section is accessed from the exterior and offers separate living quarters ,ideal for an in-law suite or income-producing opportunity.  Amenities include a kitchen, living area with fireplace, bedroom (possibly 2), and full bath.  An attached & oversized 2 car garage is ideal for storage.
#MDHR2053744

MONKTON

2807 POCOCK ROAD

4 Beds

3 Baths

1,617 Sq.Ft.

$419,900

MLS#: MDHR2053744

3.75% VA Assumable loan.  King Farm living at its best, with something for everyone.  For the home chef, an open kitchen with dual ovens, extensive counter space, and an island.  For those who love to host during the holidays, the open dining and family have space for friends, family, and that bonus neighbor.  For those looking to chill, the living room at the rear of the house is great for watching the game or a weekend of Netflix.  The more practical will love the upstairs.  Four large bedrooms, laundry, and a bonus office/play nook all on one level.  The luxurious primary suite will make every evening feel like a spa retreat.  His and her walk-in closets and separate sinks keep the love alive.  A massive soaking tub and a spacious shower are perfect for a full-body reset.  For those more interested in hanging outside and gains in the gym, the home has a patio perfect for a lounge chair and a two-car garage that fits not only your car but also your squat rack. Situated in the sought-after King Farm community.  Plenty of street parking for guests in front of the house. Amenities include a community pool, playgrounds, a gym, and a shuttle.  Seller looking for rentback.
#MDMC2225932

ROCKVILLE

207 CREEK VALLEY LANE

4 Beds

2 Baths

2,537 Sq.Ft.

$835,000

MLS#: MDMC2225932

OPPORTUNITY KNOCKS!!  This home is being sold as-is and is ready for someone with vision and plenty of elbow grease.  Located in Queen Anne's County on Pear Tree Point Rd, the property sits on a generous 2.08-acre lot bordered by farmland on one side of the road, offering peaceful views, and room to breathe.  With wood floors, a spacious living room and a living/dining area, the bones are here -- just bring your ideas and your tools and make it shine again. Close to Chestertown while enjoying the benefits of Queen Anne's County living!
#MDQA2016478

CHESTERTOWN

113 PEAR TREE POINT ROAD

3 Beds

1 Baths

1,296 Sq.Ft.

$250,000

MLS#: MDQA2016478

Timeless Tudor charm in Seven Courts! This spacious 4-bedroom, 3.5-bath home has been thoughtfully refreshed with fresh paint throughout (March 2026), new carpet upstairs (March 2026), and flooring on the main level (2021). The eat-in kitchen offers a comfortable gathering space, while the upper level features a primary suite with a private bath. A main-level half bath and full bath in the walk-out basement provide added convenience. With HVAC and water heater replaced in 2022, the heavy lifting is already done. Enjoy great indoor-outdoor flow with a main-level deck and a walk-out basement to a patio and fenced backyard. All just minutes from major routes, shopping, and restaurants.
#MDBC2158928

PARKVILLE

143 BOURBON COURT

4 Beds

3 Baths

2,112 Sq.Ft.

$315,000

MLS#: MDBC2158928

1 ... 275 276 277 278 279 ... 666
* Listings identified with the FMLS IDX logo come from FMLS and are held by brokerage firms other than the owner of this website. The listing brokerage is identified in any listing details. Information is deemed reliable but is not guaranteed. If you believe any FMLS listing contains material that infringes your copyrighted work please click here to review our DMCA policy and learn how to submit a takedown request. © 2024. First Multiple Listing Service, Inc.
 - property

Send a message

Message successfully sent.

Your message

What is 3 + 4 ?

Reason for contacting?

I agree to receive email communication and understand I can unsubscribe at any time.

I agree to be contacted by Charis Realty Group via call, email, and text for real estate services. To opt out, you can reply 'stop' at any time or reply 'help' for assistance. You can also click the unsubscribe link in the emails. Message and data rates may apply. Message frequency may vary. Privacy Policy

Sign Out

Virtual Assistant

Would you like to take the next step with this property? We can help you schedule a showing or virtual tour, or send you more details.

Yes, I would like more information.

Thank You for Your Reply, One of Our Agents will contact you as soon as possible

No, maybe later.

Thank you, you can always contact me via email, phone number or through the contact form.

Realhub AI

Lucy - Your AI-Powered Realtor

Update Your Temporary Password

Personalize your search

Enter your email and we'll notify you immediately when new listings match what you're looking for.

or enter email address

Already have an account ? Login here

Continue your home search

I agree to receive communications and understand I can unsubscribe at any time.

I agree to be contacted by Charis Realty Group via call, email, and text for real estate services. To opt out, you can reply 'stop' at any time or reply 'help' for assistance. You can also click the unsubscribe link in the emails. Message and data rates may apply. Message frequency may vary. Privacy Policy

Already have an account ? Login here

We use cookies

We use cookies primarily for analytics to enhance your experience. By accepting, you agree to our use of these cookies. You can manage your preferences or learn more about our cookies policy.