Properties

Browse or get in touch to schedule a walkthrough.

  • Nearby me
Price range

Popular Features

Community Features

Association

Property Features

Waterfront

View

Exterior Features

Interior Features

Style

10000 properties match your criteria

Updated 1 minute ago

E-Alert name
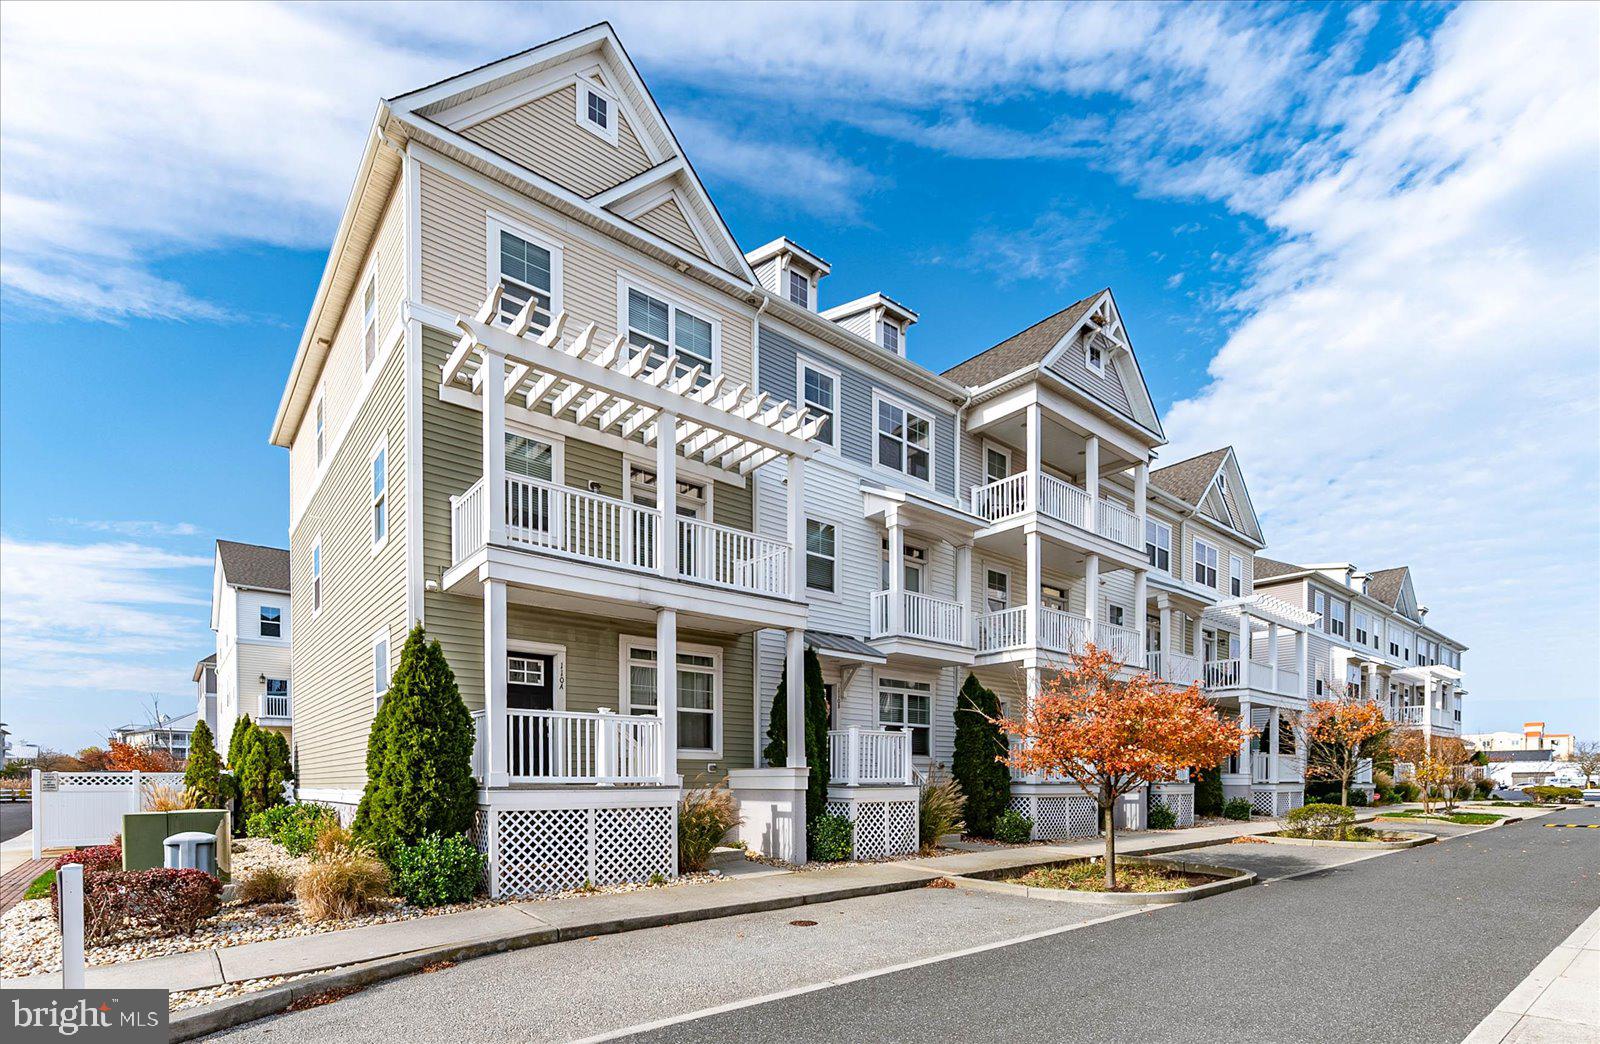
Welcome to an exceptional bayfront residence offering refined coastal living at its finest. This two-bedroom, two full bath, top-floor, west-facing condo showcases unobstructed, panoramic views of the bay—an ever-changing backdrop of water, sky, and light that must be experienced to be fully appreciated.

From your private vantage point, indulge in Ocean City’s most breathtaking sunsets, where vibrant hues reflect endlessly across the water each evening. Perfectly positioned just two blocks from the ocean, this residence places you within a short stroll of Fager’s Island, along with an array of upscale dining, entertainment, and boutique shopping.

Meticulously maintained and never rented, this owner-occupied home reflects exceptional pride of ownership. Soaring vaulted ceilings and expansive glass invite an abundance of natural light, enhancing the open, airy ambiance while framing the surrounding waterfront scenery. Its top-floor positioning ensures both privacy and an added touch of southern exposure.

Both generously sized bedrooms serve as private retreats, each featuring its own en-suite bath and access to a private balcony—creating a true resort-style living experience.

Enhancing the lifestyle even further, this exclusive community offers private elevator access, a waterfront pool, and a dedicated pier—delivering the ultimate in convenience, leisure, and direct connection to the bay.

Whether envisioned as a private coastal escape or a high-performing investment, this residence offers strong rental potential in one of Ocean City’s most walkable and desirable locations.
#MDWO2037754

OCEAN CITY

105 59TH STREET 310

2 Beds

2 Baths

883 Sq.Ft.

$399,999

MLS#: MDWO2037754

Set on just over 1 acre in the Village zoning district, this partially wooded property offers a rare mix of flexibility and possibility. This zoning permits a wide range of uses from single-family, multi-family, and/or townhouses, to short-term vacation rentals, and even certain commercial spaces like restaurants (without drive-thru capabilities), you have room to bring your vision to life. The lot is referenced on Plat MLM5/0194 and is not in the critical area, giving you more freedom in how you design and build.

Utility access has already been confirmed with the county: there’s an allocation hookup available. The process according to the county: you must apply for and purchase an allocation which is $16,200, a $50 application fee, and the cost of the water meter (around $600). Connection to the sewer lateral would be handled directly through a plumber but make sure you call the county to verify. 

What makes this property truly special is its location. Life in Worton is about balance, where the quiet of small town living meets the vibrancy of the Chesapeake just minutes away. Dine on fresh flavors at Watershed Alley or Luisa’s Cucina Italiana, enjoy a casual evening at FairLee’s by the marina, or sip wine and small plates at Casa Carmen. On weekends, you can stroll through Chestertown’s Arts & Entertainment District, catch a show at the Garfield Center, or set sail aboard the Schooner Sultana. For outdoor escapes, Betterton Beach, Eastern Neck Wildlife Refuge, and countless parks and trails offer endless ways to explore the Eastern Shore’s natural beauty.

Whether you envision a home, an income property, or a small business, this lot puts you right in the heart of a community that values both tradition and possibility.

You’ll find helpful documents and county contact information in the Agent Remarks section of this listing. If you’re unable to access them, feel free to give me a call or text and I’ll be happy to share everything with you directly. 

You can also use the neighboring property to the right, 24871 Lambs Meadow Road, to get to the address. This lot is to left of their driveway and goes all the way into the woods.
#MDKE2005704

WORTON

LAMBS MEADOW ROAD

None Beds

None Baths

1.09 acres

$49,000

MLS#: MDKE2005704

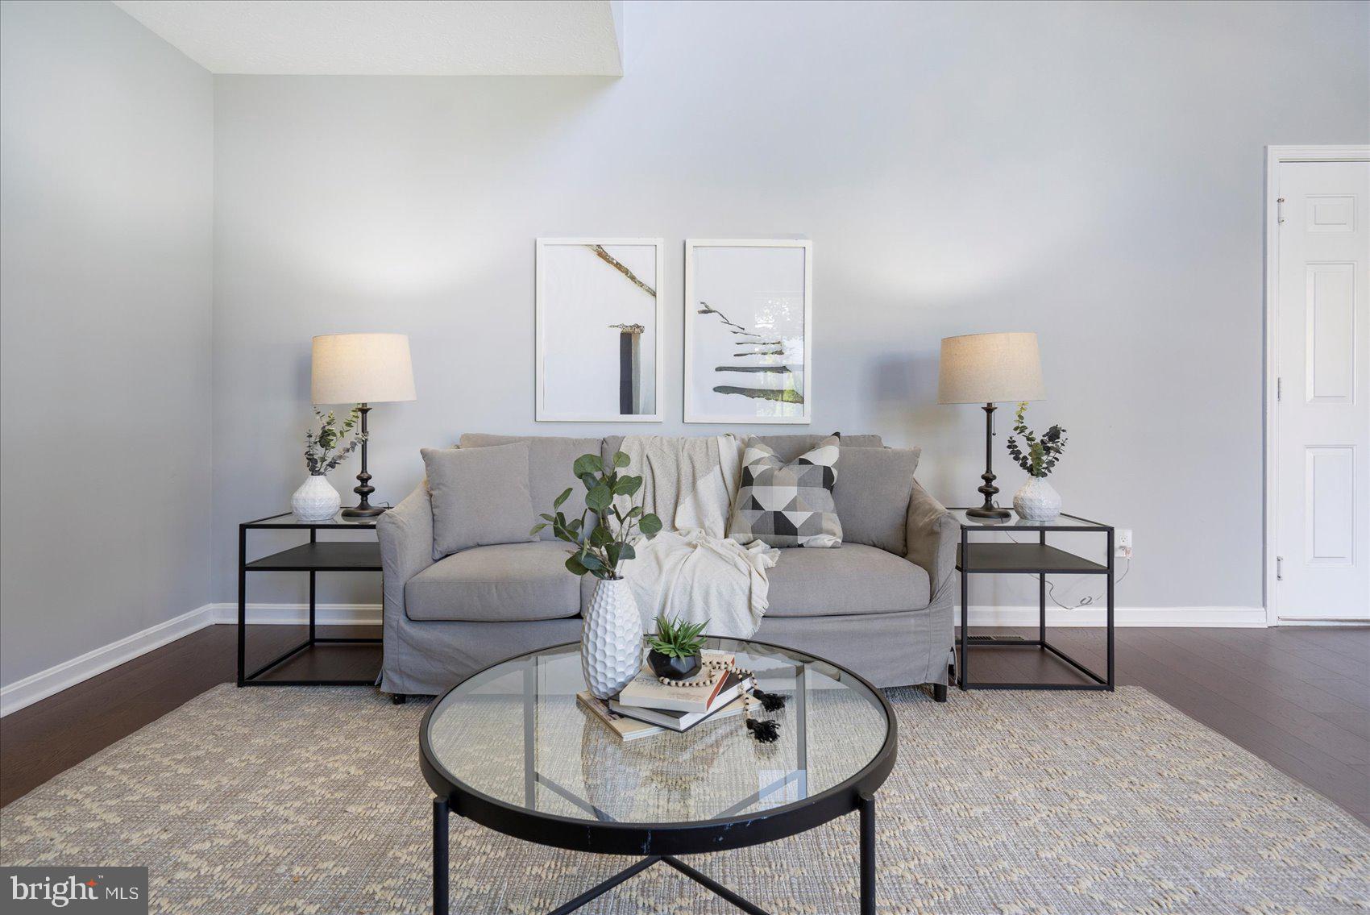
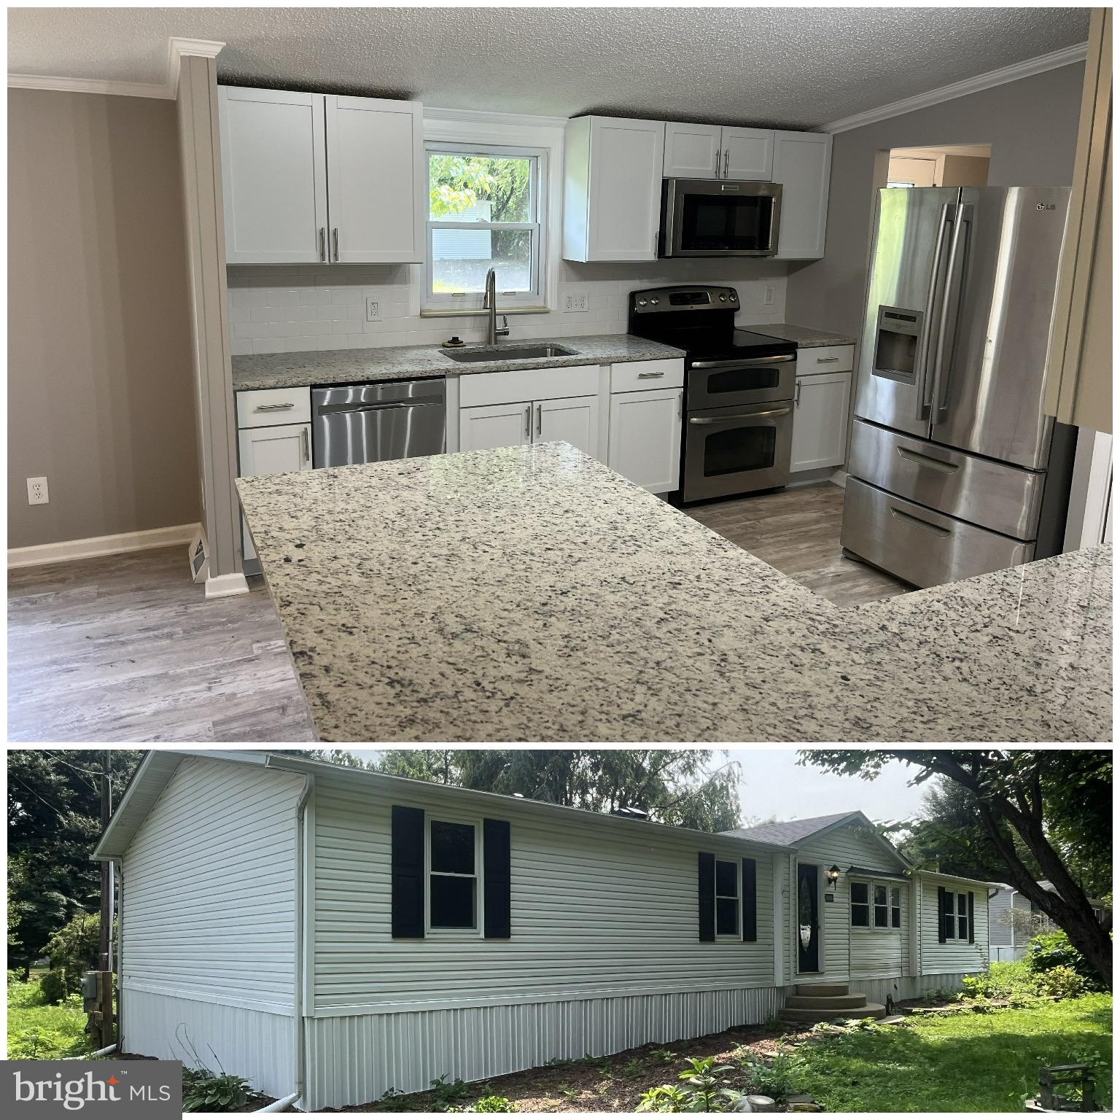
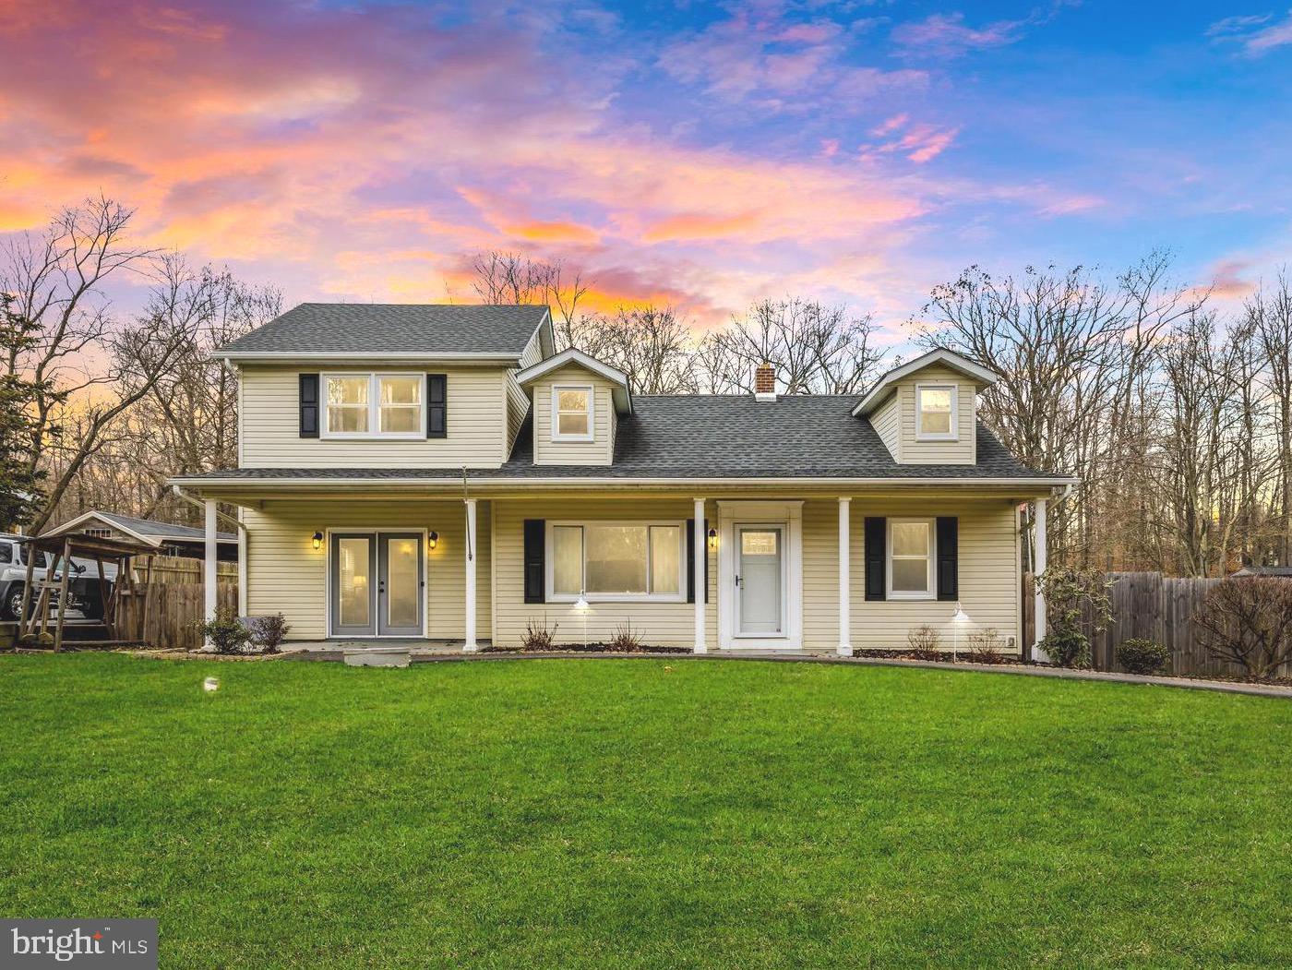
Welcome to 12 Sproul Court. This well maintained home is located  in CUNNINGHILL Cove  Community. Features a large private fully fenced rear yard. Step from the family room onto a beautiful patio, perfect for entertaining. Spacious floor plan to include vaulted living room, separate dinning room and family room. 3 generous bedrooms and large bath on upper level.
#MDBC2162422

BALTIMORE

12 SPROUL COURT

3 Beds

1 Baths

1,614 Sq.Ft.

$394,500

MLS#: MDBC2162422

Renovated from top to bottom in 2020 with all-new materials, windows, roof, fixtures, finishes, smart-home and deep backyard oasis. This meticulously-crafted 4 bedrooms, 3 Full baths home sits on .25 of an acre. FIRST FLOOR includes: Living room/dining with open flow leading into the kitchen that seats three comfortably at the bar, with a full bathroom and bedroom in the rear. Perfect for an office, nanny/Au Pair, in-laws, sitting room or guest suite. Here you'll find access to the relaxing and green fully fenced-in backyard. Great flow from inside to out for grilling and entertaining. SECOND FLOOR: three bedrooms, two fully renovated baths, and laundry with a stacked washer and dryer. The owners' suite has a spa-like bath with two closets and front-facing windows. Opposite the primary bedroom are two bedrooms/nurseries/offices/gym. Some recent upgrades include glass shower doors, custom blackout shades, and ceiling fans with lights and dimmers. BACKYARD: perfectly leveled out with sod and removable shade enclosed by a privacy fence and custom shed to match the house. Removable shade allows for grilling and entertaining, and attractive landscaping frames the fully fenced yard. Ample street parking is FREE on both sides. You have already installed security system and NEST for your move-in ready convenience. A masterpiece for modern living with unparalleled attention to detail, design, and quality. Perfectly located on the border of DC and Maryland to include many conveniences, shops, and parks.
#MDPG2074784

FAIRMOUNT HEIGHTS

1002 58TH STREET

4 Beds

3 Baths

1,232 Sq.Ft.

$369,500

MLS#: MDPG2074784

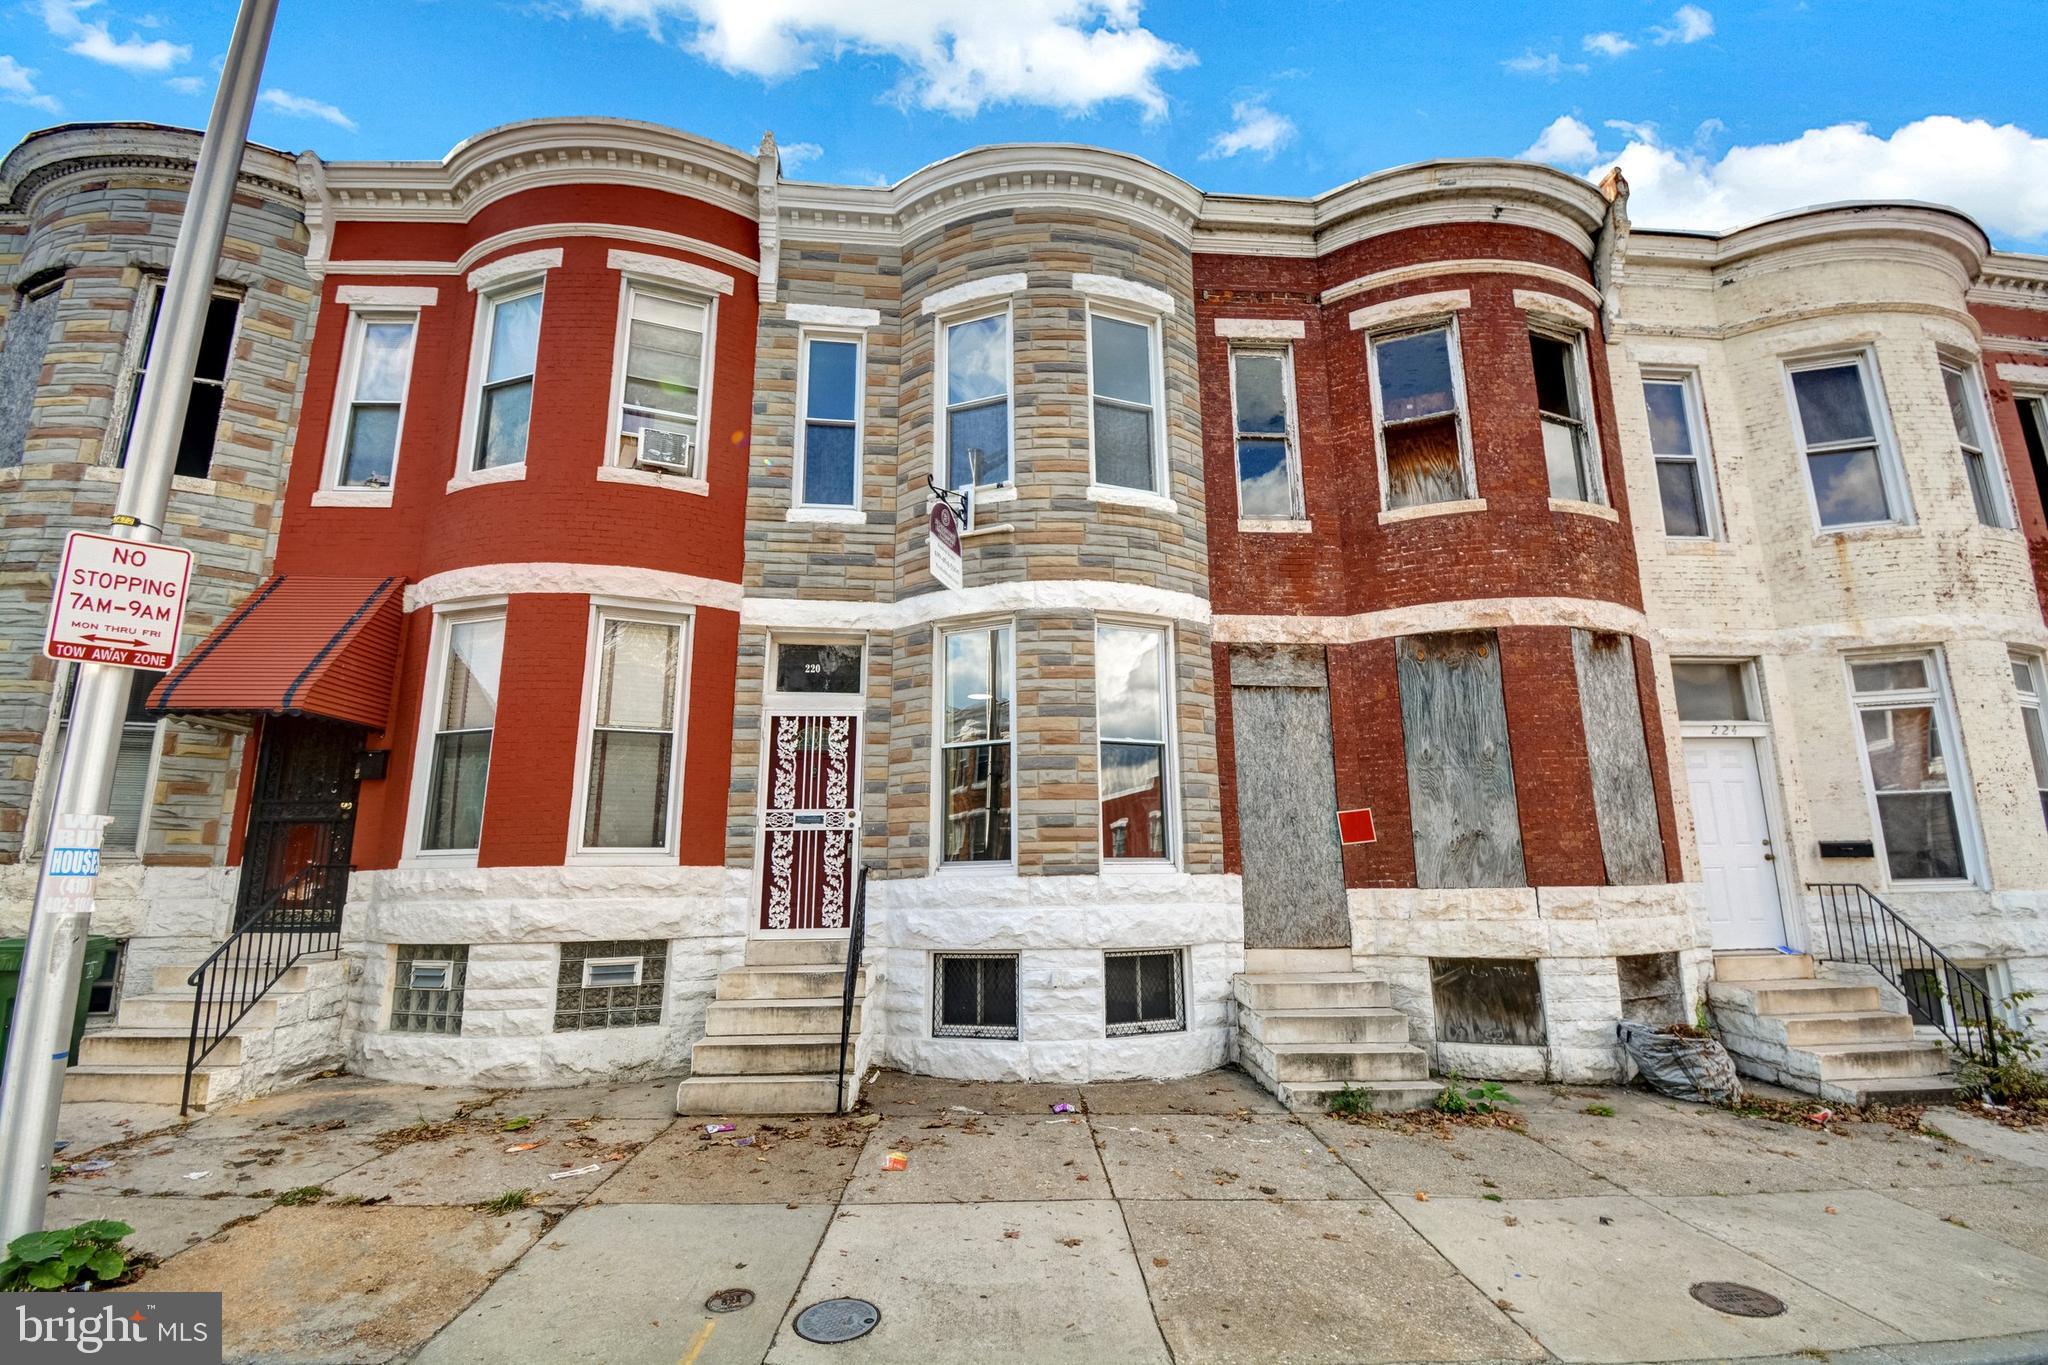
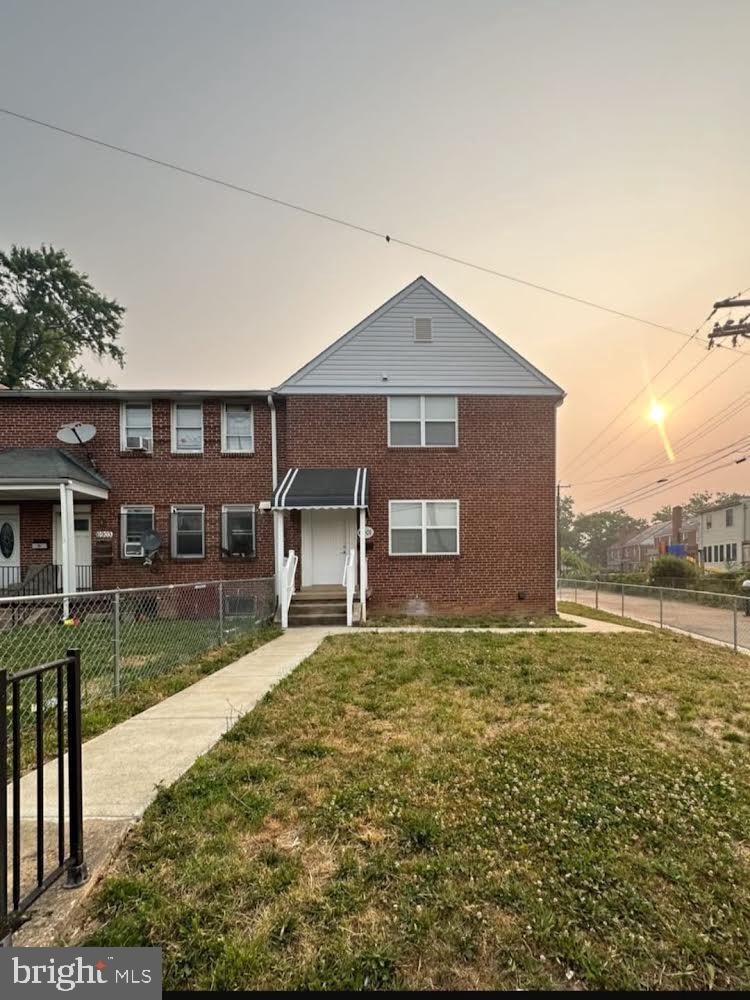
Discover this inviting 3-bedroom, 2-bath end-of-row home in the historic Original Northwood community! This Federal-style brick townhome features an open living space with a 90% finished basement, adding substantial additional room. The end-unit location provides extra natural light and a private driveway for convenient parking. Enjoy central A/C, natural gas heat, and a rear basement entrance for added versatility. The three-level layout provides excellent separation of living spaces, with all bedrooms located on the upper level. Located on The Alameda with access to parks, shopping, and dining. This is an exceptional opportunity in one of Baltimore's most sought-after neighborhoods. Immediate possession available with flexible financing options.
#MDBA2188176

BALTIMORE

4135 THE ALAMEDA

3 Beds

2 Baths

1,602 Sq.Ft.

$245,000

MLS#: MDBA2188176

Welcome to the Frankford, a beautifully designed to-be-built home by Gemcraft Homes located in Pittsville, MD. This thoughtfully crafted floor plan offers 3 bedrooms, 2.5 bathrooms, a 2-car attached garage, and the option for a fourth bedroom, providing flexibility to fit your lifestyle. As you enter the home, you are welcomed by a formal dining room, perfect for hosting family gatherings and special occasions. The heart of the home features an open kitchen and breakfast area that flows seamlessly into the impressive two-story family room, creating a bright and spacious atmosphere ideal for both everyday living and entertaining. Convenience is at the forefront of this design with a first-floor laundry room and a spacious first-floor primary. The primary bedroom features a large walk-in closet and a private en-suite bathroom, offering comfort and privacy. Upstairs, you'll find two additional bedrooms that share a full bathroom, along with the option to add a fourth bedroom to accommodate a growing family, guests, or a home office. Combining timeless design, functional living spaces, and quality craftsmanship, the Frankford offers the perfect opportunity to build your dream home in the charming town of Pittsville, just a short drive from local shopping, dining, and area beaches.
#MDWC2023236

PITTSVILLE

TBD MAIN STREET

3 Beds

2 Baths

1,923 Sq.Ft.

$451,900

MLS#: MDWC2023236

Welcome to the Pearl, a beautifully designed new construction home that is to be built in Pittsville, MD, offering 4 bedrooms, 2.5 bathrooms, and a 2-car attached garage. Part of Gemcraft Homes' signature Gem Series, this thoughtfully designed home features an open-concept first floor perfect for both everyday living and entertaining. The spacious great room flows seamlessly into the kitchen and breakfast area, a sliding glass door off the kitchen fills the home with natural light and provides easy access to the backyard. Upstairs, the generous primary suite offers a large walk-in closet and a private en-suite bathroom complete with a shower and private water closet. Three additional bedrooms, a full hall bathroom, and a conveniently located laundry closet complete the second floor. With modern finishes, functional living spaces, and quality craftsmanship throughout, this new construction home offers the perfect combination of comfort and style in a convenient Pittsville location.
#MDWC2023226

PITTSVILLE

TBD OLD OCEAN CITY ROAD

4 Beds

2 Baths

1,680 Sq.Ft.

$385,990

MLS#: MDWC2023226

Welcome to the Ruby, a thoughtfully designed to-be-built home by Gemcraft Homes that offers the perfect blend of space, comfort, and flexibility. The first floor features an expansive open-concept layout where the Great Room, Breakfast area, and Kitchen flow seamlessly together, creating an ideal space for both everyday living and entertaining. The versatile flex can also be configured as a private library, home office, or playroom to suit your lifestyle needs. The spacious kitchen is designed with functionality in mind, offering abundant cabinetry, generous counter space, and a deep pantry for exceptional storage and organization. An optional kitchen island is available to provide even more workspace and seating. Upstairs, the generous Owner's Suite serves as a private retreat, complete with a large walk-in closet and an en-suite bathroom featuring a double vanity, oversized shower, and private water closet. Three additional bedrooms, a full hall bath, and a conveniently located laundry room complete the second floor. A large loft area provides additional living space and may be converted into an optional fifth bedroom, offering even greater flexibility for growing families or guests. With its open design, versatile living spaces, and quality craftsmanship, the Ruby offers everything you need to create your dream home.
#MDWC2023232

PITTSVILLE

TBD OLD OCEAN CITY ROAD

4 Beds

2 Baths

2,217 Sq.Ft.

$411,990

MLS#: MDWC2023232

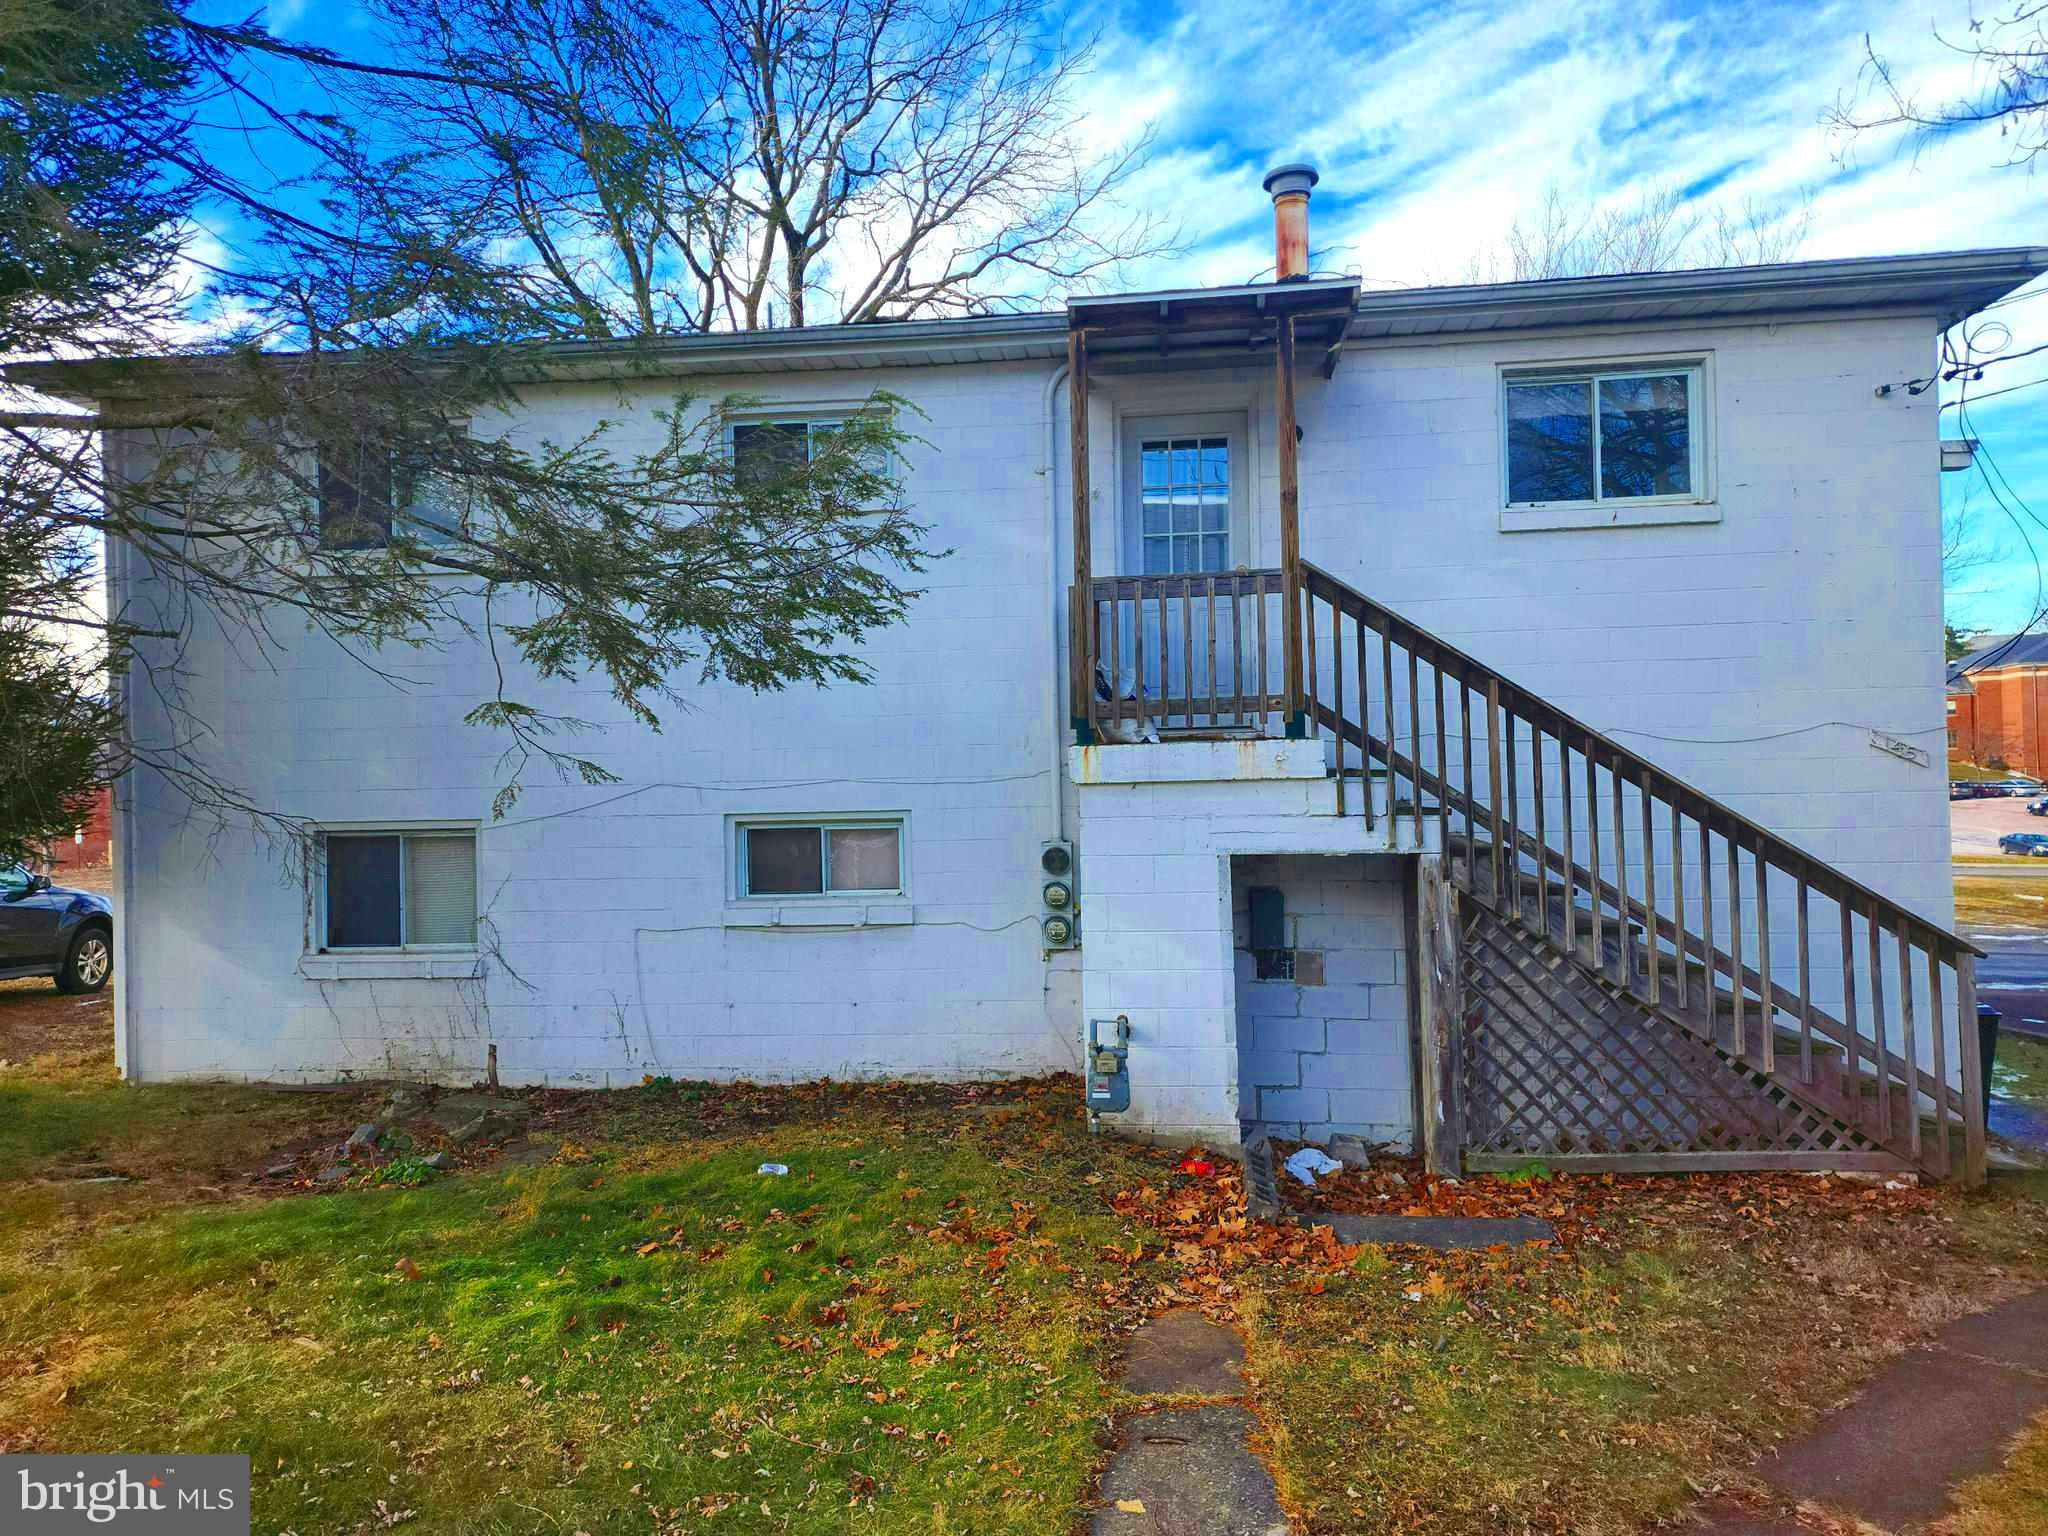
Rarely available completely remodeled top to bottom turnkey 4-unit building with washer/dryer in each unit and rear parking in highly sought after Charles Village location. Completely renovated from top to bottom. Great cash flow! Properties like this, especially in this area, do not come around often at all. Make your appointment today!

1st Unit -  1-Bedroom plus den - Street level entry (no steps)

2nd unit - 1-Bedroom plus den

3rd unit - 1-Bedroom

4th unit - 1-Bedroom
#MDBA2187052

BALTIMORE

2416 N CHARLES STREET

4 Beds

None Baths

1,920 Sq.Ft.

$649,900

MLS#: MDBA2187052

Welcome to 605 Lighthouse Landing Ln, located on a quiet corner lot. This home has 6 bedrooms, 4 ½ baths, designed with an open floor plan. The great room on the first level has a den with fireplace, breakfast nook, and kitchen. Also on the first floor is the living room, foyer, dining room, and a primary bedroom with shower and soak in tub also there are two large, his and hers walk in closets. On the second level there is a primary suite and three bedrooms. The lower level comes with a complete 900 sq ft in law apartment with a primary bedroom. The fenced in yard is great for kids and pets. The large composite deck provides a great place to relax. If the power fails the Generac generator kicks in within 30 seconds, providing power to the entire house. Two large unfinished storage rooms provide more than adequate space for storage or an exercise room. All comments, data is provided by seller or seller's representatives. Buyer to confirm all & hold all parties harmless from any discrepancy data in the mls and advertising. Limited Service–Data Entry Addendum signed by seller/s must be signed by buyer/s with Purchase Contract.
#MDAA2140662

ANNAPOLIS

605 LIGHTHOUSE LANDING LANE

6 Beds

4 Baths

4,041 Sq.Ft.

$998,000

MLS#: MDAA2140662

None
#MDHW2006522

WOODBINE

15613 LINDEN GROVE LANE

2 Beds

3 Baths

4,414 Sq.Ft.

$1,435,603

MLS#: MDHW2006522

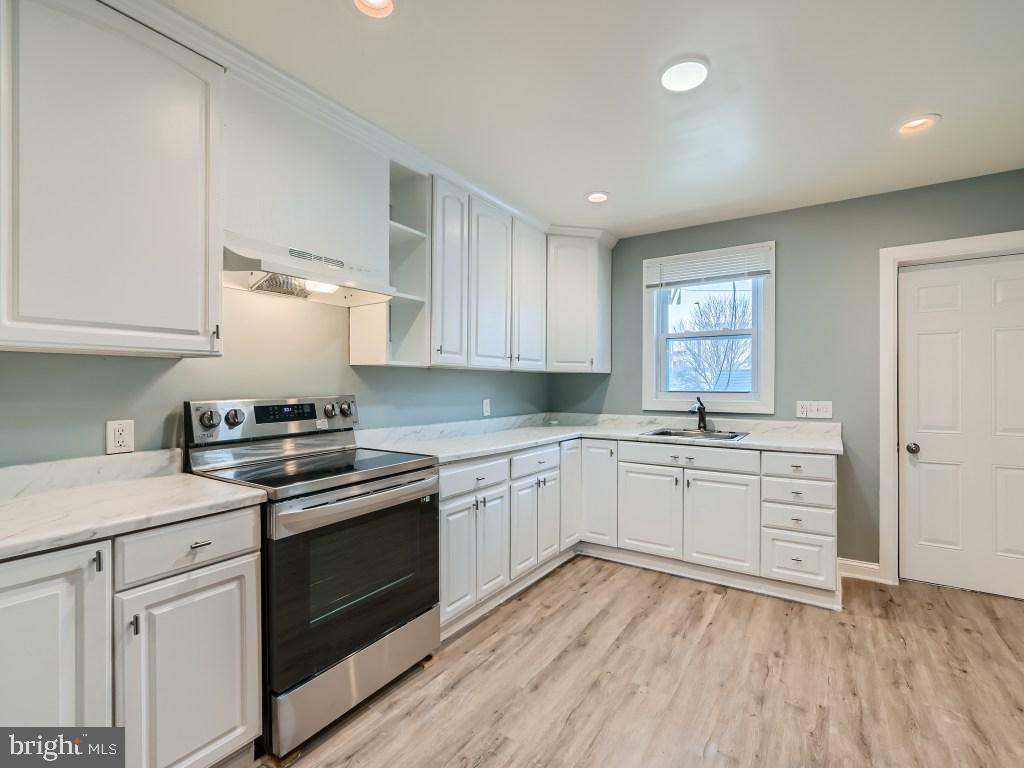
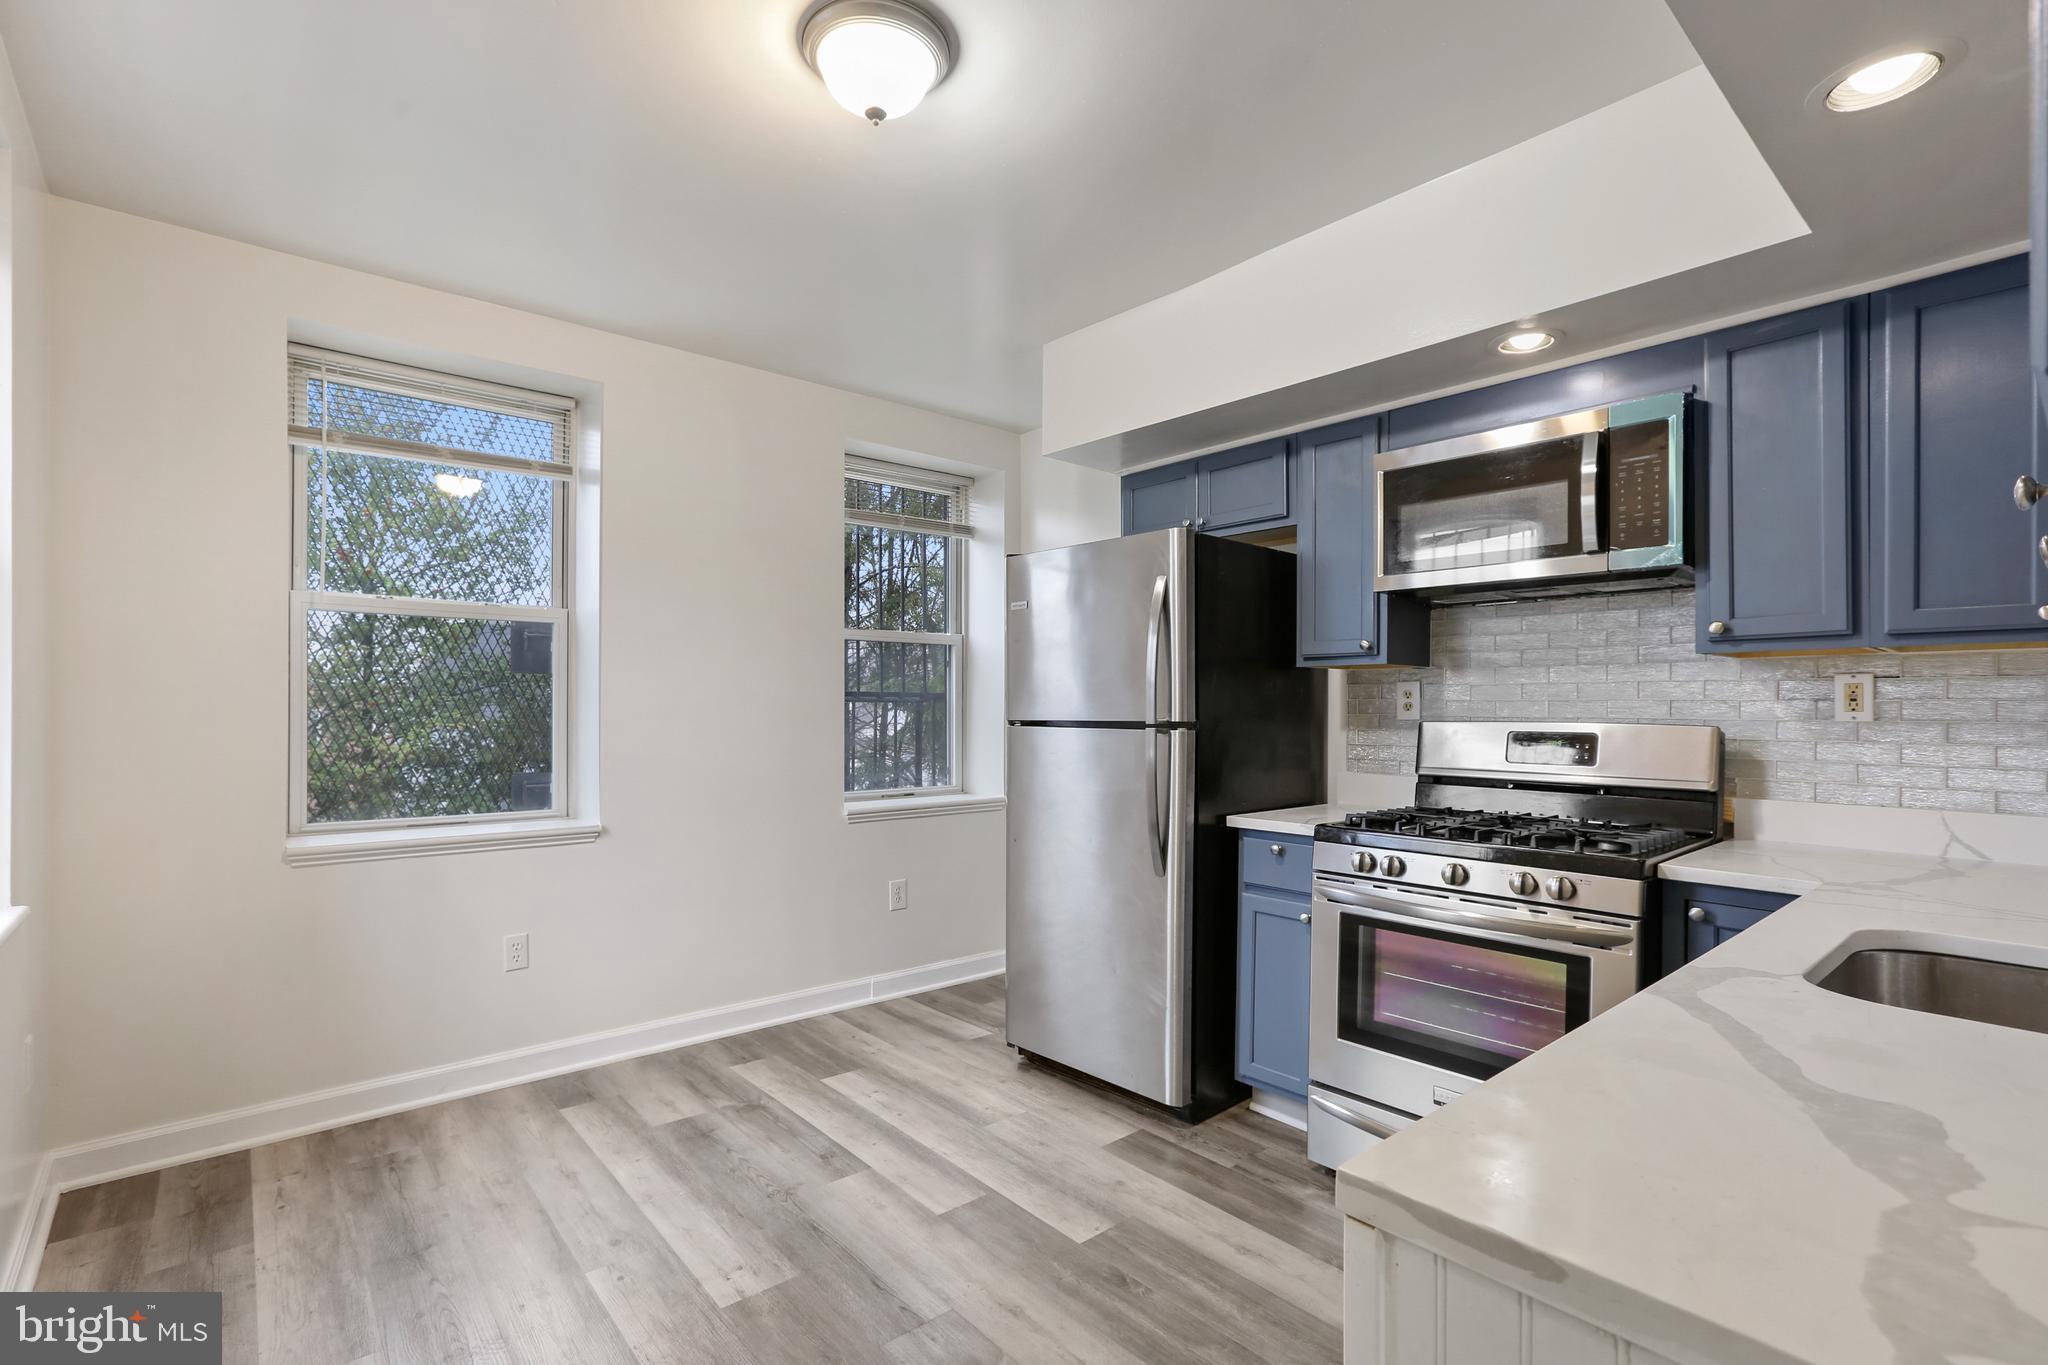
Gorgeous 3 bedroom 1 full baths home located in the much desired area of Baltimore. This beautiful property has been recently fully renovated with a large relaxing family/living rooms off the kitchen that is filled with plenty of natural light. Upper level comes with 3 upper level bedrooms including a full bathroom. Full basement for plenty of storage. Home is being sold "As-Is". 
Come see this Gorgeous Home as it won't last. There's nothing left to do but move in!
#MDBA2190256

BALTIMORE

2305 ROBB STREET

3 Beds

1 Baths

1,250 Sq.Ft.

$125,000

MLS#: MDBA2190256

Located on a private, 0.3-acre lot in Edgemoor, 5420 Moorland Lane is a perfect blend of modern and traditional architecture, custom designed and built in 2003 through a collaboration between premier luxury builder Sandy Spring Builders (SSB) and the award-winning architects at Studio Z. Built to the highest standards, the home offers over 9,000 square feet of refined living space across four finished levels. The property is framed by lush landscaping and a welcoming front porch, creating a sense of privacy and tranquility just a short stroll from the vibrant dining and retail of Bethesda Row.

The interior begins with a gracious entry foyer that leads into the heart of the home. A standout feature is the remarkable French-inspired chef’s kitchen, detailed with quality concrete countertops and gorgeous reclaimed hardwood floors, which flows into a bright morning room defined by beamed cathedral ceilings and a raised-hearth fireplace. The main floor is designed for both formal and informal gatherings, featuring an elegant dining room, a comfortable living room, and an inviting family room with glass doors that open to the rear terrace. A private office, two powder rooms, and a functional mudroom with a side entry complete this level.

The second floor is anchored by a sophisticated primary suite, where vaulted tray ceilings and expansive windows create a bright, airy retreat overlooking the beautiful backyard. This space includes an extensive dressing area and a primary bathroom that was fully renovated in 2024, featuring separate vanities, a soaking tub, and a glass shower. The suite also offers a private exercise or yoga room and a balcony with peaceful garden views. Three additional bedrooms and two well-appointed bathrooms provide ample space on this level, alongside a second designated home office or den. The top floor provides a delightful area for hobbies or study, offering two more bedrooms with reading alcoves, a full bathroom, and a unique "secret" hideaway room.

The lower level serves as a premier entertainment hub, housing a massive recreation room and a temperature-controlled wine cellar with a dedicated tasting room, alongside a guest bedroom and full bath. This expansive space offers many possibilities for customization, including a home theater or a secondary gym. Outside, the fully fenced rear garden is an extension of the living space, featuring extensive hardscaping and custom lighting. Combining architectural significance with an unmatched location, this estate represents the very best of the sought-after Edgemoor lifestyle.
#MDMC2230886

BETHESDA

5420 MOORLAND LANE

7 Beds

4 Baths

7,784 Sq.Ft.

$4,450,000

MLS#: MDMC2230886

Warm and inviting, unique mid-century modern split-level nestled in the heart of desirable Kemp Mill Estates. This spacious 4-bedroom, 2 full and 2 half-bath home offers the perfect blend of timeless character, comfortable living spaces, and a beautiful natural setting.

Surrounded by manicured landscaping, the home welcomes you with a large private yard, new wood fence, patio for outdoor entertaining, and multiple storage options including a large detached shed and attached exterior storage area in carport. Ample off-street parking is provided by the driveway and carport.

Inside, the welcoming foyer features generous closet space and opens to newly installed slate flooring in the kitchen and dining areas. The bright kitchen is appointed with golden oak cabinetry, Corian countertops, and plenty of room for everyday cooking and gathering. The spacious dining room is ideal for hosting holidays and special occasions.

Just a few steps up, the stunning living room becomes the heart of the home with cathedral-style ceilings, abundant natural light, and sliding glass doors that open to the patio and lush backyard. A bedroom and convenient half bath on this level provide flexible space for guests, a home office, or multigenerational living.  Beautiful hardwood flooring flows through the top two levels of the home.  

Upstairs, you’ll find three generously sized bedrooms with excellent closet space, an updated hall bath with tub, and a private en-suite bath with shower in the primary bedroom.

The walk-out lower level features a cozy wood-paneled recreation room with fireplace and half bath — the perfect spot for movie nights, game days, or relaxing by the fire. A large utility, laundry, and storage room includes a new 200-amp electrical heavy-up.

Nature lovers will appreciate being just one block from access to the scenic Northwest Branch Trail, moments from Kemp Mill Estates Park and Wheaton Regional Park. Conveniently located near shopping, restaurants, grocery stores, Wheaton Metro, and countless everyday amenities, this special home offers both tranquility and accessibility in one of Silver Spring’s most beloved neighborhoods.
#MDMC2236106

SILVER SPRING

11408 GILSAN STREET

4 Beds

2 Baths

1,959 Sq.Ft.

$635,000

MLS#: MDMC2236106

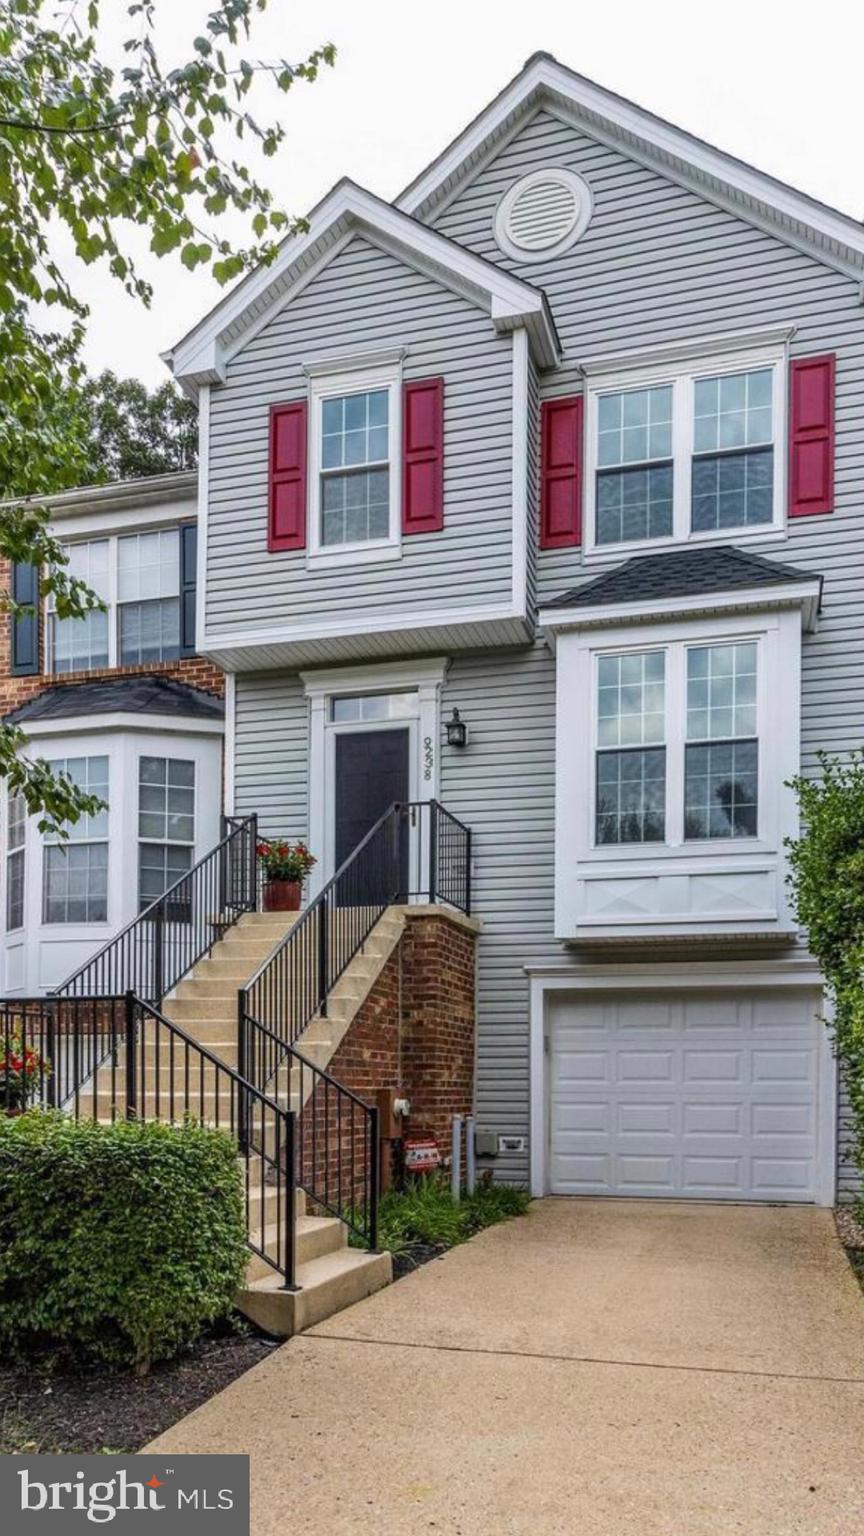
Welcome to this 1440 square foot townhome with 3 bedrooms and 2 full and 2 half bathrooms! Located in a quiet cul-de-sac with friendly neighbors, this home features wood laminate floors throughout the entry level floor and is equipped with gorgeous stainless steel appliances.

Upstairs you will find 3 spacious, light-filled bedrooms with 2 full bathrooms.

The basement is fully finished and includes a half bathroom, perfect for a home office, recreation room or kids’ playroom. There is also access to an outside patio for relaxing or hosting.

This house is a commuter's dream, close to restaurants, shopping, ICC, 270, and much more.

Don't wait, stop by today!

Requirements:
Credit score: 700+
Income: 3 times rent
No negative rental history
References required
All occupants 18+ MUST apply
Rental Voucher holder requirements follow local laws

**ATTENTION**:
We do not ask people to submit rental applications in order to see properties. Do not submit applications on systems that we do not authorize. Beware of scams!
#MDMC2208236

DERWOOD

17120 BRIARDALE

3 Beds

2 Baths

1,440 Sq.Ft.

$2,550

MLS#: MDMC2208236

1 ... 267 268 269 270 271 ... 666
* Listings identified with the FMLS IDX logo come from FMLS and are held by brokerage firms other than the owner of this website. The listing brokerage is identified in any listing details. Information is deemed reliable but is not guaranteed. If you believe any FMLS listing contains material that infringes your copyrighted work please click here to review our DMCA policy and learn how to submit a takedown request. © 2024. First Multiple Listing Service, Inc.
 - property

Send a message

Message successfully sent.

Your message

What is 3 + 4 ?

Reason for contacting?

I agree to receive email communication and understand I can unsubscribe at any time.

I agree to be contacted by Charis Realty Group via call, email, and text for real estate services. To opt out, you can reply 'stop' at any time or reply 'help' for assistance. You can also click the unsubscribe link in the emails. Message and data rates may apply. Message frequency may vary. Privacy Policy

Sign Out

Virtual Assistant

Would you like to take the next step with this property? We can help you schedule a showing or virtual tour, or send you more details.

Yes, I would like more information.

Thank You for Your Reply, One of Our Agents will contact you as soon as possible

No, maybe later.

Thank you, you can always contact me via email, phone number or through the contact form.

Realhub AI

Lucy - Your AI-Powered Realtor

Update Your Temporary Password

Personalize your search

Enter your email and we'll notify you immediately when new listings match what you're looking for.

or enter email address

Already have an account ? Login here

Continue your home search

I agree to receive communications and understand I can unsubscribe at any time.

I agree to be contacted by Charis Realty Group via call, email, and text for real estate services. To opt out, you can reply 'stop' at any time or reply 'help' for assistance. You can also click the unsubscribe link in the emails. Message and data rates may apply. Message frequency may vary. Privacy Policy

Already have an account ? Login here

We use cookies

We use cookies primarily for analytics to enhance your experience. By accepting, you agree to our use of these cookies. You can manage your preferences or learn more about our cookies policy.