MONTGOMERY COUNTY community

MONTGOMERY COUNTY Real Estate

Explore properties and local insights in MONTGOMERY COUNTY.

About MONTGOMERY COUNTY

About MONTGOMERY COUNTY

Discover Montgomery County, MD Real Estate

Welcome to Montgomery County, Maryland — The Gold Standard for Modern Living!

Consistently ranked as one of the most affluent and highly educated counties in the nation, Montgomery County (often called "MoCo") is the crown jewel of the Washington, D.C. metropolitan area. From the cosmopolitan skyline of Bethesda to the equestrian estates of Potomac and the quiet forests of Damascus, Montgomery County offers a diverse, world-class lifestyle that attracts global leaders, innovators, and families alike.

Why Choose Montgomery County, MD for Your Next Home?

Montgomery County is where luxury meets opportunity. It is a premier economic powerhouse, home to major federal agencies (NIH, NOAA, FDA) and a thriving biotech corridor. With a commitment to environmental sustainability, cultural diversity, and public infrastructure, MoCo provides an exceptional environment that balances high-energy urban centers with serene suburban sanctuaries. 

Top Features of Montgomery County Real Estate

  • High-End Urban Living: Luxury high-rise condos and sleek penthouses in Bethesda, Chevy Chase, and Pike & Rose.
  • Prestigious Estates: Magnificent custom-built mansions and equestrian properties in Potomac and Poolesville. 
  • Charming Suburban Neighborhoods: Tree-lined streets and classic colonial architecture in Rockville, Silver Spring, and Kensington.
  • Modern Planned Communities: Vibrant, walkable developments like Clarksburg and King Farm designed for connection and convenience. 

Benefits of Living in Montgomery County

1. A World-Class Education SystemThe Montgomery County Public School (MCPS) system is a national leader in academic excellence. Known for its rigorous IB programs, high graduation rates, and extensive resources, MCPS consistently produces some of the highest-performing students in the country. The county is also home to Johns Hopkins University’s Montgomery County Campus and Montgomery College. 

2. A Finalist for the National Gold Medal in ParksIn 2026, the Montgomery Parks system was named a finalist for the prestigious National Gold Medal Award. With over 400 parks and 37,000 acres of parkland, you are never far from nature. 

  • Brookside Gardens: 50 acres of award-winning display gardens. 
  • Billy Goat Trail: Breathtaking hiking along the Potomac River at Great Falls.
  • Little Seneca Lake: Ideal for kayaking and fishing in Black Hill Regional Park. 

3. Unparalleled Culinary & Arts SceneMoCo is a cultural melting pot, offering a dining and arts scene that rivals major cities: 

  • The Music Center at Strathmore: A world-class venue for jazz, classical, and pop performances.
  • Bethesda Row & Pike & Rose: Premier destinations for luxury shopping and Michelin-recommended dining.
  • The AFI Silver Theatre: A historic landmark in Silver Spring for independent and classic cinema. 

4. The "Biotech Corridor" Economy
Strategically located along I-270, the county is a global hub for life sciences and cybersecurity. Residents enjoy access to high-paying jobs in tech and healthcare, contributing to one of the most stable and resilient real estate markets in the Mid-Atlantic.

5. Seamless Transit & Connectivity
Whether you work in D.C. or commute regionally, MoCo keeps you moving:

  • The Red Line (Metro): Direct access to the heart of Washington, D.C., from Silver Spring, Bethesda, and Rockville.
  • MARC Train: Convenient commuter rail service for those traveling from the northern reaches of the county. 
  • Purple Line (Coming Soon): A new light rail system that will further connect Bethesda to New Carrollton.

Explore Available Properties

Montgomery County, MD real estate offers a spectrum of luxury and style:

  • Historic Victorian homes in the heart of Kensington.
  • Expansive acreage and farmettes in the Agricultural Reserve.
  • Modern townhouses with rooftop decks in transit-oriented hubs.
  • Stately colonials on quiet cul-de-sacs in the county’s most sought-after school districts.

Invest in Montgomery County, MD Real Estate Today

With steady property appreciation and a reputation for being one of the "Best Places to Live in Maryland" (Rockville, Bethesda, and Germantown all made the top 10 list for 2026!), Montgomery County is a blue-chip investment for your family and your portfolio. 

Ready to find your place in Maryland’s most prestigious county? Contact a local expert on the Charis Realty Group team for personalized guidance and the latest market insights! 

MONTGOMERY COUNTY community

2,443

# of Listings

3

Avg # of Bedrooms

$331

Avg. $ / Sq.Ft.

$836,348

Med. List Price

20

Open Houses Today

375

Open Houses · Next 7 Days

Community totals. Selected price ranges apply to the listings below.

Homes for Sale in MONTGOMERY COUNTY

2443 Properties Found. Page 56 of 163.

Fantastic location in Quince Orchard Estates and walkable to Quince Orchard High School. This charming Colonial has 4 spacious bedrooms, 3.5 bathrooms and is designed for both relaxation and entertaining. Step inside to discover a light filled home with beautiful hardwood floors throughout. Upon entering, the bright living room leads to a formal dining room with a grand chandelier. The heart of this home is the kitchen, which is complemented by a delightful breakfast area and flows into an inviting family room featuring a cozy brick fireplace, the ideal place for gathering on chilly evenings. There are also French doors leading out to the backyard and brick patio. Wake up in the primary to serene, treed views, along with a large walk-in closet and ensuite providing a private retreat. There are an additional 3 bedrooms and full bath on the upper level. The finished basement adds valuable living space and offers endless possibilities - home theater, office, playroom, gym. There is also a full bath, an additional finished room and large storage area. Enjoy the outdoors on your generous 0.29-acre lot, which backs to trees for added privacy and tranquility while the cul-de-sac location ensures a peaceful environment. Additional highlights include a two-car attached garage, a paved driveway with extra parking, and a well-maintained exterior with solar power to help keep utility costs low. Montgomery County public schools are Jones Lane Elementary, Ridgeview Middle and Quince Orchard High. Located in a suburban setting, residents benefit from nearby parks, easy access to public services and local amenities, making it an ideal choice for those seeking a harmonious lifestyle. Quince Orchard Estates is known for its friendly atmosphere and community spirit, making it a wonderful place to call home. Experience the warmth and charm of this inviting residence today!
#MDMC2252292

GAITHERSBURG

12200 MOSEL TERRACE

4 Beds

3 Baths

2,832 Sq.Ft.

$774,900

MLS#: MDMC2252292

New on site 1 day ago
Open house
**OPEN THURS & FRI 11/12 & 11/13 from 5-7PM; OPEN SAT & SUN 11/14 & 11/15 from 1-4PM** Welcome to this beautifully updated 4-bedroom, 2.5-bath Colonial nestled in the desirable Derwood Station neighborhood. This classic home blends traditional charm with modern convenience. A brand-new roof and gutters provide peace of mind for years to come, and the solar panels help significantly cut down on electric bills. Thoughtfully updated kitchen and baths offer a fresh, move-in-ready feel—the kitchen features contemporary finishes ideal for everyday living and entertaining, while the bathrooms have been refreshed for both style and function. Step outside to enjoy the durable Trex deck overlooking a fully fenced backyard—perfect for pets, play, or quiet evenings outdoors. Enjoy the benefits of having blueberries, raspberries, and figs at your fingertips. The attached 2-car garage includes a convenient EV charging station, making this home ready for today’s electric vehicle lifestyle. Located in the sought-after Derwood Station community, this property offers a wonderful combination of comfort, updates, and practical features.  Located near Rt 355, offering easy access to I-270 and Shady Grove Metro. Close proximity to Lake Needwood for hiking and biking.
#MDMC2262512

ROCKVILLE

7205 TITONKA WAY

4 Beds

2 Baths

2,067 Sq.Ft.

$772,000

MLS#: MDMC2262512

**Seller is offering a financing incentive that may substantially reduce the buyer's monthly mortgage payment during the first 24 to 36 months of homeownership. Possibly saving thou$ands! Property Value Certification also provided with preferred lender Inquire with the listing agent for details and eligibility.**

Set on two private, wooded acres, this beautifully updated 4-bedroom, 4-bath home offers a wonderful combination of modern improvements, flexible living space, and peaceful surroundings.

The upper level has been thoughtfully refreshed with a brand-new kitchen, beautifully refinished hardwood floors, luxury vinyl plank flooring in the bedrooms, and updated bathrooms. The new deck extends the living space outdoors and provides the perfect spot to relax, entertain, or simply enjoy the privacy and wooded views.

The lower level adds tremendous versatility, featuring a bonus room ideal for guests, a home office, gym, hobby space, or whatever best suits your needs. A convenient kitchenette makes this level especially functional for extended stays or entertaining. You'll also find an impressive workshop and generous storage space as well as a 2 car garage—perfect for projects, tools, and keeping everything organized. A new HVAC system installed in 2025 to give you additional peace of mind.

Tucked away among the trees, the property feels wonderfully secluded, yet you're still conveniently close to shopping, dining, and major commuter routes. It’s the best of both worlds—a peaceful, private setting without sacrificing everyday convenience.
#MDMC2258658

SANDY SPRING

17408 DOCTOR BIRD ROAD

4 Beds

4 Baths

2,360 Sq.Ft.

$770,000

MLS#: MDMC2258658

Welcome to 11129 Sceptre Ridge Terrace, a spacious brick-front single-family home situated on a desirable corner lot in Germantown. With 4 bedrooms, 3.5 bathrooms, and a two-car garage, this home offers a well-designed layout with plenty of space for everyday living and entertaining.

The main level features beautiful hardwood floors and an inviting layout. The kitchen showcases rich cherry wood cabinetry, a premium Viking oven, ample counter space, and opens directly to the family room, where a beautifully designed wood-burning fireplace creates a natural gathering space. Step directly from the family room onto the deck, making it easy to entertain or simply enjoy the outdoors. A separate sitting room and formal dining room provide additional space for hosting and special occasions.

Upstairs, cherry wood flooring adds a distinctive touch throughout the upper level. The spacious primary suite features a private en-suite bathroom, separate sitting area, and  a large walk-in closet, creating a comfortable retreat.

The finished lower level is made for entertaining, featuring a full bathroom, wet bar, recreation area, and pool table that conveys with the home. From the deck to the patio and corner-lot setting, there is plenty of room to gather and enjoy the property.

With generous room sizes, a thoughtful layout, and multiple spaces for hosting and relaxing, 11129 Sceptre Ridge Terrace is a home designed to be enjoyed.
#MDMC2251922

GERMANTOWN

11129 SCEPTRE RIDGE TERRACE

4 Beds

3 Baths

3,502 Sq.Ft.

$770,000

MLS#: MDMC2251922

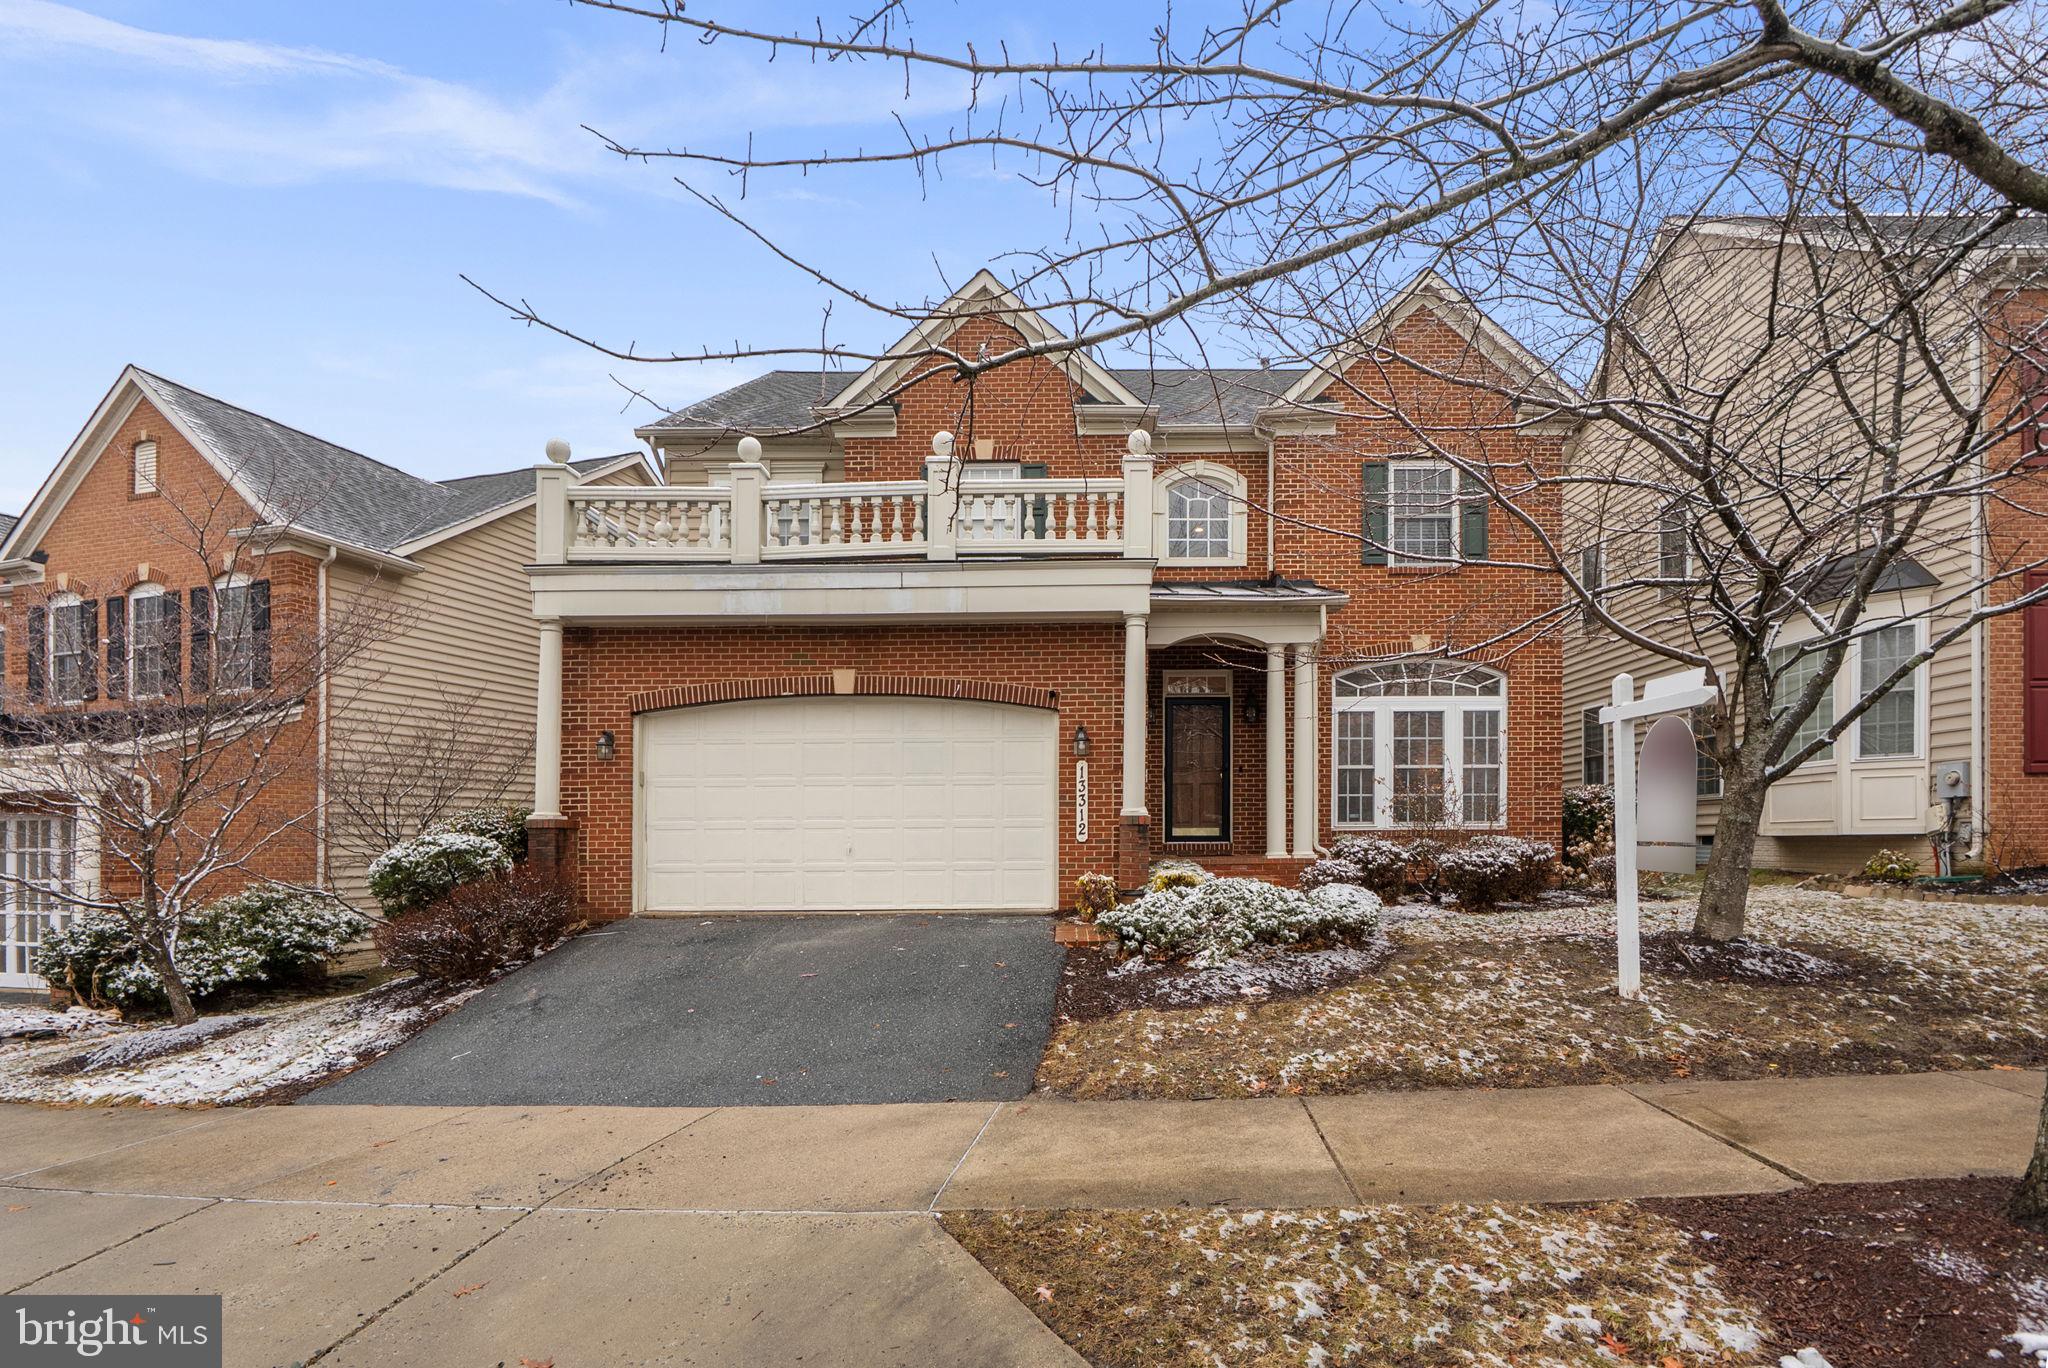
Welcome home to this grand 4-bedroom single-family residence located in the highly sought-after Clarksburg Ridge community.  Inside, you’ll find a spacious family room with a gas fireplace, an upgraded eat-in kitchen featuring gas cooking and granite countertops, a formal dining room, and a main-level private office—perfect for today’s lifestyle. The upper level includes a generous primary suite, three oversized secondary bedrooms, and convenient upper-level laundry.Some cosmetic items but overall a great home!The finished basement provides additional living space with a bonus room, full bath, and abundant storage. Recent updates include a new split-system HVAC installed June 2025, a brand-new water heater & lower-level carpet (2026),
Ideally located with easy access to I-270, shopping, restaurants, and the Clarksburg Premium Outlets, this exceptional home is one you won’t want to miss!
#MDMC2218666

CLARKSBURG

13312 CATAWBA MANOR WAY

4 Beds

4 Baths

4,400 Sq.Ft.

$770,000

MLS#: MDMC2218666

***price improvement***

Your Private Oasis in Silver Spring W/Pool House!

Discover the perfect blend of modern updates, privacy, and exceptional outdoor living in this all-brick home tucked away on a quiet cul-de-sac. Situated on nearly an acre of tree-lined grounds, this property offers a peaceful retreat with inviting living spaces and an impressive setting for entertaining.

Step inside to discover a beautifully renovated kitchen featuring elegant marble countertops, along with renovated bathrooms throughout the home. HVAC system was updated also offering added comfort and peace of mind. The stunning primary bathroom features a modern smart toilet, adding an extra touch of luxury and convenience.

The home offers comfortable living spaces, a separate dining room, and generously sized bedrooms. The full daylight lower level provides additional living space, including a cozy family room with a fireplace, a dedicated laundry area, and ample storage.

Step outside into your own private outdoor retreat! The property features an oversized deck perfect for hosting gatherings, summer barbecues, and entertaining family and friends. Overlooking the fully fenced in-ground swimming pool and expansive, tree-lined yard, the deck creates an ideal setting for enjoying warm summer days and relaxing evenings outdoors.

The property also features a pool house with a full bathroom and mini kitchenette, providing convenient amenities for poolside enjoyment and outdoor gatherings.

Additional highlights include an attached OVERSIZED two-car garage. This home offers a unique combination of modern comfort, outdoor enjoyment, and room to entertain.

Come experience the privacy, charm, and exceptional outdoor lifestyle this Silver Spring property has to offer!
#MDMC2259648

SILVER SPRING

16509 MAGNOLIA COURT

3 Beds

3 Baths

2,037 Sq.Ft.

$770,000

MLS#: MDMC2259648

Discover the charm of this stunning colonial home nestled in the desirable Rockville/Derwood Community, and Yes, a 10-15-Minute Walk to Shady Grove Metro. In fact, it likely is quicker to walk than Drive! With 4-5 spacious bedrooms, 3.5 updated baths, gorgeous kitchen with Quartz countertops, new cabinets and an induction stove. Home sits on a half-acre quiet yard, this residence offers an inviting atmosphere perfect for both relaxation and entertainment. HVAC replaced in 2022, Water Heater in 2020, Roof is about 12 years old. The heart of the home features a traditional floor plan, highlighted by a cozy living area with two fireplaces, creating a warm ambiance for gatherings. The fully finished basement provides additional living space, full bath, extra rooms and ideal for a home theater, rec room, or playroom, with convenient walkout access to the expansive backyard. Step outside to a generous 0.52-acre lot, offering ample space for outdoor activities and gardening. The attached garage and driveway provide plenty of parking for guests, ensuring convenience for all. The community is well served by excellent public services and is in proximity to top-rated schools, making it an ideal place to thrive. I leave you with one question: Can you find a nice, detached home, under $800K, in great shape with a half-acre yard and a 10-minute walk to metro? Well…Yes and here it is!!   NO HOA!
#MDMC2261460

DERWOOD

7708 YELLOWSTONE WAY

4 Beds

3 Baths

2,056 Sq.Ft.

$769,999

MLS#: MDMC2261460

Open house
None
#MDMC2258484

GAITHERSBURG

7621 AUGUSTINE WAY

4 Beds

3 Baths

3,302 Sq.Ft.

$769,995

MLS#: MDMC2258484

New on site today
Open house
Welcome to this exquisitely remodeled 3 bedroom, 2.5 bath home, offering the perfect blend of modern updates, comfort, and charm! An inviting covered front porch welcomes you into this thoughtfully updated home, featuring hardwood floors throughout the main and upper levels, high-efficiency recessed lighting, and an abundance of natural light. 
The main level features a lovely living room with a cozy fireplace, along with a dining room ideal for everyday living and entertaining. The masterfully updated kitchen boasts abundant cabinetry, including 42-inch cabinets, quartz countertops, a stylish tile backsplash, ceramic tile flooring, and convenient counter seating. Additional highlights include stainless steel appliances, a gas range and oven, beverage refrigerator, oversized sink, and a second prep sink. 
Just off the kitchen, the bright and alluring sunroom provides the perfect space to relax while overlooking the backyard. Step outside onto the Trex deck, complete with a natural gas connection for grilling, making outdoor entertaining a breeze! 
Two bedrooms are conveniently located on the main level, each featuring its own private full bathroom, both including a beautiful frameless glass-enclosed shower. 
The upper level offers a spacious third bedroom, a sunny and versatile family room, homework area, or home office, a convenient half bathroom, and an upstairs laundry area with additional storage. 
Additional features include Andersen 400 windows, spray foam insulation for enhanced energy efficiency, hardwired internet connections throughout the home, and window blinds that convey. 
Outside, enjoy a fully fenced rear yard featuring a new vinyl fence, a storage shed, and plenty of space for outdoor activities. An oversized detached one-car garage and private driveway provide additional parking and storage. 
With its extensive updates, flexible living spaces, and inviting indoor and outdoor areas, this charming home is truly move-in ready and offers an exceptional opportunity for comfortable everyday living!
#MDMC2261880

ROCKVILLE

715 ROXBORO ROAD

3 Beds

2 Baths

1,800 Sq.Ft.

$769,000

MLS#: MDMC2261880

New Price. Exceptional Value. Move-In Ready.

Welcome to 21 Blue Hosta Way, a beautifully updated townhome offering comfort, style, and worry-free living in one of Rockville's most convenient locations.

Filled with natural light and thoughtfully maintained throughout, this inviting home blends timeless design with meaningful modern upgrades. From the moment you step inside, you'll appreciate the warmth of hardwood flooring, the comfortable flow of the living spaces, and the striking stone fireplace that creates a welcoming focal point for everyday living.

The kitchen is equipped with a full suite of stainless steel LG appliances, providing both functionality and style for daily meals and entertaining. Just beyond, the home's versatile layout offers the flexibility today's buyers are looking for.

What truly sets this property apart is the extensive investment in major improvements. Energy-efficient replacement windows and patio door, backed by a lifetime warranty, custom blinds, updated roof and gutters, upgraded mechanical systems, water heater, and a newer garage door provide exceptional peace of mind and allow the next owner to move in with confidence.

Whether you're relaxing at home, entertaining friends, or commuting throughout Montgomery County and the Washington metro area, this location delivers outstanding convenience. Shopping, dining, parks, and major commuter routes are all just moments away.

Now offered at an attractive new price, 21 Blue Hosta Way presents a rare opportunity to own a beautifully upgraded Rockville home where the big-ticket improvements have already been completed. Simply move in and enjoy.
#MDMC2253008

ROCKVILLE

21 BLUE HOSTA WAY

3 Beds

2 Baths

2,444 Sq.Ft.

$769,000

MLS#: MDMC2253008

Want a spacious light filled end unit townhouse in Wootton school district?  This former model will satisfy all your requirements.  It is hidden jewel located in Rio with short walking to trail around the lake, movie theater, shopping, restaurants, fitness and all other amenities in Rio and Crown but priced well below those newer townhouses in Crown.  
With 3 spacious bedrooms and 2 full bathrooms plus 2 half baths, this home offers ample space for relaxation and entertainment. The attached extra wide 2- garage provides convenient front-entry access.  Experience a lifestyle of sophistication with vaulted and cathedral ceiling in main bedroom and its sitting area, high-end finishes include three fireplaces, one for each level.  The property features a low-maintenance lot of 0.06 acres, perfect for those seeking a blend of comfort and convenience without the burden of extensive outdoor upkeep. This residence is not just a home; it's a statement of spacious and exclusivity, ideal for those who appreciate quality and style in every detail. Discover the perfect balance of elegance and functionality in this remarkable property.  Please view the 3D tour to enjoy it.
#MDMC2258492

GAITHERSBURG

16 GRACELAND STREET

3 Beds

2 Baths

2,880 Sq.Ft.

$769,000

MLS#: MDMC2258492

PRICED TO SELL | SPACIOUS COLONIAL ON NEARLY AN ACRE | INCREDIBLE OPPORTUNITY IN SILVER SPRING!

Welcome to 1624 Briggs Chaney Road, a spacious Colonial situated on approximately 0.86 acres in Silver Spring, Maryland. Offering 4 bedrooms, 4 full bathrooms, and 3,152 square feet of above-grade living space, this property provides an abundance of room, versatility, and potential for its next owner.

From its generous interior layout to its expansive outdoor space, this home offers an exciting opportunity to bring your personal vision to life. The finished lower level, featuring a second kitchen, adds flexibility, while the detached two-car garage with workshop space provides additional room for storage, hobbies, or projects. The substantial lot offers a sense of privacy and room to enjoy the outdoors.

LOCATION, LOCATION, LOCATION! Conveniently located near Route 29, the ICC/MD-200, and major commuter routes, this property offers access to Columbia, Burtonsville, Laurel, Washington, DC, and surrounding Montgomery County communities. Enjoy proximity to shopping, restaurants, parks, recreation, and everyday conveniences. Located within the Montgomery County Public Schools district, with specific school assignments to be independently verified by buyers.

SOLD AS-IS AND PRICED TO SELL! This property presents a wonderful opportunity for buyers seeking space, location, and the potential to make a home their own. The seller will make no repairs. Buyers are encouraged to conduct their own inspections and due diligence.

IMPORTANT SHOWING INFORMATION: All showings require a minimum of 24 hours' advance notice and must be confirmed prior to arrival. Showings are intended for serious, qualified prospective buyers only. No walk-ins or unconfirmed visits.

Don't miss your chance to own a spacious Colonial on nearly an acre in Silver Spring! Schedule your private showing and discover the possibilities this property has to offer.
#MDMC2259644

SILVER SPRING

1624 BRIGGS CHANEY ROAD

4 Beds

4 Baths

4,282 Sq.Ft.

$769,000

MLS#: MDMC2259644

Open house
Price improved by $8,000! This beautifully updated home features abundant natural light, large living spaces, high ceilings, and a wonderfully versatile floor plan. Hardwood flooring extends from the entry foyer and throughout the main and upper levels. The spacious kitchen has been updated to include sparkling granite countertops, a center island, stainless steel appliances, fresh paint, and updated lighting. A built-in gas-burning fireplace flanked by built-ins creates an inviting focal point in the adjoining living space, while the sunny breakfast area offers access to the large deck. The spacious dining room, versatile living room, and a renovated powder room with custom tilework, lighting, hardware, and fixtures completes this level. 

Upstairs, the expansive primary suite features a double-door entry, triple windows, two walk-in closets, and a spectacularly renovated en-suite bath. This spa-like retreat offers a freestanding soaking tub, double-sink vanity with solid-surface countertop, and a large glass-enclosed shower with built-in bench and custom tilework. Two additional generously sized bedrooms each feature lighted ceiling fans and roomy closets. The recently renovated hall bath is equally impressive, showcasing a custom-tiled shower with niche and glass doors, custom cabinetry, an undermount sink, decorator lighting, and a digital touch mirror. 

The finished lower level adds exceptional versatility and features updated flooring, an expansive recreation/theatre room (projection equipment conveys), a bonus room, a beautifully renovated third full bath featuring a tile floor, furniture-grade vanity, and decorator hardware, fixtures, and lighting. A separate laundry and storage area completes this level. The attached garage and private driveway provide additional convenience. The was roof installed within the last three years. The fabulous location provides easy access to community amenities, major commuter routes, and countless nearby shopping, dining, and entertainment options.
#MDMC2253888

GAITHERSBURG

229 PAINTED POST LANE

3 Beds

3 Baths

2,645 Sq.Ft.

$766,900

MLS#: MDMC2253888

REDUCED $10,000 and it is a WOW!!!     This is the one you have been waiting for! Nestled within the serene and vibrant Courts of Clarksburg, this exquisite detached ranch-style home is designed for those seeking a luxurious lifestyle in a welcoming senior community, with an age requirement of 55 and better. Built in 2020, this residence boasts modern elegance and thoughtful design, ensuring comfort and convenience at every turn. Step inside to discover a spacious meticulously crafted living space. The open floor plan seamlessly connects the gourmet kitchen, complete with a large island, stainless steel appliances, and upgraded countertops, to the inviting family room, perfect for entertaining or quiet evenings at home. The formal dining area, adorned with chair railings and recessed lighting, sets the stage for memorable gatherings. The home features two generously sized bedrooms, each with its own luxurious bathroom. The primary suite offers a walk-in closet and a spa-like bathroom with a walk-in shower and a separate tub, providing a tranquil retreat. Additional highlights include a cozy gas fireplace with a mantel, ideal for creating a warm ambiance during cooler months, and a convenient main-floor laundry area. Outside, the property is beautifully landscaped, featuring a level lot with side yards that enhance the outdoor experience. Enjoy leisurely afternoons on the deck, or take advantage of the community amenities, including a clubhouse, outdoor pool, and walking paths that encourage an active lifestyle. The association fee covers lawn care, snow removal, and maintenance of common areas, allowing you to enjoy your home without the hassle of upkeep. With an attached two-car garage and a concrete driveway, parking is both convenient and accessible. The community is designed for those who appreciate a blend of luxury and leisure, offering a lifestyle that promotes social engagement and wellness. This home is not just a residence; it's a gateway to a vibrant community where you can thrive. Experience the perfect balance of comfort, style, and convenience in this exceptional property. Embrace the opportunity to make this your new home, where every day feels like a retreat.
#MDMC2259080

GERMANTOWN

21810 BONESET WAY

2 Beds

3 Baths

2,550 Sq.Ft.

$764,900

MLS#: MDMC2259080

Gorgeous curb appeal welcomes you to this beautifully updated four-level split in the sought-after Manor Lake community! Meticulously maintained by its original owner, this exceptional home offers a great location near wonderful schools and an exquisite backyard retreat.
The main level features hardwood floors in the spacious Living and Dining Rooms. A large picture window fills the Living Room with natural light, while recessed lighting adds a welcoming touch. Sliding glass doors from the Dining Room open to a beautifully landscaped, fenced rear yard featuring a patio with pergola and an in-ground pool with spa—perfect for entertaining or relaxing. The spacious Kitchen offers granite countertops, a tile backsplash, and a generous eating area with a bay window.
Upstairs, the Primary Suite features hardwood flooring, two closets, a dressing area, and access to a Trex deck overlooking the gorgeous yard. The private Primary Bathroom includes a walk-in shower with glass enclosure, a new sink, and a new commode. Three additional spacious bedrooms each offer hardwood floors, ceiling fans, and double closets. A Hall Bathroom with a double vanity and tub/shower combination with glass enclosure completes the upper level.
The inviting Family Room features 12-by-12 ceramic tile flooring, a wood-burning fireplace, and built-in shelving. This level also offers a fifth bedroom, a beautifully updated full bathroom with a walk-in shower and listello accent tile, and access to the rear yard and pool. The finished lowest level provides additional flexible space for a game room, home theater, or recreation area. A one-car carport adds convenience.
Recent improvements include a roof replaced in 2023, fresh paint and a new water heater in 2026, pool upgrades, and more. A wonderful opportunity to enjoy spacious living, thoughtful updates, and an exceptional outdoor setting in Manor Lake!
#MDMC2259170

ROCKVILLE

14712 WATERWAY DRIVE

5 Beds

3 Baths

2,728 Sq.Ft.

$760,000

MLS#: MDMC2259170

1 ... 54 55 56 57 58 ... 163

properties found. properties found. Page of .

Send a message

Message successfully sent.

Your message

What is 3 + 4 ?

Reason for contacting?

I agree to receive email communication and understand I can unsubscribe at any time.

I agree to be contacted by Charis Realty Group - Christine Issler, Broker via call, email, and text for real estate services. To opt out, you can reply 'stop' at any time or reply 'help' for assistance. You can also click the unsubscribe link in the emails. Message and data rates may apply. Message frequency may vary. Privacy Policy

Sign Out

Virtual Assistant

Would you like to take the next step with this property? We can help you schedule a showing or virtual tour, or send you more details.

Yes, I would like more information.

Thank You for Your Reply, One of Our Agents will contact you as soon as possible

No, maybe later.

Thank you, you can always contact me via email, phone number or through the contact form.

Realhub AI

Lucy - Your AI-Powered Realtor

Update Your Temporary Password

Personalize your search

Enter your email and we'll notify you immediately when new listings match what you're looking for.

or enter email address

Already have an account ? Login here

Continue your home search

I agree to receive communications and understand I can unsubscribe at any time.

I agree to be contacted by Charis Realty Group - Christine Issler, Broker via call, email, and text for real estate services. To opt out, you can reply 'stop' at any time or reply 'help' for assistance. You can also click the unsubscribe link in the emails. Message and data rates may apply. Message frequency may vary. Privacy Policy

Already have an account ? Login here

We use cookies

We use cookies for analytics and to enhance your experience. By accepting, you agree to analytics and marketing cookies. Small functional cookies that count viewed properties and time on site are used regardless of your choice. You can manage your preferences or learn more about our cookies policy.