One of the most popular communities provided by {{page_data.agentName}}

HOWARD COUNTY

One of the most popular communities provided by Charis Realty Group

HOWARD COUNTY

About HOWARD COUNTY

Discover Howard County, MD Real Estate

Welcome to Howard County, Maryland — Where Innovation, Education, and Quality of Life Converge!

Perfectly positioned in the heart of the Baltimore-Washington corridor, Howard County is consistently ranked as one of the best places to live in the United States. From the award-winning "planned city" of Columbia to the historic charm of Ellicott City and the luxury estates of Clarksville, Howard County offers a sophisticated lifestyle that seamlessly blends suburban convenience with rolling green hills and modern urban energy. 

Why Choose Howard County, MD for Your Next Home?

Howard County is a premier destination for those who refuse to compromise. It is a community defined by its world-class schools, thriving economy, and a commitment to open space. Whether you are looking for a walkable village center, a quiet wooded retreat, or a high-end luxury community, Howard County provides an unparalleled environment for families and professionals alike. 

Top Features of Howard County Real Estate

  • Diverse Housing Portfolio: From sleek, modern condos in Downtown Columbia to majestic custom estates in Clarksville and Fulton. 
  • The "Columbia Way": Access to a unique system of interconnected villages, walking paths, and community centers designed by Jim Rouse. 
  • Historic & Character Homes: Stately Victorian and colonial properties in the winding hills of Historic Ellicott City and Savage. 
  • Luxury Living: Prestigious golf course communities like Turf Valley and the exclusive, expansive lots of West Friendship. 

Benefits of Living in Howard County

1. Nationally Ranked Education

The Howard County Public School System (HCPSS) is a major draw for residents, consistently ranking as the #1 school district in Maryland. With a heavy emphasis on STEM, the arts, and college readiness, Howard County schools provide a world-class foundation for the next generation. 

2. The "Happiest" Communities in America

Columbia is frequently named the "Happiest City in America" by WalletHub (including 2026!) and ranks among the safest and best places to raise a family. This spirit of inclusion, diversity, and wellness permeates the entire county.

3. Premier Cultural & Social Hubs

Life in Howard County is never dull.

  • Merriweather Post Pavilion: Catch a show at one of the top-rated outdoor amphitheaters in the world. 
  • The Mall in Columbia: A premier shopping and dining destination featuring upscale brands and trendy eateries. 
  • Historic Main Streets: Explore the eclectic boutiques and farm-to-table dining in Ellicott City and Savage Mill. 

4. 12,000+ Acres of Parkland

Outdoor lovers enjoy a massive network of green space. Explore the iconic Centennial Park, paddle across Lake Kittamaqundi, or hike the rugged trails of Patapsco Valley State Park. With over 200 miles of trails, Howard County is a playground for cyclists and runners. 

5. Strategic Economic Powerhouse

Located minutes from Fort Meade, NSA, and Johns Hopkins Applied Physics Lab, Howard County is a hub for defense, technology, and healthcare. Its central location offers effortless commutes to both Baltimore and Washington, D.C. 

Explore Available Properties

Howard County real estate accommodates every vision of "home":

  • Contemporary Townhomes in vibrant hubs like Maple Lawn. 
  • Spacious Single-Family Homes in established, tree-lined neighborhoods. 
  • Custom Luxury Estates on multi-acre lots in the rural west. 

Invest in Howard County, MD Real Estate Today

With one of the strongest economies in the Mid-Atlantic and a housing market that remains a gold standard for value and demand, Howard County is more than a place to live—it’s a smart investment in your future.

Ready to find your dream home in Maryland’s premier county? Contact a local expert on the Charis Realty Group team for personalized guidance and the latest market insights! 

One of the most popular communities provided by Charis Realty Group
478
# of Listings
3
Avg # of Bedrooms
$283
Avg. $ / Sq.Ft.
$706,093
Med. List Price

Browse HOWARD COUNTY Real Estate Listings

478 Properties Found. Page 19 of 32.

New on site 1 day ago
Welcome to 8733 Birkenhead Court, a spacious and beautifully updated townhome offering generous living space, a one-car garage, and convenient access to schools, shopping, dining, everyday amenities, and major commuter routes. One of the larger models in the neighborhood, this move-in-ready home features fresh neutral paint, updated flooring, and a flexible layout designed for comfortable everyday living.

The main level offers an updated eat-in kitchen with white cabinetry, granite countertops, stainless steel appliances, ceramic tile flooring, and a sunny dining area. The formal dining room features hardwood flooring, decorative molding, and a new light fixture, while the sunken living room is anchored by a cozy wood-burning fireplace and French doors leading to a private deck.

Upstairs are three generously sized bedrooms with new carpeting. The spacious primary suite features cathedral ceilings, a walk-in closet, and a private en-suite bath with a double vanity, soaking tub, and separate shower. A versatile loft area provides additional space for a home office, reading nook, or exercise area.

The finished walkout lower level adds excellent flexibility with a large recreation room that can also function as a fourth bedroom, a full bathroom, new flooring, and ample laundry and storage space. Additional updates include refreshed bathrooms and a new roof.

With approximately four bedrooms, 3.5 baths, multiple living areas, outdoor space, and a garage, this home offers an appealing combination of space, comfort, updates, and convenience. Move-in ready and available for immediate occupancy.
#MDHW2073206

LAUREL

8733 BIRKENHEAD COURT

3 Beds

3 Baths

2,186 Sq.Ft.

$514,000

MLS#: MDHW2073206

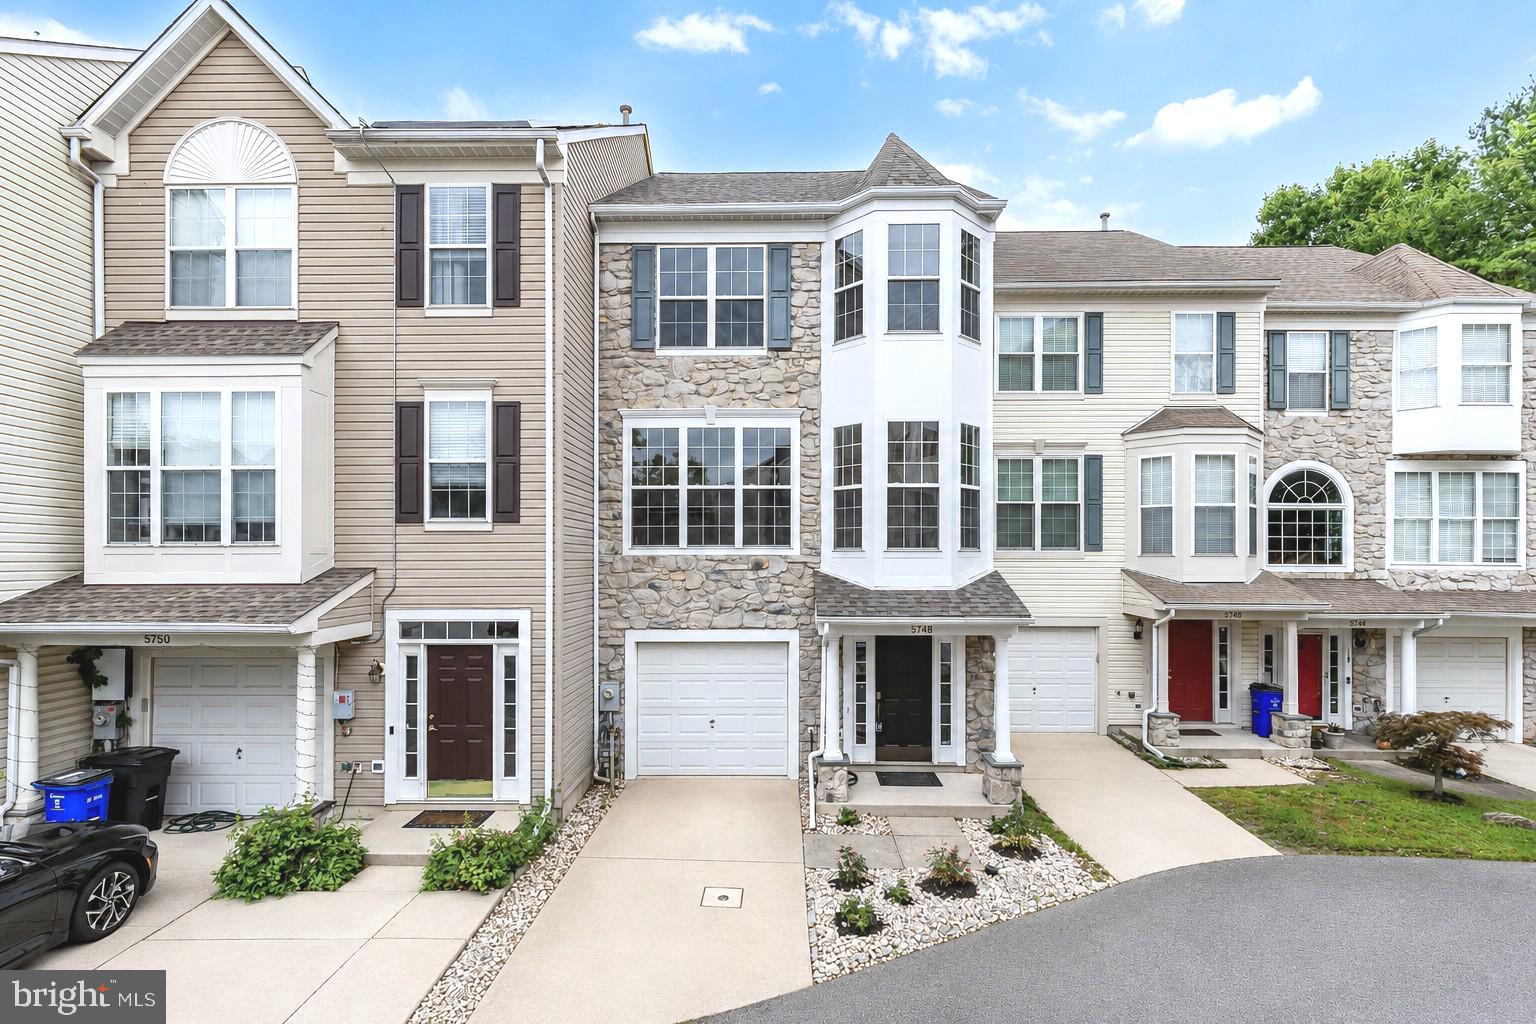
Welcome to 5748 Goldfinch Ct, a beautifully refreshed stone-front garage townhome in Ellicott City, backing to a peaceful wooded setting. This spacious three-level home offers multiple living areas, two decks, a 1-car garage, and an ideal blend of comfort, updates, and outdoor privacy.

Major recent improvements include a newly replaced architectural shingle roof (2026), brand-new HVAC system(2026), fresh interior paint(2026), refreshed exterior window trim, power-washed exterior areas, and freshly maintained/stained decks. Additional updates include refreshed bathrooms with new vanities, lighting, and updated flooring, new flooring in select living areas, and updated recessed lighting on the main living level. The refrigerator was replaced in 2021, and the water heater was replaced in 2019.

The entry level features a versatile bedroom/recreation room, an updated full bathroom, and convenient garage access. Upstairs, the main living level offers a bright and comfortable layout with hardwood floors, crown/chair/box moldings, a wood-burning fireplace, living room, family room, kitchen, and powder room. The kitchen has been refreshed with brand-new quartz countertops and freshly painted cabinetry, with easy access to one of the home’s two decks.

The outdoor space is a true highlight, with both decks overlooking the wooded backyard — a peaceful and beautiful setting for morning coffee, outdoor dining, relaxing, or entertaining.

The top level features vaulted ceilings and spacious bedrooms, including a comfortable primary bedroom with a private bathroom and a large walk-in closet. The primary bathroom offers a skylight, updated finishes, and a new double-sink vanity, while the hallway bathroom has also been refreshed with updated flooring, vanity, and lighting.

Move-in ready with major systems and thoughtful updates already completed, this home offers a wonderful combination of space, comfort, convenience, and a peaceful wooded backdrop near shopping, dining, parks, and major commuter routes.
#MDHW2071168

ELLICOTT CITY

5748 GOLDFINCH COURT

4 Beds

3 Baths

1,864 Sq.Ft.

$510,000

MLS#: MDHW2071168

🔄 Back on the Market — and Better Than Ever.
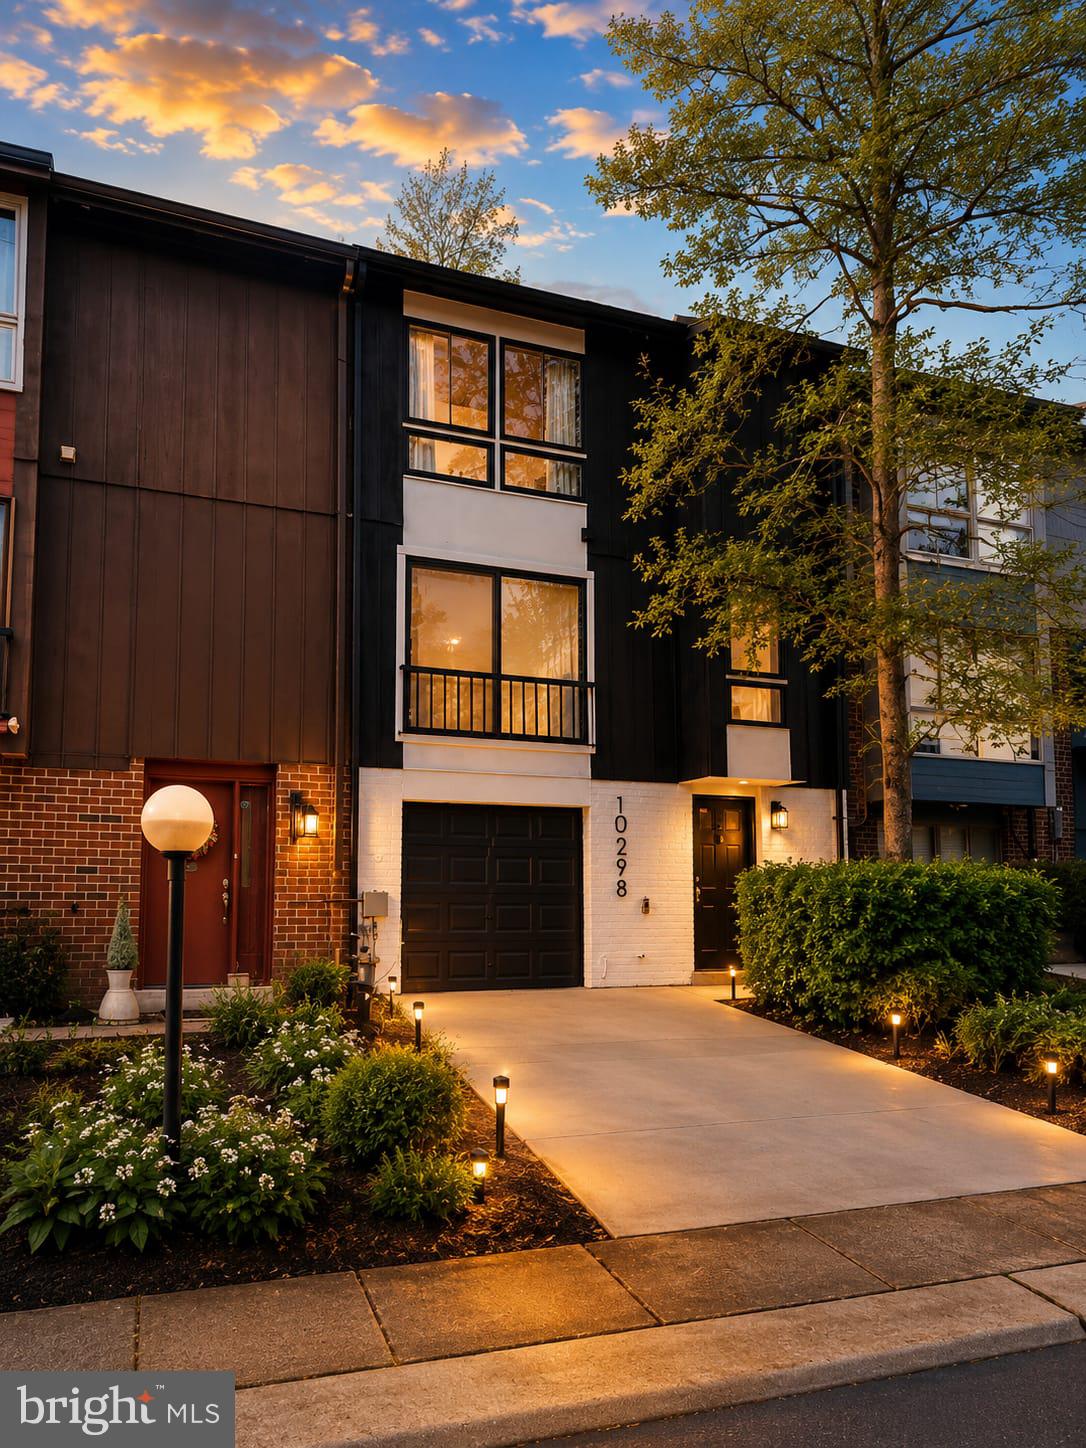
Second chances don't come like this. 10298 Greek Boy Place has returned to the market with major upgrades completed, making this fully renovated Wilde Lake gem more move-in ready than ever before.
Since its last listing, the sellers have invested in the home's most critical systems — giving the next owner true peace of mind from day one:
🆕 Brand new HVAC system
🆕 New roof
🆕 New water heater tank
🆕 Finished garage with epoxy floor coating
This is a home that has been methodically upgraded, inside and out, top to bottom.
From the striking black and white exterior to the brand new kitchen, new flooring throughout, and a finished basement with wet bar and beverage fridge — every inch of this 1,736 sq ft home has been thoughtfully transformed. Step outside to your fully fenced private backyard, and pull into your finished 1-car garage with sleek epoxy floors — one of only two homes on the entire street with this rare feature.
With 3 bedrooms, 2 full baths, and 2 half baths, this home lives large and checks every box a discerning buyer is looking for.
Wilde Lake sits in the heart of Columbia, where unique architecture, beautiful landscaping, and an excellent school district converge with abundant green space, shopping, restaurants, and concert venues.  Six major highways converge in Columbia, connecting residents 25 miles south to Washington D.C. and 20 miles north to Baltimore. 
The work is done. The systems are new. The home is ready. All that's missing is you.
Renovated homes of this caliber — with a garage, a fenced yard, and this location — do not last. Schedule your showing today before someone else calls it home.
#MDHW2068508

COLUMBIA

10298 GREEK BOY PLACE

4 Beds

2 Baths

2,070 Sq.Ft.

$510,000

MLS#: MDHW2068508

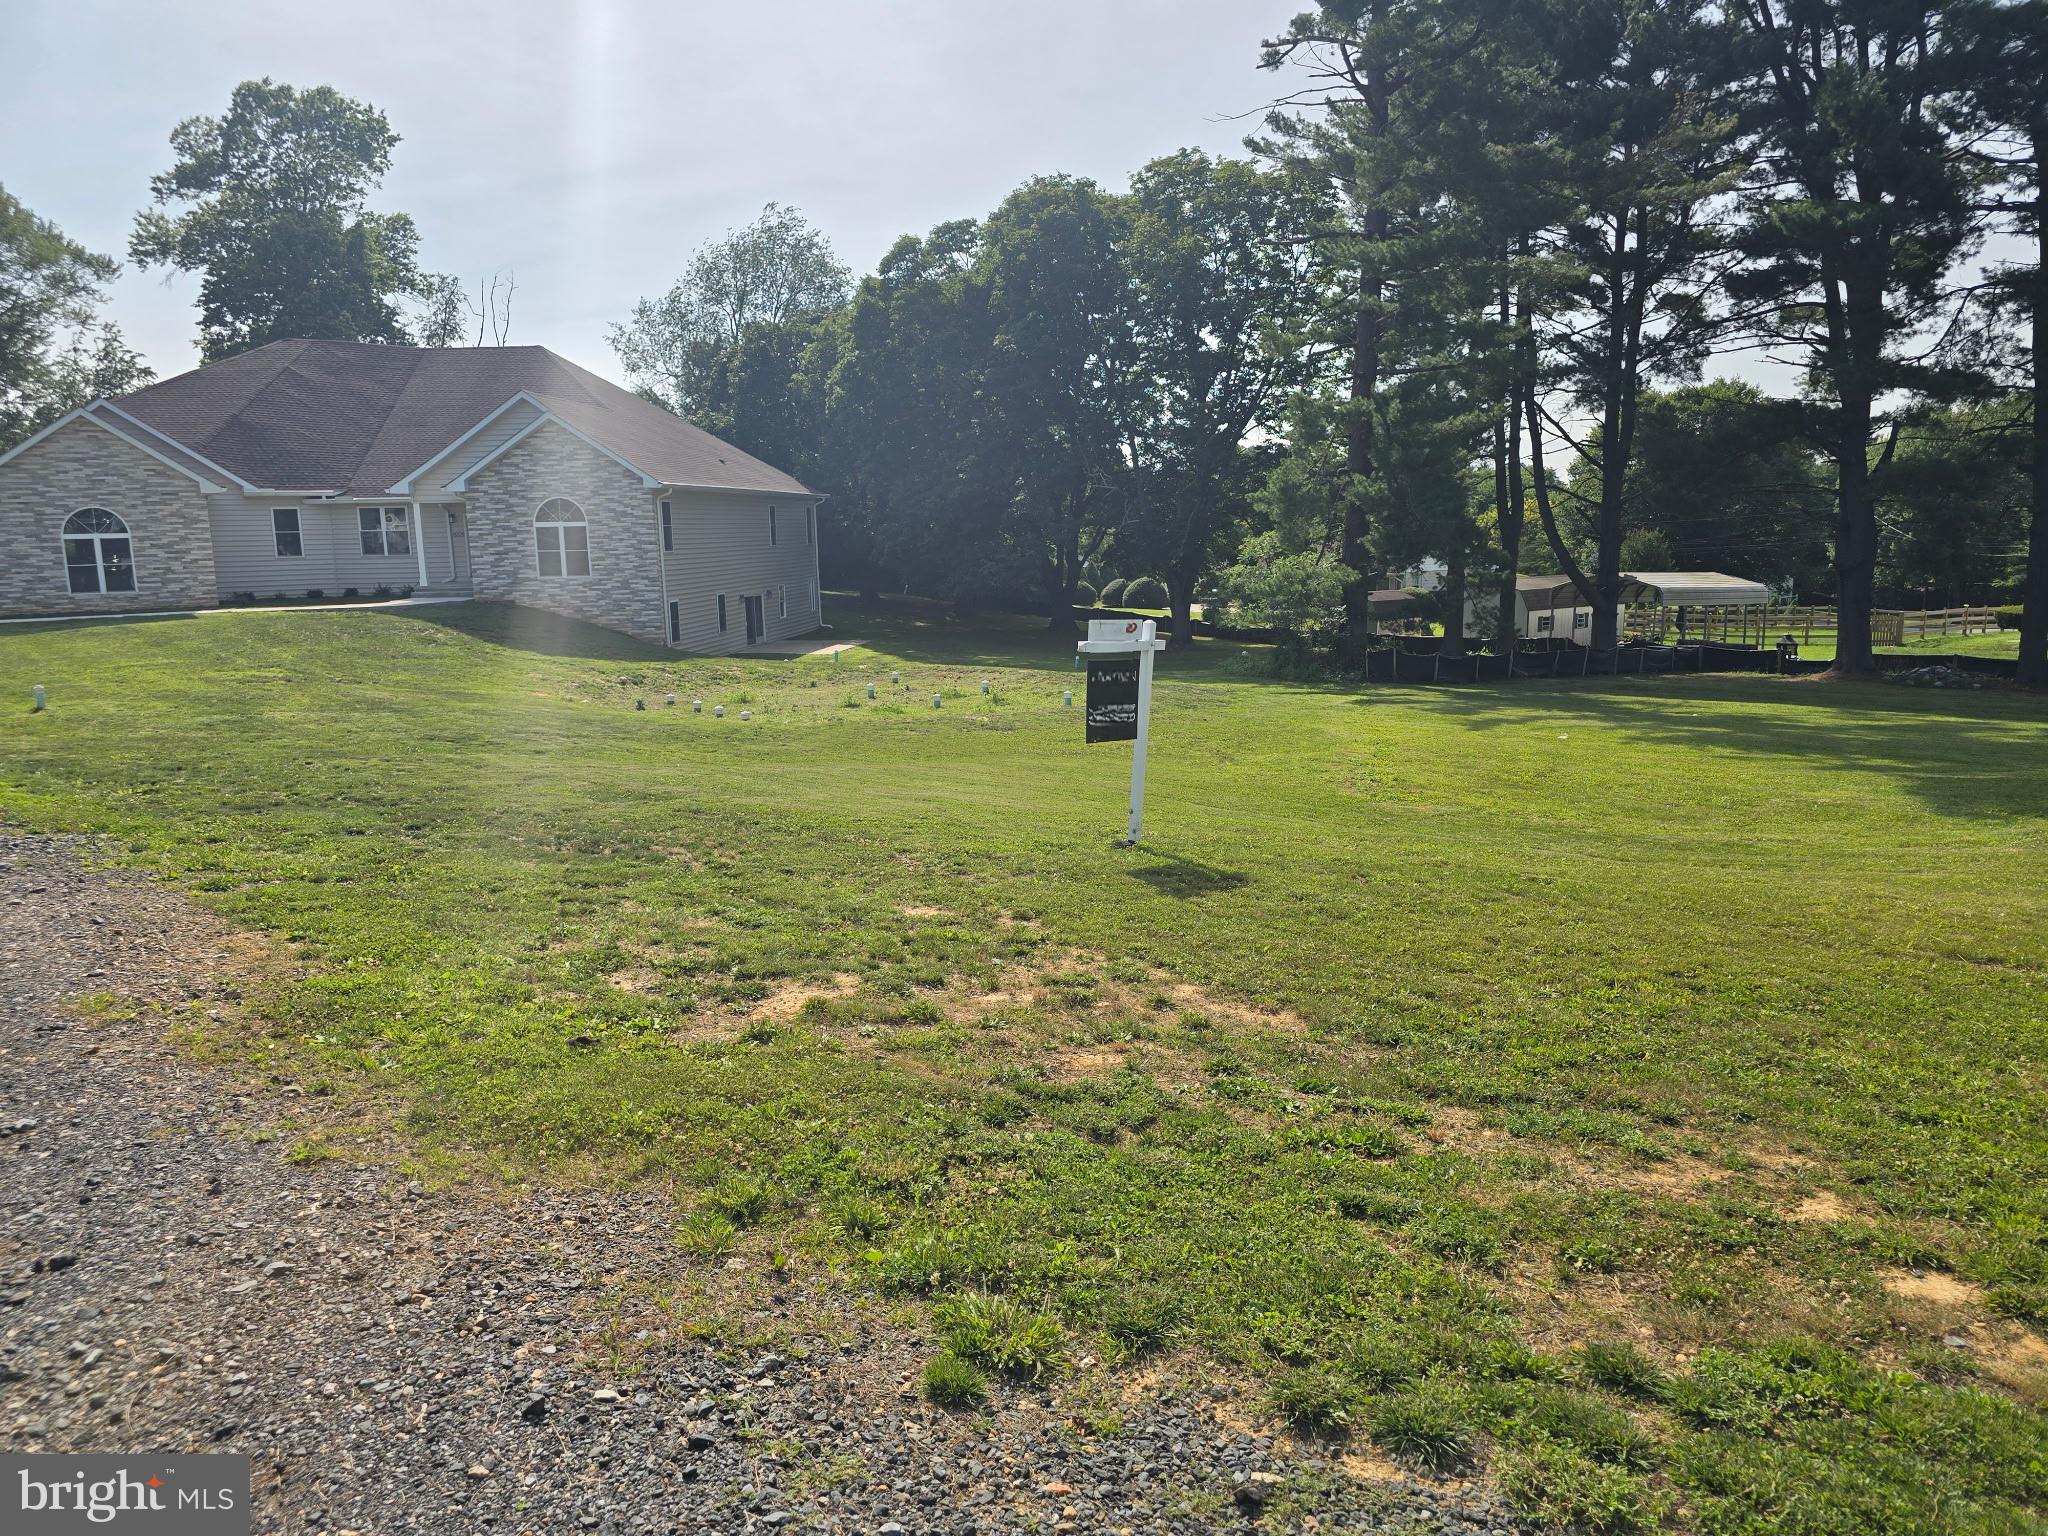
**** AWESOME VALUE **** Get it before it is Gone!! Recorded and buildable lot!! Build to Suit!! Pick your Dream Home Model and be in your New Home within 12 months!! Multiple Floorplans Available via Grove Angle Properties / Builders and Timberlake Design and Build! Offering Net Zero Geothermal Option - Save Thousands on your electric / energy bills!!
#MDHW2071116

ELLICOTT CITY

8329 GROVE ANGLE ROAD

None Beds

None Baths

0.5 acres

$500,000

MLS#: MDHW2071116

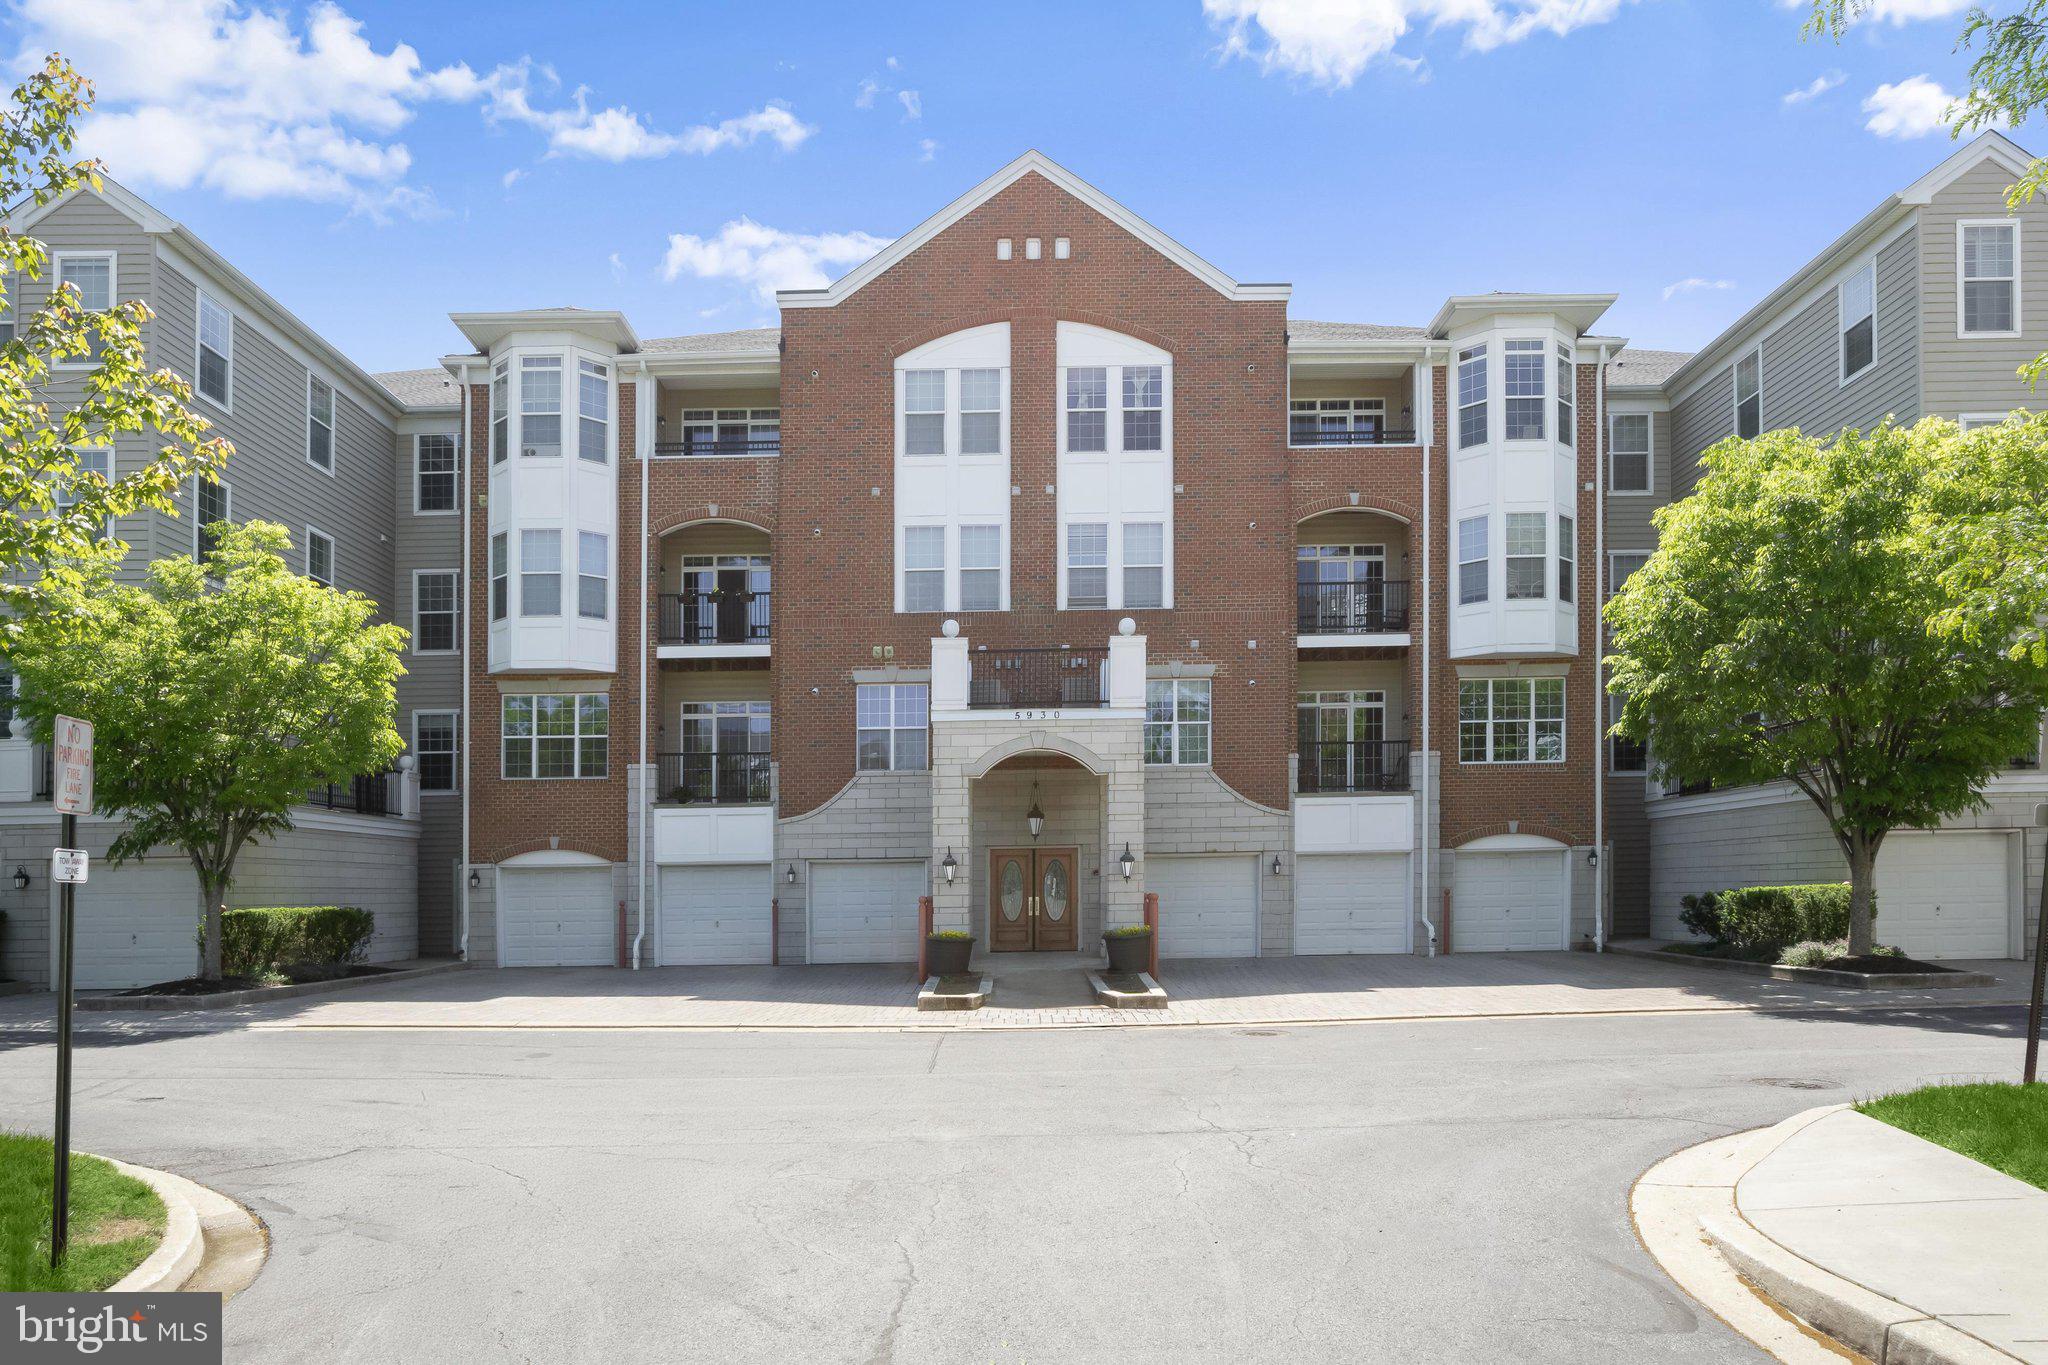
Beautifully appointed condominium ideally situated in the heart of Clarksville, offering exceptional convenience to shopping, dining, entertainment, recreation, and the River Hill community.  Enjoy easy access to Clarksville Commons and its popular weekend farmers market, The Mall in Columbia, Merriweather Post Pavilion, and the extensive amenities of the Columbia Association, including fitness centers, walking paths, parks, and community pools. This desirable northwest-facing residence welcomes you with modern flooring, an open floor plan, and ample storage throughout. The spacious living room is highlighted by high ceilings, crown molding, and elegant architectural columns that create a seamless transition to the office area and formal dining room. Designed for both everyday living and entertaining, the dining room showcases chair rail detailing and crown molding, flowing effortlessly into the well-appointed kitchen. Culinary enthusiasts will appreciate the planning station, stainless steel appliances, 42-inch cabinetry with convenient pull-out drawers, pantry, and a charming breakfast nook, perfect for enjoying morning coffee or tea. Unwind in the private primary suite featuring plush carpeting, abundant natural light, high ceilings, dual closets including a walk-in closet, and a spa-inspired en-suite bath complete with a double vanity, ceramic tile flooring, and a glass-enclosed walk-in shower. A generously sized secondary bedroom and a full hall bath complete the sleeping quarters. Ideally located with convenient access to I-95, MD-32, and I-695, this home offers the perfect blend of comfort, style, and accessibility.
#MDHW2071850

CLARKSVILLE

5930 GREAT STAR DRIVE 303

2 Beds

2 Baths

1,700 Sq.Ft.

$500,000

MLS#: MDHW2071850

Welcome to this 5BR/3 full BA expanded home, beautifully situated on a pristinely maintained lot in a desirable neighborhood. Pull into the spacious double-wide driveway and make your way to the inviting covered front porch, where the front door welcomes you into your forever home. Step inside to discover a warm and inviting interior filled with natural light, elegant crown moldings, and a soft, neutral color palette. The thoughtful blend of timeless character and comfortable living spaces creates an inviting atmosphere from the moment you enter. 

The main floor offers an expansive open-concept living space, featuring a bright living room/foyer with a beautiful bay window that flows seamlessly into the dining room. A convenient full bath and a versatile room, ideal for a home office or bedroom adding functionality to the main level. The exceptional kitchen provides the perfect setting for everyday living and entertaining, while the oversized family room serves as a true gathering space, highlighted by a stunning gas fireplace with a brick façade that extends dramatically to the vaulted ceiling.  

The exceptional kitchen is designed with both style and functionality in mind, featuring abundant cabinetry, including a full wall of pantry cabinets, all finished with elegant crown moldings. A double stainless sink sits beneath a window, complemented by stainless steel appliances, granite countertops, and a coordinating tile backsplash. The open island provides additional workspace and casual breakfast seating, illuminated by stylish pendant lighting. Just between the kitchen and dining room, a bank of custom cabinetry adds even more storage and charm, complete with a beverage refrigerator and glass-front cabinets—perfect for displaying your favorite treasures.  

Completing the main floor are the convenient laundry area and two of the home’s 5 bedrooms. The spacious secondary bedroom offers abundant closet space and access to a beautifully appointed full bath featuring a tiled walk-in shower.  This bedroom was previously used as the owners vanity room and closet. Connected to the secondary bedroom is the impressive primary suite, which offers private en-suite bath with another beautifully tiled walk-in shower, creating a comfortable and relaxing retreat.  Just off the kitchen, an additional versatile room offers more lifestyle flexibility and direct access to the finished lower level. Whether used as a home office, playroom, mudroom, or additional storage, and connects to the screened-in sunroom. On the upper level, you’ll find the remaining two bedrooms. Each features vaulted ceilings and abundant storage space, providing comfortable and versatile retreats for family members or guests.

There’s still more to explore! Take the circular staircase to the finished lower level, where you’ll find a spacious recreation room or additional bedroom option, ample storage space, and French doors leading directly to the beautifully manicured, fenced-in yard. This versatile level offers additional living space and an easy connection to the outdoors.  

The outdoor living space is truly an oasis, featuring beautiful tiered landscaping, a lush green lawn,2  large storage sheds, and a beautifully maintained setting perfect for relaxing, entertaining, and enjoying the outdoors.
Recent improvements include a tankless water heater, a newer roof with durable architectural shingles, and beautifully remodeled bathrooms. In addition, this home is near top-tier Howard County schools, Harwood Park  playground (within a 5-minute walk), and close to shopping, restaurants, and commuter routes.
#MDHW2072858

ELKRIDGE

6394 BEECHFIELD AVENUE

5 Beds

2 Baths

2,699 Sq.Ft.

$500,000

MLS#: MDHW2072858

Beautifully renovated in 2026, this 2-bedroom, 2-bath condo is the one you've been waiting for! Located in the heart of River Hill in a beautiful elevator building with your own attached garage with interior access.  Bright and spacious, you'll love everything about this home! Offering high 9-foot tray ceilings, a beautiful table-space kitchen with handsome tall cabinetry, brand-new quartz countertops and stainless steel appliances, a breakfast bar, and two pantries. The bright, supersized living room and dining area feature lovely LVP flooring, and sliding doors leading to the balcony, with sweeping views. The primary bedroom suite is stunning, with a big, separate sitting area, built-ins, and two closets -- one a large walk-in and the other featuring a closet system. The exquisite private bathroom includes a double vanity and a large walk-in shower. The second bedroom is spacious, bright, and also features two closets -- including another walk-in! There's an in-unit walk-in laundry room with a full-size washer and dryer. You'll never have to deal with the weather, as the attached private garage has access right into the building. And, you're just steps away from shopping, restaurants, Giant Food, the Columbia Gym, and more! Minutes from top-rated River Hill schools, with easy access to Routes 32, 29, and I-95, as well as Fort Meade, Baltimore, Washington, D.C., and everywhere in between. Welcome home!
#MDHW2071664

CLARKSVILLE

5930 GREAT STAR DRIVE 208

2 Beds

2 Baths

1,500 Sq.Ft.

$500,000

MLS#: MDHW2071664

None
#MDHW2066136

ELLICOTT CITY

3448 ELLICOTT CENTER DRIVE 4G1

None Beds

None Baths

1,976 Sq.Ft.

$500,000

MLS#: MDHW2066136

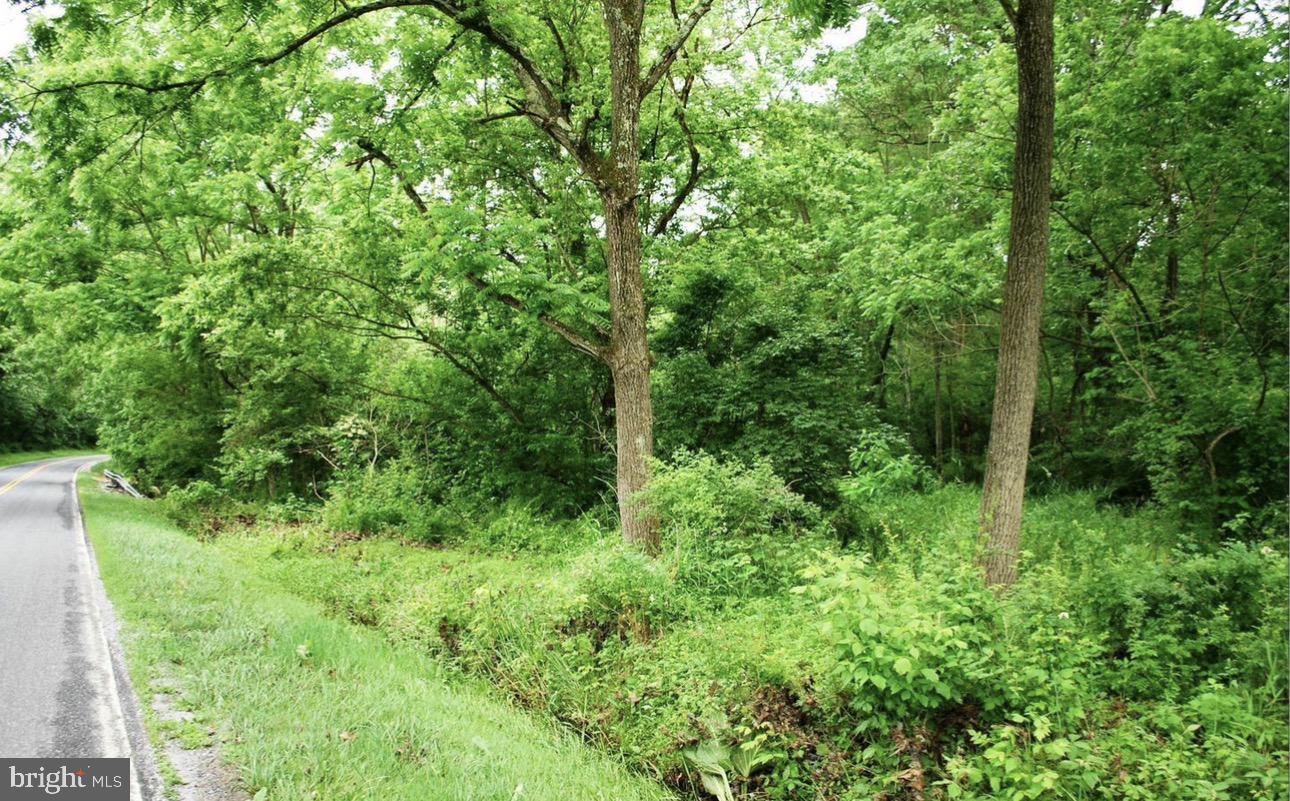
Prime WESTERN HOWARD COUNTY location to build your dream home! 7.71 pristine acres where you can make your home plans come alive.  No HOA, No covenants or restrictions.  Apply for your building permite with the county today!! APPROXIMATELY 1/3 OF LOWER PROPERTY IS DESIGNATED FLOOD PLAIN, SPECIAL PERMITS REQUIRED TO CROSS, GENTLE SLOPE TO ELEVATED PLATEAU IN REAR SUGGEST BUILDING SITE. NO TESTING OR PERCS HAVE BEEN DONE. BUYER TO VERIFY ALL ASPECTS OF SUITABILITY FOR BUYER'S PURPOSE. MORE PHOTOS COMING SOON!!
#MDHW2069194

WOODBINE

CARRS MILL ROAD

None Beds

None Baths

7.71 acres

$499,990

MLS#: MDHW2069194

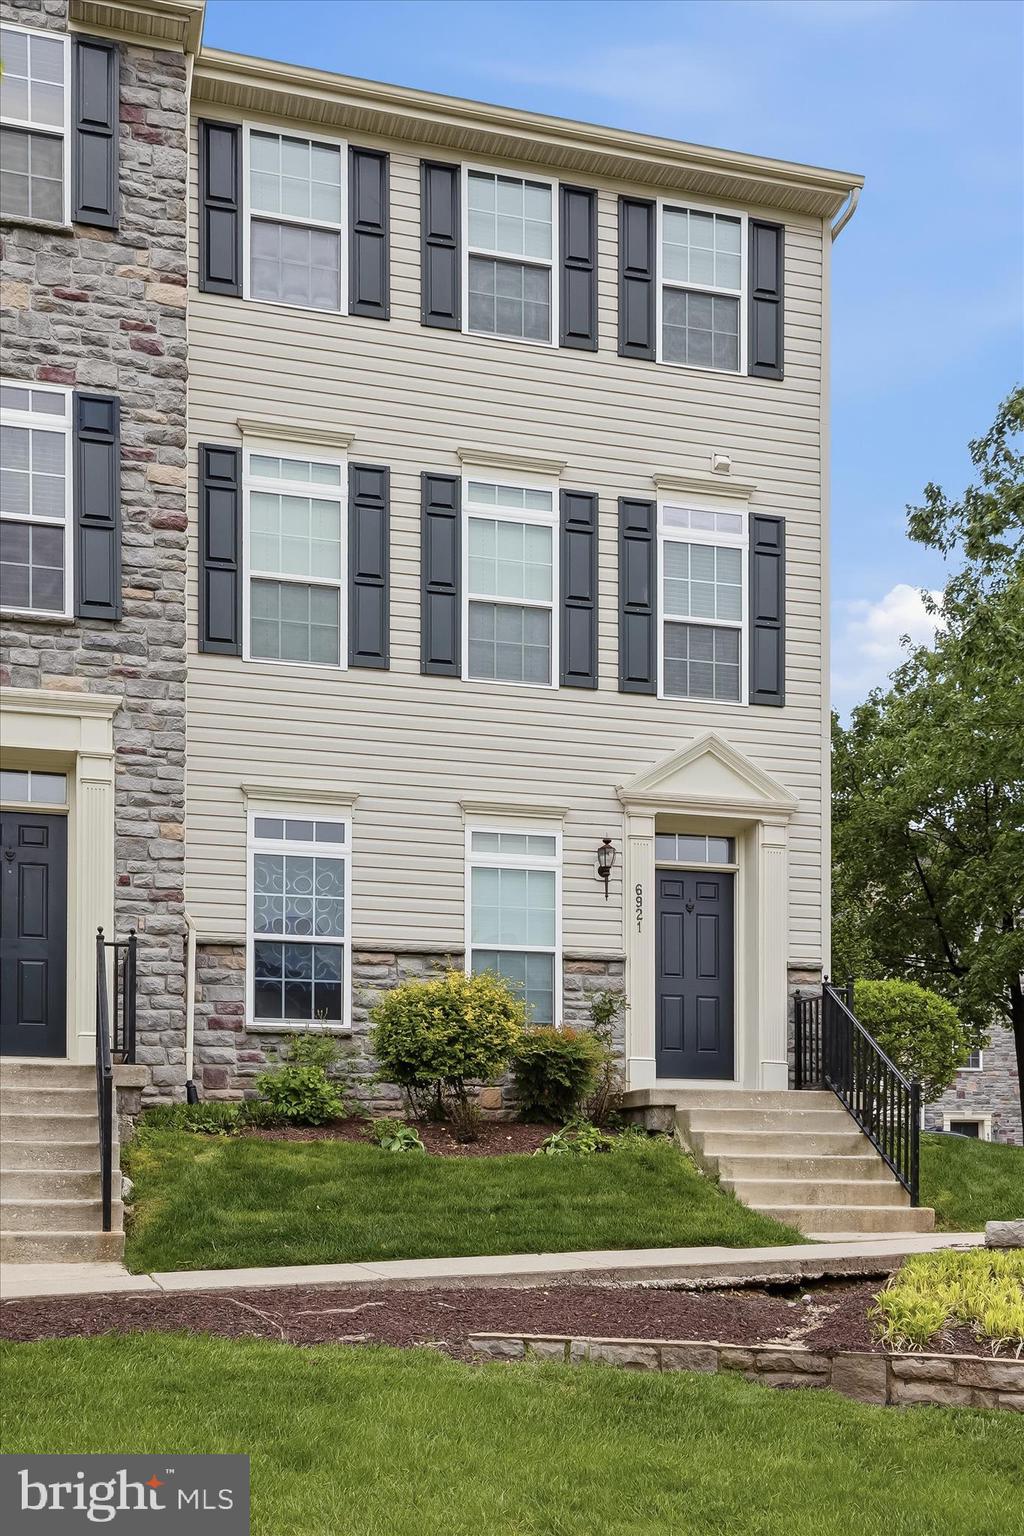
Welcome to this beautiful end-unit townhome in the sought-after Belmont Station community. This spacious home offers 4 bedrooms, 2 -1/2 bathrooms, and a 2-car garage, combining comfort, style, and functionality.
The main level features an open-concept layout with a spacious eat-in kitchen complete with granite countertops, stainless steel appliances, a large center island, and ample cabinet space—perfect for everyday living and entertaining. The entry level includes a private office or flexible space, ideal for working from home, a gym, or a playroom.
Upstairs, the expansive primary suite offers vaulted ceilings, a large walk-in closet, and a luxurious en-suite bath with dual vanities, a soaking tub, and a separate shower. Three additional bedrooms provide plenty of space for family or guests.
Conveniently located near shopping, dining, commuter routes, and everyday amenities, this move-in-ready home offers the perfect blend of comfort and convenience.
#MDHW2067880

ELKRIDGE

6921 NORWOOD FERRY 49

4 Beds

2 Baths

2,040 Sq.Ft.

$499,990

MLS#: MDHW2067880

Nestled in the charming Dorsey Search community, this delightful Colonial townhouse offers a perfect blend of comfort and convenience. Built in 1988, this home features three spacious bedrooms and two and a half bathrooms, providing ample space for relaxation and entertaining. The partially finished daylight basement adds versatility, perfect for a cozy family room or a home office. Step inside to discover a warm ambiance highlighted by a welcoming fireplace, ideal for those chilly evenings. The house is green energy ready, new roof in 2026 with addition support beams for solar panels. (Ask for further details). New stainless steel appliances in the kitchen provide a modern look and feel. The deck is ideal for entertaining or watching the birds and occasional deer enjoy their day. The open layout invites natural light, creating a bright and airy atmosphere throughout. The community itself is a treasure, boasting a sparkling pool for those hot summer days, walking trails and a friendly neighborhood vibe that makes it easy to connect with neighbors. Enjoy leisurely strolls through nearby parks, where you can unwind amidst nature or engage in recreational activities. With convenient access to public services and local amenities, everything you need is within reach, from shopping to dining options. This home is not just a place to live; it's a lifestyle. Experience the warmth of Dorsey Search, where community spirit thrives and every day feels like a retreat. Don't miss the opportunity to make this inviting townhouse your new home!
#MDHW2071576

ELLICOTT CITY

4760 HALLOWED STRM

3 Beds

2 Baths

2,078 Sq.Ft.

$499,000

MLS#: MDHW2071576

New on site 2 days ago
Exceptional Value in Forsgate:  Discover modern comfort and peace of mind in this beautifully updated 4-bedroom, 3 full bath, 2 half bath condo in the highly sought-after Forsgate community of Columbia, MD. Thoughtfully maintained and extensively upgraded, this home offers a blend of style, energy efficiency, and low-maintenance living.

Modern Living & High-End Finishes: Step inside to a home featuring fully remodeled bathrooms, updated stainless steel appliances, and premium Andersen windows and patio doors that flood the space with natural light while maximizing energy efficiency. The interior ambiance is elevated by extensive recessed lighting throughout, while new attic insulation provides superior year-round climate control.

Lifestyle & Versatility: Enjoy your private oasis on the durable, low-maintenance Trex composite deck or in your own fenced yard. The lower level offers incredible versatility with a spacious living area—perfect for entertaining—and a dedicated room ideal for a home gym, hobby space, or extra storage. Primary bedroom features huge walk-in closet with built-in shelves.

Move-In Ready with Premium Infrastructure Updates: This home stands out for its exceptional maintenance and infrastructure. Major systems, including electrical and plumbing, have been brought up to current code, and the home features a dual-zone climate control system for personalized comfort.

Benefit from a condo association that manages significant exterior responsibilities. Recent building capital improvements—including comprehensive waterproofing, new downspouts, and a new drainage system—ensure your investment is well-protected. Your monthly condo fee covers roof, siding, and gutter maintenance, allowing you to enjoy a true "lock-and-leave" lifestyle.

Move-In Ready Bonuses: Seller is leaving behind extra matching bathroom tiles and premium, top-tier Sherwin-Williams paint gallons for effortless future touch-ups.

Experience the perfect balance of luxury, functionality, and serenity living. Welcome home!
#MDHW2073284

COLUMBIA

5145 COLUMBIA ROAD 831

4 Beds

3 Baths

2,812 Sq.Ft.

$497,000

MLS#: MDHW2073284

Desirable all brick, end unit townhouse featuring 4 bedrooms, 3 full baths, and 1 half bath in sought after location with three finished levels. The spacious eat-in kitchen is equipped with stainless steel appliances, and attractive tile backsplash and plenty of table space for everyday use. An extra bonus is the bow/bay window with seating,  The dining room offers an additional eating area. The adjoining living room provides plenty of light with a sliding glass door leading to the balcony. The upper level features the primary bedroom with adjoining private bathroom. Two additional bedrooms provide space for family, guest or home office. There is a hall bath, linen closet, ceiling fans in all bedrooms, and a whole house fan. The finished walk-out lower level features a 4th bedroom and full bath. The laundry room has a full size washer/dry with a built-in folding area and some room for storage. Light from the sliding glass door in the family room brightens the room. The rear yard is fenced and offers space for gardening, pets or play. 
The house has been freshly painted and new carpeting has been installed. Don’t miss this exceptional opportunity to own a spacious end-unit townhouse with the features today’s buyers are looking for!
#MDHW2069000

COLUMBIA

9501 SEA SHADOW

4 Beds

3 Baths

1,755 Sq.Ft.

$495,000

MLS#: MDHW2069000

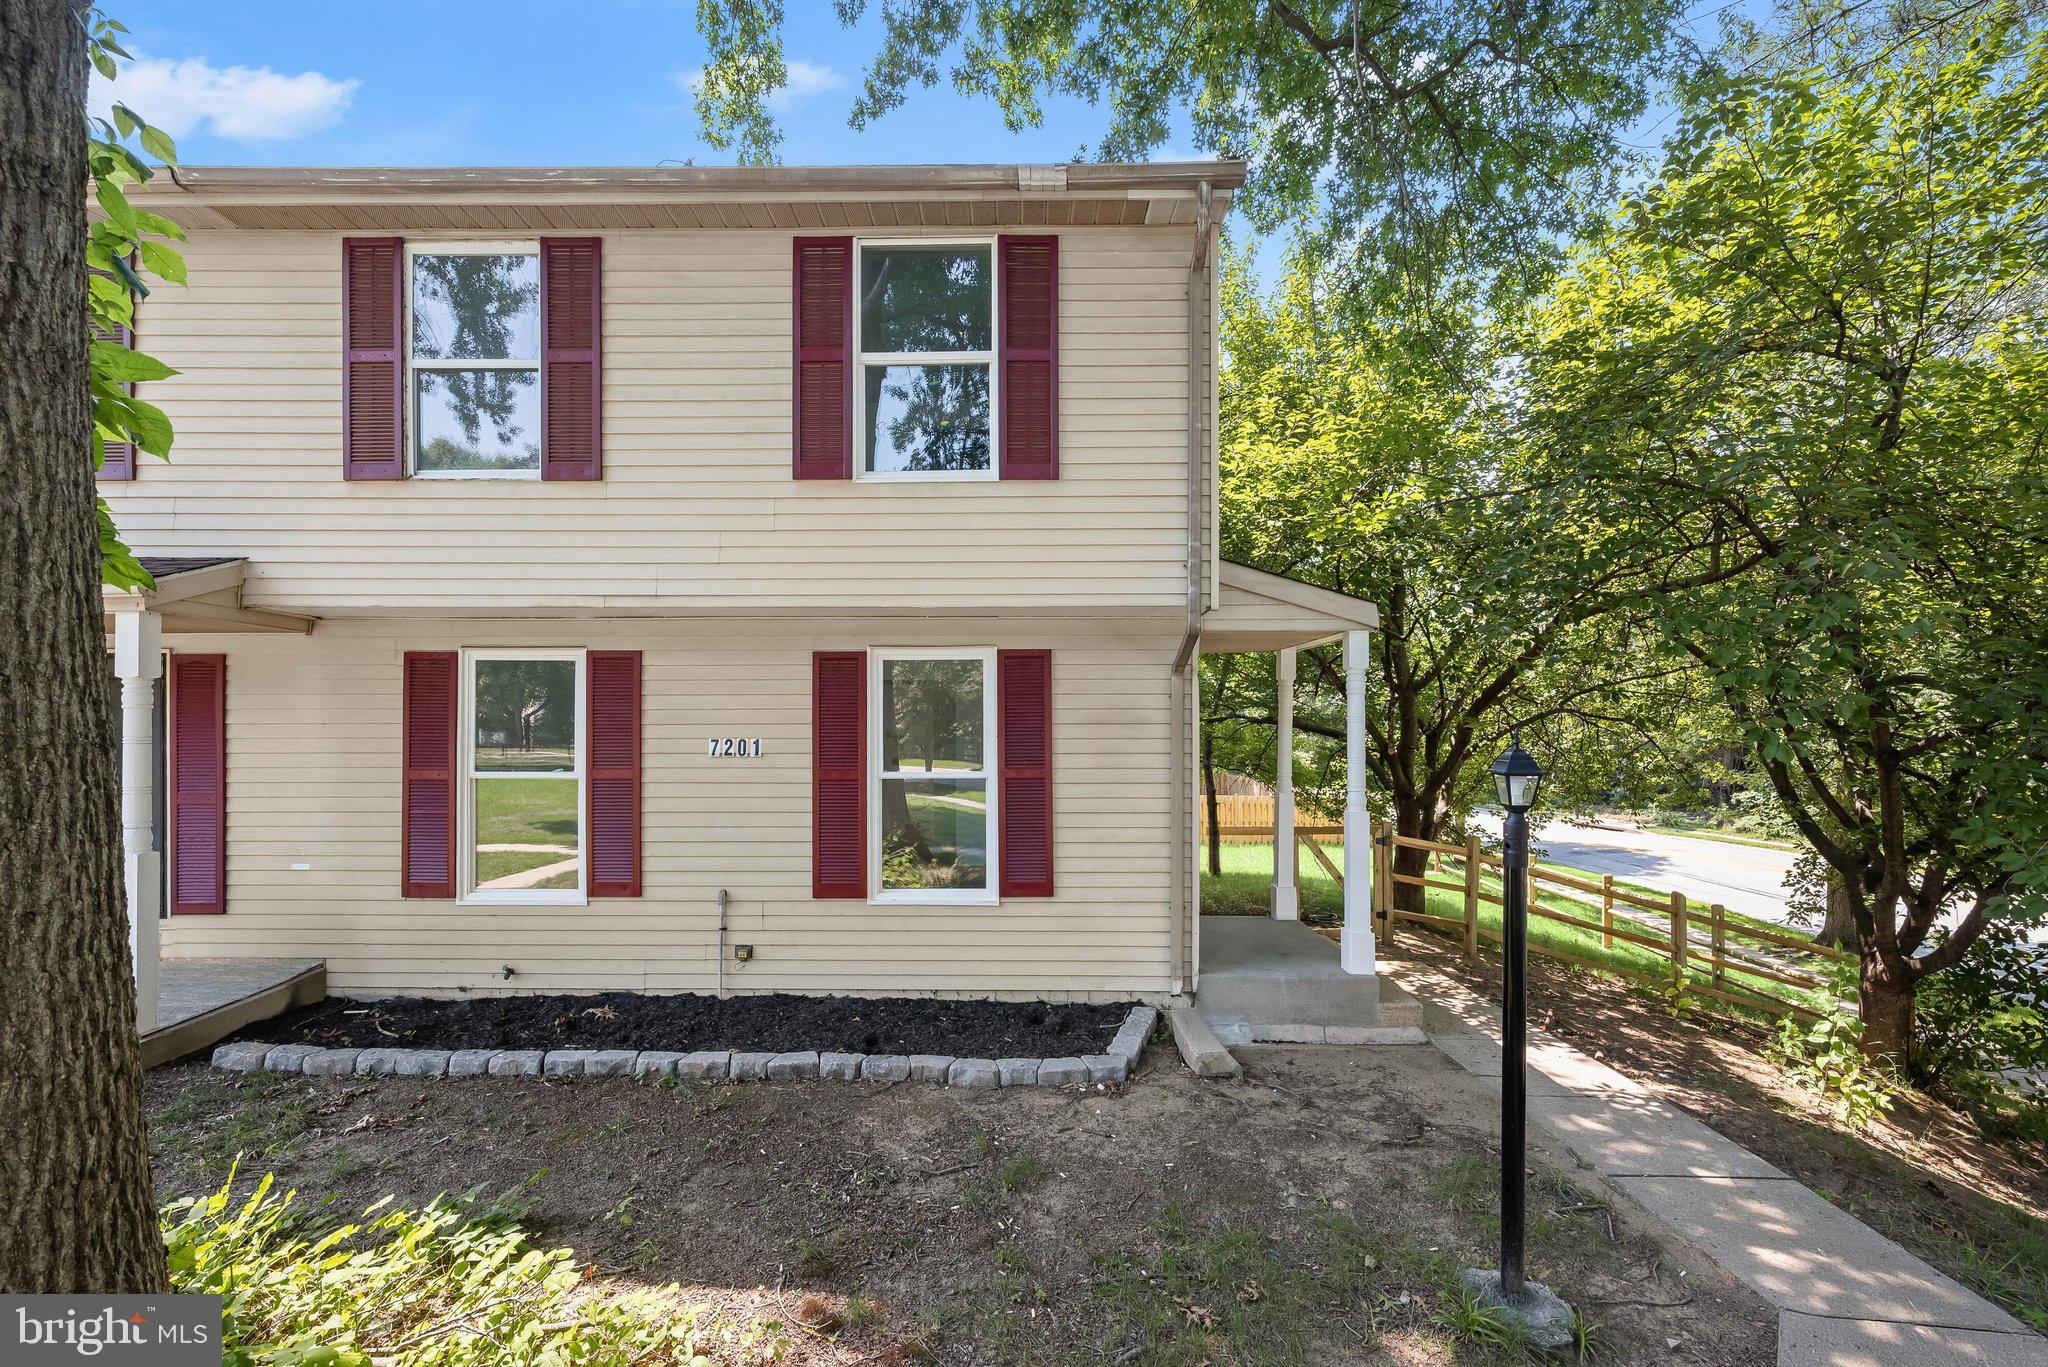
Welcome to 7201 Carved Stone, a beautifully maintained semi-detached home nestled in the desirable village of Owen Brown. Offering three bedrooms and two and a half baths, this inviting residence showcases a fresh neutral color palette and luxury vinyl plank flooring throughout. Recent improvements include a new washer and dryer, new kitchen appliances, and newer replacement windows throughout, excluding the kitchen window. The bright living and dining rooms provide comfortable spaces for everyday living and entertaining, with the dining room offering direct access to the deck and newly fenced backyard. The eat-in kitchen is equipped with ample cabinetry. A convenient powder room completes the main level. Upstairs, the primary suite features a private en-suite full bath and is accompanied by two additional bedrooms and a second full bath. The lower level adds valuable living space with a spacious family room, laundry area, and abundant storage. Outside, the expansive newly fenced backyard provides the perfect setting for relaxing, gardening, recreation, and outdoor entertaining. Ideally located in Columbia's Owen Brown village, residents enjoy easy access to Lake Elkhorn, neighborhood parks, playgrounds, community green spaces, Owen Brown Village Center, The Mall in Columbia, Merriweather Post Pavilion, and Symphony Woods. Commuters will appreciate the convenient access to MD-32, MD-29, I-95, Route 100, and US-1, providing an easy drive to Baltimore, Washington, D.C., Fort Meade, BWI Airport, and surrounding employment centers.
Some photos have been virtually staged.
#MDHW2070954

COLUMBIA

7201 CARVED STONE

3 Beds

2 Baths

1,462 Sq.Ft.

$495,000

MLS#: MDHW2070954

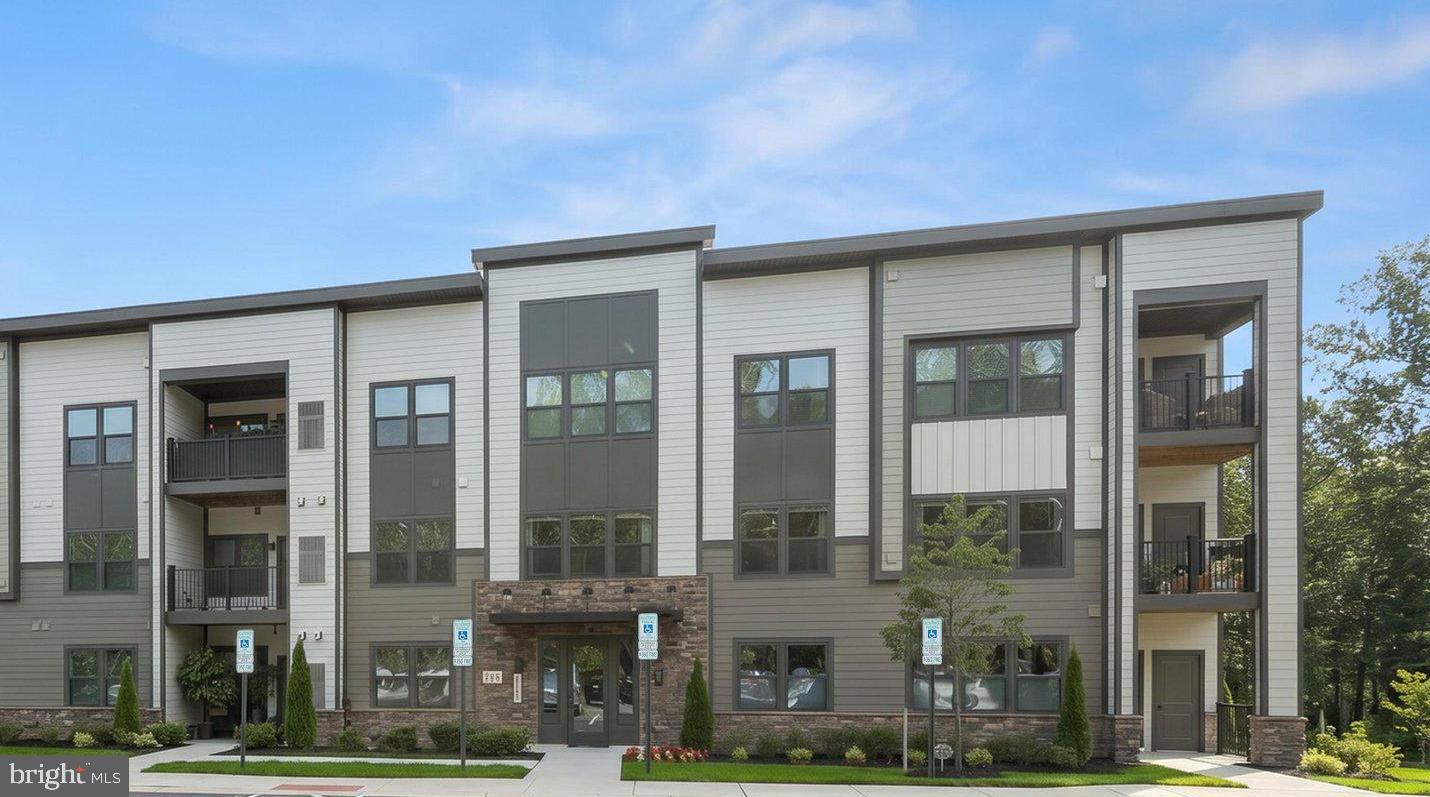
Welcome to this exceptional, nearly new condominium in the highly sought-after Turf Valley community. Built in 2023 and lovingly maintained by its original owners, this is one of only four of the largest and most desirable Sapphire models, offering 3 bedrooms and 2 full bathrooms with high-end upgrades throughout.
Designed with both style and functionality in mind, this home features an open, light-filled floor plan with a neutral color palette, luxury vinyl plank flooring, and plush carpeting. The gourmet kitchen is the centerpiece of the home, showcasing quartz countertops, an oversized island with breakfast bar seating, stainless steel appliances, and both electric and gas hookups for cooking flexibility.  The spacious living room opens to a private balcony and includes a professionally installed TV wall mount with concealed wiring for a clean, modern look.  Additional premium upgrades include extra recessed lighting, a tankless water heater, glass shower door, and a custom closet organization system. Convenient in-unit laundry with upgraded 4.5 cu. ft. GE Smart washer and dryer with Wi-Fi connectivity adds to the home's ease of living.  Enjoy low-maintenance luxury living in the heart of Turf Valley, surrounded by scenic views and just moments from the renowned Turf Valley golf course. Turf Valley Towne Square offers an outstanding selection of shopping, dining, fitness, and spa experiences just minutes from your door. Ideally located with easy access to historic Ellicott City, Baltimore's Inner Harbor, and Washington, D.C., this home offers the perfect blend of comfort, convenience, and an exceptional lifestyle.
#MDHW2070596

ELLICOTT CITY

10401 RESORT ROAD L

3 Beds

2 Baths

1,559 Sq.Ft.

$490,000

MLS#: MDHW2070596

1 ... 17 18 19 20 21 ... 32

properties found. properties found. Page of .

 - property

Send a message

Message successfully sent.

Your message

What is 3 + 4 ?

Reason for contacting?

I agree to receive email communication and understand I can unsubscribe at any time.

I agree to be contacted by Charis Realty Group via call, email, and text for real estate services. To opt out, you can reply 'stop' at any time or reply 'help' for assistance. You can also click the unsubscribe link in the emails. Message and data rates may apply. Message frequency may vary. Privacy Policy

Sign Out

Virtual Assistant

Would you like to take the next step with this property? We can help you schedule a showing or virtual tour, or send you more details.

Yes, I would like more information.

Thank You for Your Reply, One of Our Agents will contact you as soon as possible

No, maybe later.

Thank you, you can always contact me via email, phone number or through the contact form.

Realhub AI

Lucy - Your AI-Powered Realtor

Update Your Temporary Password

Personalize your search

Enter your email and we'll notify you immediately when new listings match what you're looking for.

or enter email address

Already have an account ? Login here

Continue your home search

I agree to receive communications and understand I can unsubscribe at any time.

I agree to be contacted by Charis Realty Group via call, email, and text for real estate services. To opt out, you can reply 'stop' at any time or reply 'help' for assistance. You can also click the unsubscribe link in the emails. Message and data rates may apply. Message frequency may vary. Privacy Policy

Already have an account ? Login here

We use cookies

We use cookies primarily for analytics to enhance your experience. By accepting, you agree to our use of these cookies. You can manage your preferences or learn more about our cookies policy.