ANNE ARUNDEL COUNTY community

ANNE ARUNDEL COUNTY Real Estate

Explore properties and local insights in ANNE ARUNDEL COUNTY.

About ANNE ARUNDEL COUNTY

About ANNE ARUNDEL COUNTY

Discover Anne Arundel County, MD Real Estate

Welcome to Anne Arundel County, Maryland — The Land of Pleasant Living and the Sailing Capital of the World!

Stretching along the western shores of the Chesapeake Bay, Anne Arundel County is where historic colonial roots meet a modern, waterfront lifestyle. From the brick-lined streets of the state capital, Annapolis, to the suburban comfort of Severna Park and the economic energy of Fort Meade, Anne Arundel County offers an unparalleled quality of life. Whether you’re a maritime enthusiast, a commuter, or a history buff, "AA County" provides a scenic and sophisticated place to call home. 

Why Choose Anne Arundel County, MD for Your Next Home?

Anne Arundel County is defined by its 533 miles of shoreline. It is a community where you can keep your boat in the backyard, commute to D.C. or Baltimore within 30 minutes, and enjoy some of the best seafood in the country. With a diverse economy anchored by the state government and the tech/defense sector, it remains one of the most stable and vibrant real estate markets in the Mid-Atlantic.

Top Features of Anne Arundel County Real Estate

  • Waterfront Living: A vast selection of properties ranging from luxury Bay-front estates to cozy river cottages. 
  • Historic Charm: Meticulously preserved 18th-century homes in the heart of Historic Annapolis. 
  • Modern Suburban Hubs: Planned communities with top-tier amenities in Crofton, Odenton, and Gambrills.
  • Diverse Topography: Choose from the bustling energy of the Arundel Mills district or the quiet, wooded seclusion of the Broadneck Peninsula.

Benefits of Living in Anne Arundel County

1. The Sailing Capital & Maritime Heritage

Home to the United States Naval Academy and the world-famous Annapolis Sailboat Shows, life here revolves around the water. Residents enjoy a year-round calendar of regattas, Wednesday night races, and sunset cruises on the Severn and Magothy Rivers. 

2. A Top-Tier Public School System

The Anne Arundel County Public School (AACPS) system is recognized for its academic excellence. Communities like Severna Park, Arnold, and Crofton are home to some of the highest-rated high schools in Maryland, making the county a premier destination for families prioritizing education. 

3. Outdoor Recreation & The Bay Lifestyle

Nature is your playground in AA County:

  • Sandy Point State Park: Breathtaking views of the Bay Bridge and miles of beaches. 
  • B&A Trail: A 13-mile paved rail-trail perfect for cyclists and joggers connecting Arnold to Glen Burnie.
  • Quiet Waters Park: 340 acres of trails, dog beaches, and an ice rink in the winter. 

4. A Dynamic Economy & Strategic Location

Strategically located between Baltimore and Washington, D.C., the county is an economic powerhouse: 

  • Fort George G. Meade & NSA: The nation's hub for cyber-intelligence and a major employer. 
  • BWI Thurgood Marshall Airport: Providing easy global travel for residents and businesses. 
  • State Capital: The center of Maryland politics and government. 

5. Vibrant Dining & Shopping

From the upscale boutiques of Main Street Annapolis to the massive entertainment complex at Arundel Mills, the options are endless:

  • Live! Casino & Hotel: World-class gaming and entertainment.
  • The Iron Rooster: For famous homemade pop-tarts and local comfort food.
  • Dock Street Dining: Enjoy fresh Chesapeake Bay blue crabs while watching the boats at City Dock.

Explore Available Properties

Anne Arundel County real estate offers a lifestyle for every taste:

  • Luxury Waterfront Estates with private piers and deep-water slips. 
  • Stately Colonial Homes in family-friendly, amenity-rich subdivisions.
  • Modern Condos & Lofts in transit-oriented developments near the MARC train.
  • Quaint Historic Rowhouses in the state's most walkable neighborhoods.

Invest in Anne Arundel County, MD Real Estate Today

With a $64 billion economy and a reputation as a premier destination for both work and play, Anne Arundel County is more than just a home—it's a lifestyle investment that consistently yields high value and even higher happiness.

Ready to find your home by the Bay? Contact a local expert on the Charis Realty Group team for personalized guidance and the latest market insights! 

ANNE ARUNDEL COUNTY community
1,611
# of Listings
3
Avg # of Bedrooms
$341
Avg. $ / Sq.Ft.
$716,735
Med. List Price

Homes for Sale in ANNE ARUNDEL COUNTY

1611 Properties Found. Page 25 of 108.

Welcome home to lucky number 777 with over 3,000 finished square feet. You will fall in love with this very well maintained four bedroom, two & a half bath, colonial with a two car garage in sought after Cape St Claire. This property is made for entertaining large gatherings, with so much space to spread out! Wood floors throughout most of the main level, from the foyer to the spacious living room with a fireplace, into the formal dining room, and through the eat in kitchen. The cozy family room sits off from the kitchen and dining room. And, from the dining room step out to a wonderful enclosed porch with access to decks from both sides of the room. Upstairs find four ample sized bedrooms, with a huge primary bedroom with not only an attached bath and two walk-in closets, but a very large bonus room with so many options for use. The other three bedrooms share a the hall full bath, and the laundry is on the bedroom level for convenience. The back yard is fully fenced and ready to accommodate a large gathering or just enjoy the private setting as you relax in the fully functioning hot tub. New in summer of 2026 - roof, two HVAC system, and water heater****** Cape St Claire amenities include, beaches, fishing/crabbing pier, boat ramp, playgrounds, marina, & more. Broadneck School District. Close to shops and restaurants. Mins from Downtown Annapolis, and easy access for commuter routes to Washington, Baltimore, and close to Ft Meade. Great location, minutes from downtown Annapolis, and good commuter location with quick access to Rt 50 & I-97 close to Washington or Baltimore
#MDAA2157776

ANNAPOLIS

777 WINDGATE DRIVE

4 Beds

2 Baths

3,063 Sq.Ft.

$799,000

MLS#: MDAA2157776

Water Access Just Steps from Your Front Door! Welcome to 448 River Road in Arnold, where coastal living meets beautifully refreshed luxury. Originally built in 2013 and thoughtfully refreshed in 2026, this exceptional home is just one house away from the waterfront, with nearby waterfront and beach access just a few steps from the front door. Take in beautiful views down the Magothy River toward Gibson Island, enjoy the sandy beach, or spend your days swimming, kayaking, and paddle boarding. This quiet waterfront spot offers a wonderful way to enjoy the Chesapeake Bay lifestyle right outside your door.

Inside, you'll find a completely refreshed interior featuring fresh paint and a stunning new kitchen with premium cabinetry, quartz countertops, and stainless steel appliances. The kitchen flows seamlessly into the living and dining areas, creating an inviting space for everyday living and entertaining. Enjoy preparing meals while taking in the water views, with a dedicated office and full bathroom completing the main level.

The second level features three bedrooms and two full bathrooms, including a spacious primary suite with a private balcony overlooking the water. The luxurious primary bathroom offers a soaking tub positioned to capture the water views, a custom shower, and a high-end vanity. The third level provides a generously sized bedroom with vaulted ceilings, perfect for guests or a private retreat.

An unfinished basement offers excellent additional storage, while the rebuilt composite deck in the backyard provides another inviting space to relax or entertain outdoors.

Located in the Broadneck school district and just down the street from the popular waterfront restaurant "the Point", this distinctive home combines modern updates, beautiful water views, flexible living space, and convenient access to the Magothy River. If you've been looking for a home that brings the waterfront lifestyle right to your doorstep, 448 River Road is one you won't want to miss!
#MDAA2157842

ARNOLD

448 RIVER ROAD

4 Beds

3 Baths

2,400 Sq.Ft.

$799,000

MLS#: MDAA2157842

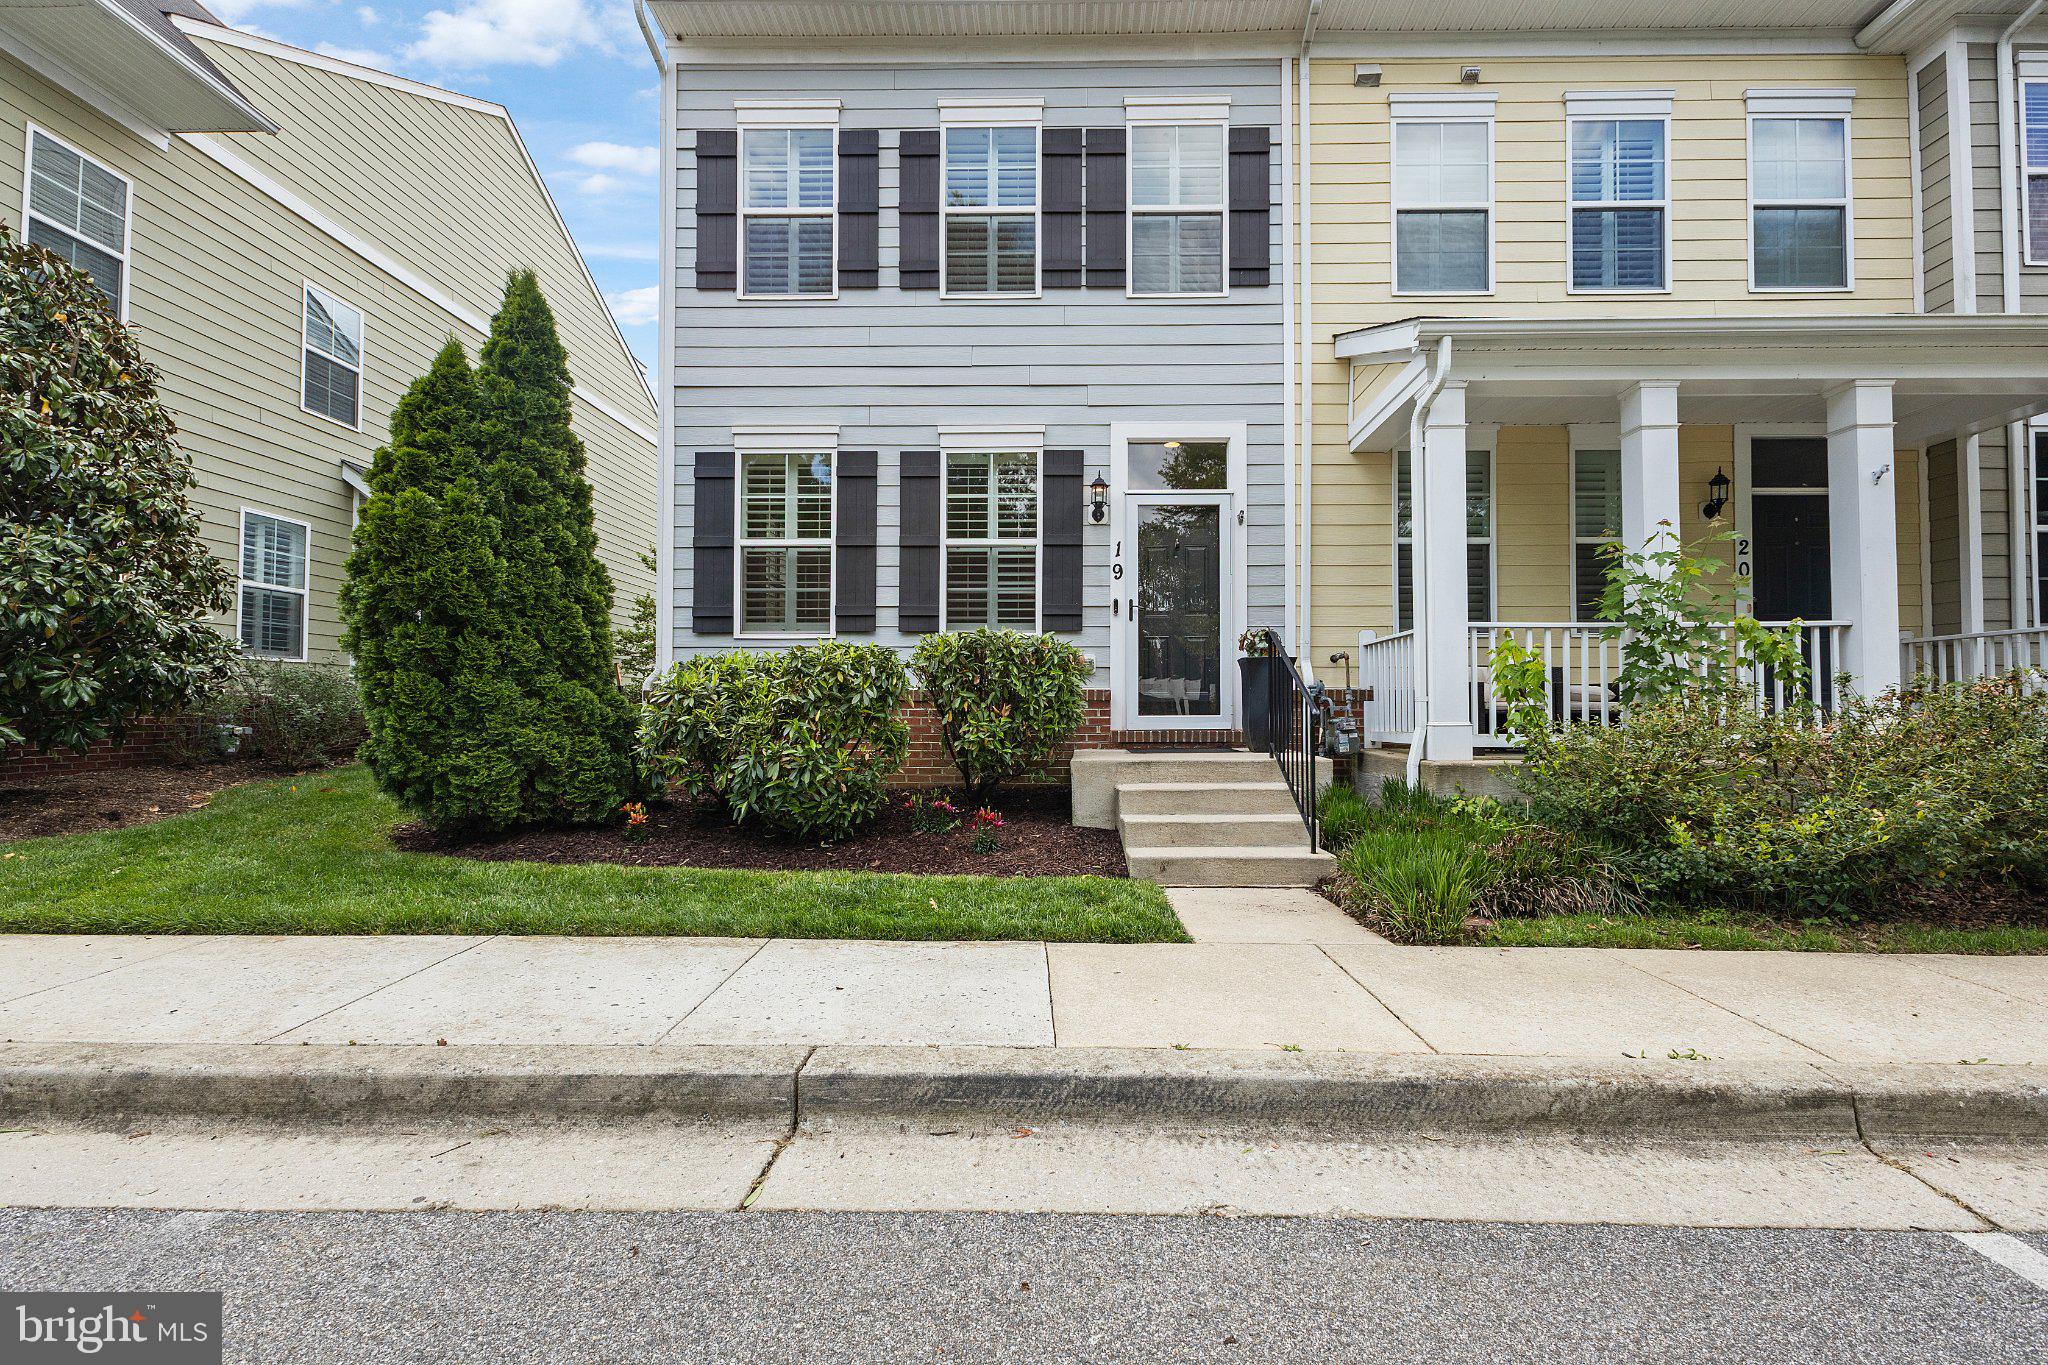
NEW PRICE ALERT!!******Nestled in the charming Boucher Place community, this exquisite end-of-row townhouse offers a perfect blend of coastal and traditional architectural styles, creating a warm and inviting atmosphere. Built in 2013, this residence boasts 1,800 square feet of thoughtfully designed living space, ideal for those seeking comfort and elegance. The kitchen is a chef's dream, featuring upgraded countertops, a spacious island, and high-end stainless steel appliances, including a gas range and built-in microwave. The combination of hardwood on the main level, throughout adds a touch of sophistication, while plush carpeting in the bedrooms ensures a cozy retreat. The home features three generously sized bedrooms, each designed with comfort in mind. The primary suite is a true sanctuary, complete with a walk-in closet and a luxurious en-suite bathroom featuring a tub shower. Enjoy the warmth of the gas fireplace in the family room, creating a perfect ambiance for relaxation. Thoughtful details such as ceiling fans and window treatments enhance the home's comfort and style. Step outside to your private outdoor oasis, where a roof top balcony, deck, and patio await, perfect for enjoying morning coffee or evening gatherings. The beautifully landscaped courtyard view adds to the serene atmosphere, making it an ideal spot to unwind. This property also includes a detached two-car garage with rear entry, ensuring convenience and ample storage. The paved driveway and well-maintained sidewalks enhance the overall appeal of the home. As part of the Boucher Place community, residents benefit from included association services such as lawn maintenance, snow removal, and insurance, allowing for a low-maintenance lifestyle. Experience the perfect blend of luxury and comfort in this stunning townhouse, where every detail has been carefully curated to create a welcoming home. Embrace the exclusive lifestyle that awaits you in this beautiful property. New Roof in 2024 and new hardwoods in 2025.
#MDAA2142690

ANNAPOLIS

19 BOUCHER PLACE

3 Beds

3 Baths

1,800 Sq.Ft.

$799,000

MLS#: MDAA2142690

New on site 2 days ago
HERITAGE HARBOUR CAPE COD | WOODED PRIVACY & MAIN-LEVEL LIVING
Enjoy comfortable main-level living and a peaceful, wooded setting in this Cape Cod-style home in Annapolis’s sought-after Heritage Harbour 55+ community. Situated on a cul-de-sac on approximately 0.28 acres, this three-bedroom, three-full-bath home offers approximately 2,100 square feet of living space, an attached two-car garage, and an unfinished walkout basement. Beautiful landscaping, a screened porch, and an expansive deck make the most of the private backyard.
The main level includes a spacious primary suite overlooking the woods with a walk-in closet featuring built-in shelving and a renovated en-suite bath with quartz countertops, a walk-in shower, and a linen closet. The family room could alternately be used as a second main level bedroom offering custom built-ins and a closet. A full hall bath features quartz countertops and a tub/shower combination.
Vaulted ceilings, a skylight, hardwood floors, and a gas fireplace lend warmth and character to the main living area. Sliding doors from the dining area lead to the deck and screened porch—welcoming spaces for morning coffee, outdoor dining, or simply enjoying the natural surroundings. The deck was expanded to approximately 375 square feet in 2017, with a portion converted to a screened porch in June 2024.
Renovated in 2016, the kitchen features custom cabinetry, quartz countertops, abundant storage, stainless steel appliances, and a breakfast area with room for a table seating four. Direct access from the garage into the kitchen makes bringing in groceries easy, while a main-level laundry room adds everyday convenience.
Upstairs, two additional bedrooms offer flexible space for guests, hobbies, or a home office. Both feature ceiling fans and dedicated mini-split systems for added comfort. One includes a walk-in closet; the other offers two closets and an alcove. A third full bathroom with a walk-in shower serves the upper level with a spacious linen closet in the hall between the bedrooms.
The unfinished walkout basement provides generous storage and potential for future living space, with sliding glass doors opening to the backyard. The two-car garage includes a workbench and durable interlocking flooring.
Approximately $47,000 in recent improvements include the screened porch, two upper-level mini-split systems, and a replacement HVAC system installed in May 2025. Additional features include natural gas, public water and sewer, radon mitigation system, an irrigation system, and replacement of the original polybutylene plumbing by previous owners.
Located approximately five miles from downtown Annapolis, this home combines Cape Cod charm, flexible living spaces, and thoughtful updates with convenient access to shopping, dining, recreation, and waterfront attractions.
#MDAA2159394

ANNAPOLIS

822 BOATSWAIN WAY

3 Beds

3 Baths

2,117 Sq.Ft.

$795,000

MLS#: MDAA2159394

Welcome to this spacious Colonial, built in 1999 and located in The Willows of Crofton. Offering a traditional floor plan, generous living space and soft, earth-inspired colors throughout, the home begins with a 2-story foyer opening to the main level with a separate living room, dining room and office. The kitchen features light oak cabinetry, a center island with electric cooktop, double wall ovens, refrigerator and dishwasher, along with a convenient recipe or planning area. The kitchen opens to the casual dining area and family room with a gas fireplace and sliding glass door leading to the deck and fenced backyard.

Upstairs are 4 bedrooms, including the primary suite with a large walk-in closet and attached bath featuring a soaking tub, separate shower and dual sinks. 3 additional bedrooms and a full hall bath complete the upper level.

The finished lower level provides additional flexibility with a secondary living space featuring a gas fireplace, an additional bedroom, full bathroom and kitchenette with stainless steel refrigerator, dishwasher and sink. A walk-up provides direct access to the backyard. Outside, the fenced yard and deck offer additional space for relaxing, grilling or spending time outdoors. The Willows of Crofton location also provides convenient access to nearby schools, golf and the shopping, dining and services available in the Waugh Chapel area.
#MDAA2157696

CROFTON

1767 TYRONE STREET

5 Beds

3 Baths

3,336 Sq.Ft.

$795,000

MLS#: MDAA2157696

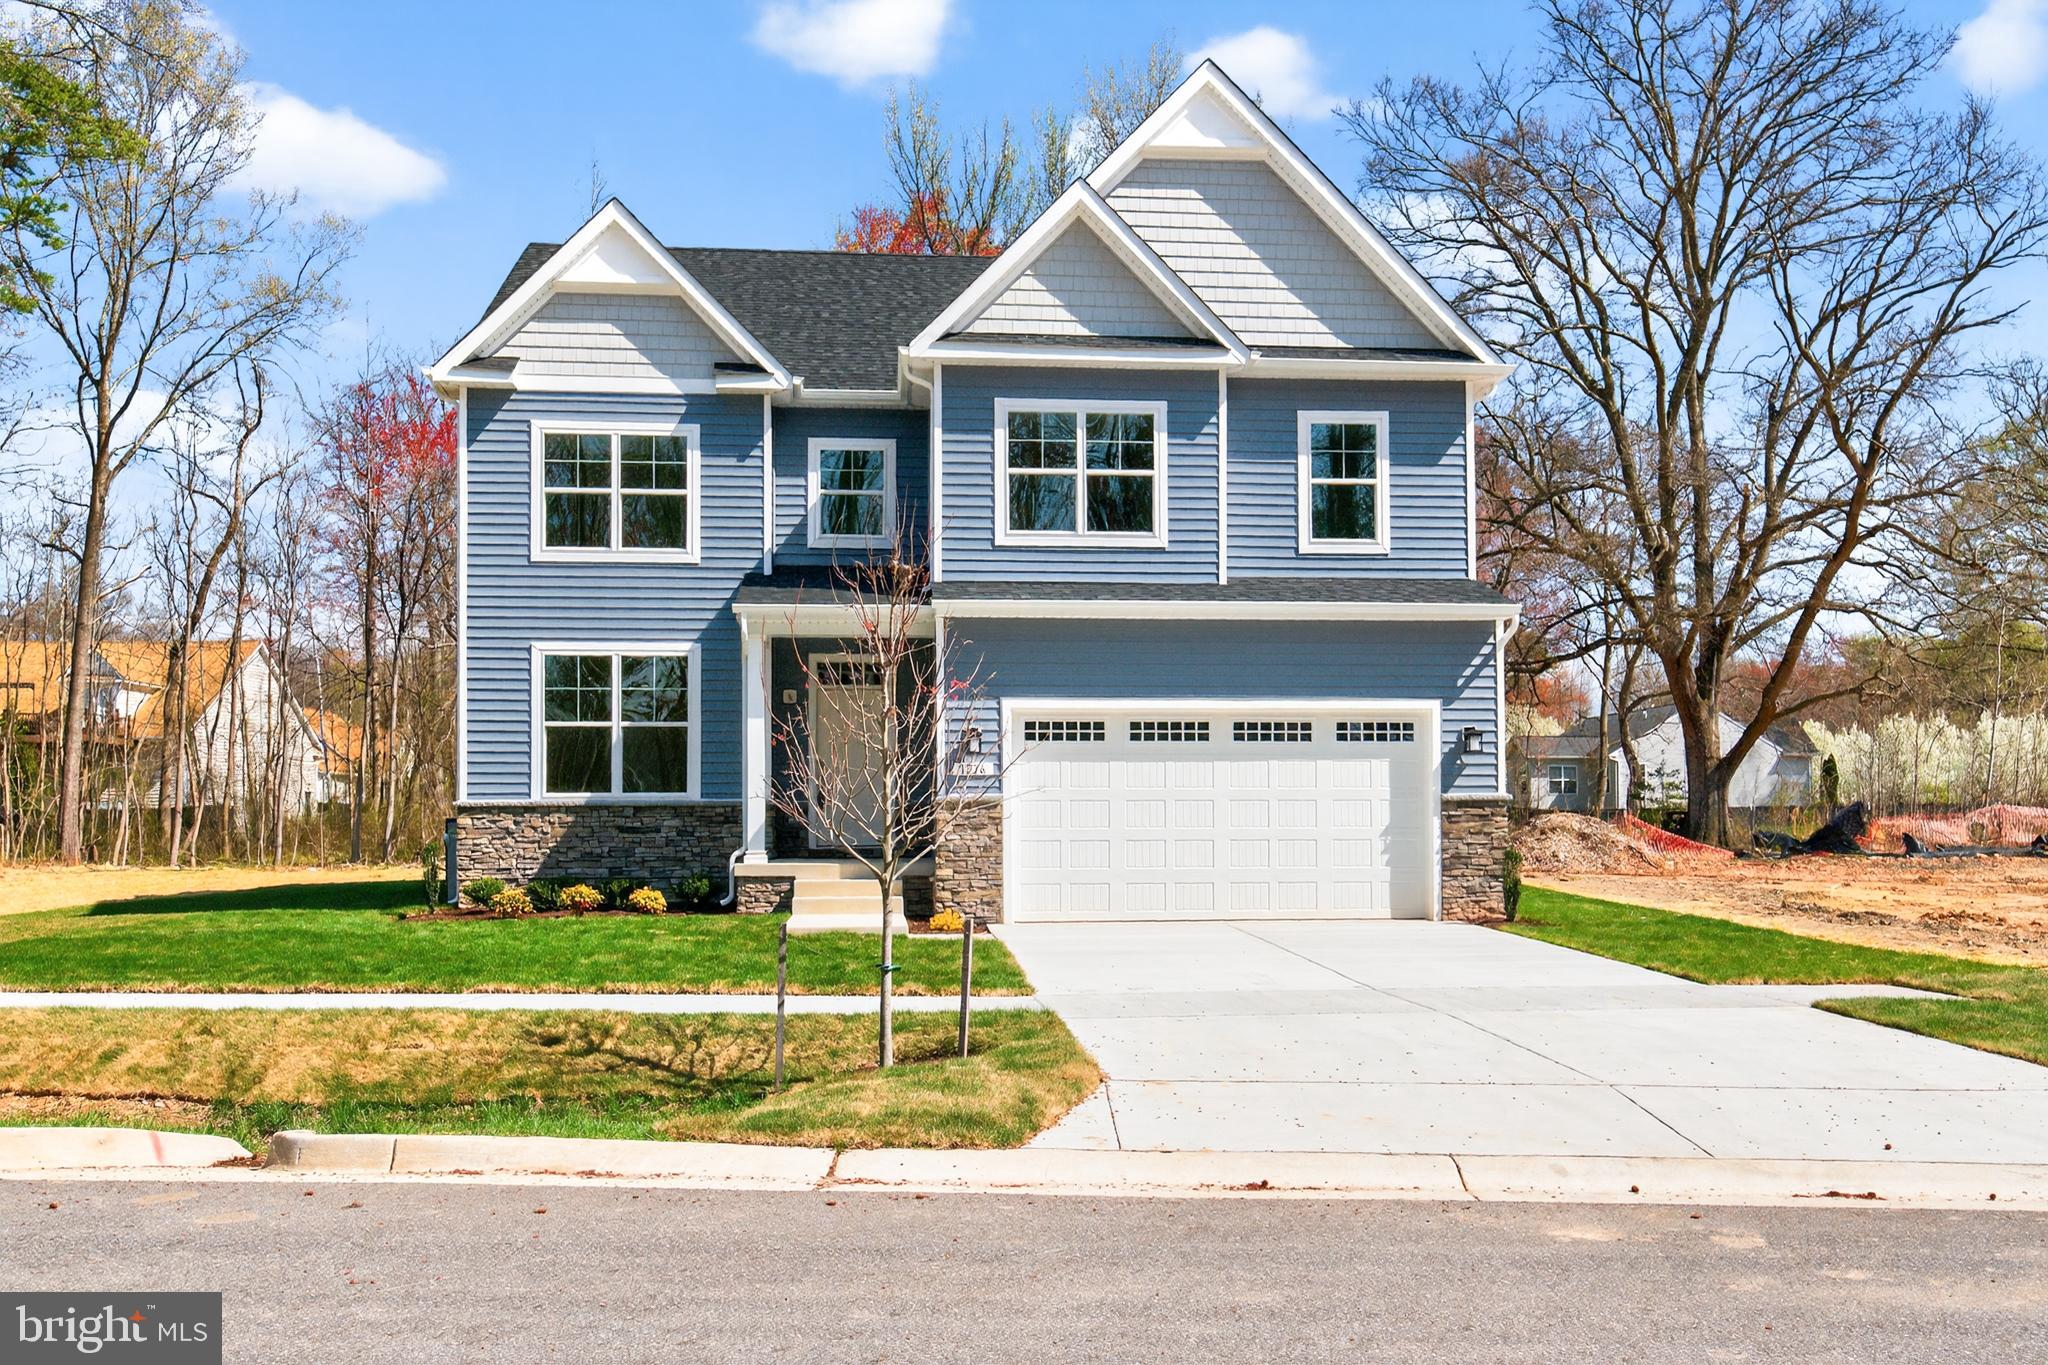
Welcome Parish Hill Estates II, a new 4-lot subdivision. Thoughtfully designed and expertly crafted, this home offers over 4,000 square feet of living space with a modern open-concept layout and luxury finishes throughout. This home is not yet built-same model is complete and available to tour at 1216 Parish Hill Ln

The main level features durable and stylish LVP flooring throughout and 9' ceilings, creating a bright, open, and low-maintenance living space. The gourmet kitchen is a true centerpiece, highlighted by a large 8' x 4' center island, upgraded maple cabinetry, a kitchen pantry, abundant storage, and a 5-burner gas cooktop—perfect for entertaining and everyday living. The living room features a gas fireplace, adding warmth and charm.

Upstairs, you’ll find four spacious bedrooms, including a luxurious primary suite with a tray ceiling, two walk-in closets, and a spa-inspired bath featuring a 7' walk-in shower.

The home also includes a finished recreation room in the basement, offering flexible space for entertaining, fitness, or a home office.

Enjoy year-round comfort with a two-zone HVAC system, allowing for efficient temperature control across multiple levels.

A 2-10 Home Buyers Warranty is included, providing added peace of mind, and buyers can receive $10,000 toward closing costs with use of the builder’s preferred title company.

Ideally located with easy access to major commuter routes including MD-97 and Route 100, and just minutes to Fort Meade, BWI Airport, Baltimore, and Annapolis.
#MDAA2147566

SEVERN

1210 PARISH HILL LANE

4 Beds

2 Baths

2,890 Sq.Ft.

$795,000

MLS#: MDAA2147566

PRICED TO MOVE — MOTIVATED SELLERS! Don’t miss this opportunity to own a spacious, beautifully maintained home in Severna Park.  This beautifully maintained home offers the space, updates, and location today's buyers are looking for. Tucked away at the end of a quiet cul-de-sac, this spacious 6-bedroom, 3.5-bath home is within walking distance of Severna Park High School and just minutes from shopping, dining, parks, recreational amenities, and major commuter routes—offering the perfect balance of peaceful neighborhood living and everyday convenience.

Designed for both everyday living and entertaining, the welcoming foyer opens to an expansive open-concept living room, dining area, and kitchen. The kitchen features granite countertops, stainless steel appliances, abundant cabinetry, and a large two-level island with seating for four. The spacious living room is highlighted by a cozy wood-burning stove, while the adjoining dining area opens to a large screened porch with lighting, creating the perfect space for morning coffee, outdoor dining, family gatherings, summer cookouts, or Maryland crab feasts.

The upper level offers five generously sized bedrooms, including an impressive primary suite with a spacious walk-in closet and private en-suite bath. A second bedroom features its own private shower bath, while a full hall bathroom serves the remaining bedrooms. A dedicated office with four individual workstations provides an ideal space for working from home, studying, or managing household activities, and the conveniently located second-floor laundry room adds everyday convenience.

The finished lower level expands the home's versatility with a sixth bedroom, convenient half bath, mudroom, and flexible living space ideal for guests, a recreation room, home gym, media room, or playroom.

Recent improvements include a new roof (2024), new furnace (2026), new garage doors (2026), fresh interior paint throughout (2026), and new carpet in the primary suite and lower level (2026). Hardwood flooring extends throughout the main level, while exceptional storage is available in two oversized attic spaces with pull-down stairs, interior and exterior crawl spaces, and the attached two-car garage.

Outside, enjoy a spacious backyard, an oversized six-car driveway, and plenty of room for entertaining, recreation, hobbies, or additional parking.

Offering six bedrooms, generous living spaces, thoughtful updates, exceptional storage, and one of Severna Park's most desirable locations, this move-in-ready home is ready to welcome its next owners. The sellers are motivated and will consider all reasonable offers. This home is priced to move—don't miss out! Schedule your private tour today.
#MDAA2152648

SEVERNA PARK

582 RICHARD WAY

6 Beds

3 Baths

3,269 Sq.Ft.

$795,000

MLS#: MDAA2152648

Coastal charm and thoughtful craftsmanship come together in this beautifully renovated cottage in the sought-after Edgewater Beach community. Surrounded by mature trees, perfectly sited on a double lot and filled with natural light, the home offers a peaceful, private setting with seasonal glimpses of Beards Creek and conveniently located access path leading to the water’s edge. 
 
Inside, an open floor plan creates an inviting sense of space, enhanced by skylights and a classic brick fireplace with glass doors that adds warmth and character to the main living area. The beautifully renovated kitchen is both stylish and exceptionally functional, showcasing quality craftsmanship and thoughtful details throughout. A distinctive 12' long Bubinga wood live-edge countertop anchors the generous island with abundant seating, while two wall ovens, a built-in pantry, microwave, and ample storage make the space equally suited for everyday living and entertaining. 
 
Just outside the main living space, an expansive deck extends the home outdoors, creating a natural setting for dining, entertaining, or simply relaxing beneath the surrounding tree canopy. The seamless connection between indoors and out adds to the home’s relaxed feel and provides a peaceful backdrop throughout the seasons. 
 
Two bedrooms are located on the main level, one currently styled as an office, and share a beautifully renovated hall bath. Upstairs, the entire level is dedicated to a spacious and private primary suite. Tucked away from the main living spaces, this serene retreat features a walk-in closet and spa-like ensuite bath with a freestanding jetted tub and separate walk-in shower, creating a wonderful sense of privacy and escape. 
 
Located right at the edge of the property a serene path winds through the trees to the shoreline providing a wonderful spot to sit at the water's edge or launch a kayak. The Edgewater Beach community offers a boat ramp, boat slips, kayak storage, pavilion, playground, and additional amenities that make enjoying the South River lifestyle easy. 
 
Charming, beautifully updated, and rich with character, this special cottage combines thoughtful renovations, inviting indoor/outdoor living, privacy, and community water access in a peaceful coastal setting. Welcome Home!
#MDAA2158640

EDGEWATER

3030 EDGEWATER DRIVE

3 Beds

2 Baths

1,636 Sq.Ft.

$795,000

MLS#: MDAA2158640

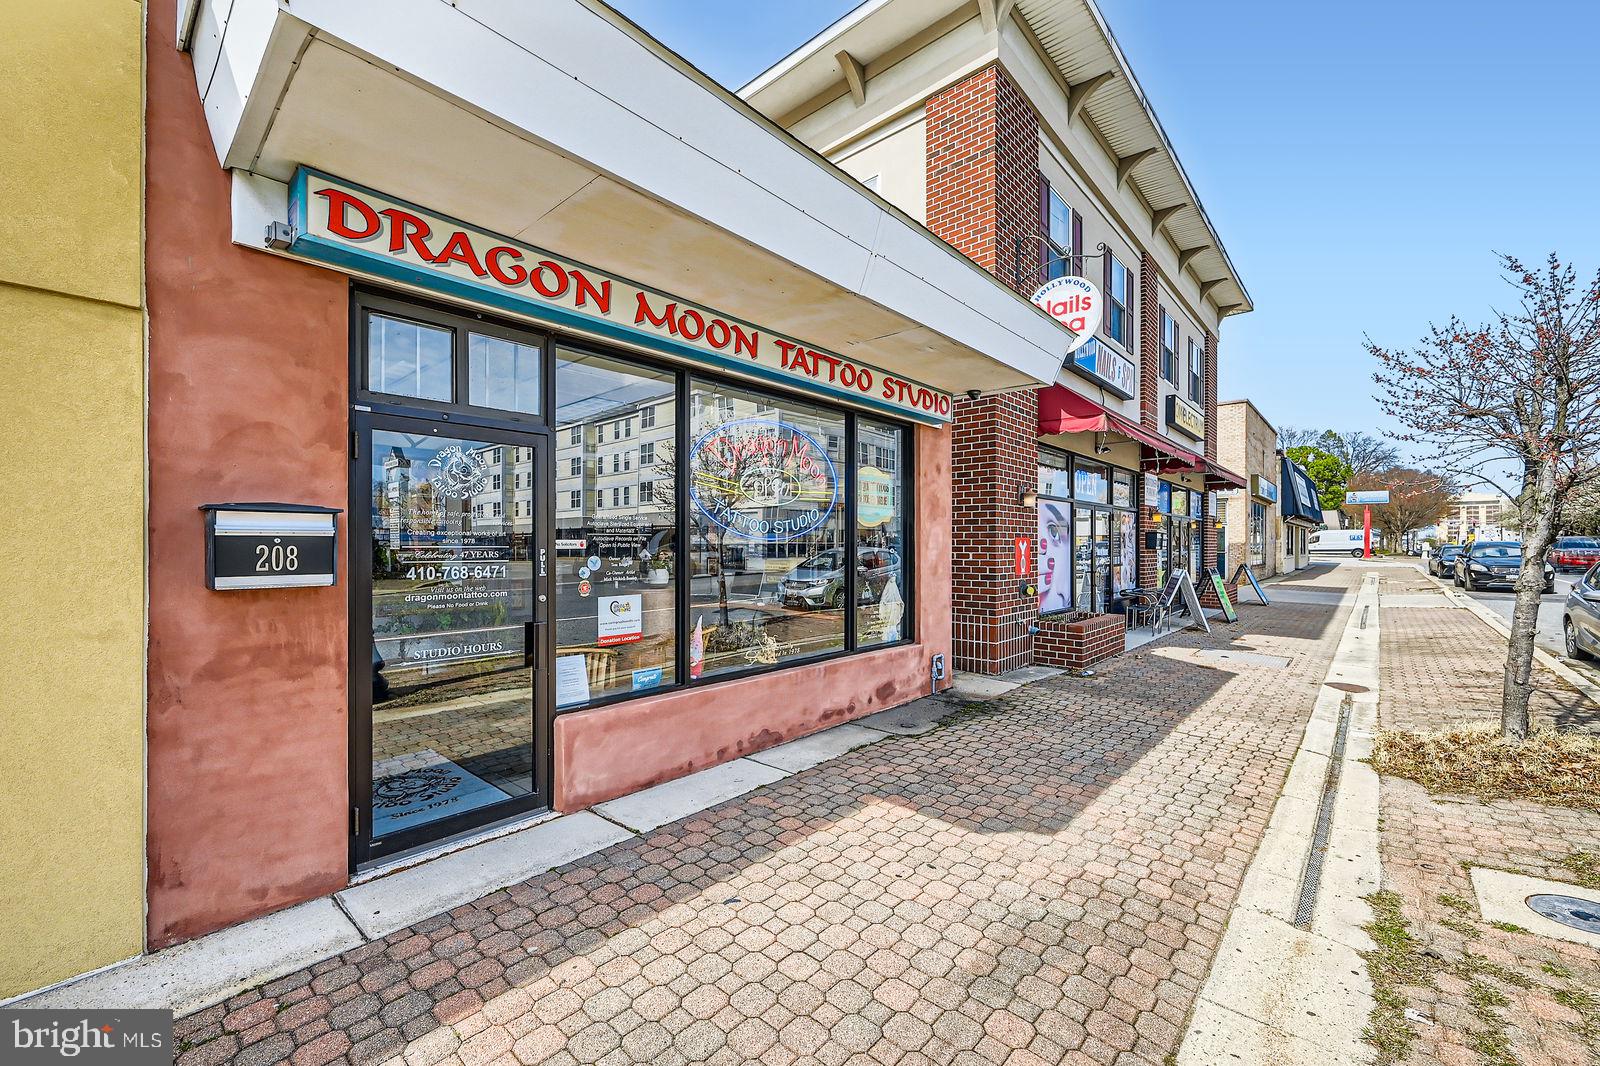
Introducing a highly regarded and well-established tattoo studio with over 47 years of successful operation. This fully equipped business, inclusive of both the studio space and the unit, offers a unique opportunity for a new owner to step into a thriving, turn-key operation. Strategically located in a prime area, the studio is perfectly positioned to cater to its dedicated and diverse client base. Known for its strong reputation, the studio has cultivated a loyal following and is supported by a solid infrastructure, ensuring a seamless transition for the new owner.

***   Sale includes the unit and the tattoo business  ***

Please note: Appointment Only. For the privacy and comfort of clients and staff, entry during business hours is strictly by appointment.
#MDAA2109958

GLEN BURNIE

208 N CRAIN HIGHWAY

None Beds

None Baths

1,400 Sq.Ft.

$789,900

MLS#: MDAA2109958

New on site 2 days ago
TWO FULLY EQUIPPED LIVING LEVELS!! This massive split-foyer home offers an incredible amount of living space with two fully equipped levels, making it ideal for multi-generational living, an in-law suite, or simply anyone looking for room to spread out. Space, flexibility, and endless possibilities! Two Kitchens, entrances, and living areas!
 
The main level features a full kitchen, spacious living and dining areas, three generously sized bedrooms, and 2 full bathrooms (updated) providing everything needed for comfortable everyday living. Downstairs, you’ll find an impressive separate in-law suite complete with its own full kitchen, dining area, living room, bedroom, and bathroom—creating a private and functional second living space within the home. 
 
Whether you’re looking to accommodate extended family, create separate spaces for different generations, or combine both levels into one expansive home, this property offers exceptional versatility. With its generous layout and abundance of finished living space, this is a home that can truly adapt to your needs! Only 1/4 mile from Compass Pointe Golf Course, and very close proximity to the very popular Fort Smallwood and Downs Park.

MAJOR updates throughout: 
BRAND New roof, 2026
New soffit / fascia/ gutters  / down spouts, 2025
New well tank in basement, 2025
Refurbished deck, 2026
Front and back of house brand new siding, 2025
Wood floors throughout main living area, 2026
Updated landscaping and block work, 2025
Hot water heater, less than 5 years old
All new faucets throughout sinks
Master bathroom renovation, 2025

You won't find a better deal in this sought out Pasadena area! Come Check it out yourself!!
#MDAA2158410

PASADENA

1700A BAYSIDE BEACH ROAD

4 Beds

3 Baths

3,106 Sq.Ft.

$789,000

MLS#: MDAA2158410

A 6.1% assumable interest rate? Yes, you read that right! Qualified buyers may have the opportunity to take advantage of the seller’s existing mortgage rate, potentially creating a unique financing opportunity worth exploring. Ask us how!

Over 3,000 square feet. Five bedrooms. Three full bathrooms. 2.12 acres. And room to truly enjoy it all.

Welcome to 2110 Hallmark Drive in Gambrills, Maryland, where space, privacy, and convenience come together.

Imagine starting your mornings with coffee overlooking your own peaceful acreage, spending weekends entertaining friends, or simply enjoying the freedom of having room to live the lifestyle you want. Inside, you’ll find a spacious and versatile layout designed to accommodate the many stages of life.

Need a home office, playroom, fitness studio, or entertainment space? The oversized bonus room above the two-car garage offers endless possibilities to make the home your own.

Outside, 2.12 acres provide the breathing room that’s becoming harder to find, while still keeping you conveniently connected to shopping, dining, parks, and major commuter routes throughout Anne Arundel County.

More space. More opportunity. More possibilities. And with a potential 6.1% assumable mortgage rate, this could be an opportunity worth a closer look.

Schedule your tour and ask us about the assumable financing opportunity!
#MDAA2156140

GAMBRILLS

2110 HALLMARK DRIVE

5 Beds

3 Baths

3,016 Sq.Ft.

$785,000

MLS#: MDAA2156140

Best Value in Villages of Two Rivers. Owned Solar, Built 2023.  Resort Living!
1

Why pay new-construction prices when you can have a nearly new home with owned solar panels that keep your electric bill low? Built in 2023 and priced to move, this 4BR/3BA home in sought-after Two Rivers is ready now.

Easy main-level living: Three bedrooms and two full baths on one floor. The chef’s kitchen has KitchenAid stainless appliances, a cooktop, and double wall ovens. You also get hardwood floors and a front-load laundry. Step out to the screened porch for morning coffee or evening entertaining.

A walkout lower level that does it all: A fourth bedroom and full bath make a perfect guest suite. The flexible finished space works as a rec room, home office, or gym. An insulated unfinished area adds storage.

The smart stuff: Solar panels (installed 2024, owned, not leased), Carrier HVAC, a Rheem water heater, a sump pump, natural gas, and an attached garage with driveway parking.

Resort-style community: A clubhouse, pool, fitness center, playgrounds, and social events. HOA services may include common-area, road, and lawn maintenance. You’re minutes from shopping, dining, and major commuter routes.

Nearly new, low utility costs, and an unbeatable price. Schedule your showing today!
#MDAA2154478

ODENTON

1645 VELVET LEAF LANE

4 Beds

3 Baths

3,309 Sq.Ft.

$785,000

MLS#: MDAA2154478

Welcome to 307 Melvin, a  charming bungalow that has been home to the same family for more than seventy years. Take this opportunity to make your home in WEST ANNAPOLIS,  one of the most highly sought-after neighborhoods in all of Annapolis. Whether you are a first time buyer, or downsizing and seek main level bedrooms, this impeccably maintained home offers the perfect opportunity to develop the home as is or expand to suit your design passion. This 1152 sq ft haven, built in 1954, boasts updated amenities while maintaining its original style charm. Enter the home through the front door and you are greeted by a fully enclosed 3 season sitting room. The family room and most of the home feature beautifully refinished gleaming hard wood floors. There are two main level bedrooms and a refinished  full bathroom. Sweeping up the staircase, you have an additional the two bedrooms and half bath. The entire interior has been freshly painted and windows have been updated throughout the home. A fully finished basement features a large wood paneled family room, bar area, a full bath, washer/dryer & laundry area topped off with a refrigerator. This could easily be a work-out space, office, man cave or she shed! Depart through the kitchen to a spacious enclosed back porch that provides a sitting area that overlooks a canopy of mature trees, creating a private setting for outdoor dining or enjoying your favorite libation. There is a detached work room complete with a pot-belly stove connected to a 1 car garage along with parking for 2+ cars in the driveway and options for on-street parking. Adding to the property's unique character is the convenience of being walking distance to all that West Annapolis has to offer. The prime location  is in close proximity to the Weems Creek water access at the Tucker Street boat ramp, the highly sought after West Annapolis  elementary school, RAR Brewery, Always Ice Cream, luxury boutiques and a plethora of restaurants. including the newly opened Positano.  It is also close to Downtown Annapolis, the Navy stadium and offers quick access to Route 50 for easy commuting. Your new neighborhood is one of the most "happening" in Annapolis. Welcome Home!
#MDAA2151612

ANNAPOLIS

307 MELVIN AVENUE

4 Beds

2 Baths

1,536 Sq.Ft.

$785,000

MLS#: MDAA2151612

New on site 1 day ago
Nestled in the sought-after community of Chapman Farm, this exquisite, brick-front colonial has been completely remodeled from top to bottom! Beautiful, landscaped lot with irrigation system on a serene, cul-de-sac! Step inside to discover a warm and inviting interior where traditional charm meets modern sophistication. So many upgrades inside and out! Updated Trane HVAC! Thompson Creek windows installed throughout! Newer Pella front door! 50-year architectural shingle roof! Gutter Guards! Newer vinyl siding with extra insulation underneath! Solar panels owned for extra energy savings! Newer 6-ft. vinyl fence! Newer insulated garage door with keyless entry! New lighting on all 3 levels! Brazilian cherry engineered hardwood flooring on main and upper levels! Custom moldings! Numerous modern ceiling fans! Large living room with gas fireplace and white stone with mantle! Formal dining room with bay window - perfect for family gatherings! The heart of the home features a gourmet kitchen with new energy-star, GE profile, stainless steel appliances, upgraded cabinets with soft-close drawers, tile backsplash, granite counters and island with electric! Breakfast area with newer sliders to gorgeous, paved patio! Cozy family room with bumpout and lots of light! Renovated half bath on main level! Upstairs includes the huge primary suite with vaulted ceiling and walk-in closet with custom organizers! Amazing Solstice primary bath renovation with tall, double vanity with quartz top, frameless walk-in shower with bench and two handheld nozzles, spa-like soaking tub, and ceramic, nonslip flooring! Three additional spacious bedrooms with ceiling fans! Hall bath was also renovated by Solstice with newer custom tub/shower, tall vanity with quartz top and new flooring! The lower level boasts a fully, finished basement with rear entrance to back yard! Enjoy the recreation room and game room with pool table! Another versatile room - 5th bedroom/office/exercise room has a small window and closet along with another Solstice remodeled full bathroom! Storage/utility room offers a full-size washer and dryer, utilities and shelving ! Polypiping in yard has been replaced! The attached, oversized, finished garage provides an abundance of storage, and built ins! Chapman Farm residents enjoy access to several community amenities - clubhouse, tennis courts, huge playground, tennis courts, picnic tables, events and more! With impeccable condition and high end features, this home is not just a residence, but a lifestyle choice that promises comfort, elegance and a sense of community! Easy access to Annapolis, Baltimore, Washington DC, Fort Meade, NSA, shopping, restaurants, movie theaters, public transportation and more! Must see all to believe! A perfect 10++++
#MDAA2159330

CROFTON

1502 SAGE COURT

5 Beds

3 Baths

3,215 Sq.Ft.

$784,950

MLS#: MDAA2159330

Welcome to 408 Saint Martins Choice Lane, a spacious and recently refreshed single-family home built in 2014 in Severna Park. New flooring and only 3 years' old central A/C. Walking distance (very close) to the Forked Creek which provides gorgeous views. Walking distance to the schools. 

The home provides 4 bedrooms, 2.5 bathrooms, approximately 2,900 sq ft of finished above-grade living space, a spacious upstairs loft, an attached two-car garage, and a large full basement estimated at approximately 1,450 sq ft. Including the basement, the property provides approximately 4,350 sq ft of total floor area.

The home also provides convenient access to local shopping, dining, parks, recreation, and major transportation routes, with connections to Annapolis, Baltimore, Fort Meade, BWI Airport, and the greater Washington, DC region. 

The main level features generous living and dining areas, updated flooring, a fireplace, and an open connection between the kitchen, breakfast area, and main living spaces. Large windows bring abundant natural light into the principal living areas, creating a bright and welcoming atmosphere.

Recent improvements include new flooring and replacement of the central air-conditioning system in 2023. A washer and dryer are also included.

Upstairs are four well-proportioned bedrooms along with a large, flexible loft area that provides additional space for recreation, a media area, study, home office, or other uses.

The property is conveniently located near Oak Hill Elementary School, Severna Park Middle School, and Severna Park High School. Notably, all three schools have received National Blue Ribbon School recognition, reflecting a longstanding record of academic achievement within the Severna Park community.

Severna Park High School also has a strong college-preparation tradition, with graduates attending highly selective colleges and universities including Columbia University, Cornell University, the University of Pennsylvania, Johns Hopkins University, Carnegie Mellon University, the University of Michigan, UCLA, and the U.S. Naval Academy, along with reported recent acceptances to Harvard and Princeton.

Property Highlights

4 bedrooms
2.5 bathrooms
Approximately 2,900 sq ft of finished above-grade living space
Approximately 1,450 sq ft full unfinished basement
Approximately 4,350 sq ft of total floor area, including the unfinished basement
Spacious upstairs loft
New flooring
Central A/C system replaced in 2023
Washer and dryer included
Fireplace
Attached two-car garage
Built in 2014
Generous main- and upper-level living areas
Large unfinished basement with excellent storage and future finishing potential
Convenient (walking) to Oak Hill Elementary, Severna Park Middle, and Severna Park High
Convenient access to shopping, dining, parks, Annapolis, Baltimore, Fort Meade, BWI Airport, Washington, DC, and major commuter routes. Some photos have been virtually rendered.
#MDAA2157064

SEVERNA PARK

408 ST MARTINS CHOICE LANE

4 Beds

2 Baths

2,900 Sq.Ft.

$779,999

MLS#: MDAA2157064

1 ... 23 24 25 26 27 ... 108

properties found. properties found. Page of .

Send a message

Message successfully sent.

Your message

What is 3 + 4 ?

Reason for contacting?

I agree to receive email communication and understand I can unsubscribe at any time.

I agree to be contacted by Charis Realty Group - Christine Issler, Broker via call, email, and text for real estate services. To opt out, you can reply 'stop' at any time or reply 'help' for assistance. You can also click the unsubscribe link in the emails. Message and data rates may apply. Message frequency may vary. Privacy Policy

Sign Out

Virtual Assistant

Would you like to take the next step with this property? We can help you schedule a showing or virtual tour, or send you more details.

Yes, I would like more information.

Thank You for Your Reply, One of Our Agents will contact you as soon as possible

No, maybe later.

Thank you, you can always contact me via email, phone number or through the contact form.

Realhub AI

Lucy - Your AI-Powered Realtor

Update Your Temporary Password

Personalize your search

Enter your email and we'll notify you immediately when new listings match what you're looking for.

or enter email address

Already have an account ? Login here

Continue your home search

I agree to receive communications and understand I can unsubscribe at any time.

I agree to be contacted by Charis Realty Group - Christine Issler, Broker via call, email, and text for real estate services. To opt out, you can reply 'stop' at any time or reply 'help' for assistance. You can also click the unsubscribe link in the emails. Message and data rates may apply. Message frequency may vary. Privacy Policy

Already have an account ? Login here

We use cookies

We use cookies primarily for analytics to enhance your experience. By accepting, you agree to our use of these cookies. You can manage your preferences or learn more about our cookies policy.