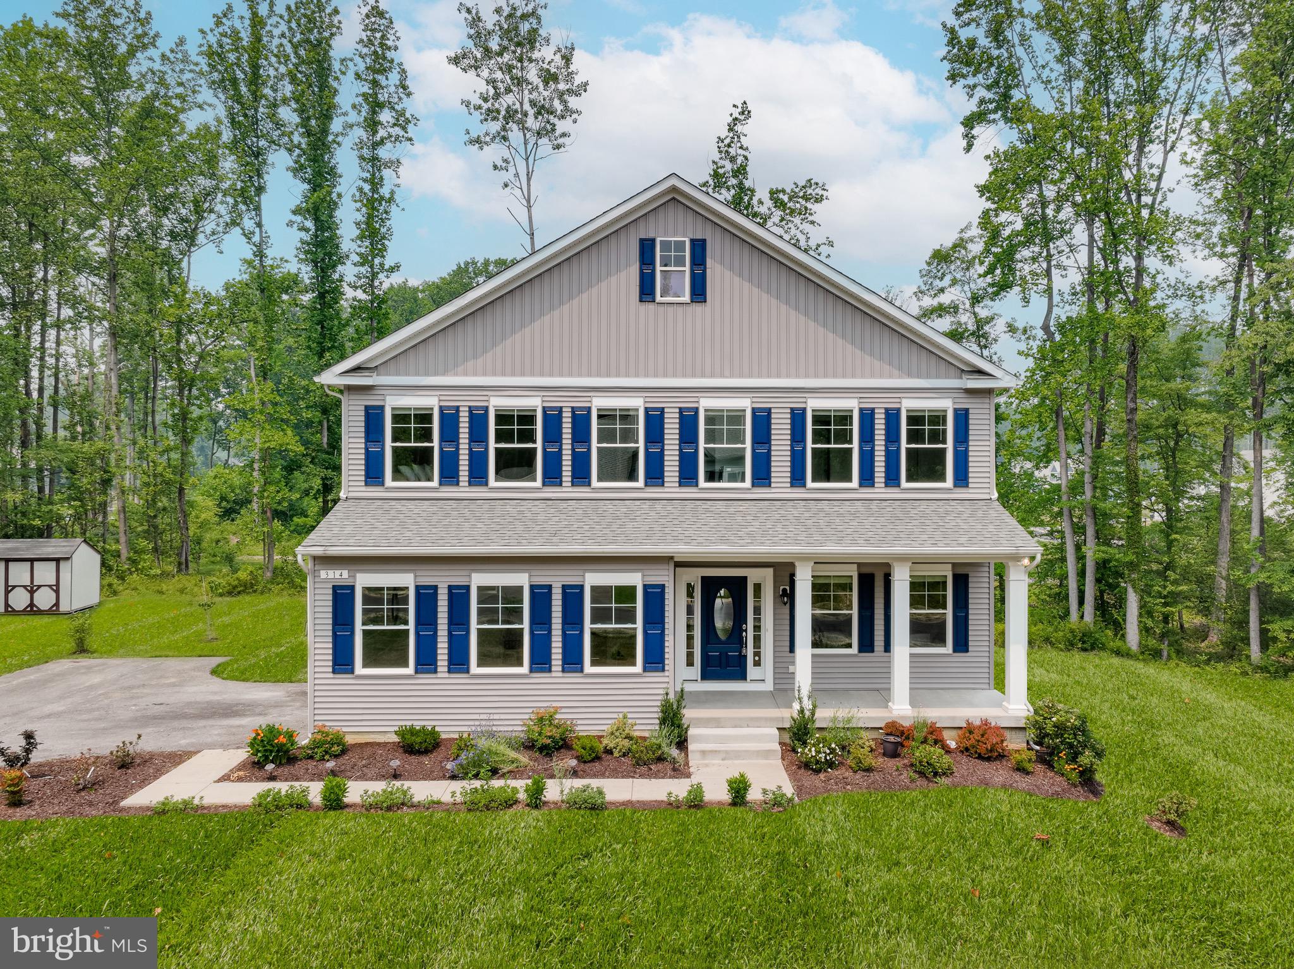
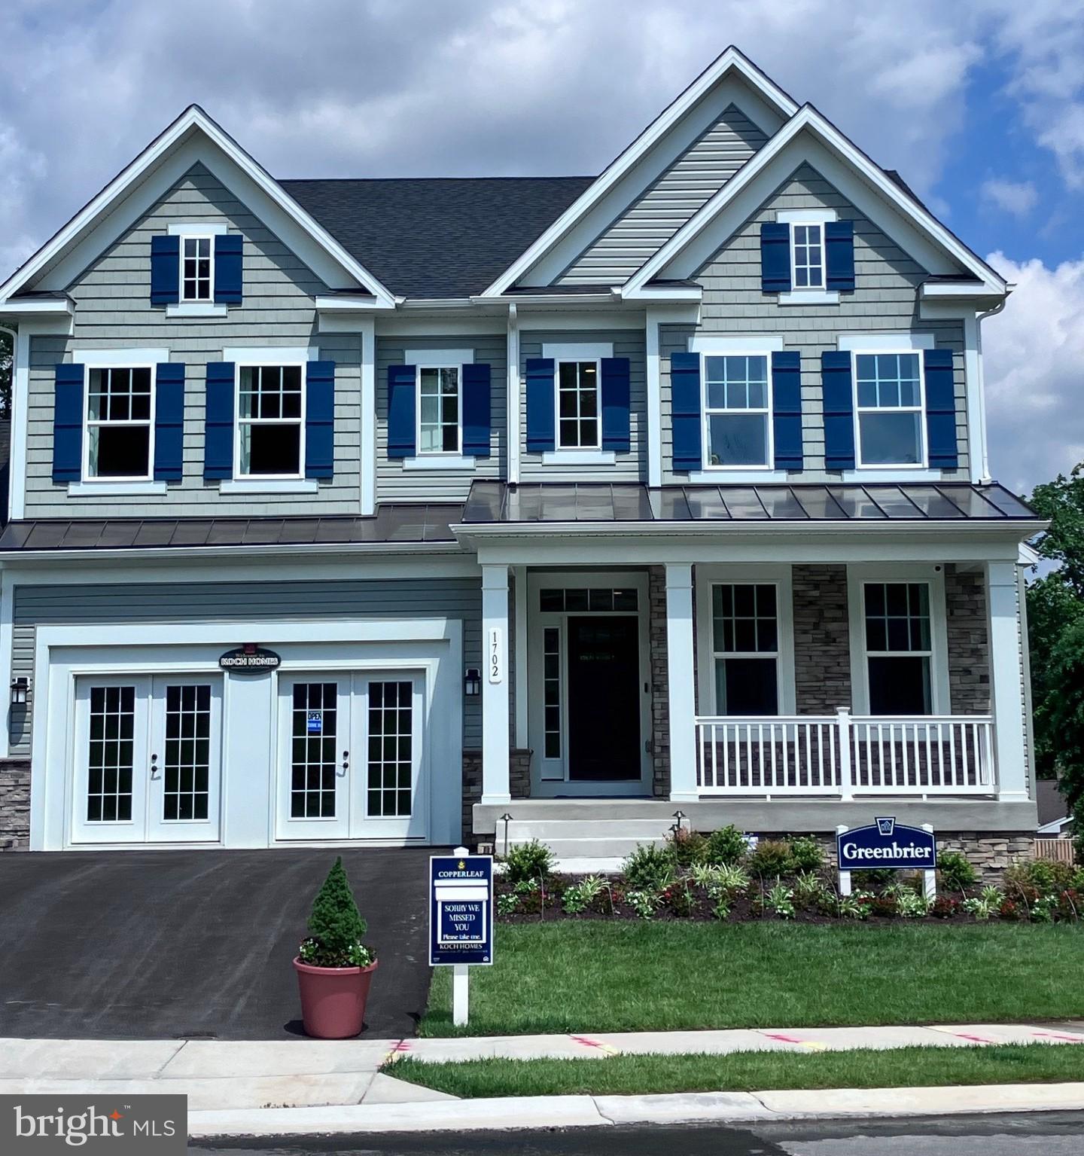
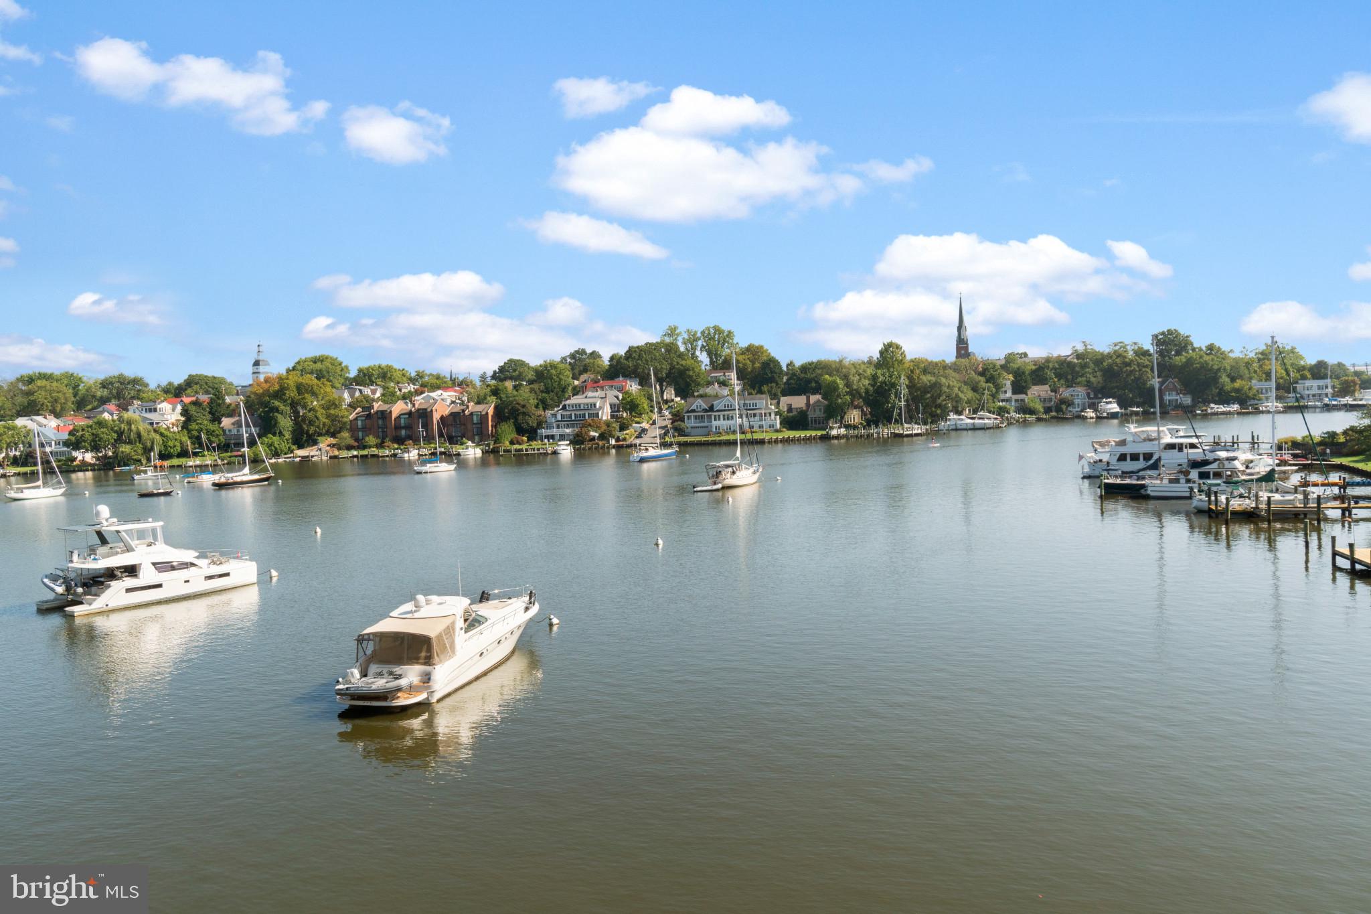
One of the most popular communities provided by {{page_data.agentName}}

ANNE ARUNDEL COUNTY

One of the most popular communities provided by Charis Realty Group

ANNE ARUNDEL COUNTY

About ANNE ARUNDEL COUNTY

Discover Anne Arundel County, MD Real Estate

Welcome to Anne Arundel County, Maryland — The Land of Pleasant Living and the Sailing Capital of the World!

Stretching along the western shores of the Chesapeake Bay, Anne Arundel County is where historic colonial roots meet a modern, waterfront lifestyle. From the brick-lined streets of the state capital, Annapolis, to the suburban comfort of Severna Park and the economic energy of Fort Meade, Anne Arundel County offers an unparalleled quality of life. Whether you’re a maritime enthusiast, a commuter, or a history buff, "AA County" provides a scenic and sophisticated place to call home. 

Why Choose Anne Arundel County, MD for Your Next Home?

Anne Arundel County is defined by its 533 miles of shoreline. It is a community where you can keep your boat in the backyard, commute to D.C. or Baltimore within 30 minutes, and enjoy some of the best seafood in the country. With a diverse economy anchored by the state government and the tech/defense sector, it remains one of the most stable and vibrant real estate markets in the Mid-Atlantic.

Top Features of Anne Arundel County Real Estate

  • Waterfront Living: A vast selection of properties ranging from luxury Bay-front estates to cozy river cottages. 
  • Historic Charm: Meticulously preserved 18th-century homes in the heart of Historic Annapolis. 
  • Modern Suburban Hubs: Planned communities with top-tier amenities in Crofton, Odenton, and Gambrills.
  • Diverse Topography: Choose from the bustling energy of the Arundel Mills district or the quiet, wooded seclusion of the Broadneck Peninsula.

Benefits of Living in Anne Arundel County

1. The Sailing Capital & Maritime Heritage

Home to the United States Naval Academy and the world-famous Annapolis Sailboat Shows, life here revolves around the water. Residents enjoy a year-round calendar of regattas, Wednesday night races, and sunset cruises on the Severn and Magothy Rivers. 

2. A Top-Tier Public School System

The Anne Arundel County Public School (AACPS) system is recognized for its academic excellence. Communities like Severna Park, Arnold, and Crofton are home to some of the highest-rated high schools in Maryland, making the county a premier destination for families prioritizing education. 

3. Outdoor Recreation & The Bay Lifestyle

Nature is your playground in AA County:

  • Sandy Point State Park: Breathtaking views of the Bay Bridge and miles of beaches. 
  • B&A Trail: A 13-mile paved rail-trail perfect for cyclists and joggers connecting Arnold to Glen Burnie.
  • Quiet Waters Park: 340 acres of trails, dog beaches, and an ice rink in the winter. 

4. A Dynamic Economy & Strategic Location

Strategically located between Baltimore and Washington, D.C., the county is an economic powerhouse: 

  • Fort George G. Meade & NSA: The nation's hub for cyber-intelligence and a major employer. 
  • BWI Thurgood Marshall Airport: Providing easy global travel for residents and businesses. 
  • State Capital: The center of Maryland politics and government. 

5. Vibrant Dining & Shopping

From the upscale boutiques of Main Street Annapolis to the massive entertainment complex at Arundel Mills, the options are endless:

  • Live! Casino & Hotel: World-class gaming and entertainment.
  • The Iron Rooster: For famous homemade pop-tarts and local comfort food.
  • Dock Street Dining: Enjoy fresh Chesapeake Bay blue crabs while watching the boats at City Dock.

Explore Available Properties

Anne Arundel County real estate offers a lifestyle for every taste:

  • Luxury Waterfront Estates with private piers and deep-water slips. 
  • Stately Colonial Homes in family-friendly, amenity-rich subdivisions.
  • Modern Condos & Lofts in transit-oriented developments near the MARC train.
  • Quaint Historic Rowhouses in the state's most walkable neighborhoods.

Invest in Anne Arundel County, MD Real Estate Today

With a $64 billion economy and a reputation as a premier destination for both work and play, Anne Arundel County is more than just a home—it's a lifestyle investment that consistently yields high value and even higher happiness.

Ready to find your home by the Bay? Contact a local expert on the Charis Realty Group team for personalized guidance and the latest market insights! 

One of the most popular communities provided by Charis Realty Group
1,362
# of Listings
3
Avg # of Bedrooms
$372
Avg. $ / Sq.Ft.
$778,108
Med. List Price

Browse ANNE ARUNDEL COUNTY Real Estate Listings

1362 Properties Found. Page 18 of 91.

Welcome to this exceptional Craftsman-style home in Wade's Grant, built by K. Hovnanian in 2020. Offering over 4,100 finished square feet across three finished levels, this impressive residence features 9 ft. ceilings and a rare six-bedroom, 4½-bath floor plan that perfectly blends style, comfort, and versatility, and is ideally situated on a desirable corner lot adjacent to an award winning rain garden maintained by the HOA.   Luxury vinyl plank flooring extends throughout the main level, where an open, light-filled floor plan creates a warm and inviting atmosphere. A private library/study with glass French doors and a bay window with cushioned window seat provides the perfect work-from-home space or quiet retreat. The spacious family room overlooks the backyard and flows seamlessly into the gourmet kitchen, appointed with upgraded stainless steel appliances, including a Smart refrigerator, granite countertops, soft-close cabinets and drawers, a walk-in pantry, and an oversized center island with stool seating. The adjoining sunroom/breakfast area opens to a low-maintenance composite deck, creating effortless indoor-outdoor living.  A main-level guest suite with a full bath provide ideal accommodations for visitors or multigenerational living. Upstairs, four generously sized bedrooms include a spacious owner's suite featuring two walk-in closets and an en-suite bath with a dual-sink vanity and shower. A hall bath with a dual-sink vanity serves the secondary bedrooms, while the conveniently located upper-level laundry room adds everyday convenience.  Granite countertops are featured on the vanities in all 4½ bathrooms throughout the home. The fully finished lower level expands the living space with luxury vinyl plank flooring throughout, an enormous recreation room with a full-size window that provides natural light, the sixth bedroom, a full bath, and a large unfinished flex room ready to become a home gym, craft room, workshop, or additional storage. Additional features include fiber optic internet service with hardwired Ethernet connections in the office, living room, and lower-level TV area for a more reliable connection, along with HDMI ports at designated TV locations.  Small park near entrance of community for residents to enjoy, including playground, benches, and dog park!
#MDAA2151290

MILLERSVILLE

412 WHISPERING ELM LANE

6 Beds

4 Baths

3,922 Sq.Ft.

$900,000

MLS#: MDAA2151290

Welcome to 3249 Arundel On The Bay Road, an exceptional custom contemporary estate situated on over one private acre in one of Annapolis’ most exclusive waterfront communities. Appraised at $1,097,000 in January 2026, this remarkable property offers an incredible opportunity for instant equity while delivering the luxury lifestyle today's discerning buyers seek. A dramatic two-story foyer introduces light-filled interiors enhanced by oversized windows, custom finishes, and sophisticated design throughout. The open-concept layout centers around a beautifully appointed kitchen featuring stainless steel appliances, a spacious pantry, and designer lighting, creating the perfect setting for both intimate gatherings and grand entertaining. The impressive main-level primary suite serves as a private retreat with soaring ceilings, a loft, expansive walk-in closet, and spa-inspired bath. Additional bedrooms, versatile living spaces, a finished lower level with a custom fireplace feature wall, and a spectacular rooftop deck provide exceptional comfort and flexibility for family and guests. Step outside to your secluded backyard oasis surrounded by mature privacy trees, offering the perfect backdrop for outdoor entertaining and peaceful relaxation. A two-car garage with EV charging capabilities adds modern convenience, and the seller is willing to include the home's furnishings for a truly turnkey experience. Residents of Arundel On The Bay enjoy access to private beaches, boat ramps, fishing piers, kayak storage, and breathtaking Chesapeake Bay sunsets—all just minutes from downtown Annapolis, premier dining, marinas, and yacht clubs. Rarely does a property combine privacy, luxury, and the coveted Annapolis waterfront lifestyle so effortlessly. There's nothing like it in the area!
#MDAA2152960

ANNAPOLIS

3249 ARUNDEL ON THE BAY ROAD

4 Beds

3 Baths

4,288 Sq.Ft.

$900,000

MLS#: MDAA2152960

Experience the ultimate blend of custom craftsmanship & natural serenity in this exceptional one-level Davidsonville home. Unlike any other on the market, this home was designed for discerning owners who appreciate the finest details, from premium materials to tranquil outdoor havens. With a grand welcome: Enter through a unique circular, round-top front door from a charming brick porch. Be immediately impressed by the brilliant Japanese-walnut floors that guide you into the great room.
The great room captivates with its majestic 14-foot vaulted ceiling and a dramatic stone wall that soars to the top. Sunlight streams through two south-facing skylights, illuminating the exquisite cherry paneling and highlighting the room's warmth and character.
Cozy sunken living room: Retreat to the inviting sunken living room, an intimate space featuring custom cherry cabinetry and handsome poplar paneling. The exposed ceiling beams add a rustic touch, while the focal point is a 1785 Baltimore brick gas fireplace with stunning grapevine joints, perfect for cozy evenings. Prepare meals on the emerald pearl granite kitchen counter where water glass cherry wood cabinetry meets a 14-foot vaulted wood ceiling and two skylights.  A reverse osmosis water system is connected to the sink and the new refrigerator, ensuring fresh, pure water with every use.
 Downstairs, the basement offers a 500-bottle terra cotta clay tiles for wine storage.
Rest and recharge in bespoke bedrooms 
Opulent primary suite: The primary bedroom is a true sanctuary, featuring cherry wood molding and built-in ambrosia maple cabinetry in walk-in closet and 2nd closet is graced with ambrosia maple doors.
Spa-like primary bath: The ensuite bathroom offers a luxurious escape with his-and-her sinks, rich walnut trim, and gleaming granite flooring. Indulge in the double-head granite shower through rustic barn door or step out to the side cedar deck with hot tub and outdooor stone shower .
Versatile third bedroom: A third bedroom with cherry paneling and built-in cabinetry is currently configured as a sophisticated office, offering a quiet, inspiring workspace.
Embrace the outdoor oasis
Private deck and hot tub: Just steps from the primary bedroom, a private 20x20 outdoor deck awaits. Spend quiet mornings in your garden haven or relax in the hot tub under the stars. For a truly unique experience, rinse off in the secluded outdoor stone shower.
Tranquil gardens and waterfalls: The expansive backyard is a tranquil retreat with a serene pond and a captivating cascading waterfall. Enjoy the abundance of flowers surrounding a secluded patio, or admire the double waterfall feature in the serpentine wall.
Gardener's dream: Cultivate your passion with a separate 50x50 garden, perfect for growing your own fruits and vegetables. Take a stroll through the enchanting pergola walkway, ripe with blackberries, and discover the large 6-foot healing stone.  Built for comfort, convenience, and hobbyists.
Practical features: The home boasts dual heat sources for optimal comfort, a convenient main-level washer and dryer, and a 9,000-watt generator in the utility shed for peace of mind.
Durable exterior: The house features redwood lapsiding and a newer roof with skylights, both replaced approximately three years ago. Security cameras and a garden sprinkler system offer added security and convenience.DON'T FORGET THE Massive garage and workshop : The property includes a separate 4,946 sq. ft., two-level garage/workshop with its own electric and heat. This includes two private 20x20 +/- enclosed shops, each with electric, heat, and a compressor, plus an additional 2,200 s. f. pole barn. Included : the John Deere mower, a freezer, and two refrigerators in the basement, in addition to a new kitchen stove & refrigerator. This isn't just a house it's a meticulously crafted lifestyle waiting for its next owner. Every detail, from floors to the gardens, was designed to create an unparalleled living experience.
#MDAA2126802

DAVIDSONVILLE

1080 MT AIRY ROAD

3 Beds

2 Baths

2,598 Sq.Ft.

$899,999

MLS#: MDAA2126802

GREAT OPPORTUNITY! Huge building offers two levels with office on main level (currently rented @$4500 a month and office on upper level is vacant and ready for you to run your business as the other is rented or just have them both rented.  Close to Annapolis Mall, Route 50 and much more!
#MDAA2135848

ANNAPOLIS

2563 FOREST DRIVE

None Beds

None Baths

20,173 Sq.Ft.

$899,999

MLS#: MDAA2135848

***AHEAD OF THE CURVE  1.43 ACRE, C-2 OPPORTUNITY*** -LOCATED DIRECTLY  ACROSS THE STREET FROM MARLEY STATION MALL AND WITHIN 2 MILES OF  5000+ HOMES IN MULTIPLE SURROUDING COMMUNITIES SUCH AS TANYARD SPRINGS, CREEK SIDE CROSSING AND OTHERS. THIS IS  A  HIGHLY VISIBILITY C-2  OPPORTUNITY WITH 200+ OF ROAD FRONTAGE ON RITCHIE HWY AND IS POSITIONED FOR A VARIETY OF USES SUCH AS  RESTAURANT, FAST FOOD, CHILD CARE, OFFICE AND MORE. PRIME LOCATION JUST ACROSS THE STREET FROM MARLEY STATION MALL AND WITHIN  3 BLOCKS OF SOUTH DALE SHOPPING CENTER THAT OFFER ANCHOR STORES SUCH AS HOME DEPOT, MICHAEL'S, PET'S MART, OFFICE DEPOT, VALUE CITY FURNITURE.   ADJACENT TO WENDY'S  AND  WALGREEN'S.  CLOSE TO MAJOR ROUTES 100, 97.  ***VALUE IS IN THE LAND ONLY***
#MDAA2110472

GLEN BURNIE

7911 RITCHIE HIGHWAY

None Beds

None Baths

3,183 Sq.Ft.

$899,900

MLS#: MDAA2110472

***AHEAD OF THE CURVE  1.43 ACRE, C-2 OPPORTUNITY*** -LOCATED DIRECTLY  ACROSS THE STREET FROM MARLEY STATION MALL AND WITHIN 2 MILES OF  5000+ HOMES IN MULTIPLE SURROUDING COMMUNITIES SUCH AS TANYARD SPRINGS, CREEK SIDE CROSSING AND OTHERS. THIS IS  A  HIGHLY VISIBILITY C-2  OPPORTUNITY WITH 200+ OF ROAD FRONTAGE ON RITCHIE HWY AND IS POSITIONED FOR A VARIETY OF USES SUCH AS  RESTAURANT, FAST FOOD, CHILD CARE, OFFICE AND MORE. PRIME LOCATION JUST ACROSS THE STREET FROM MARLEY STATION MALL AND WITHIN  3 BLOCKS OF SOUTH DALE SHOPPING CENTER THAT OFFER ANCHOR STORES SUCH AS HOME DEPOT, MICHAEL'S, PET'S MART, OFFICE DEPOT, VALUE CITY FURNITURE.   ADJACENT TO WENDY'S  AND  WALGREEN'S.  CLOSE TO MAJOR ROUTES 100, 97.  ***VALUE IS IN THE LAND ONLY***
#MDAA2110474

GLEN BURNIE

7911 RITCHIE HIGHWAY

3 Beds

1 Baths

2,122 Sq.Ft.

$899,900

MLS#: MDAA2110474

***AHEAD OF THE CURVE  1.43 ACRE, C-2 OPPORTUNITY*** -LOCATED DIRECTLY  ACROSS THE STREET FROM MARLEY STATION MALL AND WITHIN 2 MILES OF  5000+ HOMES IN MULTIPLE SURROUNDING COMMUNITIES SUCH AS TANYARD SPRINGS, CREEK SIDE CROSSING AND OTHERS. THIS IS  A  HIGHLY VISIBILITY C-2  OPPORTUNITY WITH 200+ OF ROAD FRONTAGE ON RITCHIE HWY AND IS POSITIONED FOR A VARIETY OF USES SUCH AS  RESTAURANT, FAST FOOD, CHILD CARE, OFFICE AND MORE. PRIME LOCATION JUST ACROSS THE STREET FROM MARLEY STATION MALL AND WITHIN  3 BLOCKS OF SOUTH DALE SHOPPING CENTER THAT OFFER ANCHOR STORES SUCH AS HOME DEPOT, MICHAEL'S, PET'S MART, OFFICE DEPOT, VALUE CITY FURNITURE.   ADJACENT TO WENDY'S  AND  WALGREEN'S.  CLOSE TO MAJOR ROUTES 100, 97.
#MDAA2110476

GLEN BURNIE

7911 RITCHIE HIGHWAY

None Beds

None Baths

1.43 acres

$899,900

MLS#: MDAA2110476

New on site 1 day ago
Exhale. The search is over. Tucked away on two private acres in Crownsville, this is the kind of home that feels like a retreat from the moment you arrive. Surrounded by mature trees in a peaceful, park-like setting, it offers something increasingly hard to find—privacy, space and convenience all in one place, just minutes from Annapolis.

Inside, more than 3,500 square feet gives you room to spread out without losing that comfortable, welcoming feel. An updated kitchen, gas fireplace in the living room, newer flooring, and walls of windows and glass doors bring the outdoors in and open to a spacious rear deck overlooking the property. Four bedrooms are upstairs, including a generous primary suite with an updated bath. A large family room with a wood-burning stove adds another inviting place to gather, while the finished lower level offers a fifth bedroom, full bath and flexible space for an office, guests or hobbies.

And just wait until you step outside. An oversized two-car garage with a dedicated workshop—and its own wood-burning stove—plus two covered carports, including one tall enough to store your boat or camper. Add a wide driveway, abundant parking and three storage sheds—the He Shed, the She Shed and, of course, the We Shed. There’s room for all the things you have—and all the things you want. Cars? Absolutely. Boat or camper? There’s a spot for that too in the extra tall attached carport. Toys, tools, hobbies and projects? Bring them. Too much space? ....Said no one ever.

Beautifully maintained, incredibly private and ready to enjoy. The only question left: What are you going to do with all this space?

Conveniently located only 15 minutes to Annapolis, !5 Minutes to Ft. Meade/NSA and 30 Minutes to DC
#MDAA2153612

CROWNSVILLE

1189 HARBOR OAK DRIVE

5 Beds

3 Baths

2,383 Sq.Ft.

$899,900

MLS#: MDAA2153612

Impeccably maintained and thoughtfully redesigned and rebuilt, this waterfront home features striking curb appeal and an open floor plan on a picturesque 0.53-acre lot. Enter through a dramatic two-story foyer into the entry level which includes a formal dining area, two generously sized bedrooms and a full bath. A half flight of stairs leads to the lofted great room with an open plan that integrates the kitchen with center island (cooktop & wall oven), granite countertops, black French-door refrigerator, dining area and living room beneath soaring cathedral ceilings. The great room's living area features a stacked-stone fireplace with a gas (LP) insert—ideal for Maryland’s cooler months. Sliding doors from the great room open to a large composite deck with vinyl rails overlooking the scenic tributary where waterfowl thrive and owners have enjoyed years of crabbing. The primary suite, positioned for water views, includes a private full bath and cathedral ceilings. The fully finished lower level offers a second living space with an accent wall of stacked stone, stacked stone dry bar, a generous laundry/work room, and walkout access to the waterfront patio, hot tub, yard and private pier. The property features approximately 150' of water frontage on Wharf Creek of the Bodkin, a private pier with a 15,000 lb boat lift, PWC lift (set up for 1 with weight capacity for 2), and average water depth of 4'.  Additional amenities include an attached two-car garage, with a private, conditioned room perfect for a home office, a separate workshop/she-shed with A/C unit, an additional storage shed, and a concrete driveway.   Generac whole house generator powers most of the house, including the well pump and heat.   Roof replaced in 2019.   Located near the mouth of the Bodkin and just minutes from the Chesapeake Bay, this home provides convenient access to open water, making it an appealing choice for boating enthusiasts .  In 30-50 minutes, boat to Annapolis, Rock Hall, Kent Island, the Magothy River and Baltimore. Enjoy sunrise and sunset anchoring in the basin where Main Creek and Back Creek converge near the mouth of Bodkin Creek. Walk or bike to scenic Downs Park via Green Gables pedestrian access just a few feet from your front door.  Downs Park offers trails, picnic pavilions and summer concerts. Convenient to Baltimore, Annapolis and DC, this property is ideal for full-time living or a second home. Make an appointment today and experience the Bay Life!
#MDAA2149692

PASADENA

1876 POTOMAC ROAD

3 Beds

3 Baths

2,842 Sq.Ft.

$899,900

MLS#: MDAA2149692

Open House Saturday July 11th, 11AM - 1PM! Come Join us to see this adorable bungalow in a prime West Annapolis Location! Easy one-level living with a great fenced-in yard and a large, detached garage.  Super fun, walkable location—catch Navy Midshipmen football games or stroll to Chessie’s Wharf, Positano’s, Bean Rush Cafe, Always Ice Cream Company & more! Just a short distance to Downtown Annapolis for waterfront dining, shopping, and historic charm.
#MDAA2136076

ANNAPOLIS

607 MELVIN AVENUE

2 Beds

2 Baths

1,102 Sq.Ft.

$899,000

MLS#: MDAA2136076

MODEL HOUSE LOCATED AT 6504 WHITETAIL CROSSING WAY. This floorplan is not yet built. Come check out our model home and see yourself living at the Ridge at Patapsco Valley! 

Model Open Saturday-Sunday 12-4 PM.

The Bradford Model features 4 bedrooms on the upper level and 1 on the main with 3 full baths. The main level has a great open layout—see documents for plans. This home is a to-be-built home and is not yet under construction. Opportunities exist for adding options and choosing finishes. (This could change the house price.) Photos and videos are examples of the builder's Bradford model constructed elsewhere and show upgrades and options not included in the base price offered.
#MDAA2101104

HANOVER

6810 MORNING GLORY TRAIL

5 Beds

3 Baths

3,084 Sq.Ft.

$899,000

MLS#: MDAA2101104

MODEL HOUSE LOCATED AT 6504 WHITETAIL CROSSING WAY. This floorplan is not yet built. Come check out our model home and see yourself living at the Ridge at Patapsco Valley! Model Open Saturday-Sunday 12-4 PM. The Bradford Model features 4 bedrooms on the upper level and 1 on the main with 3 full baths. The main level has a great open layout—see documents for plans. This home is a to-be-built home and is not yet under construction. Opportunities exist for adding options and choosing finishes. (This could change the house price.) Photos and videos are examples of the builder's Bradford model constructed elsewhere and show upgrades and options not included in the base price offered.
#MDAA2144232

HANOVER

6606 LOST FOX LANE

4 Beds

2 Baths

3,784 Sq.Ft.

$899,000

MLS#: MDAA2144232

MODEL HOUSE LOCATED AT 6504 WHITETAIL CROSSING WAY. This floorplan is not yet built. Come check out our model home and see yourself living at the Ridge at Patapsco Valley! Model Open Saturday-Sunday 12-4 PM. The Bradford Model features 4 bedrooms on the upper level and 1 on the main with 3 full baths. The main level has a great open layout—see documents for plans. This home is a to-be-built home and is not yet under construction. Opportunities exist for adding options and choosing finishes. (This could change the house price.) Photos and videos are examples of the builder's Bradford model constructed elsewhere and show upgrades and options not included in the base price offered.
#MDAA2144228

HANOVER

6605 LOST FOX LANE

4 Beds

2 Baths

3,784 Sq.Ft.

$899,000

MLS#: MDAA2144228

Rarely Available opportunity on RITCHIE HWY.. Command top $$ rent for up to 3 Office suites.. TWO have been built out and 1 remains a blank canvas for your next potential tenant..  3200 Square feet with parking for up to 20 vehicles. Other uses in clude Restaurant and Retail (verification of details particular to alt uses to be obtained by the buyer through  AA Cty).
#MDAA2123784

BALTIMORE

5410 RITCHIE HIGHWAY

None Beds

None Baths

3,200 Sq.Ft.

$899,000

MLS#: MDAA2123784

***Seller said SELL! They found Home of choice***  Welcome to Tall Oaks, where privacy, luxury, and outdoor living come together on one of the community’s most desirable lots. Nestled at the end of a quiet cul-de-sac on 2 picturesque acres, this fully brick oversized Cape Cod  offers breathtaking views, unmatched tranquility, and a peaceful setting that’s hard to find. From the moment you enter the tree-lined streets of Tall Oaks, you’ll appreciate the beauty and charm of this sought-after neighborhood. Pulling into the driveway, you’ll be greeted by lush landscaping, mature trees, and stunning curb appeal highlighted by a welcoming front porch and timeless brick architecture. Designed for both everyday living and entertaining, the backyard is truly a showstopper. Enjoy your own private oasis featuring extensive paver walkways, a large patio, screened porch, outdoor shower, and an impressive covered wet bar with a peaked roof—perfect for hosting gatherings or relaxing while taking in the serene surroundings.
Inside, you’ll find over 5 bedrooms, 3 full baths, and 2 half baths with plenty of room to spread out. The main-level primary suite is a luxurious retreat featuring a walk-in closet, heated bathroom floors, and a spa-inspired steam shower. The main level also offers a private office, formal dining room with hardwood flooring, and an expansive eat-in kitchen complete with granite countertops, 42” cabinetry, and abundant workspace. The spacious family room showcases a stunning stacked-stone fireplace and two sets of French doors leading directly to the backyard, seamlessly blending indoor and outdoor living. Upstairs, you’ll find three generously sized bedrooms, two full bathrooms, and ample storage space. The fully finished lower level provides even more versatility with an additional bedroom, full bath, and plenty of room for recreation, guests, or multigenerational living. Additional features include a detached oversized two-car garage with a dedicated workshop area, abundant parking, a roof and oversized gutter system replaced just three years ago, and an HVAC system with propane backup installed approximately six years ago. This is the rare property that truly checks every box—privacy, space, upgrades, outdoor living, and an incredible setting—all already done for you. Welcome home.
#MDAA2149422

DUNKIRK

6456 MEADOWLARK DRIVE

5 Beds

4 Baths

5,608 Sq.Ft.

$899,000

MLS#: MDAA2149422

1 ... 16 17 18 19 20 ... 91

properties found. properties found. Page of .

 - property

Send a message

Message successfully sent.

Your message

What is 3 + 4 ?

Reason for contacting?

I agree to receive email communication and understand I can unsubscribe at any time.

I agree to be contacted by Charis Realty Group via call, email, and text for real estate services. To opt out, you can reply 'stop' at any time or reply 'help' for assistance. You can also click the unsubscribe link in the emails. Message and data rates may apply. Message frequency may vary. Privacy Policy

Sign Out

Virtual Assistant

Would you like to take the next step with this property? We can help you schedule a showing or virtual tour, or send you more details.

Yes, I would like more information.

Thank You for Your Reply, One of Our Agents will contact you as soon as possible

No, maybe later.

Thank you, you can always contact me via email, phone number or through the contact form.

Realhub AI

Lucy - Your AI-Powered Realtor

Update Your Temporary Password

Personalize your search

Enter your email and we'll notify you immediately when new listings match what you're looking for.

or enter email address

Already have an account ? Login here

Continue your home search

I agree to receive communications and understand I can unsubscribe at any time.

I agree to be contacted by Charis Realty Group via call, email, and text for real estate services. To opt out, you can reply 'stop' at any time or reply 'help' for assistance. You can also click the unsubscribe link in the emails. Message and data rates may apply. Message frequency may vary. Privacy Policy

Already have an account ? Login here

We use cookies

We use cookies primarily for analytics to enhance your experience. By accepting, you agree to our use of these cookies. You can manage your preferences or learn more about our cookies policy.